5,289 properties for sale in East Melbourne

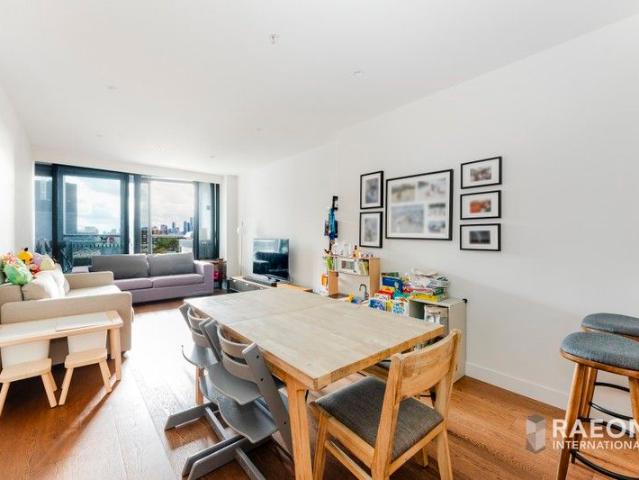
Space, Style and Spectacular Views in the Heart of South Yarra
View photo
Apartment · for sale
Request Details
Space, Style and Spectacular Views in the Heart of South Yarra
East Melbourne
· 3 Bedrooms · 2 Baths · Apartment
· Balcony · Equipped kitchen
East Melbourne · 3 Bedrooms · 2 Baths · Apartment · Balcony · Equipped kitchen
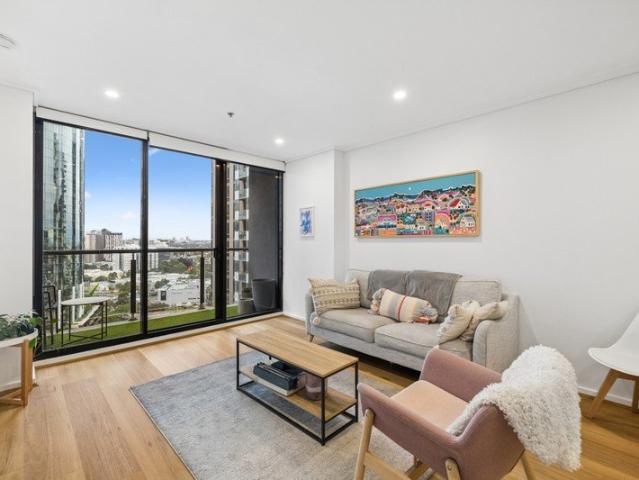
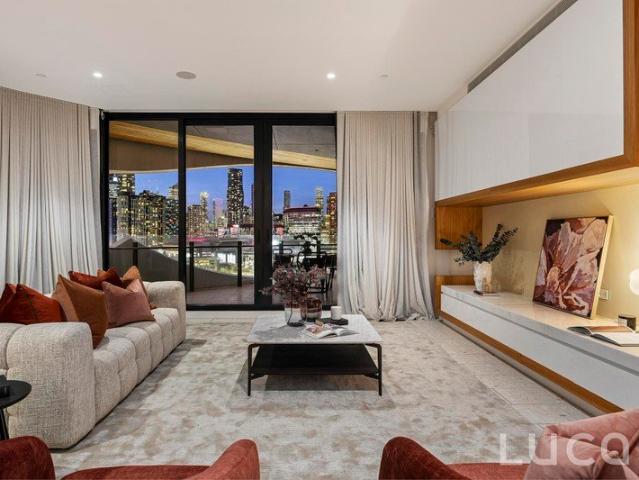
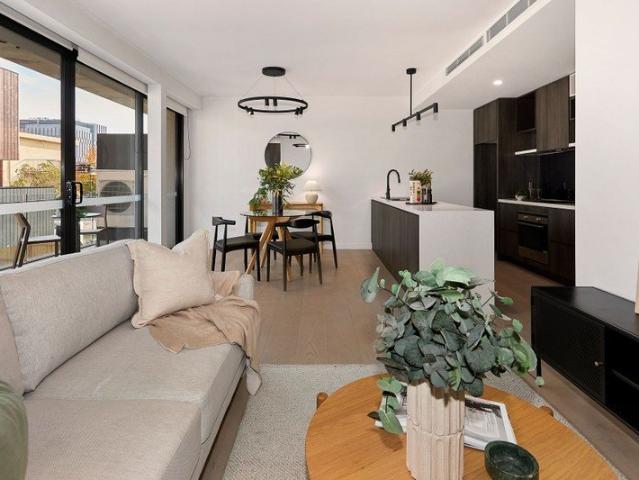
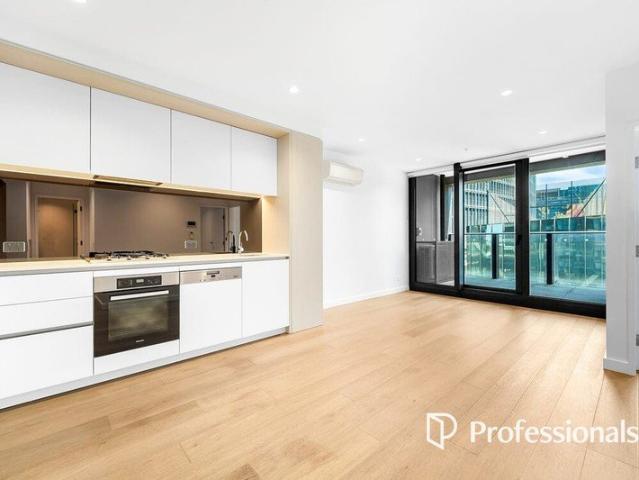
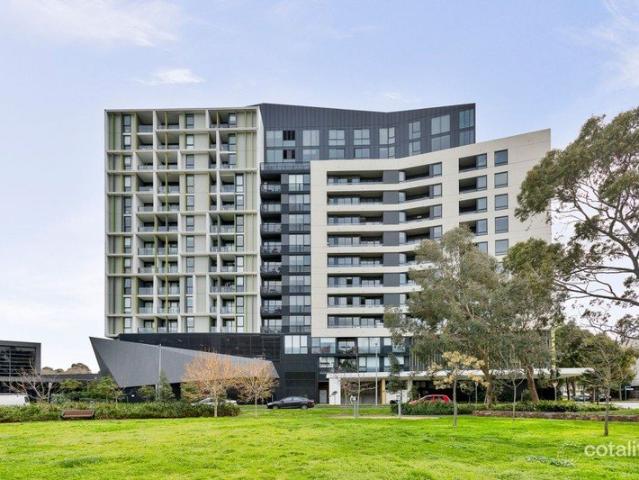
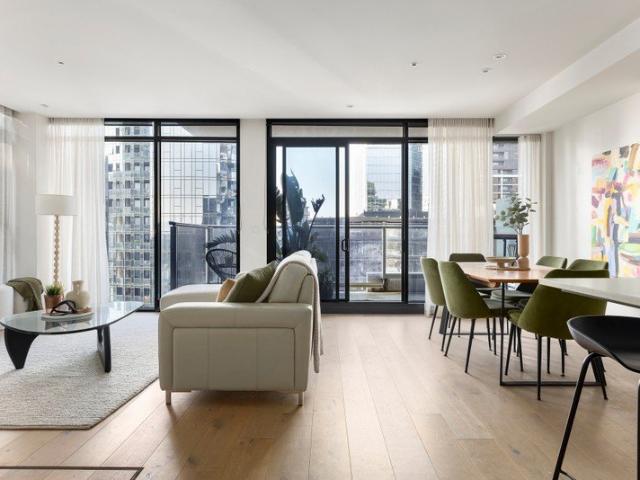
Commanding a prized fifteenth-floor position within one of South Yarra's most prestigious residential addresses, this exceptional residence offers considered proportions and an extraordinary sense of space seldom found in apartment living. Bathed in natural light, expansive living and dining domains extend to a generous entertaining balcony, capturing sweeping views across the surrounding skyline, while the beautifully renovated open-plan kitchen showcases premium contemporary finishes and impeccable craftsmanship. A private second balcony enhances the luxurious main bedroom with its elegant ensuite, complemented by an equally generous second bedroom and a stylish central bathroom. Adding exceptional versatility, the intelligently designed floorplan incorporates a coveted third bedroom or dedicated home office, effortlessly adapting to changing lifestyle needs. Offered fully furnished for immediate enjoyment, this outstanding turnkey opportunity is further enhanced by heating and cooli
Request Details
Breathtaking Bay Views from a Private Corner Position
View photo
Apartment · for sale
Request Details
Breathtaking Bay Views from a Private Corner Position
East Melbourne
· 3 Bedrooms · 2 Baths · Apartment
· Lift · Equipped kitchen
East Melbourne · 3 Bedrooms · 2 Baths · Apartment · Lift · Equipped kitchen
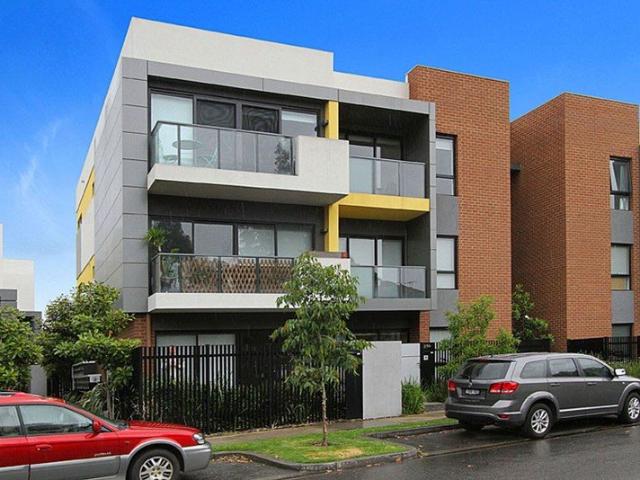
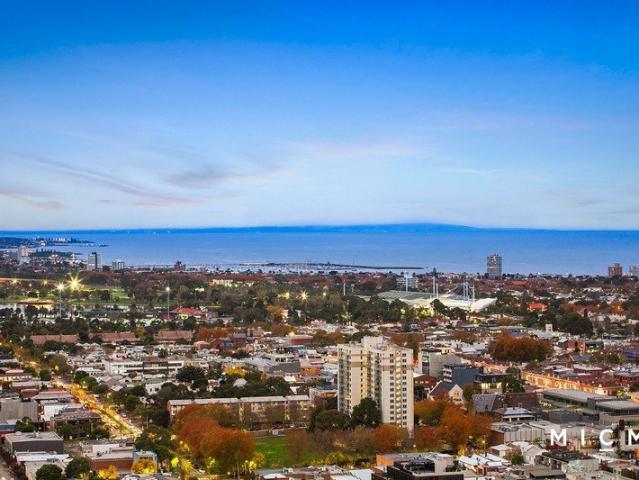
A spacious expression of Southbank Central style, this stunning 3-bedroom, 2-bathroom apartment inspires every day with breathtaking views from a coveted corner setting. Privately placed on the 34th floor, take a high-speed lift to the ground floor and explore the best Melbourne has to offer. Walk to Crown entertainment, Southbank Promenade restaurants lining the Yarra River, the arts precinct, Queens Bridge Street trams, South Melbourne Market, Melbourne Square Woolworths, Boyd Community Hub, and Boyd Park across the road. From the first step inside, the city unfolds in all directions with the blue-water beauty of Port Phillip Bay a singular highlight. Floor-to-ceiling glass infuses the open-plan living and dining area with natural light, anchored by a stone-topped kitchen with a waterfall-edged breakfast bar, mirrored splashback, Fisher and Paykel dish-drawer, and premium Miele appliances including an integrated microwave and a 4-burner gas cooktop. All three bedrooms are generously
Request Details
Sub Penthouse with Private Wellness & Entertainment Retreat
View photo
Apartment · for sale
Request Details
Sub Penthouse with Private Wellness & Entertainment Retreat
East Melbourne
· 4 Bedrooms · 5 Baths · Apartment
· Sauna · Lift
East Melbourne · 4 Bedrooms · 5 Baths · Apartment · Sauna · Lift
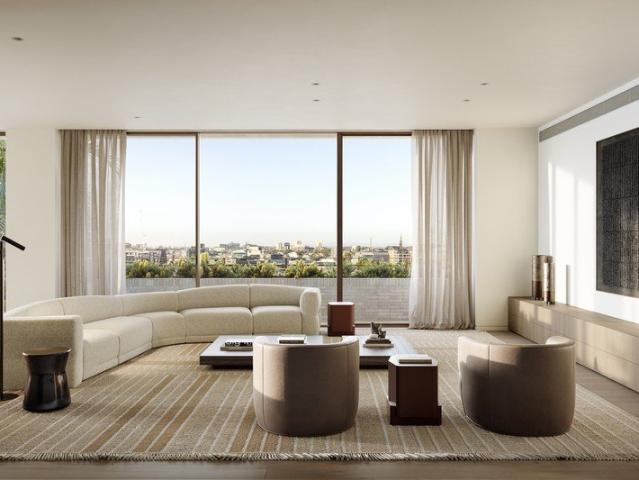
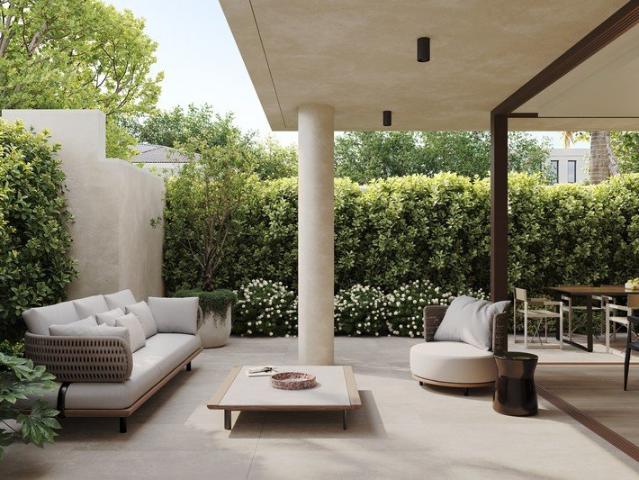
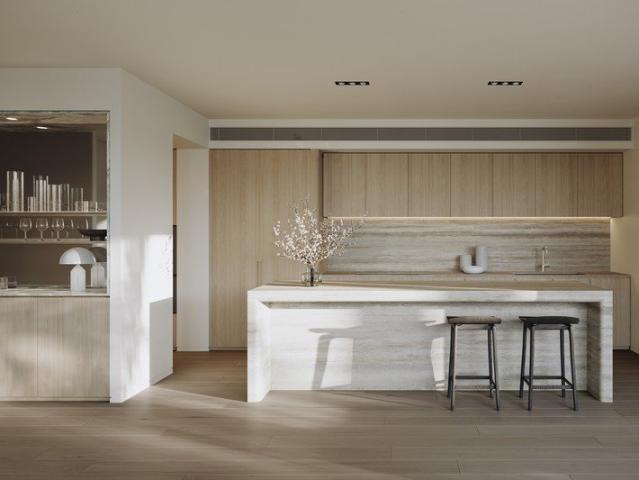
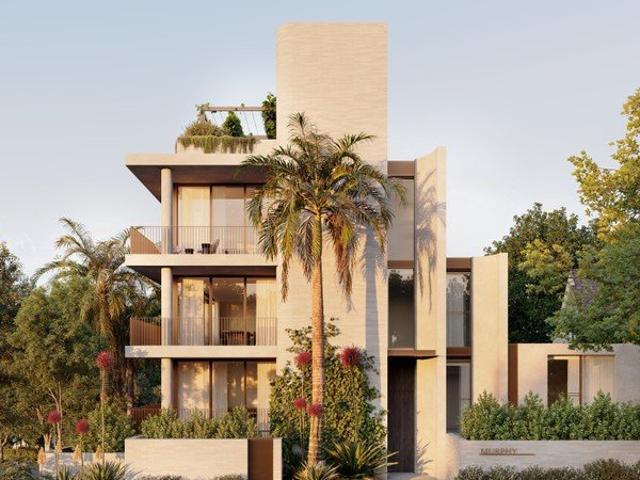
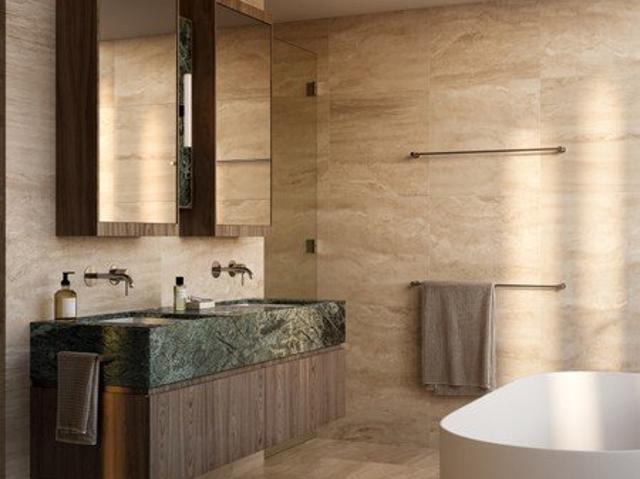
A rare opportunity to secure a residence within Murphy x Domain a boutique collection of just 6 house-sized homes in South Yarra's most tightly held precinct. Designed by Studio McCue and delivered by Abadeen, each residence is defined by scale, privacy and architectural clarity. Positioned at the corner of Murphy Street and Domain Road, the homes are uniquely designed with triple aspect and true northern orientation, capturing natural light, outlook and proportion in a way few developments can. This is apartment living reimagined - offering the volume and presence of a private home, with the simplicity of a lock-and-leave lifestyle. _ Key Property Features - North facing 3 - 4 Bed Apartments from $3,950,000 - Sub-Penthouse with private wellness retreat & sauna - $7,850,000 - Whole Floor penthouse with private rooftop, cinema and wellness - $17,250,000 - Only 6 residences with direct lift access - absolute privacy and rarity - Penthouse Full floor with private roof top, cinema, sauna a
Request Details
Renovated Victorian in a Prestigious Lifestyle Pocket
View photo
House · for sale
Request Details
Renovated Victorian in a Prestigious Lifestyle Pocket
East Melbourne
· 3 Bedrooms · 2 Baths · House
· Garden · Equipped kitchen
East Melbourne · 3 Bedrooms · 2 Baths · House · Garden · Equipped kitchen
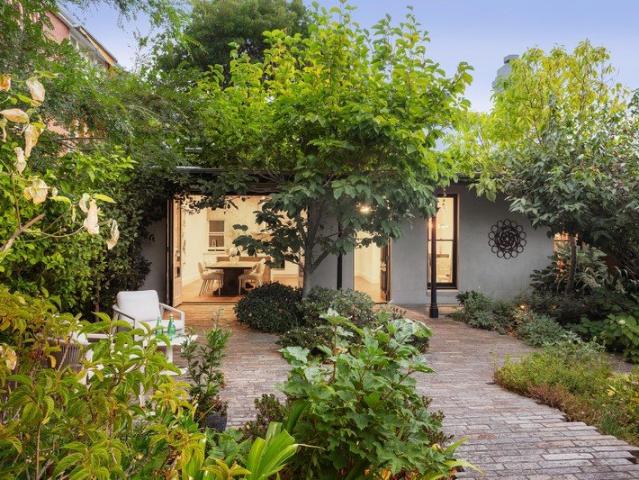
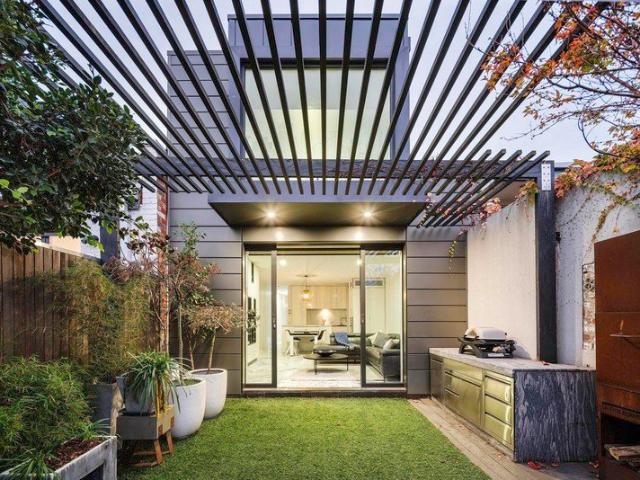
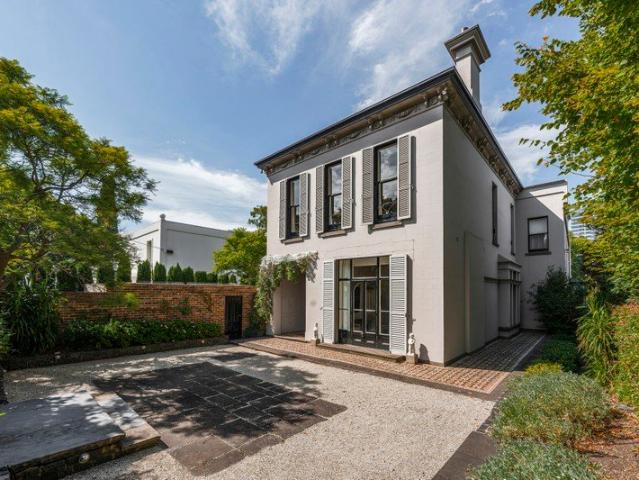
Beautifully private behind a high fence and lush landscaped gardens that welcome abundant northern light, this exceptional single storey Victorian residence seamlessly blends timeless period elegance with refined contemporary living. The result is nothing short of irresistible. A formal living and dining domain delivers wonderful character and complete comfort, while a separate open-plan kitchen and dining space embraces an effortless light filled indoor-outdoor connection, maximising the garden outlook. Stone and stainless steel benchtops, integrated European appliances and striking sky lighting enhance a setting designed for both style and functionality. The main bedroom, complemented by a luxuriously appointed ensuite, sets the tone for two additional bedrooms and a sublime central bathroom, with every space throughout the home reflecting meticulous attention to detail and an uncompromising commitment to quality. Absolutely nothing needs to be done, simply move in and enjoy. A dedic
Request Details
The Perfect First Home or Smart Investment in Vibrant Southbank
View photo
Apartment · for sale
Request Details
The Perfect First Home or Smart Investment in Vibrant Southbank
East Melbourne
· 1 Bedroom · 1 Bath · Apartment
· Balcony · Security · Equipped kitchen
East Melbourne · 1 Bedroom · 1 Bath · Apartment · Balcony · Security · Equipped kitchen
Spacious one-bedroom apartment positioned on the 21st floor with elevated views. - Contemporary kitchen featuring stainless steel appliances, generous storage and ample bench space. - Light-filled open-plan living and dining area extending to a private balcony. - Generous bedroom with built-in robe and floor-to-ceiling windows. - Central bathroom with integrated laundry facilities. - Secure undercover car space on title. - Split-system heating and cooling, timber flooring and intercom entry. - Access to premium resident amenities, including 24/7 concierge service. Perched high on the 21st floor, this spacious one-bedroom apartment delivers an exceptional combination of comfort, natural light and lifestyle appeal. Thoughtfully designed with a functional floor plan and expansive windows, the home enjoys an abundance of sunlight while offering a private urban retreat, making it an outstanding opportunity for both owner-occupiers and investors alike. The contemporary kitchen is well-appoin
Request Details
North Facing Gem
View photo
Apartment · for sale
Request Details
North Facing Gem
East Melbourne
· 2 Bedrooms · 2 Baths · Apartment
· Balcony · Terrace · Lift · Parking · Equipped kitchen
East Melbourne · 2 Bedrooms · 2 Baths · Apartment · Balcony · Terrace · Lift · Parking · Equipped kitchen
Positioned within the iconic Lyric Theatre, this stylish North-facing fourth floor apartment delivers the perfect blend of heritage charm and contemporary inner-city living. Beautifully reimagined by Hayball Architects, the historic Lyric Theatre has become one of Fitzroy's most sought-after residential addresses. Filled with natural light, the apartment comprises two bedrooms with built-in robes, including a main bedroom with ensuite, complemented by a sleek central bathroom. The open-plan living and dining area is centred around a designer stone kitchen with gas cooking and dishwasher, flowing seamlessly to an expansive terrace balcony ideal for entertaining or relaxing whilst enjoying elevated outlooks. Additional features include parquetry flooring, European laundry, split system heating/cooling, secure intercom entry, lift access, storage cage and secure off-street parking. Residents also enjoy exclusive access to impressive communal facilities including a private cinema, communal
Request Details
Sophisticated Family Living Moments from Fawkner Park
View photo
House · for sale
Request Details
Sophisticated Family Living Moments from Fawkner Park
East Melbourne
· 3 Bedrooms · 2 Baths · House
· Garden · Fireplace · Equipped kitchen
East Melbourne · 3 Bedrooms · 2 Baths · House · Garden · Fireplace · Equipped kitchen
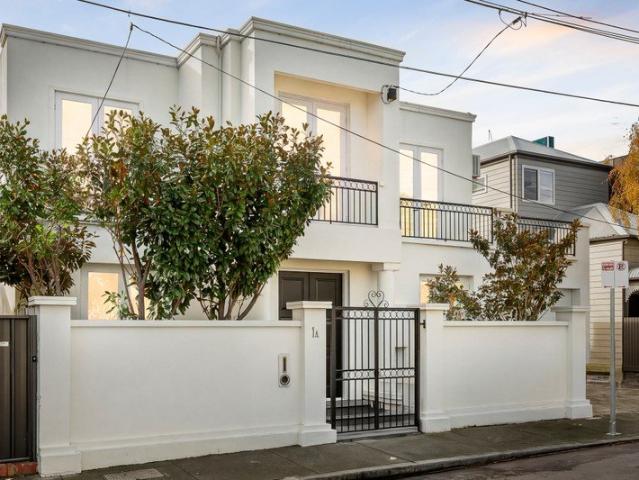
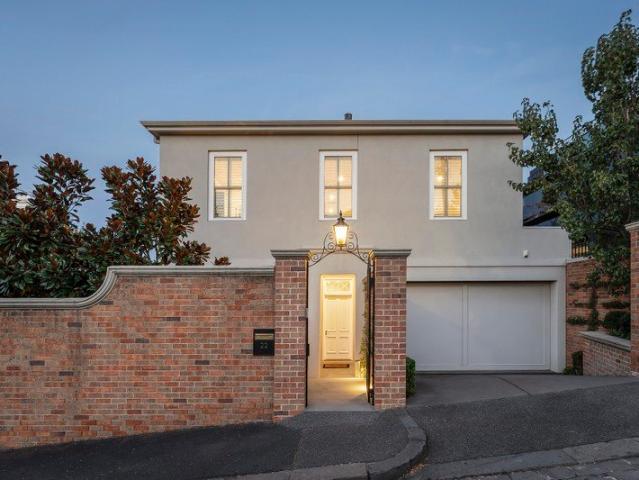
Behind a timeless façade inspired by classic Georgian elegance, this sophisticated three-bedroom, 2.5-bathroom residence showcases premium finishes and beautifully considered spaces designed for modern living. Bathed in natural light, the north-facing living and dining areas create a warm and inviting atmosphere, perfectly suited to both relaxed everyday living and effortless entertaining. Custom integrated cabinetry provides substantial storage while maintaining a refined aesthetic, complemented by rich timber flooring and a gas fireplace that enhances the home's sense of comfort and sophistication. At the heart of the residence, the sleek stone kitchen combines functionality with contemporary style, appointed with a five-burner gas cooktop and premium Miele appliances. Designed to embrace seamless indoor-outdoor living, the interiors extend to a private courtyard and landscaped garden by renowned designer Simon McCurdy. An adjoining alfresco deck provides a tranquil entertaining spac
Request Details
Full Floor Penthouse with Private Rooftop & Wellness Retreat
View photo
Apartment · for sale
Request Details
Full Floor Penthouse with Private Rooftop & Wellness Retreat
East Melbourne
· 4 Bedrooms · 5 Baths · Apartment
· Sauna · Lift
East Melbourne · 4 Bedrooms · 5 Baths · Apartment · Sauna · Lift
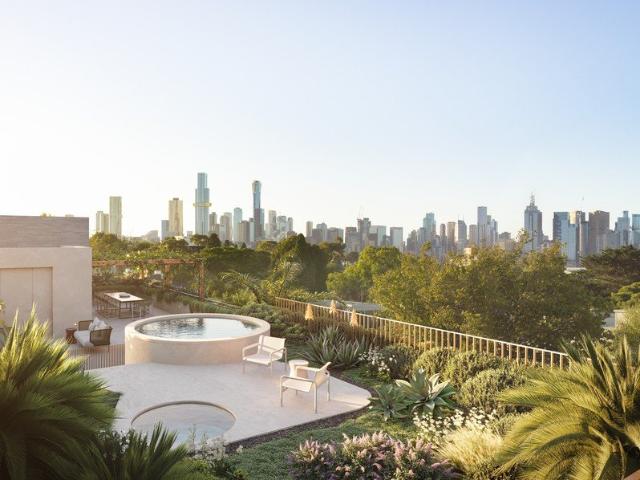
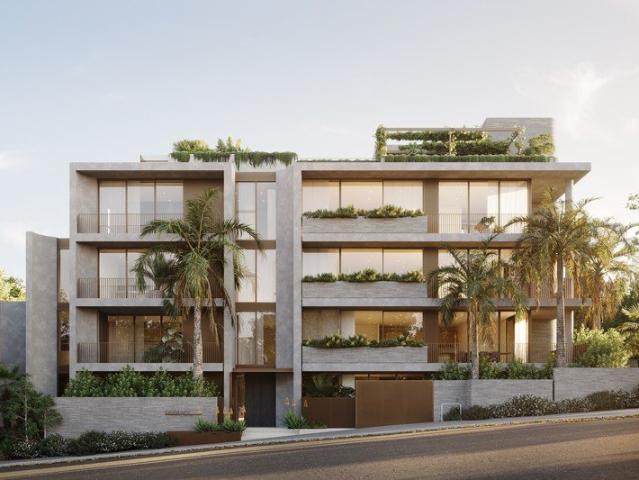
A rare opportunity to secure a residence within Murphy x Domain a boutique collection of just 6 house-sized homes in South Yarra's most tightly held precinct. Designed by Studio McCue and delivered by Abadeen, each residence is defined by scale, privacy and architectural clarity. Positioned at the corner of Murphy Street and Domain Road, the homes are uniquely designed with triple aspect and true northern orientation, capturing natural light, outlook and proportion in a way few developments can. This is apartment living reimagined - offering the volume and presence of a private home, with the simplicity of a lock-and-leave lifestyle. _ Key Property Features - North facing 3 - 4 Bed Apartments from $3,950,000 - Sub-Penthouse with private wellness retreat & sauna - $7,850,000 - Whole Floor penthouse with private rooftop, cinema and wellness - $17,250,000 - Only 6 residences with direct lift access - absolute privacy and rarity - Penthouse Full floor with private roof top, cinema, sauna a
Request Details
Character and convenience
View photo
House · for sale
Request Details
Character and convenience
East Melbourne
· 3 Bedrooms · 1 Bath · House
· Terrace · Equipped kitchen
East Melbourne · 3 Bedrooms · 1 Bath · House · Terrace · Equipped kitchen
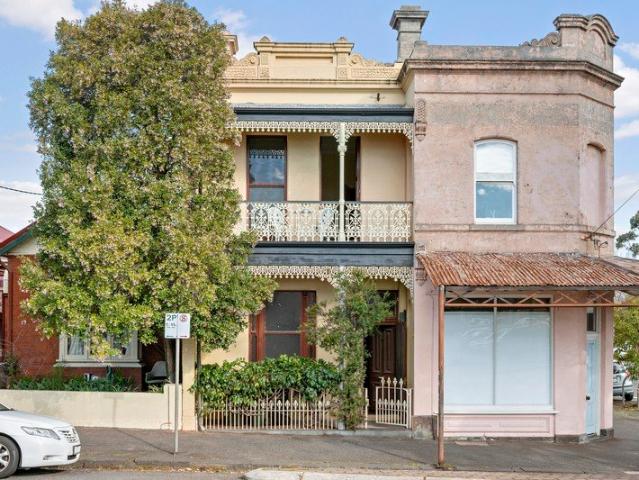
Set within one of Carlton North's most tightly held streets, this timeless Victorian terrace delivers an exceptional combination of period character, family functionality and lifestyle appeal, just moments from the neighbourhood's renowned cafés, parklands and city-bound transport. Beyond its classic façade, a welcoming interior is defined by soaring ceilings, exposed brickwork and beautifully preserved original details, creating a home of warmth, texture and enduring charm. Three generous bedrooms provide comfortable accommodation, each with excellent natural light and a wonderful sense of space, while the flexible floorplan is designed to adapt effortlessly to modern living. The inviting living and dining zones flow through to a spacious kitchen before opening to a private rear courtyard, creating an ideal setting for relaxed everyday living and entertaining. Hydronic heating delivers efficient, all-season comfort throughout the home, while valuable rear laneway access enhances both
Request Details
A SLICE OF EXPANSIVE AND LUXURIOUS BANKSIA TOWER LIVING
View photo
Apartment · for sale
Request Details
A SLICE OF EXPANSIVE AND LUXURIOUS BANKSIA TOWER LIVING
East Melbourne
· 4 Bedrooms · 3 Baths · Apartment
· Balcony · Terrace
East Melbourne · 4 Bedrooms · 3 Baths · Apartment · Balcony · Terrace
A breathtaking showcase of expansive luxury, sub-penthouse apartment 1503/2 Glenti Place, Docklands redefines high-rise living. Positioned on the 15th floor of the prestigious Banksia Tower, this remarkable 4-bedroom + study, 3-bathroom + powder room residence offers an unprecedented 331 sqm (approx.) of total space, framed by uninterrupted views of Victoria Harbour, the city skyline, and Marvel Stadium. This is one of the dazzling jewels in the crown of Banksia Tower, with apartments that offer this much space and opulent detail so rare to find. The immense central lounge and dining zone is striking thanks to the open space, designer floor tiles, and incredible natural light. From here, you can step out to a terrace section of the balcony that features a built-in BBQ, allowing yourself and guests to partake in summer dining all with Victoria Harbour and the city skyline as your ultimate backdrop. The balcony continues to run the full length of the property, and can be entered from eve
Request Details
elevated designer apartment with space, style and light
View photo
Apartment · for sale
Request Details
elevated designer apartment with space, style and light
East Melbourne
· 2 Bedrooms · 2 Baths · Apartment
· Balcony · Lift · Parking · Equipped kitchen
East Melbourne · 2 Bedrooms · 2 Baths · Apartment · Balcony · Lift · Parking · Equipped kitchen
RentBetter Property ID: 425832 (quote when calling) In a boutique block of only 9 and perfect for downsizers and first home buyers, this spacious and bright 2-bed apartment with 2 bathrooms and 2 balconies offers floor-to-ceiling windows and sliding doors flooding the interior with natural light. Open-plan living areas with 9' ceilings and engineered oak floors opening to the generous full-width balcony are perfect for entertaining, and the full-size kitchen is fitted with European appliances, stone benchtops and a dishwasher. Both bedrooms have built-in robes, each served by its own bathroom, and both enjoy floor-to-ceiling glazing with balcony access. The bathrooms feature custom joinery and Italian tiles, and including a separate Euro laundry, lift access, secure parking space and large storage cage. Located within easy walking distance to trains and Swan Street trams, yet tucked away in a quiet location near Yarra trails and Burnley Golf course. Features include: - Generous living
Request Details
House Sized Living with True North Orientation
View photo
Apartment · for sale
Request Details
House Sized Living with True North Orientation
East Melbourne
· 3 Bedrooms · 2 Baths · Apartment
· Sauna · Lift
East Melbourne · 3 Bedrooms · 2 Baths · Apartment · Sauna · Lift
A rare opportunity to secure a residence within Murphy x Domain a boutique collection of just 6 house-sized homes in South Yarra's most tightly held precinct. Designed by Studio McCue and delivered by Abadeen, each residence is defined by scale, privacy and architectural clarity. Positioned at the corner of Murphy Street and Domain Road, the homes are uniquely designed with triple aspect and true northern orientation, capturing natural light, outlook and proportion in a way few developments can. This is apartment living reimagined - offering the volume and presence of a private home, with the simplicity of a lock-and-leave lifestyle. _ Key Property Features - North facing 3 - 4 Bed Apartments from $3,950,000 - Sub-Penthouse with private wellness retreat & sauna - $7,850,000 - Whole Floor penthouse with private rooftop, cinema and wellness - $17,250,000 - Only 6 residences with direct lift access - absolute privacy and rarity - Penthouse Full floor with private roof top, cinema, sauna a
Request Details
Triple Aspect Design for Light, Air and Privacy
View photo
Apartment · for sale
Request Details
Triple Aspect Design for Light, Air and Privacy
East Melbourne
· 3 Bedrooms · 3 Baths · Apartment
· Sauna · Lift
East Melbourne · 3 Bedrooms · 3 Baths · Apartment · Sauna · Lift
A rare opportunity to secure a residence within Murphy x Domain a boutique collection of just 6 house-sized homes in South Yarra's most tightly held precinct. Designed by Studio McCue and delivered by Abadeen, each residence is defined by scale, privacy and architectural clarity. Positioned at the corner of Murphy Street and Domain Road, the homes are uniquely designed with triple aspect and true northern orientation, capturing natural light, outlook and proportion in a way few developments can. This is apartment living reimagined - offering the volume and presence of a private home, with the simplicity of a lock-and-leave lifestyle. _ Key Property Features - North facing 3 - 4 Bed Apartments from $3,950,000 - Sub-Penthouse with private wellness retreat & sauna - $7,850,000 - Whole Floor penthouse with private rooftop, cinema and wellness - $17,250,000 - Only 6 residences with direct lift access - absolute privacy and rarity - Penthouse Full floor with private roof top, cinema, sauna a
Request Details
Rare Freestanding Elegance City Views and Lift
View photo
House · for sale
Request Details
Rare Freestanding Elegance City Views and Lift
East Melbourne
· 4 Bedrooms · 3 Baths · House
· Garden · Parking · Lift
East Melbourne · 4 Bedrooms · 3 Baths · House · Garden · Parking · Lift
Embracing spectacular city views from its elevated position within the prestigious Royal Botanic Gardens precinct, this luxurious residence by renowned architects Rosenthal Munckton and Shields and Paul Bangay garden, encompasses all the features which are often sought but rarely found in this lifestyle precinct. A ground floor master, double garage with internal access, northwest facing low maintenance garden, lift and sweeping city views. The entrance hall provides an inviting welcome with its 3m ceilings and dark oak parquetry floors. Bathed in northern light, the spacious courtyard office, private living and dining room with a gas log fire, enjoy tranquil garden views. Two sets of French doors open the living room onto the beautiful northfacing garden. On the ground level, the main bedroom with a designer en suite and walk in robe is matched by two additional robed bedrooms, a stylish bathroom and powder room. Both a lift and stairs lead up to the 4th bedroom with lavish en suite a
Request Details
Direct Lift Access and Complete Privacy
View photo
Apartment · for sale
Request Details
Direct Lift Access and Complete Privacy
East Melbourne
· 3 Bedrooms · 4 Baths · Apartment
· Sauna · Lift
East Melbourne · 3 Bedrooms · 4 Baths · Apartment · Sauna · Lift
A rare opportunity to secure a residence within Murphy x Domain a boutique collection of just 6 house-sized homes in South Yarra's most tightly held precinct. Designed by Studio McCue and delivered by Abadeen, each residence is defined by scale, privacy and architectural clarity. Positioned at the corner of Murphy Street and Domain Road, the homes are uniquely designed with triple aspect and true northern orientation, capturing natural light, outlook and proportion in a way few developments can. This is apartment living reimagined - offering the volume and presence of a private home, with the simplicity of a lock-and-leave lifestyle. _ Key Property Features - North facing 3 - 4 Bed Apartments from $3,950,000 - Sub-Penthouse with private wellness retreat & sauna - $7,850,000 - Whole Floor penthouse with private rooftop, cinema and wellness - $17,250,000 - Only 6 residences with direct lift access - absolute privacy and rarity - Penthouse Full floor with private roof top, cinema, sauna a
Request Details
Stunning transformation in a vibrant village locale
View photo
House · for sale
Request Details
Stunning transformation in a vibrant village locale
East Melbourne
· 3 Bedrooms · 2 Baths · House
· Terrace · Air conditioning · Equipped kitchen
East Melbourne · 3 Bedrooms · 2 Baths · House · Terrace · Air conditioning · Equipped kitchen
IVY COTTAGE exclusively placed in the revered Rathdowne Village precinct, this quintessential Victorian terrace showcases an expanded double-storey design overlaid with first-class features to deliver an exemplary city-fringe lifestyle. Glistening with architectural flair, floorplan flexibility and meticulous attention to detail, the home's sumptuous interior offers three generous bedrooms with robes complemented by a deluxe ensuite with centrepiece solid marble bathtub, equally-stylish second bathroom with integrated laundry facilities and separate powder room. A dedicated study with built-in workstation reinforces the home's adaptability, as well as a versatile open-plan living area accompanied by a superb marble-bench kitchen complete with Liebherr fridge and freezer, Smeg induction cooktop, Gaggenau oven and integrated dining table along with integrated washing machine. Additional features of the home include hydronic heating, split-system air conditioning, high ceilings and double
Request Details
Only Six Residences Absolute Rarity
View photo
Apartment · for sale
Request Details
Only Six Residences Absolute Rarity
East Melbourne
· 3 Bedrooms · 2 Baths · Apartment
· Sauna · Lift
East Melbourne · 3 Bedrooms · 2 Baths · Apartment · Sauna · Lift
A rare opportunity to secure a residence within Murphy x Domain a boutique collection of just 6 house-sized homes in South Yarra's most tightly held precinct. Designed by Studio McCue and delivered by Abadeen, each residence is defined by scale, privacy and architectural clarity. Positioned at the corner of Murphy Street and Domain Road, the homes are uniquely designed with triple aspect and true northern orientation, capturing natural light, outlook and proportion in a way few developments can. This is apartment living reimagined - offering the volume and presence of a private home, with the simplicity of a lock-and-leave lifestyle. _ Key Property Features - North facing 3 - 4 Bed Apartments from $3,950,000 - Sub-Penthouse with private wellness retreat & sauna - $7,850,000 - Whole Floor penthouse with private rooftop, cinema and wellness - $17,250,000 - Only 6 residences with direct lift access - absolute privacy and rarity - Penthouse Full floor with private roof top, cinema, sauna a
Request Details
Modern Riverside Living with Strong Investment Returns
View photo
Apartment · for sale
Request Details
Modern Riverside Living with Strong Investment Returns
East Melbourne
· 2 Bedrooms · 1 Bath · Apartment
· Equipped kitchen
East Melbourne · 2 Bedrooms · 1 Bath · Apartment · Equipped kitchen
Positioned in one of Docklands' most sought-after locations, this stylish apartment at 1116/628 Flinders Street presents the perfect combination of contemporary city living and outstanding investment potential. Situated on Level 11, the residence is filled with natural light and offers sweeping urban views. The well-designed floorplan features a spacious open-plan living and dining area, flowing seamlessly onto a private balconyideal for relaxing or entertaining. The modern kitchen is equipped with quality appliances, sleek cabinetry, and ample storage, catering to both everyday living and tenant appeal. Well-proportioned bedrooms with built-in robes and a contemporary central bathroom complete the functional layout, while split-system heating and cooling and secure building access ensure comfort and convenience. From an investment perspective, the property stands out with an estimated rental return of approximately $800 per week, making it an attractive, high-yield opportunity in a pr
Request Details
Priced to sell No reasonable offer refused High level, premium apartment, large layout
View photo
Apartment · for sale
Request Details
Priced to sell No reasonable offer refused High level, premium apartment, large layout
East Melbourne
· 2 Bedrooms · 2 Baths · Apartment
· Balcony · Equipped kitchen
East Melbourne · 2 Bedrooms · 2 Baths · Apartment · Balcony · Equipped kitchen
Currently vacant and for any owner occupier move in immediately, with the added bonus of keeping the high quality existing furniture! Perfect for owner occupiers and with Fast NBN connectivity perfect for Work From Home arrangements. This two bedroom/two bathroom upper level luxury residence is located in much sought after YarraOne development. Perfectly positioned within easy walking distance to the vast shopping and dining options on both Toorak Road and Chapel Street. Enjoy the stunning unblocked skyline views of Melbourne CBD and Southbank. The practical floorplan of the apartment offers a light-filled open plan living and dining area that seamlessly opens up to a spacious private balcony perfect for enjoying morning coffee or evening entertaining. The contemporary kitchen features stone benches, premium Miele stainless steel appliances, and plenty of storage. The master bedroom consists of plenty of Built in Robe space and has the added benefit of a master ensuite. The second bedr
Request Details
Entry Level Opportunity
View photo
Apartment · for sale
Request Details
Entry Level Opportunity
East Melbourne
· 1 Bedroom · 1 Bath · Apartment
· Balcony · Cellar · Equipped kitchen
East Melbourne · 1 Bedroom · 1 Bath · Apartment · Balcony · Cellar · Equipped kitchen
Positioned within the highly regarded Parkville Gardens precinct, this stylish one-bedroom apartment presents an exceptional opportunity for first home buyers, savvy investors or those seeking a low-maintenance lifestyle in one of Melbourne's most connected locations. Complete with a secure basement car space and access to premium resident facilities, this is apartment living at its finest. Thoughtfully designed to maximise space and natural light, the apartment features an open plan living and dining area that flows effortlessly onto a private balcony, creating the perfect space to relax or entertain. The contemporary kitchen is beautifully appointed with stone benchtops, quality stainless steel appliances and ample storage, while the generous bedroom includes built-in robes and is serviced by a sleek, modern bathroom. Ideally located just moments from Melbourne University, the Royal Melbourne Hospital precinct, public transport, parklands, walking and cycling trails, cafés and the CB
Request Details
The Regent, Fitzroy one last walk before construction
View photo
Apartment · for sale
Request Details
The Regent, Fitzroy one last walk before construction
East Melbourne
· 2 Bedrooms · 2 Baths · Apartment
· Terrace · Security · Cellar
East Melbourne · 2 Bedrooms · 2 Baths · Apartment · Terrace · Security · Cellar
The display is closing. Construction is about to begin. The window to choose your residence at The Regent is open for a few more weeks. Set on the former site of Fitzroy's Regent Theatre, this nine-storey building reimagines one of the suburb's landmarks. Architecture by Hayball. Interiors by Studio Tate with a choice of two design schemes and the option to specify your own finishes, for as long as the construction window allows. This two bedroom residence is situated above Brunswick and Johnston Streets. Carlton and Edinburgh Gardens nearby. The city, eight minutes by tram. Designed for people who want to live in Fitzroy, not near it. Pet-friendly throughout, with a basement dog wash. A 315 sqm rooftop terrace with barbecue, dining and city views. A bookable guest suite. Ground-floor and digital concierge. In-building workshop and street-level retail. Limited-time inspections by appointment at 84 Johnston Street, Fitzroy. SMA Projects 52 Week Defect Guarantee for added peace of mind A
Request Details
A Generational Domain Hill Opportunity
View photo
House · for sale
Request Details
A Generational Domain Hill Opportunity
East Melbourne
· 4 Bedrooms · 3 Baths · House
· Equipped kitchen · Concierge
East Melbourne · 4 Bedrooms · 3 Baths · House · Equipped kitchen · Concierge
Inspect By Private Registration Among Domain Hill's most tightly held addresses, this landmark c1850 Victorian estate occupies approximately 760sqm, with grand proportions and a prized northern orientation that brings natural light deep into the home's principal rooms. Its long lineage, shaped by ornate 1870s revival and later refinement by notable architects including the Freeman Brothers, Neil Clerehan and, most recently, Allan Powell, is further distinguished by its feature in Home Beautiful magazine in 1952, and it is now offered for sale for the first time in almost four decades. Beyond a formal forecourt with tessellated tiles and original iron fencing, the interior is replete with soaring ceilings, intricate cornicing, and fireplaces now enhanced for modern use, leading through a collection of lavishly sized reception rooms to a north-facing kitchen appointed with Italian marble and Smeg appliances. Living areas continue to a library-lined sitting room with an integrated bar, an
Request Details
PROSPER Vacant, Fully Furnished & North Facing
View photo
Apartment · for sale
Request Details
PROSPER Vacant, Fully Furnished & North Facing
East Melbourne
· 1 Bedroom · 1 Bath · Apartment
· Swimming pool · Cellar
East Melbourne · 1 Bedroom · 1 Bath · Apartment · Swimming pool · Cellar
Perched on the ninth floor and enjoying a prized north-facing aspect, this vacant one-bedroom apartment presents an outstanding opportunity for both owner-occupiers and investors seeking a premium Parkville address. Filled with natural light throughout, the home offers a well-designed floorplan that combines low-maintenance living with modern comfort, creating an inviting space to relax or entertain. To be sold fully furnished, this is an ideal entry to the market. A standout feature of the development is exclusive resident access to The Park Club, where you'll enjoy resort-style facilities including a fully equipped gymnasium, indoor swimming pool and private cinema room. Completing the package is a secure basement car space, providing convenience and peace of mind. Positioned within easy reach of Melbourne's world-class hospitals, leading universities, parklands, public transport and the CBD, this impressive apartment delivers the perfect balance of lifestyle, connectivity and long-t
Request Details
See it. Choose it. Specify it. Before the window closes
View photo
Apartment · for sale
Request Details
See it. Choose it. Specify it. Before the window closes
East Melbourne
· 2 Bedrooms · 2 Baths · Apartment
· Terrace · Security · Cellar
East Melbourne · 2 Bedrooms · 2 Baths · Apartment · Terrace · Security · Cellar
The display is closing. Construction is about to begin. The window to choose your residence at The Regent is open for a few more weeks. Set on the former site of Fitzroy's Regent Theatre, this nine-storey building reimagines one of the suburb's landmarks. Architecture by Hayball. Interiors by Studio Tate with a choice of two design schemes and the option to specify your own finishes, for as long as the construction window allows. This bedroom residence is situated above Brunswick and Johnston Streets. Carlton and Edinburgh Gardens nearby. The city, eight minutes by tram. Designed for people who want to live in Fitzroy, not near it. Pet-friendly throughout, with a basement dog wash. A 315 sqm rooftop terrace with barbecue, dining and city views. A bookable guest suite. Ground-floor and digital concierge. In-building workshop and street-level retail. Limited-time inspections by appointment at 84 Johnston Street, Fitzroy. SMA Projects 52 Week Defect Guarantee for added peace of mind Archi
Request Details
The Pinnacle of Fitzroy Living
View photo
Apartment · for sale
Request Details
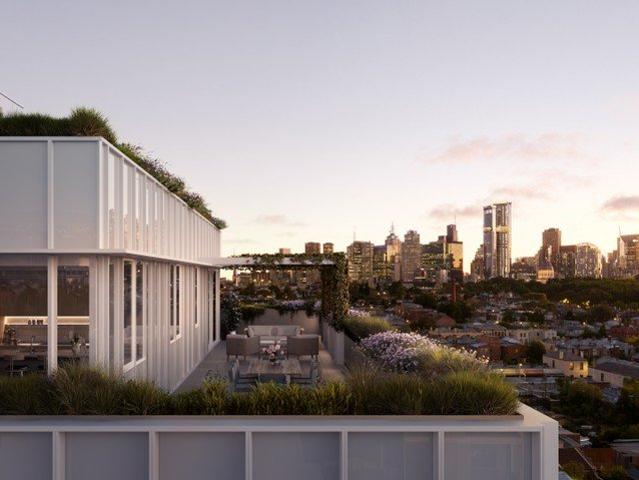
The Pinnacle of Fitzroy Living
East Melbourne
· 4 Bedrooms · 4 Baths · Apartment
· Balcony · Equipped kitchen
East Melbourne · 4 Bedrooms · 4 Baths · Apartment · Balcony · Equipped kitchen
OUR DISPLAY IS OPEN VIA PRIVATE APPOINTMENT ONLY >> PLEASE CALL TO SCHEDULE YOUR PREFERRED TIME. Maximum Stamp Duty Savings for all buyers - limited time only. This four-bedroom penthouse is the ultimate Fitzroy statementoffering breathtaking views from every room and generous proportions throughout. Two separate living rooms provide flexibility for entertaining or relaxing, while a full butler's kitchen enhances both form and function. Step onto the expansive balcony to enjoy outdoor dining, a built-in BBQ, and sweeping city outlooks. With rare scale, privacy, and a premium position in one of Melbourne's most iconic suburbs, this residence offers a once-in-a-generation opportunity to own the best seat in Fitzroy. The Regent is a transformative Fitzroy development, rooted firmly in local heritage. Located on the former site of the historic Regent Theatre, a landmark that was sadly demolished in 1983, the new building uses tactile design cues to rekindle the cinematic spirit that once d
Request Details

Get email alerts

Don't miss out: be the first to know about new properties

The alert was correctly created

On subscribing you accept the conditions of use and the privacy policy
Alert
Receive new ads in your inbox
Save this search
Receive alerts for new listings

We'll send you an email when we have new properties for: "Properties for sale in East Melbourne"

The alert was correctly created

Victorian College of the Arts
Burnley
Get email alerts and be the first to see new listings
Required field
On subscribing I accept the terms of the privacy policy
Perfect! You'll soon start receiving new listings via email
Alert
Receive an email when we have new ads for Properties for sale in East Melbourne
Save this search
Filters

Bedrooms

Size (m²)

Price

$
$

Property type

Bathrooms

Clear all filters
Receive notifications when new entries are published.