480 properties for sale in East Maitland

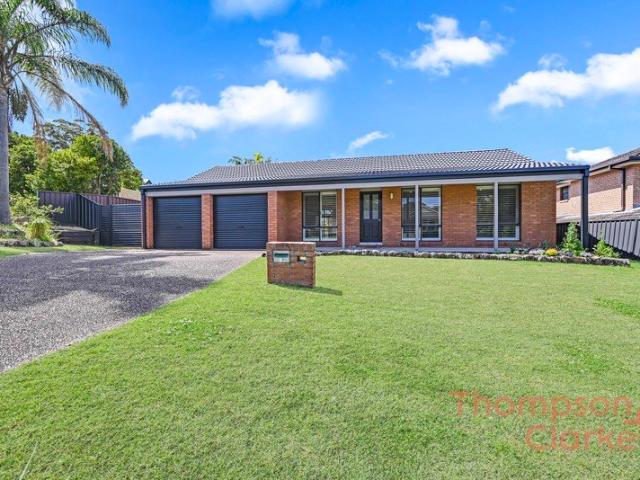
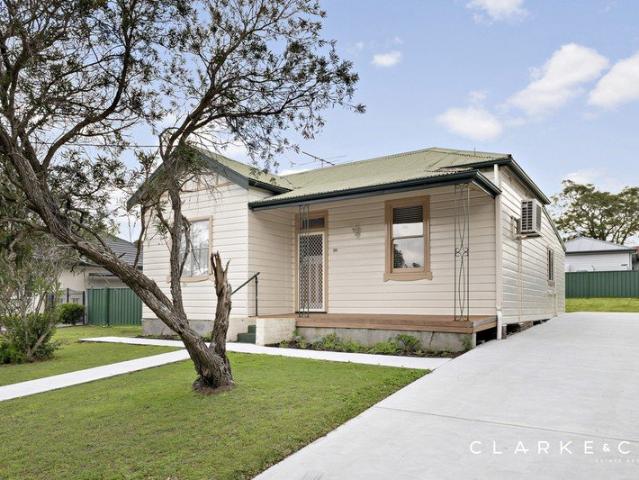
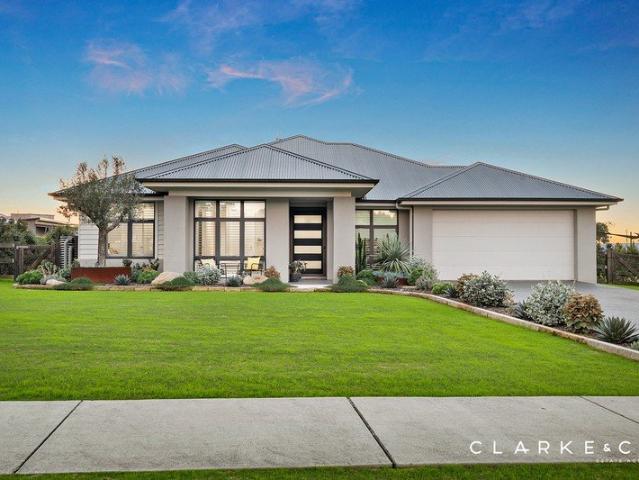
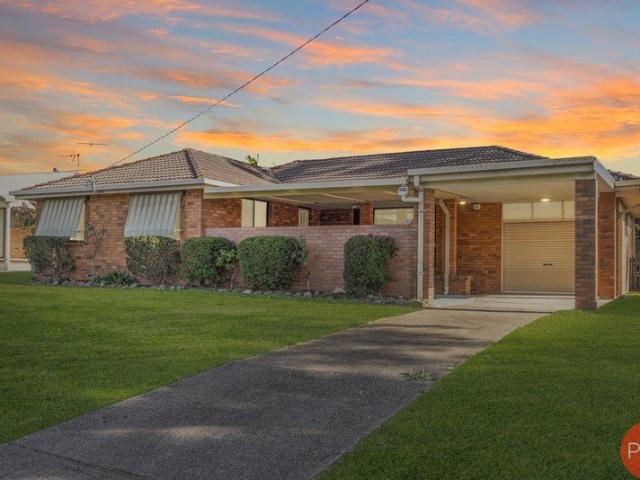
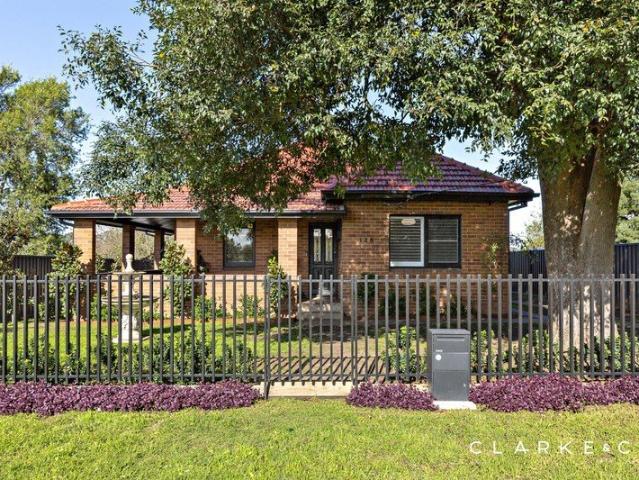
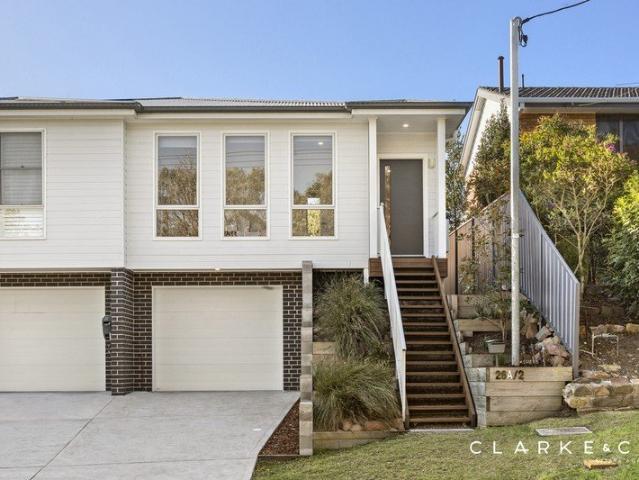
CONTEMPORARY COMFORT, CONVENIENT LOCATION!
View photo
Duplex · for sale
Request Details
CONTEMPORARY COMFORT, CONVENIENT LOCATION!
East Maitland
· 2 Bedrooms · 1 Bath · Duplex
· Garden · Air conditioning · Parking · Equipped kitchen
East Maitland · 2 Bedrooms · 1 Bath · Duplex · Garden · Air conditioning · Parking · Equipped kitchen
Property Highlights: - A stylishly appointed, low maintenance home, ideal for first home buyers and investors alike - Daikin split system air conditioning and ceiling fans to both bedrooms - Hybrid flooring, carpeted bedrooms, LED downlights and roller blinds - Generous open plan living and dining area flowing to the alfresco - Stunning kitchen with 20mm Caesarstone benchtops, an island bench with a breakfast bar, Fisher & Paykel appliances, a built-in pantry and soft close cabinetry - Two bedrooms, both with mirrored built-in wardrobes for convenient storage - A beautiful bathroom with a floating vanity and a shower with a dual and rain showerhead, plus a separate laundry with direct access to the alfresco - Covered timber deck alfresco with LED downlighting and outdoor power access - Fully fenced, low maintenance backyard with landscaped gardens - Attached single garage with internal access to the home Outgoings: Council Rate: $2,012 approx. per annum Water Rate: $800.19 approx. per
Request Details
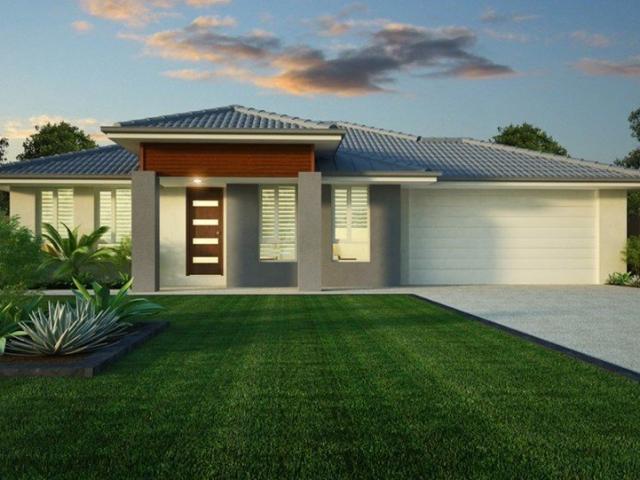
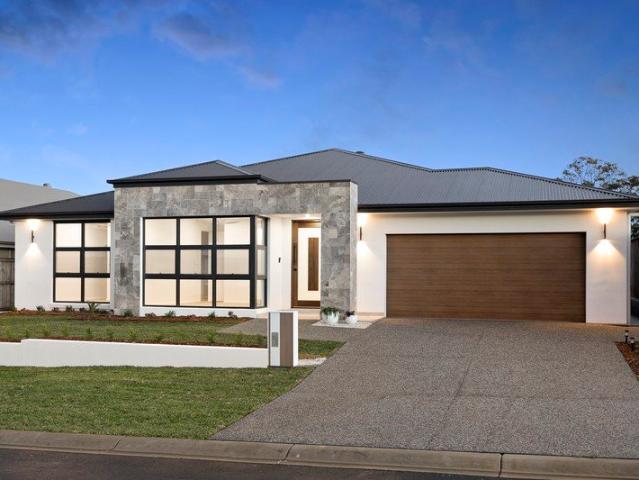
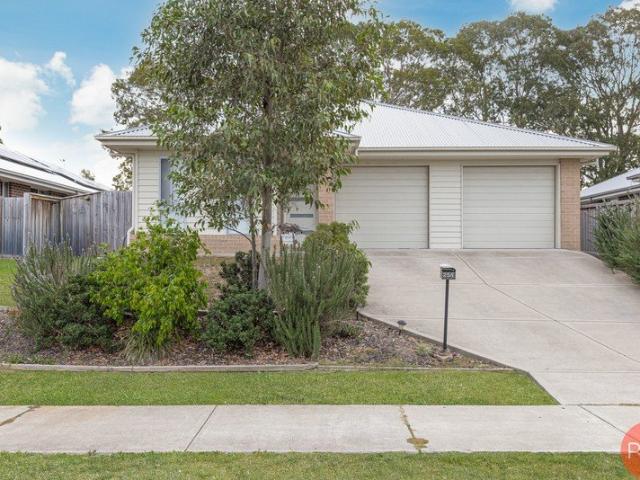
PRICES INCLUDE COMPLIANCE TO ACCESSIBILITY AND ENERGY EFFICIENCY REQUIREMENTS OF THE LATEST NATIONAL CONSTRUCTION CODE
View photo
Terraced House · for sale
Request Details
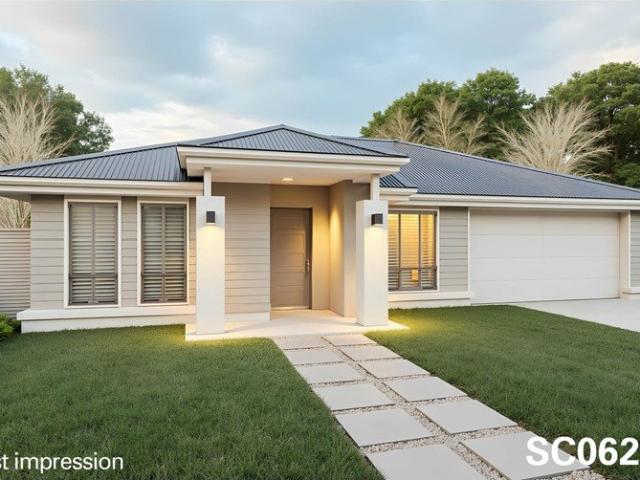
PRICES INCLUDE COMPLIANCE TO ACCESSIBILITY AND ENERGY EFFICIENCY REQUIREMENTS OF THE LATEST NATIONAL CONSTRUCTION CODE
East Maitland
· 4 Bedrooms · 2 Baths · Terraced House
East Maitland · 4 Bedrooms · 2 Baths · Terraced House
Debt Free From $250 Preliminary Fee 5kW PV & Heat Pump HWS Steel Frames & Trusses ASX Listed (TWD.ASX) For more Design and Specification Options visit www.dixonhomes.com.au Land Price: $603,000 Design - SC0629 (Habitat Spec) Starter Package on a similar priced block from $982,400 Turnkey Package on a similar priced block from $1,038,400 Design only on your block $352,800 Design - SC9205 (Habitat Spec) Starter Package on a similar priced block from $1,037,500 Turnkey Package on a similar priced block from $1,096,500 Design only on your block $401,300 Design - FC4611 (Habitat Spec) Starter Package on a similar priced block from $1,136,500 Turnkey Package on a similar priced block from $1,194,500 Design only on your block $501,700 Design - FT1004 (Habitat Spec) Starter Package on a similar priced block from $1,172,900 Turnkey Package on a similar priced block from $1,232,900 Design only on your block $532,100 - Starter Package Includes - - House, Land and Site Works - TurnKey Package Incl
Request Details
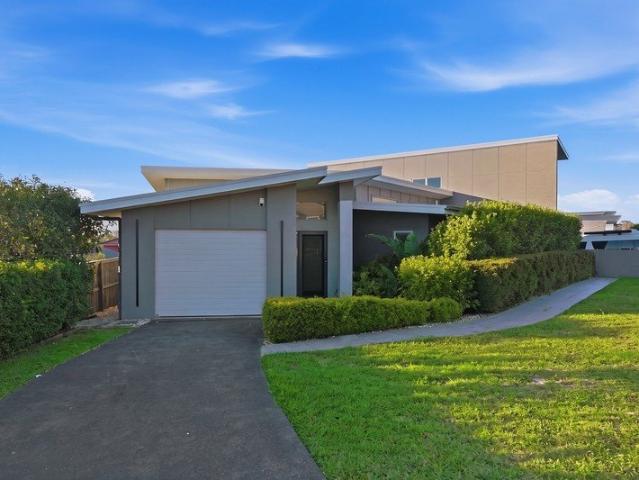
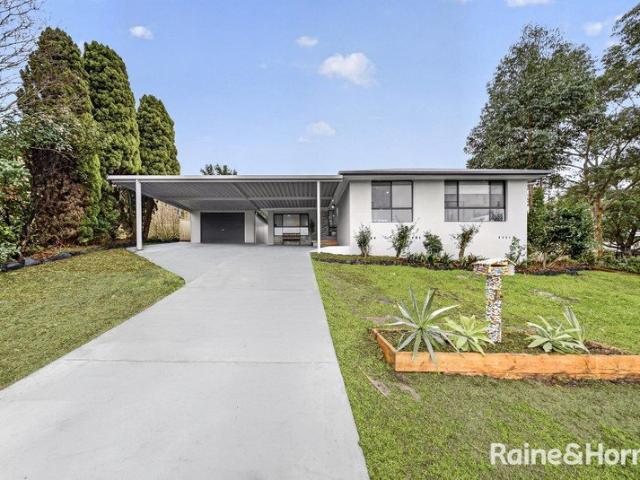
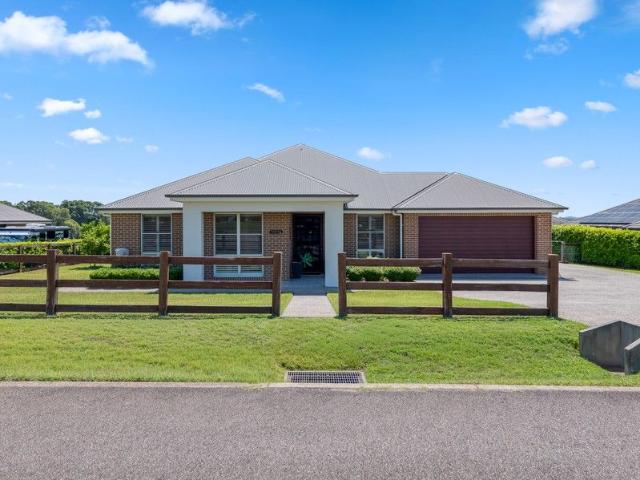
Family Living Meets Resort Style Comfort
View photo
House · for sale
Request Details
New
Family Living Meets Resort Style Comfort
East Maitland
· 4 Bedrooms · 2 Baths · House
· Equipped kitchen
East Maitland · 4 Bedrooms · 2 Baths · House · Equipped kitchen
Welcome to 47 Airlie Street, Ashtonfield. A beautifully appointed family home that perfectly blends modern comfort, relaxed living, and outdoor enjoyment. From the moment you arrive, the home's inviting street presence, established gardens, and family-friendly setting create a sense of warmth and tranquillity that continues throughout every space. Step inside to discover a thoughtful layout designed for both comfort and functionality. The home features four generous bedrooms, each fitted with ceiling fans, while the master suite offers a private ensuite and a calm, light-filled escape at the end of the day. With a split-system air conditioner ensuring year-round comfort, every corner of this home feels effortlessly welcoming. At the heart of the property lies a beautifully presented open-plan living and dining area, the ideal space for family connection or relaxed entertaining. The well-equipped kitchen overlooks these zones, featuring quality appliances, ample bench space, and plenty
Request Details
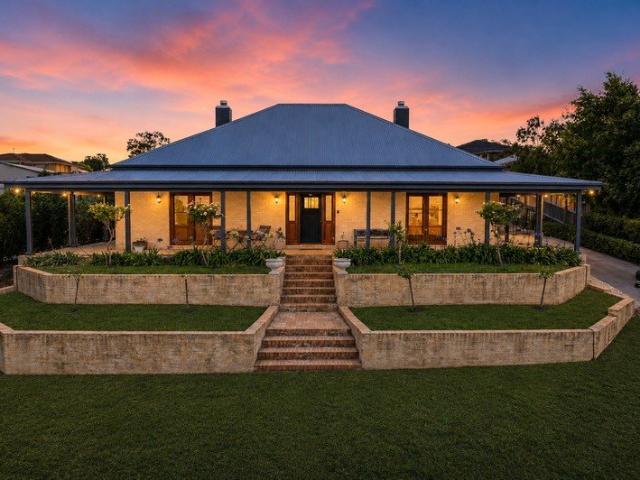
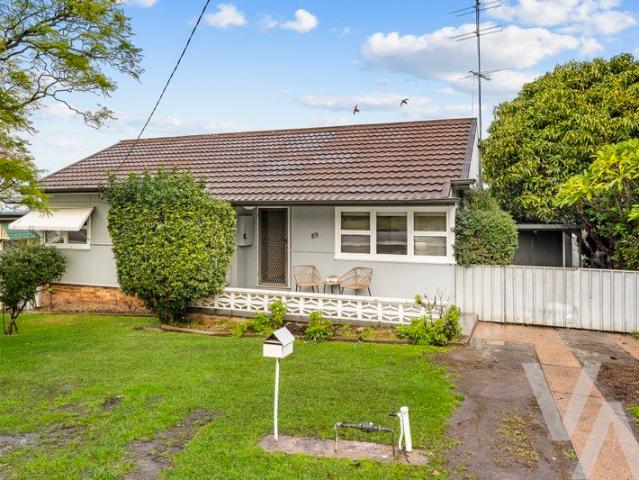
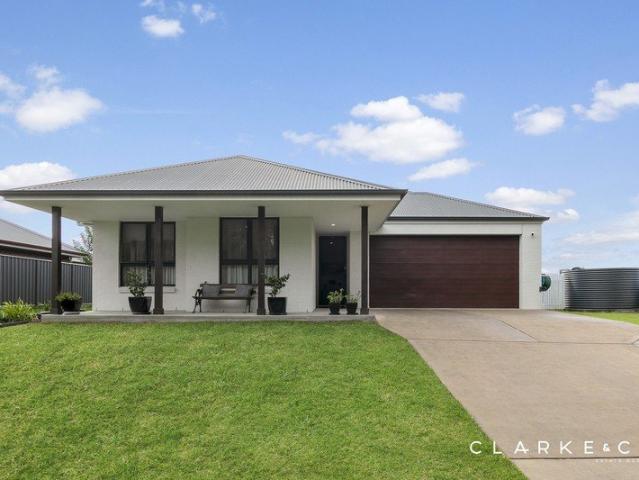
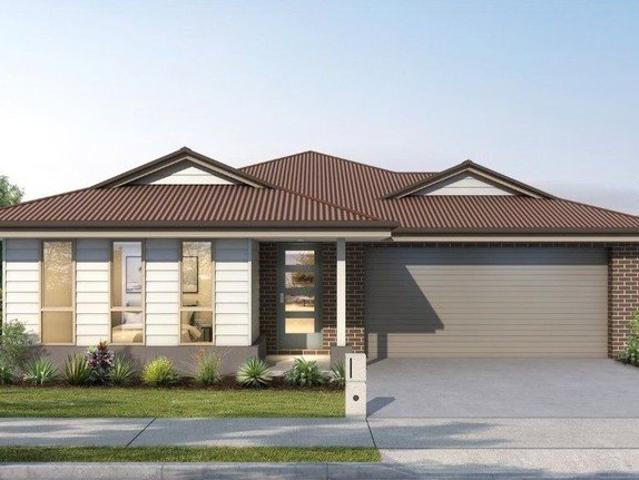
A Refined Family Home with Presence and Proportion
View photo
House · for sale
Request Details
A Refined Family Home with Presence and Proportion
East Maitland
· 5 Bedrooms · 3 Baths · House
East Maitland · 5 Bedrooms · 3 Baths · House
For exclusive access to River Realty VIP properties please join bit.ly/RiverVIPs today, or SMS 'RiverVIPS' to 0428 166 755. The Agent Loves I love the way this home brings together character and liveability. The high ceilings, spotted gum floors and heritage-inspired details give it so much charm, while the floorplan, large bedrooms, multiple living areas and quality inclusions make it incredibly practical for a modern family. The Location Perched above the Hunter River with sweeping views across lush countryside, Bolwarra Heights blends prestige with peace in perfect balance. This sought-after pocket offers a semi-rural atmosphere with the convenience of Maitland's vibrant cafés, schools, and shopping precincts just minutes away. An elevated lifestyle in every sense of the word. Maitland 8 mins (6.2 km) Stockland Green Hills 13 mins (10.6 km) Newcastle 44 mins (39.4 km) The Snapshot Some homes are defined by their floorplan. This home is defined by its presence. From its elevate
Request Details
Potential Dual Occupancy or fantastic for 2 Families
View photo
House · for sale
Request Details
Potential Dual Occupancy or fantastic for 2 Families
East Maitland
· 3 Bedrooms · 1 Bath · House
· Air conditioning · Equipped kitchen
East Maitland · 3 Bedrooms · 1 Bath · House · Air conditioning · Equipped kitchen
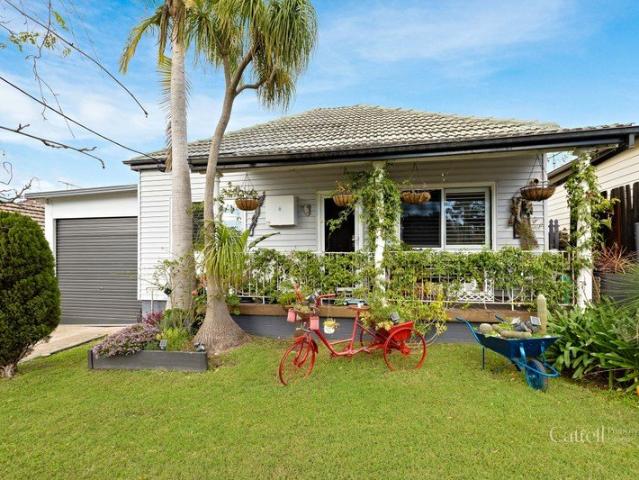
Offering flexibility, space, and plenty of practical features, this dual-frontage property presents a rare opportunity in the heart of Telarah. Conveniently located just minutes from Maitland CBD, schools, shops, the bowling club and train station are all within easy reach, while Newcastle is approximately 40 minutes away. The main home features two separate living areas, providing plenty of room for everyday living and entertaining. The front living room is fitted with hardwood flooring, plantation shutters and air conditioning, while the second living area opens directly to the outdoor entertaining spaces. Centrally positioned, the kitchen is well equipped with ample bench space, generous storage, a dishwasher, and a large five-burner gas cooktop, making it ideal for busy households. The home features two generously sized bedrooms. The main bedroom includes carpet flooring and a built-in wardrobe, while the second bedroom is also carpeted and fitted with a ceiling fan for added comfo
Request Details
Massive Masterton Build Offering Space, Versatility & Family Comfort
View photo
House · for sale
Request Details
Massive Masterton Build Offering Space, Versatility & Family Comfort
East Maitland
· 4 Bedrooms · 2 Baths · House
· Equipped kitchen
East Maitland · 4 Bedrooms · 2 Baths · House · Equipped kitchen
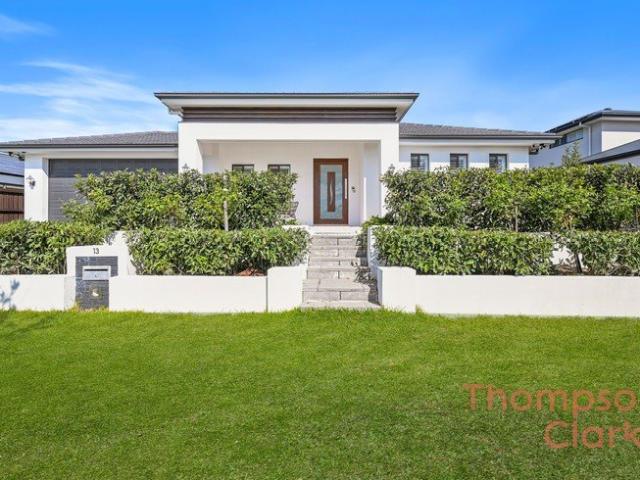
Introducing 13 Goldring Street, Chisholm a beautifully appointed family residence delivering space, flexibility and modern comfort in one of Chisholm's most desirable pockets. Completed in 2021 by Masterton Homes, this impressive home showcases expansive proportions, multiple living zones and a highly functional layout designed for growing families and effortless day-to-day living. From the moment you step inside, the scale of the home is immediately apparent. Wide hallways lead you through to the expansive open-plan heart of the home, where the kitchen, living and dining areas seamlessly connect to create a central hub for both relaxation and entertaining. The well-appointed kitchen offers generous bench space, ample storage and quality finishes, perfectly suited to busy households and weekend hosting alike. Multiple separate living areas provide exceptional versatility, whether it's a dedicated media room, kids' retreat or a quiet space to unwind. A thoughtfully positioned home offic
Request Details
IMMEDIATE DUAL INCOME IN A PRIME EAST MAITLAND LOCATION!
View photo
House · for sale
Request Details
IMMEDIATE DUAL INCOME IN A PRIME EAST MAITLAND LOCATION!
East Maitland
· 4 Bedrooms · 2 Baths · House
· Garden · Air conditioning · Parking · Equipped kitchen
East Maitland · 4 Bedrooms · 2 Baths · House · Garden · Air conditioning · Parking · Equipped kitchen
Property Highlights; - An exceptional dual income opportunity with an existing house, plus a brand new granny flat with rear lane access Main Home - Freshly painted throughout with new carpet, hybrid flooring and Venetian blinds - Daikin split system air conditioning and a ceiling fan in the living area - Spacious kitchen with 20mm benchtops, ample storage and a built-in pantry - Two generously sized bedrooms serviced by a bathroom with integrated laundry facilities - Covered rear deck overlooking the spacious grassed backyard - Side access and a long driveway for your off street parking Granny Flat - Brand new two bedroom granny flat with rear lane access to an attached single car garage - Hybrid flooring, carpet, LED downlights and roller blinds throughout - Fujitsu split system air conditioning and ceiling fans - Kitchen with soft close cabinetry, a Haier oven and an electric cooktop - Two bedrooms with built-in robes for convenient storage - Bathroom/laundry featuring a shower with
Request Details
First Home Buyers only
View photo
Terraced House · for sale
Request Details
First Home Buyers only
East Maitland
· 4 Bedrooms · 2 Baths · Terraced House
East Maitland · 4 Bedrooms · 2 Baths · Terraced House
This is a house and land package which means that you will buy the block of land and build a house on it. The house has not yet been built. As far as the floorplan is concerned changes can be made to the floorplan and we can customise the inclusions and fit out in the house to suit your taste and budget. If you do not like this floorplan we will be able to offer you a different floorplan on this lot. This is a fully fixed price package. In other words, the package price will not increase under any circumstances. This is a full turnkey package. There is nothing more to be done. The package includes a driveway and all landscaping, gardening and fencing, right down to a letterbox and clothesline. This package is available to First Home Buyers only through our First Home Buyer Program. To qualify for our First Home Buyer Program and to take advantage of this package various conditions apply. These conditions are: 1. You must have never owned a property in Australia that you have lived in.
Request Details
Stylish, Move In Ready Living in the Heart of Chisholm
View photo
House · for sale
Request Details
Stylish, Move In Ready Living in the Heart of Chisholm
East Maitland
· 3 Bedrooms · 2 Baths · House
· Air conditioning · Fireplace · Equipped kitchen
East Maitland · 3 Bedrooms · 2 Baths · House · Air conditioning · Fireplace · Equipped kitchen
Perfectly positioned in the growing suburb of Chisholm, this beautifully presented home offers a seamless blend of comfort, style and low-maintenance living ideal for first home buyers, savvy investors or downsizers alike. Step inside to discover a light-filled interior, enhanced by soaring cathedral ceilings in the main living area, creating an impressive sense of space and warmth. The home features three well-appointed bedrooms, all with built-in wardrobes, while the master retreat boasts a walk-in wardrobe and private ensuite. At the heart of the home, the chef's kitchen is designed to impress, complete with gas cooking, stainless steel appliances, ample storage, and a central island bench with double sink perfect for both everyday living and entertaining. Timber floorboards flow throughout, complemented by a cosy fireplace, split system air conditioning and ceiling fans to ensure year-round comfort. Glass doors open to a covered outdoor alfresco area, ideal for relaxed dining or en
Request Details
Your Next Move
View photo
House · for sale
Request Details
Your Next Move
East Maitland
· 3 Bedrooms · 1 Bath · House
· Garden · Air conditioning · Equipped kitchen
East Maitland · 3 Bedrooms · 1 Bath · House · Garden · Air conditioning · Equipped kitchen
Positioned in a convenient and well-connected pocket of Tenambit, 89 Maize Street offers an excellent opportunity for first home buyers and savvy investors alike. Set on a generous approx. 733sqm block, this property presents immediate comfort with future potential to develop, extend or add a granny flat (STCA). Inside, the home features three well-sized bedrooms, all complete with mirrored built-in wardrobes, along with a remodeled kitchen and updated bathroom. A spacious living area is complemented by ducted air conditioning, ensuring year-round comfort for the whole family. The large backyard provides plenty of space and flexibility, with side access making it ideal for those considering additional improvements or simply wanting room to move. Conveniently located close to quality schools, local village shops, medical facilities and public transport-with a bus stop right out the front-you'll enjoy easy everyday living. Plus, you're only minutes from the recently upgraded Green Hills
Request Details
PRICES INCLUDE COMPLIANCE TO ACCESSIBILITY AND ENERGY EFFICIENCY REQUIREMENTS OF THE LATEST NATIONAL CONSTRUCTION CODE
View photo
Terraced House · for sale
Request Details
PRICES INCLUDE COMPLIANCE TO ACCESSIBILITY AND ENERGY EFFICIENCY REQUIREMENTS OF THE LATEST NATIONAL CONSTRUCTION CODE
East Maitland
· 4 Bedrooms · 2 Baths · Terraced House
East Maitland · 4 Bedrooms · 2 Baths · Terraced House
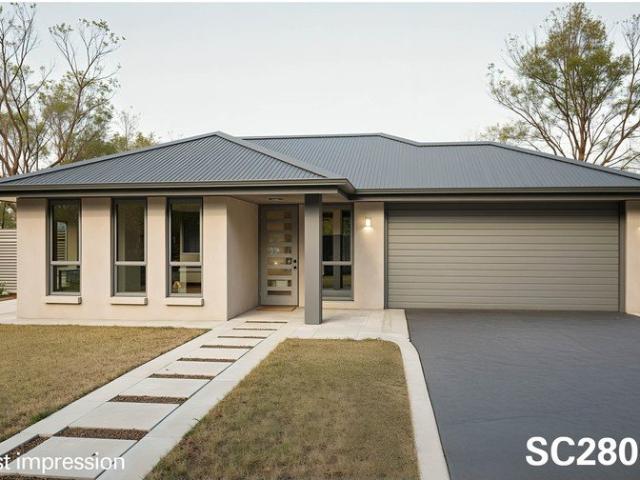
Debt Free From $250 Preliminary Fee 5kW PV & Heat Pump HWS Steel Frames & Trusses ASX Listed (TWD.ASX) For more Design and Specification Options visit www.dixonhomes.com.au Land Price: $515,000 Design - SC2805 (Habitat Spec) Starter Package on a similar priced block from $865,900 Turnkey Package on a similar priced block from $915,900 Design only on your block $314,900 Design - SL8608 (Habitat Spec) Starter Package on a similar priced block from $897,800 Turnkey Package on a similar priced block from $948,800 Design only on your block $343,800 Design - SL2852 (Habitat Spec) Starter Package on a similar priced block from $925,600 Turnkey Package on a similar priced block from $978,600 Design only on your block $368,600 Design - FC0835 (Habitat Spec) Starter Package on a similar priced block from $1,039,600 Turnkey Package on a similar priced block from $1,092,600 Design only on your block $476,600 - Starter Package Includes - - House, Land and Site Works - TurnKey Package Includes - - H
Request Details
LUXURY LIVING WITH BREATHTAKING LAGOON VIEWS
View photo
House · for sale
Request Details
LUXURY LIVING WITH BREATHTAKING LAGOON VIEWS
East Maitland
· 4 Bedrooms · 2 Baths · House
· Parking · Air conditioning · Equipped kitchen
East Maitland · 4 Bedrooms · 2 Baths · House · Parking · Air conditioning · Equipped kitchen
Positioned in one of the most picturesque pockets of Bolwarra, 9 Lagoon Avenue presents a stunning family residence that perfectly blends space, comfort and premium features with truly spectacular lagoon outlooks. Designed for modern living and effortless entertaining, this impressive four-bedroom, two-bathroom home with a double garage and dedicated study offers an exceptional lifestyle opportunity. From the moment you step inside, the home's high ceilings and expansive layout create an immediate sense of space and sophistication. Multiple living zones are complemented by ducted air conditioning and ceiling fans throughout, ensuring year-round comfort. The master suite is a true retreat, complete with a luxurious ensuite and his and hers walk-in robes, while the remaining bedrooms are generously sized and ideal for families of all ages. At the heart of the home, the gourmet kitchen has been thoughtfully designed for both everyday living and entertaining. Featuring a six-burner gas sto
Request Details
BRAND NEW LUXURY LIVING IN PRESTIGIOUS BOLWARRA OFF THE PLAN OPPORTUNITY
View photo
House · for sale
Request Details
BRAND NEW LUXURY LIVING IN PRESTIGIOUS BOLWARRA OFF THE PLAN OPPORTUNITY
East Maitland
· 3 Bedrooms · 2 Baths · House
· Parking
East Maitland · 3 Bedrooms · 2 Baths · House · Parking
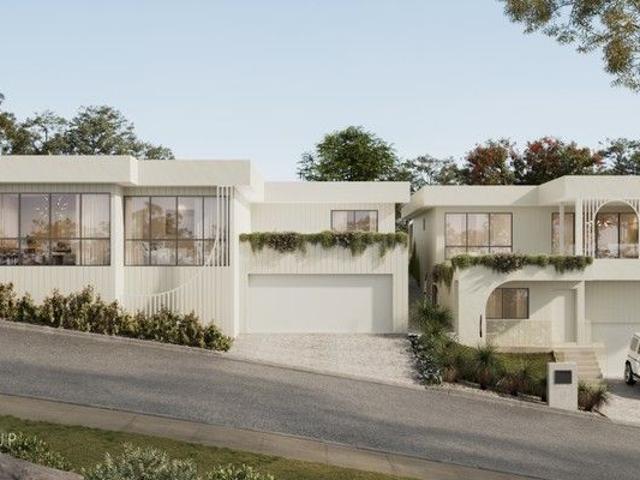
Positioned in a highly desirable pocket of Bolwarra, 2/5 Lagoon Avenue presents a fantastic opportunity to secure a brand-new residence off the plan, perfectly positioned to capture uninterrupted lagoon views. Offering three bedrooms, two bathrooms and a double garage, this thoughtfully designed home is ideally suited to families, downsizers or savvy investors seeking low-maintenance living in a premium lifestyle location with strong long-term appeal. With the recent Australian Federal Budget continuing to support property investment through ongoing negative gearing benefits and attractive depreciation opportunities available on brand-new homes, this property also represents an outstanding investment opportunity. Investors can take advantage of potential tax benefits associated with new builds, including significant depreciation deductions on both the building and fixtures, while capitalising on the continued demand for quality homes within the Hunter Region. Designed for modern living
Request Details
FIVE LEVELS OF FAMILY LIVING WITH STUNNING VIEWS!
View photo
House · for sale
Request Details
FIVE LEVELS OF FAMILY LIVING WITH STUNNING VIEWS!
East Maitland
· 5 Bedrooms · 3 Baths · House
· Air conditioning · Swimming pool · Equipped kitchen
East Maitland · 5 Bedrooms · 3 Baths · House · Air conditioning · Swimming pool · Equipped kitchen
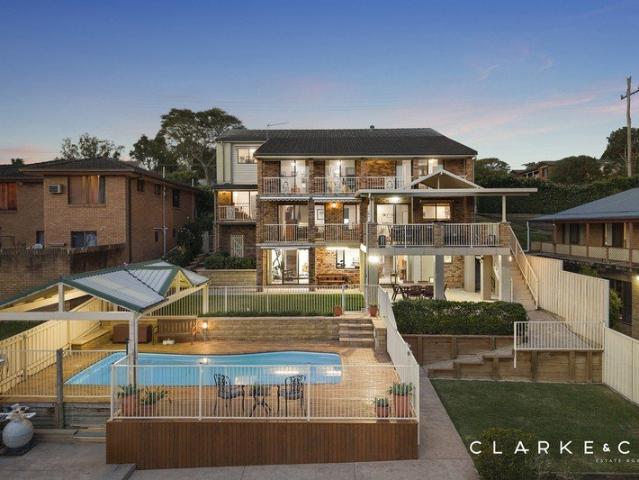
Property Highlights: - An exceptional split level home spanning 5 levels with stunning elevated views, six bedrooms and three bathrooms - A large inground fibreglass pool with a shaded undercover area - Daikin split system air conditioning in two living rooms, a gas bayonet and ceiling fans - Timber flooring, plush carpet, LED downlights, Venetian blinds and security screens throughout - Multiple living zones, including three separate lounge areas, plus open plan living and dining with a study nook and direct alfresco access - Gourmet kitchen with 20mm Caesarstone benchtops, an island bench with a breakfast bar, gas cooking and quality appliances - An incredible six bedrooms with built-in robes to all and a walk-in to the master, including a versatile bedroom on the lower level with access to a lounge room, a kitchenette and a bathroom - An ensuite to the master bedroom plus a family bathroom with a shower and a built-in bath - Pitched roof alfresco capturing stunning views, with a gas
Request Details
AN EXCEPTIONAL FAMILY HOME WITH A STUNNING POOLSIDE RETREAT!
View photo
House · for sale
Request Details
AN EXCEPTIONAL FAMILY HOME WITH A STUNNING POOLSIDE RETREAT!
East Maitland
· 4 Bedrooms · 2 Baths · House
· Air conditioning · Swimming pool · Equipped kitchen
East Maitland · 4 Bedrooms · 2 Baths · House · Air conditioning · Swimming pool · Equipped kitchen
Property Highlights: - An exceptional McDonald Jones built residence set on a flat 1601sqm parcel of land - An 8.5kW solar system, three-phase power, instantaneous gas hot water, bottled LPG gas and security screens - Resort style inground fibreglass pool with Vantage in floor cleaning system and a heat pump, plus covered built-in bench seating and a stacked stone feature wall - ActronAir ducted air conditioning and ceiling fans throughout - 2.7m ceilings, triple ornate cornices, floating timber flooring, plush carpet, LED downlights, plantation shutters and roller blinds with sunshades - Open plan living and dining, a media room, a rumpus and a built-in study nook - Stunning kitchen boasting 20mm Caesarstone benchtops, an island bench with a waterfall edge and a breakfast bar, soft close cabinetry, a butler's pantry, gas cooking and premium Fisher & Paykel appliances - Main bedroom featuring twin walk-in robes, complemented by two additional bedrooms with walk-in wardrobes and a fourt
Request Details
Brand New, Beautiful and Impossible to Ignore
View photo
House · for sale
Request Details
Brand New, Beautiful and Impossible to Ignore
East Maitland
· 4 Bedrooms · 3 Baths · House
· Parking · Equipped kitchen
East Maitland · 4 Bedrooms · 3 Baths · House · Parking · Equipped kitchen
A show pony in all the right ways, this brand new home was built to turn heads. Glossy, glamorous and completely flawless, it blends high-end finishes with a sharp eye for design across a grand four-bedroom footprint. Set on a low-upkeep parcel, every detail has been considered, including the scale of each room there's not a cramped space in sight. The stunning stone kitchen and bathrooms wouldn't look out of place in a design magazine, open plan living is bolstered by a media room and flexi rumpus/office space, and thoughtful additions like a butler's pantry, ducted air-conditioning, and internal access from the garage ramp up practicality. But make no mistake, this home's biggest flex is its unmistakable brand new feel untouched, beautifully finished and ready to make an entrance. And with Chisholm's wetlands, pathways, parks, playgrounds and master-planned sports facilities, plus local retail and dining hubs all close by, this address matches the home, and its 5-star all the way. -
Request Details
BEAUTY ON BENSHULLA!
View photo
House · for sale
Request Details
BEAUTY ON BENSHULLA!
East Maitland
· 4 Bedrooms · 2 Baths · House
· Swimming pool · Equipped kitchen
East Maitland · 4 Bedrooms · 2 Baths · House · Swimming pool · Equipped kitchen
Welcome to 6 Benshulla Drive, Bolwarra Heights - a stunning four bedroom ensuite family home with gorgeous in-ground swimming pool! Beautifully renovated from top to bottom and thoughtfully designed for modern family living, this is a home where all the hard work has been done, allowing you to simply move in, unpack and enjoy. Behind its welcoming façade lies a spacious and versatile floorplan offering four generous bedrooms, all with built-in wardrobes, while the privately positioned master suite is complemented by a walk-in wardrobe and a stunning ensuite bathroom. Multiple living spaces provide room for every stage of family life, including a formal lounge and dining area, a light-filled open-plan family and meals room, and a versatile rumpus or games room - perfect for growing families, teenagers or those working from home. At the heart of the home, the beautifully appointed brand-new kitchen has been designed to bring everyone together, complemented by two luxurious new bathrooms
Request Details
A LORN LIFESTYLE WITH SPACE, STYLE AND VIEWS!
View photo
House · for sale
Request Details
A LORN LIFESTYLE WITH SPACE, STYLE AND VIEWS!
East Maitland
· 5 Bedrooms · 2 Baths · House
· Garden · Parking · Air conditioning · Equipped kitchen
East Maitland · 5 Bedrooms · 2 Baths · House · Garden · Parking · Air conditioning · Equipped kitchen
Property Highlights: - A beautifully presented contemporary home set in an idyllic Lorn location, with sweeping views to enjoy - ActronAir two zone ducted air conditioning and ceiling fans throughout - 2.7m ceilings, LED lighting, a mix of tile and carpet flooring, wall niches and quadruple set cornices - Spacious open plan living/dining area, a rumpus with a study nook and a separate media room - Premium kitchen with 40mm Caesarstone benchtops, a large island bench with a breakfast bar, gas cooking, Smeg appliances and a built-in pantry - Four bedrooms, the main with direct access to the yard and a walk-in robe, three with built-ins - A private ensuite and family bathroom, both including showers, built-in bathtubs, floating vanities with 20mm stone benchtops and separate WCs - Alfresco with a ceiling fan, power access and retractable blinds overlooking the landscaped yard with beautiful views across the farmland beyond - Attached double garage with internal access to the home Outgoing
Request Details
Immaculately Presented Family Home in a Prime East Maitland Location!
View photo
House · for sale
Request Details
Immaculately Presented Family Home in a Prime East Maitland Location!
East Maitland
· 3 Bedrooms · 1 Bath · House
· Equipped kitchen
East Maitland · 3 Bedrooms · 1 Bath · House · Equipped kitchen
Perfectly positioned in one of East Maitland's most established and convenient pockets, this immaculately maintained brick residence offers the ideal blend of comfort, practicality and timeless appeal. Set on a generous 688sqm parcel, the home has been lovingly cared for and thoughtfully updated, presenting an exceptional opportunity for families, downsizers and investors seeking a property that's ready to enjoy from the moment you arrive. Stepping inside, you'll immediately appreciate the warm and inviting atmosphere created by light-filled interiors, neutral tones and a functional floorplan designed for everyday living. Multiple living zones provide flexibility for growing families, while the home's seamless flow allows each space to connect effortlessly with a second toilet. At the heart of the residence is a beautifully renovated kitchen that combines classic style with modern practicality. Featuring quality cabinetry, generous timber benchtops, stainless steel appliances, excellen
Request Details
Dual Key Investment Opportunity
View photo
House · for sale
Request Details
Dual Key Investment Opportunity
East Maitland
· 5 Bedrooms · 3 Baths · House
· Garden · Air conditioning · Parking · Equipped kitchen
East Maitland · 5 Bedrooms · 3 Baths · House · Garden · Air conditioning · Parking · Equipped kitchen
Here is one for the savvy investor. Located in the thriving suburb of Thornton closely located to public transport, schooling, shops and soon to be completed Chisholm Plaza. Residence 1: Consists of three bedrooms, two have built ins and the main features a WIR split system air conditioning and ensuite. The main bathroom is located conveniently to the other bedrooms. An open plan tiled living space incorporates the kitchen with inclusions such as stone bench tops and dishwasher. It has plenty of natural light and also has a split system for year round comfort, it leads out to the private alfresco area and fenced yard. The single garage has internal access and auto door for convenience. It is currently leased for $600.00 per week. Residence 2: Consists of two bedrooms both with built ins, the main has a split system air conditioner. Again the tiled living space is open with split system air conditioning and combines the kitchen with the same level of stone bench tops and dishwasher prov
Request Details
Statement Home in a Tightly Held Estate
View photo
House · for sale
Request Details
Statement Home in a Tightly Held Estate
East Maitland
· 5 Bedrooms · 2 Baths · House
· Equipped kitchen
East Maitland · 5 Bedrooms · 2 Baths · House · Equipped kitchen
Exclusively positioned within Closebourne Estate, this substantial McDonald Jones residence delivers space, privacy and elevated countryside views across just over half an acre. Thoughtfully enhanced since completion, the home pairs refined interiors with standout outdoor entertaining, with the end product a residence that functions perfectly for modern family living. The open-plan heart of the home is flooded with natural light and framed by high ceilings, bamboo flooring and plantation shutters throughout. A well-appointed kitchen anchors the living and dining zones, featuring stone benchtops, Smeg appliances, a butler's pantry and generous island, all positioned to capture the rural outlook on offer. Multiple living spaces, including a home theatre and children's activity room, provide flexibility for families at every stage. Accommodation comprises of five bedrooms, led by a spacious master suite with dual walk-in robes, outdoor access and a sleek ensuite. Outdoors, a travertine-ti
Request Details
First Home Buyers only
View photo
Terraced House · for sale
Request Details
First Home Buyers only
East Maitland
· 4 Bedrooms · 2 Baths · Terraced House
East Maitland · 4 Bedrooms · 2 Baths · Terraced House
This is a house and land package which means that you will buy the block of land and build a house on it. The house has not yet been built. As far as the floorplan is concerned changes can be made to the floorplan and we can customise the inclusions and fit out in the house to suit your taste and budget. If you do not like this floorplan we will be able to offer you a different floorplan on this lot. This is a fully fixed price package. In other words, the package price will not increase under any circumstances. This is a full turnkey package. There is nothing more to be done. The package includes a driveway and all landscaping, gardening and fencing, right down to a letterbox and clothesline. This package is available to First Home Buyers only through our First Home Buyer Program. To qualify for our First Home Buyer Program and to take advantage of this package various conditions apply. These conditions are: 1. You must have never owned a property in Australia that you have lived in.
Request Details
A RURAL RETREAT IN THE HEART OF HORSESHOE BEND!
View photo
House · for sale
Request Details
A RURAL RETREAT IN THE HEART OF HORSESHOE BEND!
East Maitland
· 4 Bedrooms · 2 Baths · House
· Garden · Air conditioning · Parking · Equipped kitchen
East Maitland · 4 Bedrooms · 2 Baths · House · Garden · Air conditioning · Parking · Equipped kitchen
Property Highlights: - A beautifully renovated heritage home with stunning rural views to enjoy - Side access to the backyard with DA approval for a single garage and carport already in place - Fujitsu ducted air conditioning throughout for your year round comfort - High ceilings, triple set cornices, high skirting boards, hardwood flooring and plantation shutters - Spacious open plan living and dining area with sliding door access to the rear deck - Showstopping kitchen with 20mm stone benchtops, an island bench with a breakfast bar, a dual farmhouse sink, a striking window splashback, soft close cabinetry, a well appointed butler's pantry and high end appliances - Four bedrooms, all with built-in robes for convenient storage - A stunning ensuite and main bathroom, both featuring stylish floor to ceiling tiling, and showers with rain showerheads, plus a back to wall freestanding bath to the main - Timber entertaining deck overlooking the fully fenced backyard and breathtaking rural ou
Request Details
'The Bath House' A Legendary Estate of Beauty, Privacy and Provenance
View photo
House · for sale
Request Details
'The Bath House' A Legendary Estate of Beauty, Privacy and Provenance
East Maitland
· 6 Bedrooms · 3 Baths · House
· Garden
East Maitland · 6 Bedrooms · 3 Baths · House · Garden
Step inside a world usually reserved for glossy lifestyle spreads and TV screens. Celebrated, photographed, televised and adored, this extraordinary estate - known as The Bath House Garden - is a once-in-a-generation opportunity to own one of the Hunter Valley's most prestigious private garden estates. Not just admired from afar, this property has hosted elegant weddings, exclusive events, photography and film shoots, and has been showcased on Better Homes and Gardens and the hit TV series Farmer Wants a Wife. Now, the gates open for a new custodian. A sweeping arrival sequence sets the tone - every turn reveals another vignette worthy of a feature editorial. Three-and-a-half meticulously sculpted acres encircle the residence, delivering a sensory experience of colour and romance through every season. Wander along enchanting pathways, pause at the jetty overlooking the lake, drift through French-inspired hedging or discover the English and Italian influences woven into the estate's gar
Request Details
Renovated Comfort with Endless Potential!
View photo
House · for sale
Request Details
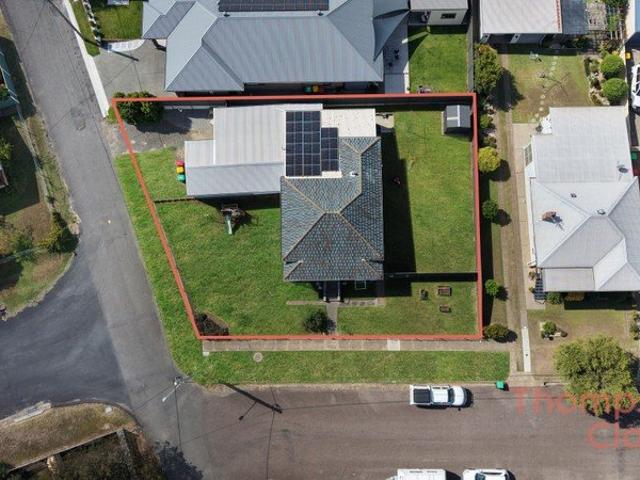
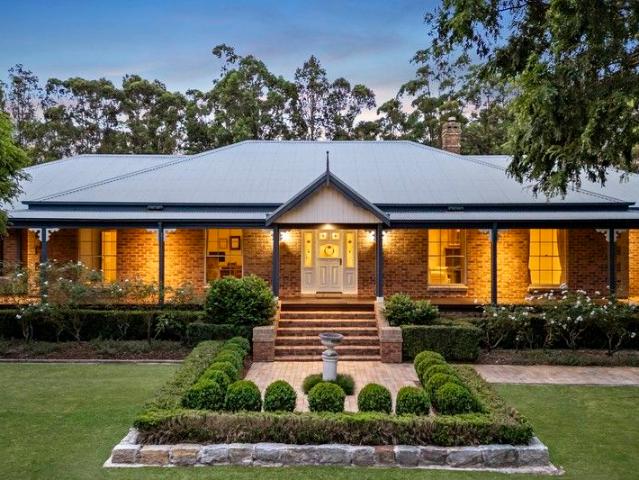
Renovated Comfort with Endless Potential!
East Maitland
· 4 Bedrooms · 2 Baths · House
· Equipped kitchen
East Maitland · 4 Bedrooms · 2 Baths · House · Equipped kitchen
Step inside and discover a home that blends character, space, and versatility, offering a layout designed for comfortable family living with exciting future potential. Upon entry, you're welcomed by a generous master suite positioned to the left, complete with its own private ensuite. Directly across the hall, bedroom two offers added flexibility with an adjoining space perfect as a sunroom, home office or even a walk-in robe. Further down the hallway, bedroom three is well positioned alongside a beautifully renovated lounge room, showcasing soaring high ceilings, an abundance of natural light, and a stunning panelled feature wall that creates a warm and inviting atmosphere. At the heart of the home, you'll find a newly renovated open plan kitchen, thoughtfully designed with ample storage and expansive bench space, seamlessly connecting to a separate dining area, ideal for both everyday living and entertaining. An additional bedroom and a centrally located bathroom complete the interna
Request Details

Get email alerts

Don't miss out: be the first to know about new properties

The alert was correctly created

On subscribing you accept the conditions of use and the privacy policy
Alert
Receive new ads in your inbox
Save this search
Receive alerts for new listings

We'll send you an email when we have new properties for: "Properties for sale in East Maitland"

The alert was correctly created

Maitland Central
Telarah
Get email alerts and be the first to see new listings
Required field
On subscribing I accept the terms of the privacy policy
Perfect! You'll soon start receiving new listings via email
Alert
Receive an email when we have new ads for Properties for sale in East Maitland
Save this search
Filters

Bedrooms

Size (m²)

Price

$
$

Property type

Bathrooms

Clear all filters
Receive notifications when new entries are published.