484 properties for sale in East Maitland

FLEXIBLE FAMILY LIVING ON A GENEROUS PARCEL OF LAND!
View photo
House · for sale
Request Details
FLEXIBLE FAMILY LIVING ON A GENEROUS PARCEL OF LAND!
East Maitland
· 4 Bedrooms · 3 Baths · House
· Garden · Air conditioning · Fireplace · Equipped kitchen
East Maitland · 4 Bedrooms · 3 Baths · House · Garden · Air conditioning · Fireplace · Equipped kitchen
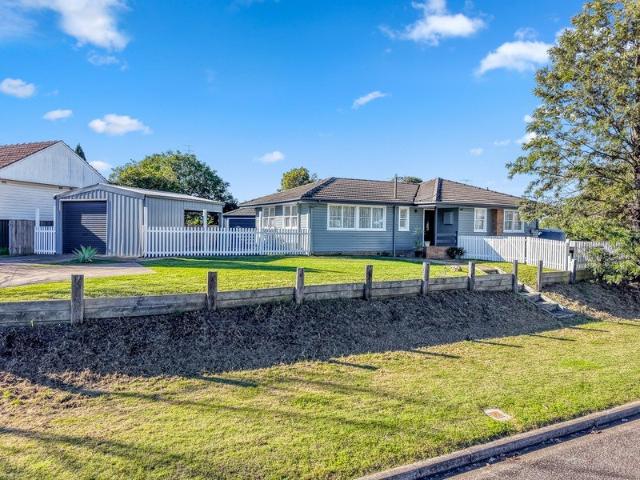
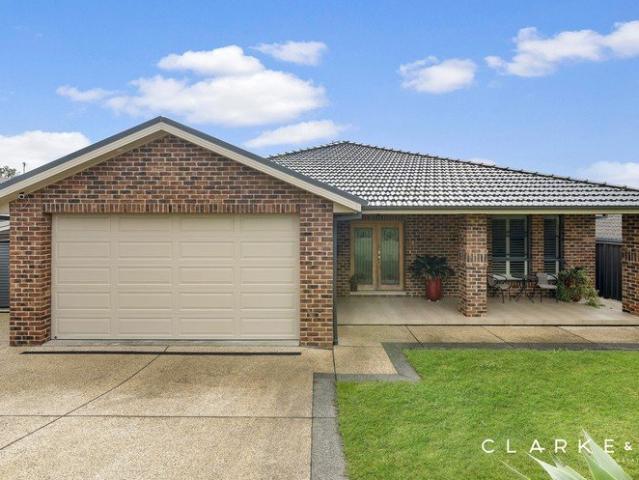
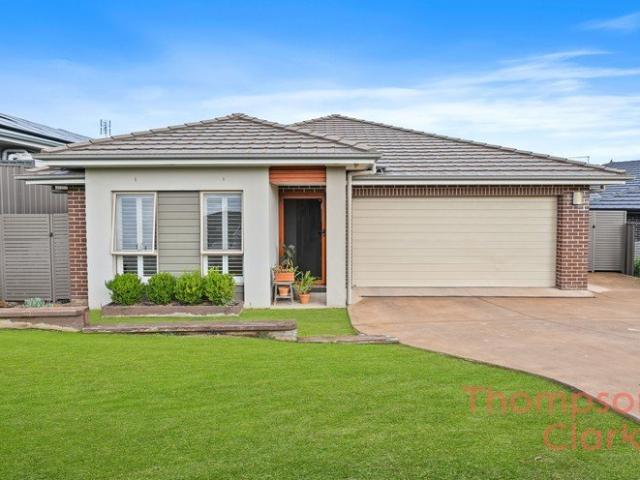
Property Highlights: - A classic hardwood weatherboard and tiled roof home set on a spacious 714.5 sqm block in a top Rutherford location - Panasonic split system air conditioning, ceiling fans, a gas bayonet and instantaneous gas hot water - Ornate cornices, plus solid hardwood polished timber floors and cosy carpet flooring throughout - Central living room with a fireplace, a dining room and a rear sunroom - Retro kitchen with a built-in pantry, a tiled splashback and a freestanding Smeg oven with a gas cooktop - Three generous bedrooms, the main with a built-in wardrobe for handy storage - Stylish main bathroom featuring a shower with a built-in recess and a luxurious freestanding bath plus second bathroom and a separate powder room - A freshly painted self contained granny flat with a walk-in wardrobe and an ensuite - Large backyard with drive through access from Melbee Street and a garden shed Outgoings: Council Rates: $2,584 approx. per annum Water Rates: $851.37 approx. per annu
Request Details
Exceptional Mixed Use Investment & Development Opportunity
View photo
Flat · for sale
Request Details
Exceptional Mixed Use Investment & Development Opportunity
East Maitland
· 5 Bedrooms · 3 Baths · Flat
East Maitland · 5 Bedrooms · 3 Baths · Flat
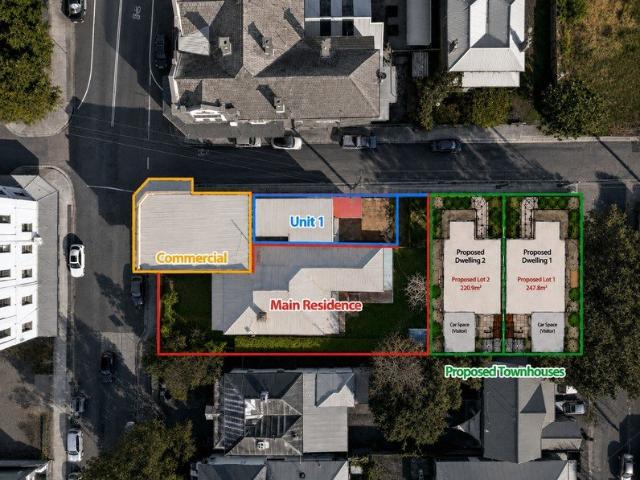
Offering immediate income together with outstanding development potential, 86 Church Street, Maitland presents a unique opportunity to secure a versatile mixed-use asset with multiple revenue streams and approved future expansion Situated on a single title, the property comprises: A commercial premises currently returning $29,000 per annum plus GST. A separate 1-bedroom unit currently achieving $400 per week ($20,800 per annum). A spacious 4-bedroom residence with an estimated rental return of $630 per week ($32,760 per annum). Combined, the property offers a potential gross income of approximately $82,560 per annum, plus GST applicable to the commercial tenancy. Further enhancing the appeal, the property benefits from approved Development Application (DA) and Construction Certificate (CC) for the construction of two additional townhouses at the rear of the site, allowing the successful purchaser to commence development without the delays associated with obtaining approvals. Key Featur
Request Details
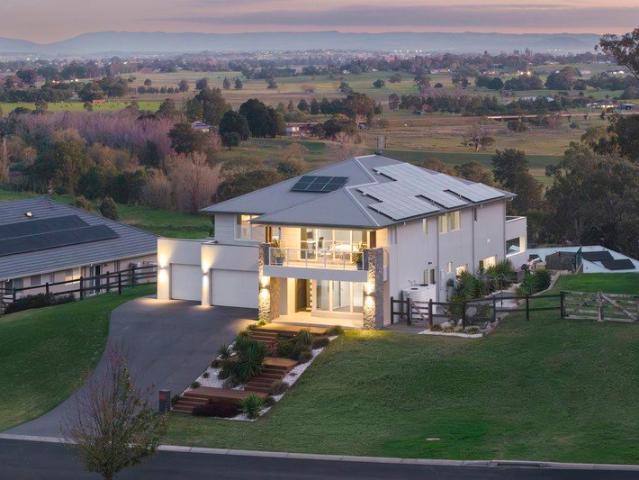
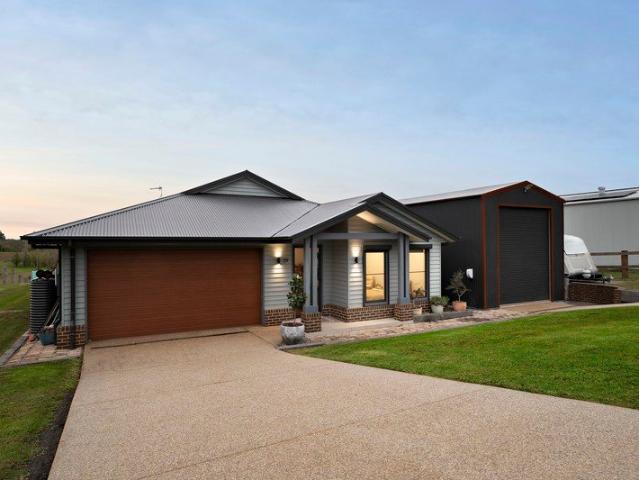
Magnificent Executive Residence with Panoramic Views
View photo
House · for sale
Request Details
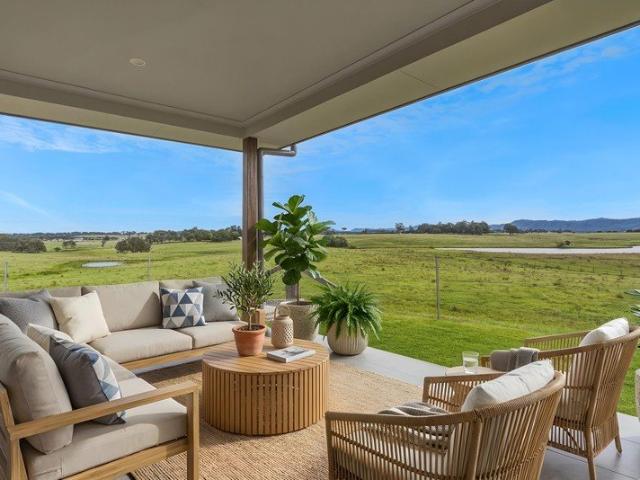
Magnificent Executive Residence with Panoramic Views
East Maitland
· 5 Bedrooms · 3 Baths · House
East Maitland · 5 Bedrooms · 3 Baths · House
This exceptional MOJO-built residence, completed in 2021, delivers an outstanding combination of luxury, scale and thoughtful design. Showcasing expansive interiors, premium finishes and breathtaking rural views stretching to the horizon, it has been crafted for those who value refined family living without compromise. From its striking street presence to its exceptional entertaining spaces, every detail has been carefully considered. Set within the picturesque surrounds of Maitland Vale, the home enjoys the perfect balance of peaceful country living and everyday convenience. Maitland's heritage CBD and the leafy village of Lorn are both just 10-15 minutes away, placing quality shopping, dining, schools and essential services within easy reach. The renowned Hunter Valley vineyards are approximately thirty minutes from your door, while Newcastle's vibrant beaches, harbour and city lifestyle can be reached in around fifty minutes. Arriving home is an experience in itself. Immaculate land
Request Details
CONVENIENCE & COMFORT!
View photo
House · for sale
Request Details
CONVENIENCE & COMFORT!
East Maitland
· 3 Bedrooms · 1 Bath · House
· Equipped kitchen
East Maitland · 3 Bedrooms · 1 Bath · House · Equipped kitchen
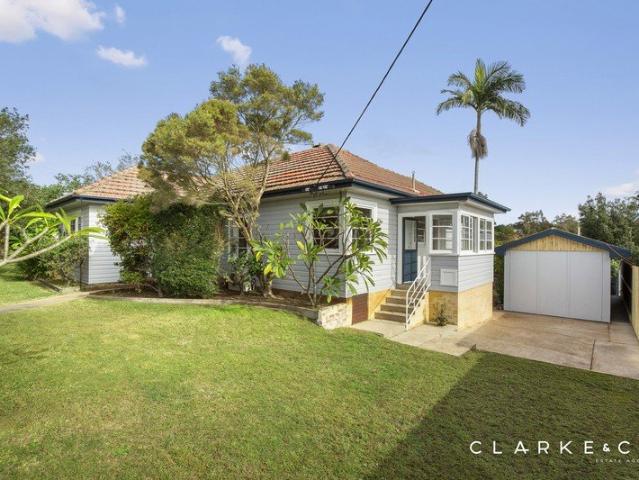
Perfectly positioned in one of Rutherford's most convenient locations, this beautifully presented weatherboard residence offers the ideal combination of character, flexibility and modern comfort on a fully fenced 891sqm parcel. Freshly repainted and well maintained throughout, the home has undergone tasteful renovations over the years, allowing its next owners to simply move in, unpack and enjoy from day one. Designed with versatility in mind, the floorplan offers the flexibility of either four bedrooms with a generous living area and separate dining, or three bedrooms complemented by a second living space or parents' retreat. At the heart of the home is a modern kitchen complete with quality appliances and an oversized walk-in pantry, presenting exciting future potential to convert into an ensuite should you wish to further enhance the property by adding an additional bathroom. The bathroom continues the home's fresh feel, while light-filled interiors create a warm and inviting atmosp
Request Details
TORRENS TITLE BRAND NEW BUILD 37A Addison Street, Beresfield
View photo
House · for sale
Request Details
TORRENS TITLE BRAND NEW BUILD 37A Addison Street, Beresfield
East Maitland
· 3 Bedrooms · 2 Baths · House
· Parking · Air conditioning · Patio · Equipped kitchen
East Maitland · 3 Bedrooms · 2 Baths · House · Parking · Air conditioning · Patio · Equipped kitchen
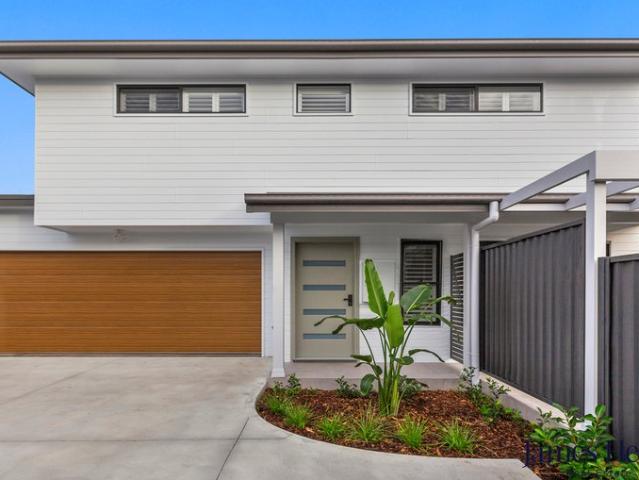
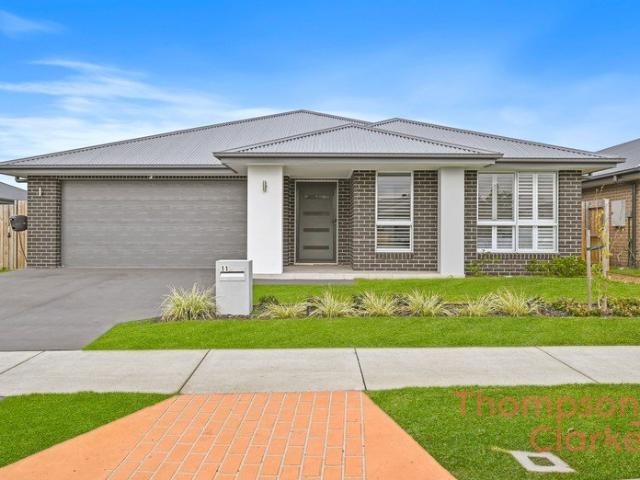
Step into a stunning BRAND NEW HOME designed with style, comfort and quality in mind. Offering a fresh, modern feel throughout, this property presents the perfect opportunity to secure a low-maintenance home with nothing left to do but move in and enjoy. Featuring: Open-plan living area designed for easy everyday living 3 spacious bedrooms master bedroom has an ensuite and all three bedrooms have built in wardrobes Stylish chef's kitchen with ample bench space and storage Light-filled bathroom with a separate stand alone bathtub and shower Ground floor powder room Air conditioning and ceiling fans throughout Double garage Private patio area perfect for relaxing or entertaining PERFECT FOR HOMEOWNERS & INVESTORS This BRAND NEW BUILD is ideal for anyone searching for a quality, modern home, including investors looking to take advantage of potential tax benefits available with a newly built property. Located in the sought-after suburb of Beresfield, this property offers convenience, comfo
Request Details
Easy Living with Space, Comfort and Convenience!
View photo
Apartment · for sale
Request Details
Easy Living with Space, Comfort and Convenience!
East Maitland
· 3 Bedrooms · 2 Baths · Apartment
· Equipped kitchen
East Maitland · 3 Bedrooms · 2 Baths · Apartment · Equipped kitchen
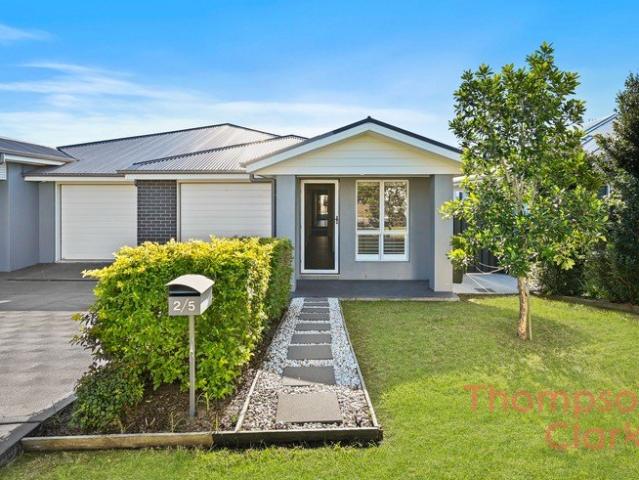
Welcome to 2/5 Bangalay Street, Heddon Greta - a beautifully presented, low-maintenance home offering the perfect opportunity for first home buyers, savvy investors, or those looking to downsize without compromising on space or comfort. With a practical floorplan, modern finishes, and a convenient location close to everyday amenities, this home is ready for you to move in and enjoy. Master Bedroom - Your Private Retreat The spacious master bedroom is designed for comfort, featuring a large built-in wardrobe, ceiling fan, downlights, and a private ensuite complete with a shower, vanity, and toilet. Additional Bedrooms - Comfortable & Functional The remaining bedrooms are well-sized and fitted with built-in wardrobes, ceiling fans, and downlights, providing comfortable accommodation for family members or guests. Kitchen - Spacious & Practical Positioned at the heart of the home, the modern kitchen boasts an abundance of bench space and storage, including a large island bench, electric co
Request Details
Luxury Family Living with Stunning Views
View photo
House · for sale
Request Details
Luxury Family Living with Stunning Views
East Maitland
· 4 Bedrooms · 2 Baths · House
East Maitland · 4 Bedrooms · 2 Baths · House
Welcome to a home where space, style, and functionality come together to create the ultimate family lifestyle. Positioned in one of Anambah's newest and most sought-after estates, this beautifully presented residence offers an exceptional floor plan with multiple living zones, generous proportions, and seamless indoor-outdoor flow ideal for growing families, entertainers, or buyers wanting room to truly spread out. From the moment you arrive, you can feel the thought and care that has gone into the design of this home. Every space has been carefully planned to maximise comfort, privacy, and practicality, ensuring every member of the family has their own place to relax, unwind, and enjoy. Positioned privately at the front of the home, the oversized master suite offers the perfect parents' retreat, complete with a spacious walk-in robe and private ensuite. Tucked away from the remaining bedrooms, this creates a peaceful sanctuary away from the hustle and bustle of everyday life. The addi
Request Details
Torrens Title Duplex Offering Space, Comfort & Convenience
View photo
Villa · for sale
Request Details
Torrens Title Duplex Offering Space, Comfort & Convenience
East Maitland
· 3 Bedrooms · 1 Bath · Villa
· Air conditioning · Parking · Equipped kitchen
East Maitland · 3 Bedrooms · 1 Bath · Villa · Air conditioning · Parking · Equipped kitchen
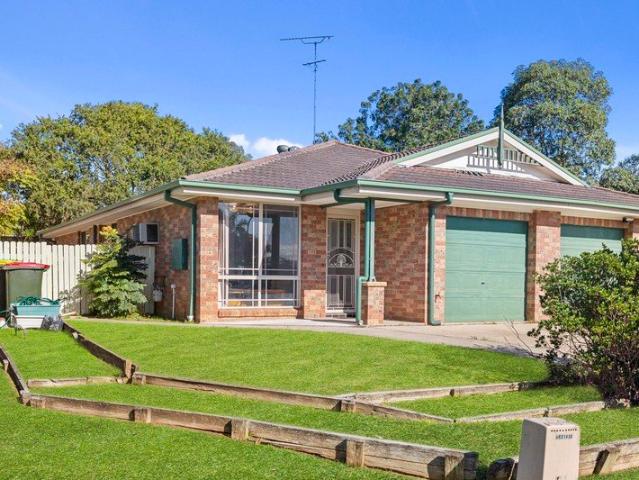
Perfectly positioned in a quiet, family-friendly pocket of Rutherford, this well-designed Torrens Title three-bedroom duplex presents an outstanding opportunity for first home buyers, downsizers and savvy investors alike. Offering a spacious and functional floorplan with multiple living areas, modern comforts and low-maintenance living, this is a home designed to make everyday life effortless. Step inside to discover two separate living zones, providing flexibility for growing families or those who simply appreciate extra space. A welcoming lounge at the front of the home offers the perfect place to relax, while the second living and dining area flows seamlessly from the practical, low-maintenance kitchen, creating the heart of the home. All three bedrooms are generously sized, ensuring comfort for the whole family, while ducted air conditioning throughout provides year-round comfort. The attached single garage with internal access adds everyday convenience, and the low-maintenance bac
Request Details
Freshly Updated Apartment Secure & Convenient Living
View photo
Apartment · for sale
Request Details
Freshly Updated Apartment Secure & Convenient Living
East Maitland
· 2 Bedrooms · 2 Baths · Apartment
· Balcony
East Maitland · 2 Bedrooms · 2 Baths · Apartment · Balcony
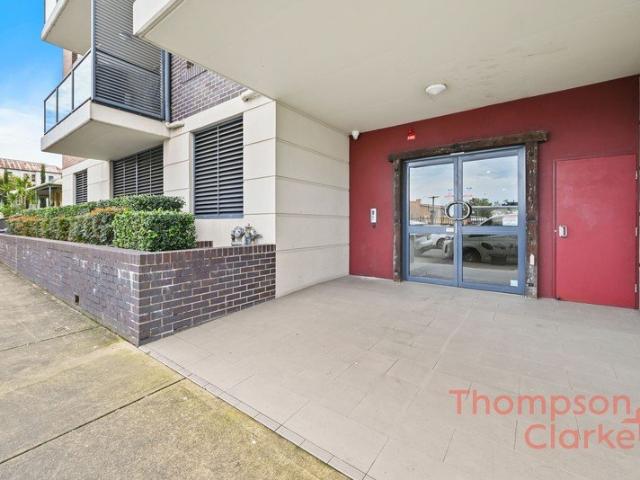
Positioned in a highly convenient Maitland location, this beautifully refreshed 2 Bedroom residence offers the perfect combination of comfort, security, and low-maintenance living. Recently updated with a fresh coat of paint throughout and brand-new carpet, the home presents beautifully and is ready for its new owner or tenant to move straight in and enjoy. Light-filled interiors create a welcoming atmosphere, while the practical floorplan provides easy everyday living. Adding to its appeal is a secure single car space with remote access, offering both convenience and peace of mind. Whether you're a first-home buyer, investor, or downsizer seeking a lock-and-leave lifestyle, this property represents outstanding value in a sought-after location. Key features include: Freshly painted throughout Brand-new carpet Bright and inviting interiors Private Balcony with leafy outlook Study Nook Separate Laundry Master bedroom with ensuite and walkin wardrobe Reverse Cycle air-conditioner Ceiling
Request Details
PICKS YOU UP AND HUGS YOU
View photo
House · for sale
Request Details
PICKS YOU UP AND HUGS YOU
East Maitland
· 2 Bedrooms · 2 Baths · House
· Garden · Terrace · Air conditioning · Parking · Equipped kitchen
East Maitland · 2 Bedrooms · 2 Baths · House · Garden · Terrace · Air conditioning · Parking · Equipped kitchen
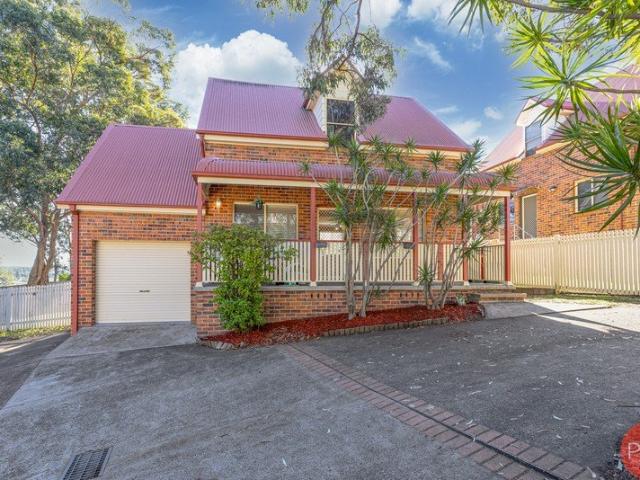
If you are looking for a first home, downsizer or investment that has a real point of difference, touch of charm and the warmth of natural timbers, look no further. This very attractive villa has all the appeal you could wish for, in a small block of 3 freestanding cottages, storybook facade, welcoming front terrace with bushland outlook, good size fully fenced rear yard area and a single lock up garage plus open space. Once you have fallen in love with the exterior, dare to move inside to the generous size open plan living and kitchen with solid timber floors, split air con and elevated outlook over surrounding areas to the mountains. On this level a modern bathroom and 2nd bedroom with large built in. Now, Upstairs to the real wow, a very spacious master suite with high raked ceilings exposed timber beams and an ensuite that would rate as luxury with deep freestanding bath, ceramic pedestal basin and split air conditioning. Every room has a bright airy aspect and outlook with excelle
Request Details
Custom Built, Country Edged and Completely Considered
View photo
House · for sale
Request Details
Custom Built, Country Edged and Completely Considered
East Maitland
· 4 Bedrooms · 3 Baths · House
East Maitland · 4 Bedrooms · 3 Baths · House
For exclusive access to River Realty VIP properties please join bit.ly/RiverVIPs today, or SMS 'RiverVIPS' to 0428 166 755 The Agent Loves What I keep coming back to is how well this home has been thought through. It's the kind of property where every conversation starts with 'and there's also.' The Location Nestled in the scenic outskirts of the Hunter Valley, Maitland Vale offers a peaceful, semi-rural lifestyle with the convenience of Maitland's city centre just a short drive away. Surrounded by rolling hills, open skies and native bushland, it's the kind of place where space, serenity and a slower pace of living take centre stage. Enjoy easy access to nearby schools, shopping precincts and major transport links, all while feeling worlds away. Maitland 2 mins (0.5 km) Stockland Green Hills 9 mins (5.6 km) Newcastle 40 mins (34.4 km) The Snapshot What makes 39 Esk Circuit so compelling is the combination it pulls off - a custom-designed home on a 2,225sqm block, finished to a s
Request Details
Single Storey House and Land Package Located in the Growing Loxford Estate
View photo
Terraced House · for sale
Request Details
Single Storey House and Land Package Located in the Growing Loxford Estate
East Maitland
· 4 Bedrooms · 2 Baths · Terraced House
· Parking
East Maitland · 4 Bedrooms · 2 Baths · Terraced House · Parking
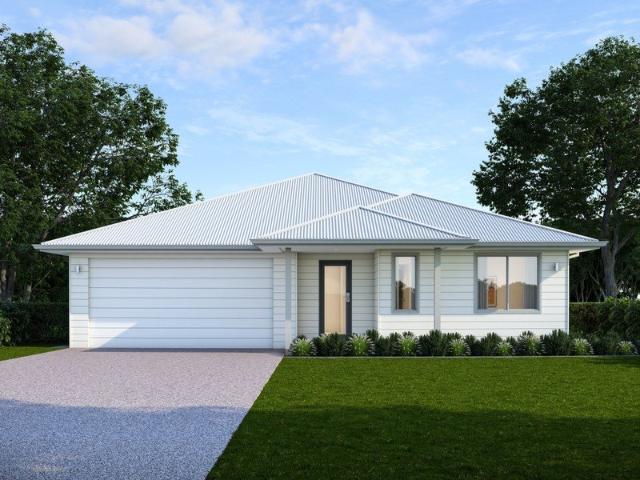
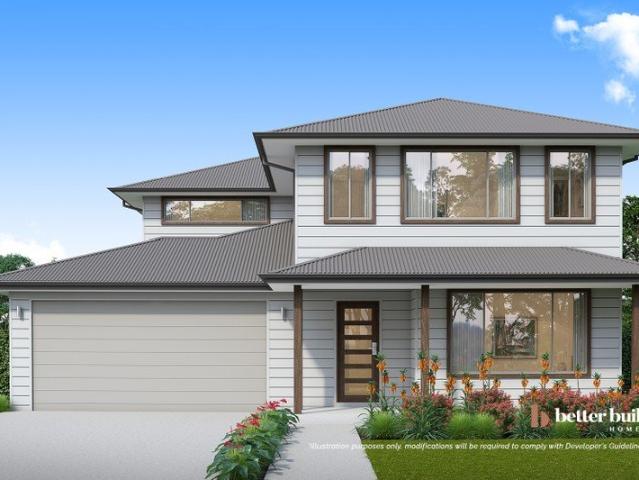
Looking to build in the Hunter Region? The Bentley 25 could be your dream home located in the Loxford, Gillieston Heights. Designed for growing families, downsizers, and first-home buyers alike, this spacious home offers all the features you'd expect from a Better Built home. Enjoy the convenience of a double garage, a generous walk-in wardrobe and private ensuite to the master bedroom, a dedicated home theatre, a walk-in pantry, and much more. The Sierra 26 home design and all the social spaces within are accessible to all, with the personal spaces still tucked away for peace and privacy. This modern home design is perfect for younger families as the risk of bumps and trapped doors are at a minimum due to the large open plan. An added benefit of the ground level layout is it allows heat to escape quickly so the home stays cool. Your main living spaces are large and welcoming while your main bedroom and storage spaces are hidden from visitors. We are sure you will love the existing Sie
Request Details
A smartly constructed, authentic single storey design in located in The Loxford, Gillieston Heights
View photo
Terraced House · for sale
Request Details
A smartly constructed, authentic single storey design in located in The Loxford, Gillieston Heights
East Maitland
· 4 Bedrooms · 2 Baths · Terraced House
· Parking · Equipped kitchen
East Maitland · 4 Bedrooms · 2 Baths · Terraced House · Parking · Equipped kitchen
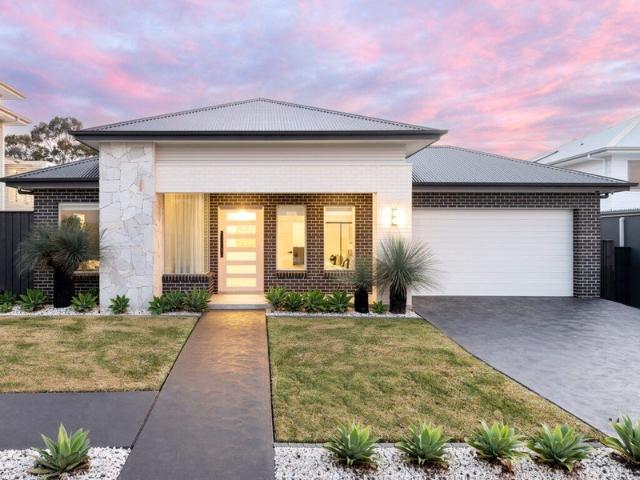
With four spacious bedrooms, two bathrooms including private ensuites, multiple living zones and a double garage, this house and land package is designed to support both shared moments and private retreats. A light-filled open-plan kitchen, dining and family area anchors the ground floor, flowing seamlessly to an alfresco space ideal for entertaining. With a separate home theatre that adds another layer of versatility for the whole family. Better LUXURY + OPULENCE Promotion ? 40mm Caesarstone kitchen benchtop ? Tiled main floors ? Laundry cabinetry ? Undermount double bowl sink ? Westinghouse appliances including microwave ? Glass splashback to kitchen ? 2600mm ceilings for added space ? 1200mm wide feature entry door ? Tiling to porch & alfresco ? Floor-to-ceiling tiling in bathrooms ? Posh Solus freestanding bath ? LED feature downlights ? Taubmans premium 3-coat paint system ? Hills 4-zone alarm system ? Plus much more! Contact Ryan today to learn more and explore our Better Luxury
Request Details
Meet the Belrose 27 in The Loxford that perfectly combines compactness and modern family living
View photo
Terraced House · for sale
Request Details
Meet the Belrose 27 in The Loxford that perfectly combines compactness and modern family living
East Maitland
· 4 Bedrooms · 2 Baths · Terraced House
· Parking
East Maitland · 4 Bedrooms · 2 Baths · Terraced House · Parking
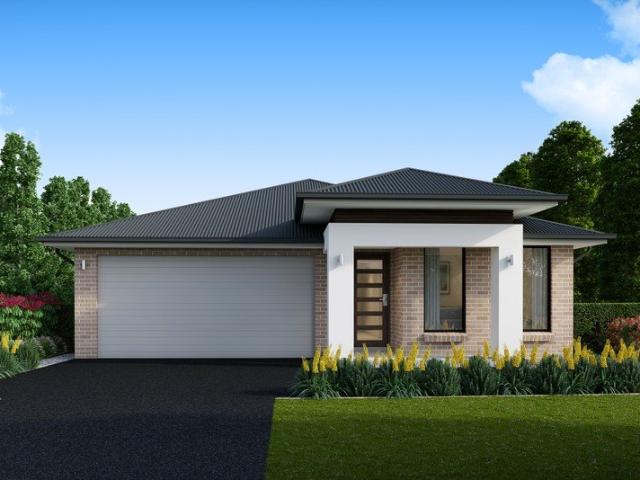
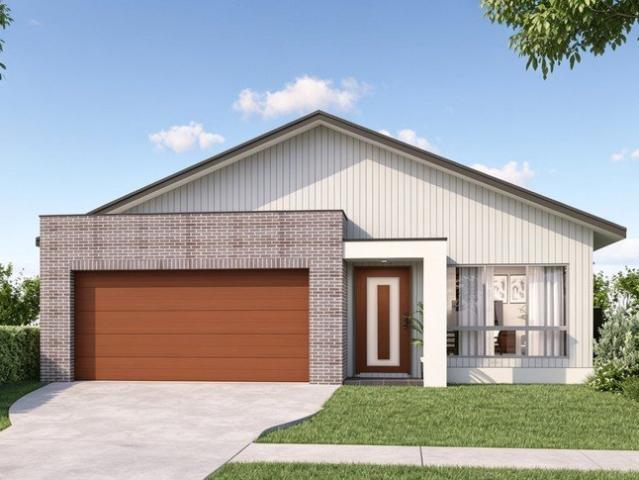
One of our most popular single-storey designs, the Belrose 27 featuring the Urban facade delivers exceptional space, style and functionality for modern family living. With four spacious bedrooms, two bathrooms including private ensuites, multiple living zones and a double garage, this home is designed to support both shared moments and private retreats. Living spaces are aplenty in the Belrose 27, including the 4 generously sized bedrooms. The open-plan living spaces are spread out to give you more room to live. While seamlessly connecting the shared spaces in the house, the bedrooms are tucked away along the length of the house. Perfect for separating alone time and family time, this is the epitome of a modern family home. Call us now on 1300 100 922 to visit our example single-storey display home at Watagan Park or enquire here about a Belrose 27
Request Details
Designed for Living, Built to Impress | Glenbrook 36
View photo
Terraced House · for sale
Request Details
Designed for Living, Built to Impress | Glenbrook 36
East Maitland
· 5 Bedrooms · 3 Baths · Terraced House
· Parking · Equipped kitchen
East Maitland · 5 Bedrooms · 3 Baths · Terraced House · Parking · Equipped kitchen
Glenbrook 36 has an aesthetically stylish yet understated appeal that you will never tire of seeing and that your whole family will want to show to their friends. The choices of living areas are a huge plus point of this design. Choose between indoor and alfresco dining areas, spacious bedrooms, and plenty of options to relax in the living room, family area or home theatre. A double garage means guests can park freely in the driveway. The guest bedroom is also ideal if they would like to stay over. This home design gives you and your family all you want from a home and so much more. Better LUXURY + OPULENCE Promotion ? 40mm Caesarstone kitchen benchtop ? Tiled main floors ? Laundry cabinetry ? Undermount double bowl sink ? Westinghouse appliances including microwave ? Glass splashback to kitchen ? 2600mm ceilings for added space ? 1200mm wide feature entry door ? Tiling to porch & alfresco ? Floor-to-ceiling tiling in bathrooms ? Posh Solus freestanding bath ? LED feature downlights ?
Request Details
Brand New Ready to move in house in Aberglasslyn
View photo
House · for sale
Request Details
Brand New Ready to move in house in Aberglasslyn
East Maitland
· 3 Bedrooms · 2 Baths · House
· Equipped kitchen
East Maitland · 3 Bedrooms · 2 Baths · House · Equipped kitchen
Welcome to your dream home at 1 Lorikeet Street, Aberglasslyn. This stunning newly constructed residence combines contemporary style, quality finishes, and practical family living in one of the Hunter Region's most sought-after communities. Boasting 3 spacious bedrooms, including a luxurious master suite complete with a private ensuite, this home has been thoughtfully designed to provide comfort and functionality for modern families. A second well-appointed bathroom services the remaining bedrooms, ensuring convenience for the whole household. At the heart of the home is a light-filled open-plan living and dining area, seamlessly connecting to a stylish modern kitchen featuring quality appliances, ample storage, and generous bench space-perfect for everyday living and entertaining alike. Set on a generous 612sqm block with a substantial 220sqm building area, the property offers plenty of space for outdoor entertaining, children's play areas, or future landscaping opportunities. A doubl
Request Details
Perfect for Duel Living
View photo
House · for sale
Request Details
Perfect for Duel Living
East Maitland
· 3 Bedrooms · 2 Baths · House
· Equipped kitchen
East Maitland · 3 Bedrooms · 2 Baths · House · Equipped kitchen
Welcome to 33 Diamond Circuit, Rutherford - a meticulously presented family home in the heart of the Hunter Valley. Positioned on a generous 724sqm parcel, this three-bedroom, two-bathroom residence offers exceptional value for investors, first home buyers and growing families alike. From the moment you arrive, you'll be captivated by the immaculate brick and Colorbond façade, complemented by manicured gardens and excellent street appeal. Step inside to discover a flowing open-plan living and dining area adorned with beautiful timber-look and tiled flooring, providing the perfect blend of sophistication and practicality. The spacious neutral-toned kitchen boasts ample cupboard and bench space, gas cooking, and durable laminate benchtops - an inviting hub for family gatherings. The master suite is peacefully positioned at the front of the home, featuring a walk-in robe and private ensuite, while the two additional bedrooms include built-in robes and ceiling fans for year-round comfort.
Request Details
The Loxford Gillieston Heights
View photo
Terraced House · for sale
Request Details
The Loxford Gillieston Heights
East Maitland
· 4 Bedrooms · 2 Baths · Terraced House
· Equipped kitchen
East Maitland · 4 Bedrooms · 2 Baths · Terraced House · Equipped kitchen
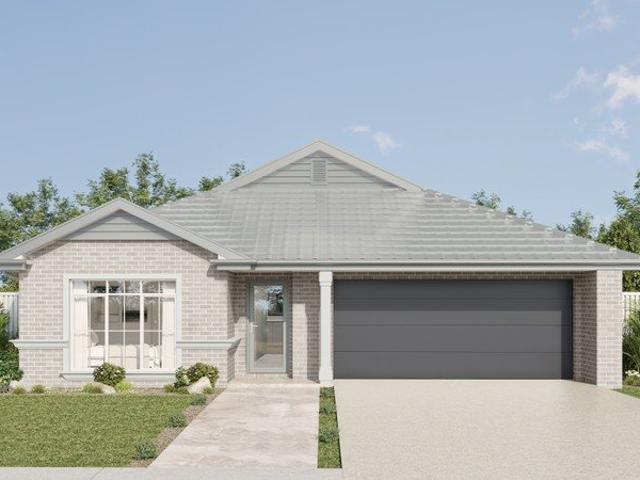
Located in the highly sought-after suburb of Gillieston Heights, The Loxford is a family-oriented and fast-growing community within the Hunter region. Developed by the award-winning, locally based McCloy Group, this master-planned estate is focused on creating a vibrant and connected community. Conveniently positioned just approximately 5km from Maitland and around 35km from the Newcastle CBD, it's easy to see why The Loxford continues to attract both families and investors alike. Residents can enjoy beautifully maintained open green spacesperfect for weekend picnics, kicking the football, or simply relaxing outdoors. The area is also well-connected for commuters, offering easy access to the Hunter Expressway and New England Highway. Essential amenities, including medical centres and the new Maitland Hospital, are all within close proximity. This House & Land Package Includes: Stone benchtops to kitchen and bathrooms 900mm stainless steel kitchen appliances Downlights throughout Contem
Request Details
A BEAUTIFULLY PRESENTED HOME WITH SPACE FOR THE WHOLE FAMILY!
View photo
House · for sale
Request Details
A BEAUTIFULLY PRESENTED HOME WITH SPACE FOR THE WHOLE FAMILY!
East Maitland
· 5 Bedrooms · 2 Baths · House
· Garden · Parking · Air conditioning · Swimming pool · Equipped kitchen
East Maitland · 5 Bedrooms · 2 Baths · House · Garden · Parking · Air conditioning · Swimming pool · Equipped kitchen
Property Highlights: - A stunning custom split-level home backing onto reserve, boasting a spacious floor plan and premium inclusions throughout - An inground concrete pool ready for your summer fun! - Daikin four zone ducted air conditioning plus ceiling fans throughout - A grand entry with a soaring ceiling and square set cornices, tile and plush carpet flooring, LED downlights, plantation shutters and Venetian blinds - Generous open plan living and dining, plus an additional lounge room - Impressive kitchen with 20mm granite benchtops, Tasmanian oak soft close cabinetry, an island bench with a breakfast bar, gas cooking and high end appliances - Five bedrooms, the main with a large walk-in robe, two with built-ins - A private ensuite, a main bathroom with a shower and a built-in bathtub, plus a downstairs powder room - Undercover alfresco with non-slip tiles, LED downlights and outdoor power access - Fully fenced grassed backyard with established gardens - Attached double garage wit
Request Details
OVER 55'S VILLAGE LIVING COMFORTABLE, CONVENIENT & PACKED WITH POTENTIAL
View photo
House · for sale
Request Details
OVER 55'S VILLAGE LIVING COMFORTABLE, CONVENIENT & PACKED WITH POTENTIAL
East Maitland
· 2 Bedrooms · 1 Bath · House
· Garden · Parking · Equipped kitchen
East Maitland · 2 Bedrooms · 1 Bath · House · Garden · Parking · Equipped kitchen
Positioned in the heart of the highly sought-after Gillieston Heights, 69/333 Cessnock Road presents an exceptional opportunity for downsizers seeking a relaxed, low-maintenance lifestyle without compromising on comfort or convenience. Beautifully designed for easy living, this inviting home showcases a practical floorplan, light-filled interiors and well-appointed spaces that make everyday living effortless. Ideally located just moments from local shops, parks, medical facilities and public transport, you'll enjoy the perfect balance of peaceful living and everyday convenience in one of the Hunter's fastest-growing communities. Features You'll Love: Comfortable bedrooms with built-in storage Spacious and light-filled living area Functional kitchen with ample cupboard space Low-maintenance yard with space to unwind Secure parking Convenient location close to everyday amenities Whether you're looking to downsize, enjoy a more carefree lifestyle or secure a quality home in a thriving com
Request Details
Endless Potential on Three Titles in the Heart of Maitland
View photo
House · for sale
Request Details
Endless Potential on Three Titles in the Heart of Maitland
East Maitland
· 3 Bedrooms · 1 Bath · House
· Fireplace · Equipped kitchen
East Maitland · 3 Bedrooms · 1 Bath · House · Fireplace · Equipped kitchen
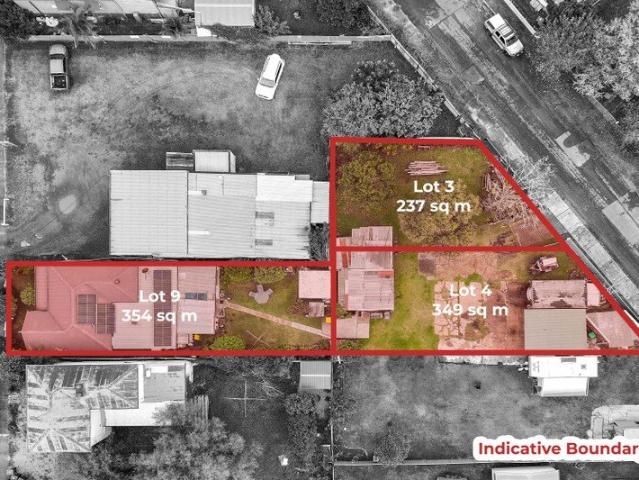
Welcome to 64 Lee Street, Maitland a rare and exciting opportunity positioned on approximately 931sqm across three separate titles. Whether you're an investor, developer, or home buyer looking for future flexibility, this property offers enormous potential in a highly convenient central location. With three individual street-facing lots, the possibilities are extensive. The charming main residence fronts Lee Street, while the two rear lots enjoy frontage to Catherine Street, creating excellent scope for future development, additional dwellings (STCA), resale of individual lots, or simply enjoying the extra space and privacy. The classic weatherboard home is rich in character and timeless appeal, featuring: Three oversized bedrooms High ceilings throughout Original picture rails and timber panelling Stunning leadlight glass front door detailing Spacious kitchen flowing into the open living and dining area Slow combustion fireplace for year-round comfort Enclosed rear sunroom Second toil
Request Details
Family Home With Side Access in Prime Location!
View photo
House · for sale
Request Details
Family Home With Side Access in Prime Location!
East Maitland
· 4 Bedrooms · 2 Baths · House
· Air conditioning · Equipped kitchen
East Maitland · 4 Bedrooms · 2 Baths · House · Air conditioning · Equipped kitchen
Welcome to 3 Evergreen Way, Gillieston Heights - a beautifully designed family home offering generous proportions, modern comforts, and stunning valley views. Filled with natural light and thoughtfully appointed throughout, this home delivers the perfect balance of space, style, and convenience in a highly sought-after location. Master Bedroom - Spacious Private Retreat The impressive master suite is bathed in natural light thanks to its stunning floor-to-ceiling windows. Offering an abundance of floor space, this private sanctuary also features a generous walk-in robe and a stylish ensuite complete with a shower, vanity, toilet, and elegant floor-to-ceiling tiling. Additional Bedrooms - Comfortable & Light-Filled The remaining bedrooms are all generously sized and designed with comfort in mind. Each room includes built-in wardrobes, ducted air conditioning, and wide windows that allow plenty of natural light to flow throughout the home. Kitchen - The Heart of the Home Positioned centr
Request Details
Modern Family Living With Space For Everyone!
View photo
House · for sale
Request Details
Modern Family Living With Space For Everyone!
East Maitland
· 4 Bedrooms · 2 Baths · House
· Air conditioning
East Maitland · 4 Bedrooms · 2 Baths · House · Air conditioning
Welcome to 20 Sorbus Way, Gillieston Heights - a beautifully designed family home offering generous proportions, quality finishes, and multiple living spaces to suit growing families and entertainers alike. Filled with natural light and thoughtfully designed for comfort and practicality, this home delivers the perfect balance of modern living and low-maintenance lifestyle. Master Bedroom - Spacious & Comfortable The master suite is extremely generous in size and designed as a true private retreat. Featuring ducted air conditioning, plantation shutters on large windows, stylish downlights, a spacious walk-in robe, and a well-appointed ensuite complete with shower, toilet, generous vanity, and large mirror, this space offers both comfort and functionality. Additional Bedrooms - Spacious Family Accommodation The remaining bedrooms are all generously sized and fitted with ducted air conditioning, plantation shutters, and downlights throughout. Each room includes built-in wardrobes with mir
Request Details
Turnkey Home Opportunity in Avery's Rise Secure Now with $15K
View photo
House · for sale
Request Details
Turnkey Home Opportunity in Avery's Rise Secure Now with $15K
East Maitland
· 4 Bedrooms · 2 Baths · House
· Equipped kitchen
East Maitland · 4 Bedrooms · 2 Baths · House · Equipped kitchen
Discover the perfect blend of style, comfort, and convenience in the highly sought-after Avery's Rise community in Heddon Greta - one of the Hunter Region's fastest-growing family-friendly neighbourhoods. Built by the trusted Builders MJ (McDonald Jones), this beautifully designed Brand-new home offers modern living with a seamless, stress-free buying experience. Secure your future today with only a $15,000 deposit and enjoy the added benefit of no progress payments during construction. With fixed site costs and no hidden extras, you can buy with complete confidence. Expected Completion: December 2026 Why You'll Love This Home: • Spacious open-plan living and dining areas designed for modern family living • Designer kitchen featuring premium appliances and quality finishes • Generous bedrooms with built-in wardrobes • Private master suite complete with a stylish ensuite • Contemporary bathrooms with high-quality fittings • Premium flooring and fixtures throughout • Energy-efficient des
Request Details
Forever Views & Room to Move!
View photo
House · for sale
Request Details
Forever Views & Room to Move!
East Maitland
· 5 Bedrooms · 3 Baths · House
· Equipped kitchen
East Maitland · 5 Bedrooms · 3 Baths · House · Equipped kitchen
A brand-new & stunning Eden Brae residence that combines luxe family living, premium finishes and amazing, forever rural views that we just know you'll never get sick of waking up to! Thoughtfully designed & spread across two spacious levels, the floorplan offers you five genuine bedrooms, three bathrooms and multiple living spaces, including a ground-floor bedroom and full bathroom ideal for guest accommodation, teenagers or multi-generational living. At the heart of the home, the gourmet kitchen features quality Smeg appliances, gas cooking, double ovens, stone benchtops and a butler's pantry, all overlooking the open-plan living and dining space. Sliding doors connect seamlessly to the covered alfresco, showcasing those rural vistas. Upstairs, the master suite features a walk-in robe and designer ensuite complete with freestanding bath, double vanity and elevated rural views, while a second living area at the other end of the second level provides valuable separation for the family.
Request Details

Get email alerts

Don't miss out: be the first to know about new properties

The alert was correctly created

On subscribing you accept the conditions of use and the privacy policy
Alert
Receive new ads in your inbox
Save this search
Receive alerts for new listings

We'll send you an email when we have new properties for: "Properties for sale in East Maitland"

The alert was correctly created

Maitland Central
Telarah
Get email alerts and be the first to see new listings
Required field
On subscribing I accept the terms of the privacy policy
Perfect! You'll soon start receiving new listings via email
Alert
Receive an email when we have new ads for Properties for sale in East Maitland
Save this search
Filters

Bedrooms

Size (m²)

Price

$
$

Property type

Bathrooms

Clear all filters
Receive notifications when new entries are published.