463 houses for sale in East Maitland

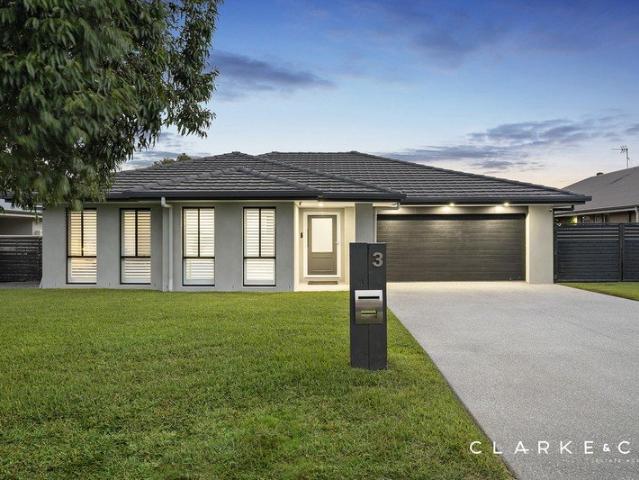
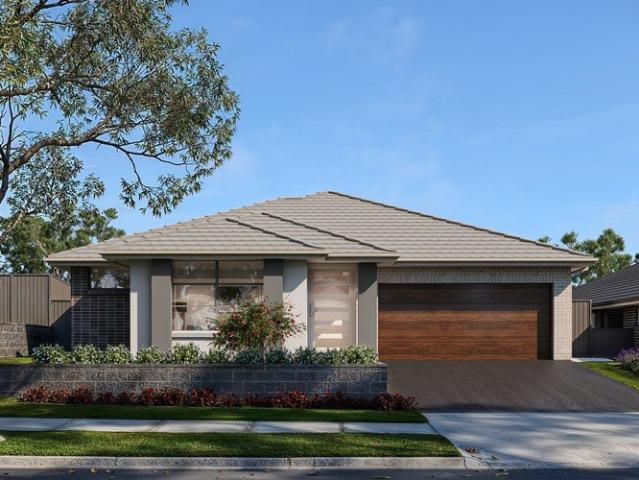
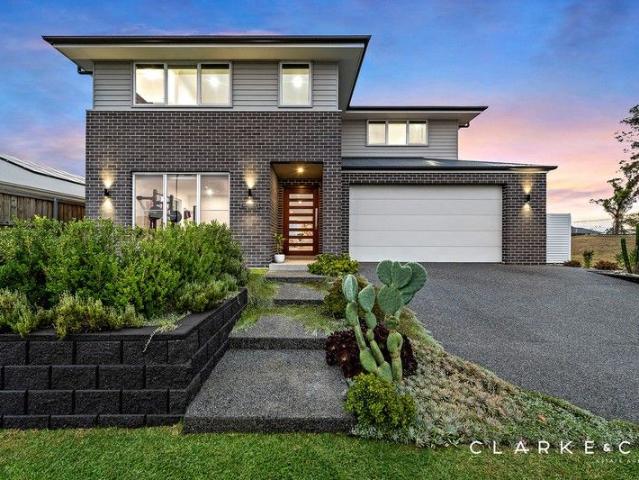
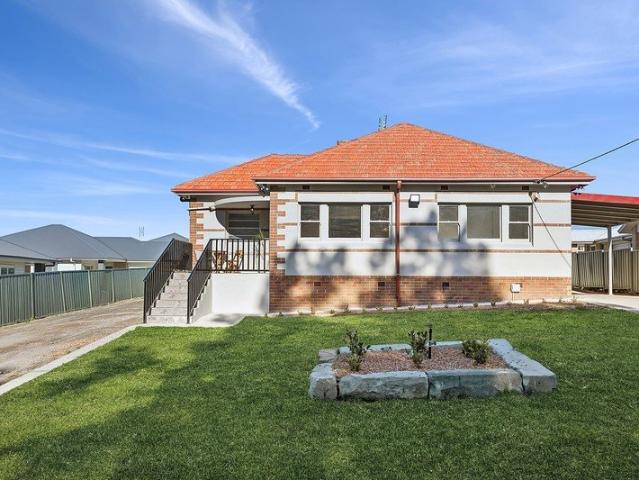
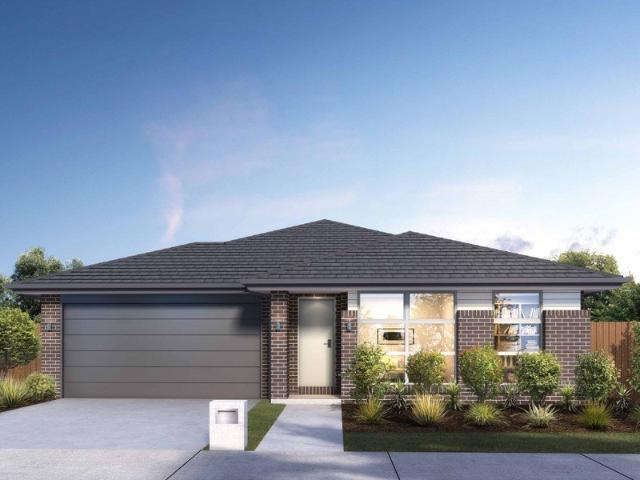
Fixed Price House & Land Package
View photo
Terraced House · for sale
Request Details
Fixed Price House & Land Package
East Maitland
· 4 Bedrooms · 2 Baths · Terraced House
East Maitland · 4 Bedrooms · 2 Baths · Terraced House
For over 25 years, Eden Brae Homes has delivered quality homes for thousands of families across metropolitan Sydney and beyond. Our award-winning, step-by-step home build process puts our customers firmly at the centre, making the building of your dream home enjoyable and stress-free. Every home built by Eden Brae comes with our Buildsure Guarantee backed by our 4-star Gold ICIRT rating, giving you peace of mind that we have the financial capacity and in-depth experience to build your dream home exactly the way you want. So, if you're considering building a home, then a House & Land package at Waterford may be the answer. An inviting address in the heart of Chisholm, Waterford is the picture-perfect home you've always imagined, just minutes from historic East Maitland. From the moment you arrive, you feel at one with the idyllic, open parklands and luxuriously landscaped spaces. Waterford is a haven that's yours; a truly special place that bears the gift of natural beauty and the warmt
Request Details
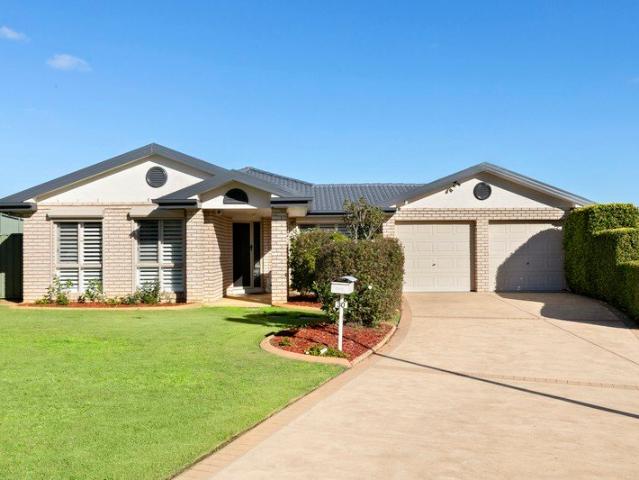
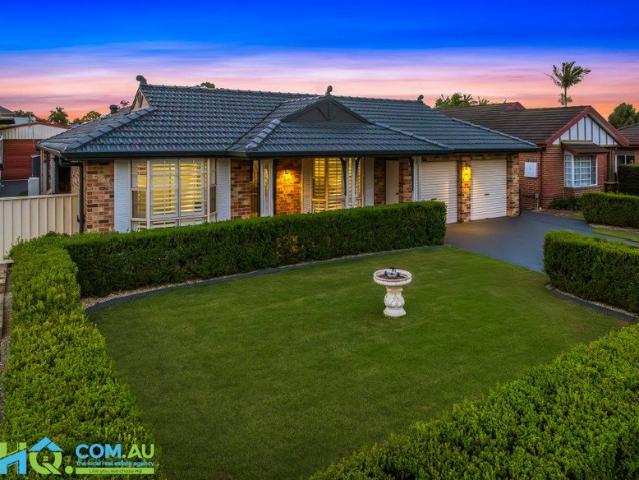
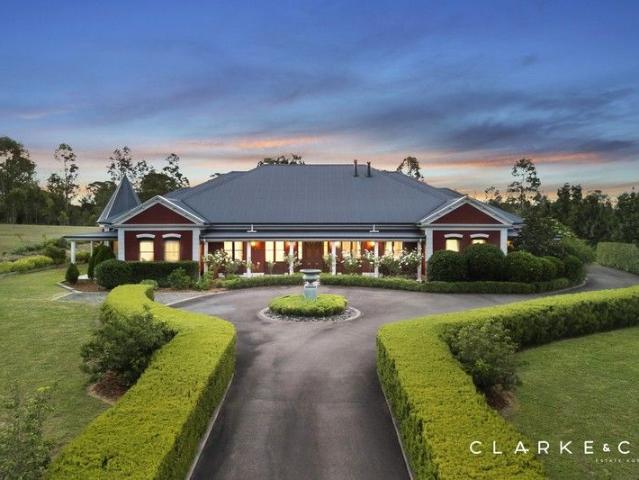
Timeless Elegance
View photo
House · for sale
Request Details
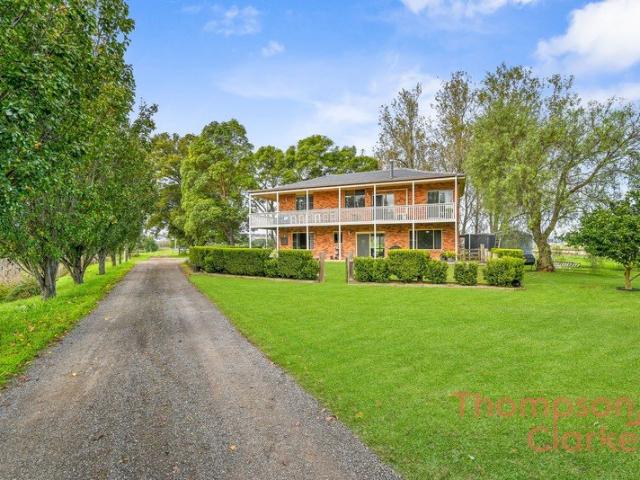
New
Timeless Elegance
East Maitland
· 4 Bedrooms · 1 Bath · House
East Maitland · 4 Bedrooms · 1 Bath · House
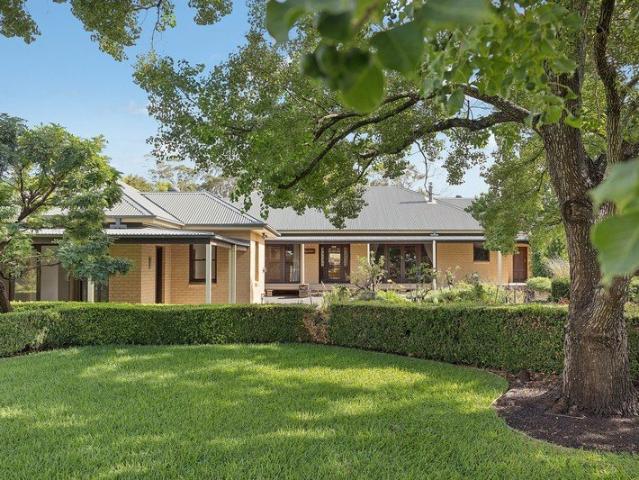
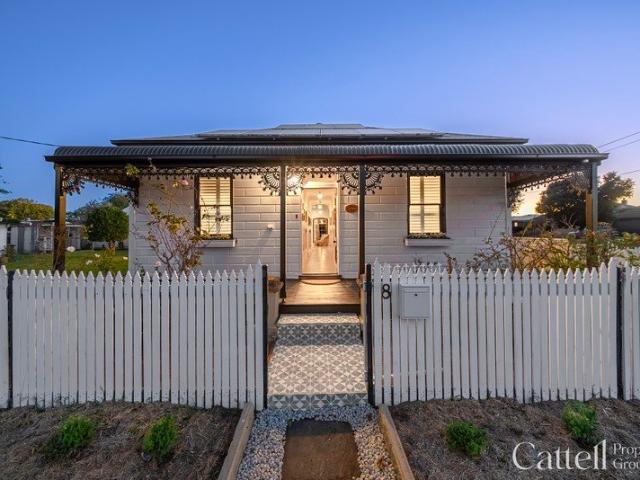
Positioned in one of the Hunter's most tightly held locations, this beautifully restored circa 1800s weatherboard residence sits proudly on a generous 689sqm parcel, offering a seamless blend of heritage charm, refined elegance, and contemporary family living. Thoughtfully updated throughout, the home has been carefully maintained to preserve its original character while introducing a collection of quality modern finishes and considered design elements. Beyond the home itself, the enviable Lorn location places you moments from everything the Hunter has to offer. Just 5 minutes to Maitland CBD, 10 minutes to Green Hills Shopping Centre, 25 minutes to the Hunter Valley vineyards, and 45 minutes to Newcastle, this address delivers outstanding convenience and lifestyle appeal. From the moment you enter, the interiors reveal a sense of warmth and sophistication, with rich herringbone flooring flowing throughout, creating a beautiful foundation for family living. Beautiful arches welcome you
Request Details
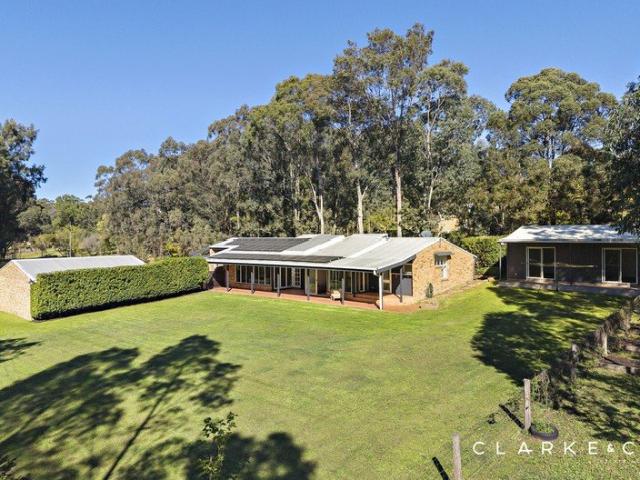
A STYLISH FAMILY HAVEN WITH AN IMPRESSIVE OUTDOOR RETREAT!
View photo
House · for sale
Request Details
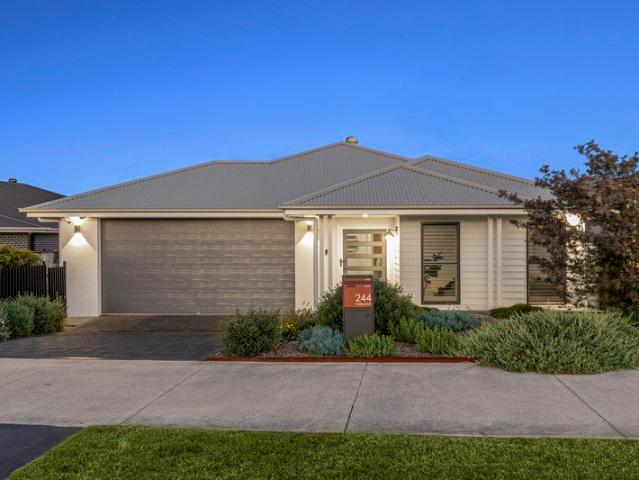
A STYLISH FAMILY HAVEN WITH AN IMPRESSIVE OUTDOOR RETREAT!
East Maitland
· 4 Bedrooms · 2 Baths · House
· Air conditioning · Fireplace · Swimming pool · Equipped kitchen
East Maitland · 4 Bedrooms · 2 Baths · House · Air conditioning · Fireplace · Swimming pool · Equipped kitchen
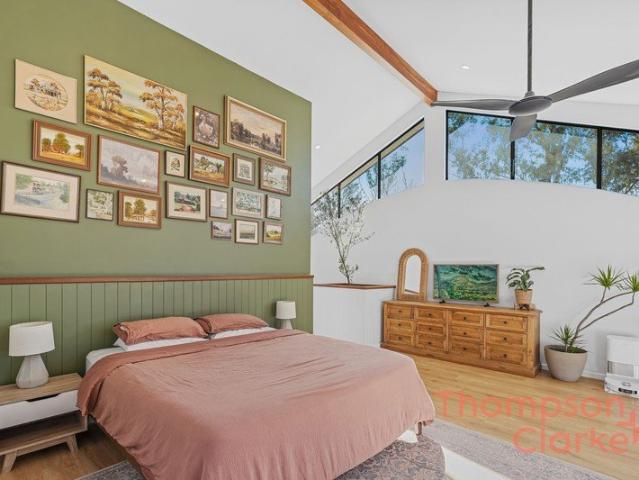
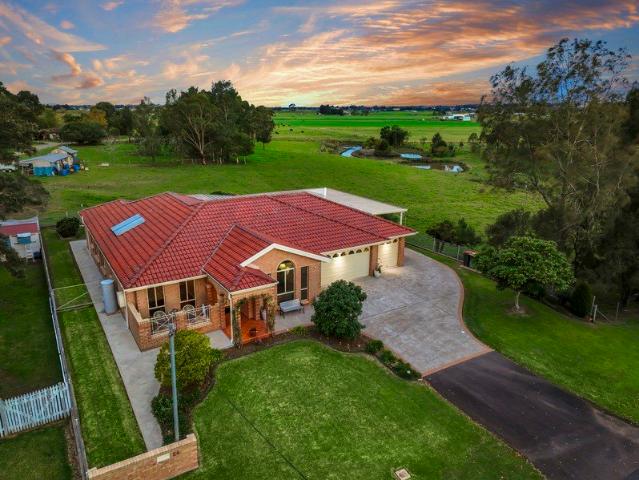
Property Highlights: - A luxurious family home offering a spacious floor plan and resort style outdoor appeal - A sparkling inground fibreglass pool framed by travertine tiles - A 7.3kW solar system, gas hot water and NBN fibre to the node - Daikin and LG split system air conditioning, a MANOOR combustion fireplace and ceiling fans throughout - Hybrid flooring, plush carpet, LED downlights, plantation shutters and roller blinds - Spacious living zones, including a media room, a separate lounge room and an open plan living and dining area - Showstopping new kitchen with 40mm stone benchtops, an island bench with a waterfall edge and a breakfast bar, shaker style soft close cabinetry, a walk-in pantry and high end appliances - Four bedrooms plus a study or optional fifth bedroom, with a walk-in robe to the master and built-ins throughout - A luxuriously appointed ensuite and main bathroom, both including showers, built-in baths, vanities topped with 20mm stone and separate WCs - Stunning
Request Details
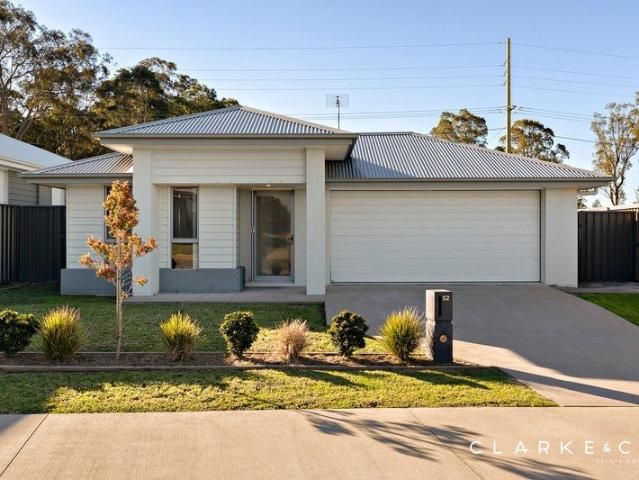
Big on Living, Brilliant for Entertaining
View photo
House · for sale
Request Details
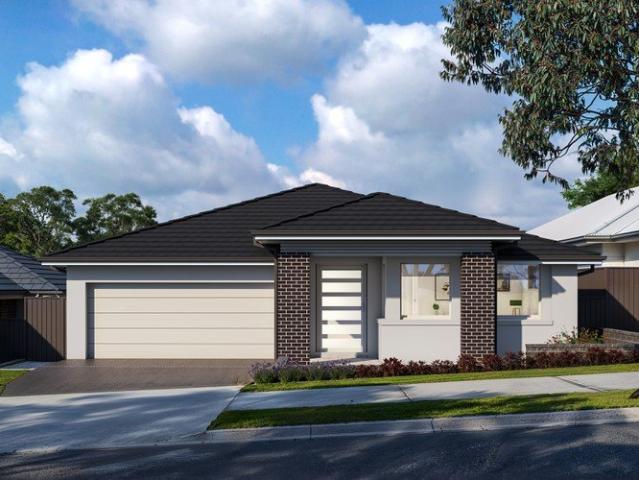
Big on Living, Brilliant for Entertaining
East Maitland
· 4 Bedrooms · 2 Baths · House
East Maitland · 4 Bedrooms · 2 Baths · House
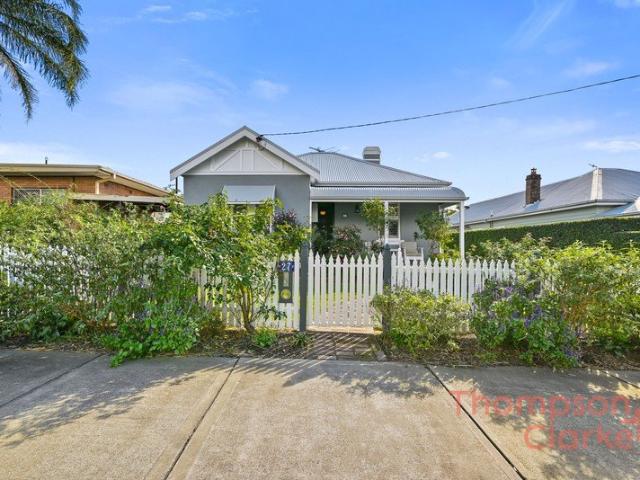
For exclusive access to River Realty VIP properties please join bit.ly/RiverVIPs today, or SMS 'RiverVIPS' to 0428 166 755 The Agent Loves The proportions of this home are impressive, but it is the way the floorplan gives every member of the household their own space that makes it so liveable. Multiple living areas, four bedrooms and a dedicated office create flexibility that can adapt as a family's needs change. The Location Perfectly positioned between the energy of Newcastle and the charm of the Hunter, Thornton offers a lifestyle of convenience wrapped in a relaxed, family-friendly atmosphere. Local shopping villages, schools, and parks make daily life easy, while Stockland Green Hills and Maitland's buzzing café scene are just minutes away. With its own train station and quick freeway access, commuting is a breeze, yet home always feels like a retreat. East Maitland - 10 min (7.9km) Maitland - 14 min (13.4km) Newcastle Airport - 26 min (27.5km) Newcastle - 30 min (26.8km) Th
Request Details
Luxury Retreat Finished with a Designer Eye
View photo
House · for sale
Request Details
Luxury Retreat Finished with a Designer Eye
East Maitland
· 4 Bedrooms · 2 Baths · House
· Garden · Parking · Sauna · Equipped kitchen
East Maitland · 4 Bedrooms · 2 Baths · House · Garden · Parking · Sauna · Equipped kitchen
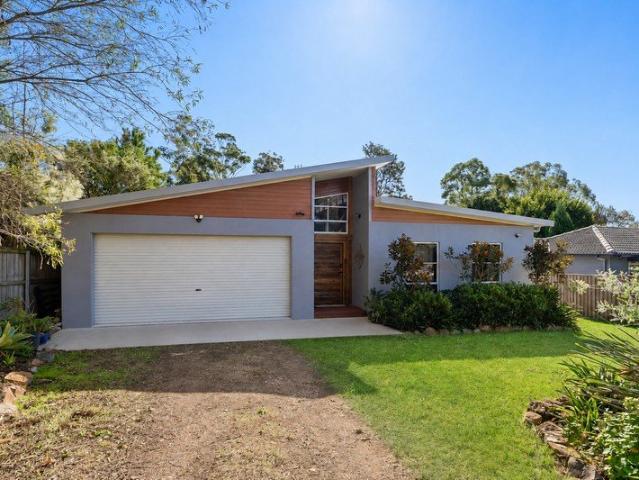
Guaranteed to exceed expectations, this family sanctuary is ready for those looking to settle down in total comfort and designer style. Staged over one breathtaking level, it's a natural entertainer boasting every key feature, including a stunning landscaped garden with sauna extending off the alfresco area - you'll be firing up the BBQ and inviting friends over at every opportunity. Flawless throughout, every inch of the internal layout is showroom-worthy from open plan living to the family room and the four bedrooms and two bathrooms it's a masterclass in the latest style. The island kitchen is finished with waterfall-edged stone and timber accents and includes a butler's pantry. Ducted air-conditioning keeps every day comfortable, and rooftop solar delivers energy efficiency. Entertainers will fall hard for the alfresco area with in-built BBQ it's spacious, covered and extends into a beautiful native garden where a sauna takes centre stage. An automatic double garage rounds out the
Request Details
Stamp Duty Paid on Your New Allam Home
View photo
Terraced House · for sale
Request Details
Stamp Duty Paid on Your New Allam Home
East Maitland
· 4 Bedrooms · 2 Baths · Terraced House
· Garden · Air conditioning · Equipped kitchen
East Maitland · 4 Bedrooms · 2 Baths · Terraced House · Garden · Air conditioning · Equipped kitchen
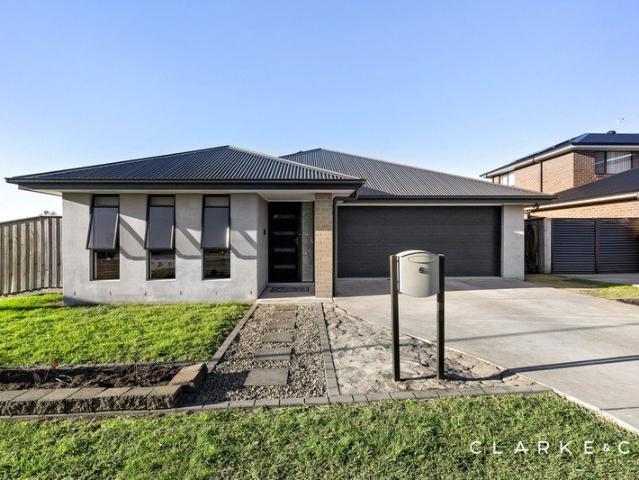
Purchase a new Allam Home and Allam will pay your stamp duty, helping you save up to $41K. T&Cs apply. The brand-new Lennox offers impressive comfort and style, featuring four generously sized bedrooms, two modern bathrooms, and two separate living areas. At its heart is a spacious open-plan kitchen and living zone, all enhanced with high-quality finishes throughout. Property Highlights include; Ducted reverse cycle air conditioning Flyscreens to all openable windows and stacker doors, block out blinds throughout and light filtering blinds to front elevation Ceiling fans to all bedrooms Engineered stone benchtops (20mm) with waterfall ends, tiled splash back, stainless steel double sink, Black cooking package and soft close drawers and doors Gainsborough Trilock Freestyle digital entry door furniture Clothes line to rear yard, Coloured concrete driveway and paths within boundary Buffalo turf to front and rear yards, Fencing to rear and side boundaries Solar system (as noted on plan) Fi
Request Details
Your New Allam Home Comes with Stamp Duty Covered
View photo
Terraced House · for sale
Request Details
Your New Allam Home Comes with Stamp Duty Covered
East Maitland
· 4 Bedrooms · 2 Baths · Terraced House
· Air conditioning · Equipped kitchen
East Maitland · 4 Bedrooms · 2 Baths · Terraced House · Air conditioning · Equipped kitchen
Step into a brand-new Allam Home and let Allam take care of the stamp duty. Save up to $44K and make your move with confidence. T&Cs apply. Set on a generous block, this impressive four-bedroom home offers the perfect blend of space, comfort, and modern family living. The Master bedroom features a Walk-In-Robe and ensuite, while the remaining three bedrooms are all fitted with built-in robes and serviced by a central bathroom. The heart of the home is the light-filled open-plan kitchen, dining, and living area, creating the ideal space for everyday living and effortless entertaining. Whether you're hosting family and friends or enjoying a quiet night in, this inviting space is designed to bring everyone together. Property Highlights include; Ducted reverse cycle air conditioning Flyscreens to all openable windows and stacker doors, block out blinds throughout and light filtering blinds to front elevation Ceiling fans to all bedrooms Engineered stone benchtops (20mm) with waterfall ends
Request Details
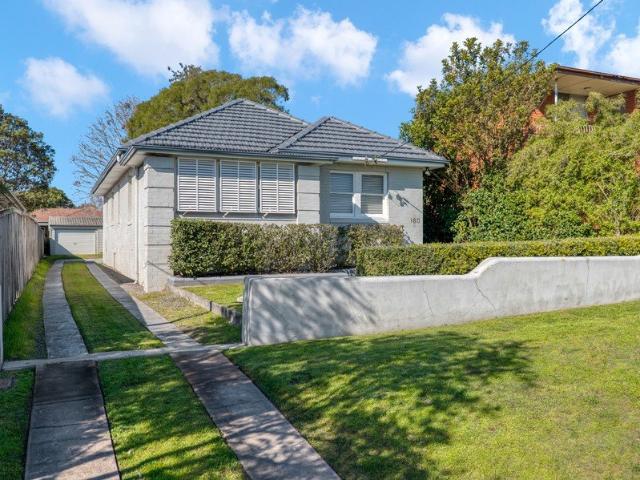
The Ultimate Family Sanctuary: 1069sqm Block, 6 Car Capacity & Resort Style Pool!
View photo
House · for sale
Request Details
The Ultimate Family Sanctuary: 1069sqm Block, 6 Car Capacity & Resort Style Pool!
East Maitland
· 4 Bedrooms · 3 Baths · House
· Swimming pool
East Maitland · 4 Bedrooms · 3 Baths · House · Swimming pool
Call to arrange an inspection. Welcome to Your Forever Home Properties of this caliber offering a colossal 1069sqm parcel of land, dual driveway and side access, and unparalleled vehicle storage are exceptionally rare. Nestled in a highly sought-after, family-friendly pocket of Thornton, 18 Edwards Avenue delivers the perfect blend of spacious internal living, premium updates, and an outdoor setup that dreams are made of. Whether you are a growing family seeking room to move, a tradesperson needing heavy-duty storage, or someone looking for the ultimate man cave/she-shed setup, this property ticks every single box. A Clever & Spacious Floor Plan Stepping past the inviting front verandah, you are greeted by fresh paint, modern large-format tiles, contemporary downlights, and elegant plantation shutters throughout. The Master Retreat: Positioned privately at the front of the home, featuring beautiful bay windows overlooking manicured gardens, a ceiling fan, a walk-in robe, and a pristine
Request Details
CONTEMPORARY STYLE MEETS PRACTICAL FAMILY LIVING!
View photo
House · for sale
Request Details
CONTEMPORARY STYLE MEETS PRACTICAL FAMILY LIVING!
East Maitland
· 4 Bedrooms · 2 Baths · House
· Garden · Parking · Air conditioning · Equipped kitchen
East Maitland · 4 Bedrooms · 2 Baths · House · Garden · Parking · Air conditioning · Equipped kitchen
Property Highlights: - A stylish contemporary residence, ready to move straight in and enjoy - Hisense split system air conditioning in the living and main bedroom, plus ceiling fans - Tile and carpet flooring, LED downlights and a fresh contemporary finish throughout - Open plan living and dining plus a media room, both with direct alfresco access - Beautiful kitchen with 20mm Caesarstone benchtops, an island bench with a breakfast bar, a walk-in pantry, plumbing to the fridge, gas cooking and quality appliances - Four bedrooms, the main with a walk-in robe, three with mirrored built-ins - A private ensuite and a family bathroom with a built-in bathtub, a shower with a niche and a separate WC - Tiled undercover alfresco with LED downlights, overlooking the fully fenced, grassed backyard - Attached double garage with internal access to the home Outgoings: Council Rate: $2,908 approx. per annum Water Rate: $851.37 approx. per annum Rental Return: $740 approx. per week Move straight in a
Request Details
TRANQUIL SURROUNDS, GENEROUS LAND AND FLEXIBLE LIVING!
View photo
House · for sale
Request Details
TRANQUIL SURROUNDS, GENEROUS LAND AND FLEXIBLE LIVING!
East Maitland
· 4 Bedrooms · 2 Baths · House
· Garden · Air conditioning · Patio · Equipped kitchen
East Maitland · 4 Bedrooms · 2 Baths · House · Garden · Air conditioning · Patio · Equipped kitchen
Property Highlights: - A stunning Bolwarra Heights residence set on a generous 7,067 sqm block in an idyllic cul-de-sac location - Spacious air conditioned, fully lined studio/shed space, teenager's retreat or a home office - An approx. 10kW solar system, a pump-out septic system and an electric hot water system - Tasmanian oak flooring, plush carpet, soaring raked timber ceilings, LED downlights and louvred windows - Hitachi split system air conditioning in the living and main bedroom, plus ceiling fans - Two spacious living areas with seamless connections to the alfresco - Impressive kitchen with 40mm benchtops, a built-in pantry and quality appliances - Four bedrooms, all with built-in robes, the main with access to a private patio - A convenient ensuite and a family bathroom with a shower, a built-in bathtub and a separate WC - Covered alfresco with retractable remote controlled roof shutters and power access - Beautifully landscaped, fully fenced yard with mature trees, privacy he
Request Details
Custom Design and Considered Living with Everyday Capability
View photo
House · for sale
Request Details
Custom Design and Considered Living with Everyday Capability
East Maitland
· 5 Bedrooms · 3 Baths · House
East Maitland · 5 Bedrooms · 3 Baths · House
For exclusive access to River Realty VIP properties please join bit.ly/RiverVIPs today, or SMS 'RiverVIPS' to 0428 166 755. The Agent Loves This is one of those homes where the design and the lifestyle truly line up. You'll feel it the moment you walk in: a home that's as easy to live in as it is impressive to look at. The Location Perched above the Hunter River with sweeping views across lush countryside, Bolwarra Heights blends prestige with peace in perfect balance. This sought-after pocket offers a semi-rural atmosphere while providing convenient access to Maitland's vibrant cafés, schools, and shopping precincts just minutes away. An elevated lifestyle in every sense of the word. Maitland 8 mins (6.2 km) Stockland Green Hills 13 mins (10.6 km) Newcastle 44 mins (39.4 km) The Snapshot What sets 6 Wesley Street apart is the way a considered custom home and a rare 2,211sqm parcel have been brought together with stylish design and real working capability. Completed in 2020 and b
Request Details
Where Timeless Elegance Meets Modern Family Living!
View photo
House · for sale
Request Details
Where Timeless Elegance Meets Modern Family Living!
East Maitland
· 4 Bedrooms · 3 Baths · House
· Equipped kitchen
East Maitland · 4 Bedrooms · 3 Baths · House · Equipped kitchen
Step inside this beautifully renovated residence, where timeless elegance meets contemporary sophistication. From the moment you enter, you'll be captivated by the abundance of natural light, soaring ceilings and thoughtfully designed spaces that create an effortless sense of luxury. Positioned at the front of the home, Bedroom Two offers the perfect private retreat, complete with a walk-in robe and its own stylish ensuite, ideal for guests, extended family or independent living. At the heart of the home, the light-filled open plan kitchen, living and dining area has been designed for both everyday comfort and effortless entertaining. A charming built-in reading nook adds warmth and character, creating the perfect place to unwind with your favourite book. Continuing through the home, Bedrooms Three and Four are generously proportioned and feature built-in wardrobes, while the main bathroom showcases high ceilings, an abundance of natural light and a refined contemporary design. Ascendi
Request Details
Modern Family Home on Over 1,000m² in the Heart of Ashtonfield
View photo
House · for sale
Request Details
Modern Family Home on Over 1,000m² in the Heart of Ashtonfield
East Maitland
· 4 Bedrooms · 2 Baths · House
· Equipped kitchen
East Maitland · 4 Bedrooms · 2 Baths · House · Equipped kitchen
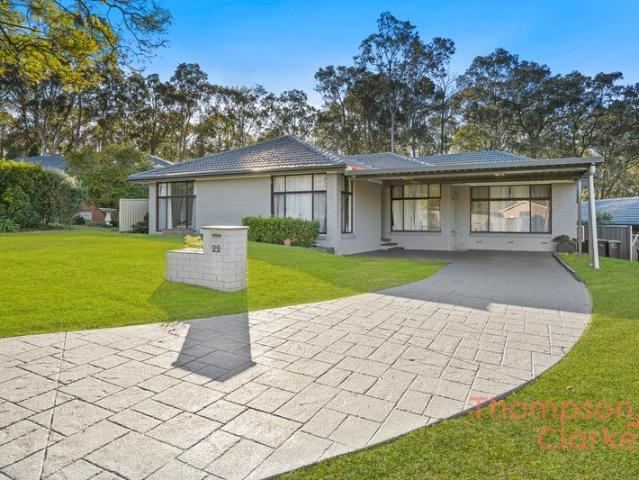
Welcome to 22 Lindeman Street, Ashtonfield a beautifully updated family home offering the perfect combination of space, flexibility and convenience. Positioned on a generous 1,046m² block, this impressive property is within walking distance of local schools and only a short drive to Stockland Green Hills Shopping Centre and Maitland Private Hospital. Designed with family living in mind, the heart of the home features a light-filled open-plan kitchen, dining and living area. The well-appointed modern kitchen is centrally positioned, creating the perfect hub for everyday living while offering seamless connection to the dining and living spaces. French doors open onto a large covered entertaining deck, delivering effortless indoor-outdoor living and the ideal setting for entertaining family and friends year-round. The home offers four well-sized bedrooms, each complete with fresh carpet, built-in robes and ceiling fans, providing comfortable and practical accommodation for the whole famil
Request Details
MODERN FAMILY LIVING ON A SPACIOUS CORNER BLOCK!
View photo
House · for sale
Request Details
MODERN FAMILY LIVING ON A SPACIOUS CORNER BLOCK!
East Maitland
· 5 Bedrooms · 2 Baths · House
· Garden · Parking · Air conditioning · Equipped kitchen
East Maitland · 5 Bedrooms · 2 Baths · House · Garden · Parking · Air conditioning · Equipped kitchen
Property Highlights: - A spacious family home set on a 630.5sqm corner block with side access, in a top Chisholm location - A 13.3kW solar system with a 44.8kW battery, instantaneous gas hot water and Opticom fibre internet - Ducted air conditioning and ceiling fans throughout - Quality tile flooring, plush carpet, LED downlights and roller blinds - Spacious open plan living and dining area with a seamless connection to the alfresco - Gourmet kitchen with 20mm Caesarstone benchtops, an island bench with a breakfast bar, a built-in pantry, electric cooking and quality Omega appliances - Five bedrooms, the main with a walk-in wardrobe, three with built-ins - A private ensuite plus a main bathroom featuring a corner built-in spa bath, a shower and a 20mm Caesarstone topped vanity - Undercover alfresco with LED downlighting and power access - Large fully fenced grassed backyard with a garden shed, a water tank and plenty of scope to add your own landscaping touch - Attached double garage w
Request Details
HERITAGE GRANDEUR IN PRESTIGIOUS OAKHAMPTON HEIGHTS!
View photo
House · for sale
Request Details
HERITAGE GRANDEUR IN PRESTIGIOUS OAKHAMPTON HEIGHTS!
East Maitland
· 4 Bedrooms · 3 Baths · House
· Air conditioning · Equipped kitchen
East Maitland · 4 Bedrooms · 3 Baths · House · Air conditioning · Equipped kitchen
Property Highlights: - A refined and distinguished residence featuring timeless heritage detail and luxurious inclusions inside and out, set on a sprawling 3.4 acre parcel of land - Daikin ducted air conditioning, Mitsubishi split system air conditioning and two gas fireplaces - 3m ceilings, ornate cornices, extra-high skirting, chandelier lighting, plush carpet and timber flooring - Formal lounge, formal dining, expansive open living and dining, a study and a media room - Show stopping kitchen featuring a 20mm stone topped island bench, 40mm timber benchtops, soft close cabinetry, gas cooking, high end appliances and a well appointed butlers pantry - Four bedrooms, including a grand main suite featuring a walk-in closet, with the fourth bedroom set within its own wing - A stunning ensuite and main bathroom, both featuring freestanding baths, showers and timber vanities, plus an ensuite to the 4th bedroom - Spacious alfresco area with retractable sunshades, power access, a ceiling fan,
Request Details
FAMILY HOME IN BLUE RIBBON SUBURB!
View photo
House · for sale
Request Details
FAMILY HOME IN BLUE RIBBON SUBURB!
East Maitland
· 3 Bedrooms · 2 Baths · House
· Equipped kitchen
East Maitland · 3 Bedrooms · 2 Baths · House · Equipped kitchen
Positioned in one of Maitland's most highly sought after suburbs, this beautifully maintained double brick residence offers the perfect combination of timeless style, generous proportions and effortless family living. Ideally located just minutes from Greenhills Shopping Centre, quality schools, transport and the new Maitland Hospital, this is an outstanding opportunity to secure a quality home in a premium location. Step inside and discover light filled interiors that immediately impress, flowing seamlessly through to a private north east facing Australian hardwood entertaining deck-creating the perfect setting for relaxed family living or entertaining guests all year round. The heart of the home is the stunning kitchen, complete with polished concrete benchtops, a walk in pantry, quality 900mm stainless steel cooker and an abundance of storage. Overlooking the open plan meals and family area, timber bi-fold doors connect the indoors to the spacious outdoor entertaining area. Offering
Request Details
A STATEMENT HOME WITH EXCEPTIONAL FINISHES INSIDE AND OUT!
View photo
House · for sale
Request Details
A STATEMENT HOME WITH EXCEPTIONAL FINISHES INSIDE AND OUT!
East Maitland
· 5 Bedrooms · 5 Baths · House
· Air conditioning · Fireplace · Equipped kitchen
East Maitland · 5 Bedrooms · 5 Baths · House · Air conditioning · Fireplace · Equipped kitchen
Property Highlights: - An exceptional family home spanning two luxurious levels in a prime Chisholm location - 13kW solar system, 30kW battery storage, a 2500L water tank, three hot water systems and a Zurcorp alarm system with four motion detectors - 20kW Fujitsu 8 zone ducted air conditioning, a Lopi gas fireplace and ceiling fans - 2.7m ceilings, hybrid flooring, plush wool carpet, LED downlights and roller blinds - Open plan living and dining, a separate media room and an upstairs rumpus - Showstopping kitchen with 42mm Quantum Quartz stone benchtops, a breakfast bar, a walk-in pantry, gold fixtures, soft close cabinetry, gas cooking and Smeg appliances - Five bedrooms, three with walk-in robes, one with a built-in robe - Ensuites to all upstairs bedrooms and a main bathroom on the ground floor, all including floor to ceiling tiles, 20mm Caesarstone topped vanities and showers with built-in recesses, plus a freestanding bath to the master ensuite - Impressive grand alfresco with ce
Request Details
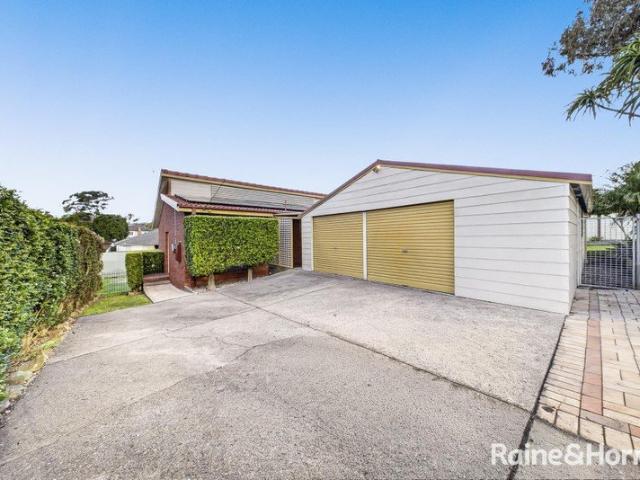
SPACE AND SECURITY ON SKILTON!
View photo
House · for sale
Request Details
SPACE AND SECURITY ON SKILTON!
East Maitland
· 3 Bedrooms · 1 Bath · House
· Garden · Parking · Equipped kitchen
East Maitland · 3 Bedrooms · 1 Bath · House · Garden · Parking · Equipped kitchen
Welcome to 18 Skilton Avenue, East Maitland - an immaculately maintained three bedroom home perched on a substantial 884m2 block only moments to the East Maitland CBD. The house proud owners have maintained this property exceptionally well over the years, with significant investments made to update the kitchen, laundry and bathroom. These tasteful renovations allow the new live-in owners to simply unpack and relax in their new home or the landlord owner to source new tenants with no further investment required. The extra large double lock up garage will be popular with the tradie or car enthusiast, with more than enough room for at least two cars and as well as substantial storage space. The long-term potential in this property lies in the huge 884m2 block. With side access on the right hand side and a large undeveloped backyard, this property lends itself to a second dwelling development to the rear (STCA). Features include: - Three bedrooms, all with timber floors - Main bedroom with
Request Details
Timeless treasure, endless possibilities
View photo
House · for sale
Request Details
Timeless treasure, endless possibilities
East Maitland
· 3 Bedrooms · 2 Baths · House
· Parking · Equipped kitchen
East Maitland · 3 Bedrooms · 2 Baths · House · Parking · Equipped kitchen
This beautifully restored and thoughtfully updated home, known as 'Wareela', blends timeless character with modern convenience on a generous 942.2sqm parcel. With exceptional outdoor entertaining, triple garaging and subdivision potential, it offers lifestyle and opportunity. - Expansive 942.2sqm block with exciting future potential - Meticulously restored while retaining timeless character - Three generous bedrooms with built-ins and ceiling fans - Multiple living spaces with polished Tallowood floors - Brand new kitchen with stylish and contemporary finishes - Combined bathroom, laundry and a second bathroom - Entertain outdoors with a custom concrete bench, space for built in BBQ - Triple garage with abundant storage and workspace - Subdivide rear 300-370sqm allotment or add granny flat (STCA) - 4.2m side driveway offers excellent access for development KEY DETAILS: Council Rates $704pq Water Rates $189pq
Request Details
Elevated elegance on a private estate setting
View photo
House · for sale
Request Details
Elevated elegance on a private estate setting
East Maitland
· 6 Bedrooms · 4 Baths · House
· Swimming pool · Equipped kitchen
East Maitland · 6 Bedrooms · 4 Baths · House · Swimming pool · Equipped kitchen
Positioned on just over an acre within the prestigious Waterforde Estate, 'Dagenham' presents a substantial residence of space, privacy and timeless appeal. Grand interiors, multiple living zones and a self-contained granny flat offer flexibility for growing families, while established gardens, mature trees and resort-style outdoor areas create a peaceful setting for everyday living and entertaining. - Prestigious Waterforde Estate setting on over one acre of land - Established gardens create a private, park-like and tranquil setting - Grand residence with five bedrooms and multiple living zones - Cathedral ceilings enhance light filled and spacious living areas - Polished floors and high-quality finishes throughout the home - Kitchen with granite benches, island seating and walk-in pantry - Covered alfresco overlooking gardens, lawns and pool area - Salt water pool framed by sandstone paths and established greenery - Established trees including London Plane and raised veggie beds - Se
Request Details
Elevated Family Living with Panoramic Rural Views
View photo
House · for sale
Request Details
Elevated Family Living with Panoramic Rural Views
East Maitland
· 4 Bedrooms · 2 Baths · House
East Maitland · 4 Bedrooms · 2 Baths · House
Set proudly on a substantial 954sqm parcel in one of Largs' most sought-after pockets, this expansive family residence delivers the perfect blend of space, comfort and breathtaking countryside outlooks. Backing directly onto rural farmland and enjoying uninterrupted views stretching to Morpeth, this is a home that offers a lifestyle as impressive as its location. From the moment you arrive, the home's elevated position and generous proportions make a lasting impression. Stepping inside, you're welcomed by a beautiful formal living room featuring a soaring vaulted ceiling and quality carpet, creating an elegant space to relax or entertain. Multiple living and dining zones throughout the home provide flexibility for families of all sizes, ensuring everyone has room to spread out. The thoughtfully designed floorplan offers four generously sized bedrooms, with the master suite privately positioned at the front of the home. Complete with a walk-in robe and ensuite, it provides a peaceful re
Request Details
Charming Character Home in a Prime East Maitland Location
View photo
House · for sale
Request Details
Charming Character Home in a Prime East Maitland Location
East Maitland
· 4 Bedrooms · 2 Baths · House
· Equipped kitchen
East Maitland · 4 Bedrooms · 2 Baths · House · Equipped kitchen
Positioned in one of East Maitland's most convenient and sought-after pockets, 27 Brunswick Street presents an outstanding opportunity to secure a beautifully updated residence that effortlessly blends character, comfort and modern living. Set on a generous allotment and surrounded by established homes, this inviting property is perfectly suited to first-home buyers, growing families, investors or those seeking a quality home in a central location. From the moment you arrive, you'll appreciate the home's welcoming street presence, enhanced by recent roofing improvements that add both appeal and peace of mind. Inside, the home has been freshly painted throughout, creating a bright, fresh and inviting atmosphere that is ready for its new owners to enjoy. At the heart of the home is a beautifully renovated kitchen, thoughtfully designed with modern finishes, ample storage and practical functionality. Flowing seamlessly to the dining and living areas, it creates the perfect space for every
Request Details
Neat & Comfortable Home with a Generous Backyard
View photo
House · for sale
Request Details
New
Neat & Comfortable Home with a Generous Backyard
East Maitland
· 3 Bedrooms · 1 Bath · House
· Garden · Air conditioning · Equipped kitchen
East Maitland · 3 Bedrooms · 1 Bath · House · Garden · Air conditioning · Equipped kitchen
Welcome to 16 Willow Drive, Metford a neat and well-presented three-bedroom home offering easy living, everyday comfort and a fantastic backyard with plenty of room to enjoy. Set in a convenient Metford location, this home is ideal for first home buyers, downsizers or investors seeking a low-maintenance property with practical features and great outdoor space. Inside, the home offers a light-filled living area with air conditioning and timber-look flooring, creating a warm and welcoming space to relax. The adjoining dining and kitchen area is neat and functional, offering an easy everyday layout with direct connection through to the internal laundry. Accommodation includes three bedrooms, with ceiling fans providing added comfort. The updated bathroom is fresh and modern, featuring floor-to-ceiling tiling, a walk-in shower and quality finishes. Outdoors, the property continues to impress with a huge backyard, offering plenty of space for children, pets or future landscaping ideas. Side
Request Details
Easy Family Living in a Quiet Raworth Location
View photo
House · for sale
Request Details
New
Easy Family Living in a Quiet Raworth Location
East Maitland
· 4 Bedrooms · 2 Baths · House
· Air conditioning · Equipped kitchen
East Maitland · 4 Bedrooms · 2 Baths · House · Air conditioning · Equipped kitchen
Welcome to 33 Canterbury Drive, Raworth a beautifully maintained brick home offering comfort, practicality and easy family living in a peaceful, convenient location. Set in a well-presented street with wonderful street appeal, the home enjoys a lovely sense of privacy with no neighbour on the right-hand side and reserve and walking path access nearby. Positioned close to the Morpeth village hub with cafés, shops and local conveniences, while also being within walking distance of a bus stop, this home offers relaxed suburban living with great everyday access. Inside, the home features a spacious and practical layout with two separate living areas, a dedicated dining space and a well-appointed kitchen at the heart of the home. Tiled flooring flows through the main living areas, while the bedrooms are carpeted for comfort. Zoned ducted air conditioning throughout, ceiling fans in the main living areas and main bedroom, and solar panels add to the home's comfort and efficiency. The kitchen
Request Details
Country Charm, Space and Beautiful Rural Outlooks
View photo
House · for sale
Request Details
Country Charm, Space and Beautiful Rural Outlooks
East Maitland
· 4 Bedrooms · 2 Baths · House
· Fireplace · Equipped kitchen
East Maitland · 4 Bedrooms · 2 Baths · House · Fireplace · Equipped kitchen
Welcome to 94 Trappaud Road, Louth Park a charming four-bedroom, two-bathroom residence offering peaceful country-style living, generous shedding, horse-friendly infrastructure and beautiful outlooks from almost every window. Set behind a beautiful, long driveway guided by mature trees, the home immediately creates a sense of privacy and calm. Surrounded by open green views, neat gardens and wide rural scenery, this is a property that feels warm, welcoming and wonderfully relaxed from the moment you arrive. Set across two levels, the home offers a practical and inviting floorplan with plenty of character throughout. Downstairs features comfortable carpeted living spaces, exposed brick details and a fireplace that creates a cosy place to unwind. The updated bathroom and internal laundry add modern convenience, while under-stair storage provides a practical use of space. Upstairs, warm timber floorboards enhance the country feel of the home. The kitchen has a classic country-style charm,
Request Details

Get email alerts

Don't miss out: be the first to know about new properties

The alert was correctly created

On subscribing you accept the conditions of use and the privacy policy
Alert
Receive new ads in your inbox
Save this search
Receive alerts for new listings

We'll send you an email when we have new properties for: "Houses for sale in East Maitland"

The alert was correctly created

Maitland Central
Telarah
Get email alerts and be the first to see new listings
Required field
On subscribing I accept the terms of the privacy policy
Perfect! You'll soon start receiving new listings via email
Alert
Receive an email when we have new ads for Houses for sale in East Maitland
Save this search
Filters

Bedrooms

Size (m²)

Price

$
$

Property type

Bathrooms

Clear all filters
Receive notifications when new entries are published.