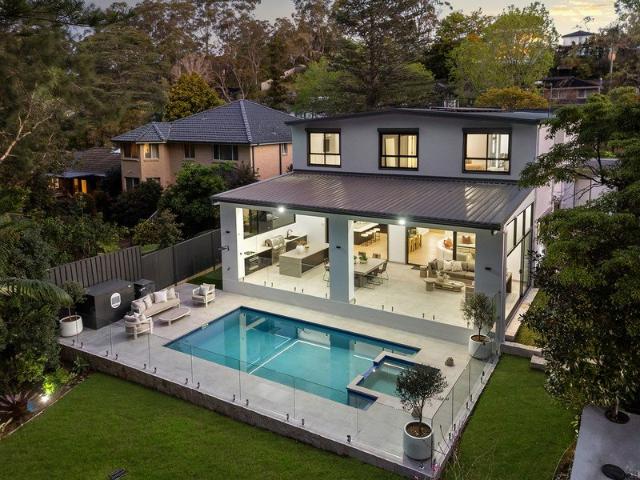
3,022 properties for sale in East Killara

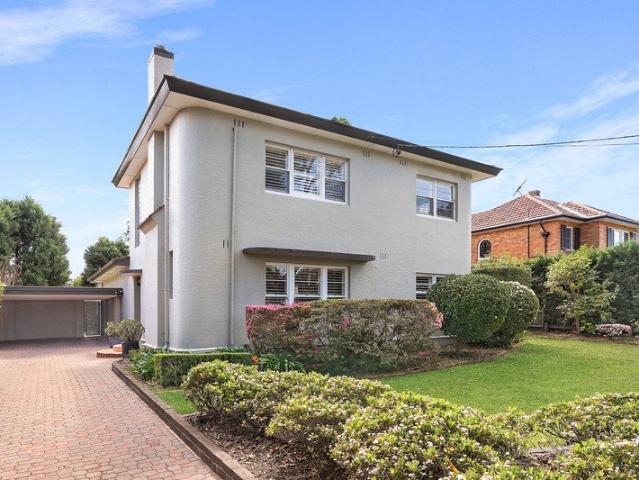
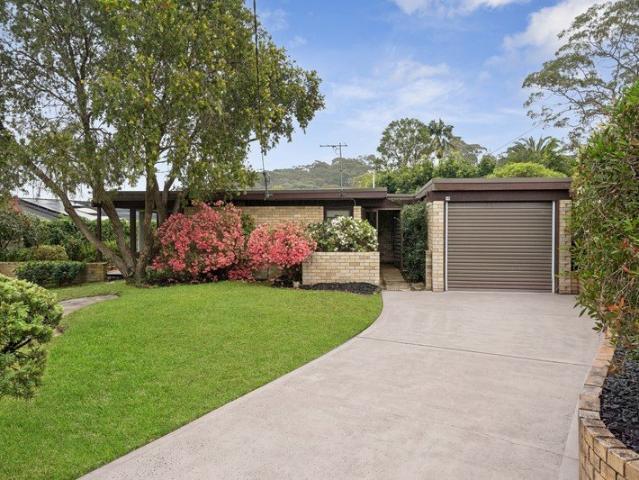
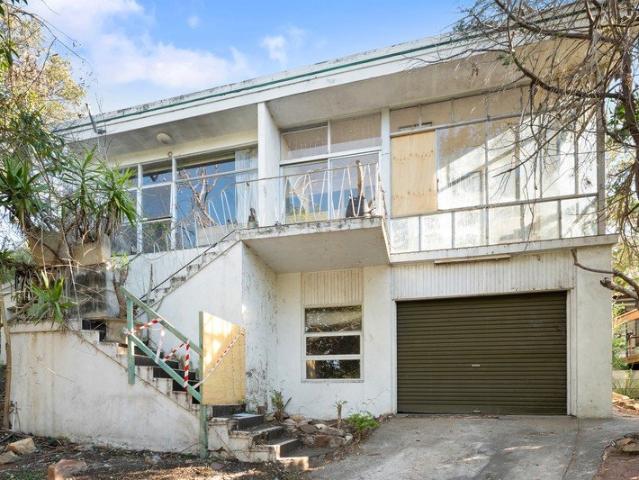
Original blank canvas, rebuild opportunity STCA
View photo
House · for sale
Request Details
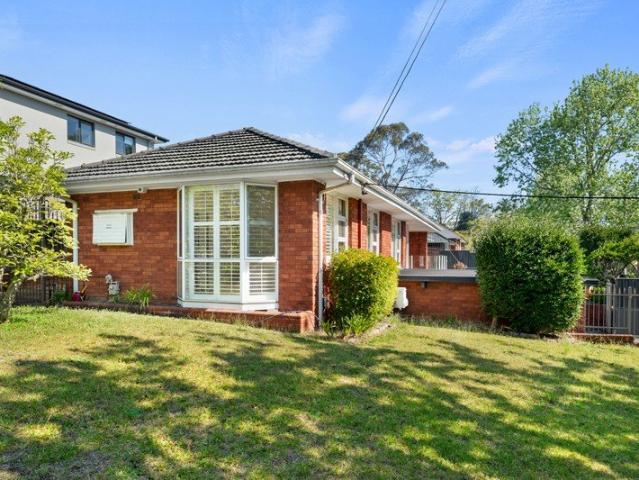
Original blank canvas, rebuild opportunity STCA
East Killara
· 3 Bedrooms · 2 Baths · House
East Killara · 3 Bedrooms · 2 Baths · House
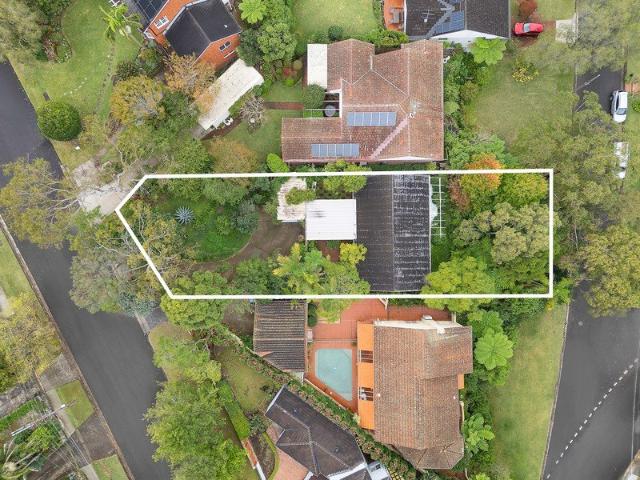
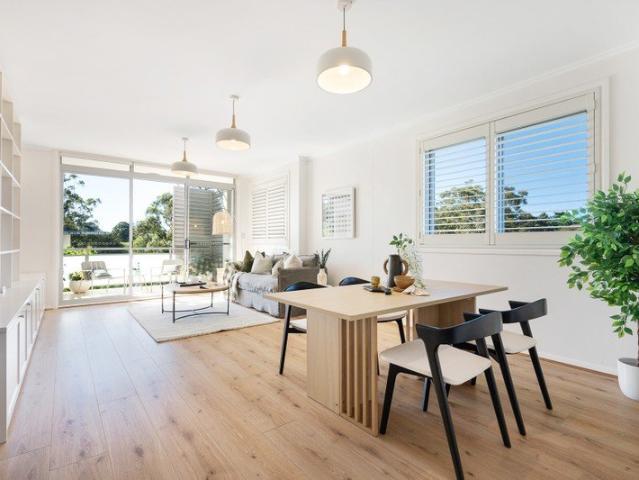
Auction this Sat 5:15pm at Ray White office - Shop 5, 28 Anderson St Chatswood This tightly held home on a north-east facing and high-side 575.4 sqm brings an abundance of untapped potential. Offered in entirely original condition, it requires extensive renovation or is a perfect knockdown/rebuild opportunity (STCA) with excellent scope to create a dream home that engages with the green outlook. The home features an expansive lounge and dining, a sunroom with a view plus a lower-level rumpus room and opens out at the rear to spacious tiered back gardens. This is a prime opportunity to secure a coveted Chatswood lifestyle, metres to the bus, moments to Chatswood Metro Station, Westfield & Chatswood Chase shopping, Lane Cove River parklands and Lindfield College and a quick drive to Macquarie. - High-side setting on the street, generous N/E facing block - Very original home, high ceilings, original floors - Expansive living and dining, front sunroom, green outlook - Casual dining by the
Request Details
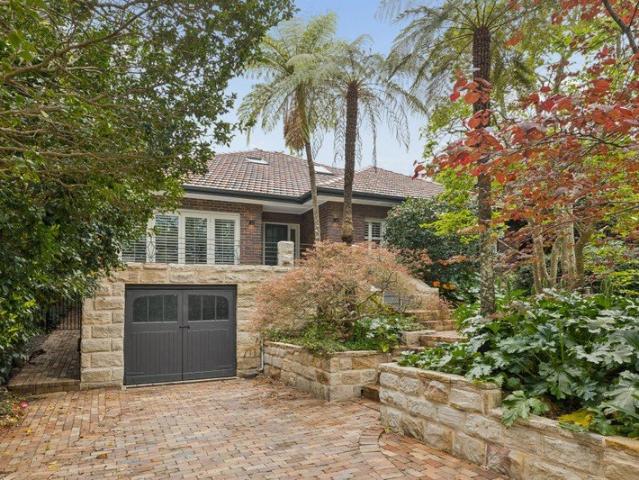
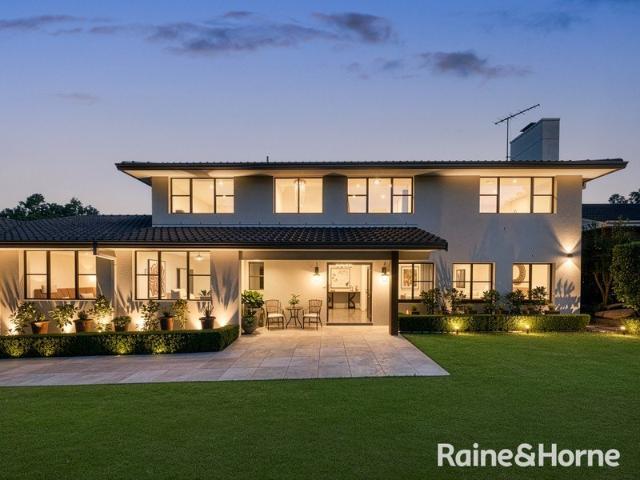
Architectural Elegance in a Coveted East Side Position
View photo
House · for sale
Request Details
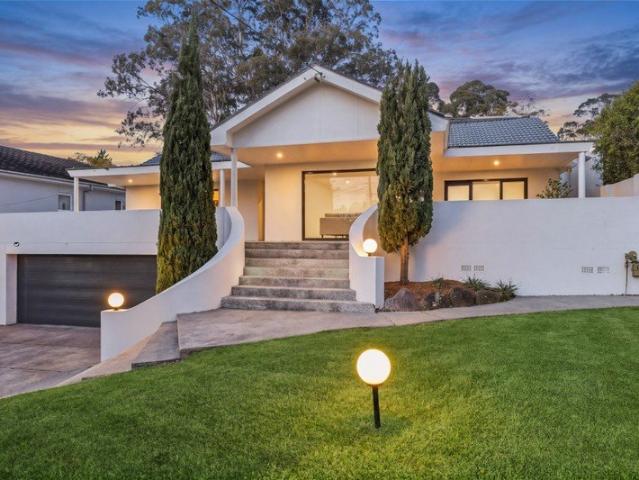
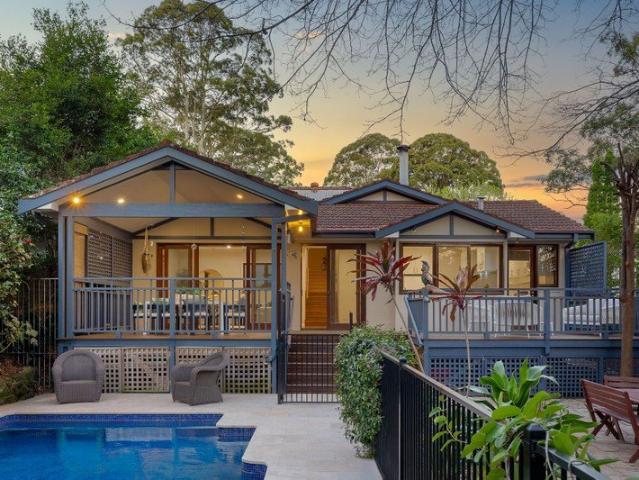
Architectural Elegance in a Coveted East Side Position
East Killara
· 4 Bedrooms · 3 Baths · House
· Garden · Swimming pool · Equipped kitchen
East Killara · 4 Bedrooms · 3 Baths · House · Garden · Swimming pool · Equipped kitchen
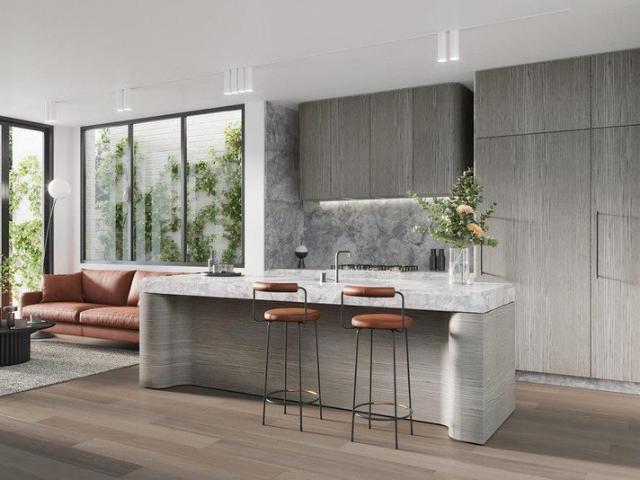
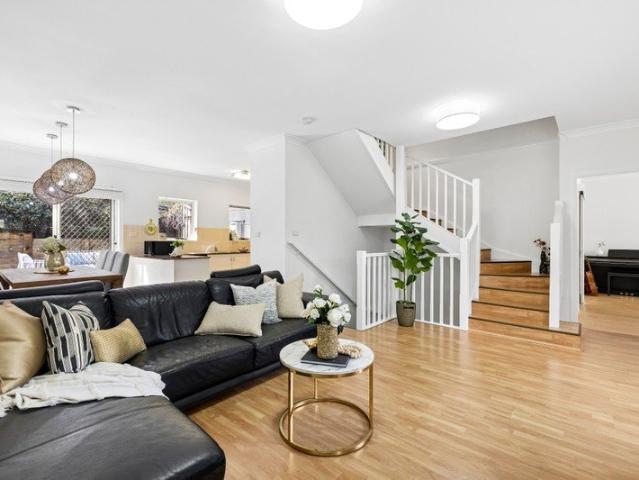
Redefined for contemporary living by architect-designed updates and additions, this blue-ribbon east side home pairs thoughtful quality and generous scale for growing families. Just 450m to rail the high-side north to rear position is truly exceptional. The home unfolds with multiple living areas offering comfort for every occasion, with the expansive layout designed to adapt as needs change over time. Formal living and dining bring versatile elegance, while the family living and a luxury kitchen, with richly veined stone, sit beneath a spectacular pitched ceiling. A wall of soaring glass draws natural light and integrates the alfresco, garden, and pool
Request Details
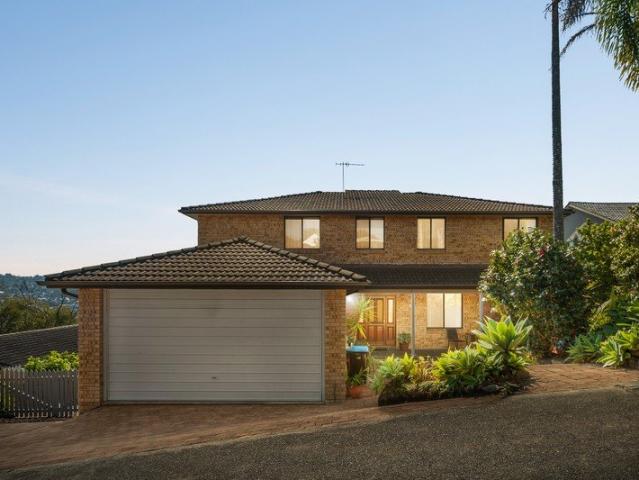
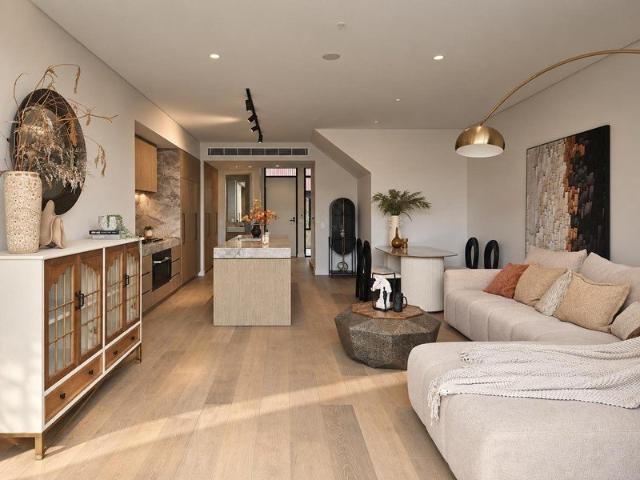
North Facing Designer Townhouse with Private Lift, Exceptional Scale and Luxury
View photo
Townhouse · for sale
Request Details
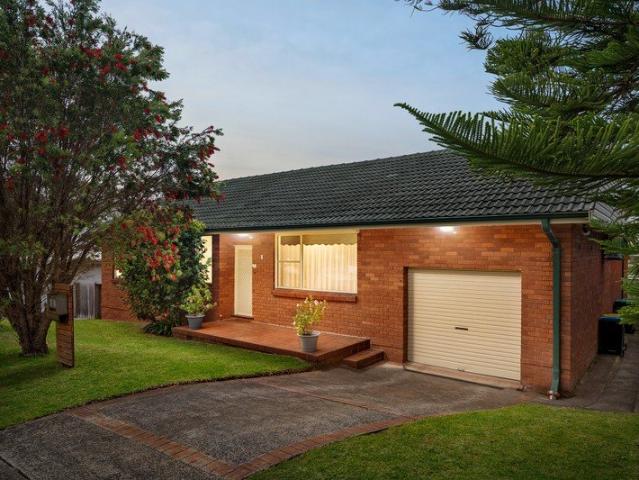
North Facing Designer Townhouse with Private Lift, Exceptional Scale and Luxury
East Killara
· 4 Bedrooms · 3 Baths · Townhouse
· Balcony · Lift · Parking · Equipped kitchen
East Killara · 4 Bedrooms · 3 Baths · Townhouse · Balcony · Lift · Parking · Equipped kitchen
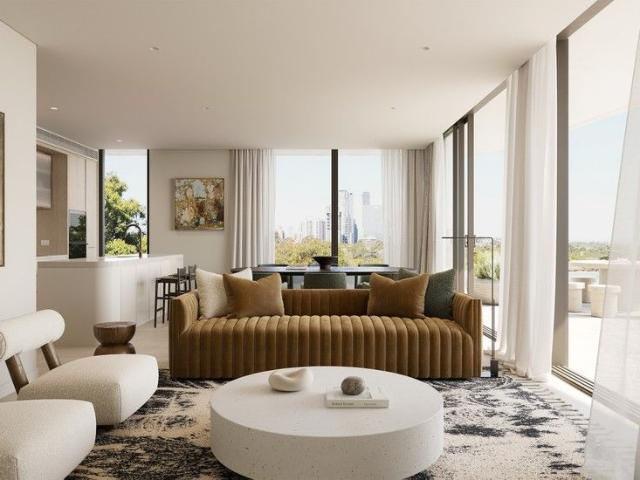
Showcasing exceptional proportions, sophisticated contemporary finishes and a prized north-facing position, this outstanding residence delivers a luxurious house-like lifestyle within the acclaimed 'The Archwood Residences'. Set peacefully away from the road with only one common wall, its substantial multi-level design offers an impressive 209 sqm of living complemented by a 59 sqm double lock-up garage, with a private internal lift providing effortless access throughout. Beautifully appointed interiors feature multiple living zones, a dedicated study and open plan living and dining flowing to a sun-filled north-facing courtyard. The designer stone kitchen showcases premium Gaggenau and Miele appliances, while a separate media room adds valuable family flexibility. Four generous bedrooms include two master suites with ensuites and private balconies. Quality finishes and excellent storage complete an exceptional low-maintenance lifestyle close to Roseville Station, village, leading scho
Request Details
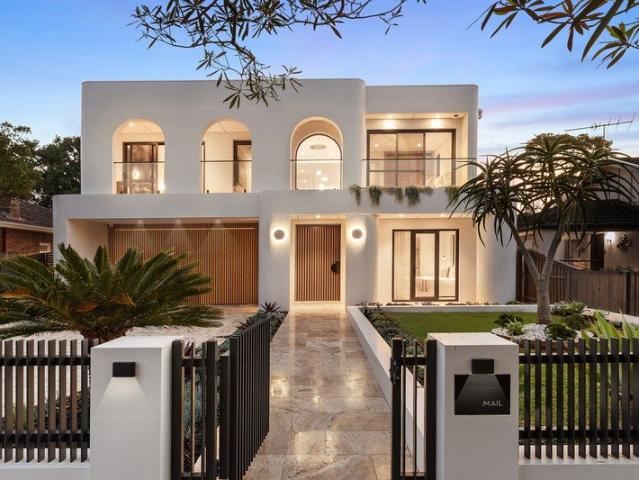
Immaculate Full Brick Family Home North Facing Rear Aspect
View photo
House · for sale
Request Details
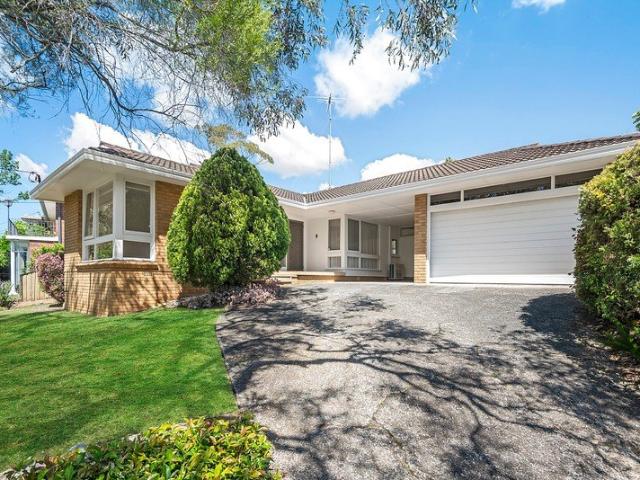
Immaculate Full Brick Family Home North Facing Rear Aspect
East Killara
· 4 Bedrooms · 4 Baths · House
· Parking · Equipped kitchen
East Killara · 4 Bedrooms · 4 Baths · House · Parking · Equipped kitchen
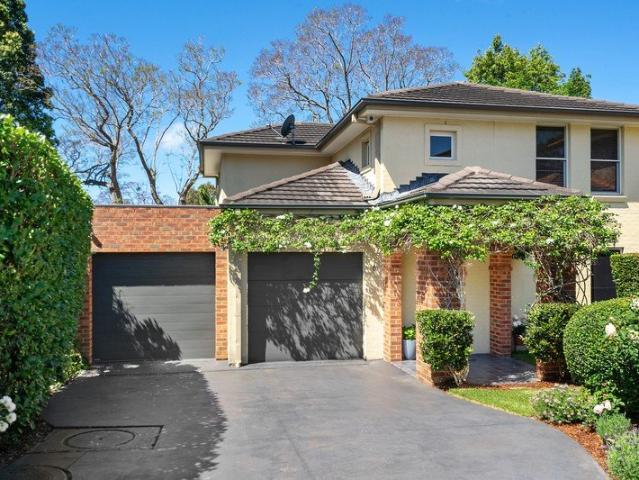
Carrara - House 6, 77 Warrane Rd, North Willoughby Commanding a pristine northerly aspect and located within prestigious, highly secure Jardine Court gated estate, this stunning Torrens Title freestanding home, offers an idyllic easy-care lifestyle. A beautifully appointed, sunny & spacious, c.2001 full brick family home With 2 bedrooms downstairs & 2 bedrooms plus study upstairs, this property can cater perfectly for home & guest/in-law requirements, including 3 ensuite bathrooms. Perfect Indoor & Outdoor entertaining, boasting the best of modern living Three bright living areas with level flow to large North facing sundrenched entertaining area with Sunmaster Automatic awning, amongst captivating, private landscaped surrounds Bright open plan, deluxe gourmet gas kitchen with quality European appliances Ducted reverse cycle air-conditioning & stylish plantation shutters Internal access to oversized auto double lock-up garage plus large additional storage & additional parking on-site P
Request Details
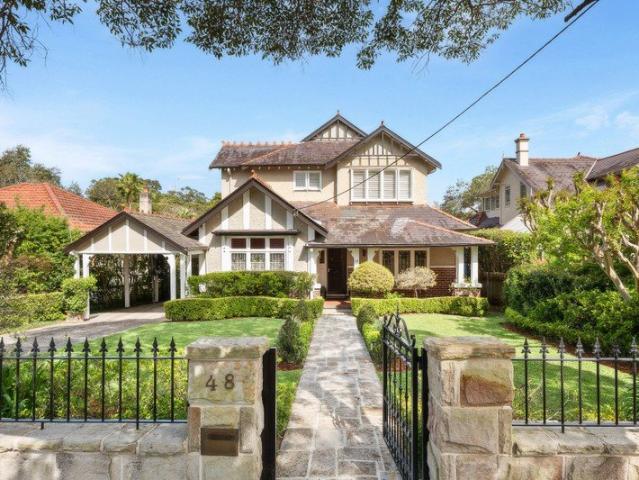
Auction This Sat On Site At 4pm
View photo
House · for sale
Request Details
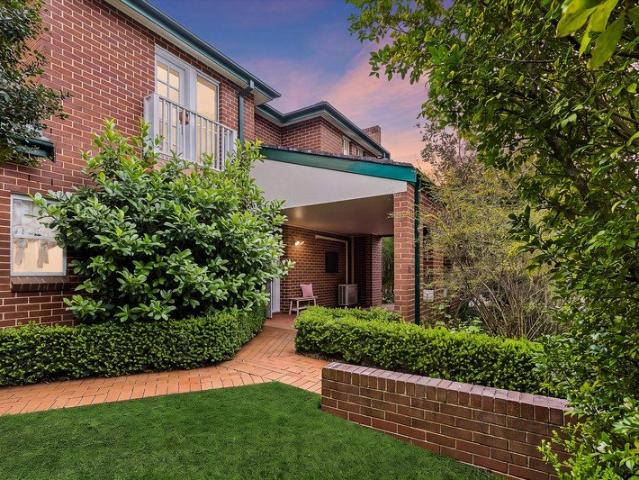
Auction This Sat On Site At 4pm
East Killara
· 4 Bedrooms · 4 Baths · House
· Terrace · Swimming pool · Equipped kitchen
East Killara · 4 Bedrooms · 4 Baths · House · Terrace · Swimming pool · Equipped kitchen
Occupying an impressive 923.2sqm high-side parcel with dual street frontage, this solid full brick home presents an outstanding opportunity in a tightly held West Pymble setting. Offering excellent proportions, a swimming pool and substantial outdoor space, the property provides enormous scope to renovate, reconfigure or create a brand-new family residence (STCA). The existing single-level home is generously proportioned with multiple living and entertaining zones. A formal lounge and dining area is complemented by an expansive family room opening directly to the poolside deck, while the gas kitchen connects easily with the casual meals area and large covered rear terrace. Four bedrooms include a bay-windowed master with ensuite, complemented by a family bathroom and generous storage. Outside, broad lawns, multiple terraces and a swimming pool offer excellent family appeal. With dual frontage to Warrowa Avenue and Boongil Street, the property offers exceptional scope to renovate, recon
Request Details
Beautiful Family Home in Perfect Locale
View photo
House · for sale
Request Details
Beautiful Family Home in Perfect Locale
East Killara
· 4 Bedrooms · 3 Baths · House
· Fireplace · Swimming pool · Equipped kitchen
East Killara · 4 Bedrooms · 3 Baths · House · Fireplace · Swimming pool · Equipped kitchen
Offering an incredibly beautiful home, showcasing a design and fit out that responds beautifully to a family's needs and desires, this refined home marries provincial inspired luxury and bright, airy interiors with exceptional flair. From its superbly appointed kitchen to its luxurious master with oversized ensuite, it is dressed to impress. A travertine pool and spa at the rear will be a family favourite and a flexible lower level offers space for an office. It's quiet and convenient steps to the bus, Wakehurst Public School and Glenrose shops. Features: - Brilliant setting in a quiet street enjoying sweeping district panoramas - North to rear with light drenched interiors, timber floors, ducted a/c - Generous living with bespoke cabinetry and a gas fireplace, shutters - Casual dining, superb stone and gas kitchen, freestanding Ilve cooker - Newly landscaped gardens with fire pit & BBQ area, manicured lawns - Expansive entertainer's deck, gas bayonet, superb heated pool and spa - Gene
Request Details
A serviced apartment surrounded by garden greenery
View photo
Apartment · for sale
Request Details
A serviced apartment surrounded by garden greenery
East Killara
· 1 Bedroom · 1 Bath · Apartment
· Garden · Balcony · Air conditioning · Parking
East Killara · 1 Bedroom · 1 Bath · Apartment · Garden · Balcony · Air conditioning · Parking
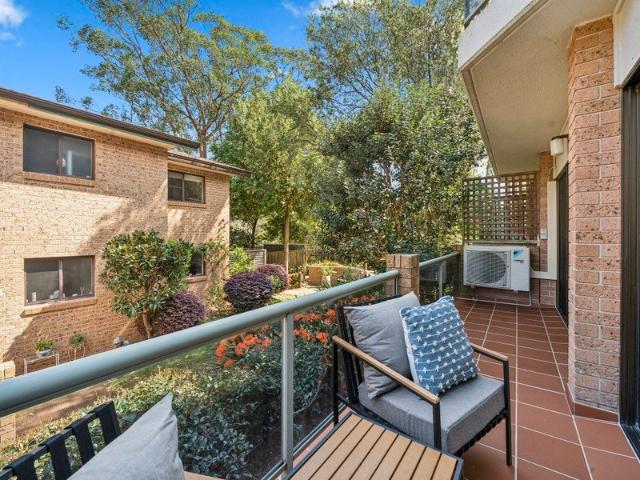
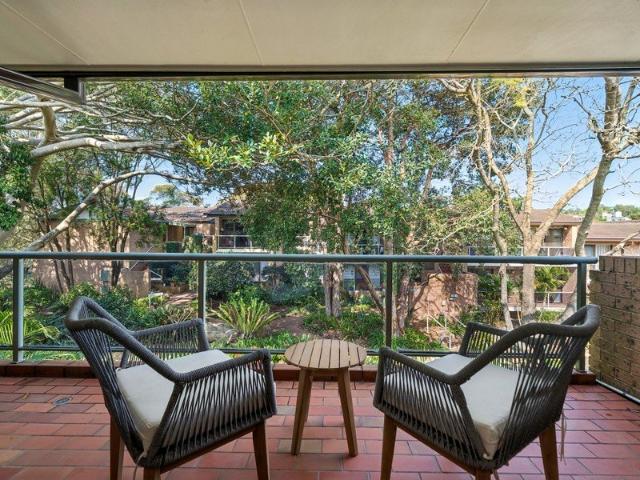
Retirement living at its best! Set within the leafy grounds of Lindfield Garden Village, this beautifully presented one-bedroom apartment offers easy, single-level living. The open-plan lounge and dining area opens onto a balcony surrounded by garden greenery. The generous bedroom offers ample built-in storage, complemented by a well-appointed kitchenette and bathroom. Residents enjoy the comfort and connection of village life, with beautifully maintained gardens and a welcoming community close at hand. Property Features: - Spacious bedroom with built-in wardrobes - Open-plan lounge and dining area - Private balcony with garden outlook - Functional kitchenette - Reverse-cycle air conditioning - 45.2sqm internal area - Parking space available on request, at an additional cost Community features: - Indoor swimming pool and spa - Workshop - Community centre - Billiard/snooker table - Resident bar and dining - Library - Hair and beauty salon - Community bus Services on offer: At an Aveo se
Request Details
Oversized Garden Residence Offering Peace & Privacy
View photo
Apartment · for sale
Request Details
Oversized Garden Residence Offering Peace & Privacy
East Killara
· 3 Bedrooms · 2 Baths · Apartment
· Garden
East Killara · 3 Bedrooms · 2 Baths · Apartment · Garden
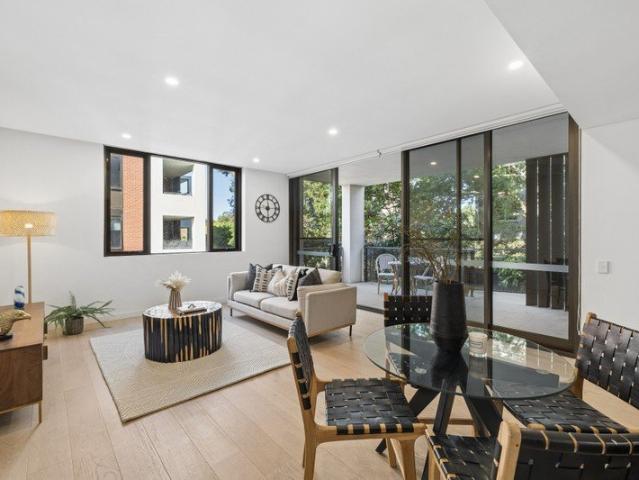
Set within a peaceful, tree-lined Roseville enclave, this beautifully appointed ground-floor residence delivers an exceptional sense of space, privacy and effortless indoor-outdoor living. Enjoying a prized corner position and an abundance of natural light, the apartment opens seamlessly to an oversized private courtyard, creating a superb setting for entertaining, relaxing or enjoying the surrounding greenery. Rare direct gate access to the landscaped communal gardens further enhances the feeling of space and connection to the outdoors. Finished with quality materials and thoughtfully designed for modern living, the home combines generous proportions with premium inclusions and outstanding convenience, just moments from Roseville Village, transport, leading schools and Chatswood CBD. What we love about the property: • Expansive open-plan living and dining with excellent natural light • Oversized private courtyard ideal for entertaining and relaxed outdoor living • Desirable corner pos
Request Details
Compelling opportunity
View photo
House · for sale
Request Details
Compelling opportunity
East Killara
· 3 Bedrooms · 1 Bath · House
East Killara · 3 Bedrooms · 1 Bath · House
Tightly held for generations and offered to the market for the first time in decades, this property presents a rare and compelling opportunity in one of the Upper North Shore's most affluent pockets. - Set on a substantial 930sqm block in a tree-lined street - This property will appeal to developers and builders - Forward-thinking buyers will capitalise on its exceptional potential - Create a luxury new residence or explore redevelopment possibilities (STCA) - The existing home offers a functional layout providing immediate liveability - Positioned within close proximity to village shops, schools and transport
Request Details
Luxury Townhouses With Sanctuary Of Space, Style & Luxury Design
View photo
Townhouse · for sale
Request Details
Luxury Townhouses With Sanctuary Of Space, Style & Luxury Design
East Killara
· 4 Bedrooms · 3 Baths · Townhouse
· Garden · Air conditioning · Equipped kitchen
East Killara · 4 Bedrooms · 3 Baths · Townhouse · Garden · Air conditioning · Equipped kitchen
Located in the heart of Roseville, this master-planned development of 42 townhouses is only 300m from Roseville Train Station. Designed by leading Australian designer DKO and positioned in close proximity to some of the best schools in NSW, each townhouse provides a great low maintenance living environment with sun filled interiors, a masterfully designed kitchen, and private outdoor area for entertaining. Features: - Over-sized bedrooms with contemporary designed bathrooms - High-quality finishes, high-end appliances, and ducted air-con Convince: - Cinemas, parks, cafes, and restaurants moments away. - Walk to quality private schools - A 5-minute walk to Roseville Train Station - A Short Walk to Chatswood CBD Appointed Builder: Growth built
Request Details
Luxury Four Bedroom Family Townhouse in the Heart of Roseville
View photo
Townhouse · for sale
Request Details
Luxury Four Bedroom Family Townhouse in the Heart of Roseville
East Killara
· 4 Bedrooms · 3 Baths · Townhouse
· Balcony · Equipped kitchen
East Killara · 4 Bedrooms · 3 Baths · Townhouse · Balcony · Equipped kitchen
Positioned within Roseville's established leafy surrounds, this sophisticated four-bedroom townhouse at The Archwood delivers an exceptional combination of contemporary design, generous family proportions and low-maintenance living. Designed by acclaimed Australian architecture firm DKO and built by Growthbuilt, the residence spans three thoughtfully planned levels, with abundant natural light, flexible accommodation and seamless indoor-outdoor living. Premium finishes, a beautifully appointed kitchen and multiple private balconies create an elegant yet practical home, while Roseville Station, Chatswood, leading schools, cafés and everyday amenities are all within easy reach. Key Features - Four generous bedrooms, 3.5 contemporary bathrooms and two secure car spaces - Spacious three-level floorplan with excellent natural light and ventilation - Ground-floor bathroom offering additional convenience and flexibility - Dual master bedroom configuration on Level 2, ideal for extended or mul
Request Details
Architectural Sun Drenched Family Entertainer in Blue Ribbon Address
View photo
House · for sale
Request Details
Architectural Sun Drenched Family Entertainer in Blue Ribbon Address
East Killara
· 5 Bedrooms · 3 Baths · House
· Garden · Fireplace · Equipped kitchen
East Killara · 5 Bedrooms · 3 Baths · House · Garden · Fireplace · Equipped kitchen
Immaculately presented across a spacious split-level floor plan, this beautiful five-bedroom sanctuary is perfect for large and growing families that love to entertain. Oriented and intuitively designed to maximise natural light throughout, its flowing layout with relaxed indoor/outdoor connection is appointed with stunning living zones and a selection of seasonal alfresco settings perfect for outdoor dining and entertaining guests. Highlights include a modern fully equipped gas kitchen, ground floor rumpus, comfortably scaled bedrooms including a spacious master, and a secluded garden sanctuary. Ideally positioned for convenience, it's footsteps from Pymble Public School and Bannockburn Oval, a short walk to Princes Street shops, 1.5km to Pymble Station and moments to an array of leading schools including Knox and PLC. - Timeless interiors, timber floors, high skylight ceilings and plantation shutters - Skylit family lounge with wood-burner fireplace opens to decked courtyard - Light-
Request Details
North Facing Home with Immense Potential
View photo
House · for sale
Request Details
North Facing Home with Immense Potential
East Killara
· 3 Bedrooms · 1 Bath · House
East Killara · 3 Bedrooms · 1 Bath · House
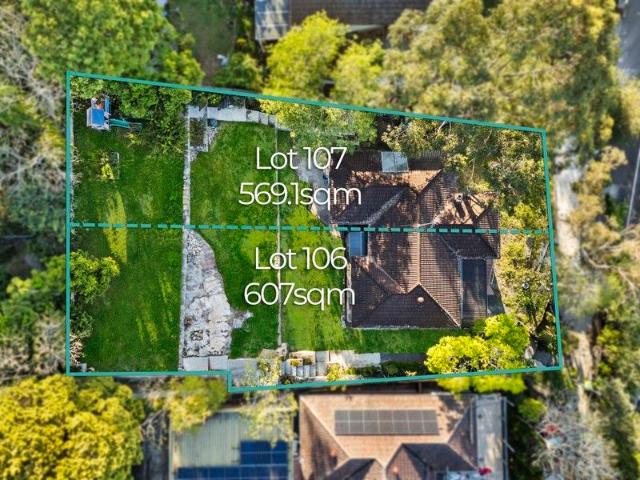
OPEN SATURDAY 24TH OCTOBER, 2.00PM - 2.30PM Rare Two-Lot Opportunity | Buy One or Both With its secluded setting, light-filled interiors and beautifully landscaped surrounds, this classic family home enjoys a sun-drenched northerly aspect and an exceptionally peaceful atmosphere. Privately elevated above the trees, the property occupies approximately 1,176sqm across two separate lots, offering a rare opportunity for homeowners, investors and developers alike. Available to purchase together or separately at $1,200,000 per lot, the property comprises: Lot 106: 607sqm Lot 107: 569sqm Surprisingly quiet despite its convenient location, the property is embraced by the leafy surrounds of Lane Cove National Park, creating a tranquil natural backdrop. The substantial landholding presents exciting potential for redevelopment (STCA), investment or a range of future possibilities. Enjoy the perfect balance of privacy, space and convenience, just moments from Chatswood CBD and its vibrant shopping
Request Details
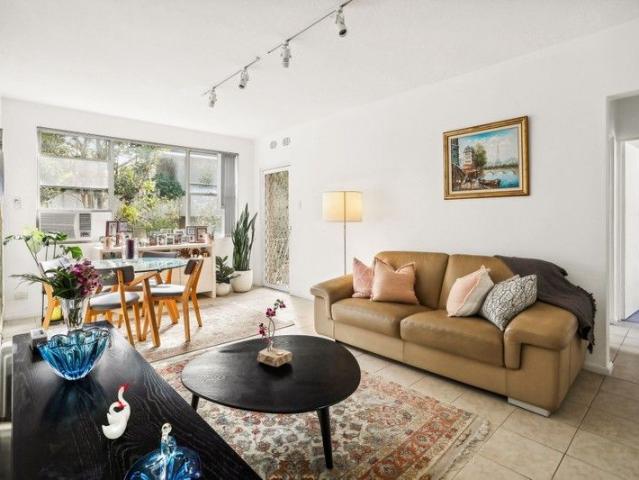
Stylishly Renovated 3 Bedroom Low Rise in a Central Location
View photo
Apartment · for sale
Request Details
Stylishly Renovated 3 Bedroom Low Rise in a Central Location
East Killara
· 3 Bedrooms · 1 Bath · Apartment
· Balcony · Equipped kitchen
East Killara · 3 Bedrooms · 1 Bath · Apartment · Balcony · Equipped kitchen
This beautifully renovated three-bedroom apartment offers a rare opportunity in one of Willoughby's most sought-after pockets. Impeccably maintained, it blends timeless full-brick construction with stylish modern upgrades, delivering bright, versatile interiors and seamless indoor - outdoor living across two private balconies. A sleek designer kitchen, contemporary bathroom and elevated, light-filled living spaces enhance daily comfort, while the generous layout provides scope to add a second bathroom - an ideal bonus. Families will also value the premium location with unmatched convenience - with the newly revitalised Chatswood Chase, Westfield Chatswood, direct express bus links to the CBD, and the new Crows Nest Metro all within easy reach. Penshurst Street places you moments from some of the North Shore's most highly regarded schools, positioning the home within an enviable educational catchment. - Serene apartment set well back from the street - North-facing with peaceful, leafy g
Request Details
Full Brick Construction in a Desirable North East Corner Position
View photo
Apartment · for sale
Request Details
Full Brick Construction in a Desirable North East Corner Position
East Killara
· 2 Bedrooms · 2 Baths · Apartment
· Balcony · Equipped kitchen
East Killara · 2 Bedrooms · 2 Baths · Apartment · Balcony · Equipped kitchen
Enjoying a prized north-east aspect and leafy district outlooks, this modern apartment offers light-filled, low-maintenance living with an impressive sense of space and privacy. Flowing across a versatile single-level layout, the generous interiors extend seamlessly to a covered entertaining balcony, creating an inviting setting for relaxed everyday living. Perfectly positioned between Roseville and Chatswood, the apartment offers exceptional convenience for young families, professionals and downsizers alike. Roseville Station, local shops, cafés and restaurants are all within easy reach, with Chatswood's extensive shopping, dining and transport options just moments away. - Generous open-plan living and dining area filled with natural light - Custom built-in display shelving and cabinetry to the living area - Covered entertaining balcony enjoying leafy district outlooks - Desirable north-east aspect providing excellent natural light - Contemporary CaesarStone kitchen with gas cooking a
Request Details
Under Construction Luxurious Designer 3 Bed+study at the rear of the building
View photo
Apartment · for sale
Request Details
Under Construction Luxurious Designer 3 Bed+study at the rear of the building
East Killara
· 3 Bedrooms · 2 Baths · Apartment
· Equipped kitchen
East Killara · 3 Bedrooms · 2 Baths · Apartment · Equipped kitchen
Visit our Display Apartment this week-end Location: Larkin Lane, Roseville (Opposite Council Carpark) Saturday & Sunday 2:30-4 pm By appointment Monday-Friday Embrace the Roseville lifestyle with this boutique collection of only 34 apartments. An unsurpassed location opposite Roseville train station and next to shops providing the finest expression of the North Shore living Masterfully crafted living, this 3+ Study Bedroom, 2 Bathroom luxurious residence is the finest expression of Parkside living. Designed by the award-winning team of PBD Architects and bought to you by Hyecorp, Juliet Roseville delivers a rare product of exceptional artistry with: - Luxury kitchen joinery with integrated Fisher & Paykel Appliances inc Fridge & Microwave - Stone kitchen and bathroom benchtops - Separate bath in the ensuite - Plethora of additional Storage - Separate study with built-in desk and shelves - Generous bedroom with expansive wardrobe storage - Engineered timber floor and luxurious carpet -
Request Details
Conveniently Located Just Steps from the Community Centre
View photo
Villa · for sale
Request Details
Conveniently Located Just Steps from the Community Centre
East Killara
· 2 Bedrooms · 1 Bath · Villa
· Garden · Balcony · Parking · Equipped kitchen
East Killara · 2 Bedrooms · 1 Bath · Villa · Garden · Balcony · Parking · Equipped kitchen
Discover more in your retirement. Enjoy a beautifully presented two-bedroom home on the 1st floor of Lindfield Gardens with a lovely leafy outlook across the surrounding trees. Fully refurbished throughout, the open-plan living and dining area flows onto a generous balcony, creating a lovely spot to sit and enjoy the peaceful green outlook. The kitchen features quality appliances and plenty of storage, while both bedrooms offer built-in wardrobes, with the main bedroom also featuring an ensuite. With an internal laundry and fresh neutral finishes throughout, this home is ready to move straight in and enjoy. Car parking is available on request at an additional cost. Property Features: - Two bedrooms - Large kitchen with plenty of cupboard space - Built-in robes - Internal laundry - Private garden - Balcony and a courtyard - Parking available on request and at an additional cost Community features: - Indoor swimming pool and spa - Workshop - Community Centre - Billiard/Snooker table - Re
Request Details
Refined family living in a private and exclusive North Willoughby enclave
View photo
House · for sale
Request Details
New
Refined family living in a private and exclusive North Willoughby enclave
East Killara
· 5 Bedrooms · 3 Baths · House
· Swimming pool · Equipped kitchen
East Killara · 5 Bedrooms · 3 Baths · House · Swimming pool · Equipped kitchen
Tucked away within the exclusive Telak Close estate, this beautifully appointed Torrens title residence delivers an exceptional combination of privacy, space and effortless contemporary living. Designed with both comfort and entertaining in mind, the home showcases elegant formal and casual living spaces, generous accommodation and seamless connections to the outdoors. Enjoying a peaceful position within this tightly held gated community, the residence offers a low-maintenance family lifestyle with access to a residents' swimming pool. Conveniently located just moments from Willoughby Park, High Street shops, cafés and city buses, as well as sought-after local schools. - Elegant formal living and dining rooms complemented by spacious casual family areas - Light-filled family and dining space with timber flooring and seamless outdoor connection - Private alfresco entertaining area with glass roof, ideal for year-round enjoyment - Gourmet granite and gas kitchen with wide stainless steel
Request Details
Grand Full Brick Family Residence in Pymble with Private Resort Style Living
View photo
House · for sale
Request Details
New
Grand Full Brick Family Residence in Pymble with Private Resort Style Living
East Killara
· 6 Bedrooms · 5 Baths · House
· Garden · Fireplace · Equipped kitchen
East Killara · 6 Bedrooms · 5 Baths · House · Garden · Fireplace · Equipped kitchen
Magnificently positioned in a peaceful cul-de-sac on Pymble's prestigious east side, this substantial full brick and concrete slab residence offers an exceptional combination of space, privacy and resort-style living. Set on an expansive 1,020sqm approx. block with an impressive 30.5m frontage and desirable north-to-rear aspect, the home provides approximately 476sqm of building area across three versatile levels, offering six bedrooms, five bathrooms and an exceptional choice of living, entertaining and accommodation spaces. Designed for both relaxed family living and large-scale entertaining, the main level features formal lounge and dining areas with elegant marble flooring, an expansive rumpus with a purpose-built bar and sandstone fireplace, together with a superb granite kitchen appointed with dual Miele dishwashers, gas and induction cooktops, pyrolytic oven and walk-in pantry. Wide bi-fold doors connect the interiors to the covered alfresco and rear garden, creating an effortle
Request Details
Spacious solid brick townhouse in peaceful boutique setting
View photo
Townhouse · for sale
Request Details
Spacious solid brick townhouse in peaceful boutique setting
East Killara
· 3 Bedrooms · 2 Baths · Townhouse
· Balcony · Parking · Terrace · Equipped kitchen
East Killara · 3 Bedrooms · 2 Baths · Townhouse · Balcony · Parking · Terrace · Equipped kitchen
One of the largest and most elevated in a small private complex, this full double brick residence combines house-like proportions with convenient level access at the rear and leafy northwest outlooks on a cul-de-sac street. It offers a haven of space, light and exceptional indoor/outdoor flow with keyless entry, a front terrace and rear courtyard for entertaining, multiple balconies and an open design providing generous living and dining areas, a quality kitchen and welcome separation between the master suite and the two additional bedrooms. Also featuring a lock-up double garage with storage and internal access, the home is well-located within easy reach of transport including rail, Gordon shops and cafes, and the area's many sought-after schools including Pymble Ladies College. Key Features: · Open living and dining area flowing to a front terrace and substantial rear courtyard, perfect for entertaining · Bright and airy granite kitchen featuring quality stainless steel appliances an
Request Details
Beautiful Avenue's residence level north to rear with 20m frontage
View photo
House · for sale
Request Details
Beautiful Avenue's residence level north to rear with 20m frontage
East Killara
· 5 Bedrooms · 2 Baths · House
· Air conditioning · Fireplace · Swimming pool · Equipped kitchen
East Killara · 5 Bedrooms · 2 Baths · House · Air conditioning · Fireplace · Swimming pool · Equipped kitchen
Positioned on a level 967.5sqm parcel with an impressive 20.1m frontage, this beautifully presented family home enjoys a prized north-to-rear aspect in one of East Lindfield's most desirable avenues. Extensively renovated for effortless family living, it offers generous interiors, seamless indoor-outdoor entertaining and a sparkling saltwater pool. Move-in ready with exciting scope to further enhance, renovate or rebuild, the property is neither heritage listed nor located within a conservation area, presenting an outstanding opportunity to create your dream home (STCA). Its peaceful, family-friendly setting is moments from highly regarded schools, village shops and convenient transport connections. - Level 967.5sqm block with a wide 20.1m frontage and north-to-rear aspect - Extensively renovated ground floor with timber floorboards throughout - Formal lounge and dining room with a gas fireplace - Open-plan family living with Fujitsu air conditioning - Renovated DK Kitchens kitchen wit
Request Details
Original mid century home awaits transformation
View photo
House · for sale
Request Details
Original mid century home awaits transformation
East Killara
· 3 Bedrooms · 2 Baths · House
· Garden · Parking · Equipped kitchen
East Killara · 3 Bedrooms · 2 Baths · House · Garden · Parking · Equipped kitchen
A showpiece of iconic late mid-century architecture, this original home creates a privileged opportunity for families to renovate/rebuild on 708sqm. It resides in a quiet leafy cul-de-sac on Garigal National Park, while only moments to village shops and schools. Auction Registration Commences 31st of October at 1.15pm - Functionalist single level layout with quiet and active zones - Open lounge and dining space plus separate living/fourth bed - Multiple outdoor areas including decks, courtyard and gardens - Garden view kitchen features gas cooktop and outdoor access - Well-proportioned bedrooms with flush-lined built-in robes - Large main bedroom complete with ensuite and courtyard access - Immaculate retro bathroom with separate bath and shower - Exposed rafters, timber panelling, expansive banks of glass - Covered access to tandem lock-up garage plus driveway parking - Trails to Flat Rock Beach and Davidson Park from cul-de-sac
Request Details
Opulent near new home of exquisite design with private reserve backdrop
View photo
House · for sale
Request Details
Opulent near new home of exquisite design with private reserve backdrop
East Killara
· 6 Bedrooms · 5 Baths · House
· Terrace · Fireplace · Swimming pool · Equipped kitchen
East Killara · 6 Bedrooms · 5 Baths · House · Terrace · Fireplace · Swimming pool · Equipped kitchen
A statement of breathtaking design and luxury, this exquisite near new home instantly enthralls offering magnificent multiple living zones, elegant soaring ceilings and the finest inclusions. Emanating bold sophistication at every turn, a graceful void entrance cascades to spectacular family dining rooms flowing to an immense entertainers' terrace with alfresco kitchen, a glistening pool/spa and level lawns. Further highlights include the sumptuous stone kitchen, fully equipped home theatre and gorgeous ensuites to every bedroom. Its dress circle location is footsteps to buses, while moments to Masada College, St Ives Shopping Village, St Ives Park Public School and St Ives High School. - Landscaped gardens, due north to rear aspect and backing Carcoola Road Reserve - Lavish lounge with wet bar and gas fireplace, home theatre delivers plush seating - Kitchen offers dual fridges, induction cooktop, butlers' pantry and feature cabinetry - Guest suite, generous bedrooms, all built-in robe
Request Details
An Impressive Family Sanctuary in a Blue Ribbon Setting
View photo
House · for sale
Request Details
An Impressive Family Sanctuary in a Blue Ribbon Setting
East Killara
· 6 Bedrooms · 3 Baths · House
· Garden · Swimming pool · Equipped kitchen
East Killara · 6 Bedrooms · 3 Baths · House · Garden · Swimming pool · Equipped kitchen
On a blue ribbon street not far from prestigious Pymble Golf Course, St Ives Shopping Village and bus links to Gordon station, this substantial residence is superbly renovated and beautifully presented for contemporary indoor/outdoor living and entertaining on a grand scale. The flexible floorplan is ideal for a large or extended family, with most of the bedrooms conveniently positioned on the ground floor, impressive finishes reflect a commitment to quality throughout, and wide windows in almost every room capture northeast light and frame views of the newly redesigned resort-style garden and swimming pool at the rear. An exceptional opportunity in a welcoming family neighbourhood, the home combines effortless family appeal and convenience in a sought-after location with shops, schools, parklands and transport all within easy reach. Key Features: Formal lounge, open plan living-dining areas and media room/home office Gourmet new kitchen with butler's pantry, s/steel appliances, gas co
Request Details
A New Perspective on Possibility 881sqm Block Stunning Northerly Views
View photo
House · for sale
Request Details
A New Perspective on Possibility 881sqm Block Stunning Northerly Views
East Killara
· 5 Bedrooms · 4 Baths · House
East Killara · 5 Bedrooms · 4 Baths · House
Every property has a story. And sometimes, the next chapter is what makes it interesting. At 52 Paxton Street, there's an opportunity to look beyond the ordinary property checklist and imagine what life here could become. Whether you're searching for a place to call home, a property to make your own, or an opportunity to explore its potential, this is your invitation to take another look. Forget the usual sales pitch for a moment. Think about the lifestyle you want, the spaces you'd love to create, and the possibilities that come with finding a property that feels right for you. Set at the end of a prestigious cul-de-sac on a sundrenched 881sqm block, this exceptional mostly full-brick residence offers an outstanding combination of space, privacy, solid construction and breathtaking 180-degree northerly views stretching across Oxford Falls to the iconic Bahá'í Temple. This substantial family home represents a rare opportunity to secure a truly special property in one of Frenchs Forest'
Request Details
A Much Loved Family Home First Time Sold in 56 Years
View photo
House · for sale
Request Details
A Much Loved Family Home First Time Sold in 56 Years
East Killara
· 4 Bedrooms · 2 Baths · House
· Garden · Parking · Equipped kitchen
East Killara · 4 Bedrooms · 2 Baths · House · Garden · Parking · Equipped kitchen
Cherished by the same family for 56 years, this much-loved home presents a wonderful opportunity to secure a welcoming family haven in a quiet, highly sought-after Frenchs Forest street. Neat, tidy and deceptively spacious, the home offers a versatile layout with room for the whole family to spread out, come together and grow. With four bedrooms, two bathrooms and a choice of separate living spaces, there is plenty of flexibility for busy family life. At the heart of the home, the open-plan kitchen connects seamlessly with the family room and enjoys a lovely outlook over the rear yard, making it easy to keep an eye on the kids while preparing meals or entertaining. Separate lounge and dining rooms provide additional space to relax, host family gatherings or enjoy a little quiet time. Outside, the lovely yard is ideal for children to play and families to enjoy, while a lock-up garage and additional storage shed provide practical everyday convenience. Positioned in a peaceful, family-fri
Request Details
Brand new Palm Springs inspired masterpiece
View photo
House · for sale
Request Details
Brand new Palm Springs inspired masterpiece
East Killara
· 5 Bedrooms · 4 Baths · House
· Swimming pool · Lift · Parking · Equipped kitchen
East Killara · 5 Bedrooms · 4 Baths · House · Swimming pool · Lift · Parking · Equipped kitchen
A modern masterpiece, this stunning just completed home takes a contemporary approach with a distinctive Palm Springs flair. The outcome is inspired and amazing on a beautifully level block, spanning across two levels of extraordinary design and luxury and in an address that has the best of both Roseville and Chatswood quickly at hand. Distinctive lines frame irresistibly desirable spaces for living, entertaining and relaxation, seamlessly linked via an internal lift. Light filled and lovely, herringbone laid oak flooring rests under soaring ceilings, some double height, whilst a clever courtyard area further floods the home with light. The full brick and concrete home presents an intelligent design with a private guest suite with ensuite, a family or media room, four-car parking and sublime entertaining by the luxury pool. A kitchen of consummate design and quality is a showpiece with high-end appliances and a butler's kitchen adjoined by the sweeping living and dining that is flanked
Request Details
Gorgeous family bungalow with northerly vistas
View photo
House · for sale
Request Details
Gorgeous family bungalow with northerly vistas
East Killara
· 3 Bedrooms · 1 Bath · House
· Parking · Equipped kitchen
East Killara · 3 Bedrooms · 1 Bath · House · Parking · Equipped kitchen
Poised on the high side of a premier street amid child-friendly gardens, this recently refreshed single-level residence is move-in ready, while presenting exciting future scope to build up (STCA) and fully capitalise on the existing leafy northerly vistas. Flooded with natural light, it features separate living and dining rooms, a large, spotless eat-in kitchen, modern full bathroom, carport and a giant lock-up garage. Set on 740sqm of landscaped gardens with levelled lawns front and rear, its peaceful leafy setting is a short stroll from a park and playground, buses to everywhere and schools, with shopping centres, Northern Beaches Hospital, Chatswood and the beaches all just a short drive away. First time offered for sale since it was built over half a century ago Bright and spacious living area with expansive leaf-filtered northerly vistas Dining room with leafy outlooks set between the kitchen and living area Extra-large modernised kitchen with a built-in breakfast table and dishwa
Request Details
Classic Roseville masterpiece, truly exceptional and ready to enjoy
View photo
House · for sale
Request Details
Classic Roseville masterpiece, truly exceptional and ready to enjoy
East Killara
· 5 Bedrooms · 2 Baths · House
· Garden · Equipped kitchen
East Killara · 5 Bedrooms · 2 Baths · House · Garden · Equipped kitchen
Commanding a 990sqm (approx.) landscaped parcel, this magnificent Federation home showcases exquisite character details seamlessly blended with sympathetic updates and additions befitting its prestigious address. Filled with natural light and ready to enjoy, the home offers three elegant living areas plus dining with each space thoughtfully laid out for family ease and effortless entertaining. Find Bosch appliances in the Shaker kitchen and bathrooms graced with travertine and marble. Bedrooms are spacious and airy, with the entire top floor currently configured as the ultimate parents' retreat. Take time out for leisure with friends and family in the manicured rear garden with a paved alfresco dining area and a mosaic tiled saltwater pool glistening in the sun. Here you're footsteps to buses for Chatswood Metro and Macquarie Park and a walk to Roseville station via the leafy Rifleway. - Impressive street presence on 990sqm (approx.) of manicured land - Federation classic with seamless
Request Details
North facing Torrens duplex of sunlight and privacy
View photo
House · for sale
Request Details
North facing Torrens duplex of sunlight and privacy
East Killara
· 3 Bedrooms · 2 Baths · House
· Garden · Balcony · Air conditioning · Parking · Equipped kitchen
East Killara · 3 Bedrooms · 2 Baths · House · Garden · Balcony · Air conditioning · Parking · Equipped kitchen
Sun drenched, private and move-in ready, this Torrens title duplex creates a sanctuary for indoor/outdoor living with a radiant north to rear aspect. It's hidden from the streetfront, a stroll to Chatswood buses, Roseville Public School and Muston Park. - Light and airy interiors reveal neutral hues and timber floors - French doors open to sun drenched courtyard in lush surrounds - Front garden sanctuary with level lawns and courtyard access - Stone crafted kitchen adjoins dining area and flows outdoors - Top floor bedrooms fitted with built-ins and air conditioning - Primary bed features walk-in, ensuite and Juliet balcony - Crisp white bathroom appointed with walk-in shower and bath - Air conditioning, carport, scope for north facing sunroom (STCA) - Set in the sought-after catchment of Willoughby Girls High - Near Chatswoods East Woolworths, Chatswood Chase, Davidson Park
Request Details

Get email alerts

Don't miss out: be the first to know about new properties

The alert was correctly created

On subscribing you accept the conditions of use and the privacy policy
Alert
Receive new ads in your inbox
Save this search
Receive alerts for new listings

We'll send you an email when we have new properties for: "Properties for sale in East Killara"

The alert was correctly created

Chatswood West
Chatswood
Get email alerts and be the first to see new listings
Required field
On subscribing I accept the terms of the privacy policy
Perfect! You'll soon start receiving new listings via email
Alert
Receive an email when we have new ads for Properties for sale in East Killara
Save this search
Filters

Bedrooms

Size (m²)

m²
m²

Price

$
$

Property type

Bathrooms

Clear all filters
Receive notifications when new entries are published.