578 houses for sale in Drummond North

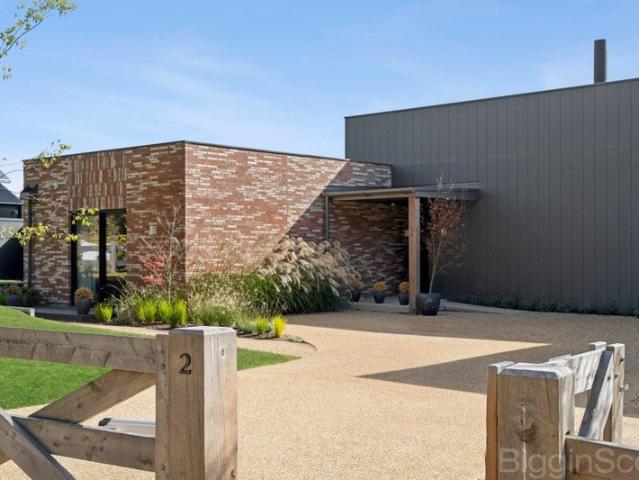
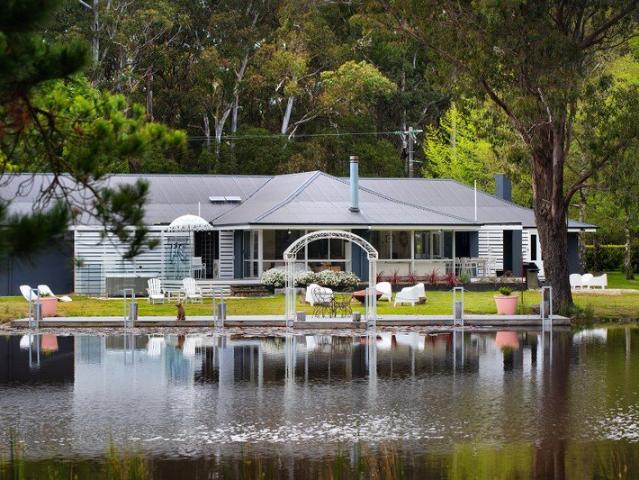
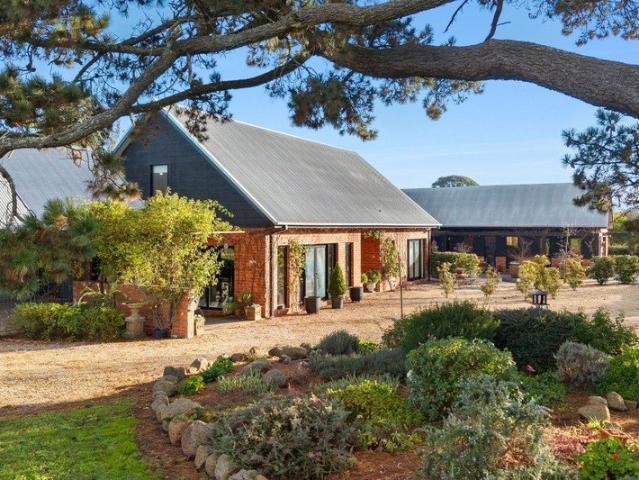
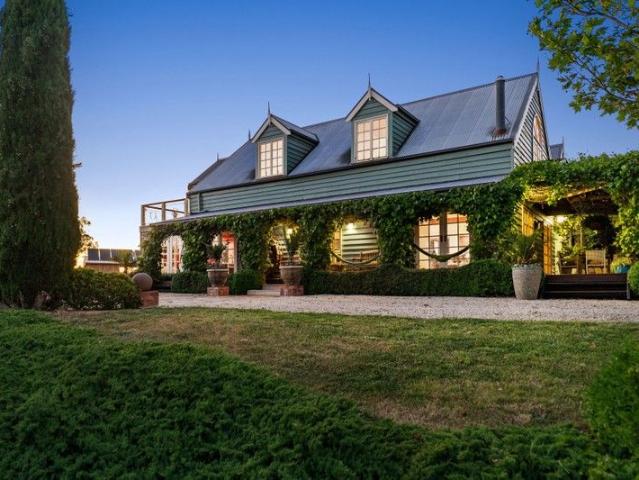
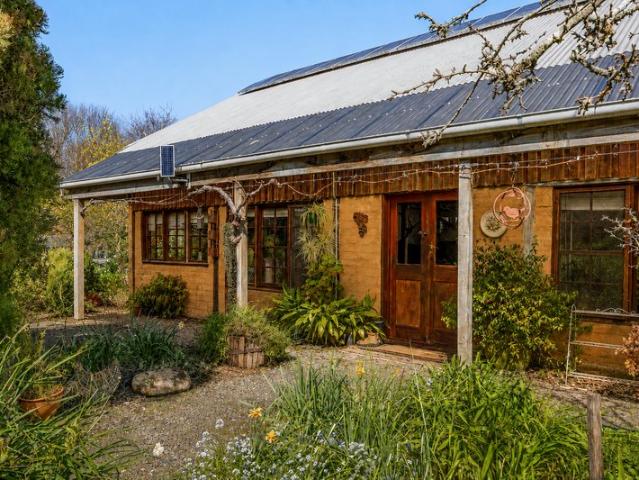
Kyneton's Original Mud Brick A Home with a Story Like No Other
View photo
House · for sale
Request Details
Kyneton's Original Mud Brick A Home with a Story Like No Other
Drummond North
· 4 Bedrooms · 1 Bath · House
Drummond North · 4 Bedrooms · 1 Bath · House
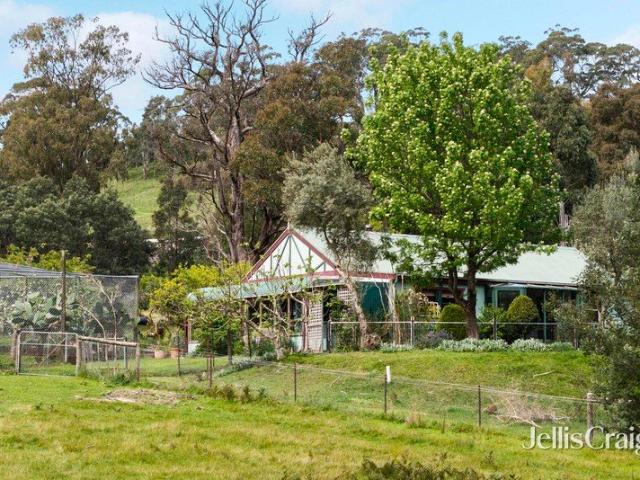
Hidden amongst beautiful established gardens on approximately one acre, yet just moments from Kyneton's historic Piper Street precinct, cafés, restaurants, shops and everything this wonderful township has to offer, this extraordinary mud brick home is unlike anything else in Kyneton. Believed to be the township's first mud brick residence, it is a home created slowly, thoughtfully and with an extraordinary collection of reclaimed timbers and materials, each with a story of its own. Designed by Geoff Dawson of Harcourt, construction began in 1983 and continued over six years, with the original owners devoting weekends to bringing their vision to life. The mud bricks were made by Earthwise Constructions in Bendigo, while magnificent timbers were sourced from historic buildings, bridges, wharves and railways across Victoria and New South Wales. Look closely and the history reveals itself. The double front doors once welcomed visitors to the original Kyneton Guardian office in Mollison Str
Request Details
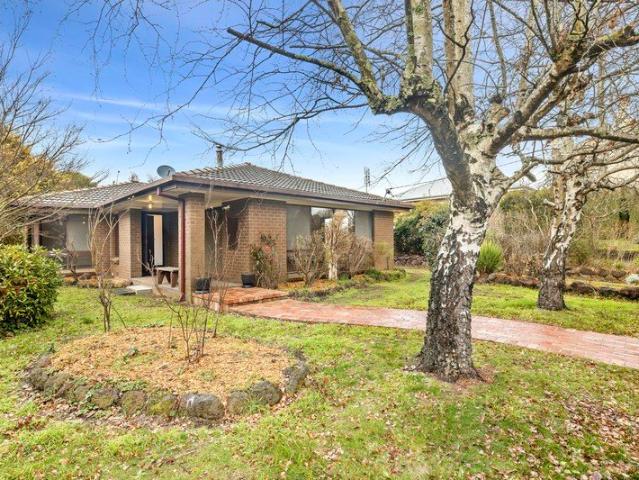
Peace, Privacy and Potential on 1.4 Acres in Hepburn
View photo
House · for sale
Request Details
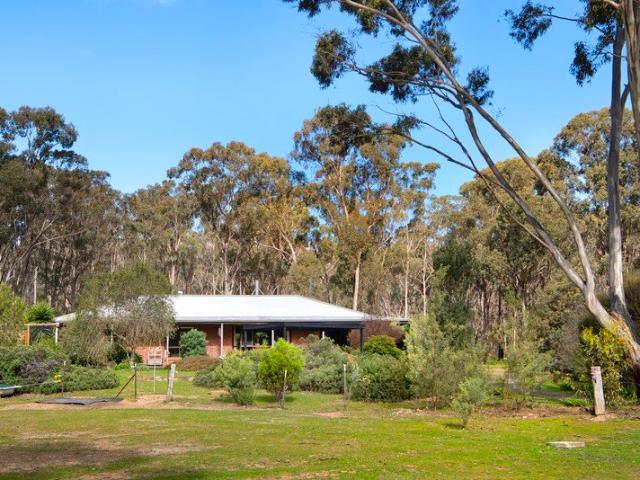
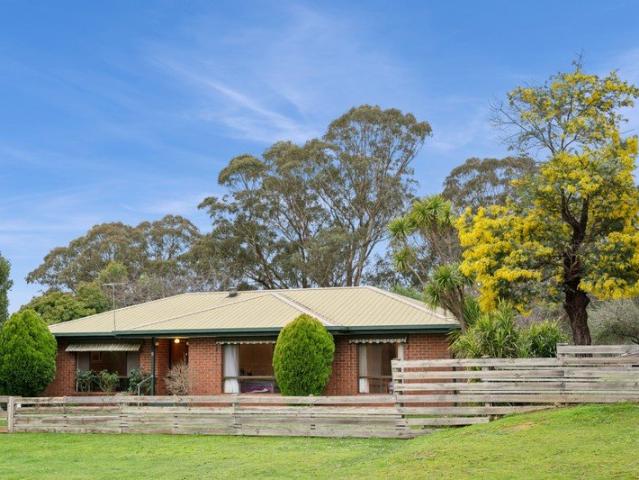
Peace, Privacy and Potential on 1.4 Acres in Hepburn
Drummond North
· 3 Bedrooms · 1 Bath · House
Drummond North · 3 Bedrooms · 1 Bath · House
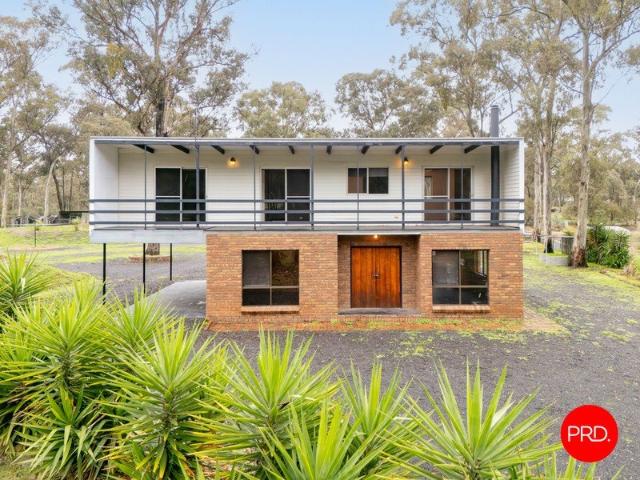
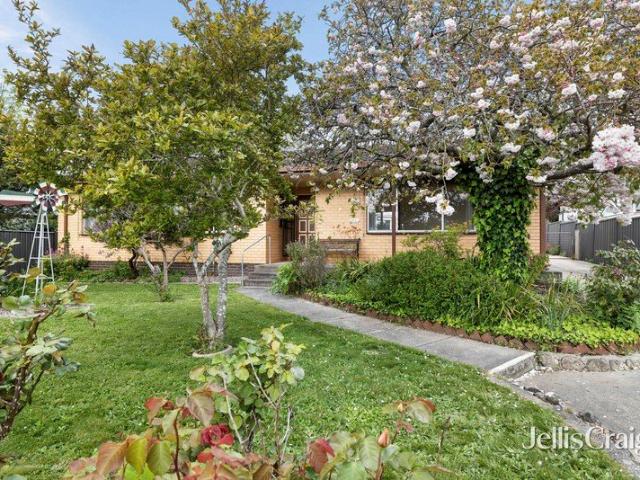
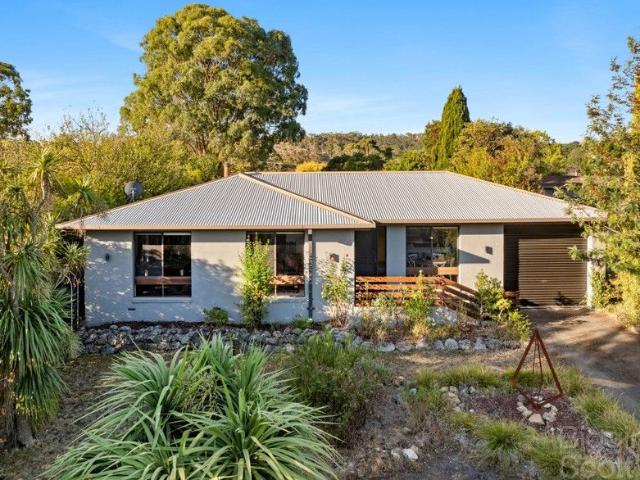
Positioned on an expansive 1.4-acre (approx.) allotment in the heart of Victoria's renowned spa country, this peaceful family retreat offers a rare opportunity to embrace nature without sacrificing convenience. Just 90 minutes from Melbourne and within easy walking distance of Hepburn Springs' charming village, this unique property is perfectly suited to those seeking privacy, tranquillity and an enviable lifestyle. Built in 1986, the brick veneer residence is nestled amongst partially cleared native bushland, creating a sanctuary where birdsong replaces traffic noise and every window frames a leafy outlook. Thoughtfully designed for relaxed family living, the home comprises three generous bedrooms, each complete with built-in robes, while the recently renovated bathroom features a contemporary walk-in shower and quality finishes. A welcoming wood fire creates a cosy focal point for the cooler months, while a split-system air conditioner provides year-round comfort and convenience, ens
Request Details
Timeless mid century charm meets stylish Daylesford living at Agapi
View photo
House · for sale
Request Details
Timeless mid century charm meets stylish Daylesford living at Agapi
Drummond North
· 3 Bedrooms · 2 Baths · House
· Fireplace · Equipped kitchen
Drummond North · 3 Bedrooms · 2 Baths · House · Fireplace · Equipped kitchen
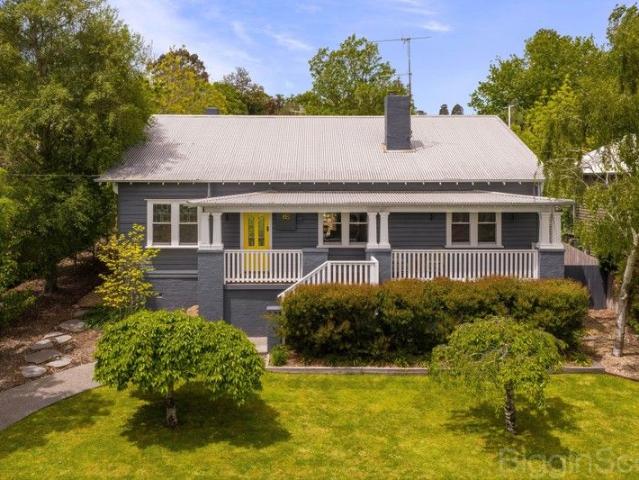
Beautifully positioned in the heart of Daylesford, Agapi is a charming and character-filled residence combining the appeal of its 1950s origins with stylish contemporary updates and generous living spaces. Just a short stroll from Vincent Street's cafés, restaurants and shops, and close to the beautiful Wombat Hill Botanic Gardens, this is an outstanding lifestyle or investment opportunity in a highly sought-after central location. Inside, polished timber floorboards, decorative cornices and ornate ceiling roses celebrate the home's mid-century character, while thoughtful renovations provide modern comfort and appeal. The light-filled lounge is particularly inviting, with expansive windows capturing three aspects and a cosy open fireplace creating a welcoming place to relax. The stylish kitchen features timber benchtops, mosaic tile splashbacks and distinctive blue cabinetry, adjoining a sunny breakfast area with a breakfast bar. Beyond, an impressive rear rumpus room provides exceptio
Request Details
Private Designer Sanctuary Moments from Lake Daylesford
View photo
House · for sale
Request Details
Private Designer Sanctuary Moments from Lake Daylesford
Drummond North
· 5 Bedrooms · 4 Baths · House
Drummond North · 5 Bedrooms · 4 Baths · House
Positioned moments from the lake's edge and nestled amongst the treetops within one of Daylesford's most tightly held enclaves; this exceptional residence brings architecture, landscape and lifestyle together with exceptional conviction. Reimagined in collaboration with acclaimed interior designer Jessica Holmes, the home unfolds as an immersive expression of refined maximalism richly layered, deeply atmospheric and entirely unforgettable. Beyond its private botanical surrounds, interiors unfold with a dramatic interplay of colour, texture and form. Curated with globally sourced furnishings, sculptural lighting and bespoke finishes throughout, each space has been conceived to evoke both intimacy and occasion, elevating daily living into an art form. Set upon an expansive 2,615sqm parcel (approx.), the property is enveloped by established gardens designed for complete seclusion. Fully irrigated grounds, framed by extensive stonework walls and mature plantings, create a sanctuary-like se
Request Details
Family home in the heart of Hepburn
View photo
House · for sale
Request Details
Family home in the heart of Hepburn
Drummond North
· 3 Bedrooms · 1 Bath · House
· Garden
Drummond North · 3 Bedrooms · 1 Bath · House · Garden
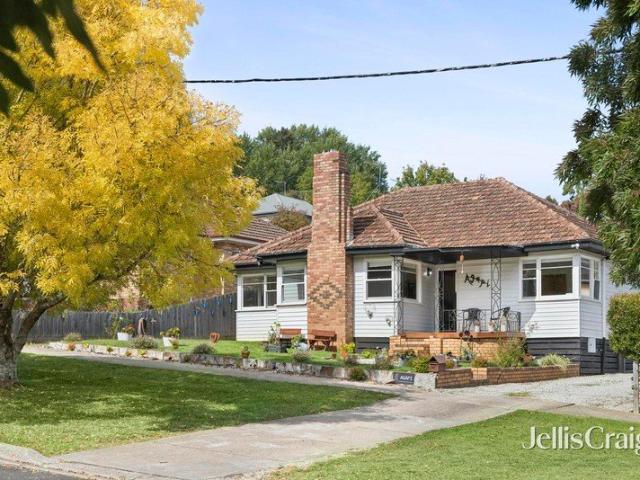
Situated in a highly convenient and family-friendly location just a short stroll from Hepburn Primary School, the local kindergarten and the nearby Hepburn Springs Golf Course, this inviting three-bedroom home presents an excellent opportunity for first-home buyers, investors, or those seeking future development potential (STCA). Set on a generous 774m² corner allotment, the home offers comfortable living with a spacious open-plan living and dining area that provides plenty of natural light and flexibility for family living. The practical floorplan includes three well-sized bedrooms, a central family bathroom, and a full laundry with external access. Outside, the established gardens create a private and peaceful setting, screening the home from the road while enhancing the overall sense of space. The fully fenced yard is both child and pet friendly, making it ideal for families or those wanting secure outdoor space. A highlight of the property is the private north-facing deck, perfectl
Request Details
Space, Privacy & Country Character
View photo
House · for sale
Request Details
Space, Privacy & Country Character
Drummond North
· 3 Bedrooms · 1 Bath · House
· Air conditioning · Fireplace
Drummond North · 3 Bedrooms · 1 Bath · House · Air conditioning · Fireplace
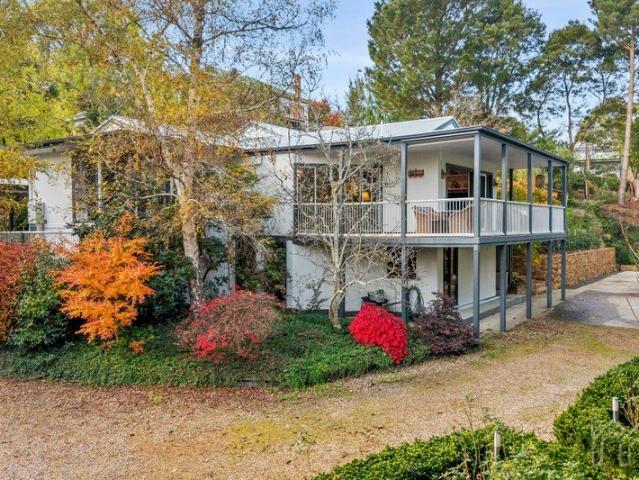
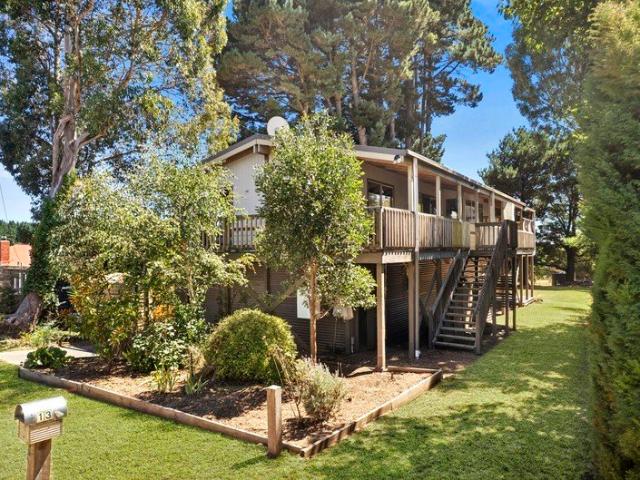
Set amid the natural beauty of Campbells Creek, 80 Fryers Road offers a wonderfully spacious lifestyle opportunity where privacy, practicality and country character come together across approximately 14,465sqm. Framed by native bushland, established open space and a peaceful semi-rural outlook, this is a property with a genuine sense of freedom, while still keeping everyday conveniences close by, including Campbells Creek Primary School, the Five Flags Hotel, recreation reserve facilities and the heart of Castlemaine within easy reach. The home carries a relaxed split-level design, with a broad upper verandah creating an inviting place to take in the surrounding treetop outlook. Inside, the residence is full of warmth and personality, with exposed brick, timber detailing, polished timber floors, generous windows and a comfortable lived-in feel throughout. The ground level includes a spacious living room with air conditioning, a separate dining area with fireplace, and a practical kitch
Request Details
Luxury Living Redefined in the Heart of Daylesford
View photo
House · for sale
Request Details
Luxury Living Redefined in the Heart of Daylesford
Drummond North
· 4 Bedrooms · 3 Baths · House
· Fireplace · Equipped kitchen
Drummond North · 4 Bedrooms · 3 Baths · House · Fireplace · Equipped kitchen
Architecturally designed and beautifully presented, 2 Cedar Lane, Daylesford offers a refined blend of luxury, comfort, and modern country living in one of the region's most sought-after locations. Completed in 2025, this brand-new residence is offered fully furnished and ready for its first owners to enjoy. Set on a generous 2,320m² (approx.) allotment, the home showcases timeless Little Hampton Blush brickwork and a thoughtfully considered architectural design. Created for both everyday living and entertaining, the spacious open-plan kitchen, living, and dining area features soaring timber-beamed ceilings, skylights, and a stunning wood fireplace that creates warmth and character throughout the space. The designer kitchen is fitted with luxurious Cosentino stone benchtops with gold veining, bespoke navy cabinetry, premium Asko appliances, and an impressive built-in 190-bottle wine fridge. Accommodation includes four generous bedrooms, highlighted by a beautifully appointed main suite
Request Details
A Private Country Oasis Adjoining National Reserve, 3.88 Acres of Gardens, Nature & Timeless Country Living
View photo
House · for sale
Request Details
A Private Country Oasis Adjoining National Reserve, 3.88 Acres of Gardens, Nature & Timeless Country Living
Drummond North
· 4 Bedrooms · 2 Baths · House
· Garden · Air conditioning · Equipped kitchen
Drummond North · 4 Bedrooms · 2 Baths · House · Garden · Air conditioning · Equipped kitchen
Adjoining the pristine Castlemaine National Gold Diggings Park along its long boundary, this beautifully established 3.88-acre property offers privacy, nature and genuine country living just 10 minutes from Castlemaine. The solid brick residence is surrounded by verandahs and established gardens, with expansive floor to ceiling windows bringing the landscape indoors. High raked ceilings, a quality timber kitchen with dishwasher and new electric cooker, open plan living and garden views create a relaxed and comfortable home, complemented by reverse cycle air conditioning, wood heating and ceiling fans. Outside, attractive native and ornamental gardens surround the home, with a paved entertaining area overlooking the grounds and a covered fish pond adding further character. Two large dams and extensive tank storage provide ample water, while the property also offers a paddock stable, storage shed and fully enclosed pet run adjoining the residence. Vehicle and workshop requirements are we
Request Details
Family entertainer or tradies dream
View photo
House · for sale
Request Details
Family entertainer or tradies dream
Drummond North
· 4 Bedrooms · 2 Baths · House
· Garden · Parking · Equipped kitchen · Heating
Drummond North · 4 Bedrooms · 2 Baths · House · Garden · Parking · Equipped kitchen · Heating
This one owner well-presented property ticks all the boxes, with town water, town gas, 250,000-litre water tank just for the garden, sealed road frontage, set on a lovely 4,444 sqm (approx) of land just on the outskirts of Kyneton. You can even walk into Kyneton township and Piper Street Precinct from this great location. Comprising 4 bedrooms plus study, 2 bathrooms, open plan living with well-appointed kitchen, two electric ovens, gas cooktop, dishwasher, formal dining area, second living area, gas central heating throughout plus split system, ceiling fans, walk in robe in main suite and built in robes in other bedrooms. The home is spacious, has large windows allowing lots of natural light to stream in, double garage lined with concrete floor, power, remote door and direct access to backyard. The outdoor entertainment area is perfect for relaxing or entertaining guests, family and friends. A massive color bond shed with concrete floor, power, impressive 4-meter-high door clearance m
Request Details
A country homestead framed by landscape and open skies
View photo
House · for sale
Request Details
A country homestead framed by landscape and open skies
Drummond North
· 4 Bedrooms · 2 Baths · House
· Equipped kitchen
Drummond North · 4 Bedrooms · 2 Baths · House · Equipped kitchen
Set amongst the open countryside of Franklinford, this beautifully presented four-bedroom home brings together the character of country living with a fresh, inviting interior and an impressive rural setting. With Mount Franklin rising in the distance, established gardens and a picturesque dam, the property offers a wonderful sense of connection to the landscape, all within easy reach of Daylesford and Castlemaine. At the heart of the home, an expansive open-plan kitchen, dining and living area has been designed for both everyday comfort and gathering with family and friends. Large windows draw natural light into the interiors while capturing the surrounding rural views. The well-appointed kitchen features an island bench, generous preparation space and excellent storage, flowing naturally into the dining area. Beyond, the living room is centred around a wood-burning fire, creating a warm and welcoming place to unwind during the cooler months. The four-bedroom layout offers flexibility
Request Details
Where water meets nature, and weekends become a way of life
View photo
House · for sale
Request Details
Where water meets nature, and weekends become a way of life
Drummond North
· 5 Bedrooms · 4 Baths · House
· Fireplace · Equipped kitchen
Drummond North · 5 Bedrooms · 4 Baths · House · Fireplace · Equipped kitchen
Set against the serene backdrop of a spring-fed lake and the untouched beauty of native bushland, this Trentham retreat isn't just a property, it's an experience. Welcome to a rare dual-dwelling estate where lifestyle, income potential and escapism converge in one unforgettable address. Privately positioned on expansive grounds, the offering includes two distinct yet harmonious residences, The Pond House and The Pond Cottage, each with its own personality, purpose and sense of retreat. The main residence unfolds in light and glass, with sweeping views across the water that shift beautifully with the seasons. Designed for connection and comfort, it features four generous bedrooms, multiple living zones and a striking open-plan kitchen anchored by statement appliances and warm finishes. A slow-combustion fireplace invites long winter evenings, while the seamless indoor-outdoor flow makes entertaining effortless year-round. Step outside and the property truly comes into its own. A private
Request Details
HIGH STREET POSITION, BIG LAND, ENDLESS POTENTIAL
View photo
House · for sale
Request Details
HIGH STREET POSITION, BIG LAND, ENDLESS POTENTIAL
Drummond North
· 3 Bedrooms · 1 Bath · House
· Equipped kitchen
Drummond North · 3 Bedrooms · 1 Bath · House · Equipped kitchen
Positioned in the heart of Trentham, 57 High Street presents an exciting opportunity to secure a substantial 1,342m² parcel of land in one of the town's most convenient locations, just moments from the village's much-loved shops, cafés, bakery and hotels. Solidly built in the 1980s, the existing brick home is ready for renovation and offers a wonderful opportunity to create something truly your own. With its generous proportions, practical floorplan and abundance of natural light, the foundations are here for a comfortable country home, while the size and position of the land open the door to so much more. A wide entrance hall leads into a bright lounge and dining area, with north-facing windows drawing in plenty of natural light. The adjoining kitchen offers generous bench space, overhead storage and a casual meals area. Three well-sized bedrooms include built-in robes, with the third bedroom offering flexibility as a home office or study. A central bathroom, separate toilet and large
Request Details
COMMANDING VIEWS AWAIT
View photo
House · for sale
Request Details
COMMANDING VIEWS AWAIT
Drummond North
· 2 Bedrooms · 1 Bath · House
· Equipped kitchen
Drummond North · 2 Bedrooms · 1 Bath · House · Equipped kitchen
Discover the perfect blend of comfort, space, and convenience in this beautifully designed two-story home, located in the heart of Lyonville. Set on a generous 1005m2, and just a short six-minute drive to Trentham, this inviting residence is ideal for first home buyers, those considering a downsize opportunity, or those seeking a peaceful retreat in a picturesque rural setting. Step inside to find a warm and welcoming open-plan living and dining area bathed in light, boasting stunning timber-lined vaulted ceilings with pendant lighting and feature dado wall panelling. The spacious kitchen is designed for functionality, featuring ample upper and lower cabinetry, an electric cooktop and oven, and a dishwasher for effortless meal prep. The upper level also offers two generously sized bedrooms with built-in robes and plush carpeting, sharing a well-appointed central bathroom with a luxurious bath with showerhead, a large separate shower, a vanity with ample under bench storage, and a toile
Request Details
Elegant Period Home with Modern Luxury in the Heart of Daylesford
View photo
House · for sale
Request Details
Elegant Period Home with Modern Luxury in the Heart of Daylesford
Drummond North
· 4 Bedrooms · 2 Baths · House
Drummond North · 4 Bedrooms · 2 Baths · House
Welcome to 10 Vincent Street North, Daylesford a timeless period residence reimagined for modern living. Perfectly positioned on an expansive 1,200sqm (approx.) allotment with dual access from Vincent Street North and the rear lane off Hospital Street, this beautifully renovated home captures the essence of classic charm blended with contemporary sophistication. Step through the striking custom leadlight front door and into a home where every detail tells a story. The original leadlight windows and ornamental fireplaces in the first three bedrooms pay homage to the property's heritage, while the thoughtful renovation ensures modern comfort throughout. With four generous bedrooms, including one with a built-in robe, there's ample space for family and guests. The home is bathed in natural light, accentuating the oak timber floorboards that flow effortlessly through the interiors. A welcoming meals area with custom cabinetry creates the perfect setting for family gatherings, while the che
Request Details
A Versatile Country Retreat with Income Potential, Commercial Kitchen & Multi Generational Appeal
View photo
House · for sale
Request Details
A Versatile Country Retreat with Income Potential, Commercial Kitchen & Multi Generational Appeal
Drummond North
· 4 Bedrooms · 4 Baths · House
· Equipped kitchen
Drummond North · 4 Bedrooms · 4 Baths · House · Equipped kitchen
Perfectly positioned in one of Central Victoria's most accessible townships, 4 Wills Street, Malmsbury presents a rare opportunity to secure a highly adaptable lifestyle property that effortlessly combines country charm, business potential and flexible family living. Just moments from the Calder Freeway, Malmsbury is one of the closest regional towns to Melbourne, offering an enviable balance of rural tranquility and city convenience. Set on approximately 1,052sqm, surrounded by beautifully landscaped gardens, established plantings and ornamental grape vines, this thoughtfully designed residence has been purpose-built to accommodate a variety of lifestyles. Whether you're seeking a spacious family home, multi-generational living arrangement, established guest accommodation, or the opportunity to operate a home-based business, this exceptional property delivers. The home is cleverly configured into two distinct wings, creating outstanding flexibility. One wing comprises two generously p
Request Details
Period Charm, Contemporary Ease
View photo
House · for sale
Request Details
Period Charm, Contemporary Ease
Drummond North
· 2 Bedrooms · 2 Baths · House
· Garden
Drummond North · 2 Bedrooms · 2 Baths · House · Garden
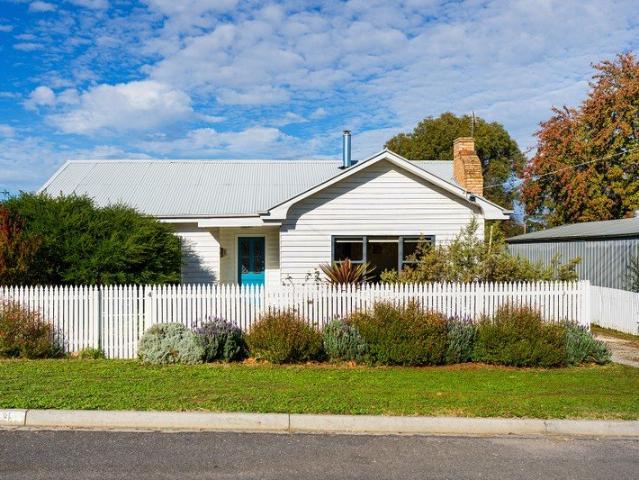
A classic weatherboard cottage on a generous 587sqm (approx) block, this property delivers the character and street presence of a period home with the comfort of considered contemporary updates. The white picket fence and cottage garden set the tone from the street. Inside, period frosted-glass double doors open into the north-facing living room. Double-hung timber windows overlook the garden, a Nectre solid wood heater sits at the room's centre, and a split system handles the warmer months. The main bedroom faces north, sharing the same garden outlook and timber window detail, with original floorboards and a split system. The second bedroom includes built-in robes, a split system, and its own ensuite with laundry facilities, shower, vanity, toilet, and external access directly to the rear deck. A practical configuration that suits guest accommodation or a home office setup with separation. A second, fully updated bathroom serves the main living areas: walk-in shower, double basin vani
Request Details
Daylesford Character Home with Lake Views, Four Ensuite Bedrooms and a Separate Guest Apartment with Income Potential STCA
View photo
House · for sale
Request Details
Daylesford Character Home with Lake Views, Four Ensuite Bedrooms and a Separate Guest Apartment with Income Potential STCA
Drummond North
· 5 Bedrooms · 6 Baths · House
· Garden · Equipped kitchen
Drummond North · 5 Bedrooms · 6 Baths · House · Garden · Equipped kitchen
Positioned in one of Daylesford's most sought-after pockets, just one block from the shores of Lake Daylesford and two blocks from the vibrant town centre, Azidene House is a beautifully established weatherboard residence offering space, privacy and remarkable lifestyle flexibility on approximately 1,693 m². The upstairs main residence has four bedrooms, each with its own ensuite, plus a central bathroom with a spa bath. The renovated kitchen, several living areas and a sunroom give the house plenty of room to spread out. Several rooms look across the gardens towards Lake Daylesford, and the elevated entertaining deck catches the sunset over the treetops. The garden includes established hedges and productive fruit trees. Downstairs, the self-contained one-bedroom guest apartment has private access, its own kitchen and a bathroom with a spa bath. For a family making a country move, the main residence has room for everyone to get together and enough space for each generation to find a qu
Request Details
Classic family living with Wombat Hill views
View photo
House · for sale
Request Details
Classic family living with Wombat Hill views
Drummond North
· 3 Bedrooms · 1 Bath · House
· Garden · Patio · Equipped kitchen
Drummond North · 3 Bedrooms · 1 Bath · House · Garden · Patio · Equipped kitchen
Positioned on a generous 1,398sqm (approx.) allotment, this classic brick home offers an inviting combination of comfortable family living, established gardens and exciting potential in one of Daylesford's most appealing settings. Built in the mid-to-late 1960s and thoughtfully maintained over the years, the property presents an opportunity to secure a home with character, space and a beautiful outlook towards Wombat Hill Botanic Gardens. Inside, the home features three well-proportioned bedrooms, each with built-in robes, alongside a welcoming front lounge with generous west-facing windows allowing natural light to flood the room. The open-plan kitchen and dining area provides a bright and practical heart to the home, with a U-shaped layout, ample benchtop space, dishwasher, double pantry, gas cooktop and electric oven. Flowing through to the adjoining living area, a glass sliding door connects the interiors with the rear patio and expansive backyard. A recently renovated family bathr
Request Details
Contemporary Comfort in a Tranquil Setting
View photo
House · for sale
Request Details
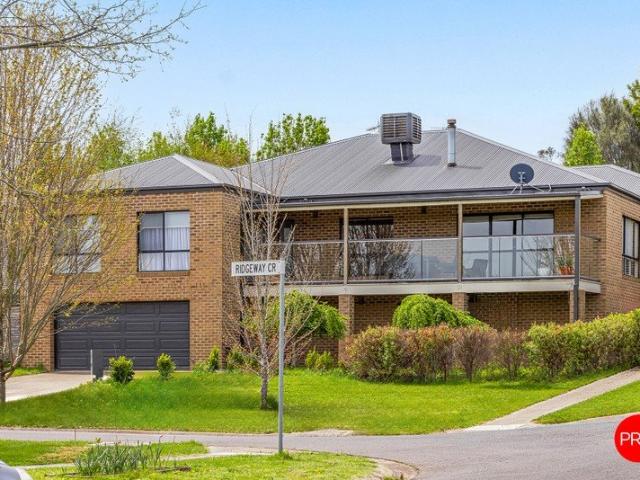
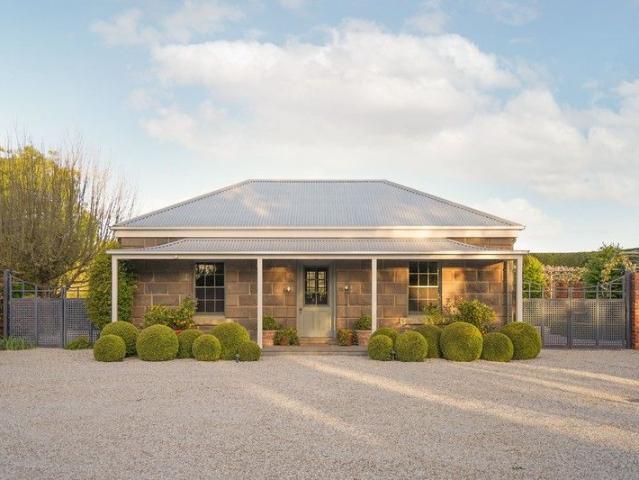
Contemporary Comfort in a Tranquil Setting
Drummond North
· 3 Bedrooms · 2 Baths · House
· Parking · Equipped kitchen
Drummond North · 3 Bedrooms · 2 Baths · House · Parking · Equipped kitchen
Nestled in a peaceful residential pocket of Hepburn, this beautifully presented three-bedroom, two-bathroom home offers a perfect blend of modern style and country charm on a generous approx 1,127m² allotment. Step inside to discover a light-filled interior, where a wood heater with heat transfer ensures warmth throughout the cooler months. The modern kitchen is a standout, featuring sleek subway tiles, black fixtures, and stylish cabinetry, ideal for those who love to cook and entertain. The master suite is a private retreat, cleverly designed with a hidden mirrored sliding door revealing a stylish ensuite, while both bathrooms boast luxurious bathtubs for ultimate relaxation. Designed for effortless indoor-outdoor living, this home truly shines in its expansive alfresco and entertaining areas. Host gatherings in the multiple outdoor dining spaces, take advantage of the double carport and garage, or enjoy the unique addition of an aviary in the rear gardena haven for bird lovers or th
Request Details
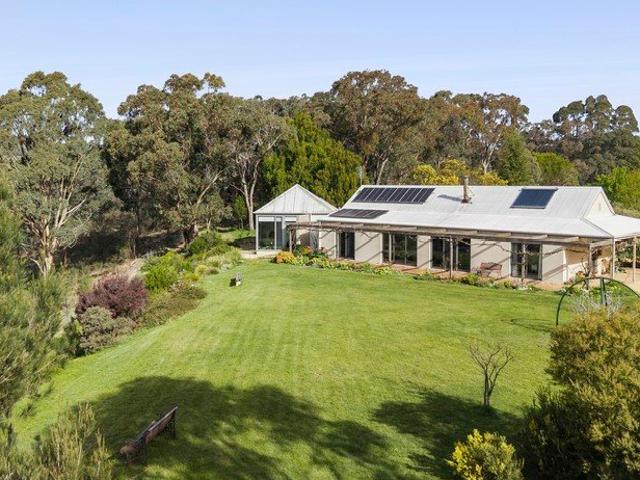
A Charming Country Retreat with Space, Serenity and Self Sufficiency
View photo
House · for sale
Request Details
A Charming Country Retreat with Space, Serenity and Self Sufficiency
Drummond North
· 2 Bedrooms · 1 Bath · House
· Garden · Equipped kitchen
Drummond North · 2 Bedrooms · 1 Bath · House · Garden · Equipped kitchen
Privately positioned across approximately 4.05 hectares (10 acres) of picturesque countryside, this charming rural retreat offers an idyllic escape where rolling pastures, established gardens and a productive landscape create a wonderful sense of peace and possibility. Surrounded by beautiful native bushland and mature trees, with two dams, an abundant orchard and extensive shedding, the property presents an exceptional opportunity to embrace a slower pace of life, enjoy the rewards of country living and create something truly special. Warm, welcoming and rich in rustic character, the two-bedroom residence is defined by its magnificent soaring ceilings and exposed timber trusses, creating an impressive sense of space throughout the open-plan living and dining area. A centrally positioned wood-burning heater provides a cosy focal point, while timber-framed windows invite natural light and garden views into the home. The country-style kitchen offers generous bench space and storage, comp
Request Details
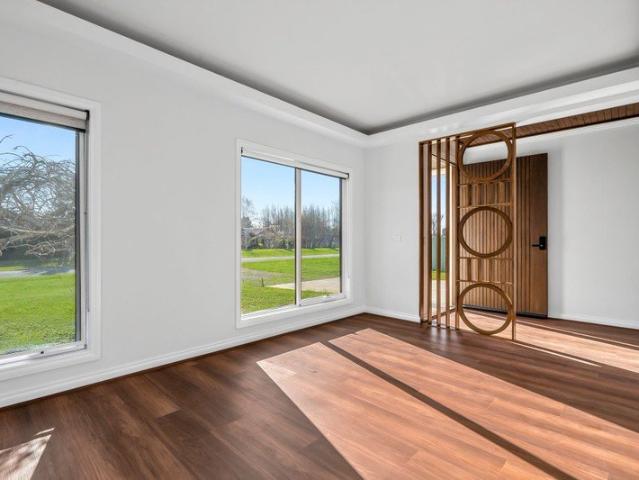
A Home to Enjoy, Renovate or Develop in Central Daylesford
View photo
House · for sale
Request Details
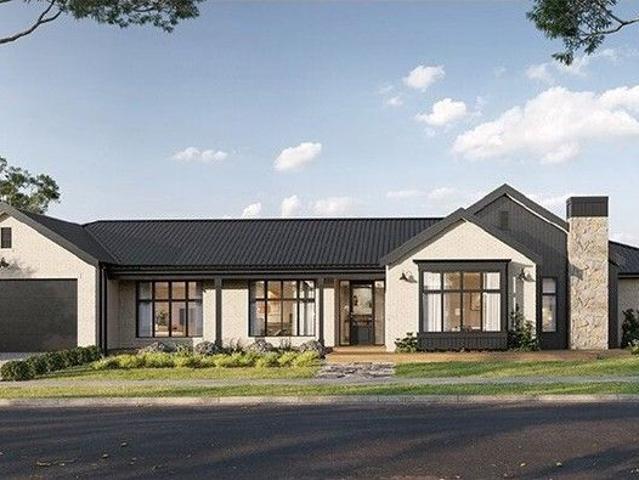
A Home to Enjoy, Renovate or Develop in Central Daylesford
Drummond North
· 4 Bedrooms · 1 Bath · House
· Garden
Drummond North · 4 Bedrooms · 1 Bath · House · Garden
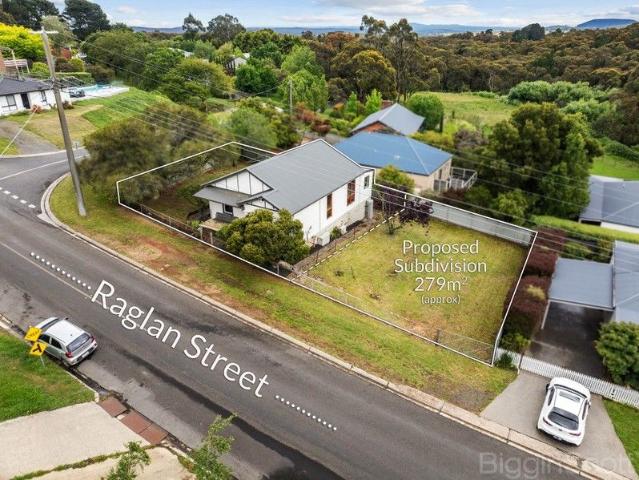
Offering an appealing combination of lifestyle, location and future potential, 115 Raglan Street presents an opportunity to secure an established home on a substantial corner allotment in the heart of Daylesford, with the added benefit of an approved planning permit for subdivision and an additional dwelling. Positioned on approximately 642m² with valuable dual street frontages, the property offers flexibility for a range of buyers. Importantly, the approved subdivision is entirely optional, allowing purchasers to simply enjoy the property as one generous allotment or explore the development opportunity in the future. The existing home offers a versatile floorplan comprising three generous bedrooms, together with a fourth bedroom that could equally serve as a second living area or home office. A spacious central bathroom includes a full-sized bath, while an additional toilet provides everyday convenience. To the rear, a light-filled sunroom overlooks the backyard, providing an inviting
Request Details
A Rural Estate Created With Heart
View photo
House · for sale
Request Details
A Rural Estate Created With Heart
Drummond North
· 3 Bedrooms · 2 Baths · House
· Garden · Swimming pool · Equipped kitchen
Drummond North · 3 Bedrooms · 2 Baths · House · Garden · Swimming pool · Equipped kitchen
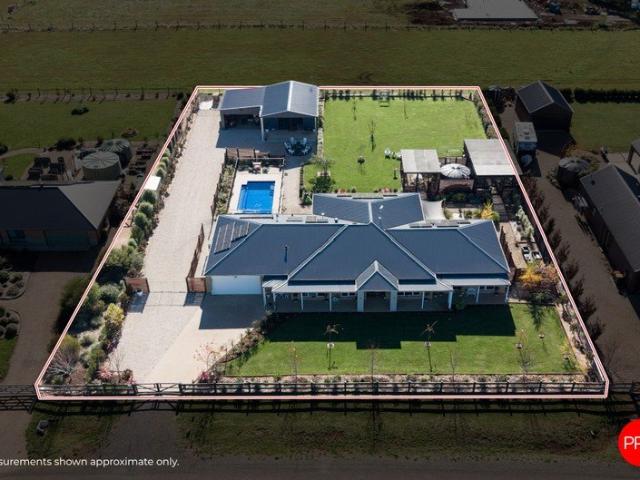
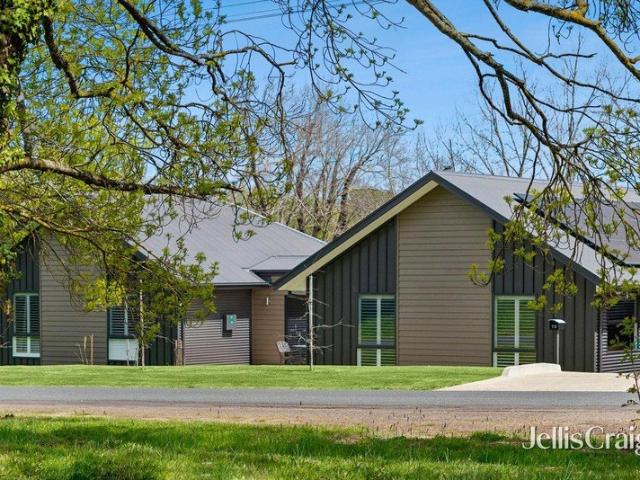
INSPECTIONS BY PRIVATE APPOINTMENT CONTACT AGENT Everything here has been considered. Every inch planted, positioned, planned and perfected. This is not simply a 3 bedroom, 2 bathroom home with multiple living spaces, a heated mineral pool and entertaining zones. It is a property that has been lovingly shaped into a complete lifestyle, where nothing has been left undone and nothing needs to be added. Behind established fencing, the gardens unfold like a private nursery. Deciduous trees promise golden autumns for decades to come. Seasonal beds ensure colour and texture throughout the year. Winding paths lead to vegetable gardens, potting spaces and quiet garden rooms designed for morning coffee or afternoon stillness. Inside, the home feels generous and welcoming from the moment you step into the wide foyer. It opens into a spacious living, dining and kitchen zone where the bench overlooks the heart of the home and a walk in pantry keeps everything beautifully ordered. Large doors conne
Request Details
Liberty Flat Farm Malmadale A rare hilltop sanctuary on 10 acres of breathtaking beauty an extraordinary property
View photo
House · for sale
Request Details
Liberty Flat Farm Malmadale A rare hilltop sanctuary on 10 acres of breathtaking beauty an extraordinary property
Drummond North
· 5 Bedrooms · 3 Baths · House
· Equipped kitchen
Drummond North · 5 Bedrooms · 3 Baths · House · Equipped kitchen
Perched at 500m elevation in the coveted Malmadale precinct (a neighbourhood name proudly coined by the current owners and now widely embraced), Liberty Flat Farm offers absolute privacy, panoramic 360-degree views from Mount Macedon to Mount Alexander, and a grand, character-filled residence designed for luxurious living, effortless entertaining, and serene rural escape. The Residence 5 Bedrooms | 3 Bathrooms | Multiple Living & Entertaining Zones This unique hilltop home blends timeless European elegance with thoughtful modern design. Antique treasures, bespoke details and artisanal finishes create an atmosphere of refined luxury throughout. Expansive open-plan living with 10 sets of French doors opening to vine-draped pergolas, sun-drenched decks and distinct outdoor entertaining areas that capture the best light all day. Double-scale gourmet kitchen featuring a stately wood-fired cobalt-blue Stanley cooker, premium Falcon gas/electric range, three farmhouse sinks and a dramatic ser
Request Details
'Pennington'
View photo
House · for sale
Request Details
'Pennington'
Drummond North
· 3 Bedrooms · 2 Baths · House
· Garden · Terrace · Fireplace · Equipped kitchen
Drummond North · 3 Bedrooms · 2 Baths · House · Garden · Terrace · Fireplace · Equipped kitchen
Positioned on a 4.07ha parcel of land, this remarkable property is introduced by a gorgeous, gated entrance and sweeping driveway, accompanied by exquisite landscaping, including a formal walled garden, orchard and rolling lawns that together create an enchanting setting. An early Victorian era bluestone façade precedes a significant architecturally designed contemporary renovation by Noel McKernan Architects, with interiors by Stuart Rattle showcasing recycled ironbark timber boards, zoned ducted heating and cooling throughout, sisal carpet and a curated collection of antique and designer fixtures and fittings. The triple aspect living and dining room, anchored by a Cheminees Philippe fireplace, opens to a north-facing terrace. The adjoining kitchen and casual dining area are simply superb, with dual aspect views to the north terrace and walled garden providing a stunning backdrop, complemented by an electric four oven AGA, Miele dishwasher and Liebherr integrated fridge-freezer, alon
Request Details
Single Level Ease, Big Views & Flexible Living from Two Streets
View photo
House · for sale
Request Details
Single Level Ease, Big Views & Flexible Living from Two Streets
Drummond North
· 5 Bedrooms · 2 Baths · House
· Equipped kitchen
Drummond North · 5 Bedrooms · 2 Baths · House · Equipped kitchen
Set high and proud on approx. 1207m², this is a home that delivers rare, everyday ease without sacrificing outlook, space or flexibility. Designed primarily for single-level living, it pairs sweeping, ever-changing rural views with the bonus of two street frontages and dual access, creating options that are increasingly hard to find. From the moment you arrive, the elevation does the talking. Light pours in, the landscape stretches out before you, and the home immediately feels calm, open and considered. At the heart of the main level, an expansive open-plan kitchen, dining and living zone connects seamlessly with the view - a backdrop that shifts with the seasons and somehow makes both mornings and dinner parties feel better. The entertainer's kitchen is perfectly equipped with a 900mm dual-fuel cooker, walk-in butler's pantry and a layout that keeps everyone connected, whether it's a quick midweek meal or a long lunch that turns into dinner. All five bedrooms are thoughtfully positio
Request Details
Architectural Character in a Remarkable Rural Setting
View photo
House · for sale
Request Details
Architectural Character in a Remarkable Rural Setting
Drummond North
· 4 Bedrooms · 2 Baths · House
· Garden
Drummond North · 4 Bedrooms · 2 Baths · House · Garden
Set across approximately 44 acres of gently rolling countryside, 'Greenlion' is a beautifully resolved rural property where architecture, garden and landscape sit in natural harmony. With approximately 600 metres of frontage to the Loddon River and idyllic swimming holes to enjoy, it offers a special connection to the land and water. Privately positioned among mature trees, layered planting and open lawns, the home has a wonderful sense of arrival. The garden carefully curated and restored attracts a wonderful array of bird life in the peaceful setting before giving way to wider rural views. The residence itself has evolved thoughtfully over time, combining the original brick structure with a later architect-designed wing by Andrew Begg. The result is a home that feels established and cohesive, with a strong connection between the older and newer elements. Inside, the floorplan offers four bedrooms, a study and generous living spaces, with built-in robes to each bedroom and an ensuite
Request Details
Contemporary Country Living, Beautifully Done
View photo
House · for sale
Request Details
Contemporary Country Living, Beautifully Done
Drummond North
· 4 Bedrooms · 2 Baths · House
· Equipped kitchen
Drummond North · 4 Bedrooms · 2 Baths · House · Equipped kitchen
Fresh, stylish and beautifully considered, 6B Forest Street delivers contemporary country living with all the hard work already done. Set on approximately 605m² in a desirable Trentham location, this impressive four-bedroom home combines quality finishes, generous living spaces and an easy connection between indoors and out. Step inside and a warm, natural palette immediately sets the tone. Engineered timber flooring and feature timber ceiling detailing bring warmth and character to the contemporary interiors, while a thoughtfully designed entry with custom cabinetry and stone detailing provides a stylish introduction to the home. At its heart is a generous open-plan kitchen, dining and living area designed for everyday living and entertaining. The beautifully appointed kitchen features stone benchtops, a substantial island bench, gas cooking, excellent cabinetry and a spacious butler's pantry, providing plenty of preparation and storage space. Sliding doors extend the living area to t
Request Details
Mopoke Hill A Sanctuary of Stone, Glass and Sky 52 Acres of Bushland Oasis
View photo
House · for sale
Request Details
Mopoke Hill A Sanctuary of Stone, Glass and Sky 52 Acres of Bushland Oasis
Drummond North
· 3 Bedrooms · 2 Baths · House
· Fireplace
Drummond North · 3 Bedrooms · 2 Baths · House · Fireplace
Rising from 52 acres of native bushland, Mopoke Hill is a masterclass in landscape-led design- where architecture is shaped by its environment and every room is connected to the beauty beyond its walls. Constructed with sandstone harvested directly from the property, the home sits comfortably within its surroundings, appearing as though it has emerged from the landscape itself. Walls of glass frame breathtaking valley vistas through to the Pyrenees and an ever-changing tapestry of treetops, while dramatic clerestory windows draw natural light deep into the living spaces, creating a sense of openness, warmth and calm. At the heart of the home, the main living pavilion is anchored by a striking sandstone feature wall housing a Cheminees Philippe fireplace. As the fire burns, warmth radiates through the stone surround, gently heating the very fabric of the home. A reverse cycle system and Hydronic heating further enhances year-round comfort, while polished concrete floors in rich ochre to
Request Details
Montana 42 on 3,004m² + Mortgage Paid for a Year
View photo
House · for sale
Request Details
Montana 42 on 3,004m² + Mortgage Paid for a Year
Drummond North
· 4 Bedrooms · 2 Baths · House
· Garden · Swimming pool
Drummond North · 4 Bedrooms · 2 Baths · House · Garden · Swimming pool
The Montana 42 by Boutique Homes | Lot 11, Ambrosia Estate Enjoy modern country living with the Montana 42 by Boutique Homes, paired with a generous 3,004m² lot at Ambrosia Estate, Kyneton. The Montana 42 offers spacious family living, while Lot 11 provides plenty of room for an expansive backyard, landscaped gardens, pool, shed and more. For a limited time, we'll pay your mortgage for a year. Purchase an eligible lot at Ambrosia and enjoy your mortgage repayments covered for 12 months. Set amongst the natural beauty of the Macedon Ranges, Ambrosia offers the space and tranquillity of country living while keeping Kyneton's shops, schools, cafés and train station within easy reach. Landscaped open spaces, extensive planting and classic farm-style fencing add to the estate's relaxed country character. For build questions or more information about the Montana 42, contact Boutique Homes consultant Chloe Whitehead on 0409 862 052. Visit Holly at Ambrosia Estate, 85 Harpers Lane, Kyneton, be
Request Details
Contemporary Family Living with Exceptional Space and Versatility
View photo
House · for sale
Request Details
Contemporary Family Living with Exceptional Space and Versatility
Drummond North
· 4 Bedrooms · 2 Baths · House
· Fireplace · Equipped kitchen
Drummond North · 4 Bedrooms · 2 Baths · House · Fireplace · Equipped kitchen
Privately positioned on approximately 1,895 sqm in a tightly held Kyneton setting, this impressive residence delivers an exceptional sense of space, quality and considered design. With approximately 251sqm of internal living, multiple living zones, extensive garaging and workshop space, and beautifully connected outdoor entertaining, the home has been created for families who value room to gather, retreat and entertain while providing year-round comfort, privacy and convenience. At the heart of the home, a beautifully appointed kitchen makes an immediate impression with its expansive stone waterfall island, Fisher & Paykel induction cooktop, Bosch dishwasher, De'Longhi oven and generous walk-in pantry. The adjoining family room is warm and inviting, centred around a wood-burning fireplace, while a separate dining area and second living room provide outstanding flexibility. Large expanses of glass and multiple sliding doors draw natural light throughout the interiors while creating an e
Request Details

Get email alerts

Don't miss out: be the first to know about new properties

The alert was correctly created

On subscribing you accept the conditions of use and the privacy policy
Alert
Receive new ads in your inbox
Save this search
Receive alerts for new listings

We'll send you an email when we have new properties for: "Houses for sale in Drummond North"

The alert was correctly created

Drummond, Hepburn
Glenluce
Get email alerts and be the first to see new listings
Required field
On subscribing I accept the terms of the privacy policy
Perfect! You'll soon start receiving new listings via email
Alert
Receive an email when we have new ads for Houses for sale in Drummond North
Save this search
Filters

Bedrooms

Size (m²)

m²
m²

Price

$
$

Property type

Bathrooms

Clear all filters
Receive notifications when new entries are published.