516 houses for sale in Dover Heights

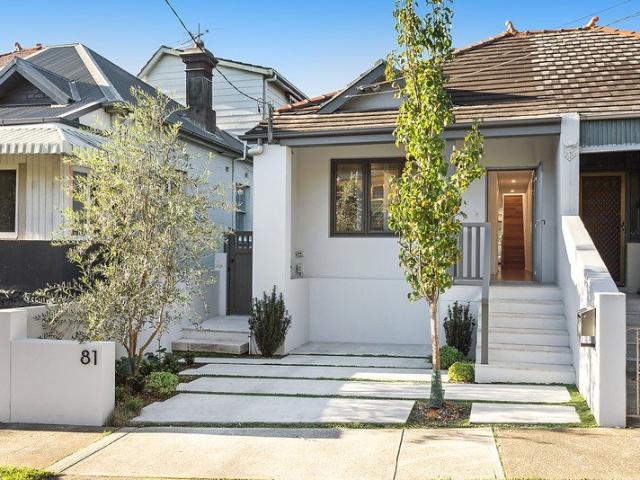
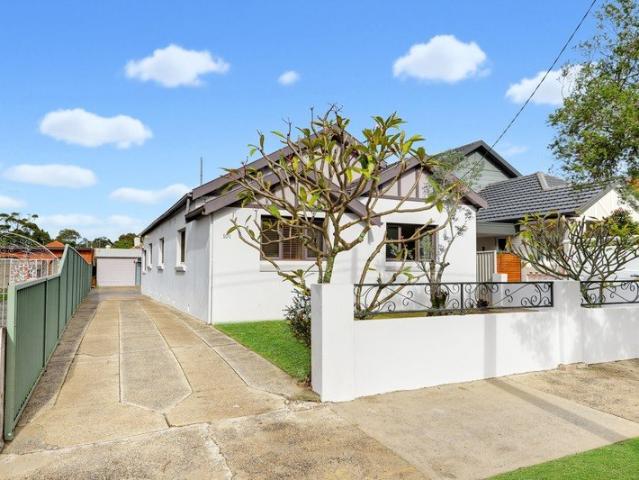
Blue sky opportunity in blue chip location
View photo
House · for sale
Request Details
Blue sky opportunity in blue chip location
Dover Heights
· 2 Bedrooms · 1 Bath · House
· Garden · Equipped kitchen
Dover Heights · 2 Bedrooms · 1 Bath · House · Garden · Equipped kitchen
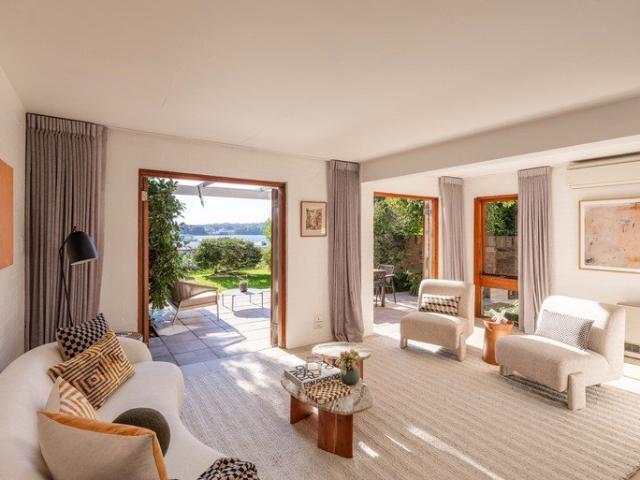
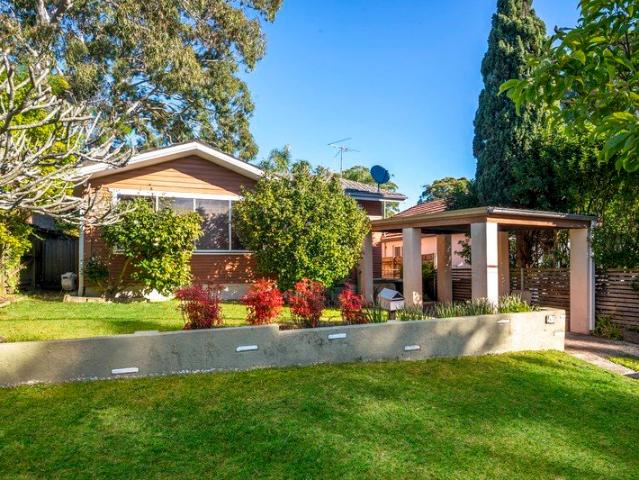
Rarely does an opportunity with this much potential arise in such a coveted Fairlight setting. After 65 years in the one family, the time has come to pass the baton and unlock the enormous potential of this undercapitalised home. Set on a good-sized level 480sqm block, the single-level weatherboard cottage is tidy, liveable and largely original, providing the perfect foundation to refresh, creatively transform, rebuild or explore redevelopment potential (STCA). Positioned within easy reach of Fairlight village, Manly, beaches, schools and transport, this is a compelling opportunity to capitalise on one of the Northern Beaches' most desirable lifestyle locations. - Living with separate dining opening out to covered entertaining deck - Good-sized modern kitchen with stone benchtops - Updated family bathroom - Two generous bedrooms, master with built-in robes and ceiling fan - Internal laundry with external access - Versatile north-facing sunroom/home office - Fully fenced level backyard
Request Details
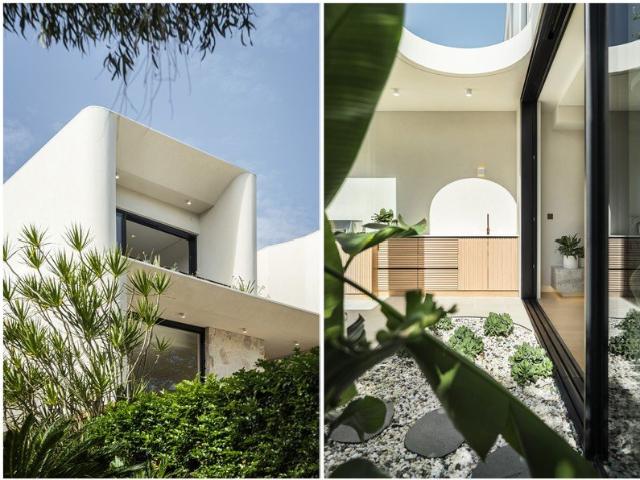
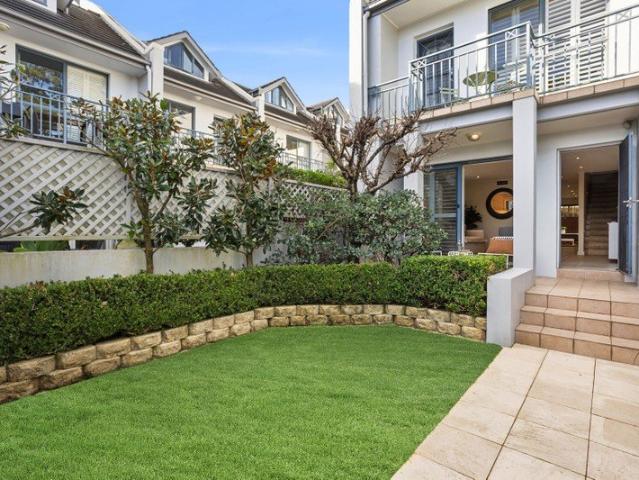
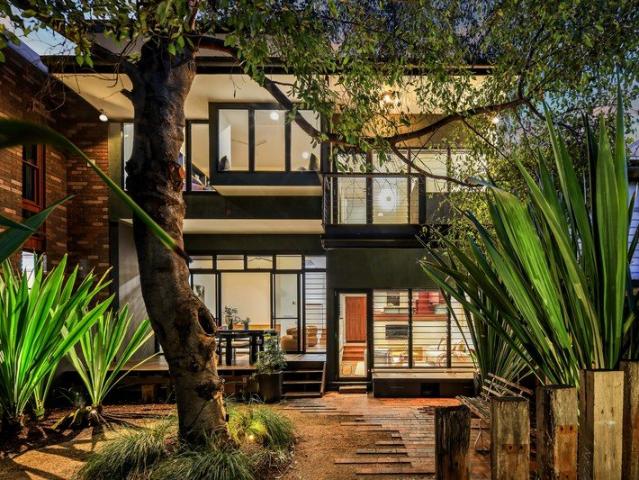
Contemporary Architectural Sanctuary in the Heart of Erskineville
View photo
House · for sale
Request Details
Contemporary Architectural Sanctuary in the Heart of Erskineville
Dover Heights
· 4 Bedrooms · 3 Baths · House
· Balcony · Patio · Equipped kitchen
Dover Heights · 4 Bedrooms · 3 Baths · House · Balcony · Patio · Equipped kitchen
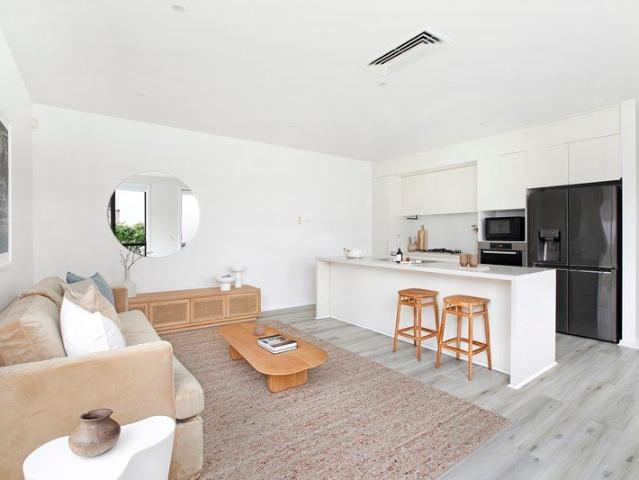
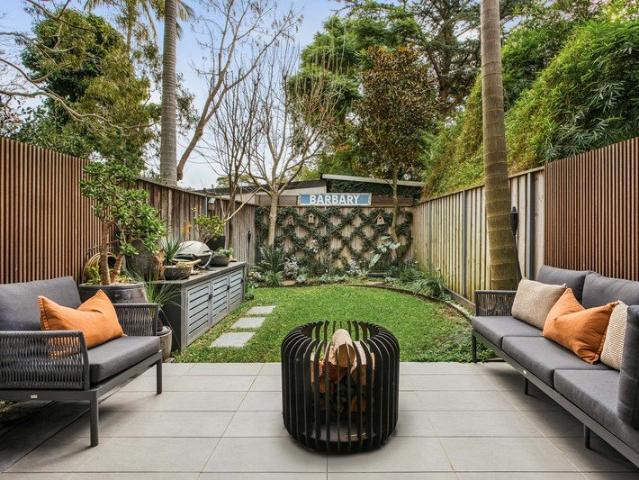
Set on the high side of Prospect Street with district views, this fully private residence delivers complete seclusion in the heart of the village. Architecturally crafted and bathed in natural light, the home offers an expansive 160sqm of internal living across a smart, versatile multi-level floorplan, where not a single room is overlooked. At the heart of the home, an open-plan kitchen, dining, and living domain flows through fly-screened sliding glass doors to a private paved patio, fire pit area, and lush level lawn. The entertainer's kitchen features a stone island bench, integrated fridge/freezer, Bosch gas appliances, and a Zip tap for instant boiling and filtered water. Anchoring the space is a striking steel and dark timber staircase alongside designer floor lighting and a curated gallery wall. Flexible accommodation includes four bedrooms, featuring a ground-floor 4th bedroom ideal as a home office or guest room. Upstairs, the primary suite enjoys a private balcony with leafy
Request Details
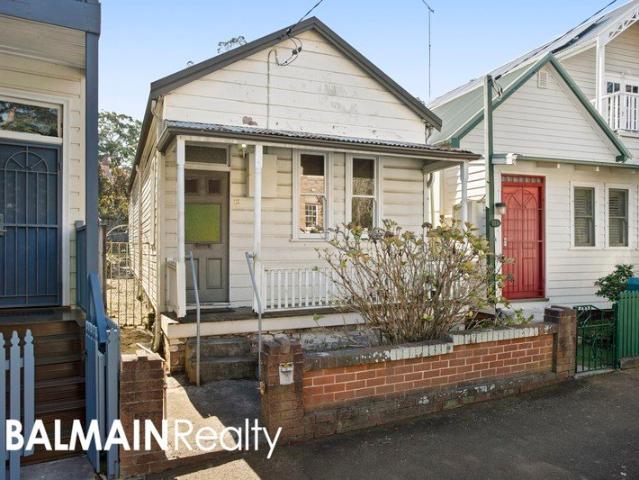
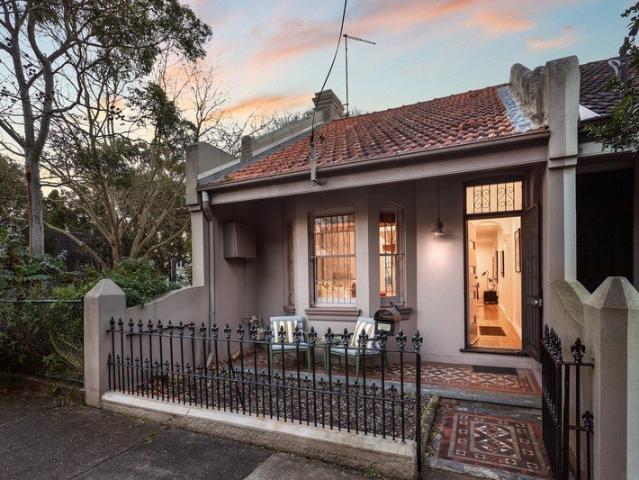
Free Standing Cottage on 196sqm Block with Rear Lane Access, opposite Punch Park
View photo
House · for sale
Request Details
Free Standing Cottage on 196sqm Block with Rear Lane Access, opposite Punch Park
Dover Heights
· 2 Bedrooms · 1 Bath · House
· Garden
Dover Heights · 2 Bedrooms · 1 Bath · House · Garden
This freestanding two-bedroom workers cottage presents an outstanding opportunity to renovate or detonate (STCA). Brimming with character and occupying a prized position with rear lane access. Whether you're a builder, renovator, or homeowner with a vision, this is a rare chance to secure a freestanding home in one of Balmain's most sought-after pockets. PROPERTY FEATURES: - Freestanding character timber cottage with a north facing yard and rear lane access from Creek Street - Two well-proportioned bedrooms - High ceilings and original features with scope to restore - Renovation opportunity with excellent potential to add value (STCA) - Quiet, tree-lined street in a park front location opposite Punch Park - Easy walk to Balmain Village and Woolworths supermarket, cafes, restaurants, parks, and city transport, plus the future Bays Precinct and Metro Station. CONTRACT AND BUILDING & PEST INSPECTION REPORT AVAILABLE ON REQUEST Balmain Realty Real Estate Solutions for the Balmain Peninsula
Request Details
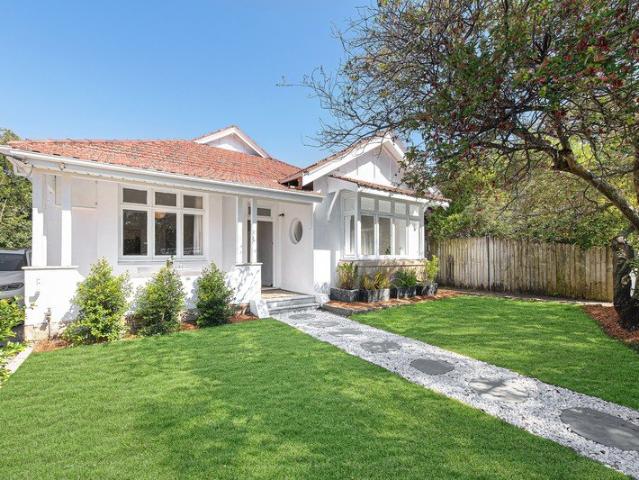
Warm, Refined & Effortlessly Luxurious
View photo
House · for sale
Request Details
Warm, Refined & Effortlessly Luxurious
Dover Heights
· 5 Bedrooms · 4 Baths · House
· Equipped kitchen
Dover Heights · 5 Bedrooms · 4 Baths · House · Equipped kitchen
Designed with the intention of creating a warm, inviting sanctuary of effortless luxury, this beautifully appointed full brick duplex showcases an earthy neutral palette throughout, offering a refined yet understated backdrop for its future owner to bring their own personality, style and furnishings to life. Thoughtfully crafted across two expansive levels, the home balances sophistication with comfort, combining generous proportions, natural light and seamless indoor-outdoor flow to create a space that feels both elevated and welcoming. Every detail has been carefully considered to deliver a home of quiet luxury, where premium finishes, soft textures and organic tones work harmoniously to evoke a sense of calm and connection. · Four generous bedrooms, all with built-in wardrobes · Luxurious primary suite with walk-in robe and beautifully appointed ensuite · Multiple living and entertaining zones with flexible family functionality · Designer kitchen featuring Taj Mahal Quartzite bencht
Request Details
Randwick North Family Residence Delivering Sustainability Credentials
View photo
House · for sale
Request Details
Randwick North Family Residence Delivering Sustainability Credentials
Dover Heights
· 4 Bedrooms · 2 Baths · House
· Swimming pool · Equipped kitchen
Dover Heights · 4 Bedrooms · 2 Baths · House · Swimming pool · Equipped kitchen
A prized parkside and village edge cul-de-sac sets the scene for this semi-detached home presenting family living with sustainability credentials. Illuminated by a sequence of skylights and coveted north-eastern aspect bathing the residence in sunshine and natural light, the residence is framed by landscaped gardens and a sparkling poolside backdrop. Enviably positioned the residence is a stroll to the gourmet eateries of Frenchmans Road and Randwick Village shopping amenities, surrounded by a selection of schools, and 600 metres to the green expanses of Queens Park. - Impressive seven metre frontage, freestanding to the north - Luminous open plan living flowing to the outdoors on two sides - Exquisite landscaping by Landberg Gardens & Forge Landscapes - Statement circular plunge pool wrapped by lush hardy planting - 1.7 metre deep pool, heated, chlorinated and fully automated - Sophisticated stone gas kitchen appointed with island bench - Bespoke built-in cocktail bar equipped with Vi
Request Details
Sophisticated InnerCity Living in the Heart of Glebe
View photo
House · for sale
Request Details
Sophisticated InnerCity Living in the Heart of Glebe
Dover Heights
· 3 Bedrooms · 2 Baths · House
· Parking · Equipped kitchen
Dover Heights · 3 Bedrooms · 2 Baths · House · Parking · Equipped kitchen
GLEBE IS THRIVING! 98 St John's Road presents a beautifully appointed 3 bedroom, 2 bathroom home with secure offstreet parking, perfectly positioned in one of Sydney's most vibrant and tightly held innercity neighbourhoods. Offering modern comfort, low maintenance living and unbeatable lifestyle convenience, this residence is ideal for professionals, families and investors seeking quality in a premium location. Key Features: - Three generous bedrooms with space, light, storage and convenience. - Two stylish bathrooms featuring quality fixtures and contemporary finishes. - Secure car parking, a highly soughtafter advantage in the City of Sydney. - Open plan living and dining designed for comfort and effortless entertaining. - Modern kitchen with ample storage, quality appliances and functional workspace. - Private courtyard ideal for alfresco meals, morning coffee or weekend relaxation. - Low maintenance 130m² block offering easy living without compromising lifestyle. Lifestyle & Locati
Request Details
Quintessential Balmain house / steps to the harbour
View photo
House · for sale
Request Details
Quintessential Balmain house / steps to the harbour
Dover Heights
· 2 Bedrooms · 1 Bath · House
· Air conditioning · Equipped kitchen
Dover Heights · 2 Bedrooms · 1 Bath · House · Air conditioning · Equipped kitchen
Positioned just one block from Mort Bay Park, this character-filled Balmain residence captures the best of peninsula living with one of Sydney's easiest (and most picturesque) CBD commutes. Blending period charm with contemporary updates, it offers separate living and dining spaces, a stylish kitchen and a seamless connection to private outdoor areas. A relaxed home in a tightly held harbourfront setting, moments to parks, cafés and CBD ferries. Highlights Classic character home near Mort Bay One of city's prettiest CBD commutes Separate living and dining spaces Dual French doors, in/outdoor flow Easy-living style in a near-single level Contemporary kitchen, stone benches Fireplaces and stained glass details Floorboards and air conditioning Private terraces and outdoor space Queen master, BIRs, bed2 courtyard CBD ferries and park on your doorstep Free Building & Pest Report at bw.com.au
Request Details
Landmark Woollahra Mixed Use Freehold The Centennial Flats
View photo
Townhouse · for sale
Request Details
Landmark Woollahra Mixed Use Freehold The Centennial Flats
Dover Heights
· 1,075 · Townhouse
Dover Heights · 1,075 · Townhouse
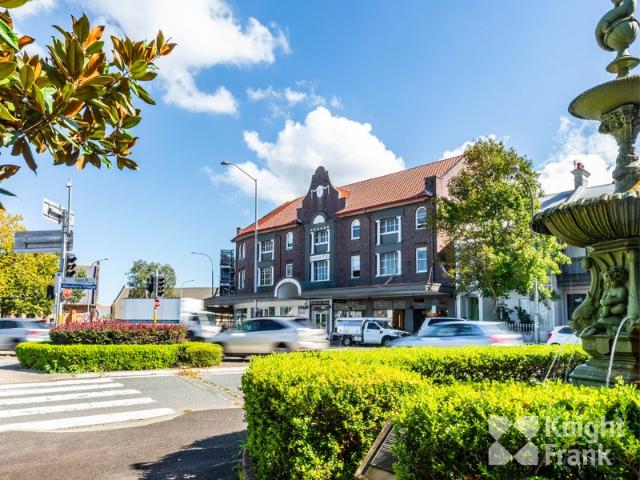
Knight Frank is proud to present 2A14A Queen Street, Woollahra, a landmark mixed use freehold known as Centennial Flats. Commanding a prime corner position at the intersection of Queen Street and Oxford Street, the property offers unrivalled presence in one of Sydney's most prestigious precincts. The asset delivers 14 diversified income streams, comprising four tightly held retail tenancies and ten refurbished residential apartments (eight two bedroom and two one bedroom), complemented by five on site car spaces and three lock up garages with storage, offering scale, diversification, and long term investment security. Investment Highlights: - Diversified Income Stream across 14 tenancies - Defensive tenancy mix comprising 4 retail shops and 10 residential units - Irreplaceable positioning in Woollahra's established village precinct - Landmark Corner exposure to Queen and Oxford Street - Impressive Immediate Gross Income of $865,277 - Anchored by long standing premium tenants on strong
Request Details
A Sanctuary Of Style And Serenity OPEN SAT 10AM 10:30AM
View photo
Townhouse · for sale
Request Details
A Sanctuary Of Style And Serenity OPEN SAT 10AM 10:30AM
Dover Heights
· 2 Bedrooms · 2 Baths · Townhouse
· Equipped kitchen
Dover Heights · 2 Bedrooms · 2 Baths · Townhouse · Equipped kitchen
Holding a prized north-facing corner position in a boutique collection of 16, this beautifully renovated townhome delivers a wonderful sense of space, privacy and effortless indoor/outdoor living. Elevated above the street and freestanding to one side, the residence has been thoughtfully recreated with a stylish contemporary aesthetic and an inviting house-like feel. Engineered oak floorboards, bespoke joinery and beautifully curated finishes bring warmth and texture, while a bistro-style entertainer's kitchen forms the social heart of the home, spilling seamlessly to a private travertine courtyard conceived as an alfresco living room. Upstairs, two ensuites bedrooms are accompanied by a dedicated study with extensive custom joinery and two beautifully appointed designer bathrooms. Complete with double garaging, secure storage and every detail carefully considered, this turnkey home is just 400m to the Hayden Orpheum and 500m to Neutral Bay's celebrated dining scene and boutique shoppi
Request Details
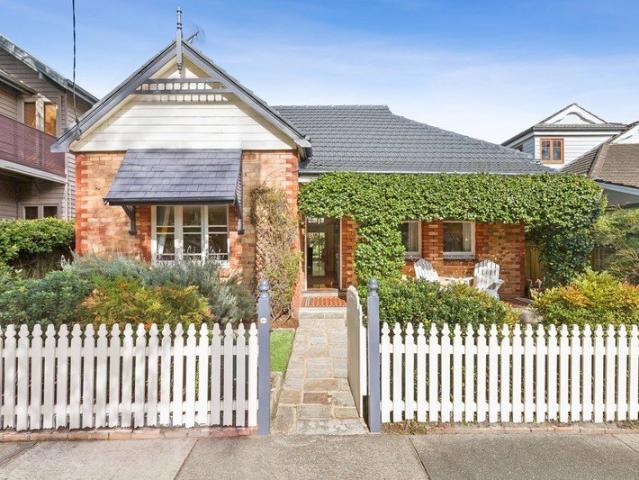
Coastal classic
View photo
House · for sale
Request Details
Coastal classic
Dover Heights
· 4 Bedrooms · 2 Baths · House
· Garden
Dover Heights · 4 Bedrooms · 2 Baths · House · Garden
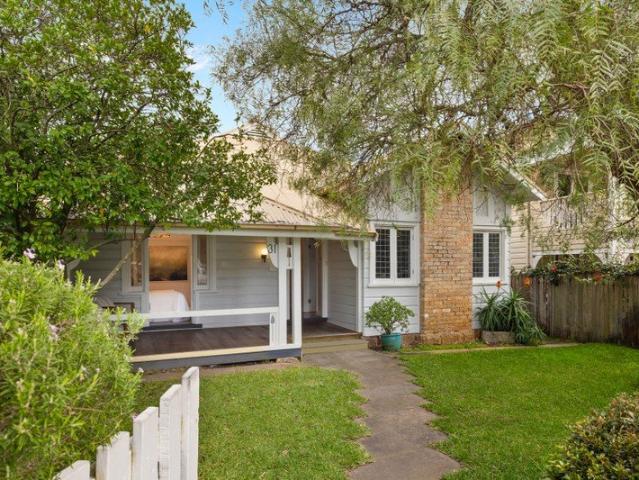
Set behind a white picket fence and positioned on a generous, near-level block in one of Manly Flats' most tightly held and sought-after enclaves, this beautifully presented and private beach house captures the essence of relaxed coastal living while retaining its timeless charm and character. Designed for effortless entertaining and laid-back family living, the home is surrounded by generous front and rear gardens, with lovely indoor-outdoor connection. The rear garden is for the entertainer, featuring a spacious deck with built-in eight-seater spa, purpose built alfresco dining area, wood-fired pizza oven, lush lawn and storage shed/workshop. A superbly maintained coastal residence with immediate appeal, the home also offers exciting scope to redesign, personalise or reimagine further (STCA), presenting an outstanding opportunity in a premium Manly location. Positioned on a near-level 445sqm full-width block and set behind a white picket fence Gorgeous character façade with sandstone
Request Details
Freestanding 3 Bed Home + Large Detached Studio
View photo
House · for sale
Request Details
Freestanding 3 Bed Home + Large Detached Studio
Dover Heights
· 3 Bedrooms · 3 Baths · House
· Garden · Equipped kitchen
Dover Heights · 3 Bedrooms · 3 Baths · House · Garden · Equipped kitchen
Welcoming you inside for the first time in over 50 years this cherished 3 bedroom freestanding double brick family residence, with a large studio securely at the rear of the property, is situated on one of Rosebery's most sought-after tree lined streets. Set on a level and generous 557sqm block (approx.) with an impressive 12.19m (approx.) frontage, the property fully utilises its depth with a large detached retreat/multi-purpose studio at the rear, complete with a modern kitchenette, bathroom, and lockable storage room. The internal house layout beautifully balances connection and separation, featuring quiet, sunlit bedrooms at the front, a fully functional kitchen and light-filled living area at the heart of the home, and a spacious sunroom that flows seamlessly to the deep rear backyard. It's a layout perfect for privacy, entertaining, outdoor play, or future updates. If you're looking for a home ready to enjoy today, offering immense future promise to customise and add value, here
Request Details
Boutique Townhouse just Moments From Vibrant Village Life
View photo
Townhouse · for sale
Request Details
Boutique Townhouse just Moments From Vibrant Village Life
Dover Heights
· 3 Bedrooms · 2 Baths · Townhouse
· Balcony · Parking · Equipped kitchen
Dover Heights · 3 Bedrooms · 2 Baths · Townhouse · Balcony · Parking · Equipped kitchen
Enjoy an exceptional walk-everywhere lifestyle from this immaculate townhouse, perfectly positioned just moments from McMahons Point Village's popular cafés, restaurants and local shops, with easy access to the ferry, train, Metro, North Sydney CBD and some of the area's most sought-after schools. Tucked within a boutique harbourside collection, the home offers spacious, low-maintenance living with light-filled interiors flowing seamlessly to private outdoor entertaining spaces at both the front and rear. At its heart, a beautifully appointed marble kitchen connects the living and dining areas, while upstairs two generous queen-sized bedrooms open to balconies on either side, including a luxurious main suite capturing views towards Berrys Bay and Barangaroo. A generous third bedroom with an adjoining study area provides exceptional flexibility for families, guests or those working from home. Completing the home is a rare oversized tandem garage with internal access, delivering outstand
Request Details
Elegant parkside haven with potential for off street parking
View photo
House · for sale
Request Details
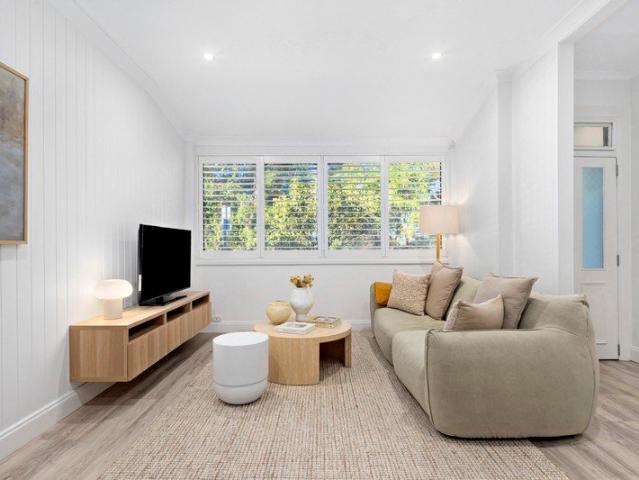
Elegant parkside haven with potential for off street parking
Dover Heights
· 2 Bedrooms · 1 Bath · House
· Parking · Equipped kitchen
Dover Heights · 2 Bedrooms · 1 Bath · House · Parking · Equipped kitchen
Impeccable presentation with tasteful furnishing is only one level of attraction for this bespoke opportunity, where the combination of features equates to one extremely rare find. This is an end-of-row property which you can instantly enjoy and later consider expanding, by adding an upper level as well as onsite parking via the rear lane (both STCA). Features of the house include the stylish kitchen and bathroom, the master bedroom with bay window, plus the courtyard with pedestrian gate to the rear lane. Then imagine the liberty of having Bowden Playground on the other side of your fence, where you and your little ones can pop over at your leisure for sunshine and play. This lifestyle is picture perfect when surrounded by Alexandria's selection of cafes, bistros and retail pockets, with transport services offering quick access to the CBD. - Very rare park-side opportunity on the market for the first time since 1997 - Bowden Playground is a spot to catch up with local families in the
Request Details
Freestanding North Facing Federation Home with DA Approval
View photo
House · for sale
Request Details
Freestanding North Facing Federation Home with DA Approval
Dover Heights
· 3 Bedrooms · 2 Baths · House
· Garden · Parking · Cellar · Equipped kitchen
Dover Heights · 3 Bedrooms · 2 Baths · House · Garden · Parking · Cellar · Equipped kitchen
A beautiful Federation residence blending timeless charm with contemporary comfort, this character-filled home is set in one of North Randwick's most sought-after pockets. With a desirable north-facing front aspect, it enjoys abundant natural light across generous proportions, refined interiors and expansive outdoor spaces. Soaring ceilings and timber floors are complemented by a renovated kitchen and bathrooms, while multiple living zones flow to a private backyard with covered entertaining. Complete with DA approval for two separate dwellings with basement parking and a second-storey extension. The approval further offers outstanding scope to enhance the existing single dwelling with these exciting extensions to create a substantial family home in a sought-after location (STCA). + Three generous bedrooms, the master with an ensuite + Stylishly updated kitchen with quality finishes and ample storage + Expansive and light-filled living and dining zones + Two modern bathrooms and separa
Request Details
Mid century magic with 180 degree bay views
View photo
House · for sale
Request Details
Mid century magic with 180 degree bay views
Dover Heights
· 5 Bedrooms · 3 Baths · House
· Garden
Dover Heights · 5 Bedrooms · 3 Baths · House · Garden
Anchored on the eastern shores of the Balmain peninsula, this mid-century marvel commands uninterrupted 180-degree views across Mort Bay from three sunlit levels. Perched above the iconic Waterview Wharf Workshops, whose colourful heritage facades form part of the celebrated waterfront scene, the north-west facing home enjoys an immersive connection to the harbour, with the sparkling water animating the indoor and outdoor living spaces and serving as an ever-changing backdrop. Offered for the first time since its completion in 1978, the 8m-wide residence has been sympathetically updated retaining its authentic modernist design principles. Airy interiors celebrate space, light and simplicity with lofty raked ceilings, whitewashed brickwork and extensive glazing drawing the views deep into the home. Designed to engage with the vista, whole-floor living space opens to a sunny level garden where the harbour forms a virtual extension of the lush lawn. A flexible five-bedroom layout features
Request Details
Spacious Indoor/Outdoor Family Living in Premium Parkside Pocket
View photo
House · for sale
Request Details
Spacious Indoor/Outdoor Family Living in Premium Parkside Pocket
Dover Heights
· 5 Bedrooms · 3 Baths · House
· Parking · Air conditioning · Equipped kitchen
Dover Heights · 5 Bedrooms · 3 Baths · House · Parking · Air conditioning · Equipped kitchen
Ideally located for easy access to the amenities of both Coogee and Maroubra Junction, this freestanding Torrens Title Mirvac home boasts five bedrooms in an acclaimed master planned estate near expansive parklands, playgrounds and recreation facilities. The home has been meticulously maintained for a contemporary lifestyle and provides the perfect combination of space, functionality and convenience in one of the area's most highly regarded family neighbourhoods. Light filled interiors over two levels offer an effortless flowing design showcasing quality finishes and with two living areas, formal dining, an open plan kitchen and powder room on the ground floor, while upstairs comprises the five bedrooms including master with an ensuite as well as a full bathroom and dedicated study zone. The home also has ducted air conditioning and engineered timber floors throughout, plenty of storage and an internal access double garage plus driveway parking for two additional cars. The home benefit
Request Details
Timeless Architectural Luxury in the Heart of Balgowlah Village
View photo
House · for sale
Request Details
Timeless Architectural Luxury in the Heart of Balgowlah Village
Dover Heights
· 4 Bedrooms · 3 Baths · House
· Equipped kitchen
Dover Heights · 4 Bedrooms · 3 Baths · House · Equipped kitchen
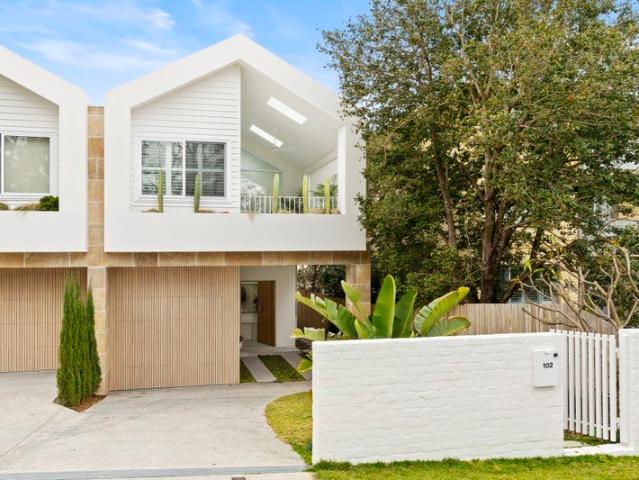
Auction Saturday 8 August 2026 FIND. Newly built by All Things Building, a respected Northern Beaches builder renowned for delivering bespoke luxury homes of exceptional quality, this Architecturally designed Torrens title side-by-side duplex delivers a refined contemporary coastal aesthetic just moments from the heart of Balgowlah's vibrant village. Behind its striking façade of natural stone, timber and architectural glazing, the home opens into generous, light-filled interiors designed for effortless family living, where soaring ceilings, clean architectural lines and bespoke finishes combine with exceptional craftsmanship. Every element has been carefully considered to create a residence of enduring quality, timeless appeal and high-end design. LOVE. Expansive open-plan living is bathed in natural light beneath soaring ceilings and skylights, centred around a stunning custom marble kitchen that has been designed to balance everyday functionality with effortless entertaining. Seamle
Request Details
Coastal Living In a Family Friendly Pocket with Water Glimpses
View photo
House · for sale
Request Details
Coastal Living In a Family Friendly Pocket with Water Glimpses
Dover Heights
· 3 Bedrooms · 1 Bath · House
· Garden · Equipped kitchen
Dover Heights · 3 Bedrooms · 1 Bath · House · Garden · Equipped kitchen
Auction Friday 31st July at 5pm Nestled in a highly sought after tightly held Maroubra pocket, this inviting home presents an enviable lifestyle opportunity. A sun-kissed entertainers' alfresco deck, leafy manicured gardens and a sunroom offer the perfect backdrop for families looking for the opportunity for connection, privacy and retreat. Placed 600 metres to Maroubra beach, the property is within walking distance to Maroubra Shopping village, public transport. Parklands and a choice of schools are all in proximity. An exceptional opportunity to establish yourself in a thriving suburb with strong long term growth. - Open plan living and dining flows via bi-fold window to the outdoor area - Lush manicured gardens offers privacy, new timber deck with seating for entertaining - Caesarstone kitchen appointed with stainless steel appliances - Well-proportioned bedrooms 2 with built-ins, water glimpses from the second level - Modern main bathroom with separate shower and bath, linen closet
Request Details
A sun filled urban oasis
View photo
House · for sale
Request Details
A sun filled urban oasis
Dover Heights
· 3 Bedrooms · 2 Baths · House
· Garden
Dover Heights · 3 Bedrooms · 2 Baths · House · Garden
An urban sanctuary where nature takes centre stage, this beautifully reimagined double-fronted cottage offers a rare sense of light, space and tranquillity in a tucked-away pocket of Erskineville on the edge of Sydney Park and South King Street. Architect-designed and built in 2004, the two-storey home unfolds through a series of inviting spaces designed for every stage of family life, with thoughtful orientation and established gardens providing natural summer shading while welcoming in winter light. Expansive glazing draws the outdoors in, bathing the interiors in northerly sunshine while framing leafy outlooks that create the ambiance of a treehouse retreat. Three distinct living zones provide space to gather, entertain, work or unwind, while a private north-facing native garden offers a tranquil oasis immersed in greenery. Organic finishes and a restrained material palette enhance the home's calm, uplifting atmosphere while three generous bedrooms are complemented by a dressing roo
Request Details
Federation Elegance Reimagined in Prime Manly Enclave
View photo
House · for sale
Request Details
Federation Elegance Reimagined in Prime Manly Enclave
Dover Heights
· 3 Bedrooms · 2 Baths · House
· Equipped kitchen
Dover Heights · 3 Bedrooms · 2 Baths · House · Equipped kitchen
Behind its timeless Federation façade, this exquisitely reimagined cottage unfolds into a residence of remarkable scale, light and architectural finesse. Meticulously renovated and extended, the home balances heritage charm with refined contemporary living, introduced by a wide entrance hall framed by decorative arches and original ornate moulded ceilings. Multiple living zones provide exceptional flexibility, including a versatile second living area that can easily serve as a fourth bedroom if required, while the rear of the home reveals soaring pitched ceilings and expansive open-plan living anchored by a striking designer kitchen. Bathed in natural light from thoughtfully placed skylights, the interiors flow effortlessly to outdoor entertaining spaces, all set within a tranquil, family-friendly street in a prized Manly location on a generous 445sqm parcel. - Elegant Federation cottage with a comprehensive, architecturally considered renovation and rear extension - Generous 445sqm bl
Request Details
Incredibly Private & Serene Tri Level Family Townhouse | Lush, completely private leafy courtyard
View photo
Townhouse · for sale
Request Details
Incredibly Private & Serene Tri Level Family Townhouse | Lush, completely private leafy courtyard
Dover Heights
· 3 Bedrooms · 2 Baths · Townhouse
Dover Heights · 3 Bedrooms · 2 Baths · Townhouse
Tucked away in a peaceful setting, this exceptional townhouse offers a private sanctuary designed for relaxed family living in an ultra-convenient location. Bathed in natural light and thoughtfully crafted with a sleek contemporary aesthetic, the home impresses with its generous proportions and inviting entertainer's courtyard. Each bedroom is beautifully appointed for comfort and space, including a luxurious master retreat complete with its own ensuite. The entire second floor is dedicated to a spacious bedroom, creating the ideal private haven for teenagers or guests.Positioned quietly within a serene complex set well back from the street, the home is just footsteps from the vibrant cafés, eateries and specialty grocers of Redfern Village, and within easy walking distance of Redfern Station and the Waterloo Metro. Extra features: Light-filled open plan living and dining enhanced by rich Blackbutt timber floorboards Lush, completely private leafy courtyard perfect for entertaining Sty
Request Details
House for Sale in Prime Location at Rosebery!
View photo
House · for sale
Request Details
House for Sale in Prime Location at Rosebery!
Dover Heights
· 4 Bedrooms · 2 Baths · House
· Equipped kitchen
Dover Heights · 4 Bedrooms · 2 Baths · House · Equipped kitchen
This Beautifully built houses surrounded by a green common area. Offering a lavish open-plan layout apartment,vagrant living area - Generous open plan living & dining area with Timber floor - 5 spacious bedrooms with built-in wardrobes - Modern kitchen - Modern deluxe bathrooms - Separate laundry area - Secure car space - Pet-friendly neighbourhood complex Council approx. $362.20 per quarter Water approx. $190 per quarter For more information and inspection please contact Rendy 0433 808 456 or Nugroho 0423 586 999
Request Details
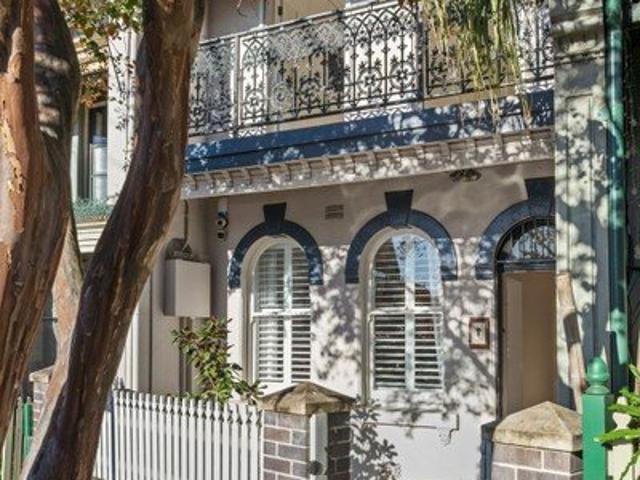
Sophisticated Urban Sanctuary in the Heart of Paddington
View photo
House · for sale
Request Details
Sophisticated Urban Sanctuary in the Heart of Paddington
Dover Heights
· 3 Bedrooms · 3 Baths · House
· Terrace
Dover Heights · 3 Bedrooms · 3 Baths · House · Terrace
There is a reason Paddington remains one of Sydney's most coveted and fiercely loved addresses. It is a neighbourhood that masterfully balances a vibrant, cosmopolitan energy with an intimate, leafy village atmosphere. Locals cherish the morning strolls for artisan coffee at Five Ways, weekends spent browsing high-end designer boutiques at The Intersection, and the eclectic mix of art galleries, heritage pubs, and acclaimed dining on Oxford Street. With Centennial Park just moments away and the CBD right on your doorstep, to live in Paddington is to experience the absolute pinnacle of inner-city convenience and cultural richness.Perfectly positioned in a whisper-quiet, tightly held enclave to capture the very essence of this lifestyle is 28 Cecil Street.This exquisite three-bedroom, three-bathroom terrace is a triumph of architectural design, offering a breathtaking contemporary transformation behind a classic facade. As a rare Torrens-title property, it provides the ultimate luxury of
Request Details
Solid Bones, Endless Potential in the Heart of Northbridge
View photo
House · for sale
Request Details
Updated
Solid Bones, Endless Potential in the Heart of Northbridge
Dover Heights
· 2 Bedrooms · 1 Bath · House
· Air conditioning · Fireplace · Parking
Dover Heights · 2 Bedrooms · 1 Bath · House · Air conditioning · Fireplace · Parking
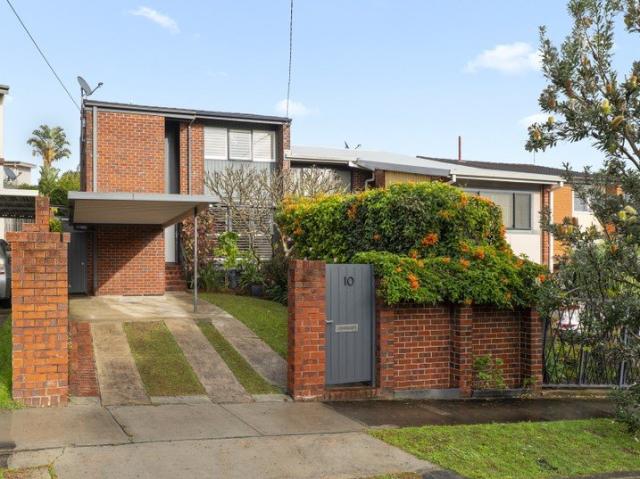
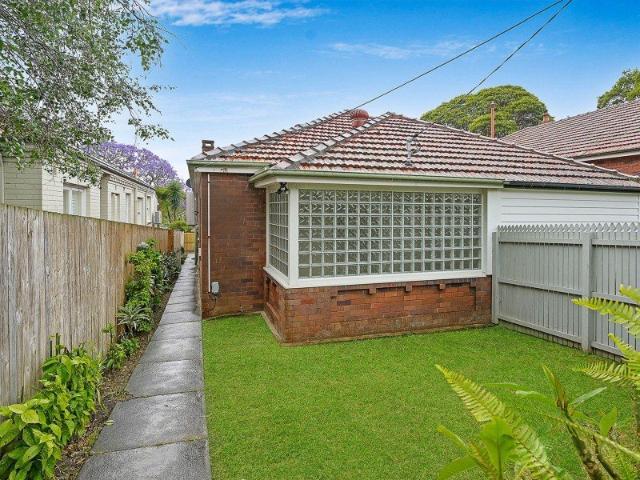
INSPECT SATURDAY 25 JULY 2026 11:30 AM - 12:00 PM A wonderful opportunity to secure a solid, character-filled semi-detached residence in the heart of Northbridge. Instantly recognisable by its classic brick façade, terracotta tile roof and striking glass brick feature wall, the property exudes timeless appeal with well maintained gardens and lush lawn. Ducted air conditioning runs throughout, while rare rear lane access provides parking for one car and the potential to add a second storey at the rear (STCA). Inside, the home retains its original charm throughout - from elegant cornicing and a gas heater fireplace, to timber built-in wardrobes and a retro-tiled bathroom. Move straight in and enjoy the character as-is, or seize the opportunity to renovate to your own taste and add real value in one of the Lower North Shore's most sought-after suburbs. Features: - Classic brick semi-detached residence - Period features throughout; glass brick feature wall, gas heater fireplace, cornices,
Request Details
Renovated terrace with park aspect and DA approved plans
View photo
House · for sale
Request Details
Renovated terrace with park aspect and DA approved plans
Dover Heights
· 2 Bedrooms · 1 Bath · House
· Balcony · Terrace · Air conditioning · Equipped kitchen
Dover Heights · 2 Bedrooms · 1 Bath · House · Balcony · Terrace · Air conditioning · Equipped kitchen
Positioned on a quiet street directly opposite Birrung Park above the shores of White Bay, this split level terrace originally built c1917 relishes a tranquil leafy setting yet also enjoys the convenience of easy access to the amenities of vibrant Darling Street village. The home showcases beautifully enhanced interiors featuring quality design touches along with glimpses of the water and Anzac Bridge through the trees, while a substantial deck with opening pergola and green backdrop provides a private retreat for entertaining alfresco at the rear. Perfect as a two-bedder, it also presents the option to capitalise on DA-approval for a three-bedroom/two bathroom redesign making it an ideal lifestyle opportunity for a growing family. - High ceilings, wall panelling, floorboards and elegant shutters - Air conditioned living/dining and a modern open plan kitchen - Kitchen has stone benchtops, s/steel appliances, gas cooking - Built-ins and air con to both bedrooms, one with own balcony - H
Request Details

Get email alerts

Don't miss out: be the first to know about new properties

The alert was correctly created

On subscribing you accept the conditions of use and the privacy policy
Alert
Receive new ads in your inbox
Save this search
Receive alerts for new listings

We'll send you an email when we have new properties for: "Houses for sale in Dover Heights"

The alert was correctly created

Darling Point
Edgecliff
Get email alerts and be the first to see new listings
Required field
On subscribing I accept the terms of the privacy policy
Perfect! You'll soon start receiving new listings via email
Alert
Receive an email when we have new ads for Houses for sale in Dover Heights
Save this search
Filters

Bedrooms

Size (m²)

Price

$
$

Property type

Bathrooms

Clear all filters
Receive notifications when new entries are published.