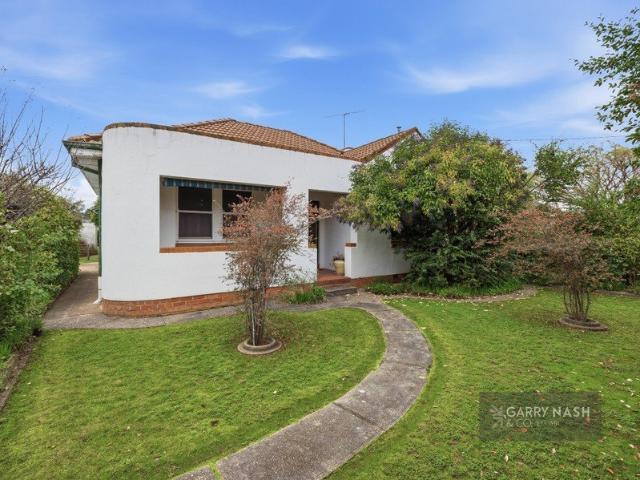
139 properties for sale in Docker

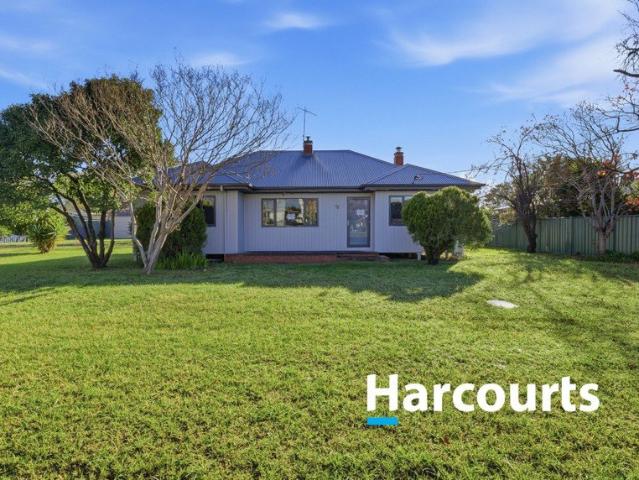
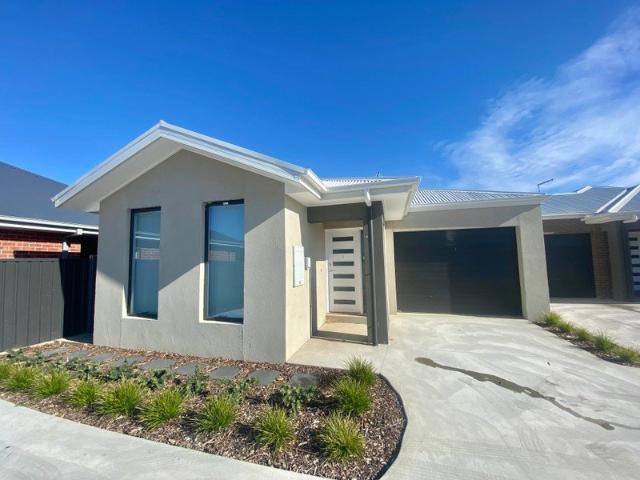
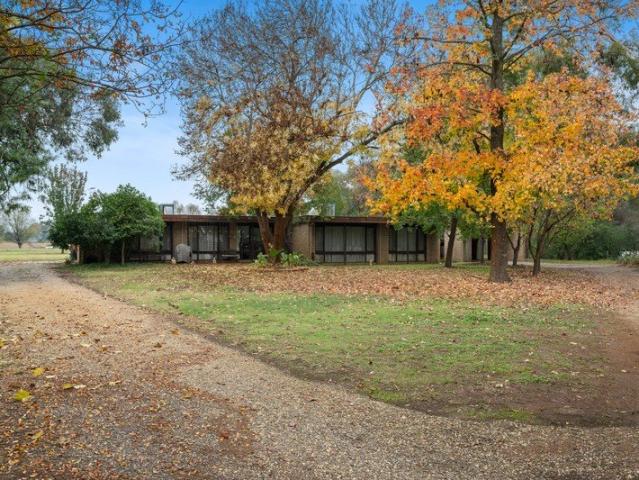
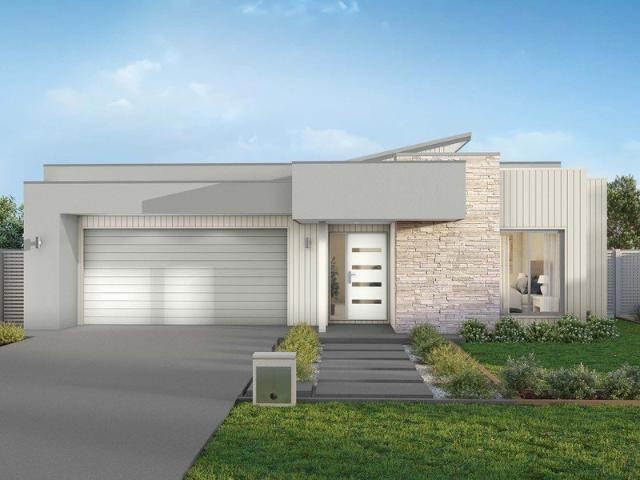
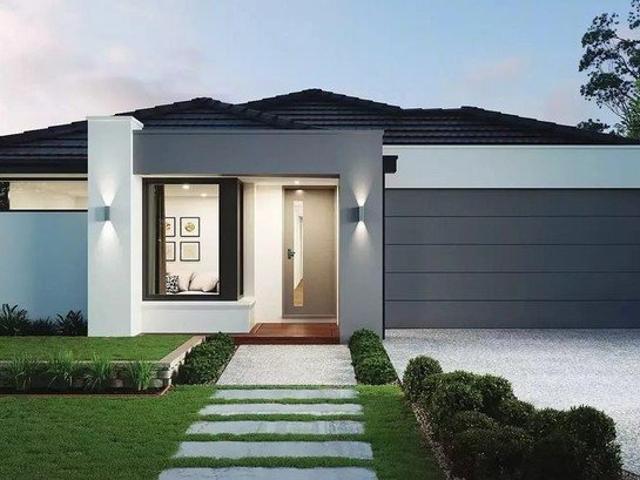
SPACIOUS FAMILY LIVING IN THE WEST END
View photo
House · for sale
Request Details
SPACIOUS FAMILY LIVING IN THE WEST END
Docker
· 5 Bedrooms · 3 Baths · House
Docker · 5 Bedrooms · 3 Baths · House
Five-bedroom, three-bathroom home plus a dedicated study on an 893m² block Master bedroom complete with its own ensuite for added privacy and convenience Multiple bedrooms and living spaces provide flexibility for larger families or those working from home Established gardens create a welcoming outdoor setting with room to enjoy Shedding and storage options add practicality to the property Convenient West End location close to schools, shops, takeaway outlets, and everyday amenities
Request Details
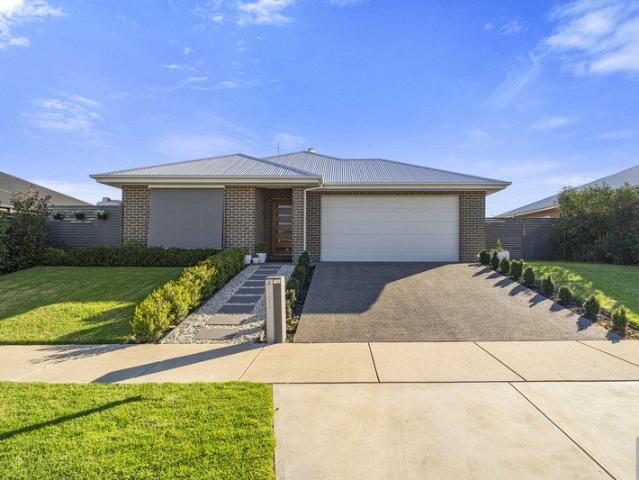
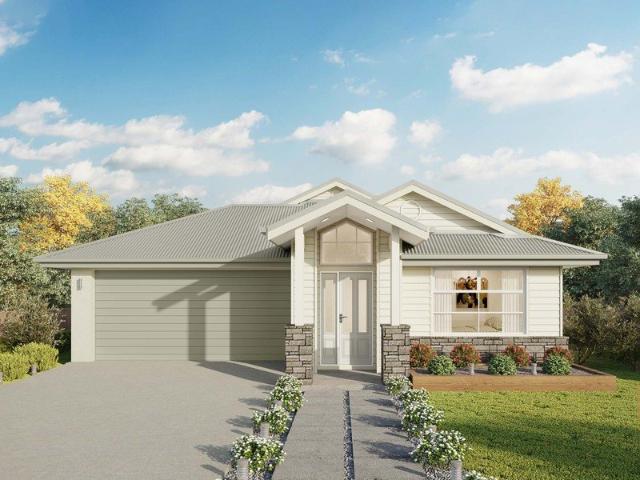
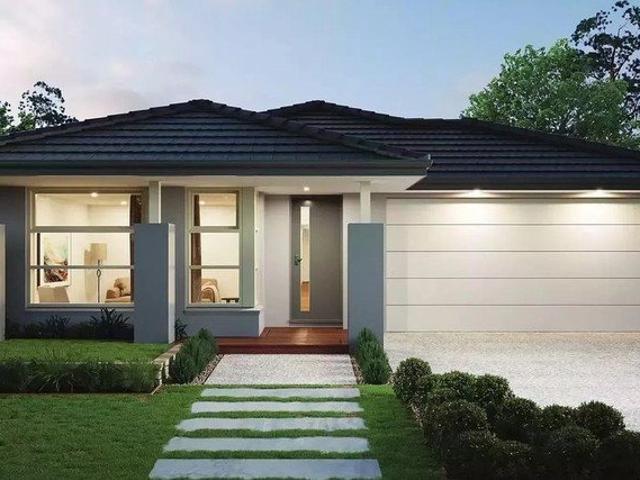
Superb Farming Opportunity
View photo
Terraced House · for sale
Request Details
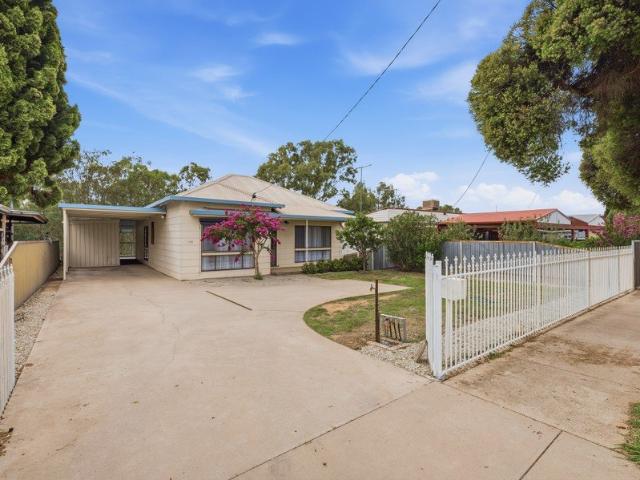
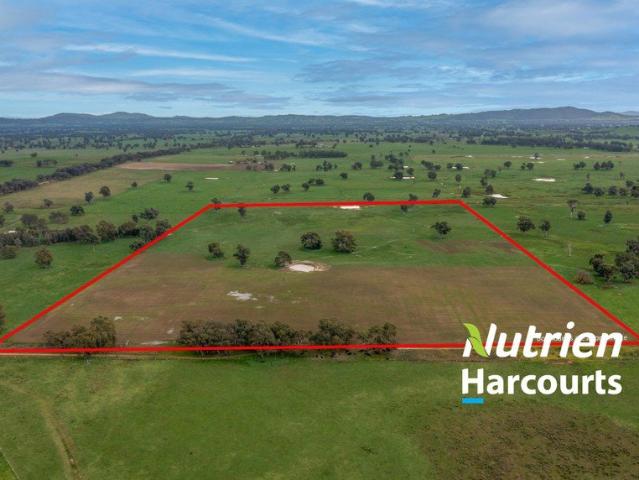
Superb Farming Opportunity
Docker
· Terraced House
Docker · Terraced House
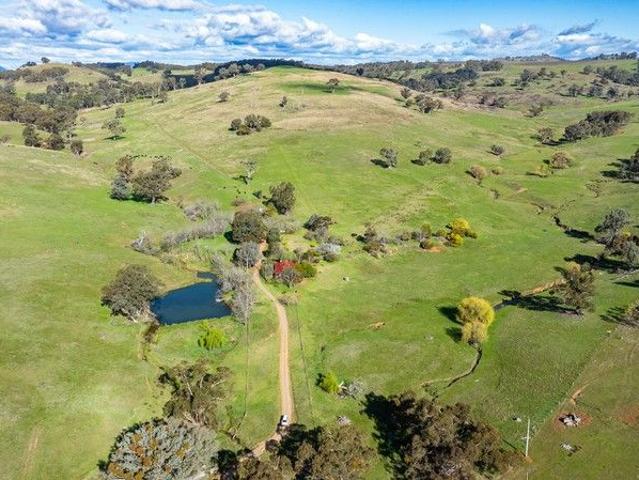
Perfect opportunity for someone looking for some extra farmland approx. 96 acres in size in a great central location to Wangaratta, Moyhu and the King Valley. Great undulating country ideal cattle grazing with two dams providing ample water for stock, some trees for shade and the property is basically a clean slate with one main paddock and is all ready to go. Perfect opportunity to purchase in a sought-after area all ready to graze currently sown down with a Multi Species Autumn mix. Contact us now to arrange your private inspection
Request Details
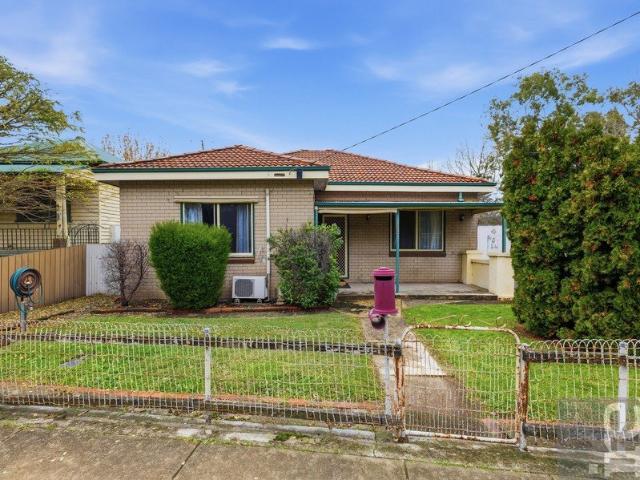
Country Living in Moyhu
View photo
House · for sale
Request Details
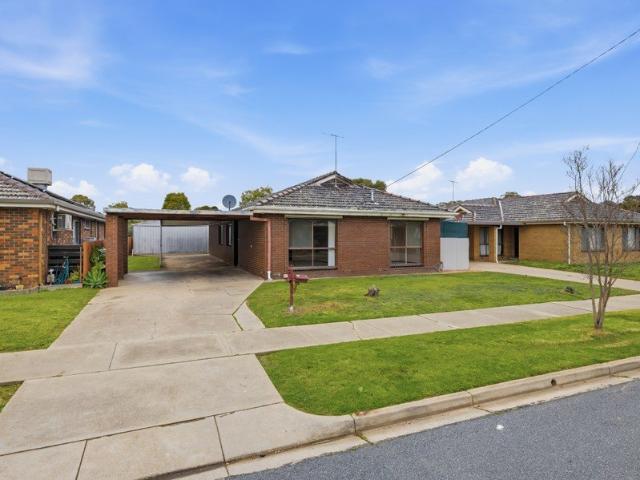
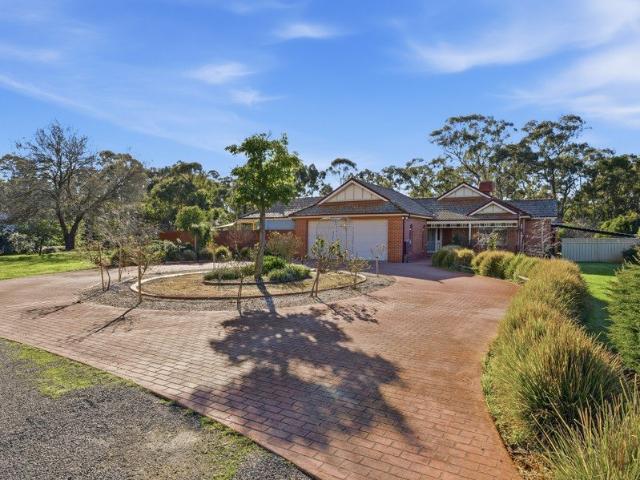
Country Living in Moyhu
Docker
· 3 Bedrooms · 1 Bath · House
· Air conditioning · Equipped kitchen
Docker · 3 Bedrooms · 1 Bath · House · Air conditioning · Equipped kitchen
Perfect opportunity for someone looking to purchase in the popular township of Moyhu on a larger 3214m2 sized allotment. The property consists of three bedrooms all with built in wardrobes, two separate living areas, open plan kitchen and meals area and separate bathroom and laundry. Heating and cooling are via refrigerated split system air conditioning with gas cooking and an electric heat pump hot water service accompanied by a an approx. 5kw solar system to keep your energy bills low. Externally the shedding is great with two main sheds one approx. 8mt x 10mt in size and the second shed approx. 5.3mt x 9.1mt in size ideal for storage or a great workshop. The property is in a great location close to a popular café and local pub and on the door step to the King Valley Wine Region, contact us now for your private inspection
Request Details
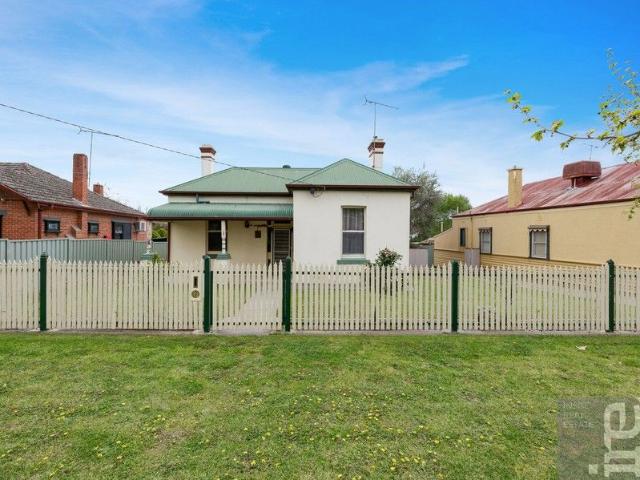
Elevated Charm with Sweeping River Flats Outlook
View photo
House · for sale
Request Details
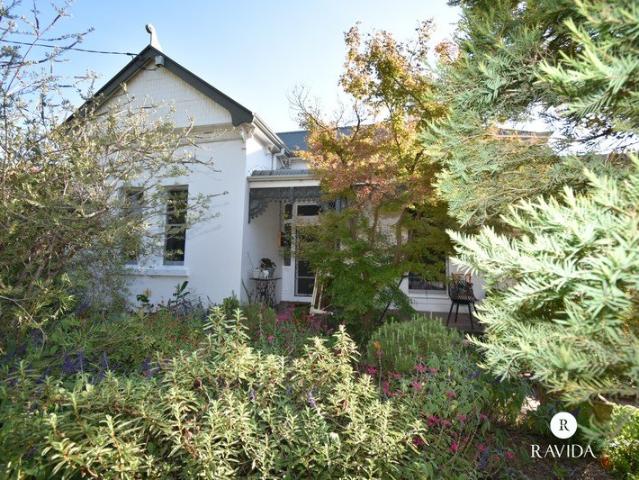
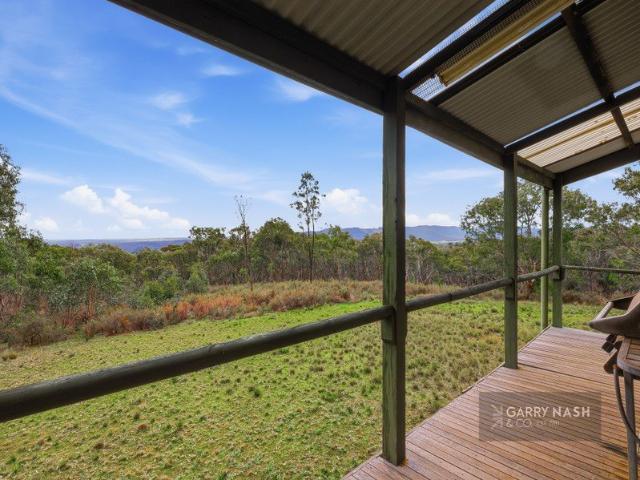
Elevated Charm with Sweeping River Flats Outlook
Docker
· 3 Bedrooms · 1 Bath · House
· Balcony
Docker · 3 Bedrooms · 1 Bath · House · Balcony
Gracefully positioned to capture uninterrupted views across the King River flats and framed by majestic red gums, this inviting residence delivers a lifestyle defined by tranquillity, outlook, and opportunity. Set on an elevated site in a well-regarded Wangaratta location, the home immediately impresses with its peaceful ambience and connection to the natural landscape. The balcony provides a standout vantage pointan ideal setting to unwind, entertain, or simply take in the ever-changing scenery. Internally, the home offers a comfortable and functional layout comprising three bedrooms, serviced by a central bathroom and the added convenience of two toilets. While the home retains its original charm, it presents a superb canvas for those looking to modernise and add value over time. The light-filled lounge forms the heart of the home, enhanced by both a split system and gas heater to ensure year-round comfort, while ceiling fans throughout contribute to a relaxed and airy feel. The kitc
Request Details
Spacious Family Home Built by Respected Local Builder Roy Thompson
View photo
House · for sale
Request Details
New
Spacious Family Home Built by Respected Local Builder Roy Thompson
Docker
· 4 Bedrooms · 2 Baths · House
· Equipped kitchen
Docker · 4 Bedrooms · 2 Baths · House · Equipped kitchen
This well-built brick veneer home offers the perfect blend of space, comfort, and practicality for growing families. Featuring four generous bedrooms (or three bedrooms plus a large study/home office), the flexible floor plan caters to a variety of lifestyles. The master bedroom includes a private ensuite, while three bedrooms are fitted with built-in robes. The heart of the home is the spacious open-plan kitchen, dining, and living area, complemented by a separate large lounge room, providing plenty of space for both family living and entertaining. The well-appointed kitchen features electric cooking, while the home also includes electric hot water for convenience. Outside, you'll find a standout powered shed with a concrete floorideal for storage, a workshop, or hobbies. The property also offers two-car accommodation and ample outdoor space. Property Features: Four bedrooms, or three bedrooms plus a large study Master bedroom with ensuite Built-in robes in three bedrooms Two bathroom
Request Details
Immaculate Family Home in Wangaratta
View photo
House · for sale
Request Details
Immaculate Family Home in Wangaratta
Docker
· 5 Bedrooms · 2 Baths · House
· Garden
Docker · 5 Bedrooms · 2 Baths · House · Garden
This stunning 5-bedroom, 2-bathroom house located at 122 Rowan Street, Wangaratta VIC 3677, offers the perfect blend of comfort and style. Boasting a spacious layout, this property is ideal for families looking for a modern retreat to call home. The property includes multiple living areas, providing ample space for relaxation and entertainment. The well-appointed bedrooms are spacious and offer features only found in period-style homes, such as high ceilings and open fireplaces with ornate mantels. Both bathrooms have been renovated, and the main bathroom has a deep, claw-footed bath. The north-facing backyard is generous in size, for outdoor activities, raised veggie gardens, and alfresco dining. Situated in a sought-after neighbourhood, this residence is conveniently located near hospitals, parks, and is only 750m from the CBD. Don't miss this opportunity to own a beautiful family home in a prime location. Contact us today to arrange a viewing and make this property your own
Request Details
Contemporary Comfort & Convenience Two Townhouses Available for Individual Purchase
View photo
Townhouse · for sale
Request Details
Contemporary Comfort & Convenience Two Townhouses Available for Individual Purchase
Docker
· 3 Bedrooms · 2 Baths · Townhouse
· Equipped kitchen
Docker · 3 Bedrooms · 2 Baths · Townhouse · Equipped kitchen
Positioned in the sought-after location of 20 Sarakos Circuit, this is a fantastic opportunity to secure one of two quality townhouses, each offered for individual sale. Located at 1/20 Sarakos Circuit (SOLD) and 5/20 Sarakos Circuit, these homes are ideal for first-home buyers, downsizers, or savvy investors. Each townhouse has been thoughtfully designed to offer comfort, functionality, and modern living. Both properties feature three well-proportioned bedrooms, with two bedrooms including built-in wardrobes, while the master suite boasts a walk-in wardrobe and private ensuite. The main bathroom is spacious and practical, complete with a separate shower and bathtub, along with the added convenience of a separate toilet. At the heart of the home, you'll find a light-filled open plan layout, seamlessly connecting the kitchen, dining, and lounge areasperfect for everyday living and entertaining. The lounge room is equipped with split system heating and cooling, ensuring year-round comfor
Request Details
Springbank
View photo
Terraced House · for sale
Request Details
Springbank
Docker
· 3 Bedrooms · 1 Bath · Terraced House
· Garden
Docker · 3 Bedrooms · 1 Bath · Terraced House · Garden
GATEWAY TO THE KING VALLEY 126 Ha 312 Acres FOR SALE VIA PRIVATE TREATY INSPECTIONS STRICTLY BY APPOINTMENT ONLY FULL INFORMATION MEMORANDUM AVAILABLE Idyllic rural property in the picturesque Greta Valley set amongst rolling hills and green pastures. Close to Moyhu township with easy access to popular wineries in the King Valley to include Pizzini Wines and Dal Zotto Wines. Close also to Milawa Gourmet Region with its award winning wineries and restaurants. Includes immaculately renovated and extended three bedroom weatherboard residence with wide verandahs set amongst established lawn and garden areas with mature trees. Private and secluded location with access via unsealed Delaneys Lane Includes additional Bushland Reserve lease area of approx. 4 hectares Majority cleared comprised predominantly of productive red loams Mostly undulating to rising topography with panoramic district views Ideally suited to livestock breeding and grazing for additional income Pastures comprised of most
Request Details
The only home that works for investors AND first home buyers right now
View photo
Terraced House · for sale
Request Details
The only home that works for investors AND first home buyers right now
Docker
· 4 Bedrooms · 2 Baths · Terraced House
Docker · 4 Bedrooms · 2 Baths · Terraced House
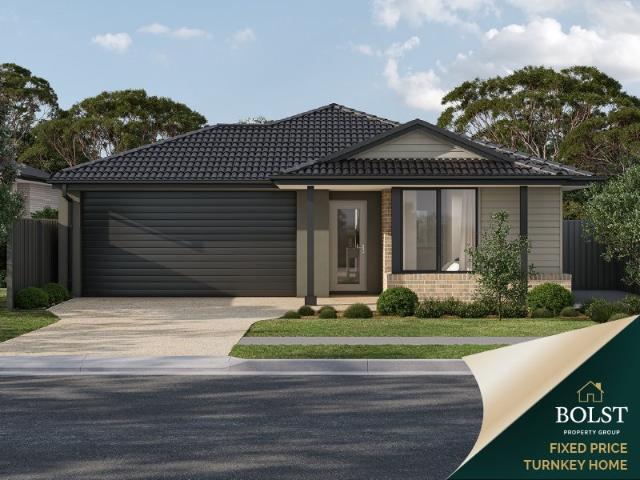
Fixed prices with no surprises! This package contains fully turnkey inclusions on premium land titling May 2026. Discover a relaxed regional lifestyle at One Mile Creek Estate in Wangaratta, a growing community designed with families and modern living in mind. Located close to schools, shopping, parklands, and walking trails along One Mile Creek, with easy access to Wangaratta's town centre, this sought-after estate is the ideal place to build your dream home. Built to last and designed for comfort this smart, strong and sustainable home has it all from outside to in. STRUCTUAL > 90mm Structural Timber Frame & Truss > Lifetime Structural Guarantee > 7 Star energy efficiency > H1 class concrete slab > NCC & whole of home compliant EXTERNAL > Full front and rear landscape > Colour in mix concrete driveway > Tiled Roof (including sarking) & ventilation > Timber Fencing to side & rear boundary > Dripper irrigation system (including timer) > 3kw Solar PV system > Flyscreens to all windows (
Request Details
Claremont 195
View photo
Terraced House · for sale
Request Details
Claremont 195
Docker
· 4 Bedrooms · 2 Baths · Terraced House
· Equipped kitchen
Docker · 4 Bedrooms · 2 Baths · Terraced House · Equipped kitchen
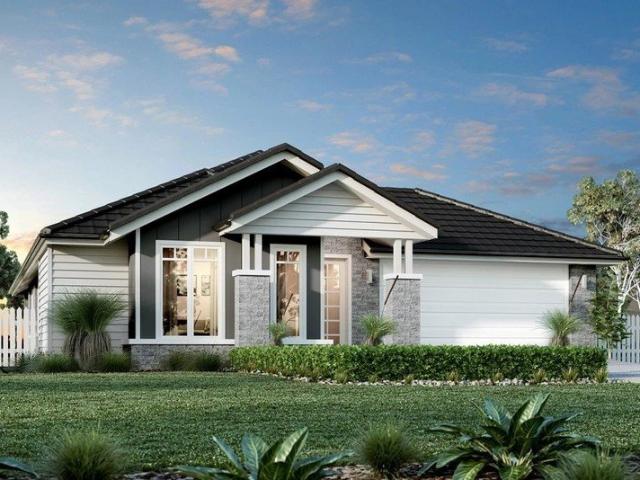
As this home is not yet built, there is still the opportunity to add your own personal touch through colours, finishes and upgrade selections. Bringing everyone together with a clever layout and beautifully appointed features, the Claremont designs offer an immaculately harmonised home for the modern family. Two separate living zones each with flawless features provides a space for any occasion. Entertaining is made easy with the open plan living zone consisting of family, dining and kitchen with large pantry that fills the centre of the home and flows to the outdoor covered alfresco. The kids will love the separate zone dedicated to them with family bathroom. The master bedroom is situated at the front of the home, separate from the other bedrooms delivering extra privacy and is equipped with a well-appointed ensuite and walk in robe. A formal lounge completes the home’s functionality for the needs of today’s families. Allow yourself to imagine the lifestyle you’ve always wanted; in t
Request Details
Lifestyle, Space & Country Charm in Beautiful Oxley
View photo
House · for sale
Request Details
Lifestyle, Space & Country Charm in Beautiful Oxley
Docker
· 4 Bedrooms · 2 Baths · House
· Parking · Equipped kitchen
Docker · 4 Bedrooms · 2 Baths · House · Parking · Equipped kitchen
Set in the beautiful township of Oxley, on the doorstep of the renowned gourmet wine region, this charming lifestyle property offers the perfect blend of space, comfort, and peaceful country living, all set on approximately 1.6 hectares of land. Surrounded by established trees and natural beauty, this solid brick home provides privacy, tranquillity, and plenty of space for the whole family to enjoy. Designed for comfortable family living, the home offers multiple living zones and practical features throughout, creating a warm and welcoming atmosphere in a picturesque setting. Property Features: - 4 bedrooms - Main bedroom with ensuite - 3 separate living areas - Kitchen with electric cooking & dishwasher - Woodfire heating - Evaporative cooling - Double carport - Bore water - 3 Phaze power connected Whether you're searching for a family retreat, a tree change, or a peaceful lifestyle escape in a highly sought-after location, this property delivers space, serenity, and endless potential
Request Details
Superb modern home. Immaculate presentation
View photo
House · for sale
Request Details
Superb modern home. Immaculate presentation
Docker
· 4 Bedrooms · 2 Baths · House
· Garden · Parking · Equipped kitchen
Docker · 4 Bedrooms · 2 Baths · House · Garden · Parking · Equipped kitchen
A credit to its owner, this four bedroom brick home in Baltimore Estate offers contemporary living along with a level of presentation sure to impress the most fastidious of buyers. A great option rather than building from scratch, it is complete from top to toe so any new owner can simply move in and enjoy. Inspections sure to impress. Features: - Four bedrooms. Master with split system, walk-in robe and ensuite. - Three rear bedrooms with built-in robes. - Two separate living areas. Open plan design. - Ducted heating and cooling. - Walk-in linen. - Quality window furnishings. Heightened ceilings and doors. - Light-filled kitchen with electric oven, gas cooktop, step-in pantry, stone benchtops and double sink. - Double lock-up garage. - Rear garden shed. - Alfresco under roof. - Secure yard. Manicured lawns. Maturing trees. - In-ground watering system. - Built 2021. Land size 661 square metres (approx.). Disclaimer: Disclaimer: The information contained herein is intended as a guide on
Request Details
Perfect for the Family
View photo
House · for sale
Request Details
Perfect for the Family
Docker
· 3 Bedrooms · 1 Bath · House
· Garden · Parking · Equipped kitchen
Docker · 3 Bedrooms · 1 Bath · House · Garden · Parking · Equipped kitchen
Set on a 612m2 block close to the CBD, this secure & well maintained clad weatherboard property is perfect for the growing family, first home buyer or Investor looking to add to their portfolio. - 3 Bedrooms all with built in robes & ceiling fans, master with split system heating & cooling - 1 bathroom with shower over bath & separate toilet - Triple garage with workshop/storage shedding - Split system heating & cooling plus wood heater in the loungeroom - Renovated kitchen with gas cooking - Open plan kitchen, living & dining - Study / sleepout - 10m x 3m undercover alfresco area - Fully secure backyard - Approx. rent return of $420 per week Disclaimer: Disclaimer: The information contained herein is intended as a guide only and no guarantee is provided as to its accuracy. This content is provided using information obtained through sources deemed reliable including knowledge of the local area. Insite Real Estate accepts no responsibility for direct, indirect, incidental or consequenti
Request Details
Traditional Family Home with Huge Potential on 954m²
View photo
House · for sale
Request Details
Traditional Family Home with Huge Potential on 954m²
Docker
· 4 Bedrooms · 1 Bath · House
· Air conditioning · Parking · Equipped kitchen
Docker · 4 Bedrooms · 1 Bath · House · Air conditioning · Parking · Equipped kitchen
Set in one of Wangaratta's most sought-after locations, this classic family home offers the perfect blend of space, character and potential. Sitting proudly on a substantial 954m² (approx.) block, this is an exciting opportunity for families, renovators or investors to secure a quality property with room to grow. Behind its traditional façade lies a spacious layout featuring four generous bedrooms, two separate living areas, and soaring high ceilings that create a light and airy atmosphere throughout. The heart of the home is the kitchen, complete with a 900mm freestanding oven, perfect for the home chef. Enjoy year-round comfort with ducted air conditioning and gas heating, while outside you'll find a single garage, carport, and plenty of shedding ideal for storage, projects or hobbies. This property has great bones and is ready for you to move in, restore, and make your mark. Whether you're looking to renovate, invest, or settle into a spacious home in a family-friendly neighborhood,
Request Details
CENTRALLY LOCATED UNIT
Apartment · for sale
Request Details
CENTRALLY LOCATED UNIT
Docker
· 2 Bedrooms · 1 Bath · Apartment
· Garden · Parking · Equipped kitchen
Docker · 2 Bedrooms · 1 Bath · Apartment · Garden · Parking · Equipped kitchen
Brick veneer freestanding unit featuring 2 generous bedrooms with built in robes Functional kitchen with gas cooking & ample storage Comfortable living spaces with a practical & low maintenance design Gas heating & ducted evaporative cooling Secure single garage providing excellent vehicle accommodation & storage Spacious fenced rear yard offering privacy & plenty of room to enjoy Ideally located within walking distance to town, supermarket & convenience stores An excellent investment opportunity with this well positioned unit in a convenient central location Currently tenanted, providing immediate rental income for the astute investor
Request Details
Vida 256 Defined by You. $10,000 To Spend Your Way
View photo
Terraced House · for sale
Request Details
Vida 256 Defined by You. $10,000 To Spend Your Way
Docker
· 4 Bedrooms · 2 Baths · Terraced House
· Equipped kitchen
Docker · 4 Bedrooms · 2 Baths · Terraced House · Equipped kitchen
Walking into the Vida 256 is a true delight. The master suite is privately positioned at the front of the home and features a generous walk-in robe and a beautifully appointed ensuite. The expansive open-plan kitchen, dining and family areas include a large pantry and direct access to the alfresco, perfect for effortless entertaining. A secondary living space offers flexibility for relaxation or family gatherings, while three additional bedrooms complete a home that perfectly balances practicality with contemporary design. - 2550mm Ceiling Height - 900mm Stainless Steel Appliances - Concrete driveway allowance - Colorbond Roof - Ducted A/C & Heating - Facade Included - LED Downlights - Vinyl planks, carpet and tiles throughout Copyright Hotondo Pty Ltd all rights reserved. Dimensions, photos and floor plans are for illustrative purposes and may include optional features. Additional facade options are available, as this home is not yet constructed. All packages are subject to engineerin
Request Details
Erskine 225 Defined by You. $10,000 To Spend Your Way
View photo
Terraced House · for sale
Request Details
Erskine 225 Defined by You. $10,000 To Spend Your Way
Docker
· 4 Bedrooms · 2 Baths · Terraced House
· Parking · Equipped kitchen
Docker · 4 Bedrooms · 2 Baths · Terraced House · Parking · Equipped kitchen
Adapted to suit a narrow block of land, the Erskine 225 is 11.3m wide. Standout features of the home include the versatile lounge room and large open-plan kitchen, dining and family area. The kitchen boasts a huge walk-in pantry and large island bench. Ideal for families of all sizes, the home is complete with four spacious bedrooms, two bathrooms and a double garage. - 2550mm Ceiling Height - 900mm Stainless Steel Appliances - Concrete driveway allowance - Colorbond Roof - Ducted A/C & Heating - Facade Included - LED Downlights - Vinyl planks, carpet and tiles throughout Copyright Hotondo Pty Ltd all rights reserved. Dimensions, photos and floor plans are for illustrative purposes and may include optional features. Additional facade options are available, as this home is not yet constructed. All packages are subject to engineering plans and developer's approval and therefore may need to be altered to comply with estate covenants. Should additional costs be required to meet developer a
Request Details
Affordable family House and Land Package
View photo
Terraced House · for sale
Request Details
Affordable family House and Land Package
Docker
· 4 Bedrooms · 2 Baths · Terraced House
· Parking · Equipped kitchen
Docker · 4 Bedrooms · 2 Baths · Terraced House · Parking · Equipped kitchen
Build your dream home with Victoria's No.1 Largest Builder - and start living the lifestyle you've been imagining. We pride ourselves on the Sherridon Advantage, because when you have certainty, you can build with confidence. We offer a lifetime structural warranty, design flexibility and three independent third-party inspections during your build. Our Essence Collection by Sherridon Homes has plenty of options to choose from and a simple, streamlined process, all included at a fixed price. Explore our great value with our Essence inclusions: - Colour through concrete driveway, up to 25m2 - 2590mm ceiling height to ground floor - 20mm stone benchtop to kitchen, ensuite and bathroom - Colorbond sectional garage door with remote - Quality flooring throughout home - Kitchen appliances, including oven, cooktop, canopy rangehood and dishwasher - Overhead cabinetry to kitchen - Tiled kitchen splashback - Ceramic tiled shower base in ensuite and bathroom - 3.5kW solar panel Our homes are desi
Request Details
Affordable 3 Bedroom House and Land Package in Wangaratta
View photo
Terraced House · for sale
Request Details
Affordable 3 Bedroom House and Land Package in Wangaratta
Docker
· 3 Bedrooms · 2 Baths · Terraced House
· Parking · Equipped kitchen
Docker · 3 Bedrooms · 2 Baths · Terraced House · Parking · Equipped kitchen
Build your dream home with Victoria's No.1 Largest Builder - and start living the lifestyle you've been imagining. We pride ourselves on the Sherridon Advantage, because when you have certainty, you can build with confidence. We offer a lifetime structural warranty, design flexibility and three independent third-party inspections during your build. Our Essence Collection by Sherridon Homes has plenty of options to choose from and a simple, streamlined process, all included at a fixed price. Explore our great value with our Essence inclusions: - Colour through concrete driveway, up to 25m2 - 2590mm ceiling height to ground floor - 20mm stone benchtop to kitchen, ensuite and bathroom - Colorbond sectional garage door with remote - Quality flooring throughout home - Kitchen appliances, including oven, cooktop, canopy rangehood and dishwasher - Overhead cabinetry to kitchen - Tiled kitchen splashback - Ceramic tiled shower base in ensuite and bathroom - 3.5kW solar panel Our homes are desi
Request Details
Family Home in Family Estate House and Land Package Wangaratta
View photo
Terraced House · for sale
Request Details
Family Home in Family Estate House and Land Package Wangaratta
Docker
· 4 Bedrooms · 2 Baths · Terraced House
· Parking · Equipped kitchen
Docker · 4 Bedrooms · 2 Baths · Terraced House · Parking · Equipped kitchen
Build your dream home with Victoria's No.1 Home Builder - and start living the lifestyle you've been imagining. We pride ourselves on the Sherridon Advantage, because when you have certainty, you can build with confidence. We offer a lifetime structural warranty, design flexibility and three independent third-party inspections during your build. The New Living Collection by Sherridon Homes curates an environment where every moment is an opportunity to embrace the beauty of life. A space where you can unwind after a long day, spend quality time with your loved ones, and create memories that last a lifetime. Explore our great value with our New Living Inclusions and Your Home Your Way promotion, all included at no extra cost - Colour-through concrete driveway (up to 35m2) - Colorbond sectional garage door with remote - 2740mm ceiling height to ground floor - Quality flooring throughout - 40mm stone benchtops to kitchen - Kitchen appliances, including oven, cooktop, canopy rangehood and d
Request Details
Quality Family House and Land Package in Wangaratta
View photo
Terraced House · for sale
Request Details
Quality Family House and Land Package in Wangaratta
Docker
· 4 Bedrooms · 2 Baths · Terraced House
· Parking · Equipped kitchen
Docker · 4 Bedrooms · 2 Baths · Terraced House · Parking · Equipped kitchen
Build your dream home with Victoria's No.1 Home Builder - and start living the lifestyle you've been imagining.We pride ourselves on the Sherridon Advantage, because when you have certainty, you can build with confidence. We offer a lifetime structural warranty, design flexibility and three independent third-party inspections during your build.The New Living Collection by Sherridon Homes curates an environment where every moment is an opportunity to embrace the beauty of life. A space where you can unwind after a long day, spend quality time with your loved ones, and create memories that last a lifetime.Explore our great value with our New Living Inclusions and Your Home Your Way promotion, all included at no extra cost- Colour-through concrete driveway (up to 35m2)- Colorbond sectional garage door with remote- 2740mm ceiling height to ground floor- Quality flooring throughout- 40mm stone benchtops to kitchen- Kitchen appliances, including oven, cooktop, canopy rangehood and dishwasher
Request Details
Smart design in Quality Estate House and Land Package
View photo
Terraced House · for sale
Request Details
Smart design in Quality Estate House and Land Package
Docker
· 4 Bedrooms · 2 Baths · Terraced House
· Parking · Equipped kitchen
Docker · 4 Bedrooms · 2 Baths · Terraced House · Parking · Equipped kitchen
Build your dream home with Victoria's No.1 Home Builder - and start living the lifestyle you've been imagining.We pride ourselves on the Sherridon Advantage, because when you have certainty, you can build with confidence. We offer a lifetime structural warranty, design flexibility and three independent third-party inspections during your build.The New Living Collection by Sherridon Homes curates an environment where every moment is an opportunity to embrace the beauty of life. A space where you can unwind after a long day, spend quality time with your loved ones, and create memories that last a lifetime.Explore our great value with our New Living Inclusions and Your Home Your Way promotion, all included at no extra cost- Colour-through concrete driveway (up to 35m2)- Colorbond sectional garage door with remote- 2740mm ceiling height to ground floor- Quality flooring throughout- 40mm stone benchtops to kitchen- Kitchen appliances, including oven, cooktop, canopy rangehood and dishwasher
Request Details
Prestige Living in One of Wangaratta's Most Sought After Locations
View photo
House · for sale
Request Details
Prestige Living in One of Wangaratta's Most Sought After Locations
Docker
· 4 Bedrooms · 2 Baths · House
· Garden · Equipped kitchen
Docker · 4 Bedrooms · 2 Baths · House · Garden · Equipped kitchen
Positioned within one of Wangaratta's most prestigious residential addresses, this architecturally designed red brick veneer residence delivers an exceptional combination of space, quality, and lifestyle on an impressive 5,192m² allotment surrounded by beautifully established gardens. Designed with family living in mind, the home offers four generous bedrooms. The luxurious master suite features a full ensuite and walk-in robe, while the remaining three bedrooms are all fitted with built-in robes, providing excellent accommodation for the growing family. The thoughtfully designed floorplan features spacious living and dining areas enhanced by elegant bay windows that flood the home with natural light while framing picturesque garden views. At the heart of the home, the well-appointed kitchen is equipped with all-electric cooking, an Ariston dishwasher, and ample bench space, flowing effortlessly into the family room and out to a substantial covered pergola. This outstanding outdoor ent
Request Details
92 ACRES OF BUSHLAND, VIEWS & POTENTIAL
View photo
Terraced House · for sale
Request Details
92 ACRES OF BUSHLAND, VIEWS & POTENTIAL
Docker
· 3 Bedrooms · 1 Bath · Terraced House
· Parking · Equipped kitchen
Docker · 3 Bedrooms · 1 Bath · Terraced House · Parking · Equipped kitchen
Approximately 92 acres of scenic bushland, ideally located 14kms from Beechworth and just 20 minutes drive from Wangaratta. Existing 3 bedroom weatherboard home is situated in a cleared area at the base of the hill and presents an exciting renovation or rebuilding opportunity (STCA). Elevated self contained off-grid 2-bedroom cabin with kitchen, bathroom and panoramic views. Additional bunkhouse and caravan provide extra accommodation, making it the perfect weekend escape or recreational retreat. Two dams, multiple water tanks, irrigation & a picturesque natural setting offer endless opportunities for camping, exploring, and enjoying the outdoors. Updated fencing & infrastructure including a 7.2m x 7m garage and 9.2m x 6.3m shed for storage, equipment or hobbies
Request Details
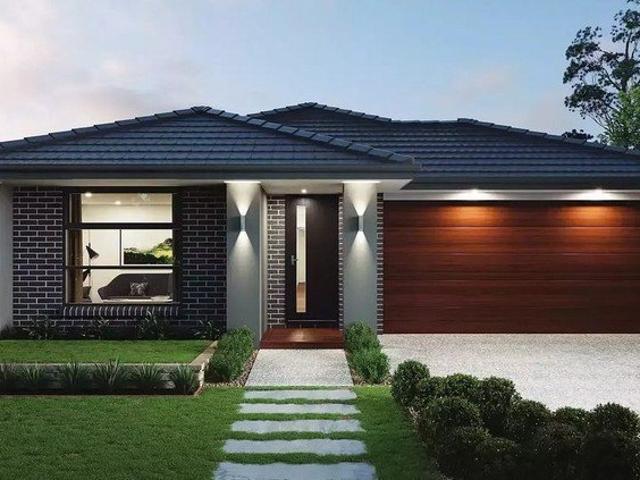
EXCEPTIONAL WALDARA LIVING ON 1 ACRE WITH PREMIUM ENTERTAINING
View photo
House · for sale
Request Details
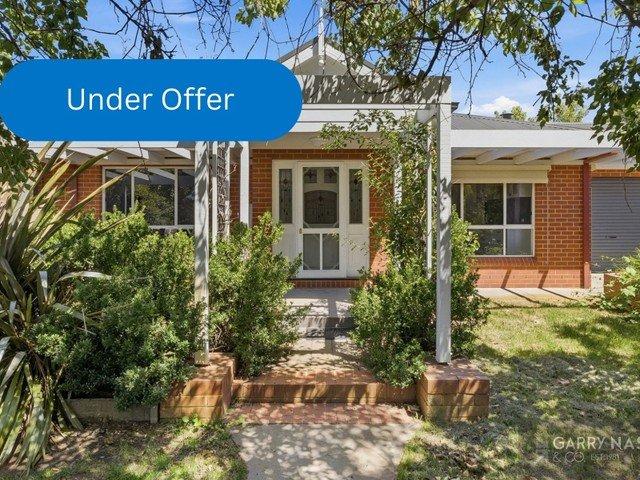
EXCEPTIONAL WALDARA LIVING ON 1 ACRE WITH PREMIUM ENTERTAINING
Docker
· 5 Bedrooms · 2 Baths · House
· Swimming pool · Equipped kitchen
Docker · 5 Bedrooms · 2 Baths · House · Swimming pool · Equipped kitchen
Spacious 5-bedroom residence positioned in a tightly held Waldara street on approximately 1 acre, offering privacy, space & established grounds Well-appointed kitchen with 900mm gas cooktop, wall oven & grill, large breakfast bar, soft-close cabinetry, wine rack & a fully equipped butler's pantry with double sink, dishwasher & excellent storage Master suite with walk-in robe & full ensuite, plus four additional generous bedrooms all with built-in robes & a beautifully renovated main bathroom with floor-to-ceiling tiles, freestanding bath & separate toilet Expansive main living zone featuring built-in TV cabinetry, feature lighting, electronic roller blinds & double-glazed stacker doors opening seamlessly to the outdoors, complemented by ducted reverse cycle heating & cooling throughout Impressive north-facing alfresco with spotted gum decking, wood heater, radiant heater, ceiling fan & full outdoor kitchen, all overlooking the solar heated in-ground pool & spa Excellent infrastructure
Request Details

Get email alerts

Don't miss out: be the first to know about new properties

The alert was correctly created

On subscribing you accept the conditions of use and the privacy policy
Alert
Receive new ads in your inbox
Save this search
Receive alerts for new listings

We'll send you an email when we have new properties for: "Properties for sale in Docker"

The alert was correctly created

Markwood
Tarrawingee
Get email alerts and be the first to see new listings
Required field
On subscribing I accept the terms of the privacy policy
Perfect! You'll soon start receiving new listings via email
Alert
Receive an email when we have new ads for Properties for sale in Docker
Save this search
Filters

Bedrooms

Size (m²)

Price

$
$

Property type

Bathrooms

Clear all filters
Receive notifications when new entries are published.