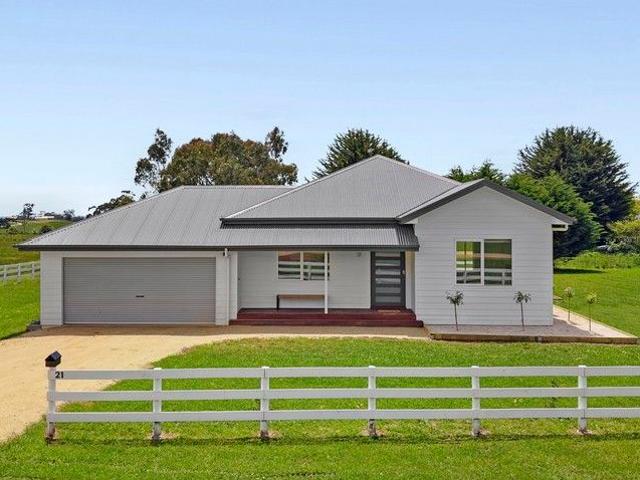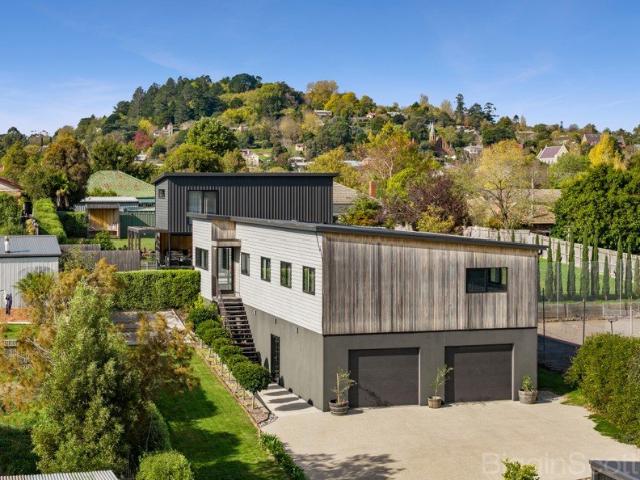
447 properties for sale in Denver

Elevated Luxury Living with Boutique Guest Accommodation in the Heart of Daylesford
View photo
House · for sale
Request Details
Elevated Luxury Living with Boutique Guest Accommodation in the Heart of Daylesford
Denver
· 5 Bedrooms · 3 Baths · House
· Fireplace · Swimming pool · Equipped kitchen
Denver · 5 Bedrooms · 3 Baths · House · Fireplace · Swimming pool · Equipped kitchen
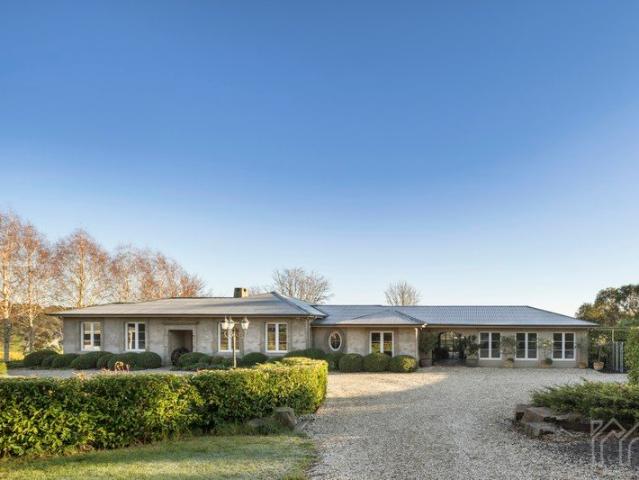
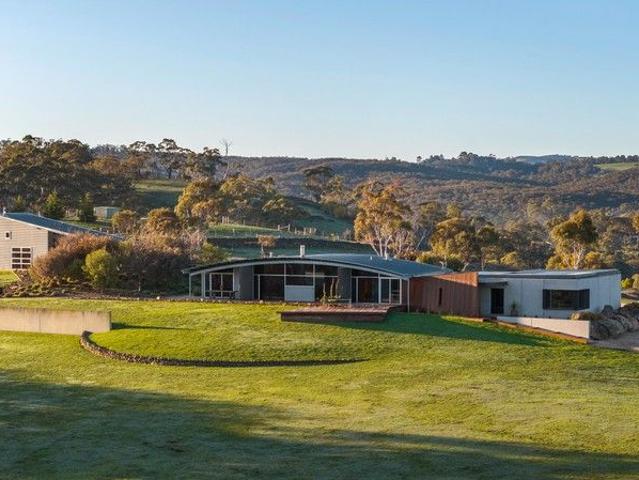
Privately positioned on an expansive 2,511m² (approx.) allotment in one of Daylesford's most sought after locations, 108A Raglan Street delivers an exceptional standard of luxury, privacy, and lifestyle, paired with the added advantage of established accommodation income. Thoughtfully designed with premium finishes and generous proportions throughout, the five bedroom, three bathroom residence with additional powder room offers effortless family living and exceptional entertaining spaces. At the heart of the home, the expansive open plan kitchen, living, and dining domain is beautifully appointed with stone benchtops, gas cooking, a walk in pantry, separate drying cupboard, and a striking Escea double sided gas fireplace creating warmth and ambience throughout. Large glass expanses seamlessly connect the interiors to the stunning outdoor entertaining zone, complete with outdoor kitchen, integrated speakers, and a breathtaking 10.5m x 4.1m salt water swimming pool, creating a private sa
Request Details
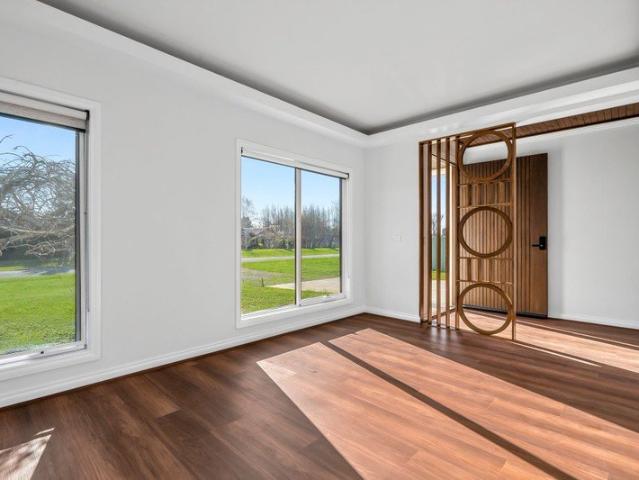
Contemporary Country Living, Beautifully Done
View photo
House · for sale
Request Details
Contemporary Country Living, Beautifully Done
Denver
· 4 Bedrooms · 2 Baths · House
· Equipped kitchen
Denver · 4 Bedrooms · 2 Baths · House · Equipped kitchen
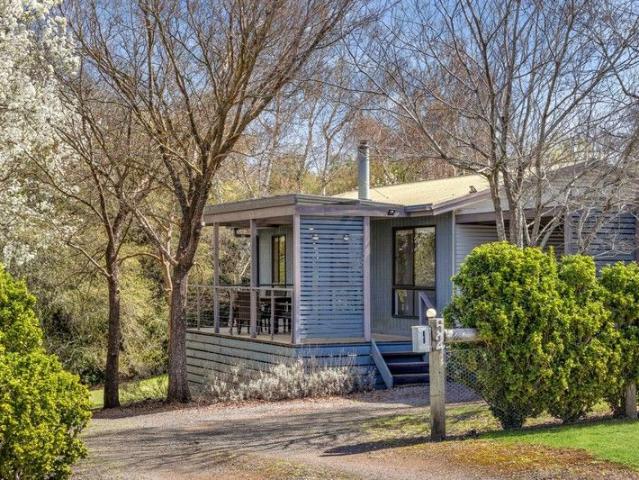
Fresh, stylish and beautifully considered, 6B Forest Street delivers contemporary country living with all the hard work already done. Set on approximately 605m² in a desirable Trentham location, this impressive four-bedroom home combines quality finishes, generous living spaces and an easy connection between indoors and out. Step inside and a warm, natural palette immediately sets the tone. Engineered timber flooring and feature timber ceiling detailing bring warmth and character to the contemporary interiors, while a thoughtfully designed entry with custom cabinetry and stone detailing provides a stylish introduction to the home. At its heart is a generous open-plan kitchen, dining and living area designed for everyday living and entertaining. The beautifully appointed kitchen features stone benchtops, a substantial island bench, gas cooking, excellent cabinetry and a spacious butler's pantry, providing plenty of preparation and storage space. Sliding doors extend the living area to t
Request Details
Three Lucrative Holdings, One Special Opportunity!
View photo
House · for sale
Request Details
New
Three Lucrative Holdings, One Special Opportunity!
Denver
· 5 Bedrooms · 4 Baths · House
Denver · 5 Bedrooms · 4 Baths · House
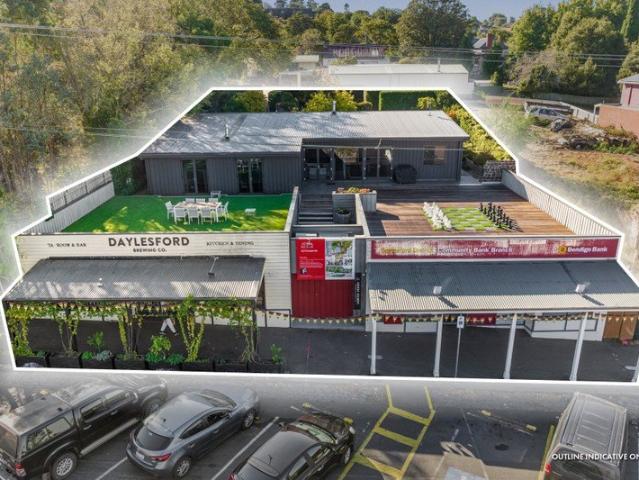
Atria Real Estate in conjunction with Gross Waddell ICR are delighted to offer to the market this versatile investment opportunity with value-add potential (STCA), located on the main street of historic Daylesford, one of Australia's most popular tourists towns. Sale highlights include: - Generating substantial income stream estimated fully let rental $207,290 + GST pa - Highly reputable commercial tenants incl Bendigo Bank & GRAIN X Daylesford Brewing Co - Luxury-led 5 bedroom/4-bathroom residential property yielding short term stay rental with ability to occupy - Large Commercial 1 (C1Z) zone landholding of 1,150sqm - Featuring frontage to Vincent Street of 25.6m plus rear R.O.W. - Potential for redevelopment (STCA) - Gateway location at the start of Daylesford's buzzing retail & hospitality precinct. - Daylesford region attracts over 1.7 million night stays per annum (source: Daylesford Macedon Tourism) The property is offered for Private Sale. For further information, contact to th
Request Details
Renovator's Opportunity on Corner Allotment in Central Daylesford
View photo
House · for sale
Request Details
Renovator's Opportunity on Corner Allotment in Central Daylesford
Denver
· 3 Bedrooms · 1 Bath · House
· Parking · Equipped kitchen
Denver · 3 Bedrooms · 1 Bath · House · Parking · Equipped kitchen
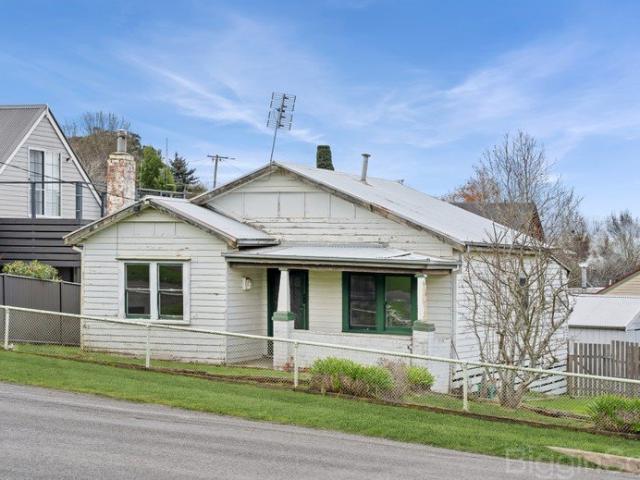
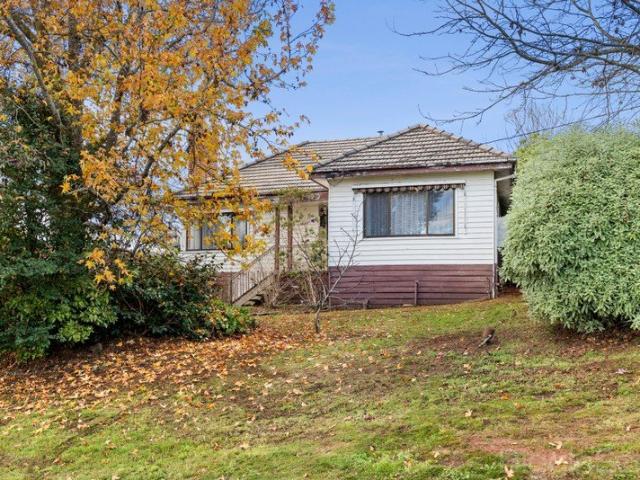
Packed with possibilities, this original timber country cottage is ready for a complete renovation and transformation. Ideally located just two blocks from the heart of Daylesford, this well-positioned corner allotment of approximately 592 sq.m offers easy walking access to cafés, shops and amenities, while also presenting potential for further development (STCA). Reimagine the existing home to maximise natural light and, with thoughtful design, create the opportunity to capture views towards Wombat Hill. A rare opportunity for renovators, investors or builders to capitalise on a sought-after location and unlock the property's full potential. Features include: Front living room opening to the kitchen and meals area Three bedrooms Central bathroom Laundry with toilet Large steel double garage with concrete floor All town services connected including electricity, town water, sewerage and natural gas
Request Details
European Charm, Australian Heart
View photo
House · for sale
Request Details
New
European Charm, Australian Heart
Denver
· 3 Bedrooms · 1 Bath · House
· Garden · Fireplace · Cellar · Equipped kitchen
Denver · 3 Bedrooms · 1 Bath · House · Garden · Fireplace · Cellar · Equipped kitchen
This is the kind of property where you can feel the years of happy living woven into the walls. A loving family home in every sense, it carries the imprints of long lunches, garden harvests, noisy family dinners, preserves bubbling away in the cellar and children growing up surrounded by nature, warmth and care. There is soul here. The kind that can't be styled or manufactured. A little bit Europe, a little bit Australiana, this owner-built recycled double brick home is rich with personality and grounded in comfort. Rendered externally and framed by roses, flowering bulbs and productive gardens, it feels immediately welcoming. Inside, exposed brick walls, timber beams, slate floors and a magnificent bluestone fireplace create a warmth that is both rustic and timeless. The kitchen is the heart of the home beside the dining area, designed for conversation, shared recipes and the everyday rituals that become lifelong memories. Three robed bedrooms, generous storage, an immaculate retro ba
Request Details
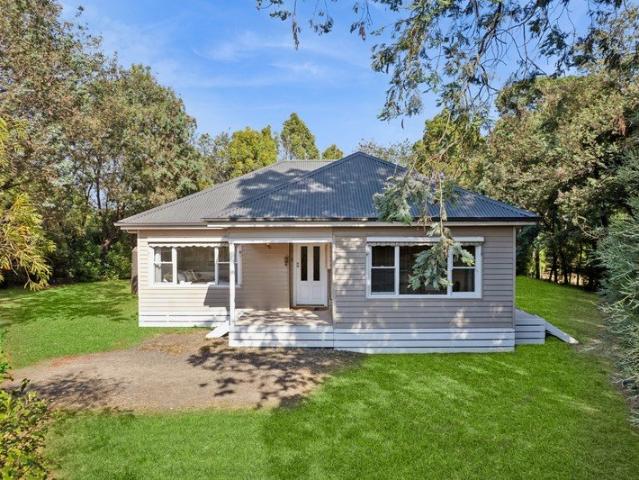
Contemporary Living in a Private Daylesford Setting
View photo
House · for sale
Request Details
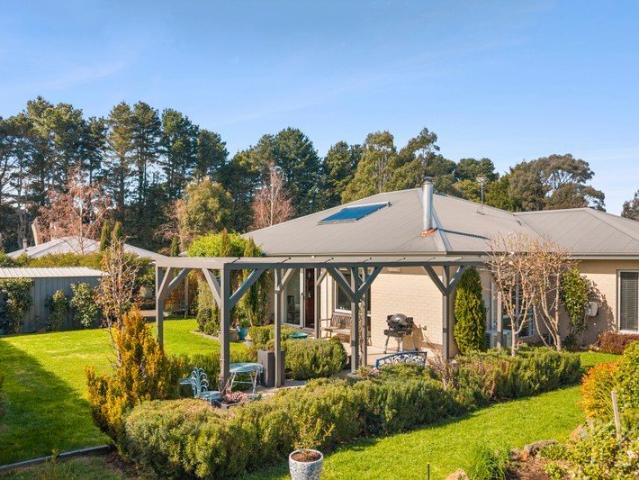
Contemporary Living in a Private Daylesford Setting
Denver
· 3 Bedrooms · 2 Baths · House
· Equipped kitchen
Denver · 3 Bedrooms · 2 Baths · House · Equipped kitchen
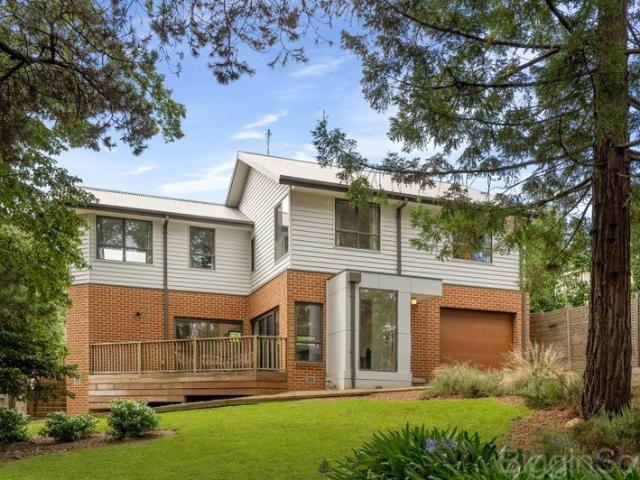
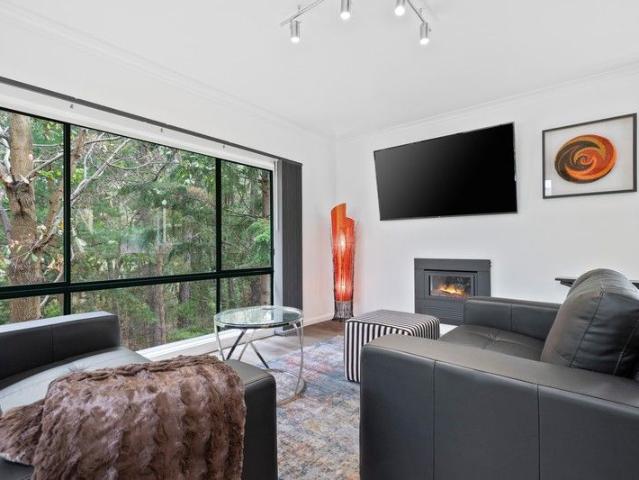
Privately positioned and surrounded by established greenery, this beautifully presented residence offers a seamless blend of contemporary design, comfort and lifestyle, just a short walk to Daylesford's vibrant shopping strip. Built in 2021 and still covered by the balance of the builder's warranty, the home delivers peace of mind alongside its quality finishes. Designed across two spacious levels, the home welcomes you with a sense of light, space and privacy. The well appointed kitchen forms the heart of the home, featuring composite stone benchtops, a double sink, dishwasher, and excellent storage including a built in pantry. A large 900mm five burner gas cooktop, electric oven and stainless steel rangehood cater perfectly to those who love to cook and entertain, all complemented by a tiled splashback and clean, modern finishes. Flowing effortlessly from the kitchen, the open plan dining and living area is both generous and inviting. An expansive wall of glass and double sliding doo
Request Details
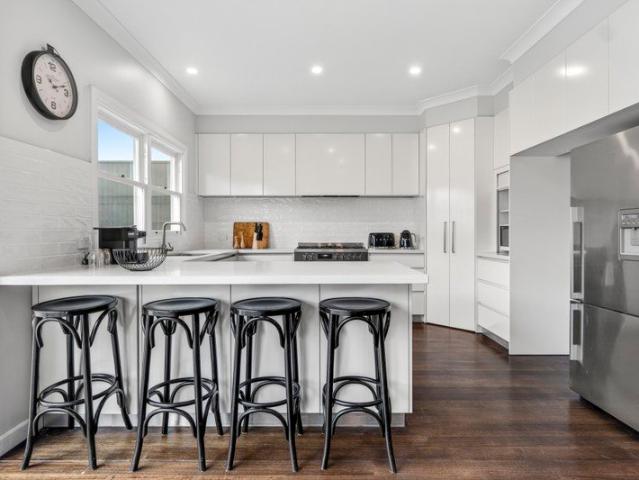
'Finmere House' Contemporary Elegance in the Heart of Trentham
View photo
House · for sale
Request Details
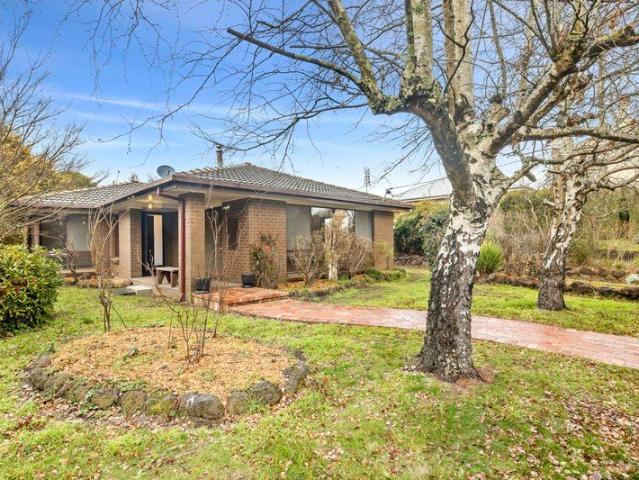
'Finmere House' Contemporary Elegance in the Heart of Trentham
Denver
· 3 Bedrooms · 2 Baths · House
· Garden · Terrace · Equipped kitchen
Denver · 3 Bedrooms · 2 Baths · House · Garden · Terrace · Equipped kitchen
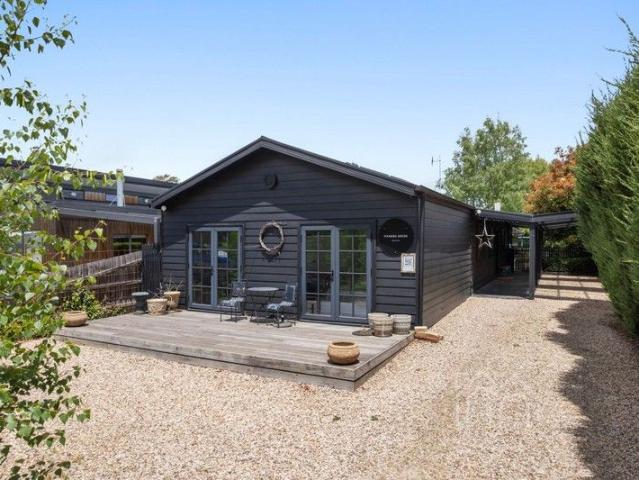
Perfectly positioned just minutes on foot from Trentham's boutique village centre, Finmere House presents an exceptional opportunity to secure a contemporary barn-style residence in the heart of one of regional Victoria's most desirable destinations. Set on 896qm (approx.), this beautifully reimagined 3-bedroom, 2-bathroom residence seamlessly blends farmhouse warmth with refined modern design, offering both immediate lifestyle appeal and proven income potential through its successful short-term accommodation operation. Architectural highlights include a striking vaulted ceiling in the family room, flowing through French doors to a private alfresco terrace and leafy garden backdrop. Underfloor heating and a wood heater create layers of comfort and wellbeing, while the sophisticated kitchen anchors open-plan living and dining areas that connect seamlessly to the verandah. The main bedroom features raked ceilings, statement pendant lighting, walk-in robe, and ensuite, opening onto a priv
Request Details
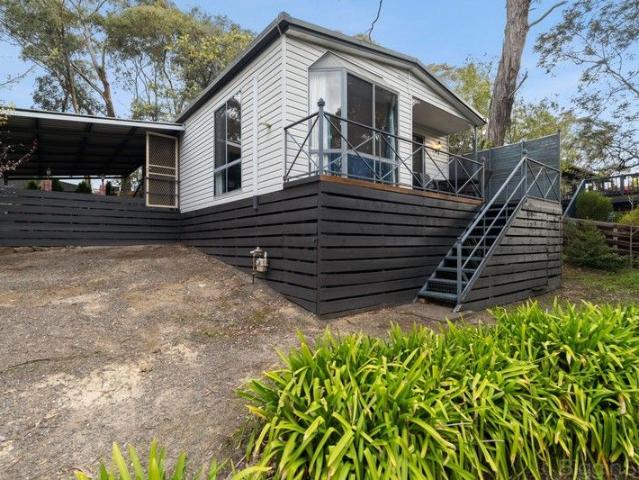
Iconic 'Vanzetta's Pioneer Bakery' Circa 1892 For Sale for the First Time
View photo
House · for sale
Request Details
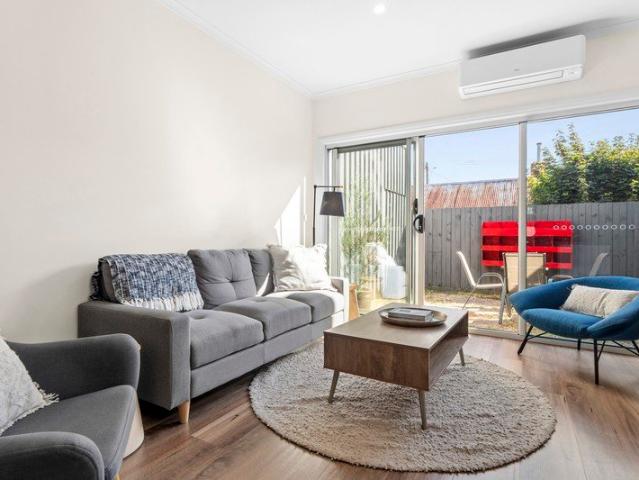
Iconic 'Vanzetta's Pioneer Bakery' Circa 1892 For Sale for the First Time
Denver
· 4 Bedrooms · 1 Bath · House
Denver · 4 Bedrooms · 1 Bath · House
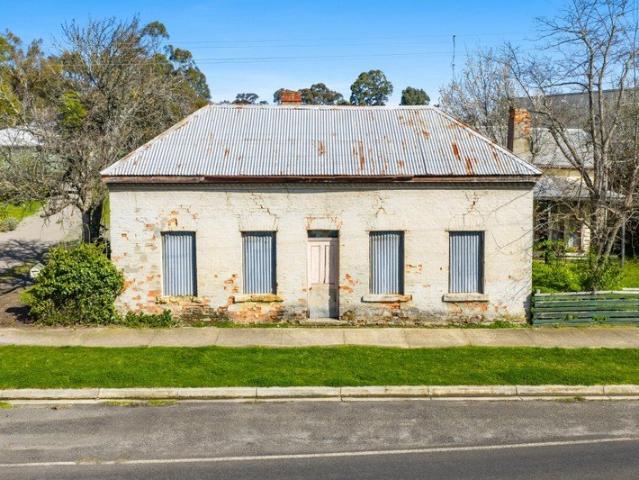
Step into history with the extraordinary Vanzetta's Pioneer Bakery, a heritage-listed property in the heart of Hepburn, offered for sale for the very first time. Built circa 1892 by Swiss-Italian immigrants the Vanzetta family, this iconic building stands on the site of an even earlier bakery. For generations, it served the thriving Goldfields community, supplying fresh bread to Hepburn, Daylesford and surrounding towns by horse and cart. Operating as a bakery until the 1970s, the property has since remained a private residence and now awaits a new custodian to restore and reimagine its historic charm. Behind its beautifully proportioned façade lies a time capsule of country life. The original Dutch oven, proving boxes, and period details remain intact, ready to be revived. Adjacent to the former bakery is a two-bedroom residence and additional outbuildings, all requiring renovation, offering endless potential (STCA) to create something truly special. Property Highlights: - 880m² block
Request Details
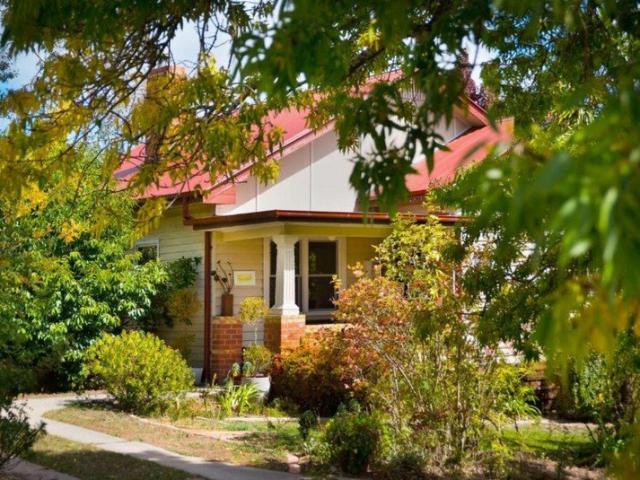
Timeless Charm, Unbeatable Location
View photo
House · for sale
Request Details
Timeless Charm, Unbeatable Location
Denver
· 2 Bedrooms · 1 Bath · House
· Equipped kitchen
Denver · 2 Bedrooms · 1 Bath · House · Equipped kitchen
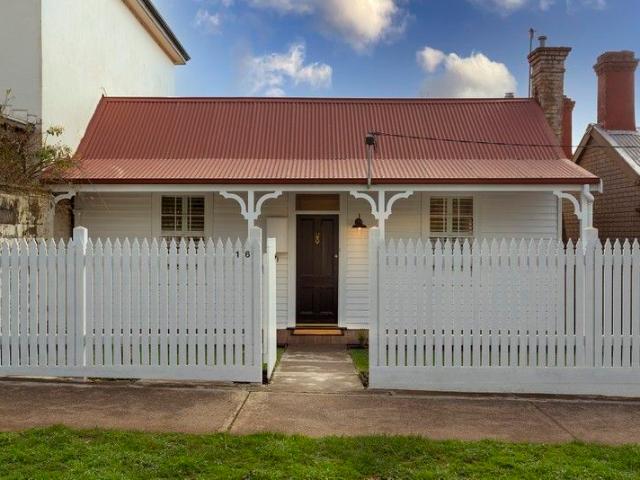
Behind a white picket fence and just metres from Vincent Street, this charming 1870s cottage offers a rare blend of period detail and unbeatable town-centre convenience. With its simple symmetry, steep gabled roof and classic frontage, the home radiates timeless appealyet everything you need is right on your doorstep. Inside, the residence has been thoughtfully updated with a modern kitchen, stylish bathroom and contemporary lighting, all while retaining its historic character. Baltic timber floors and timber-panelled walls nod to its past, while a cosy wood fire, split system, and quality finishes ensure everyday comfort. The open-plan living, dining and kitchen area connects seamlessly to a rear deckideal for relaxed mornings or evening drinks with leafy rooftop views. There are two comfortable bedrooms and a sleek, well-appointed bathroom, along with a European laundry tucked away for practicality. Set on approximately 443 sqm, the block includes a right-of-way at the rear, offering
Request Details
A Serene Haven in the Heart of Spa Country
View photo
House · for sale
Request Details
A Serene Haven in the Heart of Spa Country
Denver
· 2 Bedrooms · 1 Bath · House
· Garden
Denver · 2 Bedrooms · 1 Bath · House · Garden
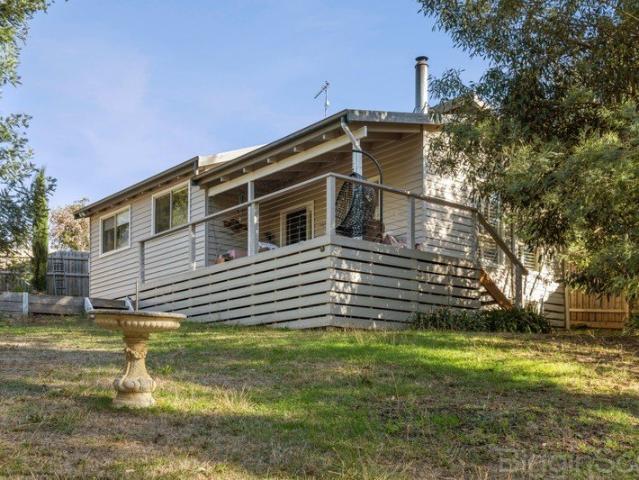
This inviting country retreat offers an exceptional lifestyle, with tranquil views across the adjoining Melliodora Permaculture Gardens. Privately positioned on a quiet road in picturesque Hepburn, the home sits high on a generous 1,249 sq.m. allotment, offering a wonderful balance of peace, privacy and convenience. Just a short stroll from Hepburn Springs village, you'll have easy access to the renowned Hepburn Bathhouse & Spa, as well as the area's charming cafés, restaurants and boutique shops. Inside, the home embraces an inviting open-plan design, enhanced by soaring vaulted ceilings and a split-level layout that draws in abundant natural light. Bright, airy interiors are complemented by warm timber floorboards and a cosy wood heater, creating a relaxed and welcoming atmosphere. Enjoy your morning coffee on the front verandah, or retreat to the peaceful garden pavilion and take in the surrounding serenity. Accommodation comprises two beautifully light-filled bedrooms and a spaciou
Request Details
Kungara
View photo
House · for sale
Request Details
Kungara
Denver
· 3 Bedrooms · 2 Baths · House
Denver · 3 Bedrooms · 2 Baths · House
There's a quiet sense of arrival the moment you pass through the gates of Kungara. Set across approximately 26.72ha of gently rolling countryside, the property reveals itself slowly - wide open skies, peaceful dams, and carefully maintained paddocks create a landscape that feels both expansive and deeply private. With visionary design by renowned Melbourne studio Chalmers Le Fevre, the French-inspired façade offers a graceful first impression, its timeless design sitting comfortably within the surrounding farmland. Positioned just over an hour from Melbourne and only fifteen minutes from Daylesford, it's a place where country living and accessibility exist in perfect balance. Built in 2002 and thoughtfully maintained by its current owners since 2017, the home has been designed with both longevity and comfort in mind. Double glazing throughout, excellent European-standard insulation, and a concrete slab foundation ensure the home performs beautifully in all seasons, while polished timbe
Request Details
Versatile Brand New Residence plus American Barn Studio in a Serene Bushland Setting
View photo
House · for sale
Request Details
Versatile Brand New Residence plus American Barn Studio in a Serene Bushland Setting
Denver
· 3 Bedrooms · 3 Baths · House
· Fireplace · Equipped kitchen
Denver · 3 Bedrooms · 3 Baths · House · Fireplace · Equipped kitchen
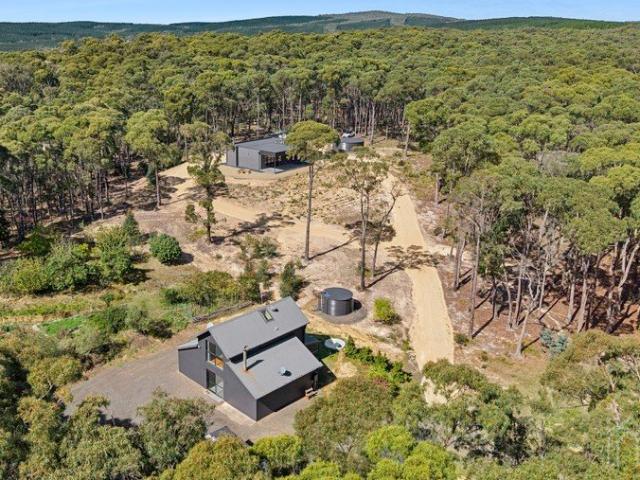
Set within an exclusive cul-de-sac just seven minutes from Daylesford, this exceptional lightly treed bushland estate unfolds across approximately 3.63 hectares (8.97 acres), offering a refined expression of privacy, natural beauty, and contemporary luxury. Quietly positioned at the end of the court, this newly constructed two-bedroom residence is complemented by a superbly appointed American barn studio, both designed to harmonise with the surrounding landscape. The main residence is a study in understated sophistication, defined by clean lines and curated materials. A Cheminee Philippe fireplace is encased in a striking stone surround, creating a warm and sculptural focal point within the living space. The designer kitchen is equally impressive, appointed with natural stone benchtops, an elegant curved island, bespoke timber cabinetry, and premium appliances, delivering a seamless balance of beauty and performance. Throughout the home, double-glazed windows, ducted split system heati
Request Details
A Country Sanctuary Overlooking the Wombat State Forest
View photo
House · for sale
Request Details
A Country Sanctuary Overlooking the Wombat State Forest
Denver
· 6 Bedrooms · 7 Baths · House
· Equipped kitchen
Denver · 6 Bedrooms · 7 Baths · House · Equipped kitchen
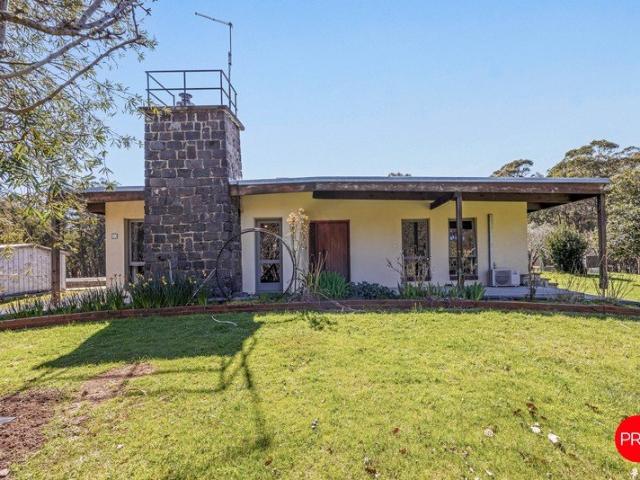
Situated on 1.68ha (approx.) of land backing onto the Wombat State Forest, an original granite and brick farmhouse has benefitted from a captivating transformation and extension to create a warm and welcoming contemporary home. Surrounded by thriving flora and fauna, wake up to birdsong and kangaroos grazing on the lawns within carefully curated grounds, stocked with Manchurian pear trees, weeping maples, daphnes, camellias and magnolias, to name just a few. Natural light saturates an enchanting interior thanks to large windows that provide tranquil outlooks, while neutral tones and red brick interior accents, soaring timber lined ceilings and polished concrete floors combine to create synergy, space and flow. Entertain with ease, making the most of two adjoining living spaces that connect to an undercover verandah and vast east and west timber decks to create a seamless indoor-outdoor lifestyle across more than 200sqm of alfresco living and entertaining area. The kitchen is superb, ap
Request Details
Your Tree Change, with a Secure Income
View photo
House · for sale
Request Details
Your Tree Change, with a Secure Income
Denver
· 10 Bedrooms · 10 Baths · House
· Balcony · Equipped kitchen
Denver · 10 Bedrooms · 10 Baths · House · Balcony · Equipped kitchen
The Phone Code for this property is: 33767. Please quote this number when phoning or texting. A Premier Lifestyle Retreat in the Heart of Hepburn Springs. Set on an expansive 3,124m², this exceptional lifestyle property offers a rare blend of luxury, comfort, and versatility. Surrounded by established gardens at the front and a tranquil forest backdrop at the rear, it provides the perfect escape while being just minutes from Hepburn Springs' & Daylesford's renowned attractions. Whether you seek a private sanctuary, a high-end rental investment, or a permanent country residence, this property is designed to impress. Main Building - Expansive 70m² lounge area with breathtaking distant views - Central kitchen & dining area - ideal for entertaining - Five spacious suites, each with a private ensuite and stunning rural outlook - Double-glazed windows for energy efficiency & comfort - Private balcony entrances for each suite - Hydronic heating & reverse-cycle split systems throughout - Built
Request Details
Stunning 5.65 Acre Country Estate Just 5 Minutes from Daylesford
View photo
House · for sale
Request Details
Stunning 5.65 Acre Country Estate Just 5 Minutes from Daylesford
Denver
· 4 Bedrooms · 2 Baths · House
· Equipped kitchen
Denver · 4 Bedrooms · 2 Baths · House · Equipped kitchen
This magnificent and immaculately presented country residence is set on approximately 5.65 level acres in tightly held Musk, just five minutes from Daylesford and 15 minutes from Trentham. A long, tree-lined driveway leads to the home, privately positioned well back from the road amid sweeping lawns, colourful established gardens and pockets of native bushland. At the rear, there are 2 ponds and a picturesque seasonal creek that meanders through the property, creating a tranquil natural sanctuary for relaxation and quiet connection with nature. Designed to balance grandeur with warmth, the residence unfolds across a thoughtfully considered floorplan, with expansive picture windows framing tranquil rural views. Open-plan living and dining areas flow seamlessly into a spacious, well-appointed kitchen, forming a welcoming hub for everyday living and effortless entertaining. Glass doors extend the living spaces outdoors to a wide undercover verandah and deck overlooking the land and a near
Request Details
Escape to Glenlyon Hard to Find Acreage with Space to Grow
View photo
Terraced House · for sale
Request Details
Escape to Glenlyon Hard to Find Acreage with Space to Grow
Denver
· 3 Bedrooms · 2 Baths · Terraced House
Denver · 3 Bedrooms · 2 Baths · Terraced House
Phone enquiries - please call 1300 594 794 and quote property ID 32971. The Glenlyon Acreage Advantage: Prime 5-Acre Lifestyle Investment Enquires: please call 1300 594 794 and quote property ID 32971 For those tracking property trends in the Hepburn Shire, this is the standout value opportunity you have been waiting for. Savvy buyers watching the Glenlyon market pwill immediately spot the exceptional price-to-space ratio offered by this rare five-acre holding. Steeped in local history as the former home of Glenlyon Saffron, this fertile parcel combines rich agricultural potential with a versatile family residence. It offers a secure, long-term foothold in a tightly held acreage pocket where protected rural vistas ensure your privacy will never be built out. Positioned for ultimate regional convenience, you can walk to your morning coffee at the Glenlyon General Store or explore the local mineral springs, all while remaining a short 10-minute drive from the heart of Daylesford. The ven
Request Details
THE SPIRIT OF DAYLESFORD | A LANDMARK COMMERCIAL & TOURISM HOLDING!
View photo
Townhouse · for sale
Request Details
New
THE SPIRIT OF DAYLESFORD | A LANDMARK COMMERCIAL & TOURISM HOLDING!
Denver
· 370 m² · Townhouse
Denver · 370 m² · Townhouse
THE SPIRIT OF DAYLESFORD | A LANDMARK COMMERCIAL & TOURISM INVESTMENT! AndersonDrake, in conjunction with Spa Country Real Estate, is proud to present 2 Railway Crescent, Daylesford; home to Terra Australis Distillery and Herbal Lore Liqueurs. This landmark holding combines heritage character, hospitality infrastructure and production capability within one of regional Victoria's most celebrated tourism destinations. Occupying 1,337 sqm (approx.), the property offers a rare opportunity to secure a character-rich commercial asset with established cellar-door and distillery operations. Historically known as Daylesford's Old Butter Factory, the building has been extensively transformed while retaining the authenticity of its industrial origins. Following its acquisition in 2007, two years of renovations reconfigured three previously separate sections into the interconnected venue that exists today. Behind the handsome red-brick façade lies a series of atmospheric spaces defined by exposed
Request Details
Premier by Name, Exceptional by Nature A Landmark Kyneton Estate
View photo
Terraced House · for sale
Request Details
Premier by Name, Exceptional by Nature A Landmark Kyneton Estate
Denver
· 4 Bedrooms · 3 Baths · Terraced House
Denver · 4 Bedrooms · 3 Baths · Terraced House
Privately positioned behind solar-powered gates and set against a breathtaking backdrop of rolling countryside, this exceptional Kyneton estate delivers a rare blend of scale, lifestyle and quiet historical significance. Spanning approximately 40 acres, the property sits within a landscape shaped by both nature and history. Located in the heart of Victoria's renowned goldfields region, Premier Mine Road takes its name from early mining activity dating back to the 1850s Today, the land tells a different storyone of tranquillity, space and refined country living, with sweeping views extending toward the Upper Coliban Reservoir and surrounding ranges, while established native and exotic plantings create a private, park-like environment rich with birdlife. The residence is warm, expansive and thoughtfully designed to embrace its surroundings. At its centre, a striking open-plan living and dining area features a soaring raked ceiling and double-glazed windows framing the landscape beyond. T
Request Details
Iconic Design, Mesmerising Views, Multiple Lifestyle Possibilities!
View photo
House · for sale
Request Details
Iconic Design, Mesmerising Views, Multiple Lifestyle Possibilities!
Denver
· 5 Bedrooms · 4 Baths · House
Denver · 5 Bedrooms · 4 Baths · House
Unique and exceptional, Breakneck Gorge is a dream home for lovers of nature and architecture; a rare offering where lifestyle and income potential can seamlessly coexist. Whether you seek a private family retreat, a lucrative accommodation business with scope for further development, or a harmonious blend of both, this estate offers versatility in an unrivalled setting. More than a property, Breakneck Gorge is an opportunity to realise the life you have always imagined. Perched on elevated plains at the edge of a dramatic gorge, the 11.37-hectare estate is graced with 360-degree views, just five minutes from Hepburn Springs and moments more to Daylesford. Privacy is delivered without sacrificing connection to the region's vibrant heart. The estate comprises three architecturally striking dwellings: a refined three-bedroom main residence and two distinctive one-bedroom villas, Akora and Oikos. The main residence, crafted from sandblasted concrete panels, steel and glass, is a bold and
Request Details
An Idyllic Country Cottage on 1,002sqm approx
View photo
House · for sale
Request Details
An Idyllic Country Cottage on 1,002sqm approx
Denver
· 2 Bedrooms · 1 Bath · House
· Garden · Parking · Equipped kitchen
Denver · 2 Bedrooms · 1 Bath · House · Garden · Parking · Equipped kitchen
Positioned on a 1,002sqm (approx.) allotment, Eastern View Villa offers an appealing mix of lifestyle comfort and future opportunity (STCA) in a peaceful Daylesford setting. The home's warm and welcoming interiors will suit a variety of buyers, from tree changers and weekenders to those seeking an investment in this tightly held region. Large windows frame leafy garden outlooks throughout, creating a strong connection with the outdoors. The open-plan living, dining and kitchen zone is anchored by a wood fire, adding warmth and character, while custom kitchen cabinetry ensures everyday practicality. Two bedrooms are set around a central family bathroom, with one featuring built-in robes. Additional features include a split system for year-round comfort and a carport. Outdoors, mature trees and established gardens provide serenity and privacy. A decked undercover verandah offers an inviting retreat to take in the peaceful surrounds, while the allotment itself presents exciting scope for
Request Details
Position! Position! Position! Landmark Victorian Residence in Central Daylesford
View photo
House · for sale
Request Details
Updated
Position! Position! Position! Landmark Victorian Residence in Central Daylesford
Denver
· 3 Bedrooms · 2 Baths · House
Denver · 3 Bedrooms · 2 Baths · House
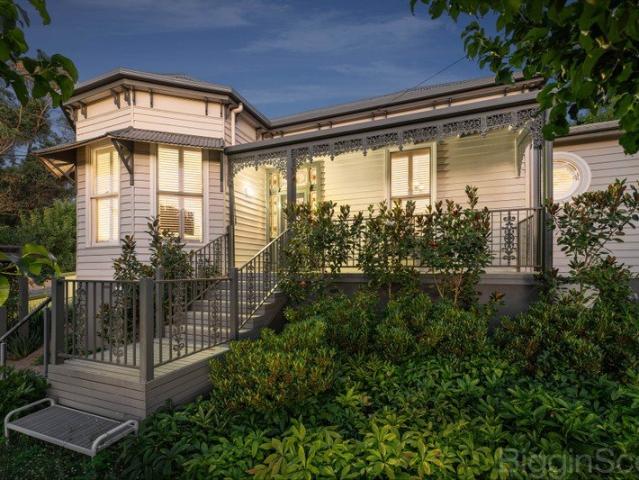
PRICE REDUCTION. Just two blocks from Daylesford's vibrant town centre and an easy, level stroll from cafés, shops and galleries, this meticulously refurbished Victorian residence is surrounded by exquisite, terraced and fully fenced gardens, and enjoys an elevated western outlook with breathtaking sunset views. Built circa 1890's and immaculately presented, the home has been fully restored with exceptional attention to detail, including upgraded plumbing and electrical services, polished timber floors and soaring high ceilings. Refurbished period features, a stunning leadlight front door and plantation shutters throughout reflect the home's timeless elegance and enduring charm. Lovingly created as the personal residence of an architect and botanical artist, the home has been thoughtfully designed for both refined living and relaxed entertaining. The grand front living room showcases a bay window, ornate cornices and classic proportions, flowing seamlessly to the formal dining room wit
Request Details
Timeless Charm with Endless Potential
View photo
House · for sale
Request Details
Timeless Charm with Endless Potential
Denver
· 3 Bedrooms · 1 Bath · House
· Garden · Equipped kitchen
Denver · 3 Bedrooms · 1 Bath · House · Garden · Equipped kitchen
Perfectly positioned in one of Daylesford's established and highly sought-after streets, this much-loved residence presents an exceptional opportunity to secure a substantial 1,098m² (approx.) allotment just moments from the town centre. Lovingly held by the same family for many years, the home offers comfortable living today while presenting exciting scope to renovate, extend or create your dream home (STCA). Stepping inside, you'll discover a warm and inviting interior with generous proportions throughout. The light-filled living room provides a welcoming place to relax and features gas heating for year-round comfort. The adjoining kitchen and meals area overlooks the spacious backyard and is complete with a charming wood-fired Aga stove, adding warmth and timeless country character to the heart of the home. Accommodation comprises three well-sized bedrooms serviced by a central bathroom, while the practical laundry provides convenient access to the rear yard. Outdoors, the expansive
Request Details
Modern Country Living on Half an Acre
View photo
House · for sale
Request Details
Modern Country Living on Half an Acre
Denver
· 3 Bedrooms · 2 Baths · House
· Equipped kitchen
Denver · 3 Bedrooms · 2 Baths · House · Equipped kitchen
Move-in ready and designed to age beautifully, this Glenlyon residence embodies timeless country living with modern sophistication. Thoughtfully crafted and impeccably finished, it's a home where quality craftsmanship and natural light come together in perfect harmony. The living and dining spaces are filled with light, enhanced by high ceilings and clean lines that create a sense of calm and openness. At the heart of the home, the kitchen impresses with custom built-in cabinetry, one-of-a-kind feature stone benchtops, and Bosch appliances, a space ideal for both everyday living and entertaining. The main bedroom offers privacy and comfort, complete with a walk-in robe and ensuite, while two additional bedrooms, each with built-in robes, share a stylish central bathroom finished in soft, neutral tones and highlighted by the same feature stone surfaces. Split-system heating and cooling ensure effortless comfort all year round. Outside, the landscaped gardens, open lawns, and established
Request Details
Charming Renovated 1950s Home
View photo
House · for sale
Request Details
Charming Renovated 1950s Home
Denver
· 3 Bedrooms · 1 Bath · House
· Garden · Equipped kitchen
Denver · 3 Bedrooms · 1 Bath · House · Garden · Equipped kitchen
Positioned in a quiet street yet centrally located within easy walking distance to Trentham's vibrant café culture and retail services, this beautifully renovated circa-1950s timber home offers comfort, character and space on a generous 1,700m² (approx.) allotment. The perfect turn-key weekender, downsize opportunity or permanent lifestyle change, this cottage provides loads of options. A charming entry verandah sets the tone, welcoming you into a home rich in warmth and natural light. High ceilings, laminate timber flooring and underfloor heating throughout the living and kitchen areas enhance the sense of space and year-round comfort. The home features two carpeted bedrooms, including a generous master bedroom (approximately 4m x 4m) with split system. A third room provides flexibility as a study or smaller bedroom and is ideal for a home office-filled with light and opening to the garden via French doors. Imagine working to the gentle soundtrack of native birdlife just beyond your d
Request Details
Contemporary Country Living in a Private Garden Sanctuary
View photo
House · for sale
Request Details
Contemporary Country Living in a Private Garden Sanctuary
Denver
· 3 Bedrooms · 2 Baths · House
· Garden · Terrace
Denver · 3 Bedrooms · 2 Baths · House · Garden · Terrace
Beautifully positioned on a very private 1,241m² of land with established gardens, this exceptional modern country home is an inspiring expression of considered design, quality and effortless living. Built with passion and pride, this home seamlessly connects indoor living with outdoor beauty. Every element is thoughtfully designed to embrace natural light. Here, high ceilings and picture windows draw the garden inside, establishing an enduring sense of space, calm, and privacy. The expansive north-facing living and dining zone opens effortlessly to an inviting outdoor entertaining terrace. Framed by an open pergola and budding climbing vines, it is a beautiful setting for long summer lunches, evening drinks or simply settling in with a book as the garden changes through the seasons. Beyond, the gardens reveal themselves as something quite special. Meandering pathways weave through established trees and ornamental planting, while blue stone steps lead between beautifully considered spa
Request Details
Period charmer in the heart of town
View photo
House · for sale
Request Details
Period charmer in the heart of town
Denver
· 3 Bedrooms · 2 Baths · House
· Equipped kitchen
Denver · 3 Bedrooms · 2 Baths · House · Equipped kitchen
Tucked away behind a picture-perfect white picket fence, this delightful weatherboard period home blends timeless character with modern comfort all within a stones throw of the Trentham township. Perfect for those looking for a weekender, short term rental opportunity or tree change escape - imagine strolling into town for your first coffee of the day leaving the hustle and bustle of city life behind. Step inside to discover three impressively spacious bedrooms, all newly carpeted with quality finishes. The generous master suite is a true retreat, featuring elegant double-door entry, split-system heating and cooling, a walk-in robe and private ensuite. The remaining two bedrooms include built-in robes and are serviced by a stunning central bathroom with dual vanities, deep spa bath with overhead shower, toilet and abundant storage. The home opens into a light-filled, north-facing open-plan kitchen, living and dining area, perfectly designed for everyday living and entertaining. The kit
Request Details
HIGH STREET POSITION, BIG LAND, ENDLESS POTENTIAL
View photo
House · for sale
Request Details
HIGH STREET POSITION, BIG LAND, ENDLESS POTENTIAL
Denver
· 3 Bedrooms · 1 Bath · House
· Equipped kitchen
Denver · 3 Bedrooms · 1 Bath · House · Equipped kitchen
Positioned in the heart of Trentham, 57 High Street presents an exciting opportunity to secure a substantial 1,342m² parcel of land in one of the town's most convenient locations, just moments from the village's much-loved shops, cafés, bakery and hotels. Solidly built in the 1980s, the existing brick home is ready for renovation and offers a wonderful opportunity to create something truly your own. With its generous proportions, practical floorplan and abundance of natural light, the foundations are here for a comfortable country home, while the size and position of the land open the door to so much more. A wide entrance hall leads into a bright lounge and dining area, with north-facing windows drawing in plenty of natural light. The adjoining kitchen offers generous bench space, overhead storage and a casual meals area. Three well-sized bedrooms include built-in robes, with the third bedroom offering flexibility as a home office or study. A central bathroom, separate toilet and large
Request Details
Charming Hepburn Springs Cottage
View photo
House · for sale
Request Details
Charming Hepburn Springs Cottage
Denver
· 2 Bedrooms · 2 Baths · House
· Garden · Parking · Patio · Equipped kitchen
Denver · 2 Bedrooms · 2 Baths · House · Garden · Parking · Patio · Equipped kitchen
Nestled in the heart of Hepburn Springs, this inviting two-bedroom home offers a wonderful opportunity for those seeking a peaceful country retreat, permanent residence, or weekend getaway. Elevated to capture leafy outlooks, the home combines comfort with low-maintenance living in a highly desirable location. Step inside to a light-filled living area with large windows framing garden views, complemented by a wood heater and split system heating/cooling for year-round comfort. The functional kitchen adjoins the dining area and opens onto an alfresco deck, ideal for entertaining or simply enjoying the fresh country air. Accommodation includes two bedrooms, both with built-in robes, serviced by two bathrooms, including a second bath with timber finishes. A carport with ramp access, back patio, and low-maintenance surrounds complete this appealing package. Key Features: - 672m² allotment with established low-maintenance gardens - Two bedrooms with built-in robes - Spacious living room wit
Request Details
THE PERFECT WEEKENDER
View photo
Townhouse · for sale
Request Details
THE PERFECT WEEKENDER
Denver
· 2 Bedrooms · 2 Baths · Townhouse
· Equipped kitchen
Denver · 2 Bedrooms · 2 Baths · Townhouse · Equipped kitchen
Positioned in the very heart of Trentham's charming and tightly held township, this is a rare opportunity to secure a contemporary residence immersed in one of regional Victoria's most vibrant lifestyle destinations. With direct access from the town's picturesque main street-renowned for its heritage character, thriving food culture and strong community spirit -this impressive two-storey townhouse delivers both convenience and elevated living, with sweeping rooftop views across the village. Constructed in 2021 and currently operating as a successful short-term accommodation offering, the home presents outstanding flexibility-equally suited as a stylish permanent residence, a low-maintenance downsizer, or an investment in Trentham's consistently sought-after market. The ground floor is thoughtfully designed for modern living, anchored by a generous galley-style kitchen appointed with quality appliances including a Platinum dishwasher, induction cooktop and oven. This space flows seamles
Request Details
CIRCA 1900S FEDERATION CHARACTER IN THE HEART OF DAYLESFORD
View photo
House · for sale
Request Details
CIRCA 1900S FEDERATION CHARACTER IN THE HEART OF DAYLESFORD
Denver
· 3 Bedrooms · 1 Bath · House
Denver · 3 Bedrooms · 1 Bath · House
Stockdale & Leggo Daylesford proudly presents The Raglan a beautifully kept Californian Bungalow-era weatherboard villa dating from the Late 1930s, tucked behind an established hedge and gravel driveway on one of Daylesford's most storied streets. Built in the years when Raglan Street was home to the town's mineral springs spa enthusiasts. This character home pairs with the original period detail with a warm, livable layout, all an easy stroll from Daylesford's lake, galleries and main street. Raglan Street is part of Daylesford's recognised heritage precinct (Heritage Overlay HO698), reflecting the streetscape's gold-era origins. From the front gate it's a short walk to the Daylesford Bowling Club, The Royal Hotel and the shops and cafes of Vincent Street, and an easy stroll further on to the Convent Gallery, Lake Daylesford and Coles. Property Features Circa 1930s Californian Bungalow-era weatherboard villa with decorative original gable timberwork Three bedrooms and a character bath
Request Details

Get email alerts

Don't miss out: be the first to know about new properties

The alert was correctly created

On subscribing you accept the conditions of use and the privacy policy
Alert
Receive new ads in your inbox
Save this search
Receive alerts for new listings

We'll send you an email when we have new properties for: "Properties for sale in Denver"

The alert was correctly created

Fern Hill
Drummond, Hepburn
Get email alerts and be the first to see new listings
Required field
On subscribing I accept the terms of the privacy policy
Perfect! You'll soon start receiving new listings via email
Alert
Receive an email when we have new ads for Properties for sale in Denver
Save this search
Filters

Bedrooms

Size (m²)

m²
m²

Price

$
$

Property type

Bathrooms

Clear all filters
Receive notifications when new entries are published.