873 properties for sale in Davoren Park

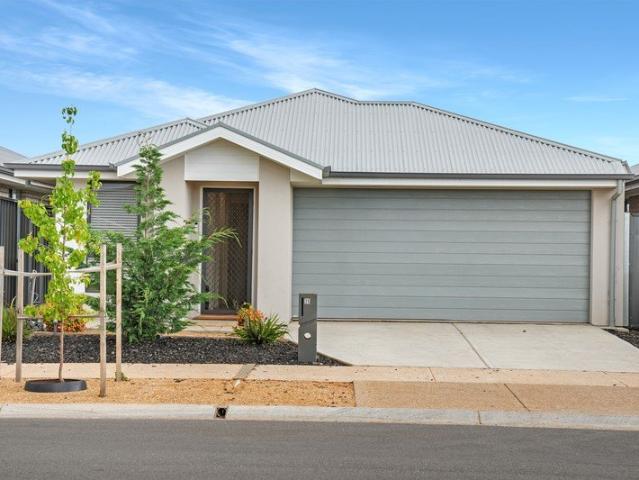
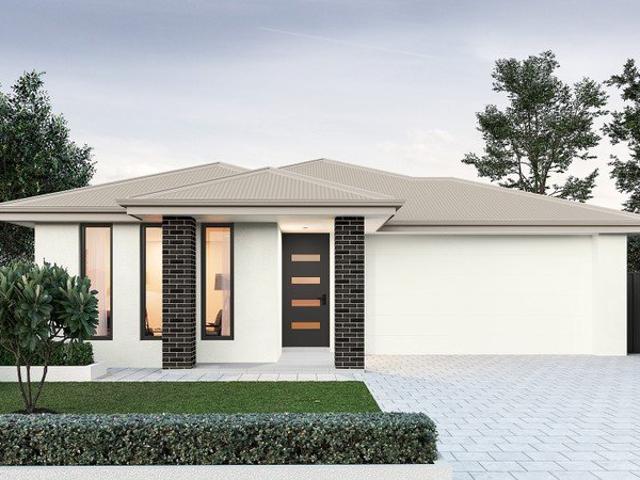
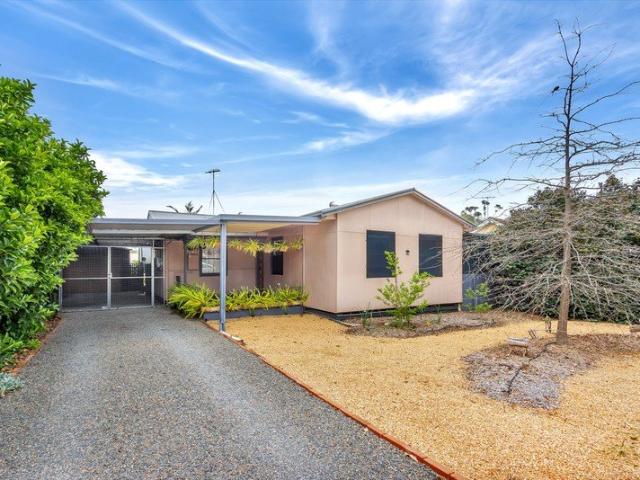
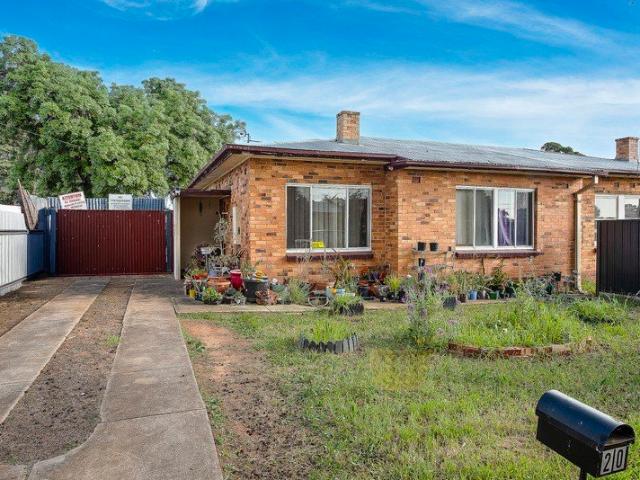
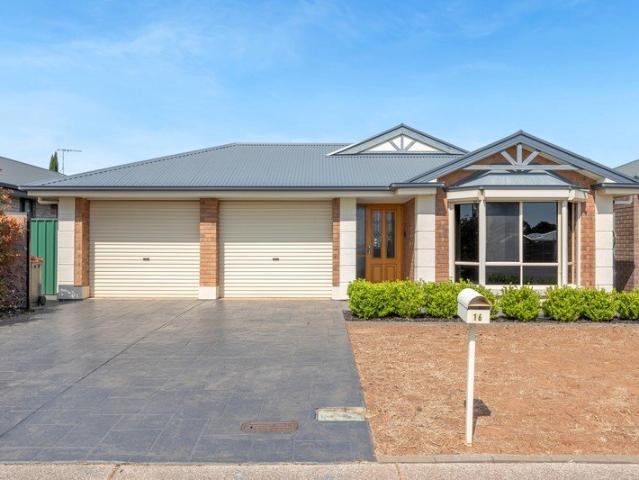
Effortless Modern Living on Bentley Road!
View photo
House · for sale
Request Details
Effortless Modern Living on Bentley Road!
Davoren Park
· 3 Bedrooms · 2 Baths · House
· Garden · Equipped kitchen
Davoren Park · 3 Bedrooms · 2 Baths · House · Garden · Equipped kitchen
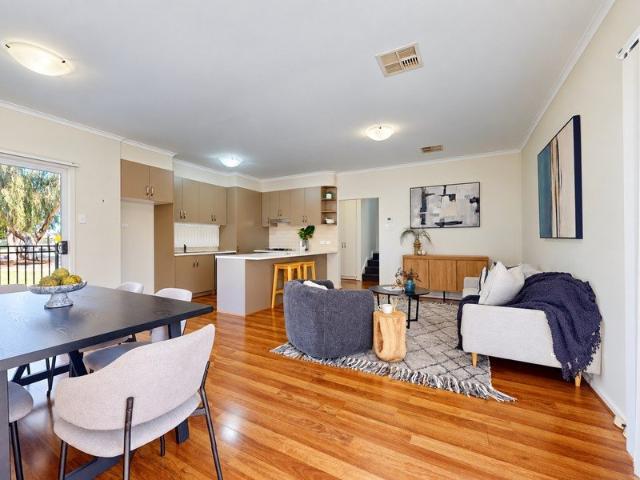
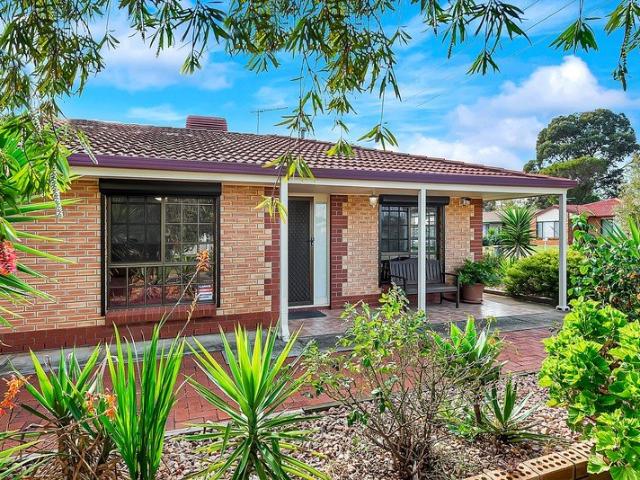
The perfect cozy home starts here at 16 Bentley Road, Blakeview. From the moment you step inside, sleek grey floor tiles and warm neutral tones guide you through a thoughtfully designed layout featuring three spacious bedrooms and two modern bathrooms. The light-filled heart of the home boasts a generous kitchen overlooking an expansive open plan lounge and dining area, creating a seamless connection to the outdoor entertaining space, ideal for family and friends to come together. Whether you are a first home buyer taking your first step onto the property ladder, an investor seeking a quality asset, or a buyer looking for low maintenance comfort, this exceptional residence offers the complete lifestyle package. Outside, a pitched verandah creates an exceptional setting for afternoon dinners, weekend BBQs, and year round outdoor entertaining. This inviting space overlooks a pristine lawn bounded by lush framed by established greenery hedges. The remaining backyard is fully paved, provid
Request Details
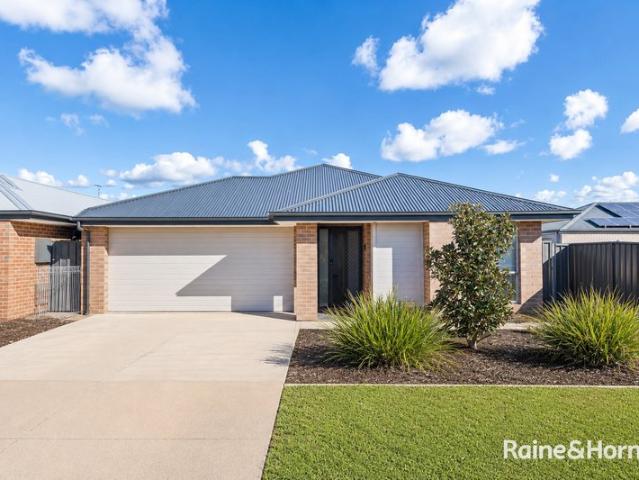
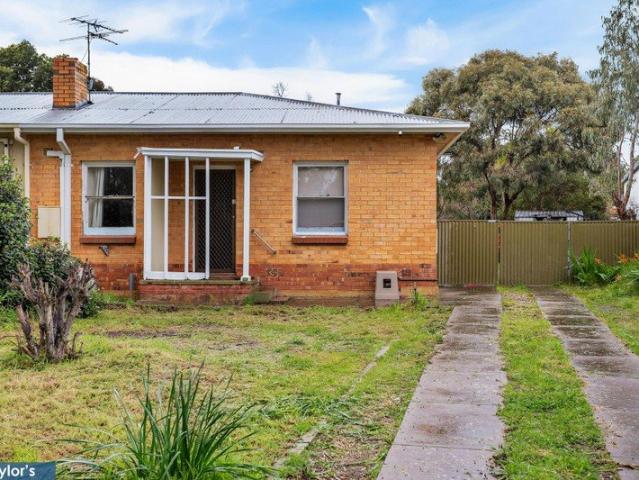
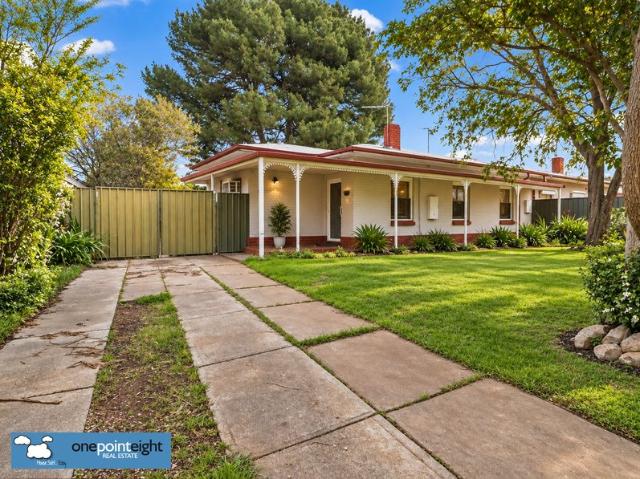
NEW PRICE Stylish, Turnkey Living in a Fast Growing Location!
View photo
House · for sale
Request Details
Updated
NEW PRICE Stylish, Turnkey Living in a Fast Growing Location!
Davoren Park
· 3 Bedrooms · 2 Baths · House
Davoren Park · 3 Bedrooms · 2 Baths · House
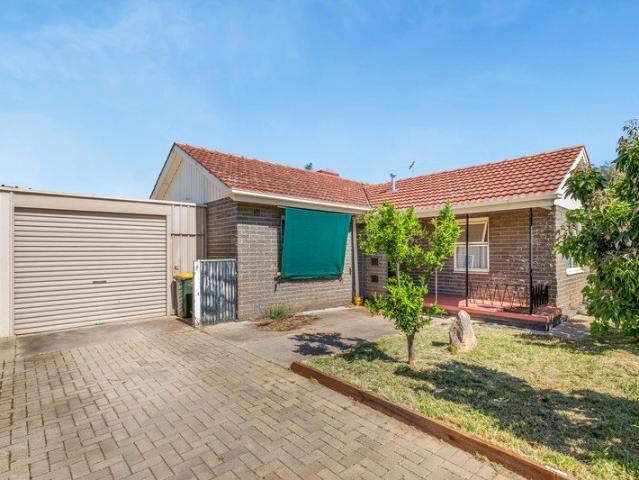
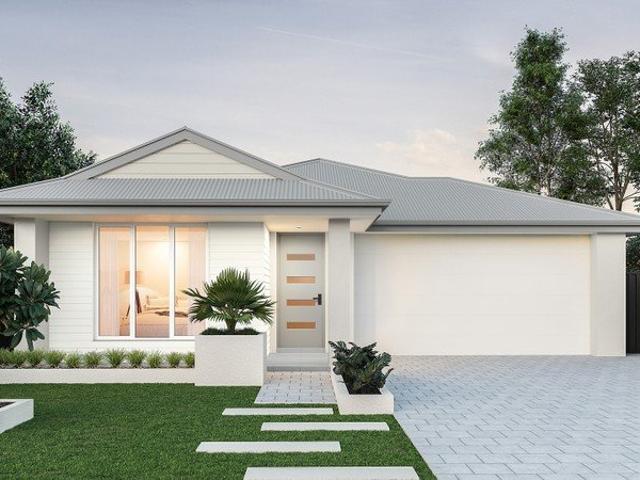
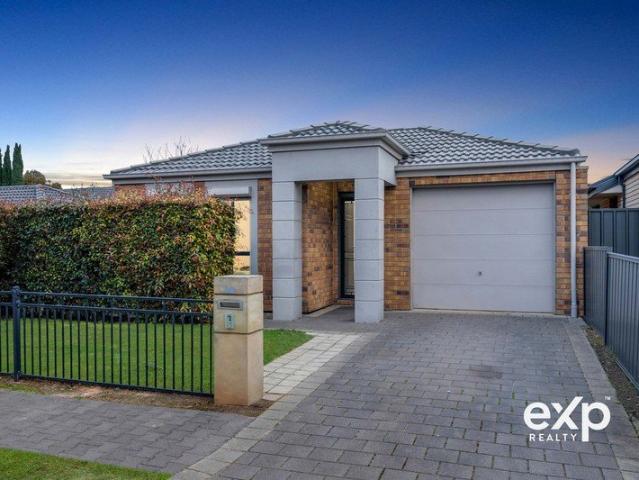
Mark Lloyd and eXp Realty are proud to present 3 Hume Street, Andrews Farm - Perfectly positioned on a low-maintenance 300m² allotment, this beautifully presented three-bedroom villa home offers an outstanding opportunity for first home buyers, downsizers and investors looking for a home that is ready to enjoy from day one. Built in 2010 and recently refreshed with fresh paint and new floor coverings throughout, the home presents exceptionally well and offers a modern, practical layout with plenty of natural living space. A central hallway leads to three well-proportioned bedrooms, with the master suite enjoying the added luxury of electric roller shutters, walk-in robe and private ensuite. Bedrooms two and three both feature built-in robes, while the centrally located main bathroom provides excellent convenience for family and guests. A separate linen press adds valuable storage. At the heart of the home is the spacious open-plan living area positioned at the rear, creating a wonderfu
Request Details
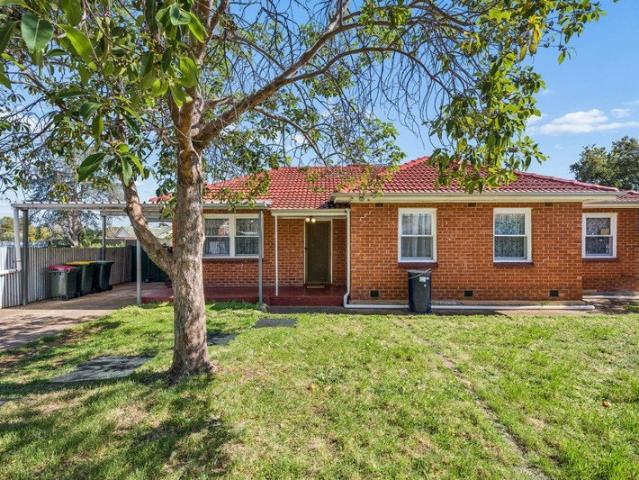
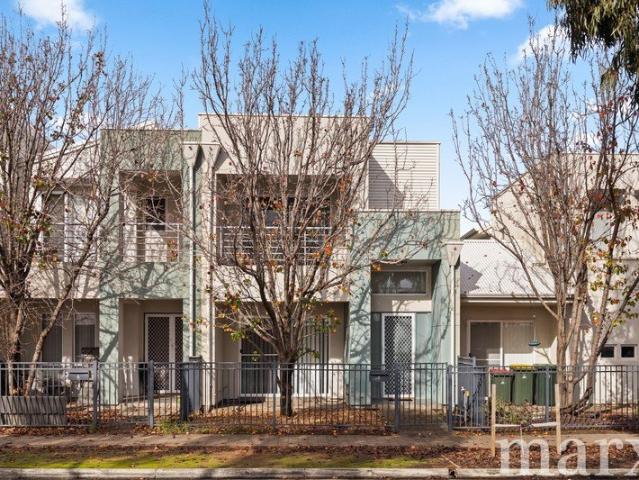
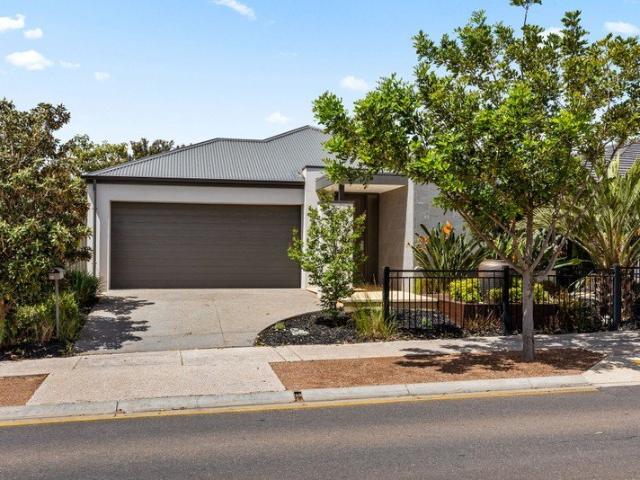
Modern Townhouse. Reserve Outlook. Ready to Enjoy
View photo
Townhouse · for sale
Request Details
Modern Townhouse. Reserve Outlook. Ready to Enjoy
Davoren Park
· 3 Bedrooms · 2 Baths · Townhouse
· Balcony · Equipped kitchen
Davoren Park · 3 Bedrooms · 2 Baths · Townhouse · Balcony · Equipped kitchen
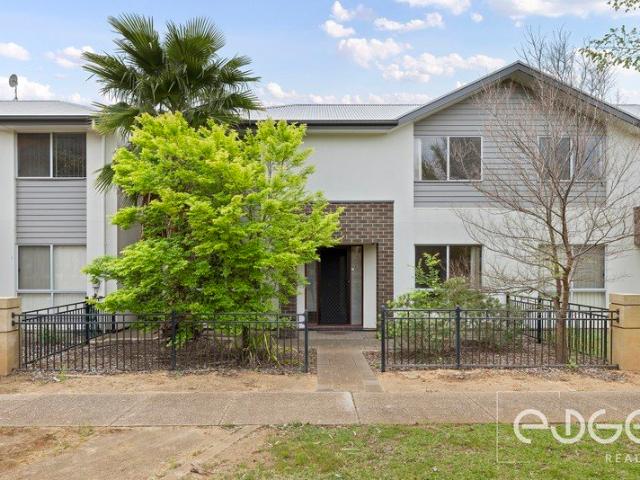
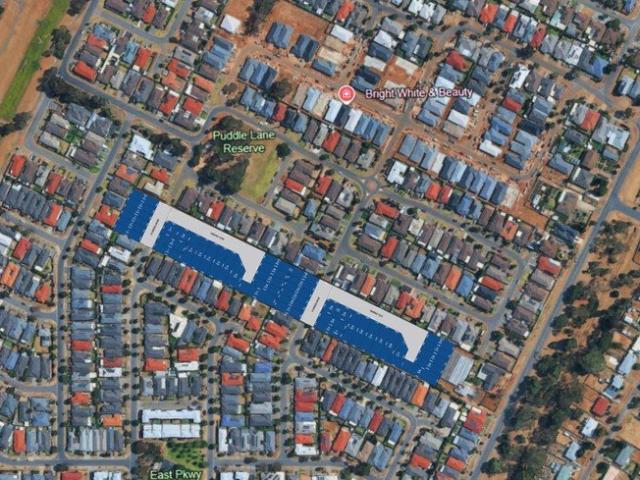
Morning coffee on the balcony, leafy reserve views and generous modern living - 82 Douglas Drive brings together the space you want and the convenience you need. Ready to move into, this well-presented three-bedroom home offers an appealing opportunity for first home buyers, busy households and savvy investors. Positioned across from Mark Oliphant College, its practical two-storey layout provides room to entertain downstairs and a comfortable retreat upstairs. The ground floor opens into a generous living and dining area, where timber-look flooring and a neutral palette create a warm, welcoming feel. The modern kitchen keeps everything connected, with a breakfast bar, ample cabinetry and plenty of preparation space - ideal for everyday meals or catching up with friends while dinner comes together. Upstairs, three bedrooms provide flexibility for family, guests or working from home. The spacious main bedroom includes an ensuite and access to a balcony, while the family bathroom features
Request Details
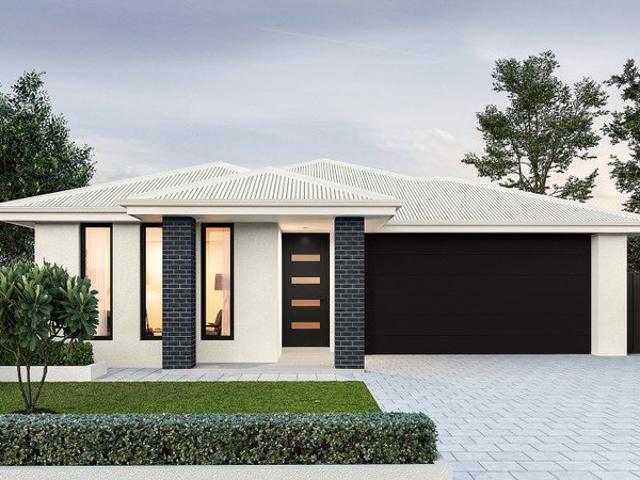
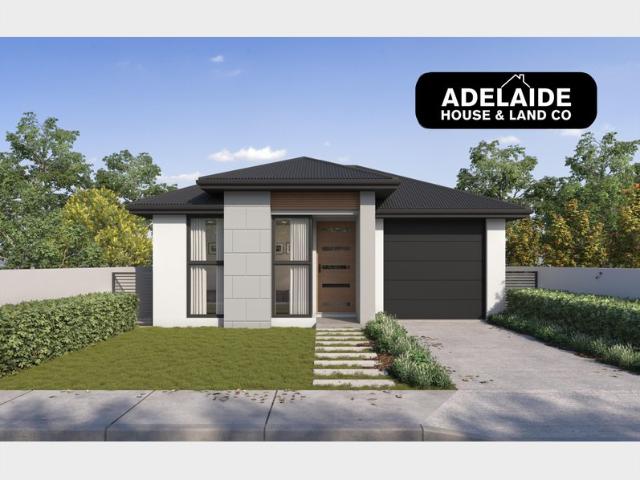
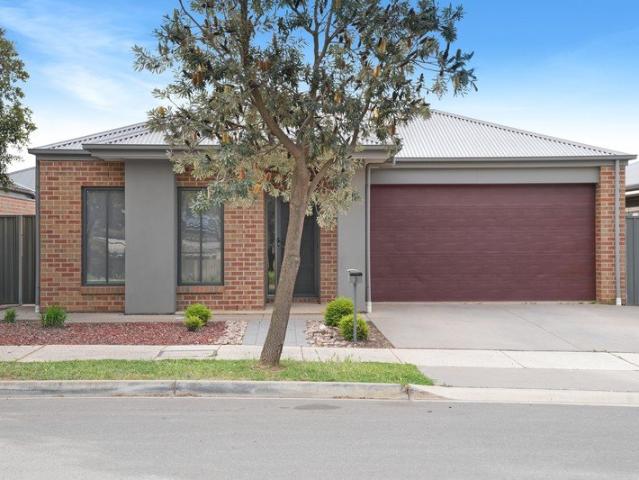
BARGAIN BUYING IN PRIME LOCATION
View photo
House · for sale
Request Details
BARGAIN BUYING IN PRIME LOCATION
Davoren Park
· 3 Bedrooms · 1 Bath · House
· Air conditioning · Parking · Equipped kitchen
Davoren Park · 3 Bedrooms · 1 Bath · House · Air conditioning · Parking · Equipped kitchen
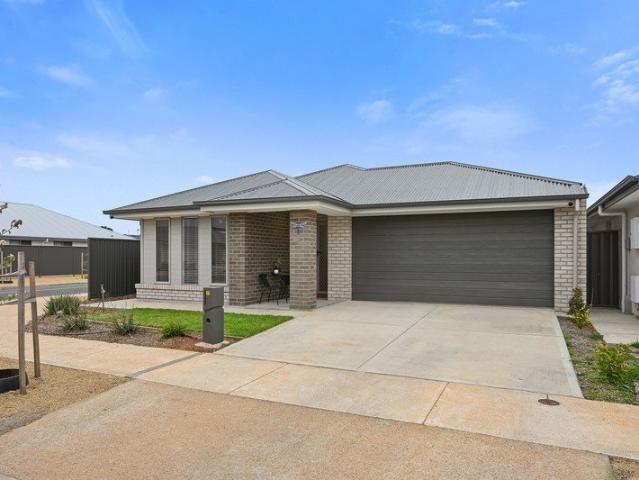
ENTERTAINING AREA / 605M2 ALLOTMENT (APPROX.) POTENTIAL TO SUBDIVIDE INTO 2 (S.T.C.C) Tony Minopoulos and the award-winning team at Ray White Craigmore are proud to present this original 3 bedroom home. 2/3 bedrooms, 1 bathroom, 1 living area, 2 car spaces. To make an offer on this property, please use the link below: or copy and paste into your browser. docs.google.com/forms/d/e/1FAIpQLSegHdu605zLAaSAb1ioPJnO4P1b45p3LeZQPcXYcWFwxokhWQ/viewform Features include • Main bedroom • Bedroom 2 / dining • Bedroom 3 • Original kitchen with electric oven, pantry cupboard • Dining area • Large lounge • Ducted air conditioning • Small gas heater • Window treatments • Light fittings • Main bathroom - updated vanity, bath • Separate toilet • NBN internet available • Large laundry • Electric hot water system • Single roller door carport • Undercover entertaining area • Small toolshed • Front and rear established gardens Additional information • 1960 built home • 605m2 allotment • 19m frontage
Request Details
MATCHING YOUR TURNKEY NEEDS Address Available on Request
View photo
House · for sale
Request Details
MATCHING YOUR TURNKEY NEEDS Address Available on Request
Davoren Park
· 4 Bedrooms · 2 Baths · House
Davoren Park · 4 Bedrooms · 2 Baths · House
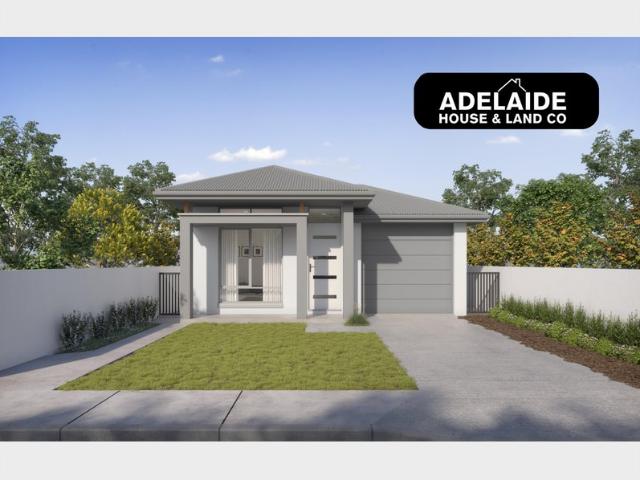
What This Is Turnkey home and land package solution Designed for low-maintenance living Who It Suits First-home buyers Upgraders or downsizers Investors seeking a straightforward turnkey asset What You Get A well-designed, practical home layout Quality turnkey inclusions as standard with optional upgrades Flexibility to adjust layout or inclusions if required Clear guidance throughout the build process Why AHL? Guidance and Risk Management No piecemeal decision-making No unclear handovers No unnecessary complexity A complete turnkey opportunity ready to move forward with confidence. Enquire today for further details. DISCLAIMER Floor plans and elevations are for illustrative purposes showcasing what could be added to your home as such it may include upgrade items, fixtures and facades available at an additional cost. The land is subject to availability and Vendor's discretion. AHL make no representation and, to the extent permissible at law, disclaim all liability - regarding the suita
Request Details
Picture Perfect Parkside Living!
View photo
Townhouse · for sale
Request Details
Picture Perfect Parkside Living!
Davoren Park
· 4 Bedrooms · 2 Baths · Townhouse
Davoren Park · 4 Bedrooms · 2 Baths · Townhouse
For an in-depth look at this home, please click on the 3D tour for a virtual walk-through or copy and paste this link into your browser Virtual Tour Link: my.matterport.com/show/?m=PbVnzaXqStS To submit an offer, please copy and paste this link into your browser: www.edgerealty.com.au/buying/make-an-offer/ Mike Lao, Joshua Boyd and Edge Realty RLA256385 are proud to present to the market this four-bedroom townhouse, positioned on a low-maintenance 268sqm (approx) allotment directly opposite East Parkway Reserve. Offering multiple living areas, the home delivers the space families need without the upkeep of a traditional large block. First home buyers and investors will also appreciate the practical layout and convenient Andrews Farm location. The ground floor offers plenty of room to spread out, with a separate lounge that provides a comfortable retreat away from the main living zone. Towards the rear, the open plan family and meals area forms the everyday heart of the ho
Request Details
Starting Up, Slowing Down Or Ready To Invest
View photo
Apartment · for sale
Request Details
Starting Up, Slowing Down Or Ready To Invest
Davoren Park
· 3 Bedrooms · 1 Bath · Apartment
Davoren Park · 3 Bedrooms · 1 Bath · Apartment
Ray White Salisbury presents 2/1 Piringa Avenue Salisbury North. THE LOCATION Perfectly positioned in the heart of Salisbury North, this home offers outstanding convenience for families, first home buyers and investors alike. Enjoy easy access to Salisbury Highway, Main North Road and the Northern Expressway, providing a straightforward commute to the Adelaide CBD and surrounding suburbs. Families will appreciate the close proximity to Salisbury North Primary School, Paralowie R-12 School and Lake Windemere School, while public transport options, including nearby bus routes and Salisbury Interchange, make everyday travel easy. Shopping is well catered for with Parabanks Shopping Centre, Hollywood Plaza and Saints Shopping Centre all just a short drive away, offering supermarkets, cafes, retail stores and everyday essentials. You'll also enjoy nearby parks, sporting facilities and reserves, along with the Little Para River Linear Park, providing plenty of opportunities for recreation an
Request Details
1259 Frangipani Crescent, Brookmont, Andrews Farm
View photo
Terraced House · for sale
Request Details
1259 Frangipani Crescent, Brookmont, Andrews Farm
Davoren Park
· 3 Bedrooms · 2 Baths · Terraced House
· Air conditioning
Davoren Park · 3 Bedrooms · 2 Baths · Terraced House · Air conditioning
This house & land package is to be constructed. Aviva 3.5 This design incorporates design principles that have been perfected through 70 years of industry experience, it's what we call 'considered design'. Included in this house and land package, you will also find: 24-week build time guarantee MOVE IN EARLY 2027! Driveway, perimeter path & stormwater Ducted reverse-cycle air conditioning with Wi-Fi control 6.6kW solar system 2700mm high ceilings throughout All Footings/Site costs and encumbrance compliance 7 Star Energy Complaint 900mm stainless steel appliances + solid surface benchtops Soft-close joinery throughout Butler's pantry with solid surface benchtops Semi-frameless shower screens, tiled ledges & premium tapware Full wall tiling to bathrooms Recessed kickers to vanities Timber laminate floors to living areas; carpet to bedrooms & theatre 2340mm high internal doors + cavity sliders Built-in robes with mirrored doors; WIR with shelving and drawers Awning windows to living area
Request Details
NEW LAND RELEASE IN ANDREWS FARM Secure Your Dream Allotment
View photo
House · for sale
Request Details
NEW LAND RELEASE IN ANDREWS FARM Secure Your Dream Allotment
Davoren Park
· 1 Bedroom · 1 Bath · House
Davoren Park · 1 Bedroom · 1 Bath · House
Select Property proudly presents a range of allotments in the highly sought after suburb of Andrews Farm. This infill development offers the advantages of an established community, including nearby parks, reserves, and essential amenitiesperfect for building your dream home in a convenient setting. With land becoming increasingly scarce in the area, now is the time to buy. Key Features: No time restrictions to build start when it suits you Freedom to choose your own builder Suitable for a wide range of home designs Convenient access to major roads and the expressway Under 30 minutes to Adelaide; close to Munno Para, Elizabeth, Gawler, and key routes to the Riverland, Barossa Valley and Mid North House and Land Packages available. (Plan advertised for illustration purposes only) Available Allotments: Lot 2 St Lawrence Avenue: 225sqm (approx.) - $339,000 Lot 3 St Lawrence Avenue: 225sqm (approx.) - $339,000 Lot 4 St Lawrence Avenue: 225sqm (approx.) - $339,000 Lot 11 Currency Close: 343s
Request Details
Modern Four Bedroom Home Designed for Easy Living
View photo
House · for sale
Request Details
Modern Four Bedroom Home Designed for Easy Living
Davoren Park
· 4 Bedrooms · 2 Baths · House
· Parking · Air conditioning
Davoren Park · 4 Bedrooms · 2 Baths · House · Parking · Air conditioning
Real People Real Estate proudly presents this quality freestanding home at 37 Hollow Drive, Andrews Farm, set on an approximately 395 m² allotment. Built in 2023, it offers a modern, low-maintenance lifestyle with broad appeal for investors, families and owner-occupiers alike. The practical floorplan features four bedrooms, two bathrooms and two separate living areas, with a walk-in robe and ensuite to the main bedroom, built-in robes throughout, and a covered alfresco overlooking easy-care landscaped gardens. Freestanding home built in 2023 Four bedrooms Main bedroom with walk-in robe and ensuite Built-in robes Two bathrooms Two separate living areas Split-system air conditioning Outdoor entertaining area Low-maintenance gardens Double garage Additional driveway parking for two vehicles Four off-street parking spaces in total SCHOOLS: Blakes Crossing Christian College 10 min (5.3 km) Craigmore High School, Blakeview, SA 10 min (5.4 km) Blakeview Primary School, Blakeview, SA 11 min (5
Request Details
Modern Family Living
View photo
House · for sale
Request Details
Modern Family Living
Davoren Park
· 3 Bedrooms · 2 Baths · House
· Garden · Parking
Davoren Park · 3 Bedrooms · 2 Baths · House · Garden · Parking
Proudly presented to the market by Steven Ulbrich and Hudson Vivian of Ray White Gawler East/Angle Vale, 25 Hollow Drive, Andrews Farm, offers a fantastic opportunity to secure a modern and thoughtfully designed family home combining comfortable living, practical spaces and low maintenance outdoor entertaining in a convenient location. Currently tenanted until the 17/04/2027 for $560.00 per week this property is also a fantastic investment opportunity. From the moment you arrive, the rendered facade and neat low maintenance front garden create an inviting first impression, while the security screen door provides added peace of mind. The home also offers the convenience of a double garage with direct internal access, providing secure parking and easy entry into the home regardless of the weather. Stepping inside, the versatile floorplan immediately caters to the needs of modern family living. Positioned towards the front of the home is a separate family room, offering the flexibility to
Request Details
4 Bedroom Family Home In Andrews Farm!
View photo
House · for sale
Request Details
4 Bedroom Family Home In Andrews Farm!
Davoren Park
· 4 Bedrooms · 2 Baths · House
· Garden · Equipped kitchen
Davoren Park · 4 Bedrooms · 2 Baths · House · Garden · Equipped kitchen
Contact us today for more information or to schedule a viewing! Welcome to 4 Myrta Avenue, Andrews Farm - a stunning family home that perfectly combines modern architecture with comfortable living. Constructed in 2019, this beautifully designed house offers a spacious layout ideal for families or those seeking ample room to entertain. With four generously sized bedrooms and two well-appointed bathrooms, this property provides the perfect sanctuary for relaxation and privacy. The interior design is both stylish and functional, featuring contemporary finishes and an inviting atmosphere throughout. The heart of the home is the open-plan kitchen, which seamlessly flows into the living and dining areas. This space is perfect for family gatherings and entertaining guests. The kitchen is equipped with modern appliances and ample storage, making it a chef's delight. Step outside to discover a beautifully landscaped backyard, complete with a lush lawn and a variety of plants. This outdoor space
Request Details
Prime investment and development potential on a large allotment
View photo
House · for sale
Request Details
Prime investment and development potential on a large allotment
Davoren Park
· 3 Bedrooms · 1 Bath · House
Davoren Park · 3 Bedrooms · 1 Bath · House
Jessica Earle and Ray White St Peters are proud to present this solid brick home, built circa 1960, standing as a testament to the enduring quality of its era. Situated on a significant allotment of approximately 780sqm with a commanding 19m frontage (approx.), this property offers exceptional value and scalability. Currently tenanted, it provides an immediate and reliable income stream, making it an ideal acquisition for the savvy investor looking to balance yield with capital growth potential. For those with a vision for development, this expansive site is a blank canvas ripe for transformation (STCC). The impressive wide frontage and overall substantial block size allow for numerous configurations. Explore the possibilities of a comprehensive subdivision to maximize your return, execute a strategic extension of the existing dwelling, or embark on a renovation to increase future rental demand and property value. Large land holdings of this calibre in established areas are increasingl
Request Details
20008 Station Street, Playford Alive, Munno Para
View photo
Terraced House · for sale
Request Details
20008 Station Street, Playford Alive, Munno Para
Davoren Park
· 3 Bedrooms · 2 Baths · Terraced House
· Garden · Air conditioning · Parking · Equipped kitchen
Davoren Park · 3 Bedrooms · 2 Baths · Terraced House · Garden · Air conditioning · Parking · Equipped kitchen
This house & land package is to be constructed. Saxe 3.5 Included in this house and land package, you will also find: FREE FENCING FREE FRONT LANDSCAPING FREE LETTERBOX FREE DRIVEWAY CROSSOVER FREE $250 HOT WATER REBATE Kitchen with 900mm appliances, stone benchtops & soft-close cabinetry 6.6kW solar system Timber flooring to living, carpet to bedrooms 2700mm High Ceilings & 2340mm internal doors All footings fixed price & encumbrance requirements included Floor-to-ceiling tiling to bathrooms Ducted reverse-cycle air conditioning (Wi-Fi) Full insulation throughout Colorbond roof & panel-lift garage door Tiled alfresco & porch/verandah Driveway, perimeter paths & stormwater included Fully-furnished robes & fitted laundry Clipsal Iconic switches, TV/data points & power throughout Gas BBQ point, garden taps & termite barrier 3 Month Maintenance Period + 25 Year Structural Warranty EXCLUSIVE TO FIRST HOME OWNERS Land ready early 2028 Conditions apply. Certain elevations may not match the p
Request Details
200002 Station Street, Playford Alive, Munno Para
View photo
Terraced House · for sale
Request Details
200002 Station Street, Playford Alive, Munno Para
Davoren Park
· 5 Bedrooms · 2 Baths · Terraced House
· Garden · Air conditioning · Parking · Equipped kitchen
Davoren Park · 5 Bedrooms · 2 Baths · Terraced House · Garden · Air conditioning · Parking · Equipped kitchen
This house & land package is to be constructed. Verano 3.5 Brings natural light into every living space, creating a bright and welcoming home for the whole family. Included in this house and land package, you will also find: FREE FENCING FREE FRONT LANDSCAPING FREE LETTERBOX FREE DRIVEWAY CROSSOVER FREE $250 HOT WATER REBATE Kitchen with 900mm appliances, stone benchtops & soft-close cabinetry 6.6kW solar system Timber flooring to living, carpet to bedrooms 2700mm High Ceilings & 2340mm internal doors All footings fixed price & encumbrance requirements included Floor-to-ceiling tiling to bathrooms Ducted reverse-cycle air conditioning (Wi-Fi) Full insulation throughout Colorbond roof & panel-lift garage door Tiled alfresco & porch/verandah Driveway, perimeter paths & stormwater included Fully-furnished robes & fitted laundry Clipsal Iconic switches, TV/data points & power throughout Gas BBQ point, garden taps & termite barrier 3 Month Maintenance Period + 25 Year Structural Warranty EX
Request Details
NEST OR INVEST WITH SCOPE FOR VALUABLE ENHANCEMENTS Best offers by 2nd November 2026 5pm Price Guide $475,000
View photo
House · for sale
Request Details
NEST OR INVEST WITH SCOPE FOR VALUABLE ENHANCEMENTS Best offers by 2nd November 2026 5pm Price Guide $475,000
Davoren Park
· 2 Bedrooms · 1 Bath · House
· Parking · Equipped kitchen
Davoren Park · 2 Bedrooms · 1 Bath · House · Parking · Equipped kitchen
Cheerful and happily humble, this two-bedroom duplex is a just a tweak away from chic for buyers with a vision and a plan. It is an undiscovered gem, loaded with potential for savvy first home buyers and investors! While its current street presence may be described as modest rather than majestic, the untamed 685sqm block (approx.) nestled in a peaceful pocket determines this home's true worth and valuable prospects. If you're a buyer seeking a quiet locale near the Lyell McEwin Hospital and medical precinct, this is gold. And the abundant land offers an opportunity to extend the two-bedroom floorplan and reconfigure the landscape to include a double garage or workshop if needed subject to necessary approvals. The tidy interior speaks to a retro sixties' vibe, updated with lounge room air-conditioning and crisp new flooring leading to a homely kitchen and spacious dining area. The bedrooms showcase the rustic authenticity and romance of original timber floorboards, while the wet area ex
Request Details
New Price | Modern townhouse with so much to offer…
View photo
House · for sale
Request Details
New Price | Modern townhouse with so much to offer…
Davoren Park
· 3 Bedrooms · 2 Baths · House
· Equipped kitchen
Davoren Park · 3 Bedrooms · 2 Baths · House · Equipped kitchen
Positioned in a quiet, family-friendly street, this spacious two-storey townhouse offers an outstanding opportunity to secure a low-maintenance home without compromising on space or functionality. Conveniently located close to local schools, shopping centres, parks and public transport, it is perfectly suited to first home buyers, growing families, downsizers or investors seeking a quality home in an established neighbourhood. Designed for modern living, the flexible floorplan offers three separate living areas, giving everyone their own space to relax, work or entertain. The front lounge provides a welcoming place to unwind, while the light-filled open plan living, dining and kitchen forms the heart of the home. Large windows allow an abundance of natural light to fill the space, creating a warm and inviting atmosphere throughout, while sliding glass doors provide a seamless connection to the outdoor entertaining area. The well-appointed kitchen has been thoughtfully designed with eve
Request Details
MATCHING YOUR TURNKEY NEEDS Address Available on Request
View photo
House · for sale
Request Details
MATCHING YOUR TURNKEY NEEDS Address Available on Request
Davoren Park
· 4 Bedrooms · 2 Baths · House
Davoren Park · 4 Bedrooms · 2 Baths · House
What This Is - Turnkey home and land package solution - Designed for low-maintenance living Who It Suits - First-home buyers - Upgraders or downsizers - Investors seeking a straightforward turnkey asset What You Get - A well-designed, practical home layout - Quality turnkey inclusions as standard with optional upgrades - Flexibility to adjust layout or inclusions if required - Clear guidance throughout the build process Why AHL? - Guidance and Risk Management - No piecemeal decision-making - No unclear handovers - No unnecessary complexity A complete turnkey opportunity - ready to move forward with confidence. Enquire today for further details. DISCLAIMER Floor plans and elevations are for illustrative purposes showcasing what could be added to your home as such it may include upgrade items, fixtures and facades available at an additional cost. The land is subject to availability and Vendor's discretion. AHL make no representation - and, to the extent permissible at law, disclaim all l
Request Details
Multiple Options and Moments from Everything on Midway Road!
View photo
House · for sale
Request Details
Multiple Options and Moments from Everything on Midway Road!
Davoren Park
· 3 Bedrooms · 1 Bath · House
· Parking
Davoren Park · 3 Bedrooms · 1 Bath · House · Parking
Positioned on a generous 730sqm allotment, 259 Midway Road, Elizabeth Downs offers comfortable living, practical features and exciting future potential. Ideal for first home buyers, downsizers, investors or car enthusiasts, this well presented property combines flexible living with exceptional shedding and space. Inside, the home features a welcoming front lounge, two comfortable bedrooms, with the main bedroom benefiting from a reverse cycle split system, plus a separate dining room offering flexibility as a dining space, home office, study or potential to change into a third bedroom. Outside, a covered rear pergola provides an inviting area for entertaining, while the impressive 4 x 9m shed, accessed via the drive through carport, is perfect for tradespeople, car enthusiasts, hobbyists or those needing additional workspace and storage. Enjoy the convenience of Elizabeth Downs with local shops, schools, parks and public transport nearby, while Elizabeth City Centre offers an array of
Request Details
A Smart Investment with Space, Character & Potential
View photo
House · for sale
Request Details
A Smart Investment with Space, Character & Potential
Davoren Park
· 4 Bedrooms · 1 Bath · House
· Air conditioning · Fireplace · Parking · Equipped kitchen
Davoren Park · 4 Bedrooms · 1 Bath · House · Air conditioning · Fireplace · Parking · Equipped kitchen
Recently Vacated If you're looking for an investment that offers space, practicality and plenty of potential, this four-bedroom semi presents an opportunity worth considering. Behind its attractive return verandah and colonial-inspired façade, the home offers a surprisingly generous floorplan. A separate front lounge retains its original open fireplace, while the heart of the home is the open-plan kitchen, family and meals area featuring polished floorboards and a second fireplace. The upgraded timber-look kitchen provides ample bench and cupboard space, while four well-proportioned, carpeted bedrooms provide flexibility for families and occupants alike. Outside, the full-width concreted rear verandah creates an expansive covered entertaining area, complemented by a huge garage with space for multiple vehicles. Key Features - Four generous bedrooms - Upgraded kitchen with ample storage and bench space - Open-plan family and meals area - Polished timber floorboards - Air conditioning -
Request Details
Everyday Family Living with Room to Entertain
View photo
House · for sale
Request Details
New
Everyday Family Living with Room to Entertain
Davoren Park
· 4 Bedrooms · 2 Baths · House
· Garden · Fireplace · Equipped kitchen
Davoren Park · 4 Bedrooms · 2 Baths · House · Garden · Fireplace · Equipped kitchen
Best Offers By 16/11 at 1pm - Unless Sold Prior An award-winning ex-display home with all the important inclusions including four bedrooms, two living areas and a dedicated study nook, this thoughtfully designed residence brings space, storage and considered finishes to family life in Blakes Crossing. Behind an established garden frontage, 2.7m ceilings and timber look flooring lead through a layout that gives everyone room to unwind. A separate family room offers a retreat for movie nights or quieter afternoons, while the main living and dining zone opens towards the alfresco. At the centre, the kitchen pairs Caesarstone benchtops with an island breakfast bar, pendant lighting and a walk-in pantry. Its connection to the dining and lounge areas keeps conversation flowing, whether you're preparing a weekday dinner or hosting friends. Sliding doors extend the living space to a sheltered alfresco, where built-in bench seating and an outdoor feature fireplace create an inviting setting for
Request Details
Nothing to Wait For
View photo
House · for sale
Request Details
Nothing to Wait For
Davoren Park
· 4 Bedrooms · 2 Baths · House
· Garden · Parking
Davoren Park · 4 Bedrooms · 2 Baths · House · Garden · Parking
Proudly presented to the market by Steven Ulbrich and Hudson Vivian of Ray White Gawler East/Angle Vale, 3 Lillypilly Walk, Andrews Farm offers a spacious and thoughtfully designed family home combining modern comfort, practical living and multiple versatile spaces. Complete with four bedrooms, multiple living areas, an inviting open plan heart of the home and a low maintenance backyard, this property provides plenty of room for the whole family to enjoy. Adding further appeal are 20 solar panels and ducted reverse cycle heating and cooling for year round comfort. From the street, the home presents with a neat frontage featuring low maintenance garden beds and a paved footpath leading to the front entrance with a security screen door. A double concrete driveway leads to the double automatic garage. Stepping inside, hardwood floating floorboards flow throughout the main hallway and open plan living area, complemented by downlights. The master bedroom provides a comfortable retreat with
Request Details
Enticing First Home or Rewarding Investment Opportunity!
View photo
House · for sale
Request Details
Enticing First Home or Rewarding Investment Opportunity!
Davoren Park
· 3 Bedrooms · 1 Bath · House
· Equipped kitchen
Davoren Park · 3 Bedrooms · 1 Bath · House · Equipped kitchen
Ideally positioned in a peaceful, low traffic street, in a great location, just a short walk to Burdell Reserve, Aranga Park Reserve and within easy reach of Elizabeth Downs Primary School, this 1960s constructed maisonette presents an attractive investment opportunity for wise entrepreneurs looking to purchase now, hold and reap the rewards, or an ideal start-up opportunity for first home buyers to enter the market. The home offers a traditional layout of 3 spacious bedrooms, a generous living room and combined kitchen/dining across a spacious interior where polished timber floorboards and 2.7m high ceilings add a charming character. Relax in a generous formal lounge with split system air conditioner, or step on through to a generous, combined kitchen/dining room where there's plenty of space for the family to enjoy their daily meals. The kitchen features a freestanding electric stove, ample cupboard space, tiled splashbacks and wide sink. A cosy bathroom with shower over bath, adjace
Request Details
Low Maintenance Living!
View photo
House · for sale
Request Details
Low Maintenance Living!
Davoren Park
· 4 Bedrooms · 2 Baths · House
· Air conditioning · Parking · Equipped kitchen
Davoren Park · 4 Bedrooms · 2 Baths · House · Air conditioning · Parking · Equipped kitchen
Discover comfortable, low-maintenance living in this well-designed family home, offering a practical layout, modern finishes and space for the whole family. Ideal for first-home buyers, families and investors alike. Property Features: • Four spacious bedrooms • Master bedroom complete with private ensuite • Modern open-plan kitchen with gas cooktop • Upstairs living area, perfect for a family retreat • Three-way main bathroom with modern fixtures and fittings • Convenient second toilet downstairs • Neutral colour scheme throughout • Window furnishings included • Low-maintenance gardens for easy care • Secure parking and air conditioning Location Highlights: Enjoy convenient access to local shopping centres, schools, public transport and essential amenities, making everyday living easy and convenient. Whether you are looking for your first home, a comfortable family residence or a promising investment opportunity, this property offers an appealing combination of space, practicality and
Request Details
A fabulous family home in a location you will love!
View photo
House · for sale
Request Details
A fabulous family home in a location you will love!
Davoren Park
· 3 Bedrooms · 1 Bath · House
· Balcony · Patio
Davoren Park · 3 Bedrooms · 1 Bath · House · Balcony · Patio
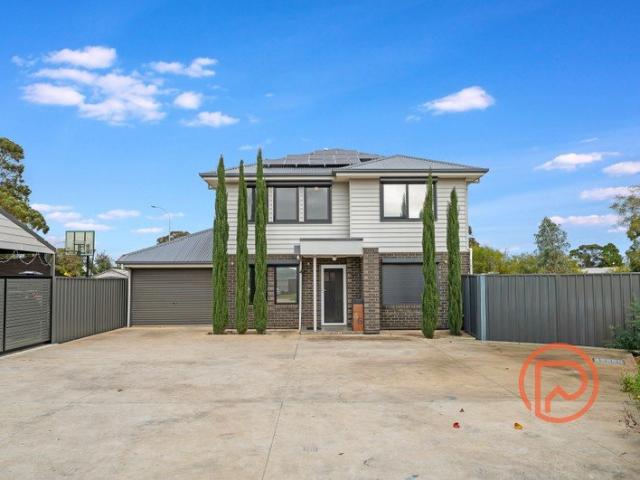
Perched in one of Adelaide's northern foothills suburbs, this beautifully maintained three-bedroom home offers the kind of warmth and character that simply can't be manufactured. From the moment you arrive, the distinctive tumble brick exterior sets the tone a home built with care, and loved ever since. Step inside and the richness of original slate floors anchors the living spaces with timeless appeal, as practical as they are beautiful. The formal lounge provides an elegant retreat, while the casual living area flows effortlessly through sliding glass doors to what is arguably the home's showpiece an expansive elevated patio beneath a gorgeous gabled rear veranda, complete with ceiling fans and retractable zip track blinds. Whether it's a summer afternoon gathering or a winter evening with close friends, this outdoor entertaining area invites year-round enjoyment in style. The master suite is a genuine retreat, featuring built-in robes, with bedroom two being equally well appointed w
Request Details
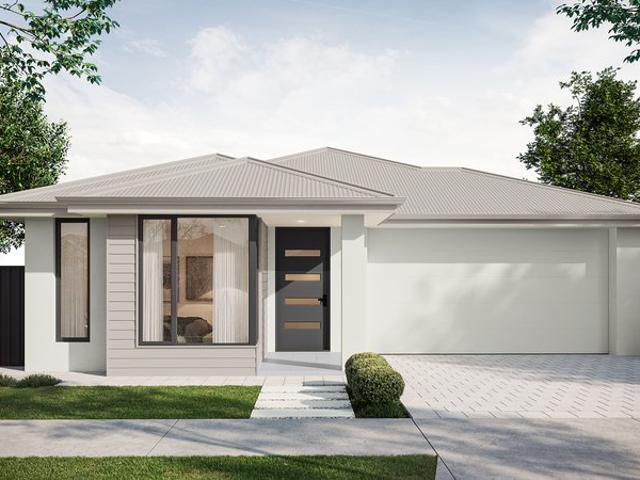
706 Petherton Road, St Andrews, Andrews Farm
View photo
Terraced House · for sale
Request Details
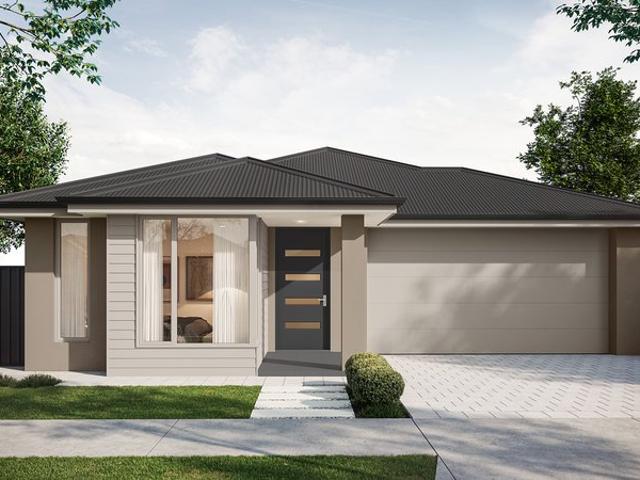
706 Petherton Road, St Andrews, Andrews Farm
Davoren Park
· 3 Bedrooms · 2 Baths · Terraced House
· Parking · Equipped kitchen
Davoren Park · 3 Bedrooms · 2 Baths · Terraced House · Parking · Equipped kitchen
This house & land package is to be constructed. Sanctuary 3.5 Included in this house and land package, you will also find: 24 weeks build time from slab pour Streamlined process for a stress-free building journey Footings and site works 6.6kW Solar system External driveway and pathway with pavers, and storm water 2.7m Ceiling throughout with 2.3m high doors (external and Internal) Timber framework with Hebel AAC walls with enhanced energy efficiency and acoustic condition 900mm Westinghouse Appliances to kitchen including dishwasher Full-height tiling to bathrooms Zenith surface benchtop to kitchen and pantry Double power points throughout Built-in robes with a mirror slider, drawers and shelving sets Tiled ledge to showers with 1.95m high Milan semi-framed shower screens 45 litre inset trough to laundry with floorunits and tiling behind 400mm Deep overhead cupboards to Kitchen and Laundry Auto single span panel to garage Premium Facade as selected or your choice, including slab and ti
Request Details
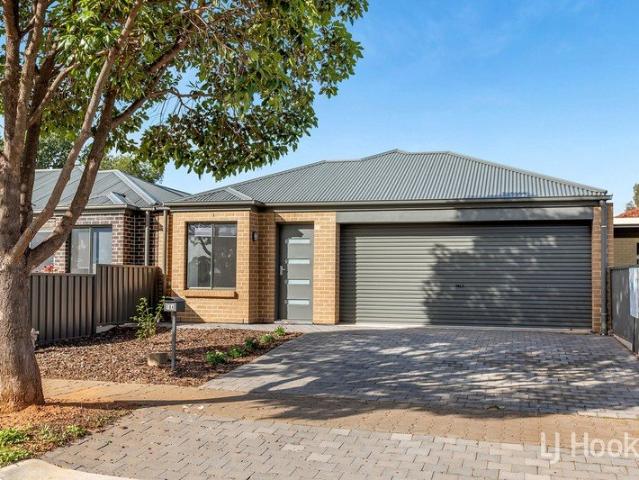
506 Andrews Road, Tudor Vale, Munno Para
View photo
Terraced House · for sale
Request Details
506 Andrews Road, Tudor Vale, Munno Para
Davoren Park
· 3 Bedrooms · 2 Baths · Terraced House
· Air conditioning · Equipped kitchen
Davoren Park · 3 Bedrooms · 2 Baths · Terraced House · Air conditioning · Equipped kitchen
This house & land package is to be constructed. Verve 3.5 Included in this house and land package, you will also find: 3 spacious bedrooms, including master suite with walk-in robe and ensuite Two separate living areas, providing additional space for families Open-plan kitchen, meals and family area forming the heart of the home Walk-in pantry providing excellent kitchen storage 2.7m high ceilings with 2.34m internal doors for a spacious, premium feel 20mm stone benchtops to the kitchen and pantry 900mm Westinghouse oven and gas cooktop, plus stainless-steel dishwasher Ducted reverse-cycle air conditioning with Wi-Fi control 6.6kW solar system Complete flooring throughout, with timber laminate to living areas and carpet to bedrooms Full-height tiling to the bathroom and ensuite Driveway, perimeter paving, stormwater, siteworks and footings included Conditions apply. Certain elevations may not match the particular floor plan published in this package and, as such, all floor plans and el
Request Details
MODERN RESERVE FRONT LIVING IN A PRIME FAMILY LOCATION
View photo
House · for sale
Request Details
MODERN RESERVE FRONT LIVING IN A PRIME FAMILY LOCATION
Davoren Park
· 4 Bedrooms · 2 Baths · House
Davoren Park · 4 Bedrooms · 2 Baths · House
Corey Voss of LJ hooker Craigmore is proud to present this delightful family home Constructed in 2023 and beautifully positioned opposite a picturesque reserve, this exceptional contemporary residence presents an outstanding opportunity to secure a modern family home in a highly desirable location. Combining quality finishes, functional design and low-maintenance living, this home offers the perfect balance of comfort, style and convenience for families, first home buyers and investors alike. Enjoying an attractive street presence and uninterrupted views across the expansive reserve, the home immediately impresses upon arrival. Beyond the welcoming façade, a thoughtfully designed floorplan provides multiple living zones and generous accommodation, perfectly suited to modern family living. At the front of the home, a separate lounge offers valuable flexibility and may be utilised as a formal sitting room, children's retreat, media room or home office. Positioned to capture the pleasant
Request Details
Flexible 4 5 bedroom desirable home to suit many many needs
View photo
House · for sale
Request Details
Flexible 4 5 bedroom desirable home to suit many many needs
Davoren Park
· 5 Bedrooms · 2 Baths · House
· Garden · Equipped kitchen
Davoren Park · 5 Bedrooms · 2 Baths · House · Garden · Equipped kitchen
What a huge pleasure presenting you with this quality family home. Master bedroom has ensuite and walk in robe, beds 2-3-4 all include built in robes with bedroom 5 being a huge space, has dble door entry, makes a sensational home theatre room or that 5th bedroom if needed, a must view. Gorgeous gas kitchen has feature red splash back, breakfast bar and a huge walk in pantry space that will absolutely impress all those lucky enough to view with the Kitchen overlooking the modern open plan living and dining area. Large main bathroom includes big diamond shaped bath. Outside begins having established very easy care front yard, dble (auto) gge u.m.r which has direct secure internal access and a glass sliding door access direct to the rear yard, which is also easy care, established and includes large gabled under cover entertaining space, garden shed and grassed area for kids and pets to enjoy. Extra Features: -Ducted R/C zoned heat and cooling through-out. -Storage space in the laundry. -
Request Details
Affordable Entry into the Property Market!
View photo
House · for sale
Request Details
Affordable Entry into the Property Market!
Davoren Park
· 2 Bedrooms · 1 Bath · House
· Garden · Parking · Equipped kitchen
Davoren Park · 2 Bedrooms · 1 Bath · House · Garden · Parking · Equipped kitchen
Ideal Investment, First Home, or Downsizer Opportunity Positioned in the ever-popular suburb of Elizabeth East, this well-presented two-bedroom semi-detached home offers an affordable opportunity for first home buyers, investors or those looking to downsize. Set on a generous allotment of approx. 609m2, the home provides comfortable living with plenty of potential to add your own personal touches and increase value over time. Step inside and discover a light-filled lounge, functional kitchen with ample cupboard space, and two well-sized bedrooms. Outside, the property features a massive carport with rolled door leading to the double garage and tool shed providing secure off-street parking, along with a spacious rear yard offering room for entertaining, gardening or future improvements (subject to any necessary approvals). For the investor the home is currently tenanted on a fixed lease until February 2027 and returning a rental amount of $400 per week. Expected weekly rental estimated
Request Details

Get email alerts

Don't miss out: be the first to know about new properties

The alert was correctly created

On subscribing you accept the conditions of use and the privacy policy
Alert
Receive new ads in your inbox
Save this search
Receive alerts for new listings

We'll send you an email when we have new properties for: "Properties for sale in Davoren Park"

The alert was correctly created

Elizabeth Vale
Salisbury Park
Get email alerts and be the first to see new listings
Required field
On subscribing I accept the terms of the privacy policy
Perfect! You'll soon start receiving new listings via email
Alert
Receive an email when we have new ads for Properties for sale in Davoren Park
Save this search
Filters

Bedrooms

Size (m²)

m²
m²

Price

$
$

Property type

Bathrooms

Clear all filters
Receive notifications when new entries are published.