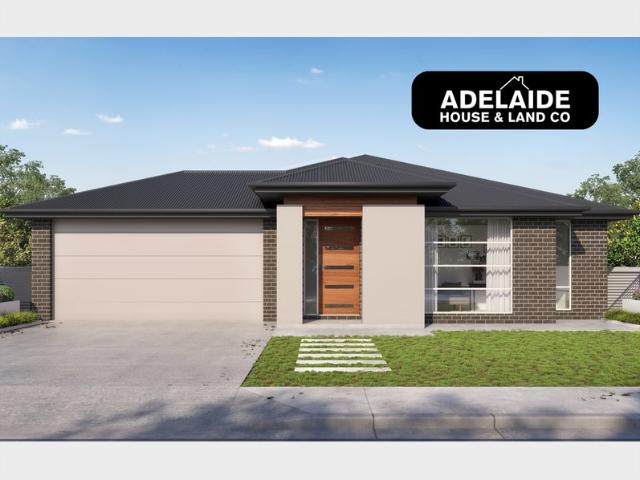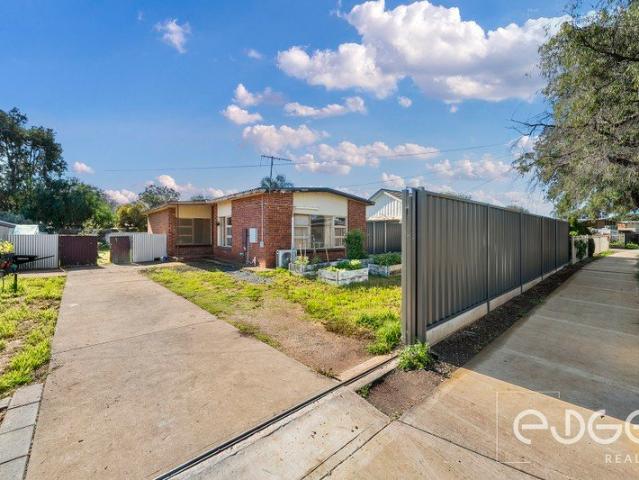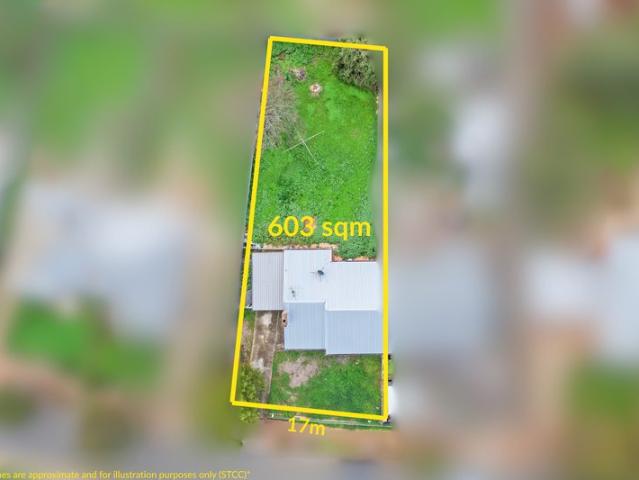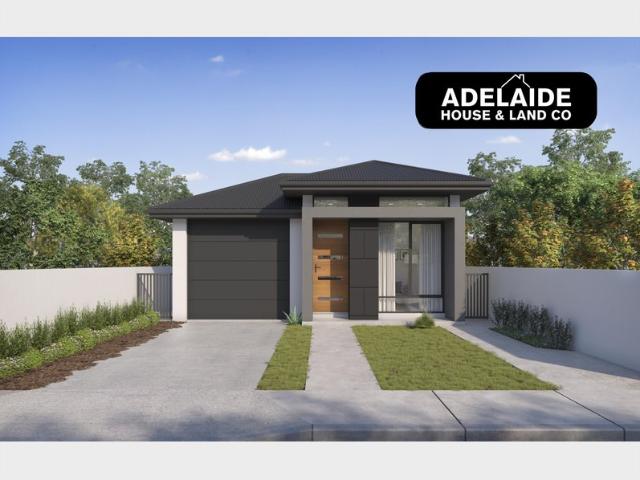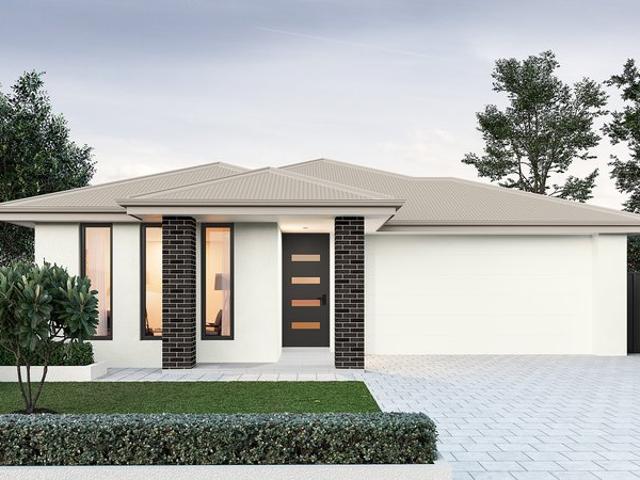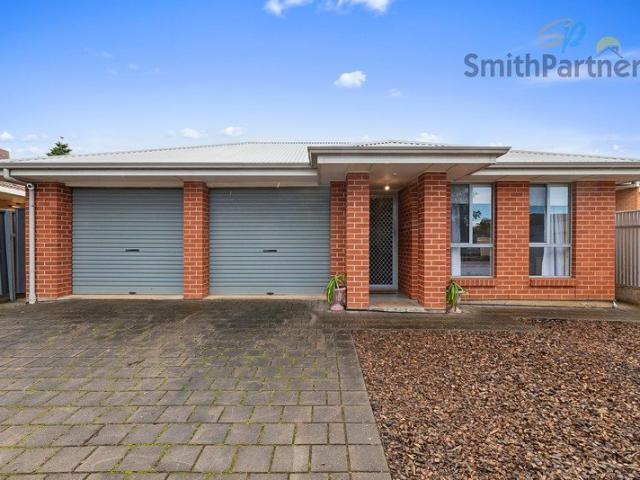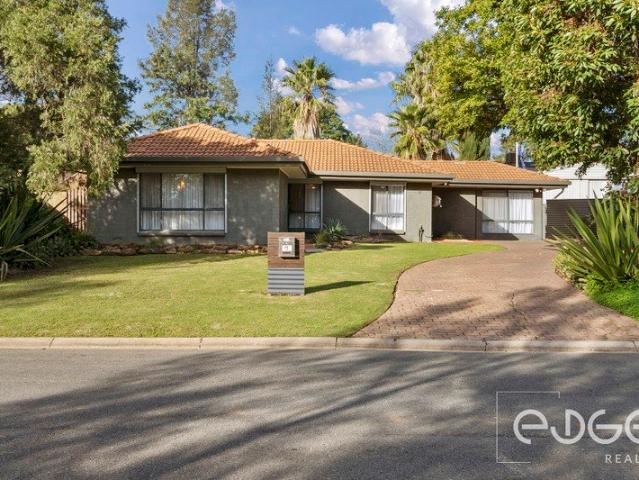
641 properties for sale in Davoren Park South

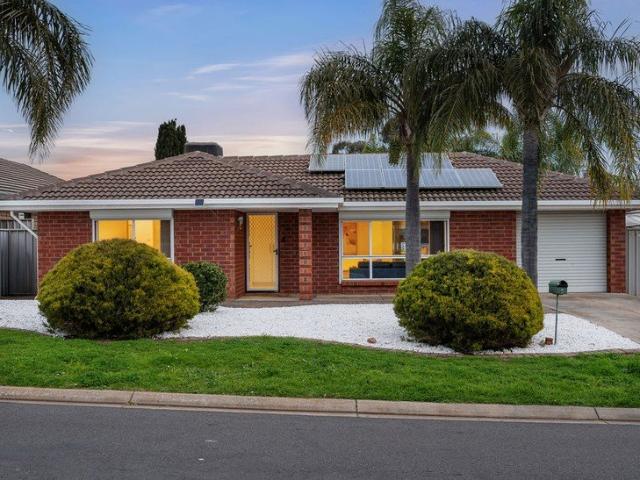
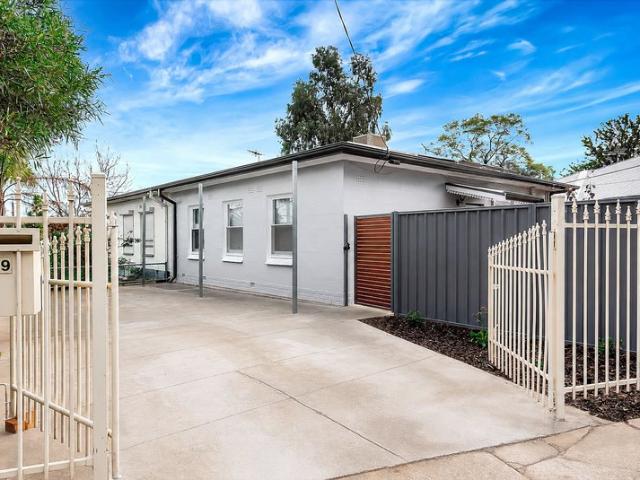
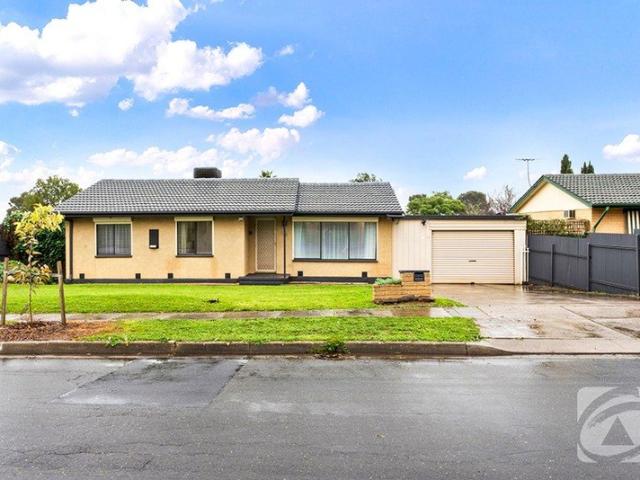
Hidden Gem Perfect for the first home buyer!
View photo
House · for sale
Request Details
New
Hidden Gem Perfect for the first home buyer!
Davoren Park South
· 4 Bedrooms · 1 Bath · House
· Garden · Swimming pool · Equipped kitchen
Davoren Park South · 4 Bedrooms · 1 Bath · House · Garden · Swimming pool · Equipped kitchen
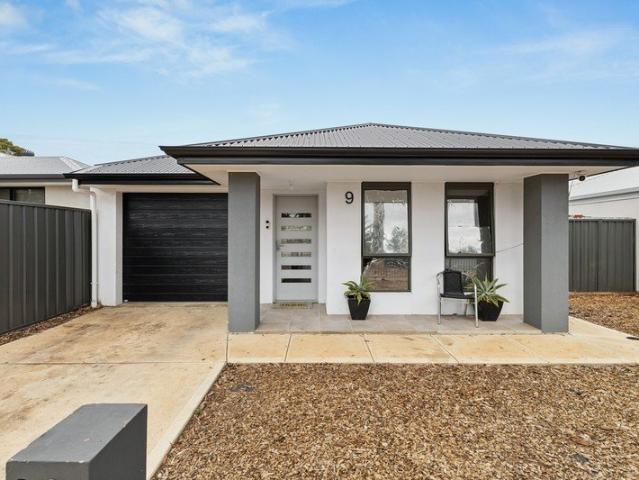
Welcome to this charming hidden gem, offering the perfect blend of comfort, functionality, and lifestyle on a generous 700m² allotment. This beautifully presented three bedroom home is warm, inviting, and ready for its next owners to move straight in and enjoy. Featuring a modern kitchen complete with a Pura tap and spacious butler's pantry, the home has been thoughtfully updated to provide everyday convenience and comfort. Stay comfortable year round with a new split-system air conditioner, evaporative cooling, ceiling fans, and a recently installed hot water system. Stylish floorboards flow throughout the home, while the all electric setup means no gas bills to worry about. Step outside and discover an entertainer's paradise. The expansive undercover entertaining area features a built-in BBQ, making it the perfect space for hosting family and friends. Unwind in the ideal sized inground spa pool and enjoy the privacy and space of the large backyard. Adding further versatility, the she
Request Details
Beauty on Boyle!
View photo
House · for sale
Request Details
Beauty on Boyle!
Davoren Park South
· 4 Bedrooms · 2 Baths · House
Davoren Park South · 4 Bedrooms · 2 Baths · House
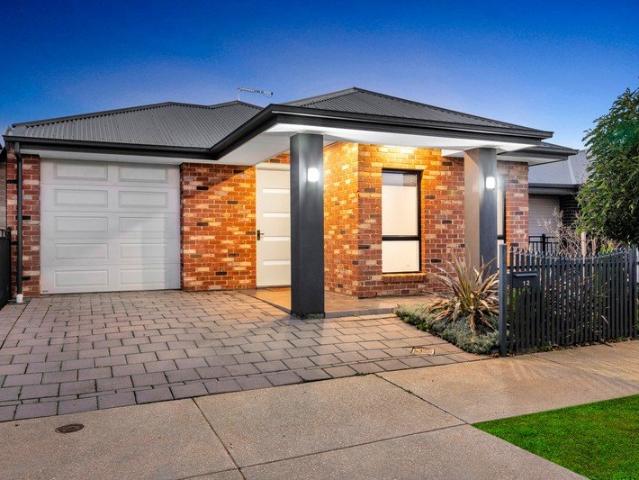
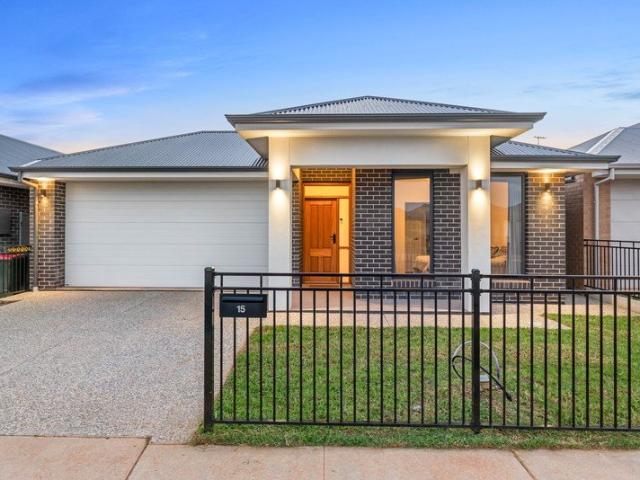
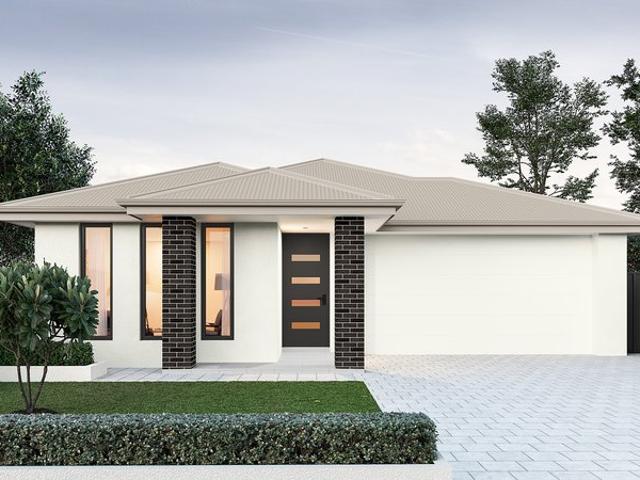
Step into contemporary comfort with this stylish Torrens Titled residence, perfectly suited to first home buyers seeking low-maintenance living without compromise. Set on a generous 375m² (approx.) allotment, this beautifully presented home combines space, functionality and modern style in a highly convenient location. Thoughtfully designed, the home showcases a spacious and versatile floorplan enhanced by neutral tones, soft LED lighting and impressive high ceilings-creating a warm and modern canvas ready for your personal touch. Accommodation is equally impressive, offering four well-proportioned bedrooms designed for privacy and relaxation. The master suite serves as a true retreat, complete with a generous walk-in robe and private ensuite. Bedrooms two and three both include built-in robes and are conveniently positioned near the beautifully appointed central bathroom. At the heart of the home lies an expansive open-plan living and dining area, ideal for both everyday living and en
Request Details
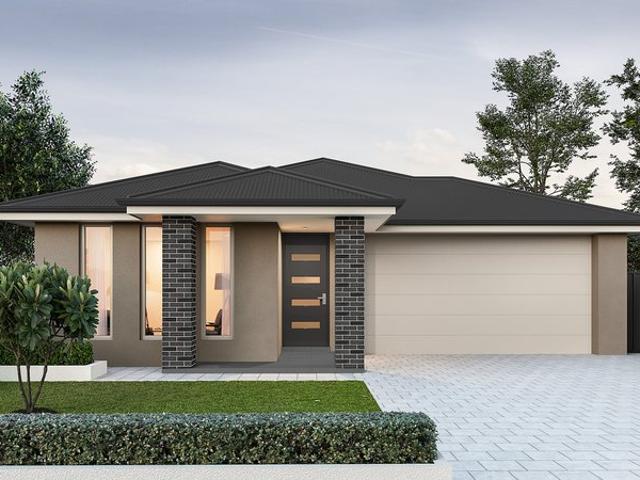
Your New Turnkey Home Starts Here Designed for Smart Living and Great Value!
View photo
House · for sale
Request Details
Your New Turnkey Home Starts Here Designed for Smart Living and Great Value!
Davoren Park South
· 3 Bedrooms · 2 Baths · House
Davoren Park South · 3 Bedrooms · 2 Baths · House
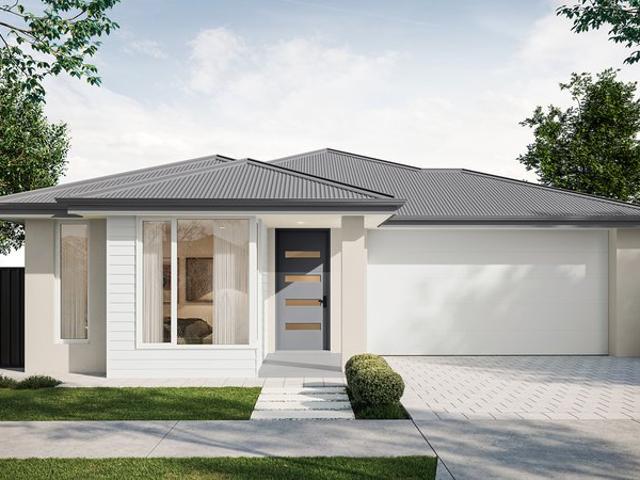
Discover a well-designed home that delivers the perfect balance of functionality, comfort, and affordability. What sets this exclusive offer apart is you can feel the confidence your home will be designed to bring your vision to life, built to last which giving you an opportunity to create a space that truly reflects your style, your needs, and your future. What You Can Expect A home design aligned with your lifestyle and practical needs. Flexible floor plan options and quality inclusions as standard. Clear, informed guidance throughout the building process. A well-located site that supports both lifestyle and investment goals. Whether you're building your first home, upgrading, downsizing, or investing, you can move forward with confidence knowing your home is backed by reliable construction and a streamlined build process. Why You'll Love Us? Need a different layout? We can customise. Need more space or extra storage? Options available. Looking for higher-end finishes? Ask about our
Request Details
MATCHING YOUR TURNKEY NEEDS Address Available on Request
View photo
House · for sale
Request Details
MATCHING YOUR TURNKEY NEEDS Address Available on Request
Davoren Park South
· 3 Bedrooms · 2 Baths · House
Davoren Park South · 3 Bedrooms · 2 Baths · House
What This Is Turnkey home and land package solution Designed for low-maintenance living Who It Suits First-home buyers Upgraders or downsizers Investors seeking a straightforward turnkey asset What You Get A well-designed, practical home layout Quality turnkey inclusions as standard with optional upgrades Flexibility to adjust layout or inclusions if required Clear guidance throughout the build process Why AHL? Guidance and Risk Management No piecemeal decision-making No unclear handovers No unnecessary complexity A complete turnkey opportunity ready to move forward with confidence. Enquire today for further details. DISCLAIMER Floor plans and elevations are for illustrative purposes showcasing what could be added to your home as such it may include upgrade items, fixtures and facades available at an additional cost. The land is subject to availability and Vendor's discretion. AHL make no representation and, to the extent permissible at law, disclaim all liability - regarding the suita
Request Details
MATCHING YOUR TURNKEY NEEDS Address Available on Request
View photo
House · for sale
Request Details
MATCHING YOUR TURNKEY NEEDS Address Available on Request
Davoren Park South
· 3 Bedrooms · 2 Baths · House
Davoren Park South · 3 Bedrooms · 2 Baths · House
What This Is Turnkey home and land package solution Designed for low-maintenance living Who It Suits First-home buyers Upgraders or downsizers Investors seeking a straightforward turnkey asset What You Get A well-designed, practical home layout Quality turnkey inclusions as standard with optional upgrades Flexibility to adjust layout or inclusions if required Clear guidance throughout the build process Why AHL? Guidance and Risk Management No piecemeal decision-making No unclear handovers No unnecessary complexity A complete turnkey opportunity ready to move forward with confidence. Enquire today for further details. DISCLAIMER Floor plans and elevations are for illustrative purposes showcasing what could be added to your home as such it may include upgrade items, fixtures and facades available at an additional cost. The land is subject to availability and Vendor's discretion. AHL make no representation and, to the extent permissible at law, disclaim all liability - regarding the suita
Request Details
Stylish Family Living with Exceptional Outdoor Entertaining!
View photo
House · for sale
Request Details
Stylish Family Living with Exceptional Outdoor Entertaining!
Davoren Park South
· 4 Bedrooms · 2 Baths · House
· Parking
Davoren Park South · 4 Bedrooms · 2 Baths · House · Parking
Proudly presented to the market, this beautifully maintained family residence, tenanted at $620p/w until June 2027, offers a wonderful combination of comfort, functionality, and modern style, all set behind a private off street position. From the moment you arrive, you'll appreciate the welcoming street presence, complete with a paved driveway leading to an automatic double garage, a lawn area, and valuable graveled side space ideal for storing a caravan, boat, trailer, or jet ski. A cosy front entrance featuring a security screen door provides both convenience and peace of mind. Stepping inside, the home immediately impresses with sleek polished floor tiles flowing throughout the main walkways and living areas, complemented by decorative lighting that enhances the home's contemporary appeal. A striking feature wall upon entry creates a stylish first impression and sets the tone for the quality found throughout. Adding to the home's year round comfort is ducted reverse cycle heating an
Request Details
MATCHING YOUR TURNKEY NEEDS Address Available on Request
View photo
House · for sale
Request Details
MATCHING YOUR TURNKEY NEEDS Address Available on Request
Davoren Park South
· 4 Bedrooms · 2 Baths · House
Davoren Park South · 4 Bedrooms · 2 Baths · House
What This Is Turnkey home and land package solution Designed for low-maintenance living Who It Suits First-home buyers Upgraders or downsizers Investors seeking a straightforward turnkey asset What You Get A well-designed, practical home layout Quality turnkey inclusions as standard with optional upgrades Flexibility to adjust layout or inclusions if required Clear guidance throughout the build process Why AHL? Guidance and Risk Management No piecemeal decision-making No unclear handovers No unnecessary complexity A complete turnkey opportunity ready to move forward with confidence. Enquire today for further details. DISCLAIMER Floor plans and elevations are for illustrative purposes showcasing what could be added to your home as such it may include upgrade items, fixtures and facades available at an additional cost. The land is subject to availability and Vendor's discretion. AHL make no representation and, to the extent permissible at law, disclaim all liability - regarding the suita
Request Details
Secure, Spacious and Ready for Your Next Move!
View photo
House · for sale
Request Details
Secure, Spacious and Ready for Your Next Move!
Davoren Park South
· 3 Bedrooms · 1 Bath · House
Davoren Park South · 3 Bedrooms · 1 Bath · House
For an in-depth look at this home, please click on the 3D tour for a virtual walk-through or copy and paste this link into your browser Virtual Tour Link: my.matterport.com/show/?m=1Cis5KfKJAc To submit an offer, please copy and paste this link into your browser: www.edgerealty.com.au/buying/make-an-offer/ Tyson Bennett, Mike Lao and Edge Realty RLA256385 are proud to present an updated three bedroom home, perfectly positioned on a generous 650sqm (approx.) allotment. Blending timeless character with modern comfort, this property offers immediate enjoyment with exciting scope to add further value. Whether you're a first home buyer, growing family, investor or developer, the potential here is undeniable, including subdivision opportunities (Subject to Approval from Council & All Other Relevant Authorities - STCA). Privately set behind secure front fencing with an electric gate and security cameras, the home offers both peace of mind and street appeal from the moment you ar
Request Details
Explore the Potential at Burdell Street
View photo
House · for sale
Request Details
Explore the Potential at Burdell Street
Davoren Park South
· 3 Bedrooms · 1 Bath · House
· Garden · Equipped kitchen
Davoren Park South · 3 Bedrooms · 1 Bath · House · Garden · Equipped kitchen
Located in the established suburb of Elizabeth Downs, 7 Burdell Street presents an exciting opportunity for renovators, investors, or buyers looking to add value and make a property their own. Offering three bedrooms, one bathroom, and a comfortable living area, the home also features an open kitchen and dining space with a practical layout ready for a fresh vision and modern updates. Outside, the property offers a spacious rear yard with plenty of room to further enhance the outdoor space, create an entertaining area, or simply enjoy the additional space on offer. With solid foundations and great potential throughout, this is an ideal opportunity for those looking to enter the market, renovate, or expand their investment portfolio. Positioned directly across from a fantastic local reserve and playground, Elizabeth Downs offers convenient access to schools, shopping centres, public transport, and everyday amenities. With continued growth throughout Adelaide's northern suburbs, this loc
Request Details
4,600m² Block with Subdivision Potential
View photo
House · for sale
Request Details
New
4,600m² Block with Subdivision Potential
Davoren Park South
· 4 Bedrooms · 1 Bath · House
· Swimming pool
Davoren Park South · 4 Bedrooms · 1 Bath · House · Swimming pool
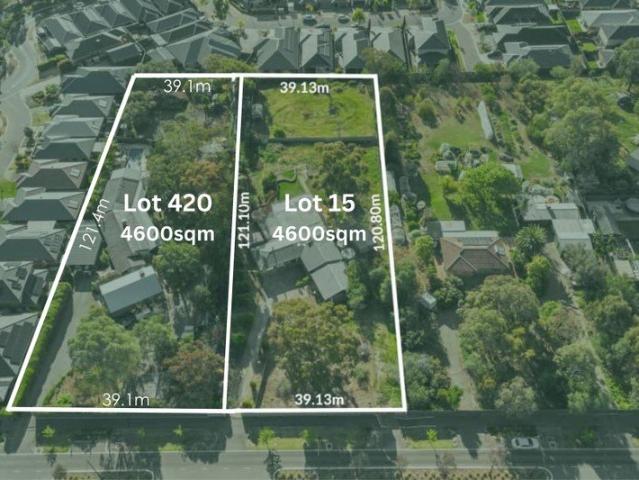
An exceptional offering for developers, investors, or families seeking space and flexibility! This charming family home is set on a sprawling 4,600m² (approx.) block with the incredible option to purchase the adjoining 4,600m² (approx.) allotment combining to a massive 9,200m² of prime Blakeview land. With subdivision potential (subject to council consent), this is a golden opportunity to unlock future value in one of the north's fastest-growing communities. Key Property Features: 4 generously sized bedrooms + study Master suite with walk-in robe and private ensuite Multiple living areas including family room & formal lounge/dining 2 bathrooms, separate toilet Ducted evaporative cooling plus 2 split systems for comfort year-round Quality window furnishings throughout Outdoor Highlights: Beautifully manicured gardens creating a private oasis Inground swimming pool perfect for summer entertaining Fully fenced with electric gates for added security Huge 8m x 12m workshop ideal for tradies
Request Details
MATCHING YOUR TURNKEY NEEDS Address Available on Request
View photo
House · for sale
Request Details
MATCHING YOUR TURNKEY NEEDS Address Available on Request
Davoren Park South
· 3 Bedrooms · 2 Baths · House
Davoren Park South · 3 Bedrooms · 2 Baths · House
What This Is Turnkey home and land package solution Designed for low-maintenance living Who It Suits First-home buyers Upgraders or downsizers Investors seeking a straightforward turnkey asset What You Get A well-designed, practical home layout Quality turnkey inclusions as standard with optional upgrades Flexibility to adjust layout or inclusions if required Clear guidance throughout the build process Why AHL? Guidance and Risk Management No piecemeal decision-making No unclear handovers No unnecessary complexity A complete turnkey opportunity ready to move forward with confidence. Enquire today for further details. DISCLAIMER Floor plans and elevations are for illustrative purposes showcasing what could be added to your home as such it may include upgrade items, fixtures and facades available at an additional cost. The land is subject to availability and Vendor's discretion. AHL make no representation and, to the extent permissible at law, disclaim all liability - regarding the suita
Request Details
1250 Frangipani Crescent, Brookmont, Andrews Farm
View photo
Terraced House · for sale
Request Details
1250 Frangipani Crescent, Brookmont, Andrews Farm
Davoren Park South
· 3 Bedrooms · 2 Baths · Terraced House
· Lift · Parking · Equipped kitchen
Davoren Park South · 3 Bedrooms · 2 Baths · Terraced House · Lift · Parking · Equipped kitchen
This house & land package is to be constructed. Eos 3.5 Planned with good movement or flow in mind, we've collaborated with SA's best architects, including Max Pritchard to ensure we get it right. Included in this house and land package, you will also find: Ducted reverse cycle air-conditioning with Wi-Fi control 6.6kW Solar system included 2.7m Raised ceiling throughout 2.34m Raised doors throughout Flooring included (carpets to rooms, timber laminate to living) Perimeter paving, driveway paving and storm water included Panel lift garage door Generous double power points throughout Designer range front door and handles Nest doorbell/camera Downlight to porch 3 outdoor water points (1 in the front, 2 in the back) Floor-to-ceiling tiling to bathroom and ensuite Shower ledges and soft-closing joineries Stainless steel grates to showers Zenith surface benchtop to kitchen and pantry 900mm Westinghouse appliances to kitchen including dishwasher Overhead kitchen cupboards Plumbed water point
Request Details
Modern Investment Opportunity with Long Term Tenants in Place
View photo
House · for sale
Request Details
Modern Investment Opportunity with Long Term Tenants in Place
Davoren Park South
· 4 Bedrooms · 2 Baths · House
Davoren Park South · 4 Bedrooms · 2 Baths · House
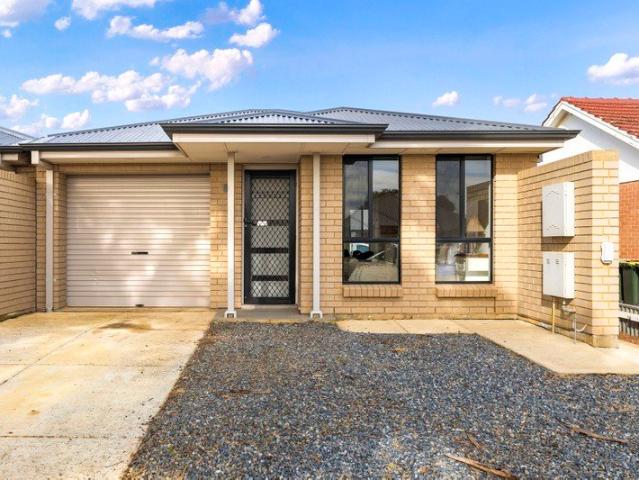
Positioned on a low-maintenance 343m² (approx.) allotment, this well-presented four-bedroom home offers a fantastic opportunity for investors seeking immediate returns with the security of a long-term tenancy already in place until April 2027. Built in 2009, the home features a functional and family-friendly floor plan designed for comfortable everyday living. At the heart of the home is the spacious open plan living and dining area, complete with floating timber flooring, a breakfast bar and a large split-system air conditioner, creating the perfect space to relax or entertain. The generous master suite is positioned at the front of the home and offers a walk-in robe and private ensuite, while the remaining three bedrooms are well-sized, with two featuring built-in robes. Soft carpet underfoot in all bedrooms provides added comfort, while window furnishings throughout complete the home. Outside, you'll appreciate the easy-care lifestyle with artificial lawn, low-maintenance gardens, s
Request Details
Thoughtfully Renovated Family Home with the Ultimate Entertainer's Backyard!
View photo
House · for sale
Request Details
Thoughtfully Renovated Family Home with the Ultimate Entertainer's Backyard!
Davoren Park South
· 3 Bedrooms · 2 Baths · House
· Garden
Davoren Park South · 3 Bedrooms · 2 Baths · House · Garden
For an in-depth look at this home, please click on the 3D tour for a virtual walk-through or copy and paste this link into your browser Virtual Tour Link: my.matterport.com/show/?m=TR3p1V2xfQY To submit an offer, please copy and paste this link into your browser: www.edgerealty.com.au/buying/make-an-offer/ Mike Lao, Joshua Boyd and Edge Realty RLA256385 are proud to present to the market a beautifully renovated family home set on a generous 698sqm (approx) allotment, delivering the perfect balance of comfort, style and outdoor living. Every space has been thoughtfully updated to create a home that is ready to enjoy from day one, making it an outstanding opportunity for first home buyers, growing families and investors seeking a quality property in a convenient location. Step inside and you'll appreciate the welcoming atmosphere created by the open plan family and meals area, where floating floors, VJ panelling and tasteful finishes blend seamlessly together. Whether you'r
Request Details
Easy Care Lifestyle in a Refreshing Modern Estate!
View photo
House · for sale
Request Details
Easy Care Lifestyle in a Refreshing Modern Estate!
Davoren Park South
· 2 Bedrooms · 1 Bath · House
· Balcony
Davoren Park South · 2 Bedrooms · 1 Bath · House · Balcony
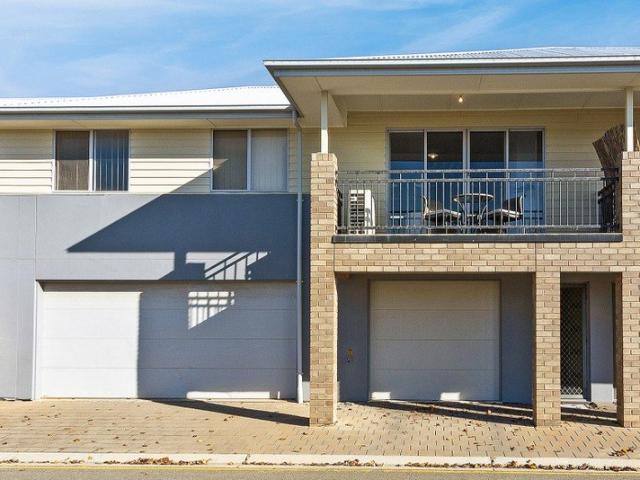
Perfectly positioned in a vibrant new suburb, nestled amongst other similar quality homes, this low maintenance residence boasts two generous bedrooms and open plan living across a thoughtful modern design. First home buyers will relish the opportunity to purchase an affordable start-up, while wise investors will immediately see the benefits of this low maintenance offering. Enjoy the lifestyle luxury of Andrews Farm in its contemporary amenities. West Parkway Reserve is just down the road, along with Stebonheath Park and its outstanding recreational amenities, while Playford Lakes Golf Course is just up the road and the Northern Expressway will provide easy access to the Barossa and the city. Thoughtful design offers comfortable accommodation across two spacious levels. The upper level boasts sleek floating floors, fresh neutral tones and open plan living. Relax in a generous lounge area with split system air-conditioning and immediate balcony access. Sit back on the balcony and enjoy
Request Details
Fresh, Stylish and Ready to Move In
View photo
House · for sale
Request Details
Fresh, Stylish and Ready to Move In
Davoren Park South
· 3 Bedrooms · 2 Baths · House
· Equipped kitchen
Davoren Park South · 3 Bedrooms · 2 Baths · House · Equipped kitchen
Welcome to 6A Parkison Street, Elizabeth Downs a beautifully presented three-bedroom, two-bathroom home offering modern comfort, low-maintenance living and an opportunity to simply unpack and enjoy. Freshly painted throughout and featuring brand-new carpets and appliances, this home has all the hard work done for you. Whether you're a first home buyer, growing family, downsizer or savvy investor, this property delivers exceptional value in a convenient location. The spacious main bedroom is positioned at the front of the home and includes mirrored built-in robes along with a private ensuite complete with a shower, toilet and single vanity. Bedrooms two and three are both fitted with built-in robes and are conveniently located off the hallway, alongside the main bathroom which features a large shower, bath and single vanity, with a separate toilet for added practicality. At the heart of the home is the light-filled open plan kitchen, dining and living area. The kitchen is well-appointed
Request Details
1231 New Road, Brookmont, Andrews Farm
View photo
Terraced House · for sale
Request Details
1231 New Road, Brookmont, Andrews Farm
Davoren Park South
· 3 Bedrooms · 2 Baths · Terraced House
· Lift · Parking · Equipped kitchen
Davoren Park South · 3 Bedrooms · 2 Baths · Terraced House · Lift · Parking · Equipped kitchen
This house & land package is to be constructed. Sequoia 3.5 Included in this house and land package, you will also find: Modern Design, Unbeatable Location A smart move for first home buyers Or Investors! 30 Week Build Time Guarantee Upgraded facade Garage with remote control units to panel lift door 2700mm Ceilings with high doors Ensuite to Bed 1 900mm Cooktop, oven and rangehood Stone benchtop to Kitchen 6.6kW Solar Built-in robes to Bedrooms Plenty of built-in storage Carpet to Bedrooms Timber flooring to remainder Tiled wet areas Ducted and zoned reverse cycle AC Colorbond facias and gutters Overhead cupboards to Kitchen Instantaneous gas hot water Keylocks to windows Smoke detectors Footing price and encumbrance requirements included Driveway, perimeter path & stormwater system included 3 Month Maintenance Period + 25 Year Structural Warranty This is more than a house - it's your next chapter Let's talk today!? Conditions apply. Certain elevations may not match the particular flo
Request Details
Easy Family Living with Bright Open Plan Appeal
View photo
House · for sale
Request Details
Easy Family Living with Bright Open Plan Appeal
Davoren Park South
· 3 Bedrooms · 2 Baths · House
· Garden · Equipped kitchen
Davoren Park South · 3 Bedrooms · 2 Baths · House · Garden · Equipped kitchen
Light filled, low maintenance and beautifully practical, this home delivers the kind of easy everyday living that feels instantly comfortable. Designed around a welcoming open plan hub, it offers a layout that brings people together while still giving each bedroom its own sense of privacy. At the heart of the home, the kitchen, meals and living area creates a central space for family life, casual entertaining and quiet nights in. The island bench overlooks the meals area, while the double sink, dishwasher and generous connection to the living zone make it a space that is as functional as it is inviting. A large sliding door extends the living outdoors, creating a seamless flow to the backyard. The main bedroom is privately positioned and features an ensuite and built in robe, giving it a relaxed retreat feel. Bedrooms two and three also include built in robes, while ceiling fans in all bedrooms add year round comfort. A spacious main bathroom and a well planned laundry with linen stora
Request Details
Family Comfort, Security and Lifestyle on a Generous Allotment
View photo
House · for sale
Request Details
Family Comfort, Security and Lifestyle on a Generous Allotment
Davoren Park South
· 4 Bedrooms · 2 Baths · House
· Parking
Davoren Park South · 4 Bedrooms · 2 Baths · House · Parking
Welcome to 6 Autumn Avenue, Craigmore SA 5114, a well-maintained family home set on approximately 600sqm of land with a generous street frontage, excellent street appeal and plenty of space for the growing family. From the moment you arrive, you'll appreciate the attractive façade, beautifully maintained gardens and established palm trees. The property also offers a secure garage and ample off-street parking, ideal for families and car enthusiasts alike. Inside, the home features 4 spacious bedrooms, including a master bedroom with a walk-in robe and private ensuite. Two additional bedrooms include built-in robes, while the fourth bedroom offers flexibility with a portable wardrobe. Multiple living areas, including a formal lounge, dining area and family room, provide plenty of room for everyday living and entertaining. Adding further value, the home is equipped with a 6kW solar power system to help reduce electricity costs and automatic roller shutters on all windows, providing added
Request Details
A Smart, Energy Savvy Family Home in Munno Para
View photo
House · for sale
Request Details
A Smart, Energy Savvy Family Home in Munno Para
Davoren Park South
· 4 Bedrooms · 2 Baths · House
· Parking
Davoren Park South · 4 Bedrooms · 2 Baths · House · Parking
Beautifully presented and thoughtfully upgraded for modern living, this stylish four-bedroom home pairs everyday comfort with an impressive suite of energy-efficient inclusions, including a 6.6kW solar system, substantial 40kWh battery storage and a fully electrified design, helping to reduce running costs and future-proof your lifestyle. Perfect for growing families, first home buyers, downsizers or investors, 12 Union Avenue offers exceptional value in a well-established northern Adelaide location. A welcoming street presence is defined by warm red brickwork, rendered feature panels and a dark grey pitched Colorbond roof, complemented by a wide sectional garage door, modern front entry and architectural pillar. A paved driveway, decorative metal picket fencing and established feature tree complete the polished façade. Inside, timber-look flooring flows throughout a well-zoned layout, where the light-filled open plan living and dining area forms the heart of the home. Soft neutral ton
Request Details
Expansive Family Living with Unmatched Lifestyle
View photo
House · for sale
Request Details
Expansive Family Living with Unmatched Lifestyle
Davoren Park South
· 5 Bedrooms · 3 Baths · House
Davoren Park South · 5 Bedrooms · 3 Baths · House
Positioned on a substantial 1,676m² allotment and capturing elevated, uninterrupted views across the surrounding landscape, this five-bedroom, three-bathroom residence delivers a rare combination of scale, flexibility, and infrastructure seldom seen in the Hillbank market. Designed to accommodate large or multi-generational families, the home offers multiple living and dining zones, creating separation, comfort, and versatility for both everyday living and larger-scale entertaining. Warm, character-filled interiors are balanced with practical design, ensuring the home functions as well as it presents. Generous accommodation is complemented by three full bathrooms, providing ease and convenience across larger households without compromise. Beyond the home itself, the true strength of this offering lies in its depth of infrastructure, storage, and future flexibility - a combination that is exceptionally difficult to replicate. A complete lifestyle and functionality package includes exten
Request Details
A freestanding family home with plenty of parking and room to make it your own
View photo
House · for sale
Request Details
A freestanding family home with plenty of parking and room to make it your own
Davoren Park South
· 3 Bedrooms · 2 Baths · House
· Air conditioning · Parking · Equipped kitchen
Davoren Park South · 3 Bedrooms · 2 Baths · House · Air conditioning · Parking · Equipped kitchen
Real People Real Estate proudly presents this freestanding 3-bedroom, 2-bathroom home set on a generous 1,023m² allotment, offering practical family living and exceptional parking for up to eight vehicles. Featuring a separate living area, a functional kitchen and dining space, split-system air conditioning, and a main bedroom with a walk-in robe and private ensuite, this home combines comfort with versatility. Complete with four garage spaces, two carports, and additional driveway parking, it's an ideal opportunity for families, tradies, hobbyists, or buyers looking for extra space. Property Features: Freestanding home on a generous 1,023m² allotment Three well-sized bedrooms Main bedroom with walk-in robe and private ensuite Built-in robes to additional bedrooms Two bathrooms Separate living area Functional kitchen and dining space Split-system air conditioning Parking for up to eight vehicles Four garage spaces Two carport spaces Additional driveway parking for two vehicles SCHOOLS:
Request Details
An Ideal First Home Perhaps?
View photo
House · for sale
Request Details
An Ideal First Home Perhaps?
Davoren Park South
· 3 Bedrooms · 1 Bath · House
· Garden · Parking · Equipped kitchen
Davoren Park South · 3 Bedrooms · 1 Bath · House · Garden · Parking · Equipped kitchen
MARZ HARKOTSIKAS Beautifully Maintained & Updated. Close to Shops, Transport & Schools. Room For Utilities, Trailer, Caravan & Boat etc. Welcome to 9 Farley Grove, Salisbury North - a charming property that perfectly blends comfort and functionality. This delightful 3-bedroom house, constructed in 1962, offers peace, privacy and low-maintenance living on a rare scale. Light-filled, comfortable and instantly inviting, it's the perfect fit for first-home buyers, downsizers or investors chasing a lifestyle base that feels relaxed from the very first step. Set on a generous 334 sqm corner block, this home features a well-designed layout. Step inside to discover a warm and inviting living room that flows seamlessly into the dining area, ideal for family gatherings and entertaining friends. The kitchen is well-appointed, providing ample space for culinary adventures. Outside, the property boasts a lovely yard with a pathway leading to the potential carport, ensuring easy access. The outdoor
Request Details
1250 Frangipani Crescent, Brookmont, Andrews Farm
View photo
Terraced House · for sale
Request Details
1250 Frangipani Crescent, Brookmont, Andrews Farm
Davoren Park South
· 4 Bedrooms · 2 Baths · Terraced House
· Air conditioning · Equipped kitchen
Davoren Park South · 4 Bedrooms · 2 Baths · Terraced House · Air conditioning · Equipped kitchen
This house & land package is to be constructed. Nova 3.5 Designer living minus the premium price tag where inclusions others consider extras are standard for all. Included in this house and land package, you will also find: Clever 4-bedroom, 2-living design ideal for low-maintenance living Designer kitchen with stone benchtops, 900mm appliances & walk-in pantry Private main suite with walk-in robe & ensuite Built-in robes to remaining bedrooms Open-plan living and dining designed for everyday comfort 2700m High ceilings throughout 2340mm High internal & external doors throughout Ducted reverse cycle air conditioning with Wi-Fi control Complete flooring package - timber laminate & carpet throughout 6.6kW Solar system for long-term efficiency Driveway, paths, stormwater & essential external works included 30 Week Build Time Guarantee for added certainty and confidence Streamlined, no-selection build process for a faster, more reliable build Conditions apply. Certain elevations may not ma
Request Details
1231 Spyridium Avenue, Brookmont, Andrews Farm
View photo
Terraced House · for sale
Request Details
1231 Spyridium Avenue, Brookmont, Andrews Farm
Davoren Park South
· 4 Bedrooms · 2 Baths · Terraced House
· Parking · Air conditioning · Lift · Equipped kitchen
Davoren Park South · 4 Bedrooms · 2 Baths · Terraced House · Parking · Air conditioning · Lift · Equipped kitchen
This house & land package is to be constructed. Leva 3.5 Included in this house and land package, you will also find: Contemporary home design with modern facade and carefully curated street appeal in line with estate requirements Elevated 2700mm high ceilings complemented by 2340mm high internal doors creating a light, open feel Functional kitchen with premium 900mm appliances, stone benchtops & soft-close cabinetry Walk-in pantry with ample storage Spacious master bedroom with ensuite and walk-in robe; built-in mirrored robes to additional bedrooms Ducted & zoned reverse cycle air conditioning with smart Wi-Fi control for ultimate year-round comfort 6.6kW Solar system to support energy efficiency High-end flooring throughout, with plush carpets to bedrooms and timber-look flooring to living areas Stylish bathrooms with full-heigh tiling, tiled niches, quality fittings and semi-frameless shower screens Double garage with automatic panel lift door Paved driveway, perimeter paving, stor
Request Details

Get email alerts

Don't miss out: be the first to know about new properties

The alert was correctly created

On subscribing you accept the conditions of use and the privacy policy
Alert
Receive new ads in your inbox
Save this search
Receive alerts for new listings

We'll send you an email when we have new properties for: "Properties for sale in Davoren Park South"

The alert was correctly created

Elizabeth Vale
Salisbury Park
Get email alerts and be the first to see new listings
Required field
On subscribing I accept the terms of the privacy policy
Perfect! You'll soon start receiving new listings via email
Alert
Receive an email when we have new ads for Properties for sale in Davoren Park South
Save this search
Filters

Bedrooms

Size (m²)

Price

$
$

Property type

Bathrooms

Clear all filters
Receive notifications when new entries are published.