1,099 houses for sale in Daglish

Generous Interiors, Leafy Surrounds and an Enviable Lifestyle
View photo
House · for sale
Request Details
New
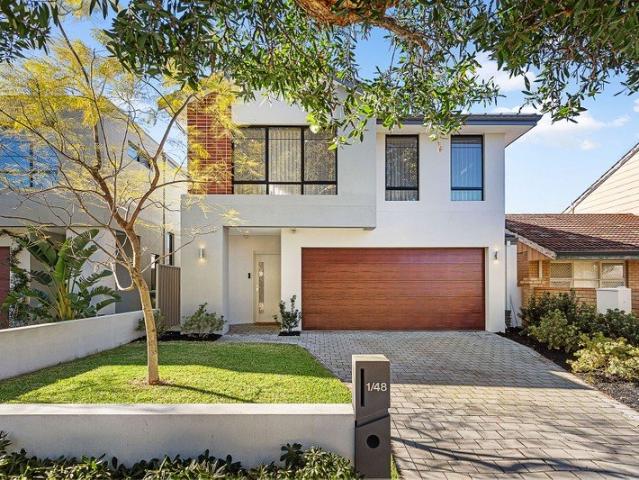
Generous Interiors, Leafy Surrounds and an Enviable Lifestyle
Daglish
· 3 Bedrooms · 2 Baths · House
· Equipped kitchen
Daglish · 3 Bedrooms · 2 Baths · House · Equipped kitchen
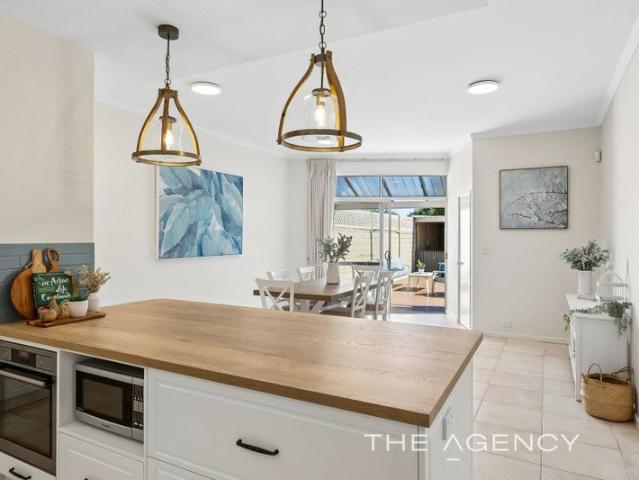
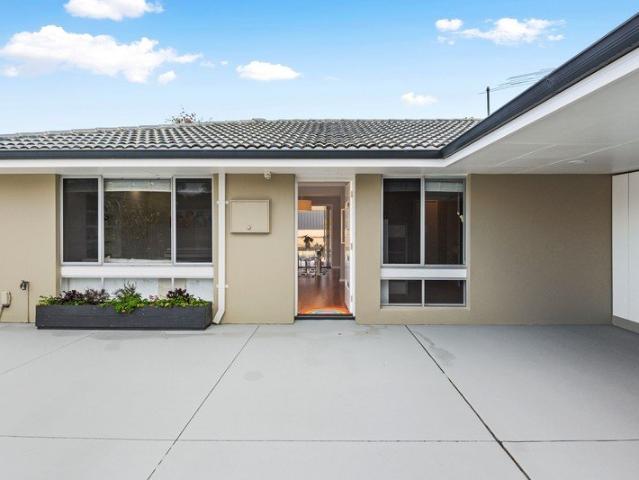
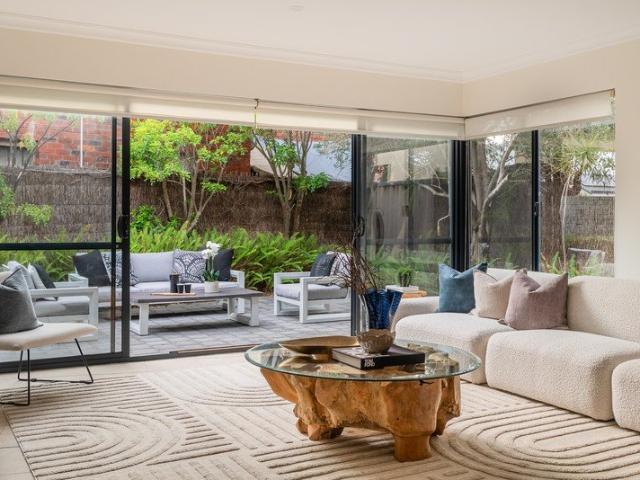
Positioned in one of Perth's most desirable inner city suburbs, this beautifully presented two storey residence offers an exceptional combination of space, comfort and lifestyle. With generous proportions, multiple living areas and a tranquil landscaped courtyard, this inviting home delivers the perfect balance of relaxed family living and effortless entertaining. Step inside to discover light filled interiors, a welcoming entrance and a thoughtfully designed floor plan offering flexibility for families, professionals and those seeking a low maintenance lifestyle without compromising on space. At the heart of the home is a spacious, well appointed kitchen featuring expansive benchtops, a generous breakfast bar, gas cooktop, stainless steel appliances, ample cabinetry and a practical pantry. Overlooking the relaxed family living area, this inviting space brings everyday living and entertaining together, while the adjoining formal dining room provides an elegant setting for family gather
Request Details
Effortless Urban Living No Strata Fees
View photo
Townhouse · for sale
Request Details
Effortless Urban Living No Strata Fees
Daglish
· 4 Bedrooms · 2 Baths · Townhouse
· Air conditioning · Equipped kitchen
Daglish · 4 Bedrooms · 2 Baths · Townhouse · Air conditioning · Equipped kitchen
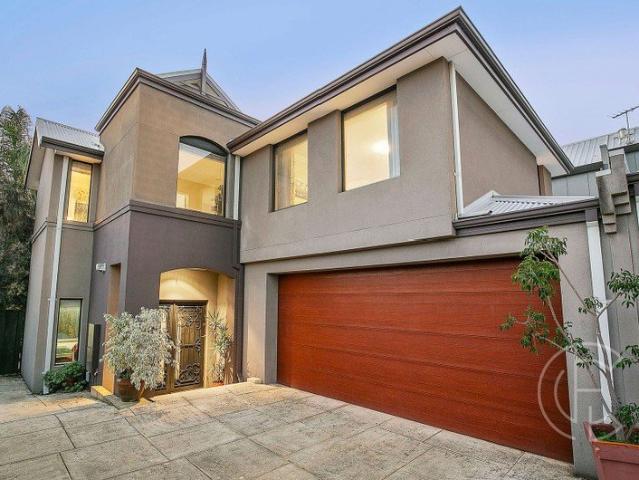
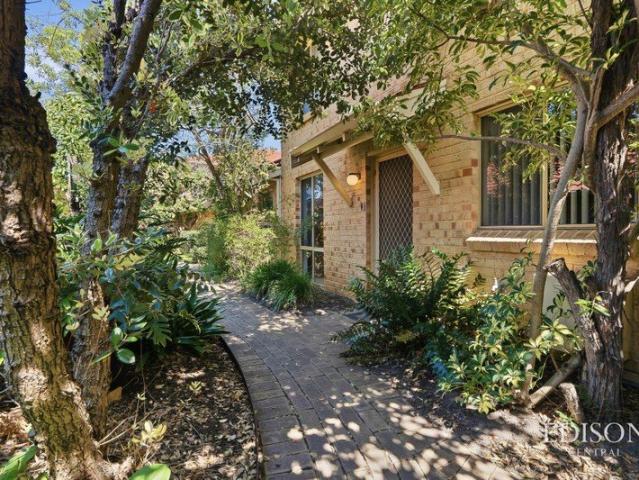
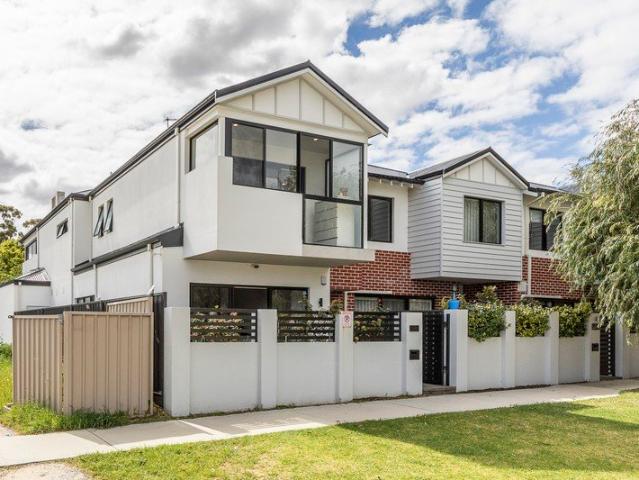
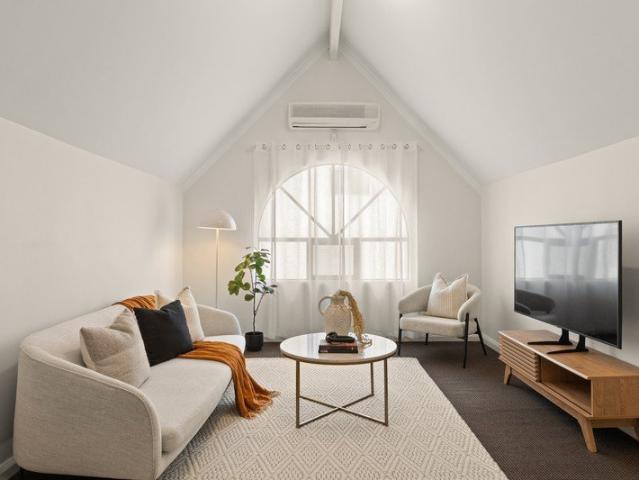
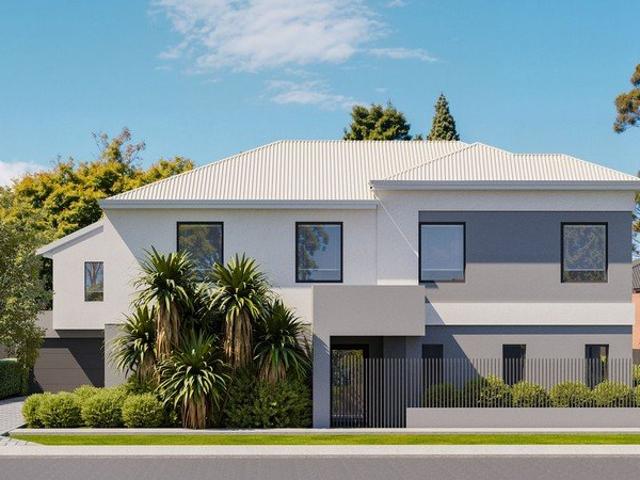
Step into a lifestyle of effortless comfort and convenience with this stylish three-level townhouse, perfectly positioned in the heart of West Perth. The exterior boasts a fresh, modern aesthetic characterized by clean lines and a charming, pitched roof design, establishing an inviting tone from the moment you arrive. Inside, the open-plan living area serves as the ultimate space for both daily life and entertaining, featuring a lounge bathed in natural light that flows seamlessly into the dining and kitchen zones. The well-appointed kitchen is complete with warm wood-toned cabinetry, a gas cooktop, and a convenient breakfast bar for casual dining. Outdoors, your private, paved courtyard acts as a peaceful oasis, ideal for alfresco dining or enjoying a quiet moment with a book. The upper levels offer multiple comfortable bedrooms, each enhanced by its own air conditioning unit and built-in storage. Practicality is woven throughout the home with functional, tidy bathrooms featuring clas
Request Details
Timeless Elegance in the Heart of Mount Claremont
View photo
House · for sale
Request Details
Timeless Elegance in the Heart of Mount Claremont
Daglish
· 5 Bedrooms · 3 Baths · House
· Swimming pool · Equipped kitchen
Daglish · 5 Bedrooms · 3 Baths · House · Swimming pool · Equipped kitchen
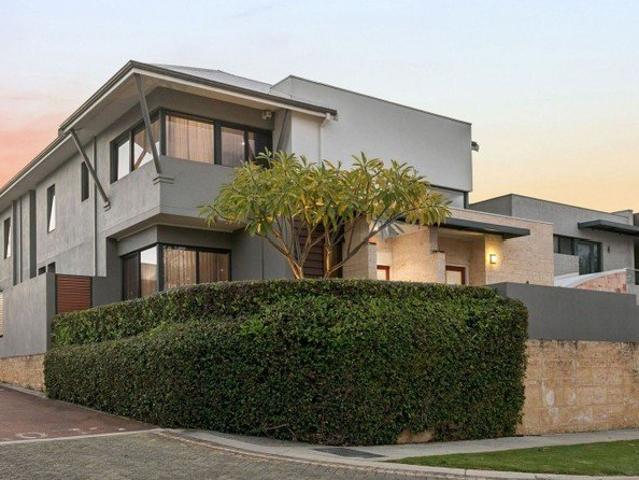
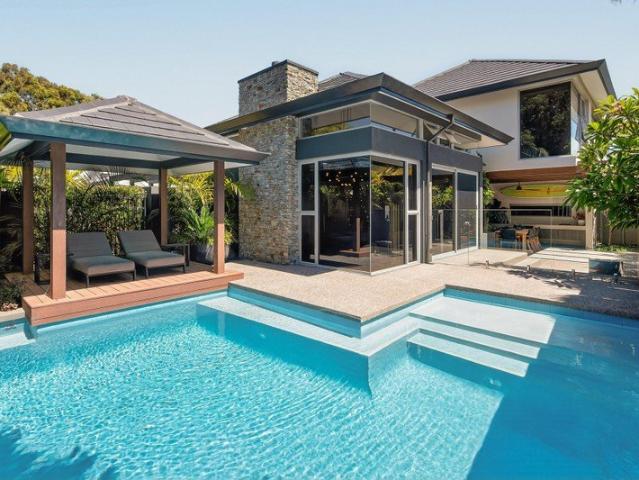
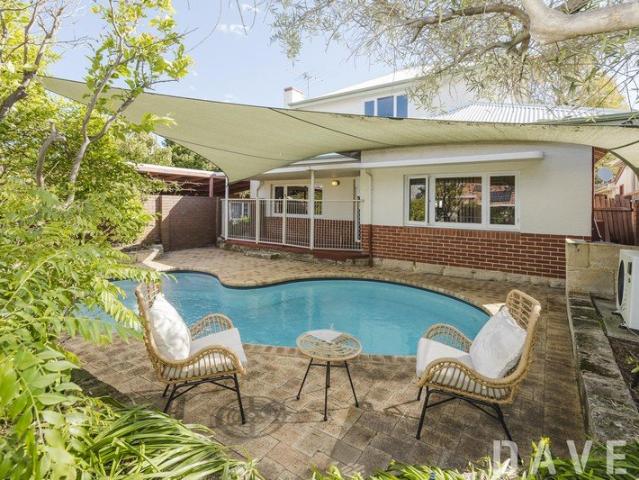
A prestigious park-side address. A prized north-facing position. A residence of exceptional scale and style. Set opposite beautiful parkland in one of Mount Claremont's most desirable pockets, this sophisticated two-storey residence delivers an impressive combination of space, natural light and refined contemporary luxury. Designed to embrace its northern orientation and cooling natural breezes, the home flows effortlessly from expansive interiors to private resort-style entertaining, creating an exceptional sanctuary for modern family living. Generously proportioned over two levels, the fully furnished residence offers five spacious bedrooms, three beautifully appointed bathrooms, theatre and multiple living areas. Soaring ceilings, and polished porcelain floors further enhance the sense of space and light throughout the home. At the heart of the residence, the designer kitchen brings everyone together, overlooking the private swimming pool and timber entertaining deck. The effortless
Request Details
Timeless character charm with room to grow
View photo
House · for sale
Request Details
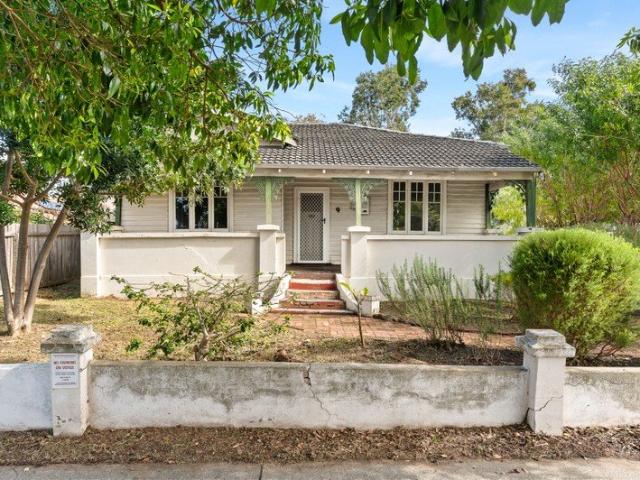
Timeless character charm with room to grow
Daglish
· 3 Bedrooms · 2 Baths · House
Daglish · 3 Bedrooms · 2 Baths · House
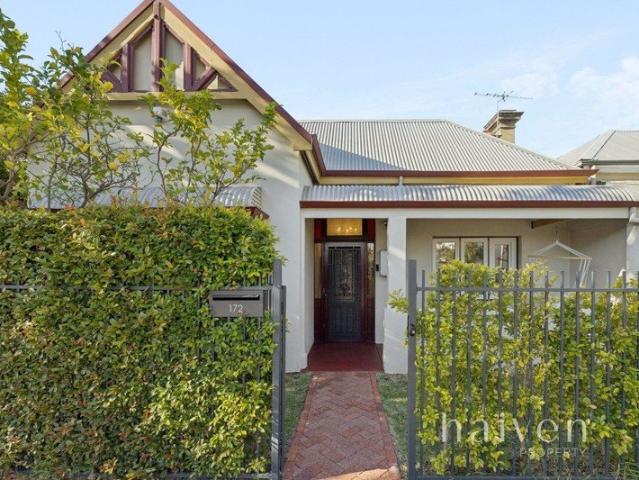
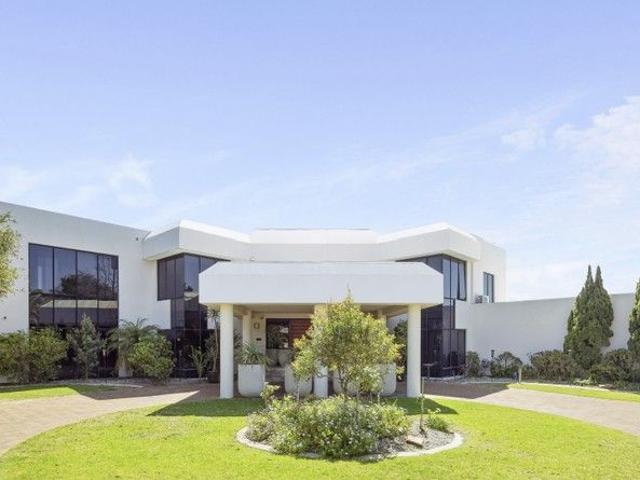
What to love. At 136 Egina Street you're sitting in a seriously hard to beat pocket in Mount Hawthorn. Menzies Park is an easy wander, school pick-up and drop-off can be done without entering the daily car park hunger games, and most importantly your morning coffee is close enough to become a personality trait. A striking character façade, manicured gardens and a secure electric gate give it the private, established feel before you've even stepped inside. It's charming without trying too hard. Built circa 1946, the home still wears its character properly. Not the fake kinds where someone slaps on a ceiling rose and hopes for the best. The real stuff. Jarrah boards, picture rails. Ceiling roses and all the details that make these older homes feel like they've actually lived a life. Inside, you've got three spacious bedrooms with BIRs, two bathrooms, open plan living/dining and a home that truly feels move in ready. It's the kind of opportunity that lets you get into the suburb without t
Request Details
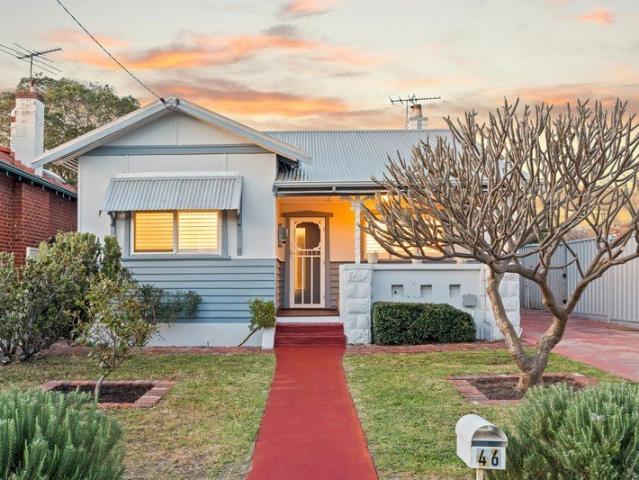
MEDITERRANEAN LIVING WITH THE INDIAN OCEAN ON THE HORIZON
View photo
House · for sale
Request Details
MEDITERRANEAN LIVING WITH THE INDIAN OCEAN ON THE HORIZON
Daglish
· 5 Bedrooms · 2 Baths · House
· Swimming pool · Parking
Daglish · 5 Bedrooms · 2 Baths · House · Swimming pool · Parking
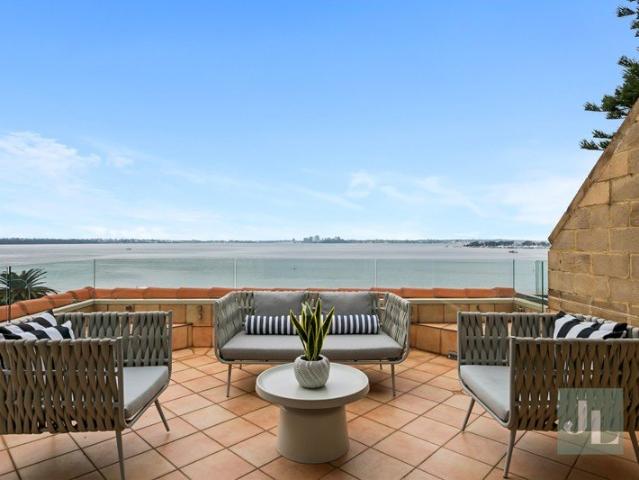
INSTRUCTIONS TO SELL BY 23/10 (This property may sell at any time without prior notice, in accordance with the vendors' instructions). White architecture. Natural light. Ocean views. The largest block on the street, with approximately 60 metres of frontage - in an intimate City Beach street with only nine addresses! A substantial family home with a distinctly Mediterranean spirit, culminating in an entire upper level devoted to the owners - looking towards the Indian Ocean. THE PROPERTY - THE BIGGEST BLOCK IN THE STREET The largest block of land in Asten Road. Approximately 60 metres of frontage and 1,065 sqm give the property an unusual sense of width, presence and separation. Add the swimming pool, extensive outdoor areas, garage and large workshop, and the scale of the land becomes functional rather than simply a number on a title. In a street containing just nine addresses, this is a difficult combination to replicate: The biggest landholding. Extraordinary frontage. And ocean view
Request Details
TWO HOMES. ONE ROOF. ONE EXCEPTIONAL COASTAL POSITION
View photo
House · for sale
Request Details
TWO HOMES. ONE ROOF. ONE EXCEPTIONAL COASTAL POSITION
Daglish
· 4 Bedrooms · 3 Baths · House
Daglish · 4 Bedrooms · 3 Baths · House
THE UNDISPUTABLE CITY BEACH PROPERTY OF THE YEAR! When was the last time you saw a City Beach home offering: • A private street containing only nine addresses • A position just 220 m from the beach in a straight line • The open space of the 12.6-acre Bent Street parkland • Panoramic ocean views from an elevation approximately 3 m above the homes opposite • A 428 m² family residence with more than 150 m² of living space • A separate 127 m² self-contained Owners' Apartment occupying the entire upper level THE LOCATION • Exceptionally private street with only nine addresses • Approximately 220 m from the beach in a straight line • Surrounded by the greenery and open space of Bent Street parkland • Approximately 3 m higher than the homes opposite • Panoramic Indian Ocean views and spectacular sunsets • Three streets from Kapinara Primary School • Close to Empire Village THE PROPERTY • Nearly 1,000 m² of land with an approximately 25 m frontage • Approximately 428 m² of main residence acros
Request Details
Green Title on the Park
View photo
House · for sale
Request Details
Green Title on the Park
Daglish
· 3 Bedrooms · 3 Baths · House
Daglish · 3 Bedrooms · 3 Baths · House
Location, location, location - welcome to prime position on the Park (Shenton). Nestled in the prestigious 6008 suburb of Shenton Park, this exquisite double-storey home on Derby Road offers a harmonious blend of elegance and functionality. With three spacious bedrooms and three modern bathrooms, this property is perfectly designed for large families or couples seeking a serene retreat. The high ceilings and timber accents add a touch of sophistication, while the expansive build area ensures ample space for living and entertaining. The home's prime location provides easy access to some of the best parks and recreational facilities in the area, shopping, cafes, fitness and if needed a stones throw from Perth Children's and Sir Charles Gardiner hospitals. Shenton Park is known for its leafy streets and vibrant community, offering a peaceful yet connected lifestyle. Proximity to reputable schools such as Rosalie Primary School and Shenton College further enhances the appeal for families l
Request Details
Contemporary Family Living in the Heart of West Leederville
View photo
House · for sale
Request Details
Contemporary Family Living in the Heart of West Leederville
Daglish
· 4 Bedrooms · 2 Baths · House
Daglish · 4 Bedrooms · 2 Baths · House
Come home to spacious, low-maintenance living with this beautifully appointed residence in one of West Leederville's most sought-after pockets. Offering a thoughtful floorplan, contemporary interiors, and seamless indoor-outdoor living, this is a home designed for families, professionals, and anyone seeking the perfect balance of comfort, convenience, and lifestyle. Boasting three generous bedrooms plus a versatile study that can easily function as a fourth bedroom, two stylish bathrooms, and three toilets, the home delivers exceptional flexibility for growing families, guests, or those working from home. From the moment you step inside, you'll appreciate the calm and peaceful atmosphere. Elegant finishes, natural light, and purposeful design combine to create spaces that feel both sophisticated and welcoming. The open-plan living and dining area flows effortlessly to the outdoor entertaining space, surrounded by lush greenery that provides a private sanctuary to relax or host family a
Request Details
RIVERSTONE QUALITY. EXCEPTIONAL SPACE. EFFORTLESS NEDLANDS LIVING
View photo
House · for sale
Request Details
RIVERSTONE QUALITY. EXCEPTIONAL SPACE. EFFORTLESS NEDLANDS LIVING
Daglish
· 4 Bedrooms · 3 Baths · House
· Equipped kitchen
Daglish · 4 Bedrooms · 3 Baths · House · Equipped kitchen
Built by renowned luxury home builder Riverstone, 44 Lupin Hill Grove is a home where quality, function and thoughtful design come together beautifully. Warm, substantial and exceptionally well considered, the home unfolds across two impressive levels. Generous proportions, high ceilings and an abundance of natural light create an immediate sense of space, while the floor plan delivers exceptional flow, separation and flexibility. Freshly painted throughout and complemented by brand-new carpets, the home presents beautifully and is ready for its next chapter. At the heart of the home, the expansive open plan kitchen, dining and living area connects seamlessly with the private north-facing courtyard, creating an inviting indoor-outdoor environment perfect for everyday living and entertaining. The chef's kitchen is beautifully appointed with stone benchtops, Smeg appliances, excellent preparation space and generous storage. Multiple living zones provide genuine flexibility, including a d
Request Details
Private Floreat Sanctuary
View photo
House · for sale
Request Details
Private Floreat Sanctuary
Daglish
· 4 Bedrooms · 2 Baths · House
· Garden · Swimming pool · Equipped kitchen
Daglish · 4 Bedrooms · 2 Baths · House · Garden · Swimming pool · Equipped kitchen
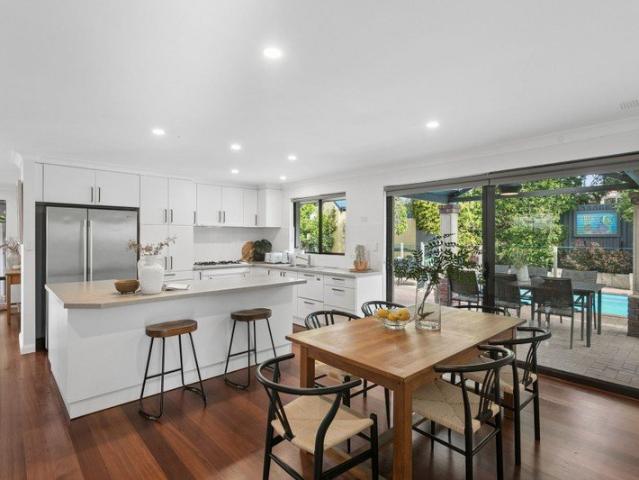
Privately positioned high on the hill, this beautifully renovated single level residence offers a spacious and practical floorplan designed for relaxed, resort-style living. Light-filled interiors, generous accommodation and an easy indoor-outdoor flow combine to create a home that is both welcoming and exceptionally comfortable, with a wonderful sense of peace and privacy. Stepping inside, a dedicated study near the front door offers a generous space to work from home with a lovely outlook to the garden. At the heart of the home, the modern open-plan kitchen, meals and living area creates a relaxed central hub for everyday family life and entertaining. With contemporary, all white cabinetry and warm, Karri timber floors, the kitchen and dining areas overlook the lush, easy care gardens. Filled with native plants and established fruit trees, the garden includes a generous patch of lawn for children and pets, and attracts an abundance of birdlife. Overlooking the saltwater swimming pool
Request Details
Panoramic Swan River Views
View photo
Townhouse · for sale
Request Details
Panoramic Swan River Views
Daglish
· 3 Bedrooms · 2 Baths · Townhouse
· Garden · Terrace · Parking · Equipped kitchen
Daglish · 3 Bedrooms · 2 Baths · Townhouse · Garden · Terrace · Parking · Equipped kitchen
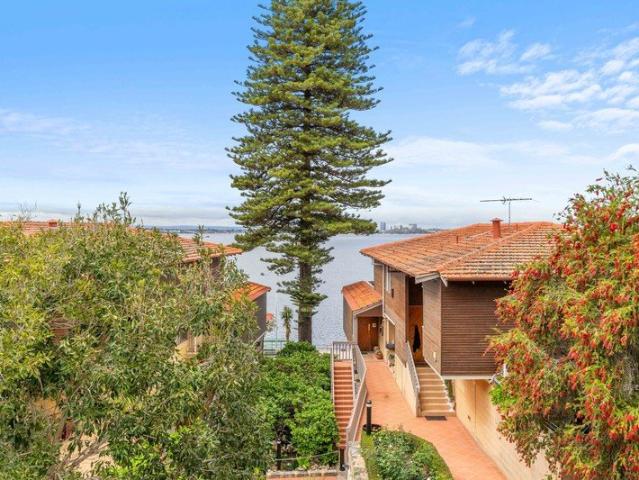
Note - Access via 4 Wingfield Avenue This architecturally designed Foredeck townhouse offers a rare, 180-degree panoramic vista of the Swan River and the iconic Blue Boathouse-views that are guaranteed to remain uninterrupted forever. Spanning 175sqm's of sophisticated split-level living, this 3-bedroom, 2-bathroom sanctuary flows from open-plan interiors to a private rooftop terrace. Whether you're hosting sunset drinks or enjoying the quiet prestige of Crawley's finest address, this home feels like a private retreat. Beautifully presented with open plan kitchen and living, double undercover parking and rear gate entrance into the large courtyard. With Kings Park as your backyard and the river as your front, you are steps away from the Royal Perth Yacht Club and Matilda Bay dining. Secure, exclusive, and rare river living. Exclusive lock and leave riverside residence with permanent Swan River views in a superior location offering a unique opportunity and tremendous value. Come and vie
Request Details
A Rare 1,088sqm Opportunity in the Heart of Wembley
View photo
House · for sale
Request Details
A Rare 1,088sqm Opportunity in the Heart of Wembley
Daglish
· 3 Bedrooms · 1 Bath · House
Daglish · 3 Bedrooms · 1 Bath · House
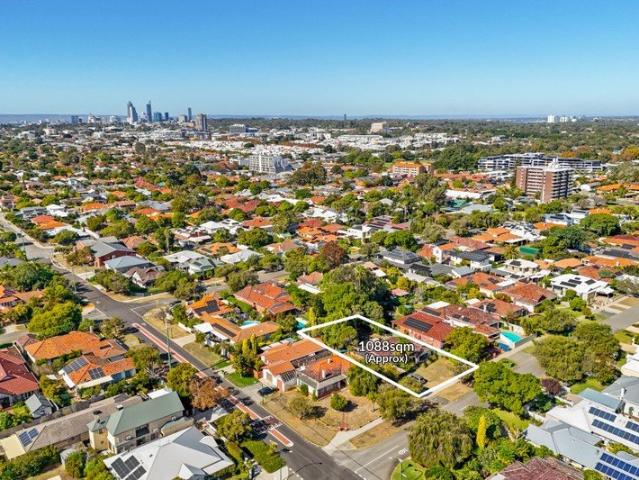
Set within a quiet, family-friendly street in the heart of Wembley, this substantial 1,088sqm landholding presents a rare opportunity to secure an exceptional parcel of land in one of Perth's most established and tightly held suburbs. With an impressive 23-metre frontage, the property offers exciting flexibility for its next owner. Retain and enjoy the existing home, renovate and create something special, or explore the considerable subdivision and redevelopment potential afforded by the size and proportions of the site. For those looking to unlock the land's potential, options may include retaining the existing residence and creating a separate lot to the rear, or clearing the site and exploring the creation of two side-by-side Green Title lots of approximately 544sqm each, with approximately 11.5-metre frontages. Whatever your vision, this is an increasingly rare opportunity to secure more than a quarter-acre in the heart of Wembley - with the space, flexibility and location to creat
Request Details
CLASSIC CHARM MEETS BLANK CANVAS POTENTIAL IN ELITE SHENTON PARK
View photo
House · for sale
Request Details
Updated
CLASSIC CHARM MEETS BLANK CANVAS POTENTIAL IN ELITE SHENTON PARK
Daglish
· 3 Bedrooms · 1 Bath · House
· Equipped kitchen
Daglish · 3 Bedrooms · 1 Bath · House · Equipped kitchen
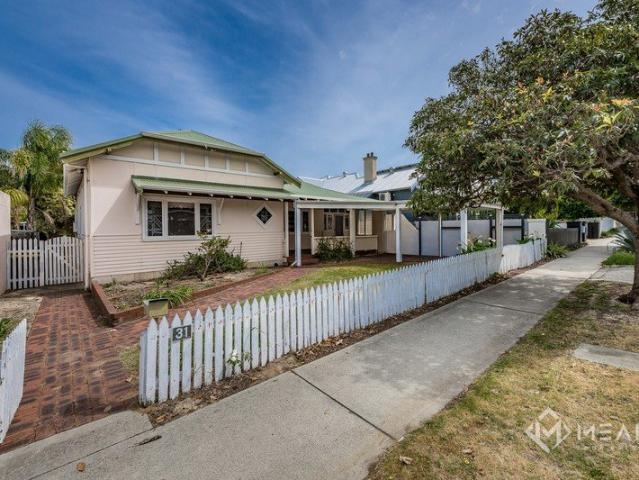
Next viewing SUNDAY 11th October 12:30pm - 1pm END DATE SALE. All Offers by 31st October 2026. PRICE GUIDE: Suit Buyers in the $2 Mill's Note: Seller Reserves the right to accept an offer prior to the 31st October 2026. Positioned on a generous 627m² block on one of Shenton Park's finest tree-lined streets, 31 Violet Grove presents a rare and extraordinary opportunity for the savvy buyer. Boasting an appealing character street frontage of approximately 15.25 metres and 41.32 metre block depth (as per title) complete with beautiful leadlight windows, this circa 1936 home offers a flexible layout that adapts to your needs on a substantial sized property. The home features original floorboards, a spacious original kitchen, a 3-bedroom, 1-bathroom footprint, and a formal dining room that can easily be converted into an extra bedroom or living space. There are also versatile separate areas with excellent home office or studio potential. Various options for living arrangements in the current
Request Details
A Quiet Place to Call Home
View photo
House · for sale
Request Details
A Quiet Place to Call Home
Daglish
· 2 Bedrooms · 1 Bath · House
· Equipped kitchen
Daglish · 2 Bedrooms · 1 Bath · House · Equipped kitchen
Put your feet up and enjoy the easy lifestyle this beautifully renovated apartment has to offer. Quiet, private and wonderfully connected to nature, this is a home where you can leave the day behind and simply enjoy your surroundings. Tucked away in a peaceful setting, the apartment has been thoughtfully updated with a renovated kitchen and bathroom, creating a fresh and contemporary feel from the moment you walk in. The open-plan living and dining area is comfortable and inviting, with plenty of natural light and an easy connection to your own private courtyard. And then there is the location. Just moments from Herdsman Lake, you can step outside and enjoy one of Perth's most beautiful natural spaces, with its walking trails, abundant birdlife and ever-changing outlook. It is the perfect place for a morning walk, an afternoon wander or simply a little time outdoors. Herdsman Lake is not the only attraction of this home, the proximity to some of Perth's favorite beaches - City Beach an
Request Details
Upsizing. Downsizing. Right sizing. It simply works
View photo
House · for sale
Request Details
Upsizing. Downsizing. Right sizing. It simply works
Daglish
· 3 Bedrooms · 2 Baths · House
Daglish · 3 Bedrooms · 2 Baths · House
What to love. Securing an entry level home in Mount Hawthorn isn't getting any easier, let alone one that's modern, move in ready and beautifully presented. It doesn't stop there either. The thoughtfully designed floorplan offers a level of flexibility that's often hard to find, with the primary bedroom, ensuite and built in wardrobe all conveniently positioned downstairs. Whether you're downsizing, looking for a home that will adapt with you over time or simply wanting to avoid stairs every day, it's a layout that just makes sense. Completing the picture are established, easy care gardens that provide privacy, colour and character without becoming another weekend project. It's low maintenance living, just as it should be. Then there's the location. Start your morning with a coffee on the Mount Hawthorn café strip, walk the dog at the nearby Menzies Park, take the kids for a quick energy burn at Lynton Street Reserve, and enjoy quick freeway access with the Perth CBD just minutes away.
Request Details
Practical, stylish, ready to enjoy
View photo
House · for sale
Request Details
Practical, stylish, ready to enjoy
Daglish
· 3 Bedrooms · 2 Baths · House
· Swimming pool · Equipped kitchen
Daglish · 3 Bedrooms · 2 Baths · House · Swimming pool · Equipped kitchen
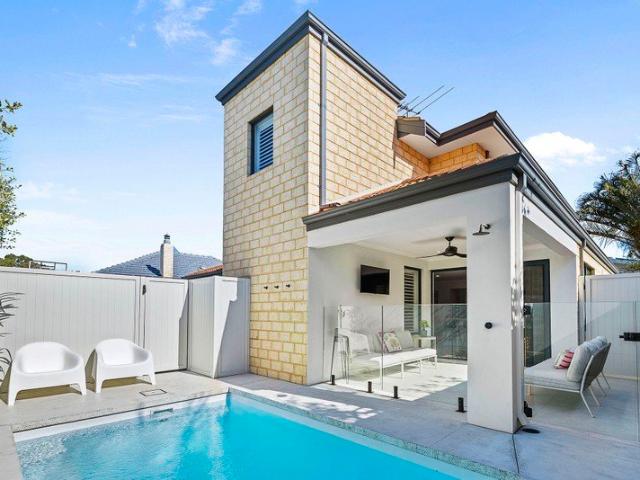
What to love Stylishly renovated and ready to enjoy, this is an easy-care home where all the hard work has already been done. The stunning kitchen and beautifully finished ensuite bring a real sense of quality, complemented by plantation shutters and thoughtful upgrades throughout. Outside, the low maintenance alfresco creates a relaxed space to entertain, finished with honed concrete and a sleek glass fence overlooking the heated magnesium salt plunge pool. It's the perfect setting for easy weekends and summer afternoons at home. The practical layout will appeal to young families, downsizers and anyone seeking a genuine lock and leave lifestyle. The generous primary bedroom and ensuite are located downstairs, while the minor bedrooms and second living area sit privately upstairs. Positioned at the rear on a low maintenance 261m2 of land in a group of only two, the home has its own independent driveway access with no strata fees or meetings. Simply move in, unpack and enjoy everything
Request Details
STYLISH & SPACIOUS
View photo
House · for sale
Request Details
STYLISH & SPACIOUS
Daglish
· 3 Bedrooms · 2 Baths · House
· Equipped kitchen
Daglish · 3 Bedrooms · 2 Baths · House · Equipped kitchen
Stylish, spacious and superbly connected, 28 Leeder Street delivers contemporary Mount Hawthorn living with a difference. Beautifully appointed throughout, this three-bedroom, two-bathroom street-front home combines quality finishes, generous proportions and an incredibly versatile floorplan designed for modern life. Positioned for exceptional accessibility, the home has been thoughtfully designed with thick-plate acoustic glass, creating a comfortable interior while placing you within easy reach of the freeway, Glendalough Train Station, public transport, cycle paths and the CBD. Step inside and the focus quickly shifts to the space, natural light and flexibility this impressive home provides. At the heart of the home is a generous open-plan kitchen, living and dining zone, complemented by a beautifully finished stone-topped kitchen with quality appliances and excellent storage. The separation between living and accommodation works exceptionally well, with all three bedrooms positione
Request Details
Three Level Brand New Luxury Home with Private Lift Just Steps from UWA!
View photo
House · for sale
Request Details
Three Level Brand New Luxury Home with Private Lift Just Steps from UWA!
Daglish
· 4 Bedrooms · 4 Baths · House
· Lift
Daglish · 4 Bedrooms · 4 Baths · House · Lift
This brand new, architecturally designed three-level residence offers a rare combination of luxury, convenience, and low-maintenance living. Perfect for discerning owner-occupiers and overseas buyers, it features premium interiors throughout and a rare private internal lift, allowing effortless access across all levels. Location & Lifestyle Highlights: • Only 400m to UWA - approx. 1-minute drive or approx. 6-minute walk • Close to the Swan River, parklands, and river walks • Minutes from Kings Park and Perth CBD • Easy access to cafés, shopping, and top-tier hospitals • Within the sought-after Shenton College catchment • Excellent public transport and connectivity Nearby Schools: • Shenton College - 0.5km • Hollywood Primary - 1.3km • Nedlands Primary - 0.5km • Top private school options nearby: Loreto Nedlands, Christ Church Grammar, John XXIII College, MLC, Scotch College Key Features: • Architecturally designed with professional Interior Designer selections • All 4 bedrooms with pri
Request Details
SPACIOUS MODERN FAMILY LIVING IN PRIME LOCATION
View photo
House · for sale
Request Details
SPACIOUS MODERN FAMILY LIVING IN PRIME LOCATION
Daglish
· 4 Bedrooms · 3 Baths · House
· Parking · Air conditioning · Fireplace · Swimming pool · Equipped kitchen
Daglish · 4 Bedrooms · 3 Baths · House · Parking · Air conditioning · Fireplace · Swimming pool · Equipped kitchen
HOME OPEN SATURDAY OCTOBER 10th 11.00 to 11.45am A very special home designed by Architect YaelK and built by Trendsetter Homes Living areas bathed in glorious northern sunlight Upmarket luxury living with nothing to spend Features • Custom kitchen with walk in pantry, marble/granite bench, ample cupboards • 4 bedrooms 3.5 bath plus games or study • Heated pool and alfresco • Solar panel power system • Built in bbq and cabinetry • Extra large double garage with access off rear bitumen ROW • Ducted air conditioning and vacuum • Integrated smart wiring • Underfloor heating • Security screening and alarms • Feature step up lounge with vaulted ceiling • Stone fireplace with gas fire • Feature windows(remote controlled) including cascading stairwell • Ample storage throughout • Beautifully crafted stone features inside and out • Fully reticulated mature gardens Ring MURRAY PETER on 0411188825 or for inspection
Request Details
1930s Charm with a Modern Twist
View photo
House · for sale
Request Details
1930s Charm with a Modern Twist
Daglish
· 4 Bedrooms · 3 Baths · House
· Fireplace · Swimming pool · Equipped kitchen
Daglish · 4 Bedrooms · 3 Baths · House · Fireplace · Swimming pool · Equipped kitchen
Built circa 1930 and thoughtfully reimagined for the way families live today, this character home blends jarrah floorboards, leadlight windows and picture rails with a fully renovated, free-flowing floor plan on a generous 814sqm. Four bedrooms and three bathrooms are arranged across two distinct wings. At the front, a formal lounge with gas fireplace and a separate formal dining room flank the entry, with three bedrooms including a new master suite with walk-in robe and twin-vanity ensuite set privately to one side. A separate rear wing holds a huge sunken games room and a fourth bedroom with its own ensuite and courtyard access, equally suited to parents, guests or older children. The open-plan family, meals and kitchen area is the heart of the home with engineered stone benchtops, a breakfast bar and Bosch appliances opening onto established gardens, with new Buffalo lawns front and back giving the kids and pets plenty of room to run, and scope to add a pool at the front or rear. Po
Request Details
3 Brm Villa Opposite Henderson Park, which leads to tranquil Mabel Talbot Park and Jolimont Lake
View photo
Villa · for sale
Request Details
New
3 Brm Villa Opposite Henderson Park, which leads to tranquil Mabel Talbot Park and Jolimont Lake
Daglish
· 3 Bedrooms · 1 Bath · Villa
· Equipped kitchen
Daglish · 3 Bedrooms · 1 Bath · Villa · Equipped kitchen
Freshly updated paint and flooring, and ready to impress! This light-filled Wembley gem is perfectly positioned opposite the lush Henderson Park and just a short stroll/1 block from the vibrant Cambridge Street café and hotel strip. This front renovated villa in a small complex of 4 combines Parkside tranquility with unbeatable Wembley convenience. Brimming with warmth, style and far more room than first meets the eye, it pairs expansive open-plan living with impressively generous bedrooms and a dining area that opens onto the private courtyard with pergola. Best of all, the hard work has already been done. so all that is left to do is unpack, put the kettle on and start enjoying the good life! Features you will love: Excellent location opposite a park. Small complex of only 4 villas Private front position Ceiling fan in Master & built-in robes in 2 bedrooms Separate lounge and dining areas filled with natural light Fresh flooring and paint Neutral colour scheme. Functional kitchen wit
Request Details
Sanctuary by the Swan
View photo
House · for sale
Request Details
Sanctuary by the Swan
Daglish
· 3 Bedrooms · 2 Baths · House
· Balcony · Equipped kitchen
Daglish · 3 Bedrooms · 2 Baths · House · Balcony · Equipped kitchen
Welcome to a world of tranquility, modern elegance, and grand proportions on the quiet, leafy cul-de-sac of Wingfield Avenue. Delivering an exceptional 192 sqm of internal living space across two luxurious levels, this unique riverside residence blends house-like freedom with the low-maintenance ease of apartment living. From the moment you step inside, clean architectural lines, warm tile flooring, and a sun-drenched palette set the tone for an elevated lifestyle in one of Crawley's most tightly held enclaves. Designed as an incredible entertainer's haven, the main level centers around vast open-plan living and dining zones where indoor and outdoor boundary lines seamlessly dissolve. Bifold doors open wide to a grand main balcony framed by lush greenery and angled river views-the perfect backdrop for al fresco dining and twilight gatherings. Culinary enthusiasts will fall in love with the gourmet kitchen, showcasing sleek stone surfaces, modern appliances, dual-tone cabinetry, thought
Request Details
Location, location, location!
View photo
House · for sale
Request Details
Location, location, location!
Daglish
· 3 Bedrooms · 2 Baths · House
· Garden · Equipped kitchen
Daglish · 3 Bedrooms · 2 Baths · House · Garden · Equipped kitchen
To enquire, please email or call 1300 815 051 and enter code 6750 Small but highly functional home looking for a new familywith development potential included in the package. With gorgeous green views from nearly every room, spacious gardens with plenty of room for the children/grandchildren to play outdoors and a lock and leave, low maintenance property overall, this compact but highly functional 3 bedroom, 2 bathroom home has it all. Don't be deceived by the size, this home has been beautifully renovated internally and externally and has been our home for 10+ years. We have run a business and a full home school for 7 years for two bustling, active boys from here, so there's more than enough room for a full life in this home! What have we enjoyed about this home? Obviously, we've loved the backyard. Cooking in the kitchen and enjoying the peaceful green views has been a real joy. The privacy of being a rear block with low maintenance gardens and green, open space has been such a bless
Request Details
A FEDERATION CLASSIC WITH MIXED USE ZONING!
View photo
House · for sale
Request Details
A FEDERATION CLASSIC WITH MIXED USE ZONING!
Daglish
· 5 Bedrooms · 2 Baths · House
· Garden · Equipped kitchen
Daglish · 5 Bedrooms · 2 Baths · House · Garden · Equipped kitchen
The picture-perfect facade of this circa-1920 Federation home will do little to prepare you for the substance and style that await you inside. Set back from the street behind a front fence and an established, easy-care lawn and garden, a solid leadlight door greets you on arrival beyond the classic verandah. Natural light permeates here, creating an alluring sense of space and warmth. Renovated and extended over time to accommodate the needs of growing families, the cleverly designed floor plan provides essential space and separation, and effortlessly blends charming period features such as ornate fireplaces, high decorative ceilings, and picture rails with contemporary conveniences like reverse-cycle airconditioning, LED lighting, and automatic reticulation. Living here allows you to experience the best of both worlds. In the heart of the home, a capacious chef's kitchen boasts striking stone bench tops, a dishwasher, and ample storage and preparation space, so all of your culinary se
Request Details
STANDALONE CHARACTER OFFICE WITH PARKING AND PRIME POSITION
View photo
House · for sale
Request Details
STANDALONE CHARACTER OFFICE WITH PARKING AND PRIME POSITION
Daglish
· 1 Bedroom · 2 Baths · House
· Parking · Equipped kitchen · Concierge
Daglish · 1 Bedroom · 2 Baths · House · Parking · Equipped kitchen · Concierge
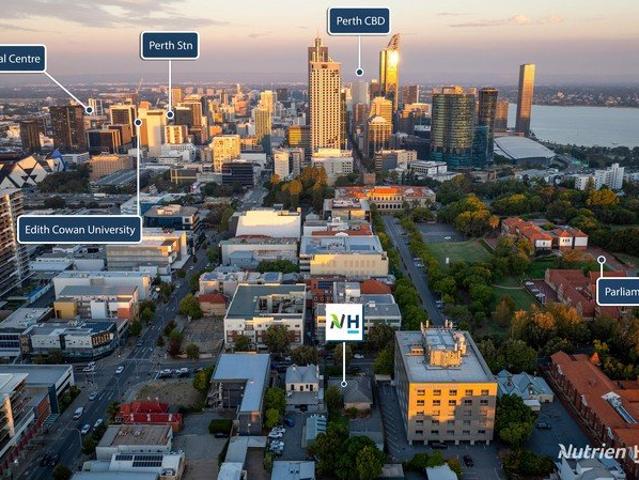
Nutrien Harcourts is pleased to present 41 Havelock Street, West Perth WA, a well-located commercial office opportunity available for lease in the heart of West Perth's business precinct. Positioned on a 959sqm site with approximately 180sqm of lettable area, this property offers a functional and versatile layout suited to a range of business uses. This can include doctors and dentists, physio and occupational therapists, lawyers and accountants or mining and exploration companies. The premises include a welcoming reception area with separate waiting space, five well-sized offices or consulting rooms, two bathrooms, and a kitchen. Recently refreshed with freshly painted interiors, new carpet, and updated kitchen flooring, the space presents clean, professional appeal ready for immediate occupancy. Large windows throughout the office areas provide excellent natural light, creating a comfortable and productive working environment. Alarm system installed for extra security. Additional fea
Request Details
Ultimate Family Home
View photo
House · for sale
Request Details
Ultimate Family Home
Daglish
· 4 Bedrooms · 2 Baths · House
· Garden · Swimming pool · Equipped kitchen
Daglish · 4 Bedrooms · 2 Baths · House · Garden · Swimming pool · Equipped kitchen
For sale for the first time in 50 years, this 4-bedroom, 2-bathroom home will surely tick a lot of boxes for families wanting to move into this fabulous suburb. Set over 2 storeys with multiple living areas, a heated below ground pool at the front and a large yard at the rear, there is plenty of space both inside and out for a family of all ages. Upstairs is where you'll find the parents (or maybe teenagers) retreat - a lounge area to relax in, a large bedroom with built in robe, a spacious bathroom, storage room, built in bookcase and views to the city and the hills. 2 large bedrooms and a third bedroom/study, the family bathroom, a formal lounge entered through original lead light French doors, and a formal dining room are located downstairs. The central kitchen is the hub of the home and features a premium Falcon 110cm freestanding cooker, a dishwasher and plenty of storage. A built-in bookcase and cupboards line one wall of the dining room. Beyond the kitchen is a sunroom and the l
Request Details
25 Jugan St, Mount Hawthorn
View photo
House · for sale
Request Details
25 Jugan St, Mount Hawthorn
Daglish
· 3 Bedrooms · 2 Baths · House
· Parking
Daglish · 3 Bedrooms · 2 Baths · House · Parking
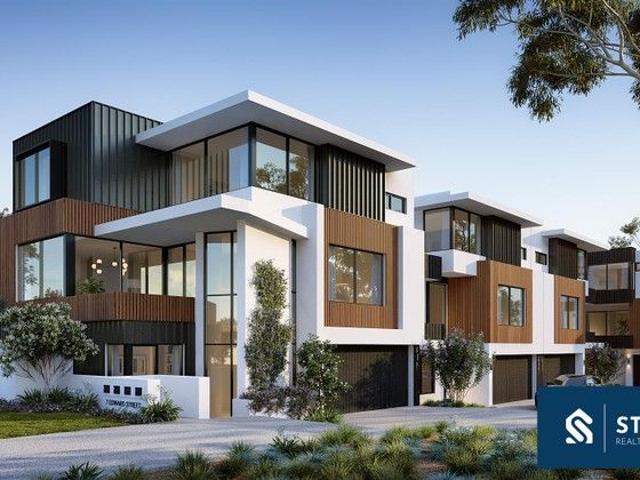
[ HOME + LAND PACKAGE - off plan ] 3 bedrooms | 2 bathroom | 2 Car Garage Brand New Residences Coming Soon to Mount Hawthorn Land Settles Oct 2026 - Build Commences Jan 2027 Four Residences available: Lot land TOTAL build m2 Lot 1 183m2 209.08 m² Lot 2 135m2 176.73 m² Lot 3 135m2 183.29 m² Lot 4 224m2 188.69 m² If you're seeking a central and well connected home, be part of this exclusive collection of four two-storey residences, ideally positioned in Mount Hawthorn. Nothing compares to a new thoughtfully designed and built home, precision complete in Australian True-core steel with Energy rating to exceed 7 star. Designed for modern living, each three-bedroom, two-bathroom residence has been carefully considered to maximise space, natural light and everyday functionality. Soaring 2.6m ceilings enhance the sense of openness throughout, while contemporary open-plan living creates a welcoming space for everyday life and entertaining. Quality finishes and a timeless material palette compl
[ HOME + LAND PACKAGE - off plan ] 3 bedrooms | 2 bathroom | 2 Car Garage Brand New Residences Coming Soon to Mount Hawthorn Land Settles Oct 2026 - Build Commences Jan 2027 Four Residences available: Lot land TOTAL build m2 Lot 1 183m2 209.08 m² Lot 2 135m2 176.73 m² Lot 3 135m2 183.29 m² Lot 4 224m2 188.69 m² If you're seeking a central and well connected home, be part of this exclusive collection of four two-storey residences, ideally positioned in Mount Hawthorn. Nothing compares to a new thoughtfully designed and built home, precision complete in Australian True-core steel with Energy rating to exceed 7 star. Designed for modern living, each three-bedroom, two-bathroom residence has been carefully considered to maximise space, natural light and everyday functionality. Soaring 2.6m ceilings enhance the sense of openness throughout, while contemporary open-plan living creates a welcoming space for everyday life and entertaining. Quality finishes and a timeless material palette compl
Request Details
MONUMENTAL! The Biggest Coastal Landholding in Perth Metro!
View photo
House · for sale
Request Details
MONUMENTAL! The Biggest Coastal Landholding in Perth Metro!
Daglish
· 9 Bedrooms · 6 Baths · House
Daglish · 9 Bedrooms · 6 Baths · House
THE BIGGEST COASTAL, RESIDENTIAL LANDHOLDING IN PERTH METRO - ALSO AMONG THE BIGGEST ONES IN WA! This property can be viewed only by appointment. A Once-in-a-Lifetime Coastal Estate in Western Australia: A Trophy Property of Global Significance Located in one of Australia's most coveted and prestigious coastal addresses, this extraordinary property in City Beach stands as the largest residential landholding along the Perth Metro coastline - and among the most significant in Western Australia. Spanning over two-thirds of an acre, this sprawling estate commands majestic ocean views and sits just 10 km from the heart of the Perth CBD, offering unparalleled privacy, space, and proximity to city life. A Nationally Renowned Address on Par with Australia's Elite Coastal Locations This property joins the ranks of Australia's finest coastal estates alongside iconic addresses such as Coolong Rd. in Vaucluse and Wunulla Rd. in Point Piper, putting it on the global map of elite residential propert
Request Details
PRIME R40 CORNER OPPORTUNITY 506SQM IN A BLUE CHIP NEDLANDS LOCATION
View photo
House · for sale
Request Details
PRIME R40 CORNER OPPORTUNITY 506SQM IN A BLUE CHIP NEDLANDS LOCATION
Daglish
· 3 Bedrooms · 1 Bath · House
· Equipped kitchen
Daglish · 3 Bedrooms · 1 Bath · House · Equipped kitchen
Positioned on a level 506sqm corner block with R40 zoning, this is an exceptional opportunity to secure a premium parcel of land in one of Nedlands' most sought-after pockets. Offered for sale on an as is, where is basis, the existing residence is old and in tired condition, presenting buyers with the opportunity to lease out, renovate if desired or capitalise on the outstanding redevelopment potential with the potential to retain and subdivide (subject to relevant approvals). Whether you're looking to build your dream home, explore the development possibilities afforded by the R40 zoning, or land-bank in a tightly held suburb, the fundamentals here are outstanding. The existing home comprises three bedrooms, one bathroom, a lounge room, functional kitchen and a light-filled sunroom. While the home retains some original character features and is more than rentable in its current state, buyers should be aware that renovation or redevelopment is likely to be required. The generous front
Request Details
Cottage Charm in the Heart of Mount Hawthorn
View photo
House · for sale
Request Details
Cottage Charm in the Heart of Mount Hawthorn
Daglish
· 2 Bedrooms · 1 Bath · House
· Garden · Air conditioning · Fireplace
Daglish · 2 Bedrooms · 1 Bath · House · Garden · Air conditioning · Fireplace
Behind its classic white façade, this charming 1920s cottage offers a warm and welcoming place to call home. With polished jarrah floorboards, high ceilings and original features throughout, the two-bedroom, one-bathroom home retains the character of its era while offering comfortable everyday living. Set on a generous 491sqm block, a spacious backyard and covered alfresco provide plenty of room to enjoy outdoors, all within walking distance of Mount Hawthorn's popular cafés, parks and local amenities. A traditional red concrete path leads through the front garden to the covered porch, setting the tone for the character that awaits inside. Stepping through the front door, the lounge welcomes you with polished jarrah floorboards, high ceilings and decorative wall mouldings that reflect the home's heritage. A fireplace with a gas heater adds warmth to the room, while plantation shutters and split-system air conditioning provide comfort throughout the year. The two bedrooms are positioned
Request Details

Get email alerts

Don't miss out: be the first to know about new properties

The alert was correctly created

On subscribing you accept the conditions of use and the privacy policy
Alert
Receive new ads in your inbox
Save this search
Receive alerts for new listings

We'll send you an email when we have new properties for: "Houses for sale in Daglish"

The alert was correctly created

Northbridge, Perth
West Perth
Get email alerts and be the first to see new listings
Required field
On subscribing I accept the terms of the privacy policy
Perfect! You'll soon start receiving new listings via email
Alert
Receive an email when we have new ads for Houses for sale in Daglish
Save this search
Filters

Bedrooms

Size (m²)

m²
m²

Price

$
$

Property type

Bathrooms

Clear all filters
Receive notifications when new entries are published.