1,099 houses for sale in Daglish

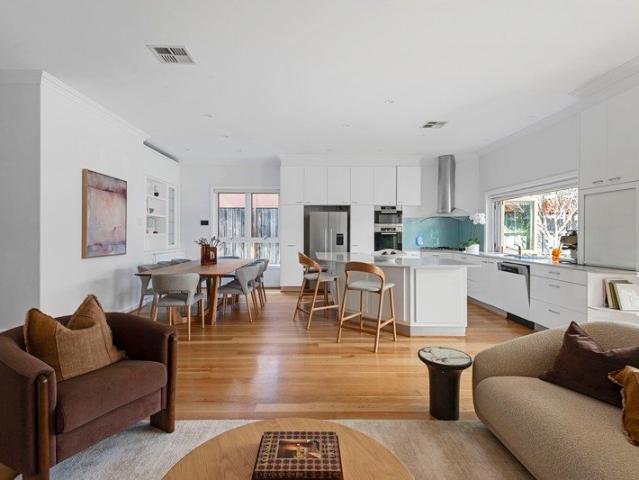
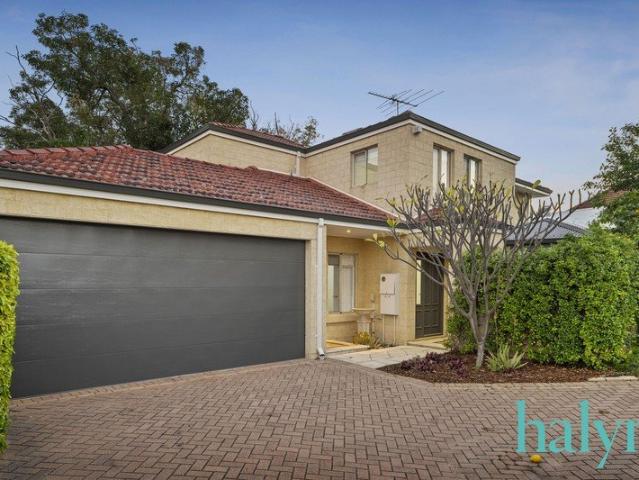
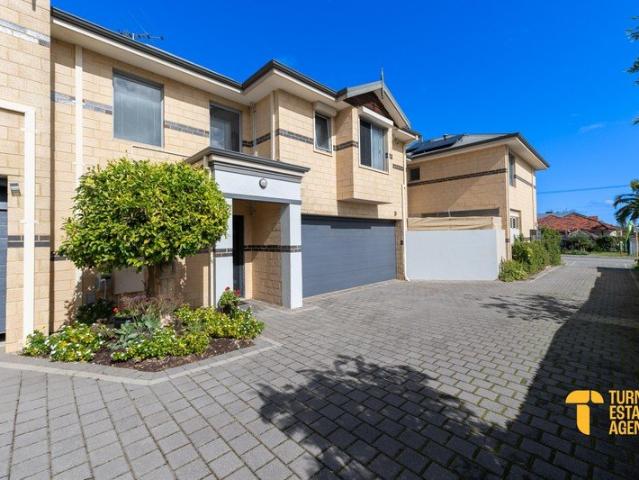
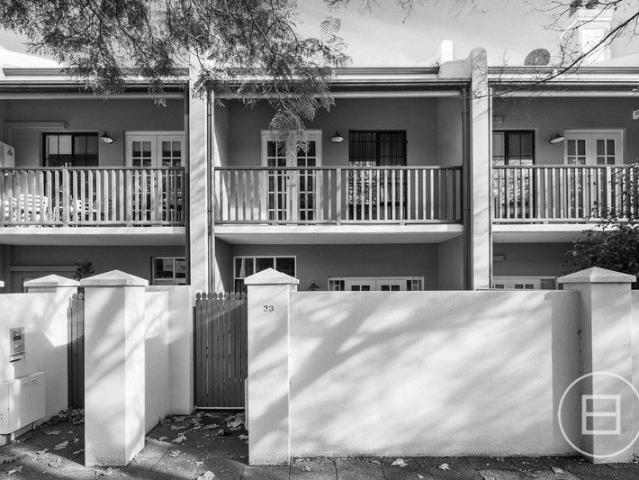
Quality and Comfort, Just Perfect
View photo
Townhouse · for sale
Request Details
Quality and Comfort, Just Perfect
Daglish
· 3 Bedrooms · 2 Baths · Townhouse
· Equipped kitchen
Daglish · 3 Bedrooms · 2 Baths · Townhouse · Equipped kitchen
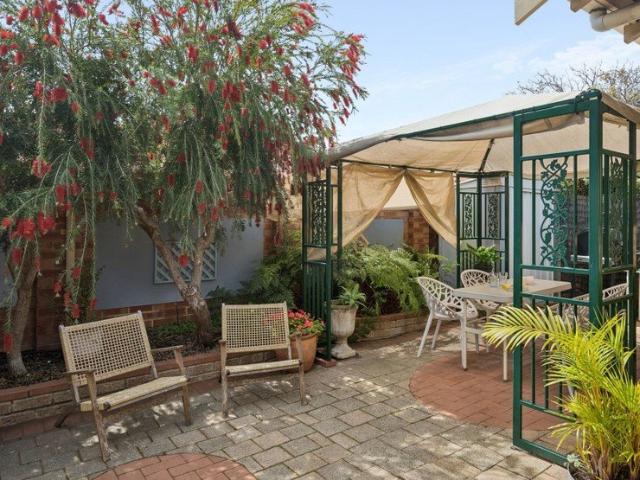
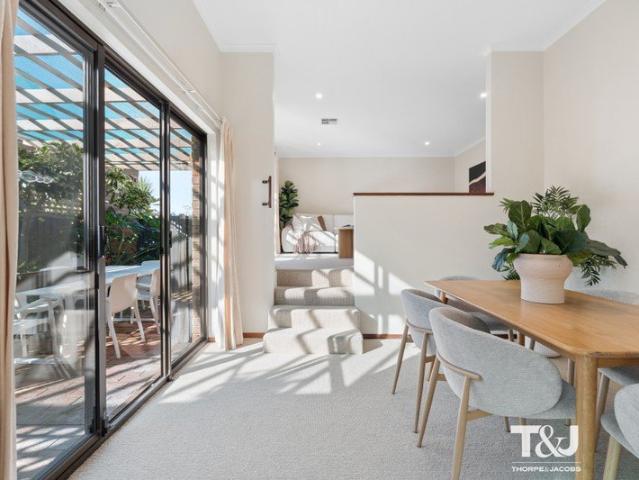
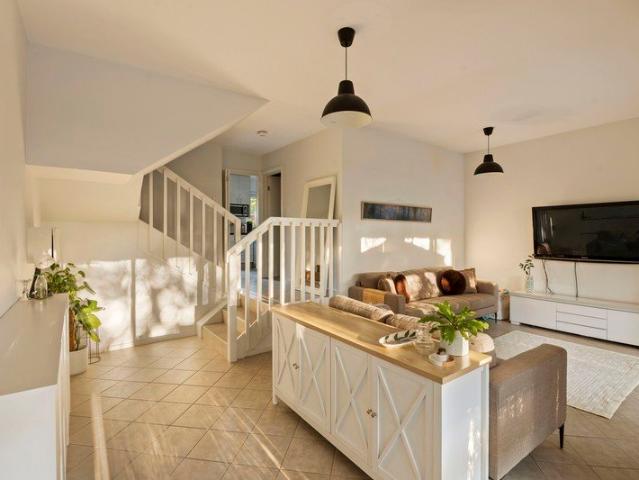
Tucked away in a boutique group of homes moments from the tranquil shores of Lake Monger, this beautifully presented three bedroom, two and a half bathroom townhouse delivers the trifecta every buyer is chasing right now: space, style and location. Whether you're downsizing without compromise, searching for your family's next chapter, or stepping onto the property ladder for the first time, this home has been designed to simply work, and work beautifully. With no strata fees, just shared building insurance, plus the added benefit of 14 solar panels helping to keep everyday energy costs down, this home offers all the ease of low maintenance living without the ongoing costs that usually come with it. Step through the entry and the home opens into a light filled, free flowing living zone anchored by rich timber blackbutt flooring that runs underfoot through the lounge, dining and kitchen. The layout is made for the way we actually live, with cooking, entertaining and unwinding all within
Request Details
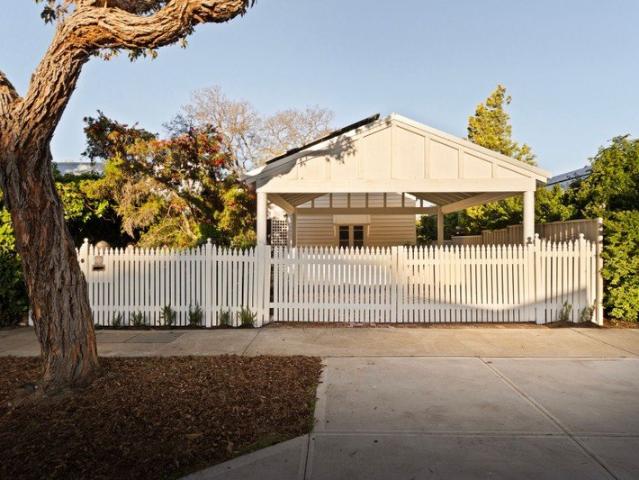
Architectural Excellence. Resort Style Living
View photo
House · for sale
Request Details
Updated
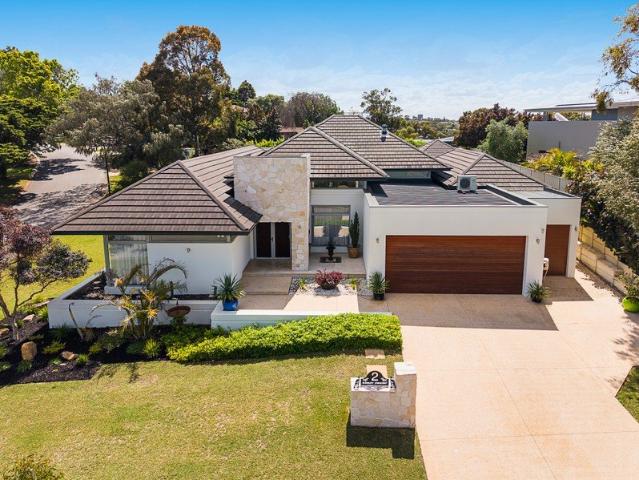
Architectural Excellence. Resort Style Living
Daglish
· 4 Bedrooms · 3 Baths · House
Daglish · 4 Bedrooms · 3 Baths · House
A magnificent expression of contemporary luxury, this architecturally-designed and custom-built Grandwood by Zorzi 4 bedroom 3 bathroom single-level executive residence makes an unforgettable statement in sophisticated family living. Conceived by award-winning architect Steve Paterson and crafted to exacting standards, every line, finish and carefully-considered detail reflects an uncompromising commitment to quality - seamlessly balancing the warmth, functionality and flow required of a truly-exceptional home. The sense of scale is equally impressive. Commanding a superb 905sqm (approx.) corner landholding with a remarkable combined 50 metres of frontage, this dream haven embraces its generous proportions beautifully, creating an enviable feeling of space and privacy while delivering absolutely everything a family could ever want or need. Beyond a gorgeous stone-clad feature entry wall, a huge fourth or guest bedroom suite off the foyer - plays host to a fitted double-door walk-in war
Request Details
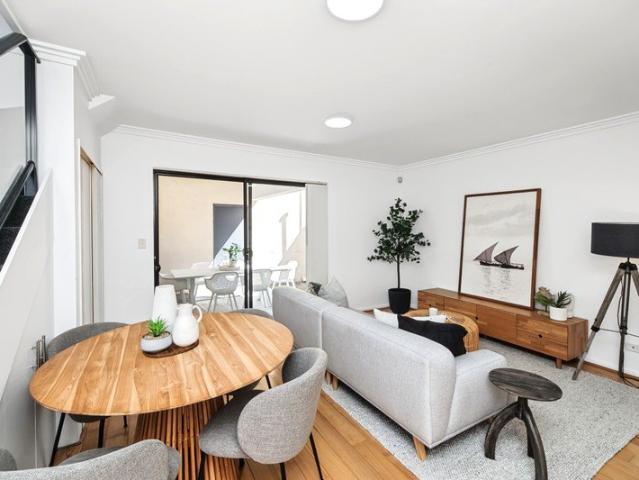
A winning combination!
View photo
Villa · for sale
Request Details
A winning combination!
Daglish
· 3 Bedrooms · 1 Bath · Villa
· Parking
Daglish · 3 Bedrooms · 1 Bath · Villa · Parking
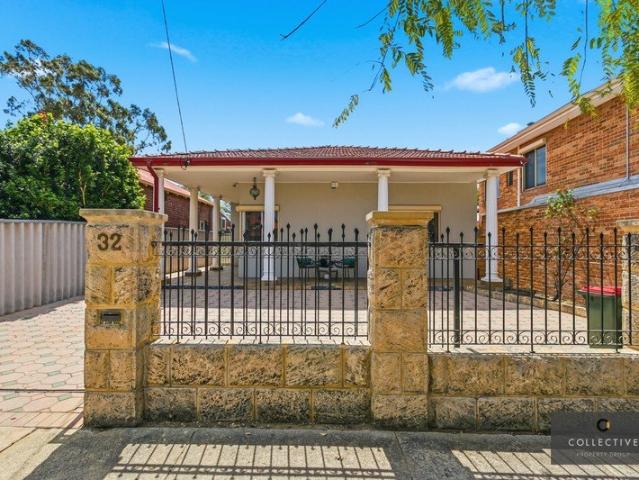
View by private appointment Tucked peacefully at the rear of a well presented and established mixed residential/commercial complex at Independent Close this sublime single level villa is the kind of inner city surprise that somehow is tucked away with easy access to so much on foot. Currently rented on a periodic lease, it shapes as an astute investment as much as a clever city base for country folk, frequent visitors or anyone arriving from afar who wants to simply lock, leave and live right on the Subiaco border. Separate front and rear entries, two entertaining courtyards and two living areas deliver far more flexibility than expected, while allocated parking sits conveniently beside your back gate, accessed via the most serene of laneway settings. Private, incredibly central and convenient, it's proof that low maintenance living near the action doesn't always have to come with the soundtrack. No matter what your circumstances, this winning combination could be yours! THE HOME 3 bed
Request Details
Character and space in the heart of Leederville
View photo
House · for sale
Request Details
New
Character and space in the heart of Leederville
Daglish
· 3 Bedrooms · 2 Baths · House
· Garden · Parking · Fireplace · Swimming pool · Equipped kitchen
Daglish · 3 Bedrooms · 2 Baths · House · Garden · Parking · Fireplace · Swimming pool · Equipped kitchen
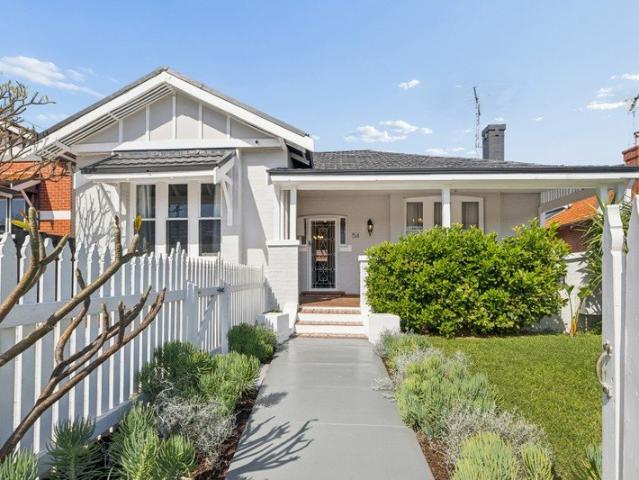
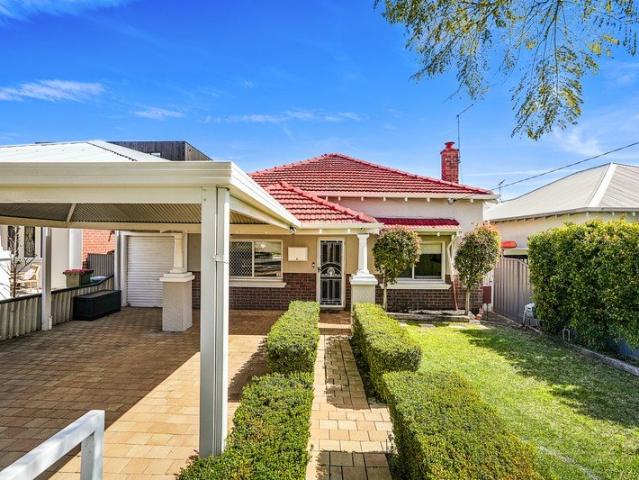
Set on a generous 577sqm block with R30 Zoning in one of Leederville's most sought-after pockets, this charming home combines period character with the space and versatility of a substantial family home. Dating from the 1940s, this three-bedroom, two-bathroom home retains many features from the era, including generously proportioned rooms, high decorative ceilings, polished timber floors, high skirting boards and chandeliers. This property offers three living spaces, including a formal lounge with a fireplace, a sitting room and a sunroom overlooking the garden. Just think of all the ways you could use these rooms, whether it's for a home office, playroom or studio; with so much space, the choice is yours. The kitchen features timber cabinetry and granite benchtops, complemented by a large dining room perfect for gatherings of all sizes. Outside lies a low-maintenance, paved garden with a below-ground pool, space for entertaining and a double garage with access from the rear laneway. B
Request Details
Jewel box on Connolly
View photo
House · for sale
Request Details
Jewel box on Connolly
Daglish
· 4 Bedrooms · 1 Bath · House
· Air conditioning · Fireplace · Equipped kitchen
Daglish · 4 Bedrooms · 1 Bath · House · Air conditioning · Fireplace · Equipped kitchen
Step into a world of classic charm and modern comfort with this beautifully presented character home in an outstanding location on the border of West Leederville and Wembley. Boasting an array of features that make daily life a pleasure, this home offers something for everyone from dynamic families to discerning downsizers! Charming Character: This gorgeous property features polished jarrah floorboards, ornate ceiling roses, sash windows, leadlight features and designer light fittings, all complemented by fresh paintwork. Gourmet Kitchen: The culinary space is a chef's dream with stainless steel appliances, granite benchtops, gas cooking, dishwasher and rangehood. The island bench and decorative cabinetry offer ample storage space and a gravitational pull for socialising! Year-Round Comfort: Enjoy split system air conditioning throughout the house as well as a functional fireplace. Stay cosy in winter and cool in summer, and capitalise on the lovely cross breezes that come from the wes
Request Details
Holiday Inn West Perth
View photo
Townhouse · for sale
Request Details
Holiday Inn West Perth
Daglish
· 4,884 m² · Townhouse
Daglish · 4,884 m² · Townhouse
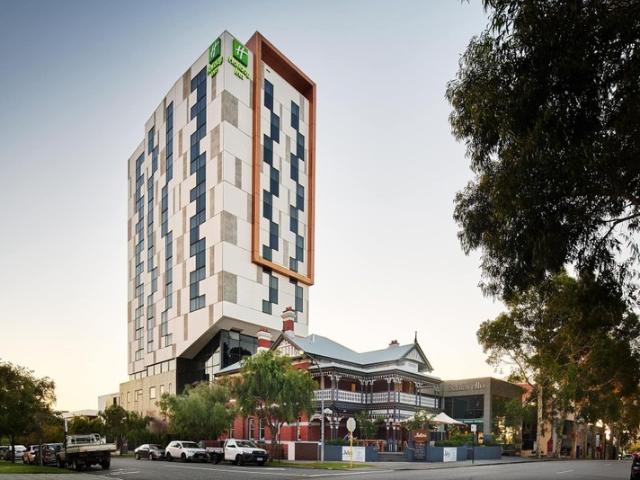
JLL Hotels & Hospitality Group has been exclusively appointed to offer for sale Holiday Inn West Perth, strategically located in the heart of West Perth with unparalleled access to Perth's major demand generators. Key Investment highlights include: - Perth hotel market RevPAR grew 13.5% through 2025, the strongest of any capital city market - Operational excellence under IHG management with future flexibility - Well maintained asset with minimal capex requirements - Strategic location in Perth's lowest vacancy office market For Sale by Expression of Interest closing Thursday 16 April at 12pm midday
Request Details
SPACIOUS HOME IN SOUGHT AFTER LOCATION WALK TO BEACH
View photo
House · for sale
Request Details
SPACIOUS HOME IN SOUGHT AFTER LOCATION WALK TO BEACH
Daglish
· 3 Bedrooms · 2 Baths · House
· Lift · Parking
Daglish · 3 Bedrooms · 2 Baths · House · Lift · Parking
Positioned within one of Perth's most tightly-held coastal suburbs, this spacious three- bedroom, two-bathroom residence presents an enviable opportunity to secure a home in the heart of City Beach. With multiple living areas, formal and informal dining spaces and a practical layout, there is plenty of room to relax, entertain and enjoy everyday living. Whether you're a local downsizer, or first-time buyer, this beautiful home in a reputable, sought-after development offers an outstanding lifestyle for your next move. Loved for the last 27 years by one fastidious owner, the home boasts two gleaming renovated bathrooms, updated décor, a large leafy outdoor entertaining area, lush gardens, a double lock-up garage with large bonus workshop area, ducted and zoned air-conditioning, solar panels and an optional chair lift. Residents also enjoy access to a resort-style pool within the well-maintained complex, while the established setting creates a peaceful retreat from the everyday. The loca
Request Details
Multi generational Living in one of Wembley's Best Streets!
View photo
House · for sale
Request Details
Multi generational Living in one of Wembley's Best Streets!
Daglish
· 4 Bedrooms · 2 Baths · House
· Parking · Equipped kitchen
Daglish · 4 Bedrooms · 2 Baths · House · Parking · Equipped kitchen
Privately positioned to the rear and designed for effortless living, 44A Simper Street, Wembley presents a rare opportunity to secure a versatile family home complete with a fully self-contained, two-level studio. Offering flexibility that suits modern lifestyles, this is a property that comfortably caters to growing families, multi-generational living, or those seeking additional space for guests, work-from-home arrangements or independent living. The main residence is light-filled and practical, featuring generous open-plan living and dining that flows seamlessly from a well-appointed kitchen. Designed for everyday ease, the layout prioritises functionality while maintaining a comfortable and welcoming feel throughout. A standout feature is the attached studio, fully self-contained and spread over two levels with its own parking and entrance. This incredibly flexible space is ideal for teenage children wanting independence, elderly parents, visiting family, or even potential rental o
Request Details
Prime Corner Opportunity Renovate, Rebuild or Redevelop ! DUPLEX POTENTIAL. STCA
View photo
House · for sale
Request Details
Prime Corner Opportunity Renovate, Rebuild or Redevelop ! DUPLEX POTENTIAL. STCA
Daglish
· 3 Bedrooms · 1 Bath · House
Daglish · 3 Bedrooms · 1 Bath · House
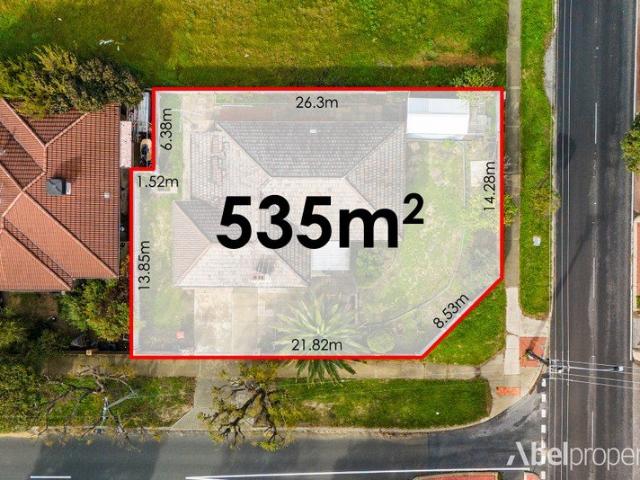
Perfectly positioned on one of Mt Hawthorns finest streets, this outstanding corner allotment presents an exceptional opportunity to secure a substantial landholding in one of Perth's increasinly sought-after city fringe suburbs. Just moments from the vibrant Mt Hawthorns town centre, train station, local cafés, parks, schools and only minutes to the Perth CBD, this is a location where lifestyle and future growth go hand in hand. Set on a generous 535m2 corner block with exciting duplex development potential (STCA), the existing home is being offered on an AS IS basis, presenting buyers with a variety of possibilities and opportunities offering this level of flexibility are becoming increasingly hard to find! Continue the current renovation, undertake a complete transformation or start fresh with a brand-new development designed to maximize the site's outstanding corner position. Whether you're a developer, builder, investor or buyer looking to create your dream home, this is a propert
Request Details
Park Perfect
View photo
House · for sale
Request Details
Park Perfect
Daglish
· 2 Bedrooms · 1 Bath · House
Daglish · 2 Bedrooms · 1 Bath · House
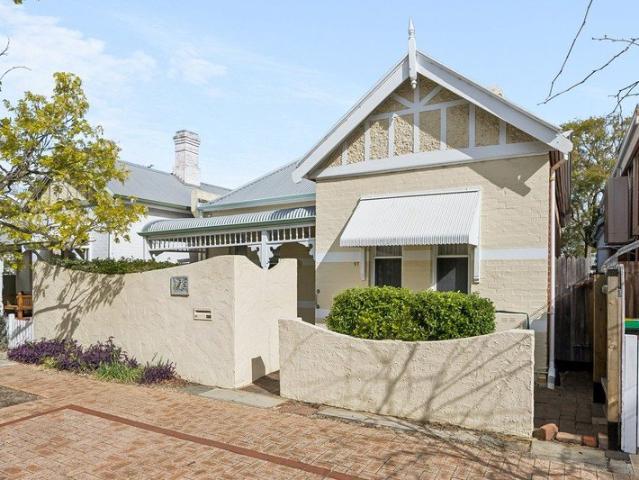
For those that love the historic Park Street precinct, this is an exceptional option. A character brick and iron home, in relatively good condition, on a well proportioned block just waiting for renovation and extension. Alternatively, live in as is, or retain as an investment property. This very pretty section of the Park Street heritage precinct is paved with loads of street appeal. The location is hugely walkable, and Richard Diggins Park and the Bedford Street playground are both close at hand. Subiaco Primary and Bob Hawke College are a short walk, as is the Rokeby Road shopping and restaurant precinct. The house itself is on the Subiaco Council heritage list. Particulars: 1678/164 LOT 21 on Plan 1552 Water rates 2025-2026 $1287.89 Council rates 2025-2026 $2187.29 Disclaimer Whilst every care has been taken in the preparation of this advertisement, all information provided by the seller and the seller's agent is given in good faith. No warranty or representation is made as to its
Request Details
Renovated Character with a Magical Garden Setting
View photo
House · for sale
Request Details
Renovated Character with a Magical Garden Setting
Daglish
· 3 Bedrooms · 2 Baths · House
· Garden · Equipped kitchen
Daglish · 3 Bedrooms · 2 Baths · House · Garden · Equipped kitchen
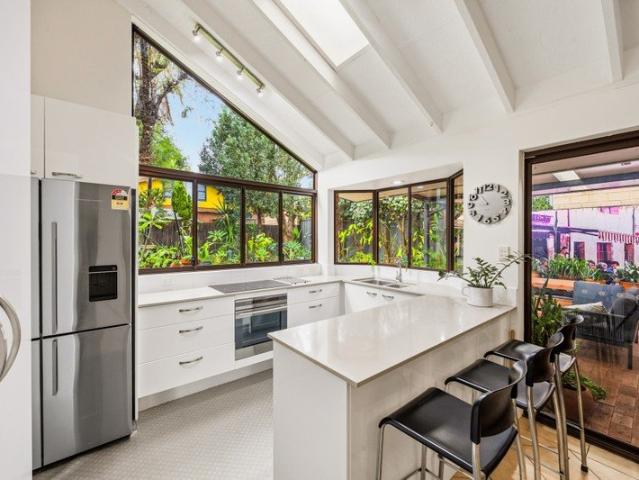
Offers closing 4pm on Tuesday, 20th October 2026, unless sold prior. Recently renovated and extended, this beautiful character home pairs timeless charm with generous, light-filled living, all set on a leafy street in one of Shenton Park's most tightly held pockets. Moments from Lake Jualbup and a short stroll to cafés, parks and the train, it offers the kind of lifestyle that so rarely comes to market. Step inside to a welcoming front lounge room and separate study, with timber floorboards leading through the home. At the rear, the impressive extension is a real highlight, with a spacious kitchen, living and dining zone featuring soaring vaulted ceilings that create an incredible sense of light and space. The kitchen sits at the heart of it all, complete with a large island bench and an easy connection to both the dining area and outdoors. Throw open the French doors and step into a magical garden setting that feels a world away. Lush, established gardens and hanging grapevines create
Request Details
SPACE, SERENITY AND SINGLE LEVEL LIVING ON 875SQM
View photo
House · for sale
Request Details
SPACE, SERENITY AND SINGLE LEVEL LIVING ON 875SQM
Daglish
· 4 Bedrooms · 2 Baths · House
· Garden · Equipped kitchen
Daglish · 4 Bedrooms · 2 Baths · House · Garden · Equipped kitchen
ALL OFFERS PRESENTED BY 5PM ON 13TH OCTOBER, 2026 (unless sold prior) There is something instantly calming about this beautiful single level Floreat home. Set on a fabulous 875sqm block in a whisper-quiet street, surrounded by established gardens and magnificent mature trees, it has a relaxed, almost down-south feel while being perfectly positioned for everyday family life. Designed with space, separation and effortless living in mind, the home has a wonderful sense of flow. At its heart, the beautifully appointed kitchen, living and dining areas connect seamlessly with the covered alfresco and expansive garden beyond, creating an inviting space for family life and entertaining. The kitchen is both stylish and highly functional, featuring crisp white stone benchtops, Miele appliances, a generous breakfast bar and a clever servery with bifold windows opening directly to the alfresco. Whether it is a relaxed family breakfast, drinks with friends or a long summer lunch overlooking the gar
Request Details
Modern Lifestyle Living Awaits
View photo
Townhouse · for sale
Request Details
Modern Lifestyle Living Awaits
Daglish
· 1 Bedroom · 1 Bath · Townhouse
· Equipped kitchen
Daglish · 1 Bedroom · 1 Bath · Townhouse · Equipped kitchen
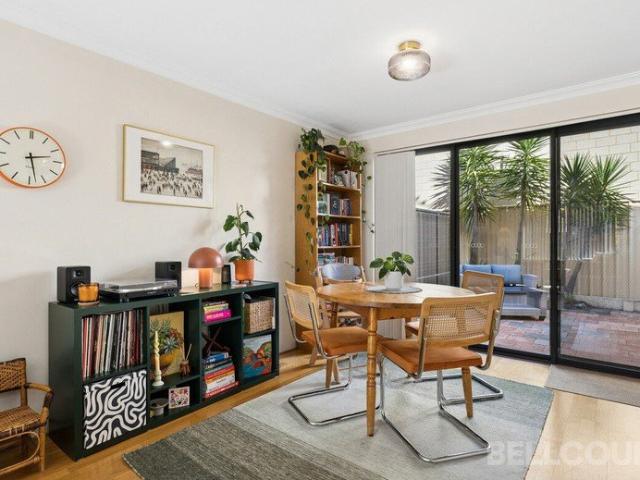
Positioned in the highly convenient suburb of Glendalough, this stylish one bedroom, one bathroom townhouse presents an exciting opportunity for first home buyers, investors or those looking to enjoy a low maintenance lifestyle. Designed across two levels, the heart of the home is well designed with a modern kitchen, dining and living area basking in natural light. With glass sliding doors seamlessly flowing into your own private courtyard. Providing a peaceful space to relax and enjoy outdoor living. The upper level you will find your generous sized master bedroom along with a seperate spacious study area. This townhouse offers convenience without compromising on comfort and practicality. Located in a sought after lifestyle suburb, this property provides easy access to public transport, shopping, cafes and restaurants making it an appealing opportunity for those seeking a convenient Perth lifestyle. PROPERTY FEATURES: Freshly painted throughout New LED lighting Modern floorboards The
Request Details
PEACEFUL LIVING, PERFECTLY POSITIONED
View photo
Townhouse · for sale
Request Details
New
PEACEFUL LIVING, PERFECTLY POSITIONED
Daglish
· 3 Bedrooms · 2 Baths · Townhouse
· Garden · Air conditioning · Parking · Equipped kitchen
Daglish · 3 Bedrooms · 2 Baths · Townhouse · Garden · Air conditioning · Parking · Equipped kitchen
Beautifully presented, this three-bedroom, two-bathroom townhouse enjoys a peaceful setting while keeping everyday amenities within easy reach. Offering the perfect blend of comfort and convenience, it really could be the one! A well-executed floorplan places the sleeping quarters upstairs, where reverse-cycle air conditioning services the main and two secondary bedrooms, family bathroom and ensuite. The ground floor is dedicated to stylish, spacious living with designated dining and wood look flooring leading out to a secluded and easy care courtyard garden. The new kitchen has a practical and stylish layout, includes updated appliances, and offers copious storage both under the butcher block counters and on the walls. Freshly painted throughout in a delightful soft palette, the home feels warm and inviting, while split system air conditioning ensures year-round comfort. The street frontage facade includes a lock-up garage with extra driveway parking. This is an impressive quality-bui
Request Details
Serenity in the Heart Of Nedlands
View photo
Townhouse · for sale
Request Details
New
Serenity in the Heart Of Nedlands
Daglish
· 3 Bedrooms · 2 Baths · Townhouse
· Equipped kitchen
Daglish · 3 Bedrooms · 2 Baths · Townhouse · Equipped kitchen
Tucked away in a leafy Nedlands setting, this beautifully presented three-bedroom, two-bathroom townhouse offers a wonderful sense of calm and privacy, while placing some of Perth's most desirable lifestyle destinations within easy reach. Spacious, secure and remarkably low-maintenance, the two-level residence is perfectly suited to those seeking an easy lock-and-leave lifestyle without compromising on space. Beyond the gated entrance, a private front courtyard creates a welcoming introduction and a relaxed setting for outdoor entertaining. From here, the home opens into a generous front living room, where tiled floors and an abundance of natural light establish an immediate sense of space. At the heart of the home, the well-appointed kitchen and dining area is both practical and inviting. Granite benchtops, excellent storage, a full-height pantry and stainless-steel appliances complement a functional layout, while views across the private rear lawn bring a welcome connection to the ou
Request Details
Windarra Dreaming A Landmark Coastal Estate Reimagined
View photo
House · for sale
Request Details
Windarra Dreaming A Landmark Coastal Estate Reimagined
Daglish
· 6 Bedrooms · 4 Baths · House
Daglish · 6 Bedrooms · 4 Baths · House
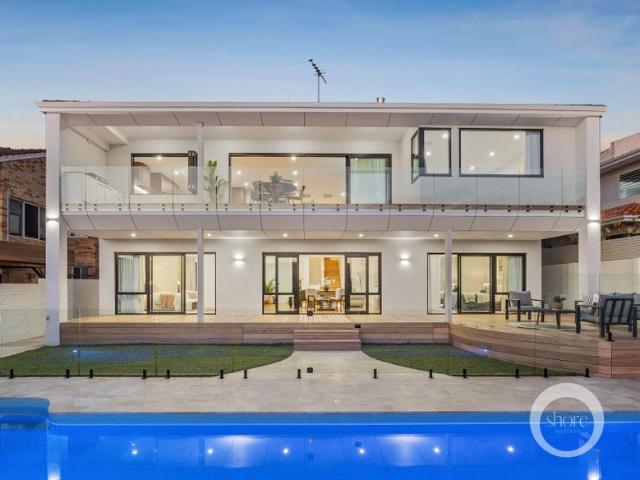
Windarra Dreaming A Landmark Coastal Estate Reimagined City Beach's Most Exclusive Hilltop Enclave Shore | By Negotiation From $6.5M There are certain streets in City Beach that hold a different status entirely. The kind of address local families quietly aspire to, where children ride home beneath coastal trees, neighbours wave from evening walks and every drive home somehow feels like an arrival. Windarra Drive has always been one of them. As you come down the hill and around the bend through one of City Beach's most tightly held and prestigious hilltop boulevards, there is a moment each evening where the Indian Ocean slowly begins to reveal itself beyond the treetops and sky. It is the moment Windarra locals know well that subtle exhale at the end of the day where life slows and home begins. Positioned proudly within this blue-chip coastal setting, 47 Windarra Drive now emerges as one of City Beach's most significant contemporary offerings. Following an extraordinary multi-million-do
Request Details
Location & lifestyle and a stunning renovation!
View photo
House · for sale
Request Details
Location & lifestyle and a stunning renovation!
Daglish
· 2 Bedrooms · 1 Bath · House
· Equipped kitchen
Daglish · 2 Bedrooms · 1 Bath · House · Equipped kitchen
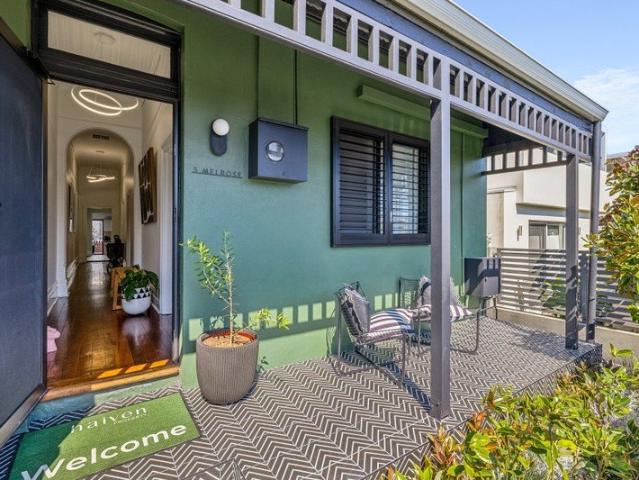
Circa 1900 charm has had one magical makeover here and the result is every bit as gorgeous as you'd hope. Fully renovated from top to toe, this stunning character gem leaves absolutely nothing on the to do list, pairing enchanting original features with modern style and quality, while a flexible central living room can cleverly trade places with a bedroom on either side whenever life demands it. A light filled dining and meals space carries you through to the wet areas and a fabulous rear entertaining deck, where long lunches and lazy drinks are practically part of the floor plan. Best of all, everything exciting in the beating heart of Leederville sits just steps away adding a whole lot of convenience to what truly is a timeless, yet tempting, offering. Some classics simply get better with age! THE HOME 2 bedroom 1 bathroom Living Meals / kitchen Laundry 2 wc Built approximately 1900 FEATURES High ceilings Original solid Jarrah floorboards to most of the home Feature character ceiling
Request Details
Massive Corner Landholding with TRIPLEX Potential. Call Jorden Peirce
View photo
House · for sale
Request Details
Massive Corner Landholding with TRIPLEX Potential. Call Jorden Peirce
Daglish
· 3 Bedrooms · 1 Bath · House
Daglish · 3 Bedrooms · 1 Bath · House
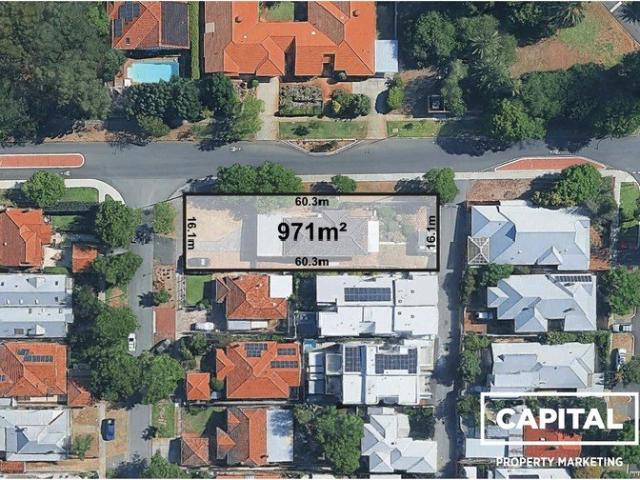
MASSIVE CORNER LANDHOLDING WITH TRIPLEX POTENTIAL Nestled in the heart of highly sought-after West Leederville, 44 Joseph Street presents an exciting opportunity for homeowners, renovators and developers alike. Set on a substantial 971sqm corner block, this classic 1970s home offers a wealth of possibilities, from restoring its original charm to exploring the property's future development potential. Joseph Street is one of West Leederville's most tightly held and desirable addresses, renowned for its leafy streetscape, magnificent Coral trees and beautiful character homes. Zoned R30, the property offers exciting potential for future subdivision or redevelopment, subject to the relevant approvals. The existing residence offers generous proportions and a flexible layout, providing an excellent foundation for renovation and modernisation while preserving its original charm. Positioned in one of West Leederville's most prestigious pockets and surrounded by some of the suburb's finest homes
Request Details
Elevated Wembley Living!
View photo
House · for sale
Request Details
Elevated Wembley Living!
Daglish
· 3 Bedrooms · 2 Baths · House
· Air conditioning · Parking · Equipped kitchen
Daglish · 3 Bedrooms · 2 Baths · House · Air conditioning · Parking · Equipped kitchen
Don't miss this well-appointed, spacious and stylish home, quietly tucked away in one of Wembley's most sought-after locations. Step inside and you'll immediately appreciate the space, comfort and easy-care lifestyle this home has to offer. With generous living areas, excellent storage and a fantastic outdoor entertaining area, there's plenty of room to relax, entertain and enjoy. Property Features - 3 x bedrooms + home office or 4th bedroom, 2x bathroom, 2x car bays - 336sqm total space - 163sqm internal living space - Freshly painted throughout - City glimpses from upper floor - Upgraded kitchen - Massive dining room with plenty of room for entertaining - Alfresco outdoor living and entertaining area - Well-appointed kitchen with ample cupboard space - Walk-in pantry - Plenty of storage cupboards throughout the home - Reverse-cycle split-system air conditioning - Evaporative ducted air cooling - Double lock-up garage with additional storage room - Automatic reticulation - Low-mainten
Request Details
Character Lifestyle in the Heart of Mount Hawthorn
View photo
House · for sale
Request Details
Character Lifestyle in the Heart of Mount Hawthorn
Daglish
· 3 Bedrooms · 1 Bath · House
· Fireplace · Parking · Equipped kitchen
Daglish · 3 Bedrooms · 1 Bath · House · Fireplace · Parking · Equipped kitchen
Originally built in 1938, 57 East Street is a beautiful example of Mount Hawthorn character, combining classic period features with the comfort and practicality of modern family living. Set on 377sqm, the home has wonderful street appeal with its beautifully tuckpointed facade and secure double off-street parking behind a manual gate. Inside, soaring ceilings, polished Jarrah floors and an original fireplace create the warmth and character that makes homes from this era so special. The accommodation is generous, with three well-sized bedrooms, including a spacious master bedroom with built in robes. The renovated family bathroom complements the home beautifully, while a renovated laundry adds further convenience. At the heart of the home is the beautifully renovated kitchen with quality appliances, thoughtfully designed with a walk in pantry and a north facing window that draws an abundance of natural light into the space. The kitchen connects seamlessly with the large open plan dining
Request Details
In a Word: Connected
View photo
Townhouse · for sale
Request Details
In a Word: Connected
Daglish
· 3 Bedrooms · 1 Bath · Townhouse
· Air conditioning · Parking · Equipped kitchen
Daglish · 3 Bedrooms · 1 Bath · Townhouse · Air conditioning · Parking · Equipped kitchen
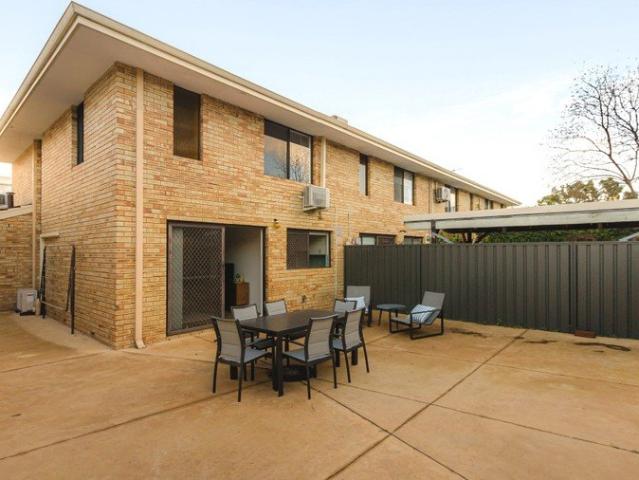
Positioned in a well-maintained complex, this two-storey townhouse offers a low-maintenance lifestyle just moments from everything that makes the inner west so sought after. Enjoy being moments from Subiaco and an easy walk to West Leederville, placing cafés, dining and transport all within effortless reach. The ground floor is designed for easy everyday living, featuring a renovated kitchen complete with crisp white cabinetry, overhead storage and ample bench space. A separate laundry with a convenient powder room adds functionality, while the living area flows seamlessly to an expansive paved courtyard, creating the ideal setting for outdoor entertaining or relaxing in the sunshine. Rear gate access provides additional secure parking within the courtyard. Upstairs, all three bedrooms are thoughtfully positioned away from the living area. The main bedroom includes a walk-in robe, ceiling fan, split system air conditioning and a dedicated study nook, perfect for working from home. The
Request Details
Expressions of Interest closing Monday 26th October at 12pm
View photo
House · for sale
Request Details
Expressions of Interest closing Monday 26th October at 12pm
Daglish
· 3 Bedrooms · 2 Baths · House
· Terrace
Daglish · 3 Bedrooms · 2 Baths · House · Terrace
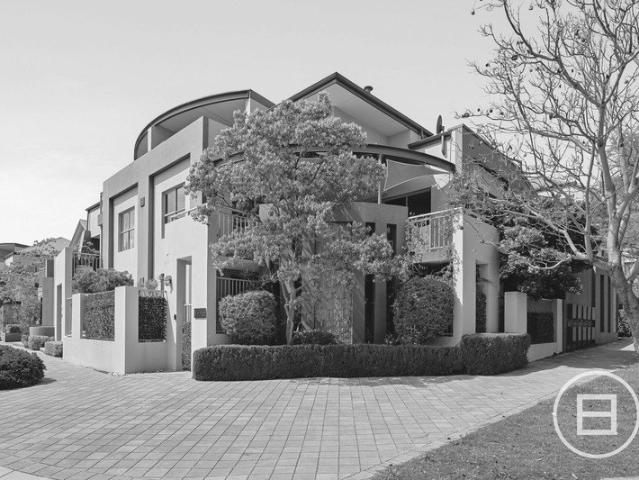
THE DEAL Apartment convenience. House like independence. And a Subiaco address that puts lifestyle firmly at the forefront. Street front and arranged across three distinct levels, 1 Laurino Terrace is a sophisticated 3 bedroom, 2 bathroom residence offering the space and separation of a home with the simplicity of low-maintenance terrace living. For professional couples, downsizers, small families or buyers looking for a secure Perth base, it presents a compelling alternative to conventional apartment living, more privacy, more flexibility and your own presence on the street. The tri-level design is central to the way the home lives. Rather than placing everything on a single plane, accommodation and living zones are intelligently separated across the residence, creating definition between entertaining, everyday living and private bedroom spaces. It gives the home a genuine sense of scale and independence, while retaining the lock-and-leave practicality that makes terrace living so app
Request Details
CONVENIENCE & EXCELLENT VALUE IN GLENDALOUGH
View photo
Townhouse · for sale
Request Details
CONVENIENCE & EXCELLENT VALUE IN GLENDALOUGH
Daglish
· 2 Bedrooms · 1 Bath · Townhouse
· Air conditioning · Parking
Daglish · 2 Bedrooms · 1 Bath · Townhouse · Air conditioning · Parking
Ideal opportunity to purchase a well maintained and easy-care lifestyle 2 storey Townhouse in a quiet complex of 5 with every convenience nearby. This is a nice quiet Townhouse in a well-maintained complex of 5 with its own designated undercover Carpark. Featuring 2 well sized bedrooms, 2 WC's, one Bathroom, a north facing Courtyard and lockable storage area. The convenient location on a quiet street offers easy access and multiple transport options. Freeway and Transperth options abound. Close to Glendalough train station, cycle paths, park lands and local shopping centres. Minutes from Mt Hawthorn cafe strip and Innaloo shopping centre. 12-minute walk to Train Station 10 minutes by car to Perth CBD 10 minutes by car to North Floreat Beach • 2 bedrooms • 1 bathroom • 2 WC's • R/C Air Conditioning & Ceiling Fans • North Facing Courtyard & Store • Undercover parking • Well maintained complex Strata Fees - $790.00 per quarter Council Rates - $1,800.00 PA approx. Water Rates - $1,145.91 P
Request Details
PRIME 1,465SQM MIXED USE R80 DEVELOPMENT SITE TWO LOTS TO BE SOLD TOGETHER
View photo
House · for sale
Request Details
PRIME 1,465SQM MIXED USE R80 DEVELOPMENT SITE TWO LOTS TO BE SOLD TOGETHER
Daglish
· 3 Bedrooms · 1 Bath · House
Daglish · 3 Bedrooms · 1 Bath · House
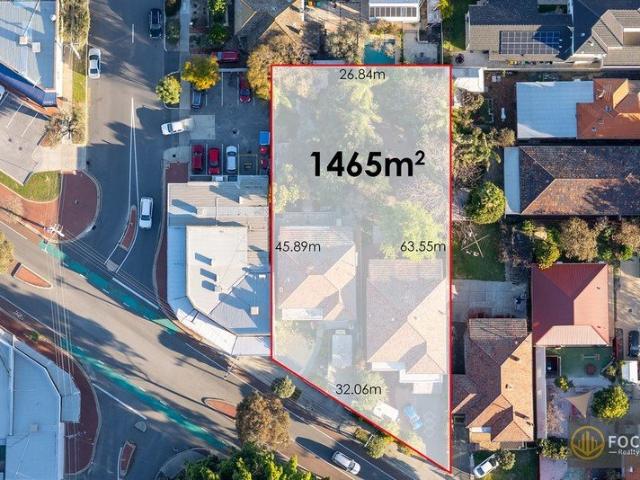
1,465sqm | Mixed Use R80 | Two Lots | Up to 4 Levels | Outstanding Development Opportunity An exceptional opportunity to secure a substantial 1,465sqm combined development site in the highly sought-after inner-city suburb of Mount Hawthorn. Comprising two adjoining lots to be sold together, 225-227 Scarborough Beach Road offers an exciting opportunity for developers, investors and land bankers seeking a prominent site in an established and highly desirable location. Zoned Mixed Use R80, the property offers significant redevelopment potential, with the opportunity for a mixed-use development of up to four levels, subject to all relevant planning and authority approvals. The site currently accommodates two existing properties, providing purchasers with the flexibility to consider holding, leasing or future redevelopment strategies while progressing their plans. DEVELOPMENT HIGHLIGHTS • Combined landholding: approximately 1,465sqm • Two adjoining lots - to be sold together • Mixed Use R80
Request Details
A Rare Dual Residence Opportunity
View photo
House · for sale
Request Details
A Rare Dual Residence Opportunity
Daglish
· 6 Bedrooms · 4 Baths · House
Daglish · 6 Bedrooms · 4 Baths · House
Live walking distance to the lush parklands of Herdsman Lake with this fantastic dual-residence property, which offers appealing scope for multi-generational living or those wanting an easy income through property. Here you can live in a sought-after pocket of Wembley, between Herdsman Lake and Galup (formerly Lake Monger). With a Herdsman Parade address and easy laneway access to the rear home, this fantastic property offers two separate, free-standing three bedroom residences that will appeal to families, professional couples, investors and downsizers alike. The original front house is a three bedroom 1940s character cottage. With plenty of potential, this is a home that will delight renovators, with solid bones and graceful period details like polished jarrah floors and beautiful high ceilings with intricate detailing. Rent it out, live in it as is while you plot your renovation, or add a modern rear extension while retaining the warmth and charm of the original character home. The
Request Details
Space and style in abundance!
View photo
House · for sale
Request Details
Space and style in abundance!
Daglish
· 5 Bedrooms · 3 Baths · House
· Balcony
Daglish · 5 Bedrooms · 3 Baths · House · Balcony
Available for viewings by private inspection. Please contact Clare or Savannah to book an inspection. ATTN: This property has dual entrances. Please enter the property via the park on Dawes View, not Muecke way. From the street, it plays things rather cool subtly understated and almost single level in appearance on Muecke way, but step inside and this spacious executive two storey haven quickly reveals it has been keeping plenty up its sleeve. With dual entrances, the impressive double story facade entrance overlooking the park and accessed from Dawes View is sure to impress. Quality modern living unfolds with effortless flow and clever functionality, complete with a dedicated study, separate upper level and downstairs living zones and breezy entertaining spaces that can bend beautifully to however you like to live. A downstairs guest bedroom suite adds another clever layer of flexibility, while the main bedroom retreats upstairs to its own relaxing balcony the perfect perch for mornin
Request Details
First Time Offered in Nearly Five Decades
View photo
House · for sale
Request Details
First Time Offered in Nearly Five Decades
Daglish
· 3 Bedrooms · 2 Baths · House
Daglish · 3 Bedrooms · 2 Baths · House
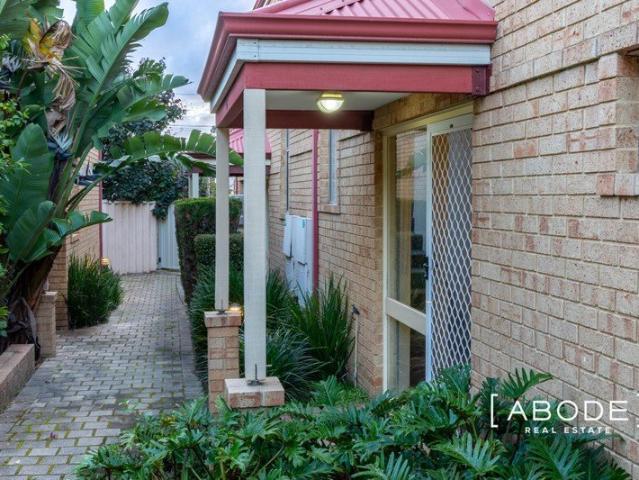
Held by the one family since 1977, this is the kind of home that rarely reaches the open market - and when it does, it arrives with a story worth continuing. Set on an elevated 1012sqm block just meters from Nedlands Golf Course, the home commands its position with the confidence of a house built to last. The elevation gives it presence from the street and light throughout, and a parcel of this size in this location is always in high demand. Step inside and the 1940s character is immediately, unmistakably present. High decorative ceilings, timber floors (currently protected by carpet) a gracious entrance foyer sets the tone, opening to a generously proportioned formal lounge and a separate dining room - the kind of considered, room-by-room floorplan that modern builders no longer attempt. Three bedrooms and two bathrooms include a genuinely rare inclusion: a fully self-contained studio. It's the answer to the problem so many families are trying to solve - a teenager who wants their own
Request Details
Ultimate Nedlands Convenience: Rare 2.5 Bedrooms, 2 Bathrooms, 2 Parking Spaces
View photo
House · for sale
Request Details
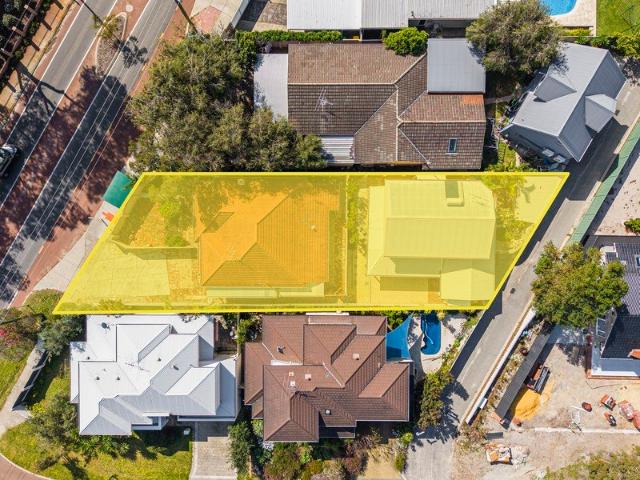
Ultimate Nedlands Convenience: Rare 2.5 Bedrooms, 2 Bathrooms, 2 Parking Spaces
Daglish
· 3 Bedrooms · 2 Baths · House
· Balcony · Parking · Equipped kitchen
Daglish · 3 Bedrooms · 2 Baths · House · Balcony · Parking · Equipped kitchen
To enquire, please email or call 1300 815 051 and enter code 9085 Discover a fantastic opportunity in the highly sought-after suburb of Nedlands, offered for sale from $985,000, with offers closing on 11 October 2026. Positioned perfectly atop the vibrant Hampden Village strip, this elevated, two-storey unit offers the ultimate blend of low-maintenance executive living and unbeatable urban convenience. A rare 2.5-bedroom, 2-bathroom, 2-car configuration in this highly sought-after enclave makes it a premier find for professionals, investors, or those looking to secure a premier western suburbs lifestyle. Step inside to discover a clever, modern layout designed to maximise space and natural light. The lower level features a generous open-plan living, dining, and kitchen area that flows seamlessly out to private balconies, ideal for your morning coffee or evening relaxation. Uniquely, this lower level also hosts a practical small bedroom (perfect for a home office, study, or guest room)
Request Details
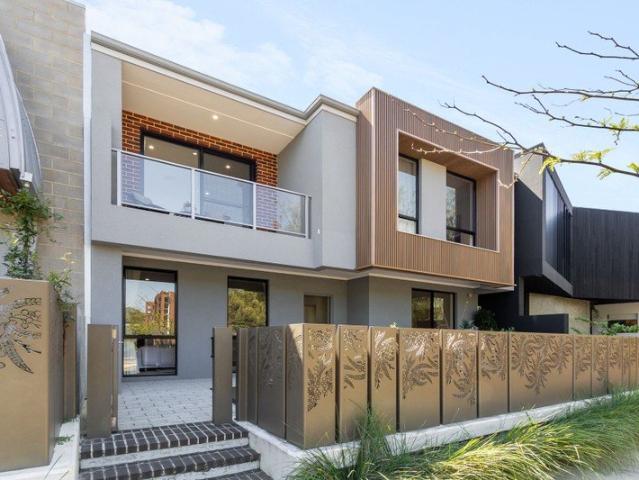
Private Negotiation
View photo
House · for sale
Request Details
Private Negotiation
Daglish
· 3 Bedrooms · 2 Baths · House
· Terrace · Equipped kitchen
Daglish · 3 Bedrooms · 2 Baths · House · Terrace · Equipped kitchen
THE DEAL Set quietly on John Street, this character-filled three-bedroom, two-bathroom terrace offers a considered two-level layout, private outdoor spaces and the rare combination of personality and practicality that makes inner-city living particularly appealing. Beyond the secure, north-facing courtyard, the home feels immediately private and removed from the energy of its surroundings. Natural light draws you into the front lounge, where double French doors open directly to the courtyard. High ceilings, substantial skirting boards and picture rails feature throughout, bringing a refined period character to the interiors and giving the home a sense of proportion and detail. The open-plan kitchen and dining area frame the social heart of the ground floor, balancing clean contemporary finishes with the practicalities of everyday life. Stone bench tops, a tiled splash back, gas cooking and generous storage are complemented by a relaxed living area that opens directly onto a second rear
Request Details
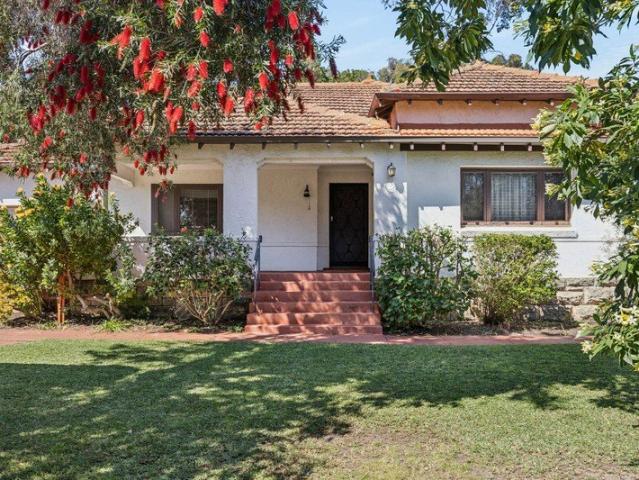
Commanding corner block in an idyllic yet convenient location
View photo
House · for sale
Request Details
Commanding corner block in an idyllic yet convenient location
Daglish
· 5 Bedrooms · 3 Baths · House
· Swimming pool · Parking
Daglish · 5 Bedrooms · 3 Baths · House · Swimming pool · Parking
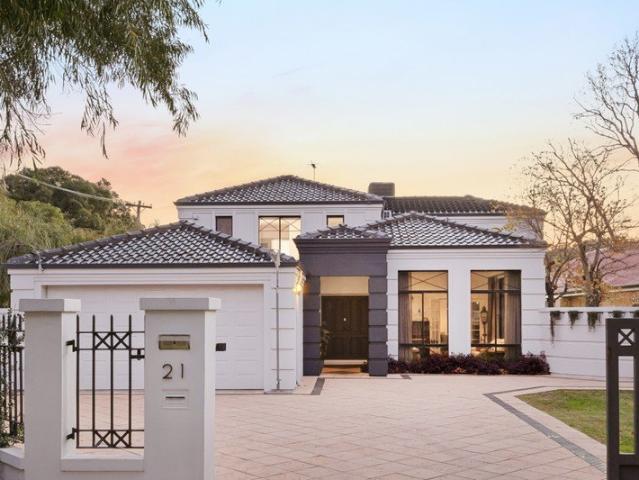
Welcome to 21 Kingston Street, Nedlands! This impressive family residence set on a generous 792sqm block delivers the perfect blend of space, comfort and lifestyle. Designed for growing families and effortless entertaining, the home offers expansive living areas, flexible accommodation and an exceptional outdoor setting complete with a pool, alfresco entertaining area and abundant parking options. PROPERTY HIGHLIGHTS • Spacious Family Living: Thoughtfully designed across two levels, the home offers multiple living areas including a lounge, family room, games room and upstairs activity area, ensuring everyone has their own space to relax and unwind. • Five Bedrooms, Three Bathrooms: The generous master suite features a walk-in robe and private ensuite, while the remaining bedrooms are well-sized with built in robes and serviced by additional bathrooms, making the home ideal for large families or visiting guests. • Flexible Floor Plan: The dedicated dining room provides versatility and c
Request Details
Get email alerts

Don't miss out: be the first to know about new properties

The alert was correctly created

On subscribing you accept the conditions of use and the privacy policy
Alert
Receive new ads in your inbox
Save this search
Receive alerts for new listings

We'll send you an email when we have new properties for: "Houses for sale in Daglish"

The alert was correctly created

Northbridge, Perth
West Perth
Get email alerts and be the first to see new listings
Required field
On subscribing I accept the terms of the privacy policy
Perfect! You'll soon start receiving new listings via email
Alert
Receive an email when we have new ads for Houses for sale in Daglish
Save this search
Filters

Bedrooms

Size (m²)

m²
m²

Price

$
$

Property type

Bathrooms

Clear all filters
Receive notifications when new entries are published.