1,159 houses for sale in Croom

Current Return: 6.16% = $468.92 per week
View photo
House · for sale
Request Details
New
Current Return: 6.16% = $468.92 per week
Croom
· 1 Bedroom · 1 Bath · House
· Terrace · Air conditioning · Equipped kitchen
Croom · 1 Bedroom · 1 Bath · House · Terrace · Air conditioning · Equipped kitchen
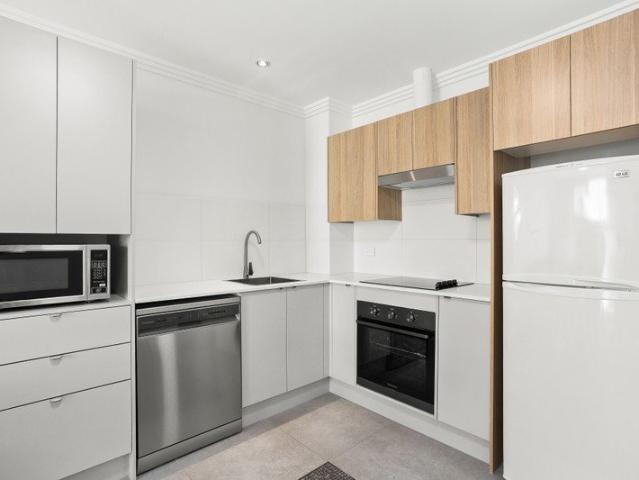
Been hunting for a high returning investment without any hassles look no further than this commercial serviced apartment located in the Quest Apartments centrally positioned in the heart of Wollongong CBD. This serviced apartment offers one generous bedroom, combined lounge dining off the kitchen, large terrace area and single car allocation. The lease has been signed until 2030 and options until 2040 making this investment easy for the astute investor and or self-managed super fund. Recent renovations include: Bright kitchen with stainless steel appliances & dishwasher Split system air conditioning to living area & ceiling fan to bedroom Built in wardrobe to main bedroom & additional storage in bathroom Large combined bathroom & European laundry Plenty of natural light & refreshing neutral palette The current rental return is $2,032 per month with guaranteed 4% increase annually. These serviced apartments are purely a set and forget investment but please note that they cannot be occup
Request Details
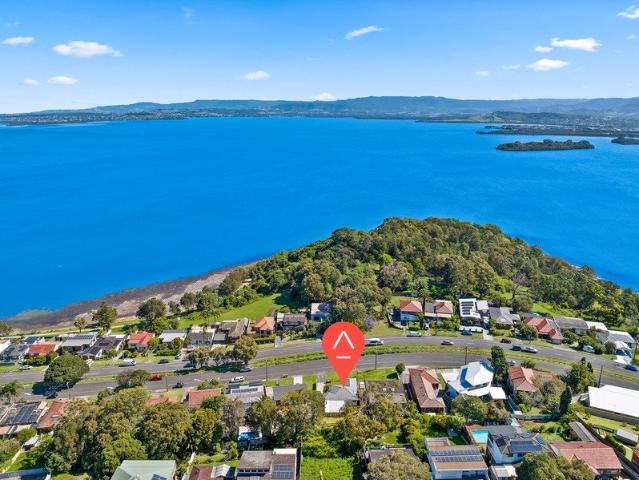
Family Life in a Quiet Cul De Sac
View photo
House · for sale
Request Details
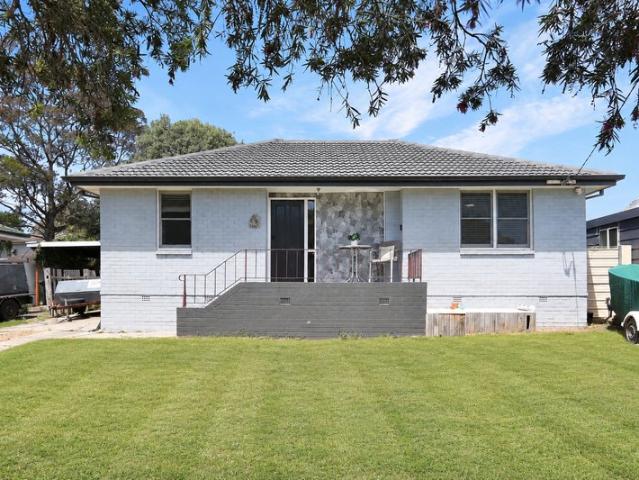
New
Family Life in a Quiet Cul De Sac
Croom
· 5 Bedrooms · 2 Baths · House
· Garden · Balcony · Equipped kitchen
Croom · 5 Bedrooms · 2 Baths · House · Garden · Balcony · Equipped kitchen
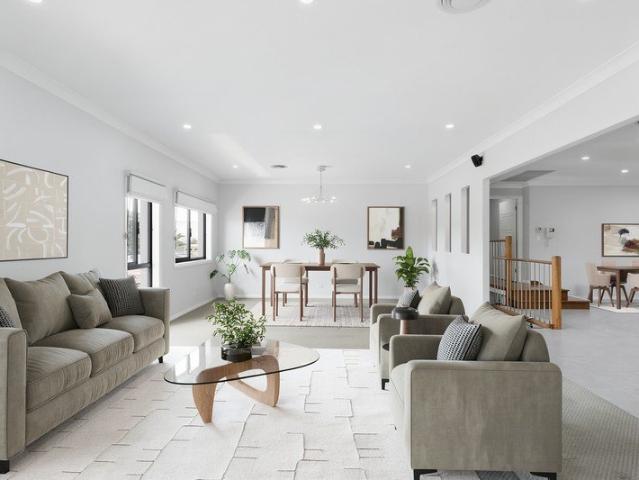
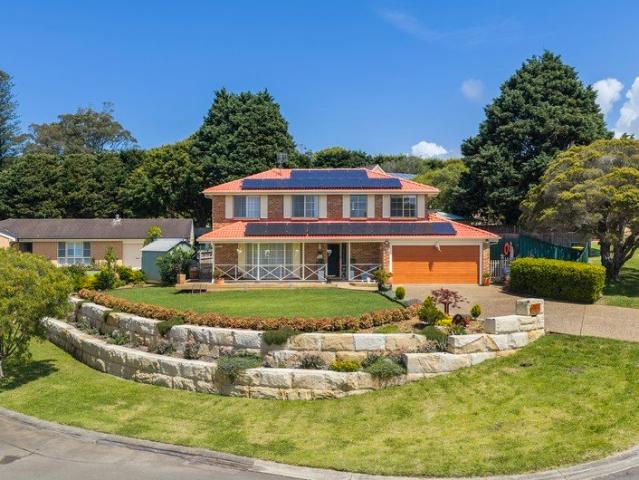
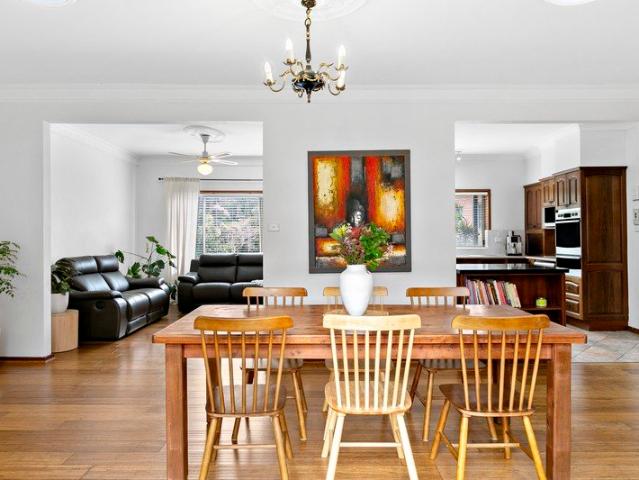
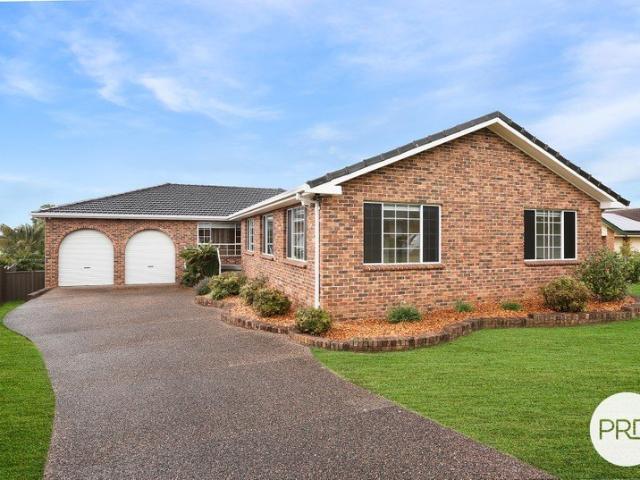
Offering an abundance of space, comfort and versatility, an impressive five-bedroom family home presents here at 17 Sunray Crescent, Horsley. Perfectly suited to growing families, the home delivers generous proportions, multiple living spaces and fantastic outdoor entertaining, all positioned on a substantial 995m² block of land. Designed with family living in mind, the home features multiple living areas providing plenty of room for everyone to spread out and relax. The spacious open-plan kitchen offers an abundance of storage and bench space, while the designated dining room provides the perfect setting for family meals and entertaining guests. The master bedroom is complete with its own ensuite and study, offering a private and practical retreat. Stepping outside, the balcony overlooks the fully fenced backyard, while the undercover entertaining area complete with a BBQ provides the ideal space to host family and friends. With an impressive fully fenced rear yard, there is plenty of
Request Details
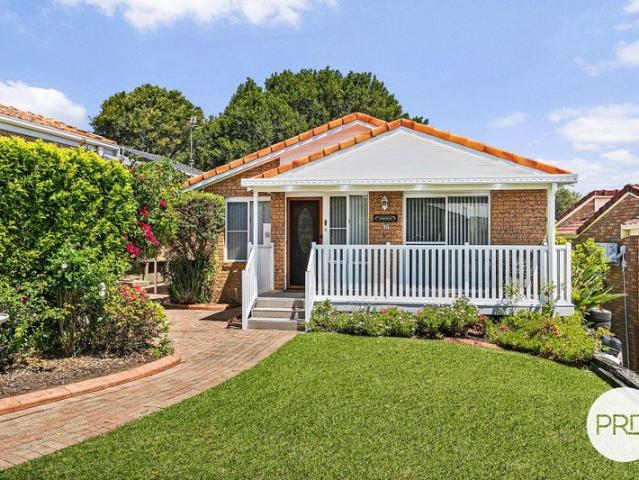
Ultimate entertainer with room for all your toys
View photo
House · for sale
Request Details
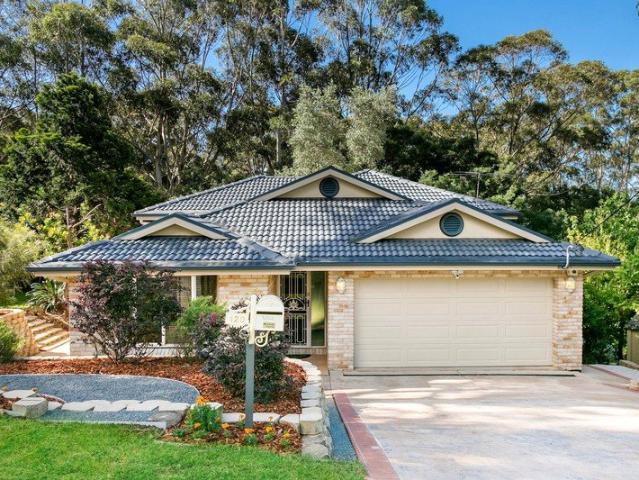
New
Ultimate entertainer with room for all your toys
Croom
· 4 Bedrooms · 2 Baths · House
· Patio · Equipped kitchen
Croom · 4 Bedrooms · 2 Baths · House · Patio · Equipped kitchen
A wonderful address for families desiring plenty of space and opportunities to entertain, this contemporary home offers generous proportions and living zones over two levels. Enjoying a peaceful setting on an 822sqm (approx.) parcel of land approx. 150m from Kanahooka High School, it captures views of Lake Illawarra and the escarpment. A large rumpus room is devoted to casual recreation, while the spacious all-weather barbeque patio inspires year-round outdoor living. Upstairs, expansive lounge and dining spaces adjoin a state-of-the-art kitchen with the luxury of a walk in pantry. Three-car garaging and additional driveway space accommodate all your vehicles with ease, including a boat or caravan. This wonderful lifestyle purchase enjoys excellent proximity to quality schools, a host of recreational attractions and the retail, dining and transport hub of Dapto. - Four bedrooms, three with built-ins and the main with a WIR and spa ensuite - Generous living/dining space opening to a bal
Request Details
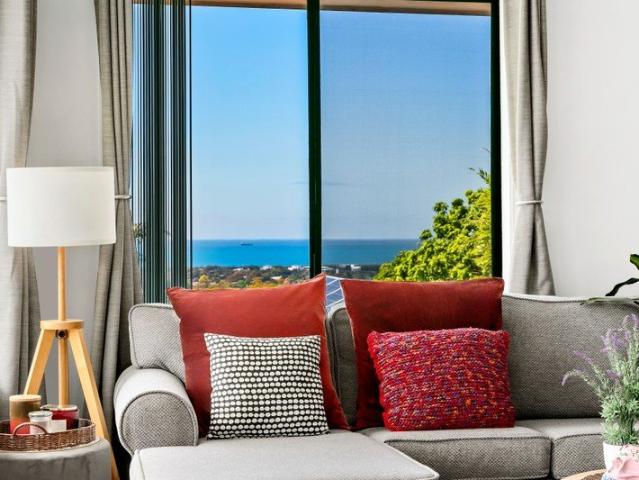
Endless Possibilities Await
View photo
House · for sale
Request Details
New
Endless Possibilities Await
Croom
· 2 Bedrooms · 1 Bath · House
Croom · 2 Bedrooms · 1 Bath · House
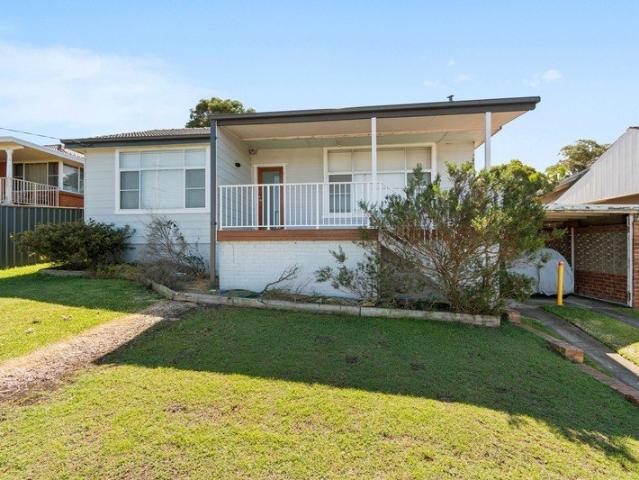
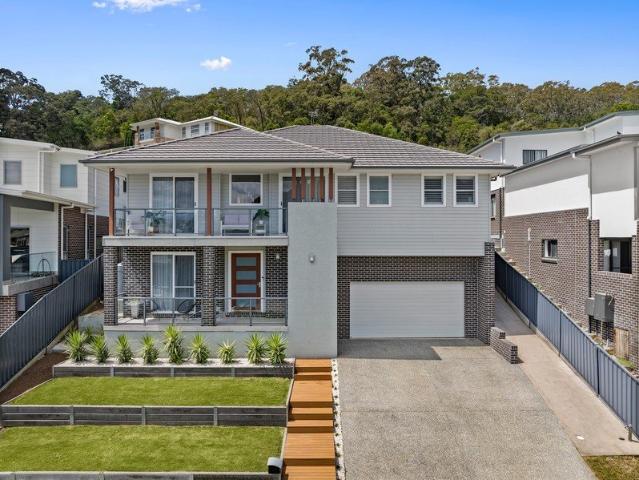
Discover the potential at 38 Coolabah Road, Dapto. Set on approximately 650 sqm, this block offers an exciting opportunity for homeowners, investors and developers alike. Whether you're looking to secure a property with room to grow, create additional living space or explore future development possibilities, this address presents a versatile canvas to bring your vision to life. With its substantial land size, the property invites buyers to think beyond the ordinary. Explore the potential for a granny flat, extending the existing home or, subject to council approval and relevant planning controls, the possibility of multiple dwellings. Whether you're planning for extended family, seeking supplementary rental income or considering a future development project, this is an opportunity to unlock the value of land in an established Dapto location. • Generous 650 sqm block offering space, flexibility and exciting possibilities. • Granny flat potential or explore additional rental income, subj
Request Details
Serene parkside home for growing families with 28.95m approx. frontage
View photo
House · for sale
Request Details
New
Serene parkside home for growing families with 28.95m approx. frontage
Croom
· 4 Bedrooms · 1 Bath · House
Croom · 4 Bedrooms · 1 Bath · House
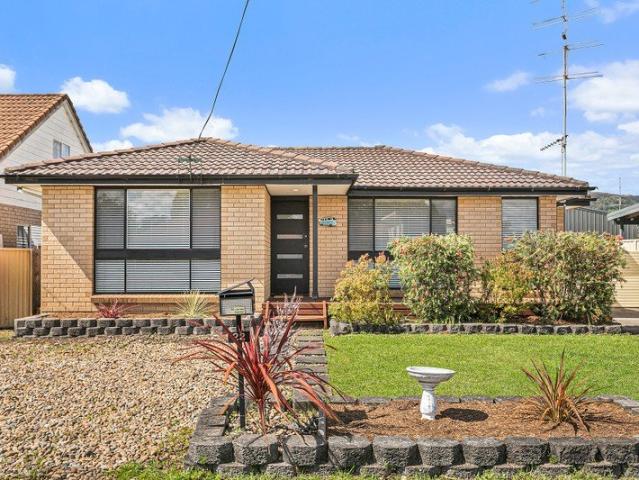
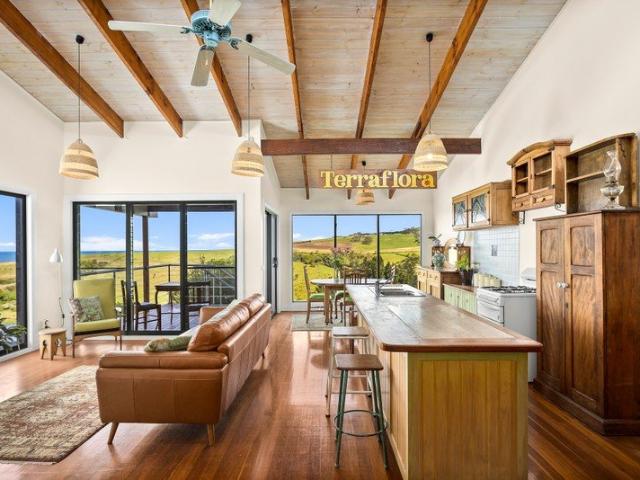
Located in a peaceful, tree-lined street in the foothills of the Illawarra Escarpment, this perfectly presented single-storey home is an ideal address for growing families. Set on a 638.6sqm (approx.) parcel of land adjoining Greenslopes Reserve, it's surrounded by sprawling child-friendly gardens with plenty of space for the kids to play. Separate parents' and children's accommodation wings create private spaces to retreat to, while an expansive shady deck provides an inviting setting for alfresco entertaining. Large windows draw natural light deep into the interiors, framing leafy views. Ready to move straight in and enjoy, the property offers scope for further enhancement or potential complete redevelopment (STCA), making it a great long-term investment in a highly sought-after pocket of the Illawarra. Enjoy easy access to quality schools, the university campus, beaches and Fairy Meadow village shops and station. - Four bedrooms, three with built-ins and the main featuring a walk-in
Request Details
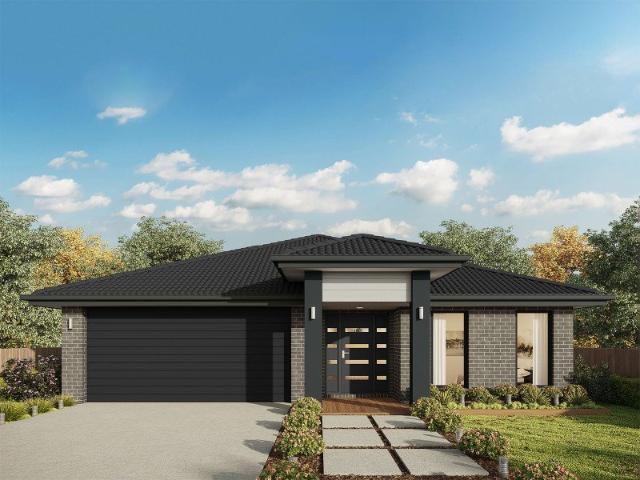
Ellendale 255 It's My Hotondo Home
View photo
Terraced House · for sale
Request Details
New
Ellendale 255 It's My Hotondo Home
Croom
· 4 Bedrooms · 2 Baths · Terraced House
· Parking · Equipped kitchen
Croom · 4 Bedrooms · 2 Baths · Terraced House · Parking · Equipped kitchen
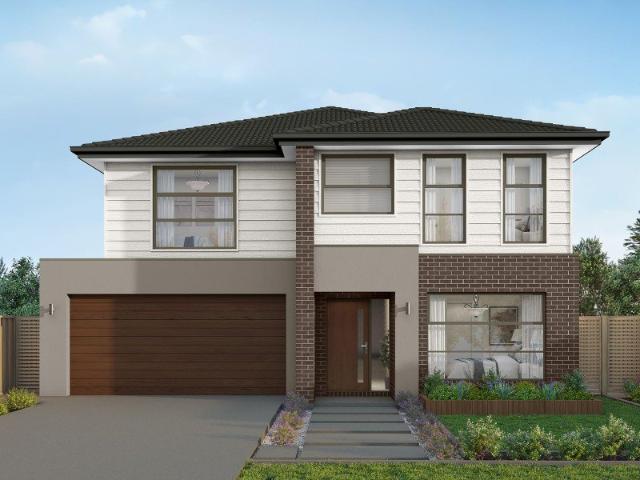
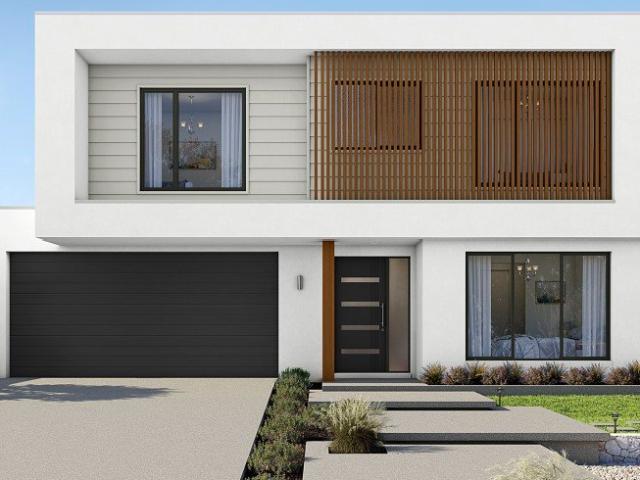
Discover a fresh perspective on family living with the Ellendale 255, a four-bedroom design that makes the most of two levels. The ground-floor master suite creates a private retreat, complete with a walk-in robe and ensuite featuring twin basins. A double garage and under-stair storage add practical convenience. Upstairs, the home opens into a generous kitchen, dining and family area, flowing to an alfresco for easy entertaining. An island bench and walk-in pantry keep everything within reach, while the nearby study nook offers space for homework or working from home. Three additional bedrooms share a family bathroom and separate powder room, with a rumpus providing another place to unwind. A thoughtfully positioned upstairs laundry completes this versatile layout, bringing comfort and connection to everyday life for the whole family. - 20mm Stone Benchtops - 2700mm Ceiling Height - 900mm Stainless Steel Appliances - Concrete driveway allowance - Ducted A/C & Heating - Generous site c
Request Details
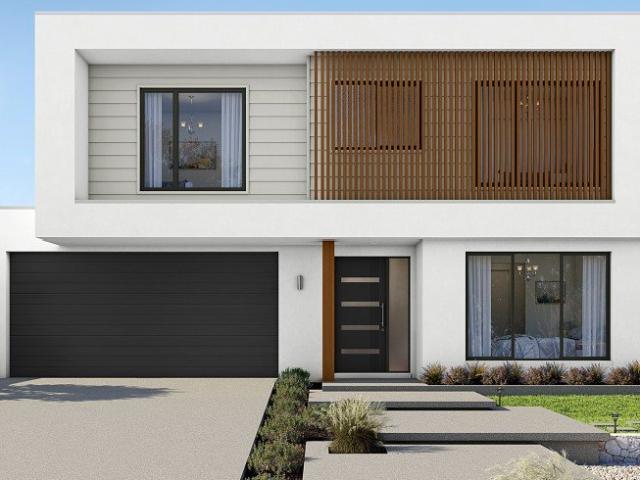
Hillgrove 234 It's My Hotondo Home
View photo
Terraced House · for sale
Request Details
New
Hillgrove 234 It's My Hotondo Home
Croom
· 4 Bedrooms · 2 Baths · Terraced House
· Equipped kitchen
Croom · 4 Bedrooms · 2 Baths · Terraced House · Equipped kitchen
Perfect for sloping blocks, the Hillgrove 234 spans across multiple levels. Cleverly zoned, the master suite is located on the entry level away from the rest of the family. This parents' oasis is complete with a walk-through robe and private ensuite with dual vanity. On the lower floor, the expansive open-plan kitchen, dining and family area is thoughtfully designed to make everyday living easy. The entertainer's kitchen is complete with an island bench and large walk-in pantry. The central living hub also features a clever study nook and guest powder room. On the upper floor, the remaining three bedrooms surround a versatile rumpus space, perfect for growing children. - 20mm Stone Benchtops - 2700mm Ceiling Height - 900mm Stainless Steel Appliances - Concrete driveway allowance - Dishwasher - Generous site cost allowance - Vinyl planks, carpet and tiles throughout Copyright Hotondo Pty Ltd all rights reserved. Dimensions, photos and floor plans are for illustrative purposes and may in
Request Details
Ellendale 255 It's My Hotondo Home
View photo
Terraced House · for sale
Request Details
New
Ellendale 255 It's My Hotondo Home
Croom
· 4 Bedrooms · 2 Baths · Terraced House
Croom · 4 Bedrooms · 2 Baths · Terraced House
20mm Stone Benchtops - 2700mm Ceiling Height - 900mm Stainless Steel Appliances - Concrete driveway allowance - Dishwasher - Ducted reverse cycle air-conditioning - Generous site cost allowance - Vinyl planks, carpet and tiles throughout Copyright Hotondo Pty Ltd all rights reserved. Dimensions, photos and floor plans are for illustrative purposes and may include optional features. Additional facade options are available, as this home is not yet constructed. All packages are subject to engineering plans and developer's approval and therefore may need to be altered to comply with estate covenants. Should additional costs be required to meet developer approval they will be added to the price, as unavailable at time of advertising. Hotondo reserves the right to expire a promotion, change plans, specifications, materials and suppliers without notice. For further information on this home design visit www.hotondo.com.au ^ Subtract State Government FHO Grant for eligible first home buyers. Bu
Request Details
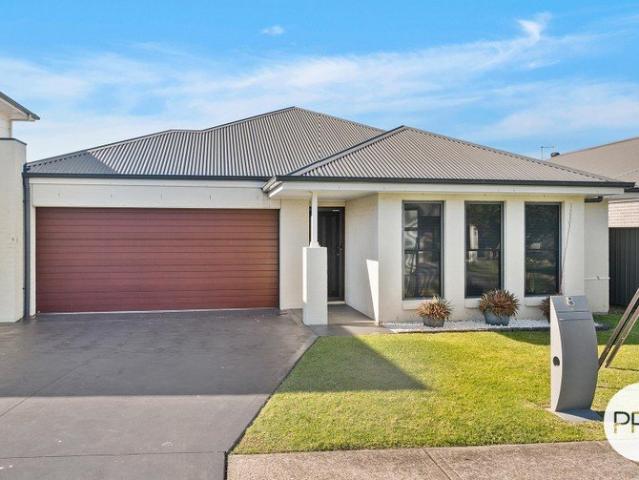
Stylish Living in Brooks Reach
View photo
House · for sale
Request Details
New
Stylish Living in Brooks Reach
Croom
· 4 Bedrooms · 2 Baths · House
· Parking · Equipped kitchen
Croom · 4 Bedrooms · 2 Baths · House · Parking · Equipped kitchen
A stylish family home offering space, comfort and easy entertaining presents here at 8 Polsson Street, Horsley. With a choice of living areas and inviting spaces to unwind, this appealing residence is ideal for families, professionals and investors. The modern kitchen sits at the heart of the home, connecting with the main living and dining areas to create a welcoming setting for everyday meals and family gatherings. A separate theatre room provides the perfect retreat for movie nights or a quiet evening at home. Four generous bedrooms and two bathrooms cater to the needs of the whole family. Outside, the undercover entertaining deck offers a relaxed space to host friends, enjoy weekend barbecues or simply put your feet up, while a double garage adds everyday convenience. Set on a 449.5sqm block in Horsley's sought-after Brooks Reach Estate, this home brings together modern comfort and an appealing location. Featuring: • 4 generous bedrooms • Modern, well-appointed kitchen • Separate t
Request Details
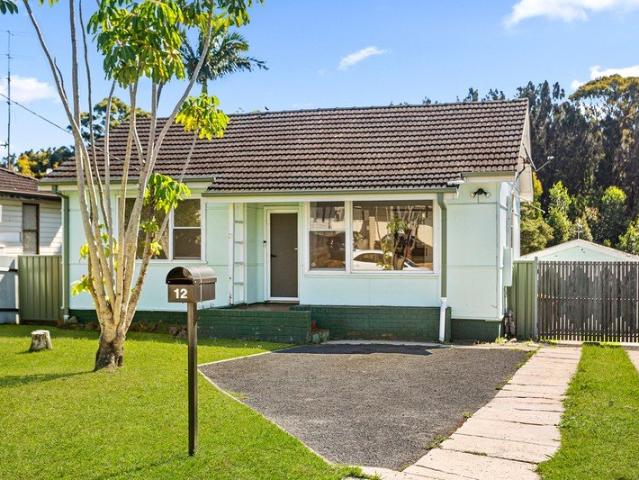
COMFORT, SPACE & FUTURE POTENTIAL
View photo
House · for sale
Request Details
New
COMFORT, SPACE & FUTURE POTENTIAL
Croom
· 2 Bedrooms · 1 Bath · House
· Garden · Air conditioning
Croom · 2 Bedrooms · 1 Bath · House · Garden · Air conditioning
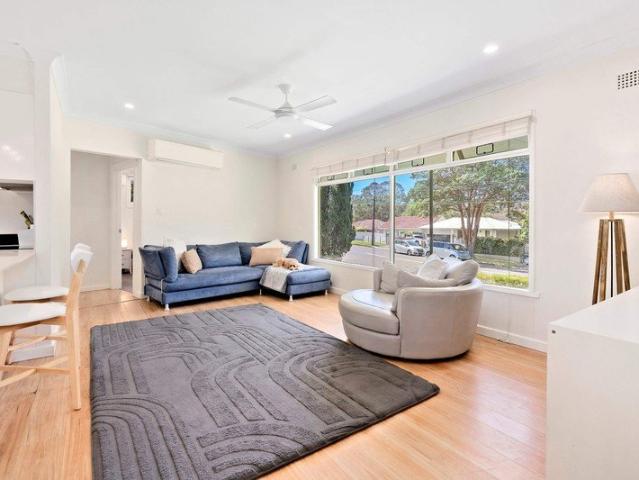
Proudly Presented by Lettia Gavin and Ashley-John Hatch of One Agency Elite Property Group. Offering a welcoming combination of comfort, practicality and exciting potential, this neat and cosy home presents an excellent opportunity for first-home buyers, investors or those looking to secure a property with room to grow. Set on a generous 588sqm parcel of land, the home provides a comfortable foundation with scope to add value over time. Whether you're entering the property market or searching for your next investment, this is an opportunity worth exploring. Inside, the home features a spacious, light-filled living area, where a large window allows natural light to filter throughout the space. Split-system air conditioning provides year-round comfort, while both bedrooms feature ceiling fans and one includes a built-in wardrobe. A neat and functional bathroom complements the practical layout, creating a comfortable home ready to enjoy. Outside, the generous backyard offers plenty of roo
Request Details
Recently Refreshed and Framed by Beautiful Lake Views
View photo
House · for sale
Request Details
New
Recently Refreshed and Framed by Beautiful Lake Views
Croom
· 3 Bedrooms · 1 Bath · House
· Parking · Equipped kitchen
Croom · 3 Bedrooms · 1 Bath · House · Parking · Equipped kitchen
Capturing a wonderful sense of light and space, this freshly updated three-bedroom home pairs easy everyday living with picturesque lake views and an impressive undercover alfresco, perfect for relaxed afternoons and entertaining family and friends. Timber floors and a slate-tiled entryway add character, while the bright interiors create an inviting atmosphere throughout. The lounge room takes full advantage of the lake outlook, complete with ceiling fans for added comfort, while the updated kitchen features electric cooking and flows naturally into the dining area and out to the expansive undercover alfresco. Three well-proportioned bedrooms provide comfortable accommodation, with the main featuring a mirrored built-in wardrobe. The main bathroom includes a bathtub and convenient separate toilet, while a dedicated laundry and open off-street parking completing the offering. Fresh, airy and wonderfully easy to live in, this is a home that embraces its scenic surrounds while offering pl
Request Details
Coastal Family Living
View photo
House · for sale
Request Details
New
Coastal Family Living
Croom
· 6 Bedrooms · 2 Baths · House
· Equipped kitchen
Croom · 6 Bedrooms · 2 Baths · House · Equipped kitchen
Perfectly suited to growing families and those who love to entertain, this renovated two-storey residence offers a rare sense of scale just moments from Fairy Meadow Beach. Open plan living flows seamlessly to a large alfresco deck, while a generous upstairs lounge provides a separate retreat. Filled with natural light and comfortable year-round with zoned climate control, it sits close to the Thomas Dalton park and local shops. - 6 bedrooms, 3 bathrooms, 1 car space - 484sqm block - Four living areas across two levels - Open plan living and dining downstairs - Sliding doors open the lounge fully to the alfresco - Large deck, ideal for entertaining - Kitchen with generous bench space and storage - Space for a dining table beside the kitchen - Three bedrooms downstairs, plus a full bathroom and large laundry with toilet - Three bedrooms upstairs, including the spacious master and bathroom - Large upstairs lounge for entertainment or relaxing - Ducted, zoned reverse cycle air conditionin
Request Details
Ellendale 255 It's My Hotondo Home
View photo
Terraced House · for sale
Request Details
New
Ellendale 255 It's My Hotondo Home
Croom
· 4 Bedrooms · 2 Baths · Terraced House
· Parking · Equipped kitchen
Croom · 4 Bedrooms · 2 Baths · Terraced House · Parking · Equipped kitchen
Discover a fresh perspective on family living with the Ellendale 255, a four-bedroom design that makes the most of two levels. The ground-floor master suite creates a private retreat, complete with a walk-in robe and ensuite featuring twin basins. A double garage and under-stair storage add practical convenience. Upstairs, the home opens into a generous kitchen, dining and family area, flowing to an alfresco for easy entertaining. An island bench and walk-in pantry keep everything within reach, while the nearby study nook offers space for homework or working from home. Three additional bedrooms share a family bathroom and separate powder room, with a rumpus providing another place to unwind. A thoughtfully positioned upstairs laundry completes this versatile layout, bringing comfort and connection to everyday life for the whole family. - 20mm Stone Benchtops - 900mm Stainless Steel Appliances - Concrete driveway allowance - Ducted A/C & Heating - Generous site cost allowance - LED Down
Request Details
Modern Coastal Locale
View photo
House · for sale
Request Details
Modern Coastal Locale
Croom
· 4 Bedrooms · 3 Baths · House
· Garden · Balcony · Equipped kitchen
Croom · 4 Bedrooms · 3 Baths · House · Garden · Balcony · Equipped kitchen
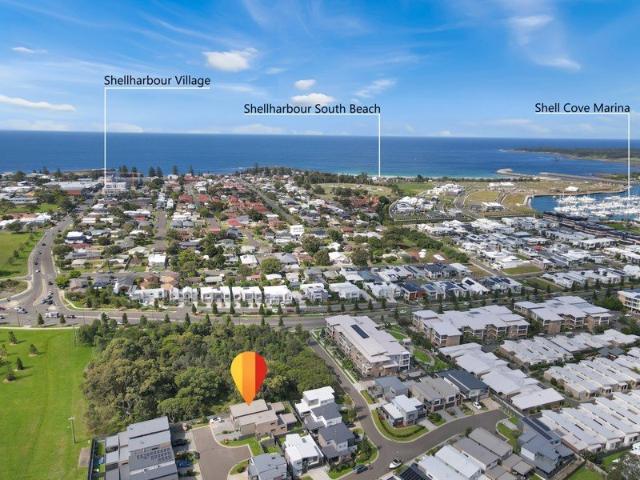
This boutique Torrens Title townhome presents an excellent environment for a luxury low maintenance lifestyle, boasting spacious interiors, quality finishes and functional layouts that maximise space and enhance indoor and outdoor living. Perfectly positioned, you'll enjoy the convenience and proximity to the vibrant Shell Cove Marina precinct, scenic Killalea State Park and Shellharbour Village, along with stunning beaches, popular cafés and restaurants, boutique shopping, schools and public transport. Features: - Contemporary design offering generous open plan living and dining spaces - Sleek kitchen with stone benches, gas cooking and breakfast bench - Seamless flow to outdoor entertaining with large undercover alfresco and level yard - Stylish modern bathrooms and internal laundry with built in robe - Guest-friendly layout with bedroom and bathroom on the lower level - Upper-level retreat providing a second living space with balcony - Master bedroom includes ensuite, walk in robe a
Request Details
Exceptional 18.5 Hectare Development Opportunity with Existing Residence
View photo
House · for sale
Request Details
New
Exceptional 18.5 Hectare Development Opportunity with Existing Residence
Croom
· 4 Bedrooms · 2 Baths · House
· Parking
Croom · 4 Bedrooms · 2 Baths · House · Parking
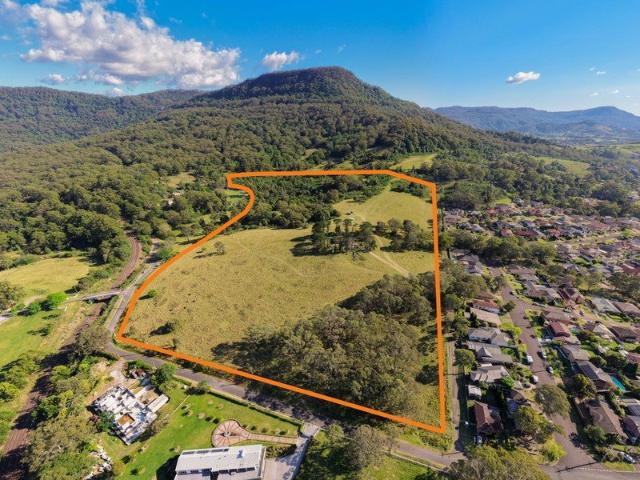
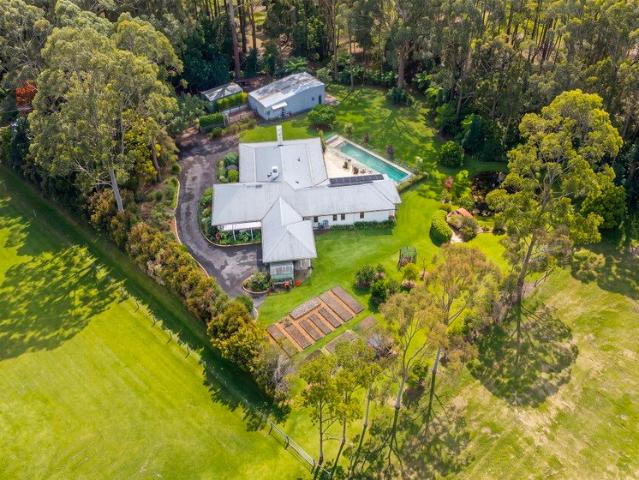
Positioned in one of the Illawarra's most desirable lifestyle locations, 344 Farmborough Road, Farmborough Heights presents a rare opportunity to secure approximately 18.5 hectares (45 acres) of predominantly clear, level land with outstanding development potential and breathtaking natural surrounds. Comprising approximately 10.7 hectares zoned C4 Environmental Living and 7.8 hectares zoned C2 Environmental Conservation, the property offers the potential for a premium residential subdivision of approximately 30 lots (STCA), with proposed lot sizes from around 2,000m² and above. Adding further value is a solid four-bedroom residence with a double garage, providing the flexibility to renovate, rebuild, lease out, or occupy while planning for the future. Set against a spectacular escarpment backdrop, the property enjoys dramatic mountain views and distant ocean vistas, creating an exceptional setting for a future lifestyle estate. Large parcels of land with this scale, zoning, and potenti
Request Details
Space, Character & Versatility in a Convenient Albion Park Location
View photo
House · for sale
Request Details
Space, Character & Versatility in a Convenient Albion Park Location
Croom
· 3 Bedrooms · 1 Bath · House
· Garden
Croom · 3 Bedrooms · 1 Bath · House · Garden
Offering a wonderful combination of comfort, character and versatility, this solid brick home presents an appealing opportunity for families, first-home buyers and investors alike. Set on a generous 604m² level block, the property features three bedrooms, light-filled interiors and beautiful solid timber floors, creating a warm and welcoming atmosphere from the moment you step inside. Designed for relaxed everyday living, the home features ceiling fans throughout the living area and bedrooms, helping to keep the interiors comfortable year-round. The home's large undercover deck provides a wonderful outdoor entertaining area, providing the perfect setting for weekend barbecues, entertaining family and friends, or simply unwinding while overlooking the backyard. Outside, the spacious, flat and grassed backyard offers plenty of room for children and pets to play, with ample space to enjoy outdoor activities or explore future landscaping possibilities. A handy garden shed provides addition
Request Details
Distinctive Art Deco character with sweeping district views
View photo
House · for sale
Request Details
New
Distinctive Art Deco character with sweeping district views
Croom
· 3 Bedrooms · 1 Bath · House
· Balcony · Air conditioning · Fireplace · Parking · Equipped kitchen
Croom · 3 Bedrooms · 1 Bath · House · Balcony · Air conditioning · Fireplace · Parking · Equipped kitchen
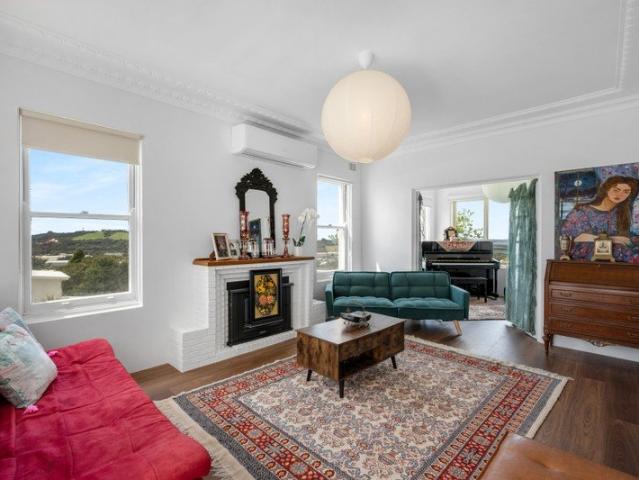
Showcasing the timeless character of its Art Deco origins, this distinctive Farmborough Heights residence enjoys an elevated setting with sweeping views across Kembla Grange towards Lake Illawarra. Set well back from the road, the home offers a surprisingly peaceful retreat, with bright, airy interiors, generous living spaces and a wonderful sense of openness. With a broad, level front lawn and convenient access to local schools, shops and transport, this unique home presents an appealing opportunity for those seeking character, comfort and a relaxed lifestyle. - Solid construction with distinctive architectural detailing - Double glass doors opening to balcony with panoramic views - Living zone complemented by fireplace and air conditioning - Practical kitchen features electric cooking and dishwasher - Three flexible bedrooms; oversized main is filled with light - Contemporary bathroom with dual vanity and walk-in shower - Level front lawn, outdoor BBQ area and single lock-up garage
Request Details
Stylish Family Living
View photo
House · for sale
Request Details
New
Stylish Family Living
Croom
· 4 Bedrooms · 2 Baths · House
· Garden · Patio · Equipped kitchen
Croom · 4 Bedrooms · 2 Baths · House · Garden · Patio · Equipped kitchen
Located in one of Gerringong's favourite cul-de-sacs is 30 Croft Place, a spacious and renovated four bedroom split level home with plenty of space for family living and entertaining. From the moment you step inside, this gorgeous home makes an impression. The living area is large and open plan with lovely raked ceilings, an abundance of natural light and Australian Chestnut floating floors. This area flows beautifully between the indoor and outdoor with large glass doors leading to several outdoor spaces including a large deck to the front of the house with a leafy outlook and a perfect spot to take in the legendary Gerringong sunsets, along with a generous rear garden with a large paved patio area and dedicated drying space. The well-appointed kitchen sits at the heart of the home, featuring a generous island bench, Caesarstone benchtops and quality appliances. Flowing effortlessly from the living area, it is a space designed for everything from busy family mornings to relaxed weeken
Request Details
Neatly Presented Home of Comfort and Convenience
View photo
House · for sale
Request Details
Neatly Presented Home of Comfort and Convenience
Croom
· 3 Bedrooms · 1 Bath · House
· Garden · Swimming pool · Parking · Equipped kitchen
Croom · 3 Bedrooms · 1 Bath · House · Garden · Swimming pool · Parking · Equipped kitchen
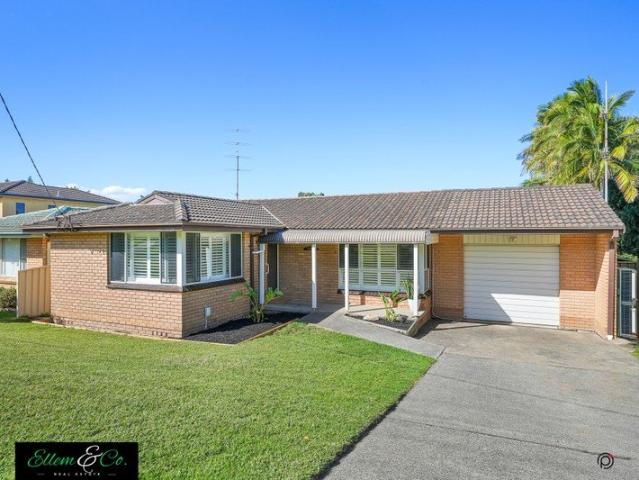
Coastal comfort, meets convenience, in this home in the ever-popular suburb of Barrack Heights. Set in a peaceful, family-friendly street, just moments from local schools, shops, cycleways and transport. Featuring a rear North facing alfresco overlooking an inground swimming pool, this is the perfect spot to entertain or just enjoy your morning coffee while soaking up the sunshine. Just some of the many features you'll love: - Three generously sized bedrooms all with built in wardrobes - Covered North facing entertaining area, perfect for alfresco living year-round - Meals servery from kitchen to alfresco area - Tandem drive through garage - Sits on a generous block with rear secure yard perfect for the kids or pets to run around - Short drive to Warilla Grove, Stockland Shellharbour and the café strip of Warilla Properties of this quality in this area don't last long, contact Shayne on 0492 203 333 or Klayten on 0408 868 547 from Ellem&Co Real Estate to book your inspection today!
Request Details
Dual Living with Income Potential
View photo
House · for sale
Request Details
New
Dual Living with Income Potential
Croom
· 7 Bedrooms · 4 Baths · House
· Parking · Air conditioning · Equipped kitchen
Croom · 7 Bedrooms · 4 Baths · House · Parking · Air conditioning · Equipped kitchen
Enjoy the best of coastal living with the flexibility of dual accommodation. Just moments from Werri Beach, this exceptional property pairs a spacious 5 bedroom family home with a detached 2 bedroom granny flat - creating the perfect opportunity for extended family living, guest accommodation or a valuable rental income stream. Designed for relaxed coastal living, the two-storey home features a renovated kitchen that flows seamlessly into the dining area and inviting lounge, complete with air conditioning. A versatile fifth bedroom with ensuite on the ground floor is perfect for guests, teenagers or could easily serve as a second living area or home office. Upstairs, four generous bedrooms provide ample accommodation, including a spacious master retreat with mountain views, a walk-in robe and private ensuite. Internal access from the double garage adds everyday convenience. Privately positioned with its own separate entrance, the detached secondary dwelling offers complete independence
Request Details
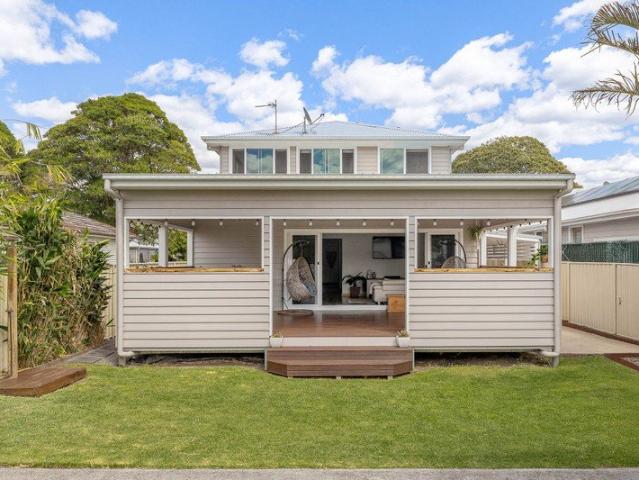
A beautifully cared for home with warmth and character
View photo
House · for sale
Request Details
New
A beautifully cared for home with warmth and character
Croom
· 3 Bedrooms · 2 Baths · House
· Garden · Equipped kitchen
Croom · 3 Bedrooms · 2 Baths · House · Garden · Equipped kitchen
Set high above the street in a peaceful and private position, this beautifully maintained family home enjoys an abundance of natural light and elevated leafy outlooks towards the escarpment. Immaculately presented throughout, its inviting interiors retain a sense of warmth and character, offering a versatile layout with multiple living areas and lovely connections to the outdoors. A sun-drenched rear garden provides a welcoming setting for relaxed entertaining, while the home's established surroundings create a wonderful sense of retreat, all within easy reach of Figtree's many conveniences. - Elevated 695sqm setting capturing leafy outlooks and escarpment views - Light-filled formal lounge and dining rooms with charming original character - Separate family living opening to a private courtyard and level rear lawn - Well-kept original kitchen with electric cooking and breakfast bar - Three bedrooms with robes; main featuring walk-in robe and ensuite - Family bathroom with separate powd
Request Details
Move in and enjoy or add further value
View photo
House · for sale
Request Details
New
Move in and enjoy or add further value
Croom
· 4 Bedrooms · 2 Baths · House
· Equipped kitchen
Croom · 4 Bedrooms · 2 Baths · House · Equipped kitchen
Perfect to enjoy now with plenty of scope for future enhancement or redevelopment (STCA), this much-loved, immaculately maintained '60s original offers a great family layout. Featuring four bedrooms and a variety of spaces for easy everyday living. It's located on a peaceful foothills street, with the Illawarra Escarpment rising in the background. Set amongst manicured gardens, the brick and tile single-storey residence sits on a 600.7sqm (approx.) parcel of land with an 18.28m (approx.) street frontage. It presents a sensational opportunity to make your mark on a potential-packed property in a sought-after lifestyle location, with proximity to parks, bushland walking trails, quality schools and the amenities of Figtree Grove Shopping Centre. - Four bedrooms all featuring built-in wardrobes - Sun-filled lounge room with exposed brick accent wall and air-conditioning - Open-plan living and dining space with French windows and timber feature wall - Immaculate skylit gas kitchen with a di
Request Details
Unbeatably convenient boutique villa perfect for downsizers
View photo
Villa · for sale
Request Details
New
Unbeatably convenient boutique villa perfect for downsizers
Croom
· 3 Bedrooms · 1 Bath · Villa
· Terrace · Equipped kitchen
Croom · 3 Bedrooms · 1 Bath · Villa · Terrace · Equipped kitchen
A wonderful address for those seeking low-maintenance living coupled with ease and convenience, this immaculately presented brick and tile villa is quietly secluded from the street within a boutique development of just three residences. Featuring generous proportions and plenty of space for young families or retirees with grandchildren, it's a home that's ready to move straight in and enjoy. Three bedrooms, roomy lounge, dining and kitchen areas and a covered terrace create an environment that's all about effortless living. Uniquely, an additional 361sqm (approx.) of land on title creates a private, leafy escape that's ideal for enthusiastic gardeners. There's also the benefit of double garaging, air-conditioning and a guest powder room. Immerse yourself in the heart of Wollongong, where life feels connected and vibrant, with proximity to the train station, retail centres, the hospital precinct for an effortless walk-everywhere lifestyle. - Three roomy bedrooms, two featuring spacious
Request Details
STANFOX Refined Country Living
View photo
House · for sale
Request Details
New
STANFOX Refined Country Living
Croom
· 4 Bedrooms · 3 Baths · House
· Garden · Equipped kitchen
Croom · 4 Bedrooms · 3 Baths · House · Garden · Equipped kitchen
Immerse yourself in timeless rural elegance at STANFOX, an exceptional country estate sprawling across 2.02 hectares of rolling, picturesque grounds. The residence pairs and combines spacious living with the warmth and charm of a classic country home. Inside, the home unfolds across three welcoming living domains, creating an easy rhythm between formal dining/living and a relaxed, sunlit family room. At the heart of the homestead, the country kitchen features granite benchtops, quality gas cooking, a walk-in pantry, and a classic servery window designed for effortless outdoor entertaining. Accommodation is thoughtfully planned with four peaceful bedrooms and three full bathrooms. Guests and extended family enjoy their own quiet haven in a private suite complete with an ensuite, while the main bathroom services the remaining family bedrooms. A dedicated home study offers an inspiring workspace surrounded by garden greenery, alongside a flexible sewing room ready to become a craft studio
Request Details
FRESHLY RENOVATED, LIFESTYLE & LAKE NEARBY
View photo
House · for sale
Request Details
FRESHLY RENOVATED, LIFESTYLE & LAKE NEARBY
Croom
· 4 Bedrooms · 2 Baths · House
· Garden · Parking
Croom · 4 Bedrooms · 2 Baths · House · Garden · Parking
Welcome to 7 Alcoomie Crescent, a 4 bedroom home offering a practical layout, generous outdoor entertaining and a convenient location close to the lake, shops and schools. With updates throughout and scope to add your own finishing touches, there's plenty here to make your own. The master bedroom features an ensuite and walk in robe, while 3 additional bedrooms provide space for family, guests or a home office. Two modern bathrooms and 3 toilets offer added convenience for a busy household. A large entertaining area provides room for weekend barbecues and gatherings, complemented by a level backyard where children can play and the family can relax. The garage which is used as a workshop and air-conditioned home office is perfect for those who have hobbies and projects. PROPERTY HIGHLIGHTS • 4 bedrooms, including a master with ensuite and walk-in robe • 2 modern bathrooms and 3 toilets • Large entertaining area • Garage currently used as workshop and home office • Level backyard • Recen
Request Details
Low Maintenance, High on Lifestyle
View photo
House · for sale
Request Details
Low Maintenance, High on Lifestyle
Croom
· 2 Bedrooms · 1 Bath · House
· Garden · Air conditioning · Parking · Equipped kitchen
Croom · 2 Bedrooms · 1 Bath · House · Garden · Air conditioning · Parking · Equipped kitchen
Offering comfort, privacy and convenience, this well-presented two-bedroom home is ideal for first home buyers, downsizers or investors. Set on a 349m² block with no direct side neighbours, the home offers a practical layout, modern finishes and a covered outdoor space perfect for entertaining. Property Features: - Two bedrooms with built-in wardrobes - Open-plan living and dining - Kitchen with granite benchtops - Air conditioning, ceiling fans and plantation shutters - Separate study area - Covered outdoor entertaining area - Single garage and garden shed Conveniently located close to schools, shops, parks and motorway access, this is a fantastic opportunity to secure an easy-care home in a handy location
Request Details
Spacious Family Living with Ocean & Leafy Views
View photo
House · for sale
Request Details
New
Spacious Family Living with Ocean & Leafy Views
Croom
· 3 Bedrooms · 2 Baths · House
· Garden · Air conditioning · Equipped kitchen
Croom · 3 Bedrooms · 2 Baths · House · Garden · Air conditioning · Equipped kitchen
Set on a generous block in a sought-after Mount Pleasant pocket, this stunning family home offers a wonderful balance of space, versatility and lifestyle convenience. Showcasing immaculate views through the floor-to-ceiling windows, whilst featuring multiple living zones, a spacious sunroom, plus a downstairs rumpus area, this home provides room for the whole family to relax and unwind. - Main bedroom with bay window, sitting area, ensuite, and walk in robe - Separate living, dining, and sunroom areas, kitchen with ample storage and large island bench, combined tiled and carpet flooring throughout - Brick veneer and tile residence, versatile downstairs rumpus area, ideal for a second living space or retreat - Undercover alfresco overlooking large, grassed wraparound yard and established gardens set on a total 647.6sqm (approx.) block - Split-system air conditioning, ceiling fans throughout, security shutters, and garden shed - Located near immediate turnoff when commuting home from Syd
Request Details
Space, serenity, ocean views and a laidback family lifestyle
View photo
House · for sale
Request Details
New
Space, serenity, ocean views and a laidback family lifestyle
Croom
· 4 Bedrooms · 3 Baths · House
· Patio
Croom · 4 Bedrooms · 3 Baths · House · Patio
Tastefully renovated and flooded with natural light, this abundantly spacious two-storey home is an inviting environment for relaxed family living. Immersed among the serene, leafy surrounds of the Illawarra Escarpment foothills, it's set on a 619.7sqm (approx.) parcel of land enjoying ocean and leafy views. The main bedroom suite has been designed as a private retreat for parents, featuring lounge space and a modern ensuite along with verandah access. Formal and casual living spaces flow to a sun-soaked patio for easy indoor/outdoor entertaining, while a spacious office provides work-from-home ease. An appealing combination of convenience and calm, this welcoming address lies within easy reach of Balgownie village, great schools and local buses. With proximity to the walking tracks around Mount Pleasant and Mount Keira and the idyllic Illawarra Rhododendron and Rainforest Gardens, it also enjoys rapid access to major arterial roads. - Four bedrooms with built ins, including parents' r
Request Details
CUSTOM BUILT LUXURY MEETS FAMILY LIVING
View photo
House · for sale
Request Details
CUSTOM BUILT LUXURY MEETS FAMILY LIVING
Croom
· 4 Bedrooms · 3 Baths · House
· Equipped kitchen
Croom · 4 Bedrooms · 3 Baths · House · Equipped kitchen
Presented by Samuel Neill and Gabriella Maples of One Agency Elite Property Group. Welcome to 17 Whistlers Run, Albion Park, an exceptional custom-built residence where modern luxury, thoughtful design and quality craftsmanship come together to create a truly one-of-a-kind family home. Set on a generous 707m² block, this impressive four-bedroom, three-bathroom residence has been designed with growing families and entertainers in mind, offering expansive interiors, high ceilings and an abundance of natural light throughout. From the striking street presence to the elegant chandelier welcoming you at the entry, every detail reflects the care and consideration that has gone into creating this remarkable home. At the heart of the home sits a stunning oversized kitchen, beautifully appointed with 40mm Caesarstone waterfall benchtops, quality appliances, custom cabinetry and an abundance of storage. A striking window splashback invites natural light into the space, while the expansive island
Request Details
Coastal Charm, Sweeping Vistas & Endless Possibilities!
View photo
House · for sale
Request Details
Coastal Charm, Sweeping Vistas & Endless Possibilities!
Croom
· 3 Bedrooms · 2 Baths · House
Croom · 3 Bedrooms · 2 Baths · House
Brimming with charm, character and exciting future potential, this unique coastal residence enjoys a picturesque setting with beautiful views across Loves Bay, rolling green hills and the surrounding mountain ranges. Offering a wonderful combination of lifestyle, location and opportunity, this is a home with plenty of personality and the potential to become something truly special. Positioned in a lovely wide street within the peaceful surrounds of Kiama Heights, the property captures an expansive natural outlook across lush green countryside, where grazing cattle and the changing colours of the landscape create a beautiful, ever-changing backdrop. It's this wonderful combination of coastal convenience and country tranquillity that makes the setting so appealing. Inside, the single-level three-bedroom home showcases a distinctive blend of original character, high ceilings, natural timber flooring and quirky design elements that give it a warm, inviting personality. With a relaxed, almo
Request Details

Get email alerts

Don't miss out: be the first to know about new properties

The alert was correctly created

On subscribing you accept the conditions of use and the privacy policy
Alert
Receive new ads in your inbox
Save this search
Receive alerts for new listings

We'll send you an email when we have new properties for: "Houses for sale in Croom"

The alert was correctly created

Warilla
Lake Illawarra
Get email alerts and be the first to see new listings
Required field
On subscribing I accept the terms of the privacy policy
Perfect! You'll soon start receiving new listings via email
Alert
Receive an email when we have new ads for Houses for sale in Croom
Save this search
Filters

Bedrooms

Size (m²)

m²
m²

Price

$
$

Property type

Bathrooms

Clear all filters
Receive notifications when new entries are published.