1,159 houses for sale in Croom

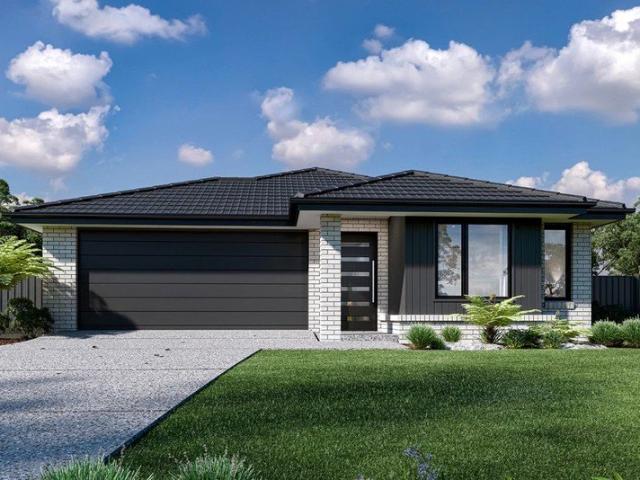
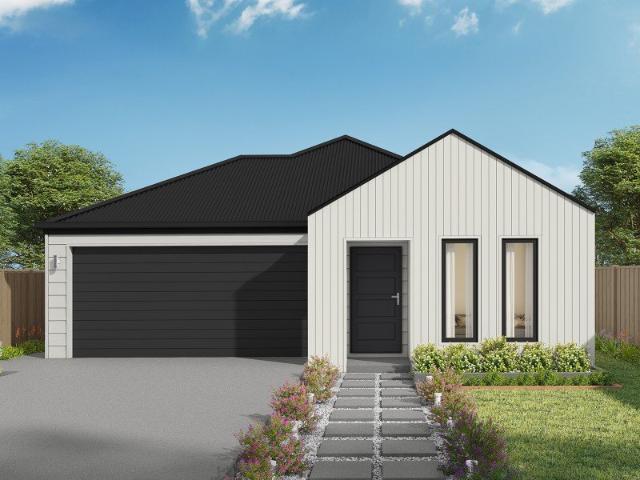
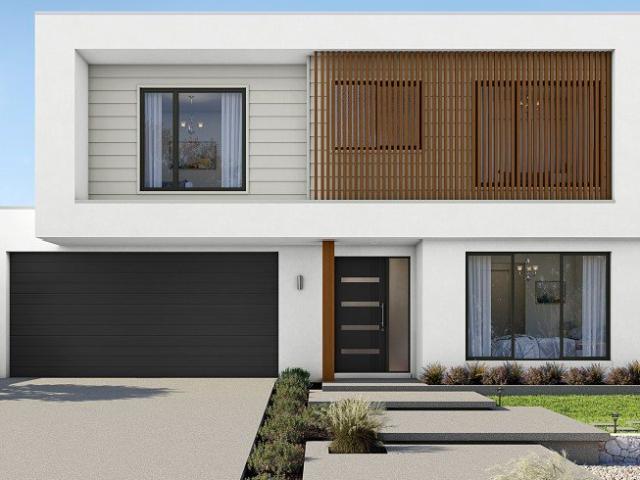
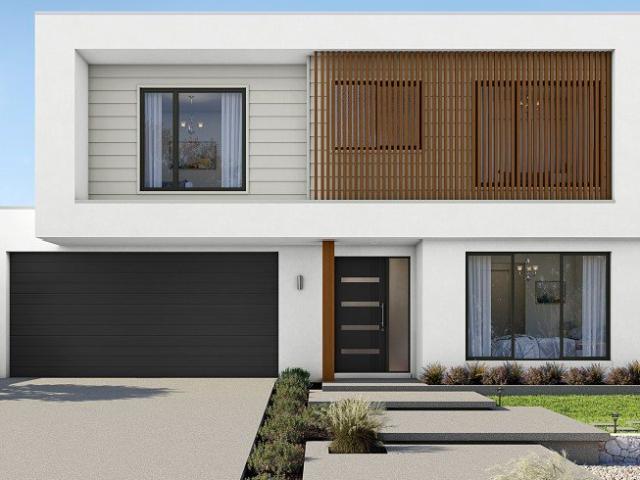
SAVE $50K ON THIS HOME THE BIGGEST HOME SALE
View photo
Terraced House · for sale
Request Details
SAVE $50K ON THIS HOME THE BIGGEST HOME SALE
Croom
· 4 Bedrooms · 2 Baths · Terraced House
· Equipped kitchen
Croom · 4 Bedrooms · 2 Baths · Terraced House · Equipped kitchen
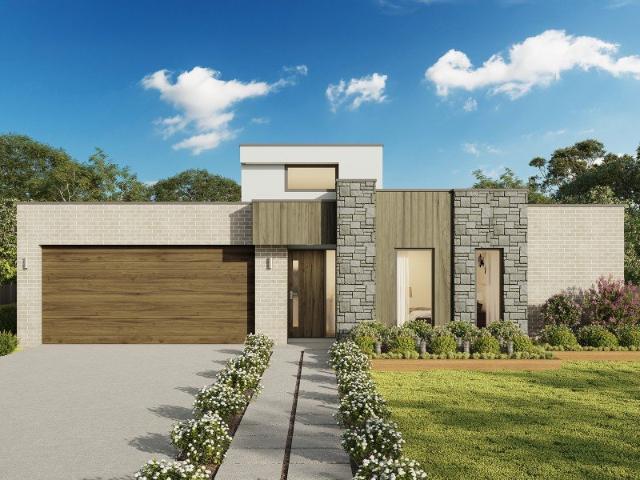
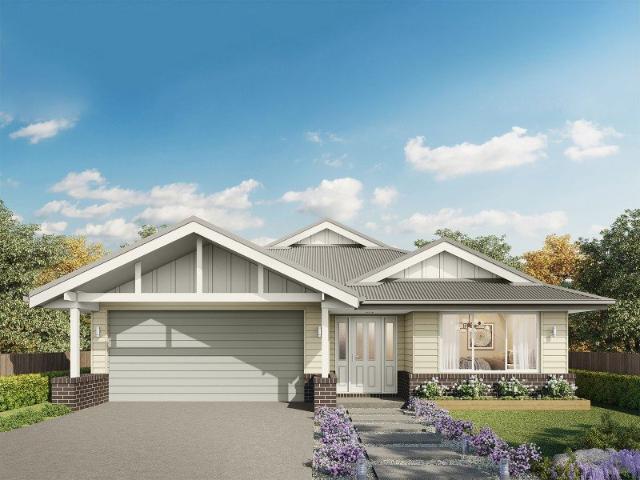
It's The Biggest Home Sale. Reserve this Allam Home during the promotional period and receive a $50,000 discount. Limited time only. T&Cs apply. Perfectly designed for family living, this spacious home combines comfort, versatility and plenty of room to grow, all set on a generous 545m² allotment. The ground floor features a generously sized bedroom or home office, ideal for guests, working from home or flexible family living. The open-plan kitchen and meals area provides a welcoming hub for everyday living and entertaining, complemented by a separate living room for added space and relaxation. Upstairs, the impressive master suite offers his-and-hers walk-in robes and a large ensuite, creating a private retreat for the owners. A spacious rumpus room or teenage retreat provides an additional versatile living zone, while the large central bathroom services two further bedrooms, both featuring built-in robes. With multiple living areas, generous accommodation and a practical family-frien
Request Details
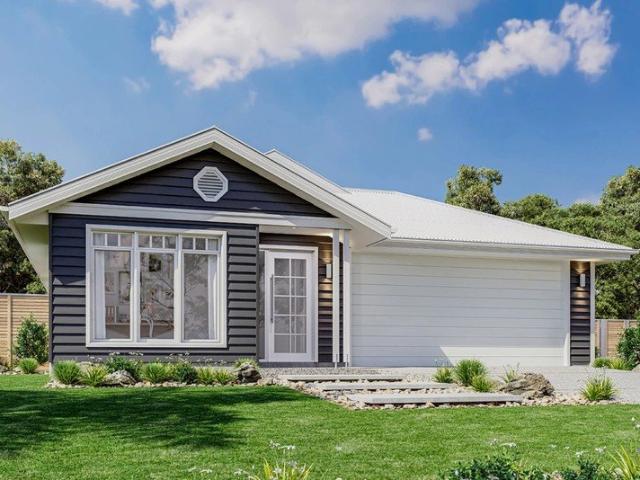
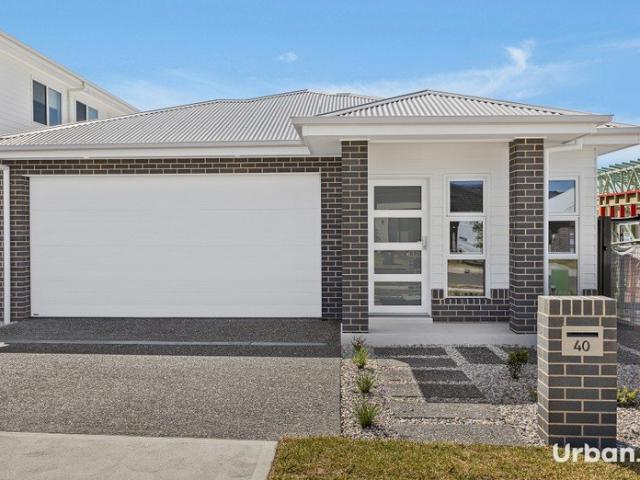
A Hamptons Coastal feel in the Illawarra
View photo
Terraced House · for sale
Request Details
A Hamptons Coastal feel in the Illawarra
Croom
· 4 Bedrooms · 2 Baths · Terraced House
· Equipped kitchen
Croom · 4 Bedrooms · 2 Baths · Terraced House · Equipped kitchen
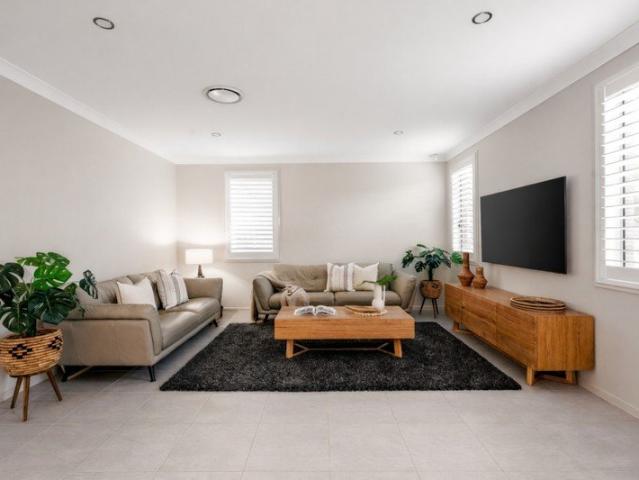
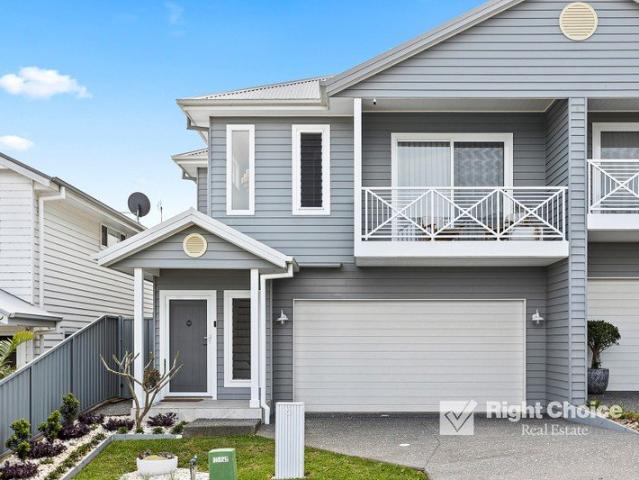
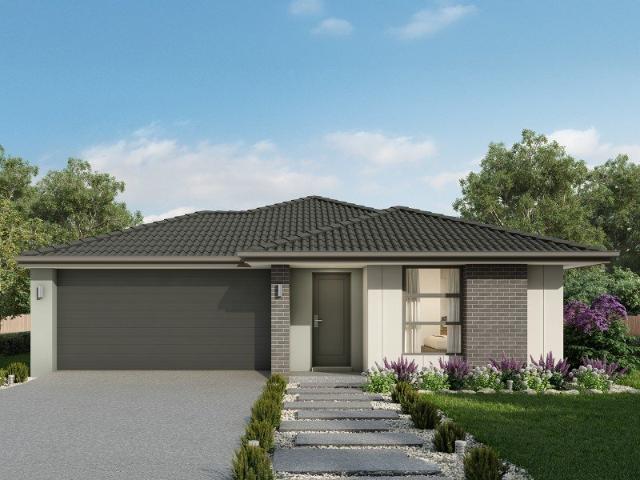
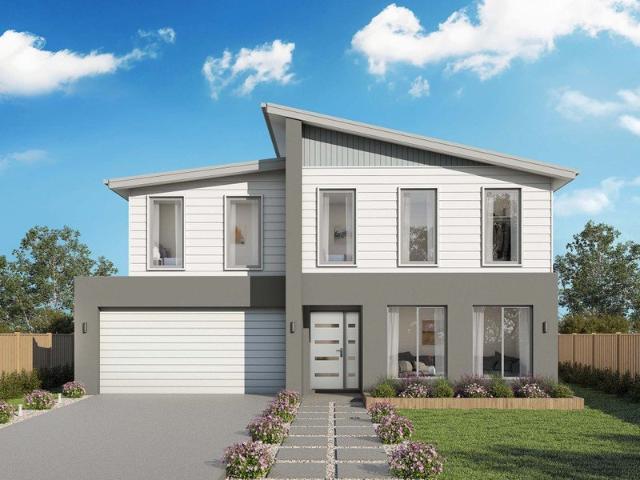
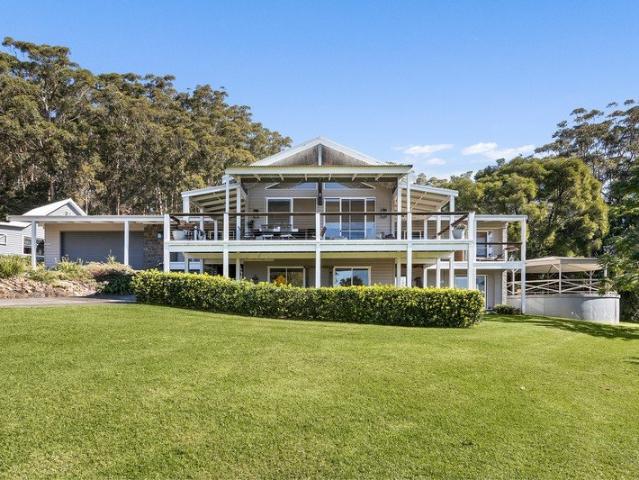
The Cooloola is a stunning home that balances contemporary living with a practical layout, thoughtfully conceived to maximise space and functionality. A spacious living room across the rear of the home seamlessly connects the family, dining area and kitchen, creating an open-plan layout ideal for both entertaining and everyday living. The kitchen features ample counter space and a convenient pantry, making it a chef's delight. An alfresco area extends the living space outdoors, perfect for enjoying the beautiful weather and hosting gatherings. With its well-designed layout and stylish features, the Cooloola is a home that promises comfort, functionality, and a touch of luxury. Allow yourself to imagine the lifestyle you’ve always wanted; in the home you deserve! For optimal site use, this design is best positioned on sites with the north aspect towards the rear of the home, providing sustainable and comfortable living conditions throughout the year. Images in this listing are for illus
Request Details
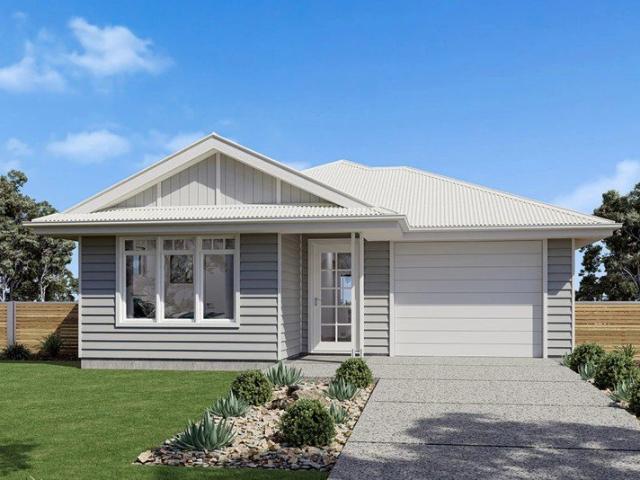
Family Living in its Truest Form
View photo
Terraced House · for sale
Request Details
Family Living in its Truest Form
Croom
· 4 Bedrooms · 2 Baths · Terraced House
· Equipped kitchen
Croom · 4 Bedrooms · 2 Baths · Terraced House · Equipped kitchen
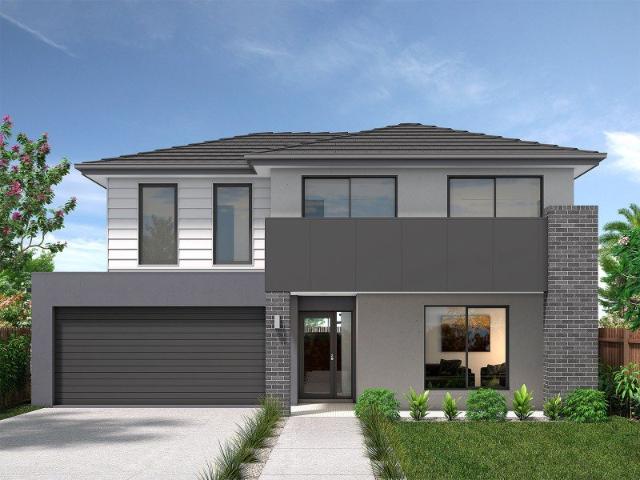
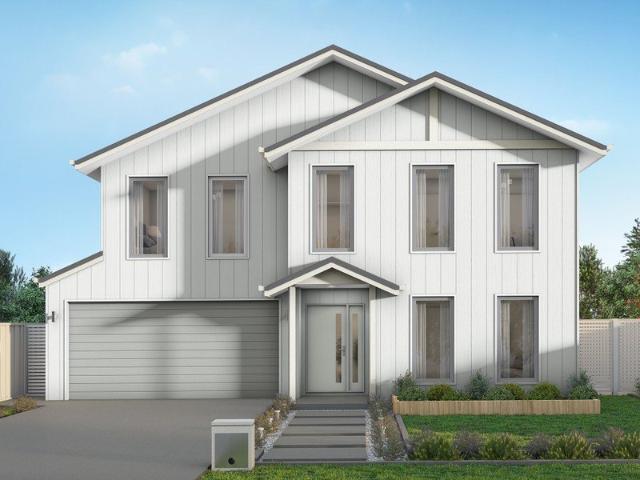
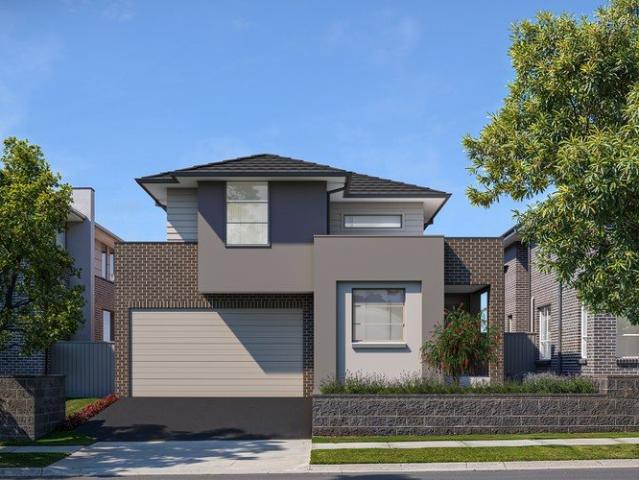
The Nova is a cleverly designed home with a harmonious blend of modern elegance and functional design, tailored to meet the needs of contemporary living. The heart of the home is designed with an open plan layout that fosters a sense of connection seamlessly flowing from the kitchen into the dining and family areas, creating a perfect space for entertaining and family gatherings. An alfresco area extends this living space outdoors to enjoy fresh air and sunshine. Allow yourself to imagine the lifestyle you’ve always wanted; in the home you deserve! For optimal site use, this design is best positioned on sites with the north aspect towards the side of the home, providing sustainable and comfortable living conditions throughout the year. Images in this listing are for illustration purposes only. Photographs and floor plans may not be truly representative of final designs. Package price is based on a standard floor plan and standard façade (actual facade may be smaller than façade shown).
Request Details
Contemporary Single Level Living in Calderwood
View photo
House · for sale
Request Details
Contemporary Single Level Living in Calderwood
Croom
· 4 Bedrooms · 2 Baths · House
· Air conditioning · Parking · Equipped kitchen
Croom · 4 Bedrooms · 2 Baths · House · Air conditioning · Parking · Equipped kitchen
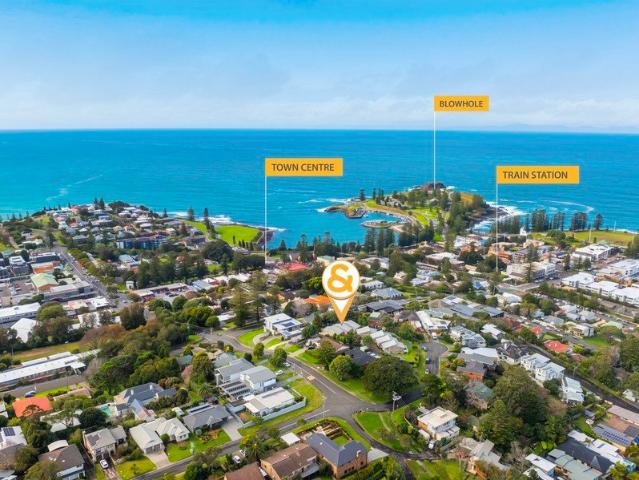
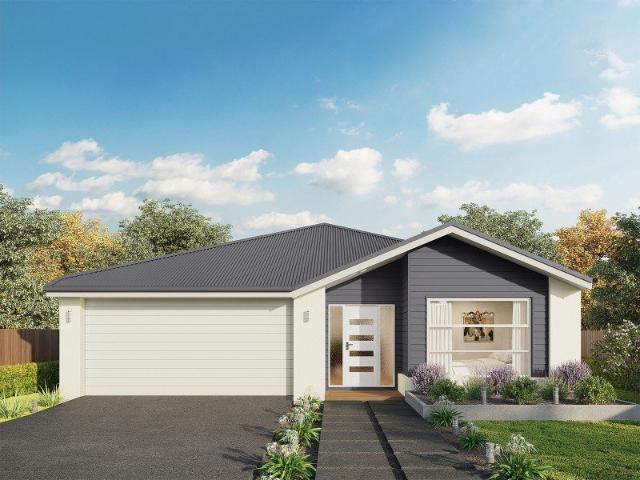
Positioned in Calderwood, 40 Excelsior Drive offers contemporary single-level living with a practical layout, quality finishes and seamless indoor-outdoor living. The home features four bedrooms, including a master with walk-in robe and private ensuite, while the remaining bedrooms include built-in robes and are serviced by the main bathroom. At the heart of the home, the open-plan kitchen, living and dining area provides a welcoming space for everyday living and entertaining. The kitchen includes a gas cooktop, electric oven and pantry, with a separate media room adding further versatility. The living area opens onto a covered tiled alfresco, creating an easy extension of the home's entertaining space. Additional features include a double lock-up garage, ducted air conditioning, dedicated laundry and ample storage throughout. Property Features: - Master with walk-in robe and ensuite - Built-in robes to remaining bedrooms - Open-plan kitchen, living and dining - Separate media room - G
Request Details
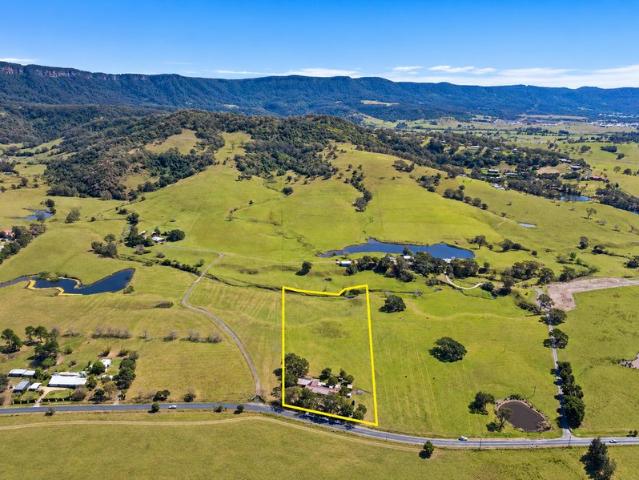
Space, Serenity & Sweeping Rural Views
View photo
House · for sale
Request Details
Space, Serenity & Sweeping Rural Views
Croom
· 6 Bedrooms · 3 Baths · House
· Equipped kitchen
Croom · 6 Bedrooms · 3 Baths · House · Equipped kitchen
Set against a picturesque rural backdrop, this substantial family residence offers an exceptional sense of space, privacy and versatility across approximately 2.3 hectares (5.68 acres). Surrounded by rolling countryside and established greenery, the property combines peaceful acreage living with an impressively proportioned home designed to accommodate larger or extended families. The expansive floorplan comprises six bedrooms, three bathrooms and generous living and dining areas, with large windows drawing in natural light and framing the beautiful rural outlook. At the heart of the home, the spacious kitchen offers excellent storage, and an adjoining dining area, while the oversized living room provides plenty of room for the whole family. Accommodation is spread throughout the home, providing flexibility for families requiring additional bedrooms, guest accommodation or work-from-home space. The main bedroom is complemented by a walk-in wardrobe and ensuite, while multiple additiona
Request Details
A Home that Exudes Practical Living
View photo
Terraced House · for sale
Request Details
A Home that Exudes Practical Living
Croom
· 3 Bedrooms · 2 Baths · Terraced House
· Parking · Equipped kitchen
Croom · 3 Bedrooms · 2 Baths · Terraced House · Parking · Equipped kitchen
Perfect for first home buyers, downsizers, or families seeking a compact yet functional home, the Calderwood is a clever design that maximizes space on narrow sites without compromising comfort. Featuring well-separated bedrooms, including a private master suite with walk-in robe and ensuite, this layout ensures privacy and flexibility for every household member. The heart of the home boasts an open-plan kitchen, dining, and family area that flows seamlessly to the alfresco, creating an inviting space for entertaining or relaxing. Practical touches for everyday living include a garage, laundry space, and storage. Allow yourself to imagine the lifestyle you’ve always wanted; in the home you deserve! For optimal site use, this design is best positioned on sites with the north aspect towards the side of the home, providing sustainable and comfortable living conditions throughout the year. Images in this listing are for illustration purposes only. Photographs and floor plans may not be tru
Request Details
Seacoast 235 It's My Hotondo Home
View photo
Terraced House · for sale
Request Details
Seacoast 235 It's My Hotondo Home
Croom
· 4 Bedrooms · 2 Baths · Terraced House
· Parking · Equipped kitchen
Croom · 4 Bedrooms · 2 Baths · Terraced House · Parking · Equipped kitchen
Inspired by the Australian coastal lifestyle, the Seacoast 235 encapsulates effortless simplicity. Cleverly zoned towards the front of the home, the master suite is your own personal haven to unwind and recharge in, complete with a walk-through robe and ensuite with dual vanity. Down the hall, you'll find a formal living area, which could be used as a library or playroom, depending on your family's needs. Ideal for growing children, a dedicated kids' zone comprises the remaining three bedrooms and family bathroom. An entertainer's paradise, the open-plan kitchen overlooks the dining and family areas, complete with a walk-in pantry and island bench. Glass sliding doors open to the outdoor alfresco, providing the perfect space to soak up the sun. Complete with a double garage, the Seacoast 235 offers the best in family living. - 20mm Stone Benchtops - 900mm Stainless Steel Appliances - Concrete driveway allowance - Flyscreens - LED Downlights - Local builder/Local trades - Vinyl planks,
Request Details
Grande Family Home
View photo
House · for sale
Request Details
Grande Family Home
Croom
· 5 Bedrooms · 3 Baths · House
· Equipped kitchen
Croom · 5 Bedrooms · 3 Baths · House · Equipped kitchen
Framed by lush landscaped gardens and showcasing a refined sense of scale throughout, this distinguished five-bedroom residence has been crafted to deliver an exceptional family lifestyle of sophistication, comfort and effortless elegance. Beautifully appointed and thoughtfully designed, the home reveals a series of expansive interiors that balance timeless style with modern functionality, creating a sanctuary perfectly suited to both relaxed living and grand entertaining. At its heart, a vast open plan living, dining and gourmet kitchen domain unfolds with seamless connection to an impressive alfresco entertaining area, complete with electric blinds for all-season enjoyment. Designed to accommodate every stage of family life with ease, the floorplan also offers the luxury of a downstairs bedroom and full bathroom, ideal for guests, extended family or executive-style flexibility. Three distinct living zones further enhance the home's remarkable sense of space, offering multiple setting
Request Details
Hamptons Inspired Luxury Meets Effortless Coastal Living
View photo
House · for sale
Request Details
Hamptons Inspired Luxury Meets Effortless Coastal Living
Croom
· 4 Bedrooms · 2 Baths · House
· Garden · Equipped kitchen
Croom · 4 Bedrooms · 2 Baths · House · Garden · Equipped kitchen
Absolutely Stunning! Introducing this beautifully designed four-bedroom home in the growing community of Dunmore, where timeless Hamptons-inspired style meets modern, low-maintenance living. From its impressive street presence and level yard with landscaped gardens to its light-filled interiors and quality finishes, this stunning home has been thoughtfully designed for both comfort and entertaining. Property Features: Four spacious bedrooms upstairs, including a master with ensuite and walk-in robe plus a large study nook with louvres Stunning Hamptons-inspired kitchen with 20mm stone benchtops, beautiful shaker cupboards, large island/breakfast bar, stainless-steel appliances including dishwasher and gas cooktop and Bosch pyrolytic self-cleaning oven, stylish pendant lighting and walk-in pantry through characteristic barn doors A light-filled and beautifully connected living space designed for modern family living, with a seamless flow between the kitchen, dining and lounge areas Ceil
Request Details
Kiama mid century classic
View photo
House · for sale
Request Details
Kiama mid century classic
Croom
· 4 Bedrooms · 3 Baths · House
Croom · 4 Bedrooms · 3 Baths · House
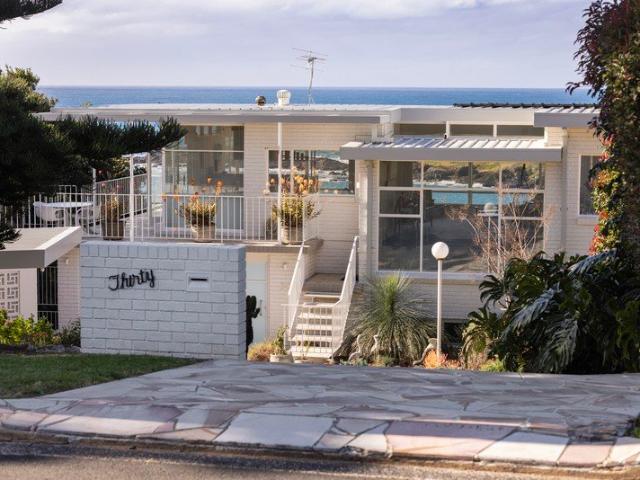
This stunning architecturally restored home has a coveted position with unrivalled ocean, beach and headland views. The award winning restoration of this classic mid-century beach-house requires inspection to appreciate its full qualities. It was one of the first houses built on this section of the Kiama coastline and has been situated and extended to maximise views from every room. It is located in one of Kiama's most secluded and appreciated pockets overlooking Easts Beach with direct reserve access. This light-filled home with exemplary finishes and fixtures complementary to its mid-century origins is sure appeal to a range of discerning buyers who will appreciate that an opportunity to purchase a home of such character, quality and position is rarely presented. This is one of the finest mid century beach houses in the country. Its been expertly renovated and restored by the owners with exceptional design from Architect Graeme Bell. - Tim Ross, Modernister Highlights: • Rare quarter
Request Details
Argo 196 It's My Hotondo Home
View photo
Terraced House · for sale
Request Details
New
Argo 196 It's My Hotondo Home
Croom
· 4 Bedrooms · 2 Baths · Terraced House
· Parking · Equipped kitchen
Croom · 4 Bedrooms · 2 Baths · Terraced House · Parking · Equipped kitchen
The thoughtfully designed Argo 196 offers excellent functionality, privacy and flexibility for modern family living. The home features well-zoned spaces, with the master suite privately positioned away from the secondary bedrooms, while the open-plan kitchen, dining and family area creates a central hub for everyday living and entertaining. The seamless connection to the alfresco enhances indoor-outdoor living and allows for easy entertaining and family interaction. Multiple living areas, including a separate front living room, provides flexibility for growing families, working from home or creating a dedicated retreat space. The centrally located kitchen overlooks the main family areas and includes a practical island bench and walk-in pantry, making it both functional and social. Additional features such as the separate bathroom and toilet, well-positioned laundry, internal garage access and efficient use of space throughout further enhance the home's practicality and broad family app
Request Details
Cypress 178 It's My Hotondo Home
View photo
Terraced House · for sale
Request Details
New
Cypress 178 It's My Hotondo Home
Croom
· 4 Bedrooms · 2 Baths · Terraced House
· Equipped kitchen
Croom · 4 Bedrooms · 2 Baths · Terraced House · Equipped kitchen
Combining convenience with class, the Cypress 178 is the perfect home for small blocks. Upon entry you will find the master suite at the front of the home. The hallway then leads you through to the family bathroom, conveniently located laundry and remaining three bedrooms. The stylish entertaining area makes up the rear of the home and is complete with a spacious open-plan kitchen with walk-in pantry, as well as the dining and family area which open out onto the alfresco. - 20mm Stone Benchtops - 2550mm Ceiling Height - 900mm Stainless Steel Appliances - Concrete driveway allowance - Dishwasher - Ducted A/C & Heating - LED Downlights - Vinyl planks, carpet and tiles throughout Copyright Hotondo Pty Ltd all rights reserved. Dimensions, photos and floor plans are for illustrative purposes and may include optional features. Additional facade options are available, as this home is not yet constructed. All packages are subject to engineering plans and developer's approval and therefore may
Request Details
Kalara 253 It's My Hotondo Home
View photo
Terraced House · for sale
Request Details
New
Kalara 253 It's My Hotondo Home
Croom
· 4 Bedrooms · 2 Baths · Terraced House
· Equipped kitchen
Croom · 4 Bedrooms · 2 Baths · Terraced House · Equipped kitchen
Suited perfectly to blocks that fall to the front, the Kalara 253 takes advantage of a slope to create the home of your dreams. Upon entering you will find a formal living area and one of four bedrooms, an ideal space for growing children or visiting guests. The main living area can be found on the lower level of the home, including a large study. The beautiful open-plan kitchen, dining and family area provides plenty of space for everyday living. The oversized walk-in pantry makes entertaining easy and offers generous storage. The sleeping quarters can be found on the top floor, along with an additional rumpus area and bathroom. The master suite is complete with a private ensuite and L-shaped walk-in robe. - 20mm Stone Benchtops - 2700mm Ceiling Height - 900mm Stainless Steel Appliances - Concrete driveway allowance - Dishwasher - Ducted A/C & Heating - Generous site cost allowance - Vinyl planks, carpet and tiles throughout Copyright Hotondo Pty Ltd all rights reserved. Dimensions, p
Request Details
A Wonderful Single Level VILLA Guide $750,000
View photo
Villa · for sale
Request Details
A Wonderful Single Level VILLA Guide $750,000
Croom
· 2 Bedrooms · 1 Bath · Villa
· Balcony · Equipped kitchen
Croom · 2 Bedrooms · 1 Bath · Villa · Balcony · Equipped kitchen
This Brilliantly LOCATED and Affordable Two Bedroom SINGLE LEVEL VILLA is NOW available and with a Highly Desirable Northern / Eastern Aspect. It is in VERY close proximity to the Beautiful Kiama Township that we LOVE and is in a Small Boutique Block of only 7 single level Villas. (Circa 1980 Build) Being only a short DISTANCE to the Main Street, Harbour, Hindmarsh Park, Black Beach, Cafe's, Restaurants, Railway Station, Sandy Surf Beach, Walking Trails, Weekly Farmers Market and lots more.( Kiama's Lifestyle Opportunities await ) With an Amazing North / Eastern Aspect. With Easy Access from the Open plan Layout to the Balcony, its Perfect as a Investment Property, Weekender or Permanent Home. This Sought After 2 Bedroom Villa has a Lovely Light and Bright Feel with a Comfortable Kitchen and Bathroom and Laundry. Carpeted throughout the Living / meals, tiling to kitchen and carpeted to Both Bedrooms. The feel and flow of this unit. is FANTASTIC WITH Raked Ceilings and HIGHLIGHT Windows
Request Details
Hillgrove 246 It's My Hotondo Home
View photo
Terraced House · for sale
Request Details
New
Hillgrove 246 It's My Hotondo Home
Croom
· 4 Bedrooms · 2 Baths · Terraced House
· Equipped kitchen
Croom · 4 Bedrooms · 2 Baths · Terraced House · Equipped kitchen
Exceptionally designed across three levels, the Hillgrove 246 elegantly captures modern family living. The master suite is tucked away on the entry level, complete with a large walk-through robe and ensuite. On the lower level you will find the central living hub, offering a relaxed setting to spend time with family and friends. The modern kitchen is well-appointed, complete with a walk-in pantry and island bench. The guest powder room is conveniently located nearby, along with a large laundry room and clever study nook. The upper level offers the perfect space for growing children or teenagers, featuring three generous bedrooms, a rumpus, additional study nook and family bathroom. - 20mm Stone Benchtops - 2700mm Ceiling Height - 900mm Stainless Steel Appliances - Concrete driveway allowance - Dishwasher - Ducted A/C & Heating - Generous site cost allowance - Vinyl planks, carpet and tiles throughout Copyright Hotondo Pty Ltd all rights reserved. Dimensions, photos and floor plans are
Request Details
Kalara 276 It's My Hotondo Home
View photo
Terraced House · for sale
Request Details
New
Kalara 276 It's My Hotondo Home
Croom
· 4 Bedrooms · 2 Baths · Terraced House
· Equipped kitchen
Croom · 4 Bedrooms · 2 Baths · Terraced House · Equipped kitchen
The Kalara 276 is the perfect split-level design, ideal for sloping blocks and dream living. The lower level offers a private bedroom, a practical living space and a convenient powder room, perfect for guests or extended family. Upstairs, the luxurious master suite boasts a spacious walk-in robe and ensuite, alongside two additional bedrooms, a large bathroom, rumpus room and a well-equipped laundry. The heart of the home features an expansive open-plan living area that includes the family room, dining and a stylish kitchen, all seamlessly connected to the oversized alfrescoperfect for entertaining. A generous walk-in pantry provides excellent storage solutions, adding to the practicality and functionality of this thoughtfully designed home. - 20mm Stone Benchtops - 900mm Stainless Steel Appliances - 2700mm Ceiling Height - Concrete driveway allowance - Dishwasher - Ducted A/C & Heating - Generous site cost allowance - Vinyl planks, carpet and tiles throughout Copyright Hotondo Pty Ltd
Request Details
Kalara 274 It's My Hotondo Home
View photo
Terraced House · for sale
Request Details
New
Kalara 274 It's My Hotondo Home
Croom
· 4 Bedrooms · 3 Baths · Terraced House
· Equipped kitchen
Croom · 4 Bedrooms · 3 Baths · Terraced House · Equipped kitchen
The Kalara 274 split-level design truly needs to be seen to be appreciated. Upon entry, you're welcomed by a spacious living area, a bedroom and a bathroom ideal for guests or extended family. Heading upstairs, the master suite, complete with a separate walk-in robe and ensuite, is positioned at the front of the home. This level also features two additional bedrooms and an expansive open-plan kitchen, dining and family area that flows seamlessly to the generous alfresco space. A functional rumpus room and a convenient powder room add to the home's versatility. All of this is brought together in one stunning, thoughtfully designed home. - 20mm Stone Benchtops - 2700mm Ceiling Height - 900mm Stainless Steel Appliances - Concrete driveway allowance - Dishwasher - Ducted A/C & Heating - Vinyl planks, carpet and tiles throughout - LED Downlights Copyright Hotondo Pty Ltd all rights reserved. Dimensions, photos and floor plans are for illustrative purposes and may include optional features.
Request Details
Hillgrove 234 It's My Hotondo Home
View photo
Terraced House · for sale
Request Details
New
Hillgrove 234 It's My Hotondo Home
Croom
· 4 Bedrooms · 2 Baths · Terraced House
· Equipped kitchen
Croom · 4 Bedrooms · 2 Baths · Terraced House · Equipped kitchen
Perfect for sloping blocks, the Hillgrove 234 spans across multiple levels. Cleverly zoned, the master suite is located on the entry level away from the rest of the family. This parents' oasis is complete with a walk-through robe and private ensuite with dual vanity. On the lower floor, the expansive open-plan kitchen, dining and family area is thoughtfully designed to make everyday living easy. The entertainer's kitchen is complete with an island bench and large walk-in pantry. The central living hub also features a clever study nook and guest powder room. On the upper floor, the remaining three bedrooms surround a versatile rumpus space, perfect for growing children. - 20mm Stone Benchtops - 2700mm Ceiling Height - 900mm Stainless Steel Appliances - Concrete driveway allowance - Dishwasher - Ducted A/C & Heating - Generous site cost allowance - Vinyl planks, carpet and tiles throughout Copyright Hotondo Pty Ltd all rights reserved. Dimensions, photos and floor plans are for illustrat
Request Details
The Ultimate Lifestyle Property for Collectors, Trades and Enthusiasts
View photo
House · for sale
Request Details
The Ultimate Lifestyle Property for Collectors, Trades and Enthusiasts
Croom
· 4 Bedrooms · 3 Baths · House
Croom · 4 Bedrooms · 3 Baths · House
WELCOME Set on approximately 2,406sqm within Kiama's tightly held Cedar Ridge Estate, this is a property that combines family living with serious infrastructure. A substantial barn style shed with mezzanine and amenities creates exceptional flexibility for vehicles, equipment, workshop space, storage or home based business operations, while the spacious residence and established grounds deliver the lifestyle Kiama is known for. Offering a rare balance of functionality, space and convenience, this is a property designed for those who need more than the average home can provide. THE MUST KNOW Approx. 2,406sqm landholding in the sought after Cedar Ridge Estate Spacious family home with multiple living and entertaining areas Four bedrooms and three bathrooms Exceptional barn style shed with mezzanine and amenities Extensive accommodation for vehicles, caravans, boats, trailers and equipment Established grounds with ample usable outdoor space Private setting surrounded by quality homes THE
Request Details
Ellendale 255 It's My Hotondo Home
View photo
Terraced House · for sale
Request Details
New
Ellendale 255 It's My Hotondo Home
Croom
· 4 Bedrooms · 2 Baths · Terraced House
· Parking · Equipped kitchen
Croom · 4 Bedrooms · 2 Baths · Terraced House · Parking · Equipped kitchen
Discover a fresh perspective on family living with the Ellendale 255, a four-bedroom design that makes the most of two levels. The ground-floor master suite creates a private retreat, complete with a walk-in robe and ensuite featuring twin basins. A double garage and under-stair storage add practical convenience. Upstairs, the home opens into a generous kitchen, dining and family area, flowing to an alfresco for easy entertaining. An island bench and walk-in pantry keep everything within reach, while the nearby study nook offers space for homework or working from home. Three additional bedrooms share a family bathroom and separate powder room, with a rumpus providing another place to unwind. A thoughtfully positioned upstairs laundry completes this versatile layout, bringing comfort and connection to everyday life for the whole family. - 20mm Stone Benchtops - 2700mm Ceiling Height - 900mm Stainless Steel Appliances - Concrete driveway allowance - Ducted A/C & Heating - LED Downlights
Request Details
Ellendale 255 It's My Hotondo Home
View photo
Terraced House · for sale
Request Details
New
Ellendale 255 It's My Hotondo Home
Croom
· 4 Bedrooms · 2 Baths · Terraced House
· Parking · Equipped kitchen
Croom · 4 Bedrooms · 2 Baths · Terraced House · Parking · Equipped kitchen
Discover a fresh perspective on family living with the Ellendale 255, a four-bedroom design that makes the most of two levels. The ground-floor master suite creates a private retreat, complete with a walk-in robe and ensuite featuring twin basins. A double garage and under-stair storage add practical convenience. Upstairs, the home opens into a generous kitchen, dining and family area, flowing to an alfresco for easy entertaining. An island bench and walk-in pantry keep everything within reach, while the nearby study nook offers space for homework or working from home. Three additional bedrooms share a family bathroom and separate powder room, with a rumpus providing another place to unwind. A thoughtfully positioned upstairs laundry completes this versatile layout, bringing comfort and connection to everyday life for the whole family. - 20mm Stone Benchtops - 2700mm Ceiling Height - 900mm Stainless Steel Appliances - Concrete driveway allowance - Dishwasher - Ducted A/C & Heating - Ge
Request Details
Inspect by Appointment
View photo
House · for sale
Request Details
Inspect by Appointment
Croom
· 7 Bedrooms · 3 Baths · House
· Terrace · Equipped kitchen
Croom · 7 Bedrooms · 3 Baths · House · Terrace · Equipped kitchen
Showcasing refined architecture and exceptional craftsmanship, this luxurious residence captures all-day sunshine and sweeping ocean views from its coveted Seaview Street position. Just an eight-minute stroll to Surf Beach, it radiates the timeless sophistication of coastal design while delivering the modern comforts and luxe finishes expected in a home of this calibre. Spread across two light-filled levels, the upper floor reveals a beautifully flowing open-plan layout that transitions effortlessly to a vast light filled alfresco terrace with sweeping water views - perfect for long lunches, sunset drinks and year-round entertaining. A true showpiece, the sun-drenched statement kitchen exudes luxury with premium materials, bespoke craftsmanship and refined detailing at every turn. Designed to impress and perform, it is complemented by an expansive butler's pantry complete with a second oven, fridge space, integrated sink and extensive storage, elevating both functionality and sophistic
Request Details
Acreage Living with Equestrian & Intergenerational Potential
View photo
Terraced House · for sale
Request Details
Acreage Living with Equestrian & Intergenerational Potential
Croom
· 4 Bedrooms · 4 Baths · Terraced House
· Fireplace · Equipped kitchen
Croom · 4 Bedrooms · 4 Baths · Terraced House · Fireplace · Equipped kitchen
Set amongst the rolling countryside of Jamberoo, this substantial semi-rural property offers an exceptional combination of land, infrastructure and lifestyle opportunity. Far more than a traditional acreage home, the property combines a comfortable four bedroom residence with extensive water storage, equestrian facilities, multiple workshops and sheds, paddocks, dams and a selection of additional retreat and utility spaces. The main residence is designed for relaxed country living, with open-plan kitchen, dining and living areas enhanced by soaring raked ceilings, limewashed timber and recycled brick accents. Full-height sliding doors open onto a Blackbutt timber deck, creating a seamless connection with the surrounding landscape, while a corner wood fireplace adds warmth and character. The beautifully appointed kitchen features 40mm stone benchtops, Shaker-style soft-close cabinetry, a 900mm Fisher & Paykel gas oven and rangehood, integrated dishwasher and fridge, plus a fully equippe
Request Details
Riva Estate
House · for sale
Request Details
Riva Estate
Croom
· 4 Bedrooms · 2 Baths · House
· Equipped kitchen
Croom · 4 Bedrooms · 2 Baths · House · Equipped kitchen
Location and LifeStyle: nullTucked beside the Macquarie Rivulet, Riva at Calderwood introduces a new collection of residential land within one of the Illawarra's most vibrant growing communities. Surrounded by green space and positioned just moments from the Calderwood village centre, Riva offers the perfect balance of nature, neighbourhood and everyday convenience. Home Design: Leona 25 Contemporary Starter Designed to maximise a 10m-wide block, the Leona delivers generous space without compromise. Available in a range of floorplan sizes with 46 bedrooms, it's a home that adapts to every stage of family life. At its heart, a light-filled kitchen, dining and living area creates a welcoming space to connect, while three separate living zones and a dedicated study provide flexibility for work, relaxation and everyday living. The private master suite offers a peaceful retreat, with additional upstairs living space bringing the family together. In the Leona 30, a ground-floor bedroom with
Request Details
Spacious, Stylish & Exceptionally Family Friendly
House · for sale
Request Details
Spacious, Stylish & Exceptionally Family Friendly
Croom
· 4 Bedrooms · 3 Baths · House
· Garden · Parking · Equipped kitchen
Croom · 4 Bedrooms · 3 Baths · House · Garden · Parking · Equipped kitchen
Beautifully refurbished and thoughtfully designed, this impressive Kiama residence offers generous proportions, modern comfort, and a wonderfully flexible layout ideal for families of all stages. Freshly updated throughout, the home feels bright, contemporary, and ready to enjoy. Bright, contemporary interiors ready to enjoy immediately Flexible floorplan ideal for families at all stages Peaceful position along a leafy, tree-lined corridor Lush natural outlook with abundant birdlife Landscaped garden with an all-weather alfresco area for year-round entertaining Key Features Modern quality home in an established location Expansive covered alfresco area overlooking landscaped gardens Double garage with drive-through access and excellent storage Multiple living areas with a spacious, versatile layout Central modern kitchen connecting seamlessly to dining and living spaces 3 or 4 spacious bedrooms, including main bedroom with ensuite Spacious upstairs bathroom with full-size bath Additiona
Request Details
Approved Oceanfront Dual Occupancy A Once in a Decade Opportunity
House · for sale
Request Details
Approved Oceanfront Dual Occupancy A Once in a Decade Opportunity
Croom
· 4 Bedrooms · 2 Baths · House
Croom · 4 Bedrooms · 2 Baths · House
Positioned in one of Kiama's most tightly held oceanfront locations, 83 Tingira Crescent presents an exceptionally rare opportunity to secure a premium coastal property with approved dual-occupancy development potential. Opportunities of this calibre are seldom offered to the market. Occupying approximately 563 square metres, with uninterrupted panoramic views across the Pacific Ocean, the property combines an enviable waterfront position with outstanding lifestyle appeal, proven investment returns and exciting future possibilities. The existing four-bedroom residence has generated more than $120,000 in gross annual income for three consecutive years, offering an established income stream while providing flexibility for its next owner. Whether retained as a successful income-producing property, enjoyed as a private coastal retreat or transformed through the approved dual-occupancy development, the opportunities here are as impressive as the location itself. The residence features gener
Request Details
Beautifully Renovated Family Living
House · for sale
Request Details
Beautifully Renovated Family Living
Croom
· 5 Bedrooms · 3 Baths · House
· Equipped kitchen
Croom · 5 Bedrooms · 3 Baths · House · Equipped kitchen
Beautifully renovated and thoughtfully designed for modern family living, 23 Danube Street presents an exceptional opportunity to upsize. Set over two spacious levels and nestled within a quiet, family friendly cul-de-sac, this impressive home is ready to move straight in and enjoy. From the moment you step inside, a beautiful entry creates an immediate sense of space, with the lounge room featuring an expansive void that enhances the home's light, openness and scale. At the heart of the home is the newly completed kitchen, dining and living area. Designed to impress, the stunning chef's kitchen features Smartstone benchtops, extensive storage, a 900mm oven and cooktop and ambient strip lighting. High ceilings add to the sense of space, while brand new timber-look vinyl flooring flows throughout the living areas. Stacker doors open seamlessly to the large alfresco and BBQ area, creating an effortless connection between indoor and outdoor entertaining. A separate media room adjoins the
Request Details
A cherished family home in the heart of Kiama Throw out the car keys !
House · for sale
Request Details
A cherished family home in the heart of Kiama Throw out the car keys !
Croom
· 3 Bedrooms · 1 Bath · House
Croom · 3 Bedrooms · 1 Bath · House
Offered to the market for the first time in 48 years, this much-loved family home presents an exciting opportunity to secure a tightly held address in one of Kiama's most desirable and convenient central locations. Elevated above the streetscape on a 581m²approx parcel and capturing picturesque views across the township towards Surf Beach, the property combines an exceptional coastal lifestyle with exciting potential for its next chapter. Positioned just a short stroll from Kiama's vibrant village centre, beautiful beaches, cafés, restaurants, bowling club, tennis courts and railway station, this is a location where you can leave the car at home and enjoy everything that makes Kiama such a sought-after coastal destination. Lovingly held by the same family since 1978, the residence offers a wonderful sense of space, comfort and character. Freshly painted interiors, high ceilings and three well-proportioned bedrooms are complemented by a generous lounge room and spacious open dining area
Request Details
Spacious Living for the Modern Family
Terraced House · for sale
Request Details
Spacious Living for the Modern Family
Croom
· 4 Bedrooms · 3 Baths · Terraced House
· Garden · Air conditioning · Parking · Equipped kitchen
Croom · 4 Bedrooms · 3 Baths · Terraced House · Garden · Air conditioning · Parking · Equipped kitchen
Welcome to Coalminer Drive, a modern and well-designed home offering comfort, space, and convenience. Featuring 4 bedrooms and 3 bathrooms, this property is perfect for families or investors. The open-plan layout is complemented by a contemporary kitchen with quality appliances, while generous bedrooms and stylish bathrooms provide a relaxed and functional living environment. Complete with secure parking for two vehicles and positioned close to schools, shops, and transport, this home delivers an ideal lifestyle opportunity Key Features: 4 bedrooms, all with built-in wardrobes 3 modern bathrooms 2 spacious living areas Contemporary kitchen with quality appliances Secure garage with space for 2 vehicles Open-plan living and dining Outdoor entertaining area Low-maintenance yard Air conditioning/heating Close to schools, shops, and public transport For further information or to arrange a private viewing, contact Ujjwal - 0433 079 390 today. Disclaimer: All opinions, statements, and/or for
Request Details
Quality Four Bedroom Home with Multiple Living Areas
House · for sale
Request Details
Quality Four Bedroom Home with Multiple Living Areas
Croom
· 4 Bedrooms · 2 Baths · House
· Fireplace · Equipped kitchen
Croom · 4 Bedrooms · 2 Baths · House · Fireplace · Equipped kitchen
Offering generous proportions, quality finishes and an impressive selection of living and entertaining spaces, this contemporary four-bedroom home is well suited to growing families seeking space and functionality. A stylish entry with an architectural glass door opens to high 9ft ceilings and Blackwood hardwood flooring throughout the main living areas. The floorplan includes a light-filled family room with gas fireplace, separate study and an additional rumpus or playroom. At the centre of the home, the spacious kitchen features stone benchtops, an island breakfast bar, 900mm appliances, glass splashback, dishwasher and pantry. The main bedroom is complete with his and hers walk-in wardrobes and a generous ensuite featuring a double shower and spa bath. Three additional bedrooms provide comfortable accommodation for the family. Outside, a covered alfresco area is complemented by a substantial outdoor kitchen and BBQ setup, creating an ideal space for entertaining. Additional features
Request Details

Get email alerts

Don't miss out: be the first to know about new properties

The alert was correctly created

On subscribing you accept the conditions of use and the privacy policy
Alert
Receive new ads in your inbox
Save this search
Receive alerts for new listings

We'll send you an email when we have new properties for: "Houses for sale in Croom"

The alert was correctly created

Warilla
Lake Illawarra
Get email alerts and be the first to see new listings
Required field
On subscribing I accept the terms of the privacy policy
Perfect! You'll soon start receiving new listings via email
Alert
Receive an email when we have new ads for Houses for sale in Croom
Save this search
Filters

Bedrooms

Size (m²)

m²
m²

Price

$
$

Property type

Bathrooms

Clear all filters
Receive notifications when new entries are published.