5,498 properties for sale in Cremorne, Melbourne

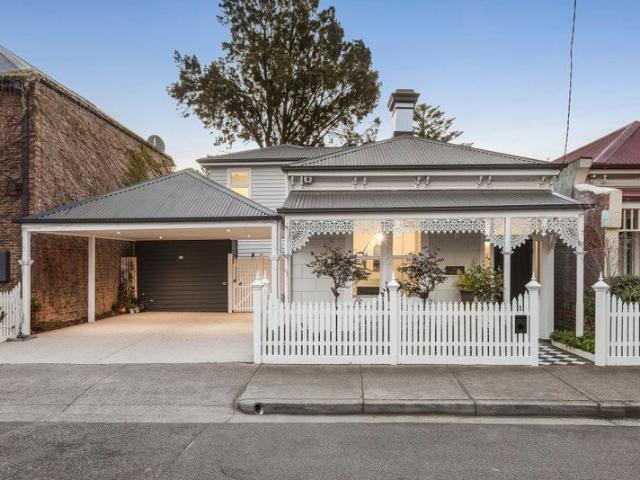
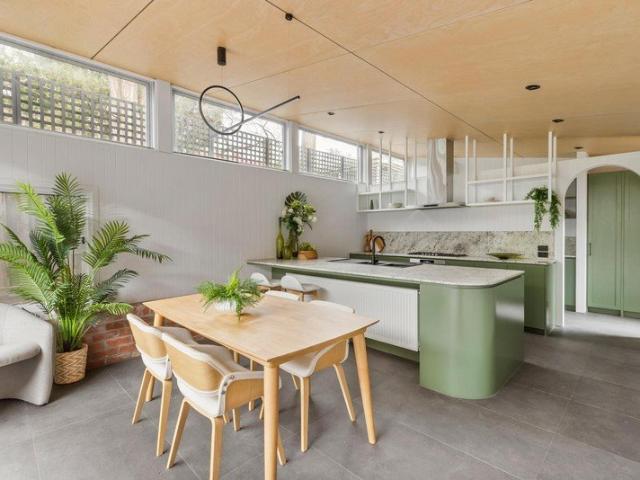
Smart, Sunny, A Stunning Success
View photo
House · for sale
Request Details
Smart, Sunny, A Stunning Success
Cremorne, Melbourne
· 3 Bedrooms · 2 Baths · House
· Parking · Equipped kitchen
Cremorne, Melbourne · 3 Bedrooms · 2 Baths · House · Parking · Equipped kitchen
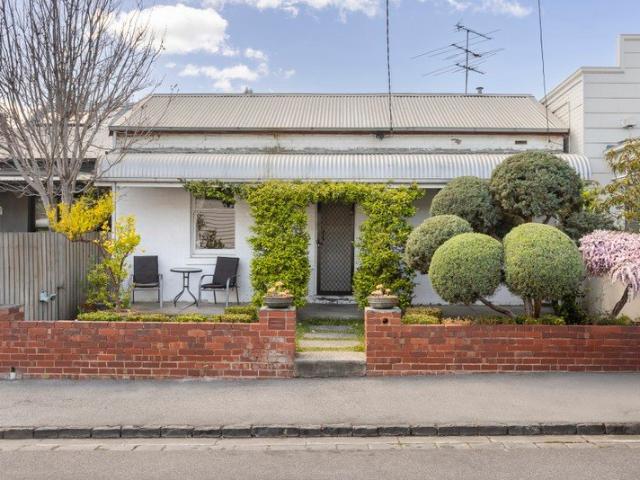
At a glance Cleverly renovated 3 bedroom, 2 bathroom Edwardian Lots of northern light, seamless indoor-outdoor spaces Off street parking is a significant South Yarra asset Positioned opposite Surrey Park, close to everything Abode The renovation of this stylish, solid brick Edwardian brings a contemporary edge to a classical address and creates spaces that epitomize indoor-outdoor elegance. Period traditions that define the street presence introduce inviting proportions that await beyond, commencing with three bedrooms and two impressively appointed bathrooms, including the ensuite that serves a main bedroom where a walk-in robe and its own access to the courtyard backdrop add to the accommodation's allure. Built-in robes complement the additional bedrooms that share the main bathroom's sophisticated fittings, finishes, and a separate bath and shower. The modern mood of the light-filled living room, the open-plan excellence of the kitchen and a dining domain with a wall of bi-fold door
Request Details
Refined executive residence
View photo
Townhouse · for sale
Request Details
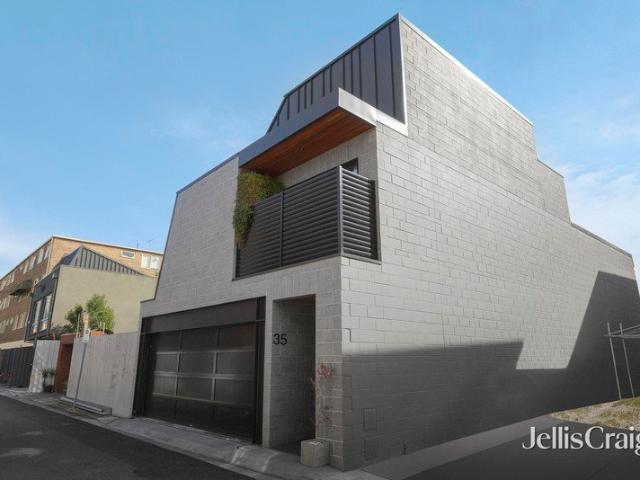
Refined executive residence
Cremorne, Melbourne
· 2 Bedrooms · 2 Baths · Townhouse
· Terrace · Parking · Equipped kitchen
Cremorne, Melbourne · 2 Bedrooms · 2 Baths · Townhouse · Terrace · Parking · Equipped kitchen
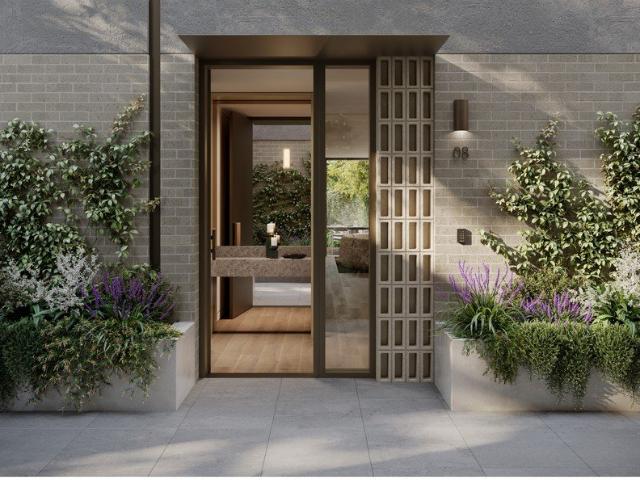
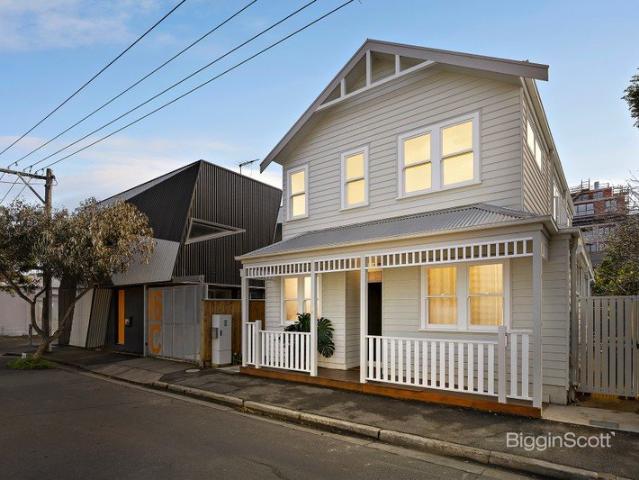
A fine example of modernist architecture, this expansive three level domain offers tranquil spaces, designer finishes and luscious vertical gardens only moments from vibrant Bridge Road. Presenting potential for year round entertaining, the second floor comprises open plan living and dining spaces seamlessly linked by blackbutt timber floors and uniform colours to a sleek kitchen appointed with Miele appliances and stone benchtops as well as a generous north facing terrace with a retractable awning. Comprehensively appointed with two splendid bedrooms encompassing built in robes and designer ensuite bathrooms, this magnificent dwelling is completed by a powder room, European laundry, double glazed windows, custom cabinetry and remote controlled garage. One of only two residences in a boutique development which is ideally situated within easy reach of trams, Yarra River trails and Citizens Park. Builders Warranty still active
Request Details
Heartwood Penthouse
View photo
House · for sale
Request Details
Heartwood Penthouse
Cremorne, Melbourne
· 3 Bedrooms · 2 Baths · House
Cremorne, Melbourne · 3 Bedrooms · 2 Baths · House
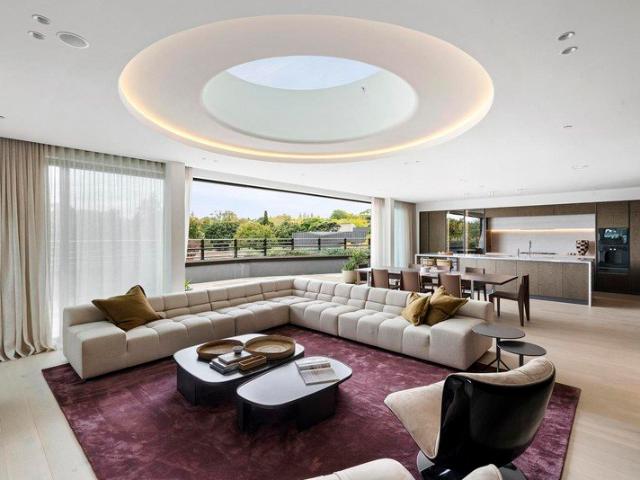
Inspect by Appointment At a glance Entire top-floor penthouse of rare scale and distinction Designed by acclaimed K2LD, SHC Group, and Paul Bangay Exclusive boutique building of just 10 sculpted residences Expansive indoor-outdoor living with sweeping city skyline views Luxurious accommodation including a refined home office Moments from Toorak Village, Beatty Avenue and elite schools Abode Commanding the entirety of the top floor, this extraordinary penthouse crowns Heartwooda landmark address conceived as a contemporary interpretation of the grand Toorak mansion. A collaboration between internationally renowned architects K2LD, visionary developer SHC Group, and celebrated landscape designer Paul Bangay, the residence reflects a seamless union of architecture, interiors and landscapedelivering a home of exceptional calibre and enduring beauty. Bathed in natural light and framed by lush, curated outlooks, the expansive living and dining domains unfold with effortless elegance, designe
Request Details
Bright and spacious, prized Scotch Hill edge
View photo
Apartment · for sale
Request Details
Bright and spacious, prized Scotch Hill edge
Cremorne, Melbourne
· 1 Bedroom · 1 Bath · Apartment
· Balcony · Parking · Equipped kitchen
Cremorne, Melbourne · 1 Bedroom · 1 Bath · Apartment · Balcony · Parking · Equipped kitchen
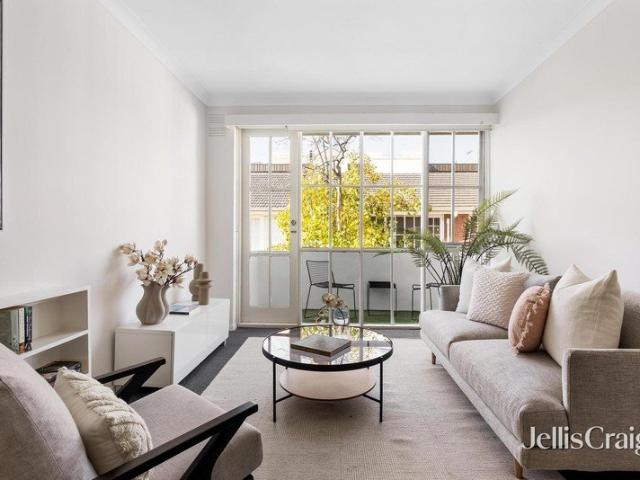
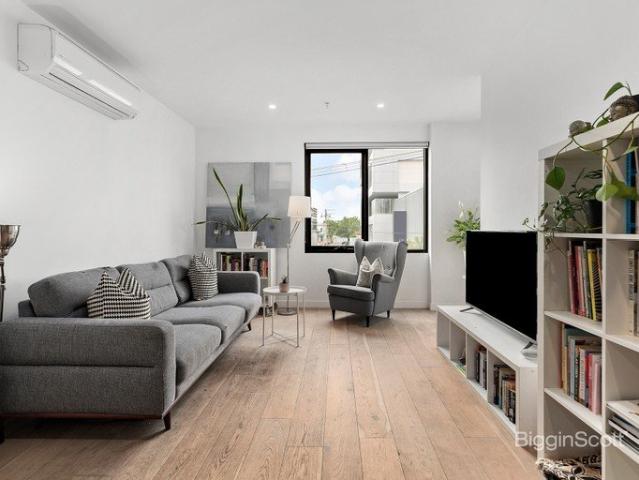
Ideally positioned in a highly sought after pocket set back from the street, this solid brick, top floor apartment presents an exceptional opportunity for downsizers, first home buyers or astute investors. Beautifully spacious and filled with natural light, the generous living and dining area is framed by charming English-style windows, opening onto the balcony with a restful rooftop and treetop outlook, perfect for relaxing and easy entertaining. Fitted robes feature in the bedroom complete with a large window and big sky views, and the bathroom is well sized with a bathtub and laundry facilities. Additional features include a bright kitchen with ample cabinetry and space for casual dining, good storage, secure intercom entry and parking. Nestled on the edge of Scotch Hill, metres from tram connections, moments to Glenferrie Road's thriving café and dining destination, Glenferrie station, Swinburne University, Fairview Park and Yarra River trails
Request Details
City views from a two storey Yarra penthouse
View photo
Apartment · for sale
Request Details
City views from a two storey Yarra penthouse
Cremorne, Melbourne
· 3 Bedrooms · 2 Baths · Apartment
· Terrace · Equipped kitchen
Cremorne, Melbourne · 3 Bedrooms · 2 Baths · Apartment · Terrace · Equipped kitchen
Providing superb updates, exquisite finishes, and proportions akin to a full size family home spanning over approx. 179 sqm, this whisper quiet penthouse delivers luxury at its most refined, weaving Yarra tranquillity into the bustle of the city fringe. With no expense spared, improvements range from 100% wool Bremworth carpets to engineered European oak floors, two pack cabinetry, and both sleek stone surfaces and the finest Miele appliances in a fully remodelled kitchen. Towering ceilings, sun at all hours, and lush greenery add to the scale and ambiance, with open living and dining areas stepping onto a wrap around terrace brilliant for sunset entertaining. The outdoor space is further complemented by abundant plants, an automated watering system, and a dining setting including a table and five chairs. A lower master with an ensuite, alternate upper master with unforgettable city views, second bathroom with a spa bath, and sizeable third bedroom compose accommodation that's unmistak
Request Details
Vibrant Inner City Living with Open Views at VOGUE
View photo
Apartment · for sale
Request Details
Vibrant Inner City Living with Open Views at VOGUE
Cremorne, Melbourne
· 1 Bedroom · 1 Bath · Apartment
· Equipped kitchen
Cremorne, Melbourne · 1 Bedroom · 1 Bath · Apartment · Equipped kitchen
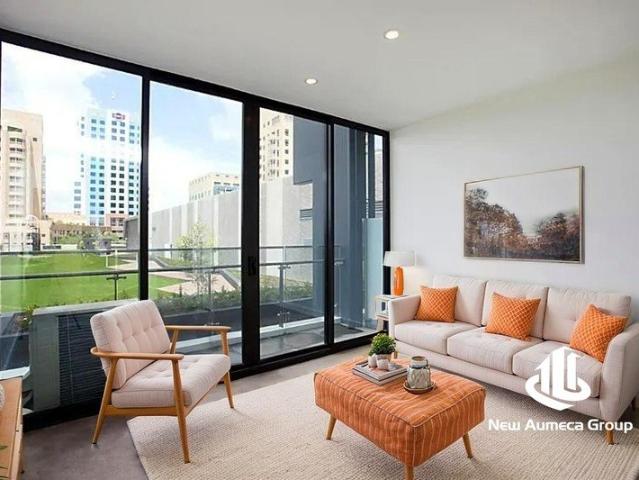
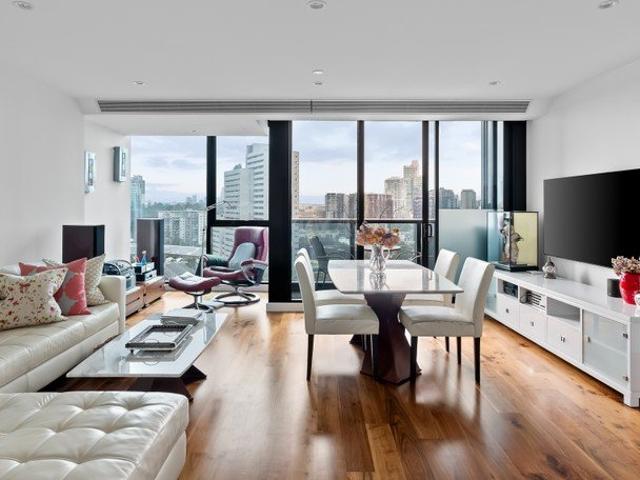
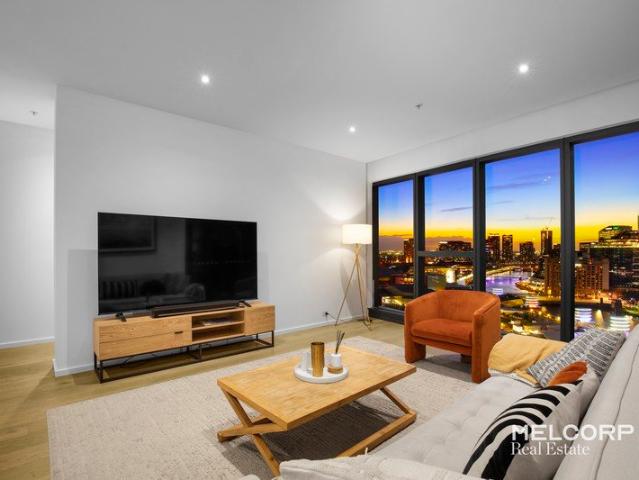
Enjoying a refined layout, contemporary finishes, and a secure position within the iconic Vogue development, this sophisticated one-bedroom residence delivers an exceptional lifestyle at the very heart of South Yarra's renowned fashion, dining, and entertainment precinct. Bathed in natural light, the expansive open-plan living and dining domain is framed by floor-to-ceiling glazing and flows seamlessly to a private balconyan inviting setting for relaxed entertaining or quiet retreat. The elegantly appointed kitchen is both functional and stylish, featuring stone benchtops, quality stainless-steel appliances, and a cleverly designed layout that maximises space and efficiency. Cleverly configured for modern living, the bedroom is fully enclosed with its own door and fitted with built-in robes, offering a sense of privacy while maintaining a streamlined footprint. The accommodation is complemented by a sleek, fully tiled bathroom, finished with a walk-in shower and premium fittings. Resid
Request Details
Elevated Southbank Living with Breathtaking Views
View photo
Apartment · for sale
Request Details
Elevated Southbank Living with Breathtaking Views
Cremorne, Melbourne
· 3 Bedrooms · 2 Baths · Apartment
· Balcony · Equipped kitchen
Cremorne, Melbourne · 3 Bedrooms · 2 Baths · Apartment · Balcony · Equipped kitchen
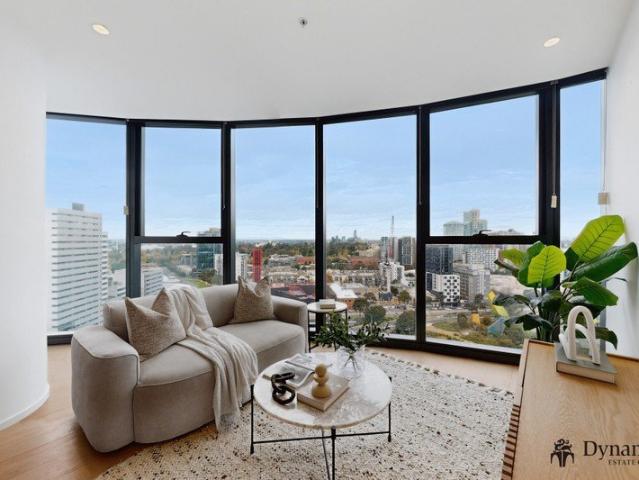
Set in the award-winning Southbank Place complex, showcasing breathtaking city vistas from both the expansive living area and the master bedroom, this beautifully appointed three-bedroom, two-bathroom residence offers a sophisticated and contemporary lifestyle in the heart of Southbank. Spanning approximately 125sqm, the apartment combines generous proportions with high-end finishes throughout and plenty of storage space. This sunlit entertainer is a rare opportunity, so close to the city centre, but in a tranquil neighbourhood united by convenience. Bathed in natural light, the open-plan living and dining domain is framed by striking floor-to-ceiling windows, sweeping over Royal Botanic Gardens greenery and Melbourne's iconic skyline. This impressive space seamlessly extends to a private balcony, creating the perfect setting for relaxation or entertaining. At the centre of the home, the designer kitchen is both elegant and functional, featuring premium appliances and sleek stone bench
Request Details
Penthouse Residence
View photo
Apartment · for sale
Request Details
Penthouse Residence
Cremorne, Melbourne
· 4 Bedrooms · 3 Baths · Apartment
Cremorne, Melbourne · 4 Bedrooms · 3 Baths · Apartment
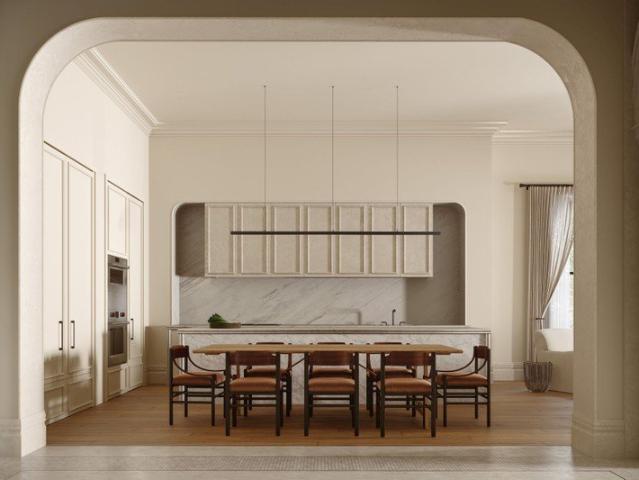
A rare opportunity to experience Kilburn Mansion at its most exceptional an extraordinary penthouse residence combining grand proportions, architectural significance and contemporary luxury. Positioned at the pinnacle of one of East Melbourne's most significant heritage addresses, this remarkable home forms part of an exclusive collection of just nine residences, where the grandeur of the original mansion is complemented by a sophisticated contemporary design. Designed by Studio Kennon, the penthouse has been conceived with an emphasis on space, light and refined materiality. Expansive living areas, generous proportions and a timeless palette of natural stone, warm timber and carefully selected finishes create interiors that are elegant, tactile and enduring. Every element has been considered to deliver the scale and comfort of a substantial private home, elevated by the privacy and exclusivity of penthouse living. Kilburn Mansion has been meticulously restored and reimagined to preser
Request Details
CONTEMPORARY LIVING IN THE HEART OF RICHMOND
View photo
Apartment · for sale
Request Details
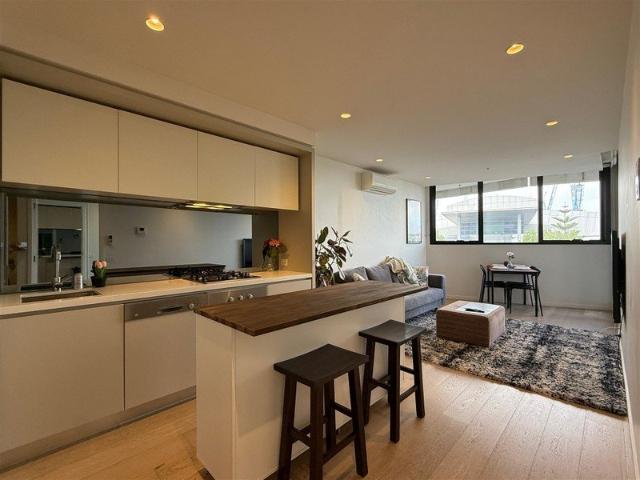
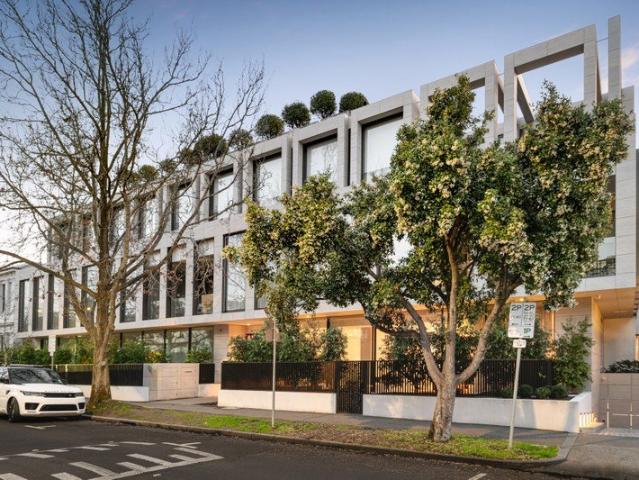
CONTEMPORARY LIVING IN THE HEART OF RICHMOND
Cremorne, Melbourne
· 2 Bedrooms · 1 Bath · Apartment
· Balcony · Parking · Equipped kitchen
Cremorne, Melbourne · 2 Bedrooms · 1 Bath · Apartment · Balcony · Parking · Equipped kitchen
Set in the heart of Richmond, this corner situated two-bedroom apartment combines style, comfort, and convenience. With a sleek Caesarstone kitchen, light-filled open-plan living, and a wrap-around balcony, it offers an ideal city-fringe lifestyle. Just moments from trams, West Richmond Station, shopping, dining, and green spaces, everything you need is at your doorstep. - Light filled open plan living/dining zone with floorboards that leads you out to East facing wrap around balcony. - Two well-proportioned bedrooms both offering mirrored built-in robes. - Sleek Caesarstone kitchen boasting Smeg appliances and mirrored splashbacks. - Stylish central bathroom. - Split system heating/cooling, double glazed windows throughout. - Secure entry and intercom. - Separate European laundry for added convenience. - Undercover parking space plus storage cage. - Approximately 71sqm of lifestyle living. - Estimated rental return of $600 $650 per week approx. (Up to $33,800pa) Situated in the heart
Request Details
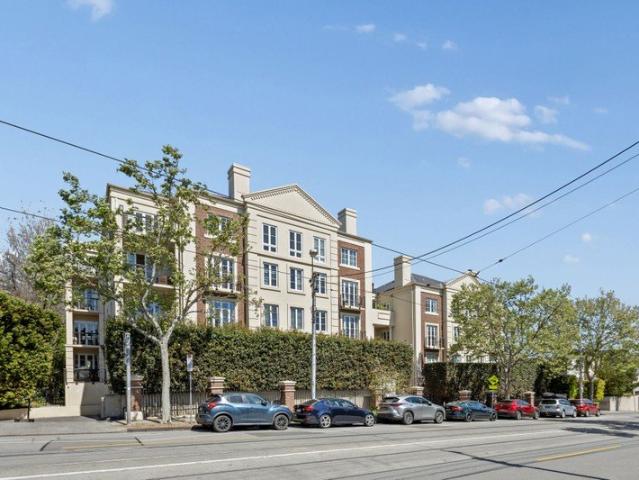
Grand Residence in Exclusive Court
View photo
House · for sale
Request Details
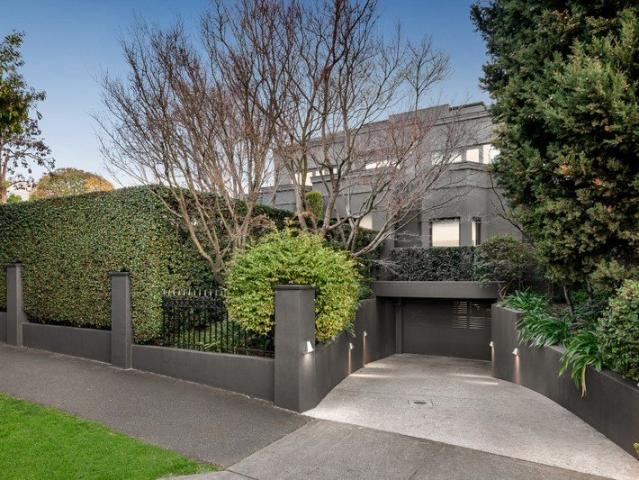
Grand Residence in Exclusive Court
Cremorne, Melbourne
· 6 Bedrooms · 5 Baths · House
· Garden · Swimming pool · Equipped kitchen
Cremorne, Melbourne · 6 Bedrooms · 5 Baths · House · Garden · Swimming pool · Equipped kitchen
Expressions of Interest Closing Friday 16th October at 12pm Defined by its exclusive position, very few properties deliver both scale, privacy and presence. This stately, elevated light filled family residence with separate self-contained apartment delivers European elegance, excellent floor plan conceived for both sophisticated entertaining and effortless family life. Set behind established gardens and enjoying the rare advantage of two street frontages, this substantial 590sqm allotment provides a private home with impressive family proportions, generous rooms with abundant natural light. A well-appointed kitchen and expansive entertaining areas, flow down to a resort-style outdoor area and swimming pool. Exceptional year-round indoor-outdoor living. Upstairs, six generously proportioned bedrooms and five ensuite bathrooms, deliver remarkable flexibility for large or extended families. The separately accessed, self-contained apartment further enhances the home's versatility, ideal fo
Request Details
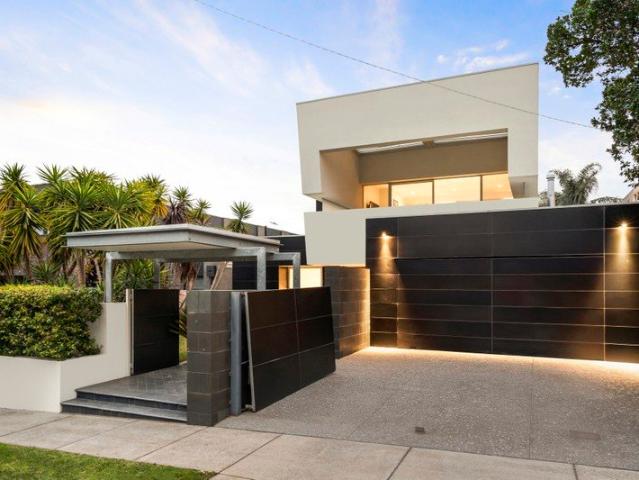
Sparkling views of the Yarra River and City Skyline from this Prima gem
View photo
Apartment · for sale
Request Details
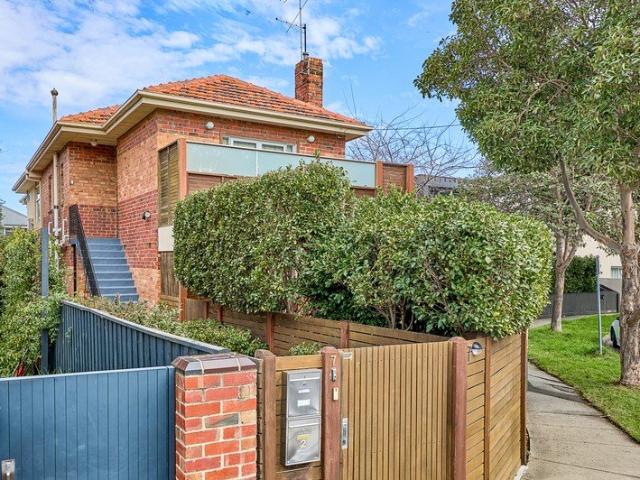
Sparkling views of the Yarra River and City Skyline from this Prima gem
Cremorne, Melbourne
· 2 Bedrooms · 2 Baths · Apartment
· Air conditioning · Equipped kitchen
Cremorne, Melbourne · 2 Bedrooms · 2 Baths · Apartment · Air conditioning · Equipped kitchen
This stunning residence within the luxurious Prima Tower benefits from its first-class riverfront position across from the City and the Crown Entertainment Complex. Invigorating natural sunlight and vistas of the City Skyline and Yarra River fill every aspect of the two double bedrooms and expansive living area. Floor-to-ceiling high-performance double glazing is complemented by stunning oak floorboards throughout the living and dining rooms, high ceilings and the comfort of reverse-cycle heating/air conditioning add further pleasure to this premium abode which has just been freshly painted. Featuring light timber veneer and 2-pack joinery, the ultra-modern kitchen with stone bench tops and Miele appliances is accompanied by a generous storage area. A contemporary ensuite bathroom and dual built-in-robes are a highlight of the master bedroom, while the 2nd bedroom enjoys a spacious walk-in-robe and easy access to a well-appointed bathroom which includes a bathtub. Both bedrooms have be
Request Details
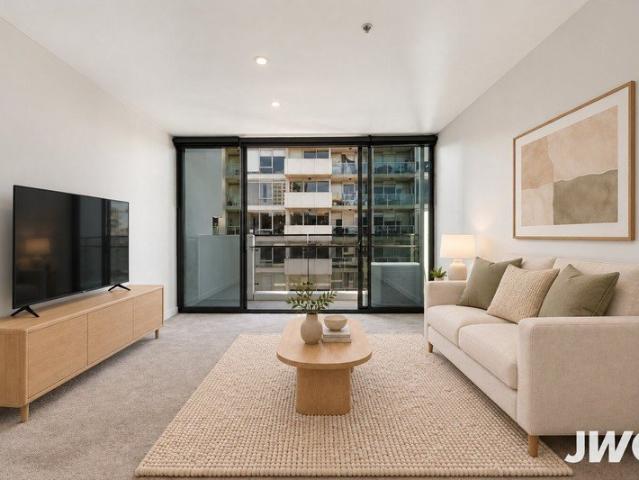
A Signature Street front and Corner Home
View photo
House · for sale
Request Details
A Signature Street front and Corner Home
Cremorne, Melbourne
· 2 Bedrooms · 2 Baths · House
· Terrace
Cremorne, Melbourne · 2 Bedrooms · 2 Baths · House · Terrace
Townhouse 1 is a street-fronting and corner residence that commands presence, privacy, and an abundance of natural light. Architecturally designed by Archsign, this exceptional two bedroom home has been conceived for those who value the considered details: space that breathes, light that moves through every room, and a layout that simply works. LIGHT, ASPECT & VENTILATION Positioned on the corner of the development, Townhouse 1 enjoys a prized dual aspect capturing warm Northerly light throughout the day alongside generous Westerly afternoon sun. The result is a home filled with natural light from morning to evening. Cross-flow ventilation ensures a consistently comfortable and fresh living environment year-round, a quality rarely found in inner-city townhouse living. OPEN PLAN LIVING & OUTDOOR ENTERTAINING The open plan living and dining zone flows effortlessly and intuitively, extending outward onto a generous wrap-around terrace a true extension of the home's living space. Whether e
Request Details
North Facing Living High Above Southbank
View photo
Apartment · for sale
Request Details
North Facing Living High Above Southbank
Cremorne, Melbourne
· 2 Bedrooms · 2 Baths · Apartment
· Security · Gym · Parking
Cremorne, Melbourne · 2 Bedrooms · 2 Baths · Apartment · Security · Gym · Parking
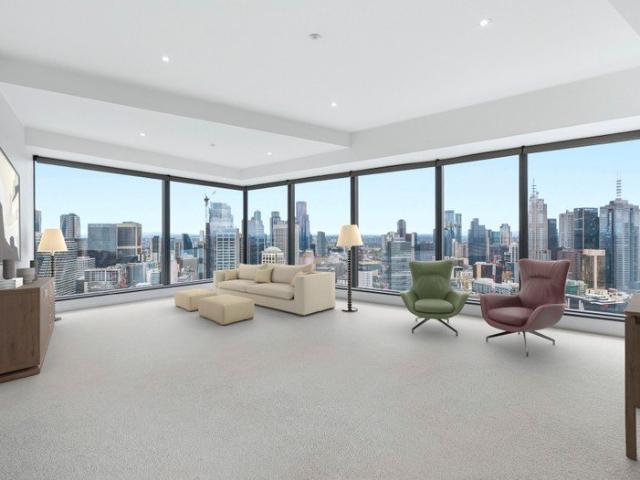
• 47th floor with sweeping city outlooks • North-facing living with dedicated study • Expansive living and dining proportions • Floor-to-ceiling windows throughout • Main bedroom with walk-in robe and ensuite • Two bathrooms, separate laundry and extensive storage • Secure car space on title (not stacker parking) • Concierge, pool, gym, spa and cinema Positioned on the 47th floor of Eureka Tower, this two-bedroom residence with a dedicated study offers a sense of space and outlook that is increasingly difficult to find in the inner-city. The scale is immediately apparent, creating a home that feels spacious and comfortable, equally suited as a full-time residence or a luxurious city base. The living and dining area forms the centre of the home, with proportions that allow the space to be properly enjoyed rather than simply occupied. Floor-to-ceiling windows bring the city into view without overwhelming the interior, while the north-facing aspect ensures a consistent level of natural li
Request Details
NORTHERLY LIVING WITH A PRIVATE ROOFTOP TERRACE
View photo
Townhouse · for sale
Request Details
NORTHERLY LIVING WITH A PRIVATE ROOFTOP TERRACE
Cremorne, Melbourne
· 3 Bedrooms · 2 Baths · Townhouse
· Balcony · Terrace · Equipped kitchen
Cremorne, Melbourne · 3 Bedrooms · 2 Baths · Townhouse · Balcony · Terrace · Equipped kitchen
Among this distinguished collection of Archsign-designed residences, Townhouse 5 stands apart. A true North facing home crowned by a private rooftop terrace, this three bedroom residence with study has been conceived for those who refuse to compromise on light, on space, on the simple pleasure of living well above the ordinary. TRUE NORTH LIGHT ALL DAY A true North facing orientation is one of the most coveted attributes in Melbourne real estate and Townhouse 5 delivers it in full. Every principal living space is positioned to capture sustained natural light from morning through to the late afternoon, creating an interior that feels warm, open, and consistently alive with the movement of the sun. The open plan kitchen and living area extends directly onto a Northerly balcony a seamless connection between inside and out that transforms everyday living into something altogether more effortless. THE ROOFTOP TERRACE YOUR PRIVATE SKY Ascend to the crowning feature of Townhouse 5 a separate
Request Details
Architect Designed Home in a Coveted Prahran Location
View photo
House · for sale
Request Details
Architect Designed Home in a Coveted Prahran Location
Cremorne, Melbourne
· 3 Bedrooms · 2 Baths · House
· Parking
Cremorne, Melbourne · 3 Bedrooms · 2 Baths · House · Parking
Welcome to Chomley Terraces, an exclusive collection of energy-efficient 3- and 4-bedroom townhouses that redefine contemporary living in one of Melbourne's most connected suburbs. Developed by Coff Property and designed by Cera Stribley Architects, these residences unite sustainability, space and refined craftsmanship. Each home delivers the scale and presence of a private residence with the ease of low-maintenance luxury, all within walking distance of High Street Armadale and Hawksburn Village. With construction underway and significant stamp-duty savings of up to $180,000, now is the ideal time to secure this premium address that balances timeless design with everyday comfort. Open for Inspections are held at our Sales Office at 1111 High Street, Armadale. _ Key Property Features Each residence has been conceived for modern living, combining generous proportions, intelligent design and enduring materials. - 3 Bedrooms with north facing living room & double lock up garage from $3,00
Request Details
Luxury Family Sized Apartment with Rare Double Car Spaces in Melbourne Square
View photo
Apartment · for sale
Request Details
Luxury Family Sized Apartment with Rare Double Car Spaces in Melbourne Square
Cremorne, Melbourne
· 3 Bedrooms · 2 Baths · Apartment
· Equipped kitchen
Cremorne, Melbourne · 3 Bedrooms · 2 Baths · Apartment · Equipped kitchen
Set within the prestigious Melbourne Square precinct, this beautifully appointed residence delivers an exceptional combination of space, luxury and lifestyle in one of Southbank's most sought-after locations. Offering the rare advantage of three generous bedrooms, two stylish bathrooms and two secure car spaces, this impressive apartment is perfectly suited to families, professionals and investors seeking a premium city address with unmatched convenience. Designed to maximise natural light and everyday comfort, the spacious open-plan living and dining area is framed by floor-to-ceiling windows, creating the perfect setting for entertaining or relaxing while taking in the vibrant surrounds. The contemporary kitchen is elegantly finished with stone benchtops, quality appliances and ample storage, providing both style and functionality for modern living. The spacious master suite features built-in robes and a beautifully appointed ensuite, while two additional bedrooms are generously prop
Request Details
Live and Work in Style at Vogue Plaza
View photo
Apartment · for sale
Request Details
Live and Work in Style at Vogue Plaza
Cremorne, Melbourne
· 2 Bedrooms · 1 Bath · Apartment
· Balcony
Cremorne, Melbourne · 2 Bedrooms · 1 Bath · Apartment · Balcony
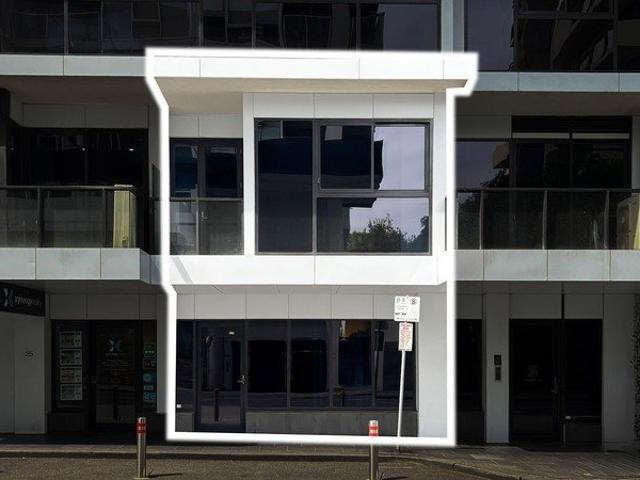
Positioned within the iconic Vogue Plaza precinct in the heart of South Yarra, this unique dual-level property presents a rare opportunity to combine business and lifestyle in one sophisticated setting. Perfectly designed for modern professionals, this versatile home office offers the ultimate convenience of living and working under one roof. Functional Workspace & Sophisticated Living Spanning two well-defined levels, the ground floor is dedicated to a functional and open-plan office space. With direct access and excellent exposure, this level is ideally suited for a wide range of business uses, from consulting and creative studios to boutique services. Upstairs, the property transitions seamlessly into a comfortable residential apartment. Featuring two well-proportioned bedrooms, one bathroom, and a private balcony, this level offers approximately 87 sqm of internal living space. It functions as a fully self-contained home, providing a clear separation between work and personal life.
Request Details
April completion Architectural north facing home with rooftop deck
View photo
Townhouse · for sale
Request Details
April completion Architectural north facing home with rooftop deck
Cremorne, Melbourne
· 3 Bedrooms · 2 Baths · Townhouse
Cremorne, Melbourne · 3 Bedrooms · 2 Baths · Townhouse
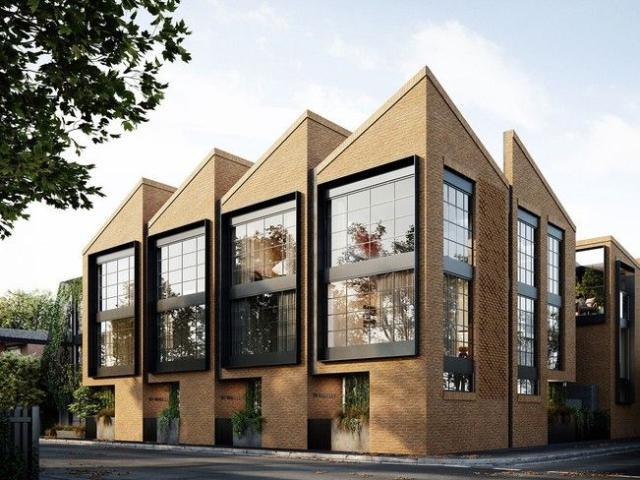
Currently under construction and nearing completion, this brand new architectural residence has been expertly designed to capture abundant northern light while offering direct street access for added convenience. The thoughtfully planned ground floor welcomes you with a wide hallway that passes a well-appointed bedroom and a stylish bathroom complete with a bathtub. Further along, a generous study or home office provides the ideal work-from-home environment and connects seamlessly to the central communal courtyard, creating a peaceful indoor-outdoor flow. Upstairs, the second level accommodates two spacious double bedrooms, each fitted with plush carpeting and expansive built-in robes to ensure excellent storage. A sleek central bathroom and full laundry complete this level with practicality and comfort in mind. At the pinnacle of the home, the top floor delivers a breathtaking living domain highlighted by a dramatic 3.9 metre high raked ceiling and clerestory windows that flood the sp
Request Details
Nova Residence: 3 Bedroom Apt
View photo
Apartment · for sale
Request Details
Nova Residence: 3 Bedroom Apt
Cremorne, Melbourne
· 3 Bedrooms · 2 Baths · Apartment
· Balcony · Terrace · Gym · Sauna · Swimming pool
Cremorne, Melbourne · 3 Bedrooms · 2 Baths · Apartment · Balcony · Terrace · Gym · Sauna · Swimming pool

Rising 67 storeys at 7 Hoff Boulevard, AURA presents 673 refined residences blending Japanese design principles with Australia's natural beauty. Designed by Cox Architecture and DKO, the tower delivers calm, light-filled homes with balconies and expansive views. AURA's vertical wellness ecosystem, layered gardens, social clubs and retail activation redefine urban living, all seamlessly connected to Melbourne Square's parks, amenities and vibrant community. AURA, the next stage of Melbourne Square, offers a comprehensive amenity suite designed to support wellness, balance and connection. The AURA club on level 7 features an indoor pool, cold plunge, spa, sauna and steam room, alonside a fully equipped gym, Reformer Pilates studio and yoga room. Residents can unwind in the library, music and games rooms, work-from-home zones and open-air terrace. The Japanese-inspired AURA gardens feature outdoor dining with BBQ, lounge, and fire pit, including a tea house pavilion for quiet contemplatio
Request Details
Hawksburn Dress Circle
View photo
House · for sale
Request Details
Hawksburn Dress Circle
Cremorne, Melbourne
· 3 Bedrooms · 1 Bath · House
· Parking
Cremorne, Melbourne · 3 Bedrooms · 1 Bath · House · Parking
An enviable lifestyle location is the setting for this much loved 3 bedroom family home held since 1971. Ideally suited for a contemporary revival, this comfortable home awaits an exciting rejuvenation into a stunning inner-city showpiece. Offering excellent car parking accessed from Morgans Lane and metres to the vibrant café district of Hawksburn Village and the train station, the position is simply outstanding
Request Details
HAMPTONS INSPIRED SOPHISTICATION IN PREMIER RIVER PRECINCT
View photo
Townhouse · for sale
Request Details
HAMPTONS INSPIRED SOPHISTICATION IN PREMIER RIVER PRECINCT
Cremorne, Melbourne
· 2 Bedrooms · 1 Bath · Townhouse
· Garden · Terrace · Equipped kitchen
Cremorne, Melbourne · 2 Bedrooms · 1 Bath · Townhouse · Garden · Terrace · Equipped kitchen
Stunning, near new, single level residence offering generous proportions and a fantastic floorplan. Located on the first floor with an abundance of natural light and a high end finishes throughout, not to mention being one of only two residences make this a must see. 1/6 Valiant Street below is also on the market. Buy one or buy both. Ideal for intergenerational living! - 2 bedrooms with built in robes - Private entrance - Stylish central bathroom - Entertainers kitchen with stone benches and dishwasher - Huge living and adjoining dining area overlooking rear yard - Large terrace from living with roof top views - Solar panels and battery, heating and cooling - Potential rent $750 - $800 per week - No OC fees (inactive) Located in a prime pocket, in a quiet tree lined street, yet moments from vibrant Johnston Street and all its delights. Walk to Collingwood Childrens Farm, Abbotsford Convent, Yarra River, Victoria Park, Dights Falls and public transport. The ultimate lifestyle location.
Request Details
A Landmark Toorak Estate Of International Distinction
View photo
House · for sale
Request Details
A Landmark Toorak Estate Of International Distinction
Cremorne, Melbourne
· 5 Bedrooms · 7 Baths · House
Cremorne, Melbourne · 5 Bedrooms · 7 Baths · House
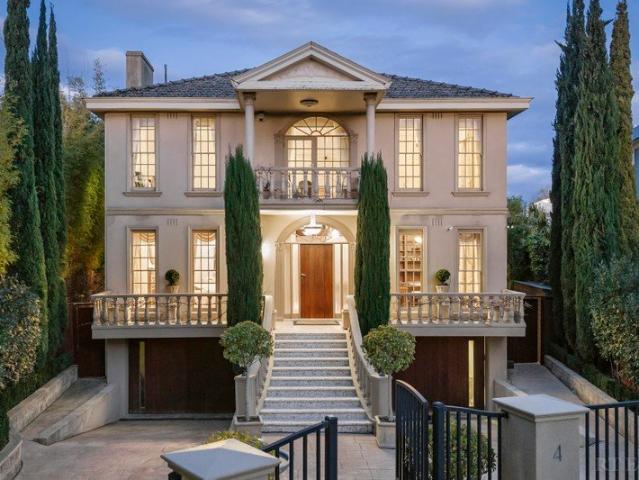
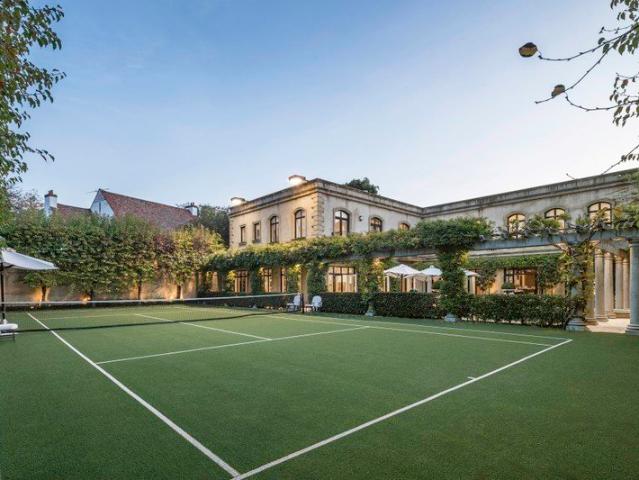
Inspect by Private Appointment Commanding an extraordinary 1,600sqm approx. within Toorak's most prestigious boulevard, this world-class Michael Factor European inspired residence represents a once-in-a-generation offering of unrivalled scale, privacy and resort-style magnificence. Beyond its imposing façade and stately arrival, an unforgettable domain of grand proportions and timeless elegance unfolds, where palatial interiors, curated finishes and sublime entertaining dimensions evoke the atmosphere of an elite international estate. A breathtaking marble foyer, introduced by a sweeping wrought-iron staircase and magnificent chandelier centrepiece, establishes an immediate sense of grandeur, while an exquisite sequence of formal and informal living and dining domains deliver uncompromising luxury at every turn. Designed for lavish entertaining and exceptional family living alike, walls of glass open to an extraordinary private sanctuary where a resort-inspired swimming pool and spa, m
Request Details
Landmark Renovation to Defy Cliche
View photo
House · for sale
Request Details
Landmark Renovation to Defy Cliche
Cremorne, Melbourne
· 3 Bedrooms · 2 Baths · House
· Parking
Cremorne, Melbourne · 3 Bedrooms · 2 Baths · House · Parking
Dramatically transformed by a recently completed landmark renovation, 'One Spencer' is an exquisite example of how current day architectural ingenuity can deliver a stunning celebration of light and proportion, whilst also paying the utmost of respect to the home's original Victorian integrity. Peacefully tucked away within a tranquil cul de sac - directly opposite the Fashoda Street Reserve and playground - this is a tastefully executed family entertainer with three bedrooms, two bathrooms and a practical study nook, all just moments from the private school belt. Beyond a faultless, block-fronted façade and a super-convenient double carport, the home opens to reveal all the hallmarks of its circa-1900 origins including fretwork, Baltic Pine flooring, soaring ceilings and an arched hallway, before culminating in an open-plan rear where the sense of occasion is almost theatrical. Stepping from the traditional to the contemporary, the open-plan reveals distinct dining, living, lounging a
Request Details
A home of grand proportions in the Domain Precinct
View photo
Apartment · for sale
Request Details
A home of grand proportions in the Domain Precinct
Cremorne, Melbourne
· 3 Bedrooms · 3 Baths · Apartment
· Equipped kitchen
Cremorne, Melbourne · 3 Bedrooms · 3 Baths · Apartment · Equipped kitchen
There are apartments that impress on paper. And then there are homes you need to step inside to understand. From the moment you enter G01/23 Millswyn Street, the sense of space is extraordinary. Soaring ceilings, exceptional proportions and abundant natural light create an immediate sense of grandeur, while Isernia limestone, Royal Oak flooring and beautifully crafted interiors give the home a timeless sophistication. Created through the combined vision of Rob Mills, Pask Group and Paul Bangay, this exceptional ground-floor residence brings together architecture, landscape and technology in one of South Yarra's most coveted Domain Precinct addresses. At the heart of the home is a spectacular sculptural kitchen, centred around a 4.5-metre Italian Calacatta marble island and complemented by a substantial scullery. Impressive in scale yet designed to be lived around, it is a natural gathering place - where friends congregate, family comes together and long dinners become even longer eveni
Request Details
Stylish Inner City Living by the Yarra
View photo
Apartment · for sale
Request Details
Stylish Inner City Living by the Yarra
Cremorne, Melbourne
· 2 Bedrooms · 2 Baths · Apartment
· Balcony · Equipped kitchen
Cremorne, Melbourne · 2 Bedrooms · 2 Baths · Apartment · Balcony · Equipped kitchen
Just metres from the banks of the Yarra River, this stylish two-bedroom, two-bathroom apartment within the sought-after Acacia Place precinct delivers an exceptional blend of comfort, convenience and lifestyle in one of Abbotsford's most vibrant locations and adjacent to Victoria Gardens in Richmond. Positioned within a secure modern complex, the residence showcases a generous open plan layout filled with natural light, complemented by a sleek stone kitchen with quality appliances and spacious living and dining areas. The space flows seamlessly to a full-width private balcony, creating an ideal indoor-outdoor setting for relaxation or entertaining. A standout feature of the home is its expansive balcony, perfectly positioned to capture beautiful sunset views across the surrounding skyline. Whether enjoying a quiet morning coffee or unwinding in the evening with a glass of wine, this inviting outdoor space offers the perfect setting to relax, entertain guests and appreciate the changing
Request Details
Kingsfold: Regal Penthouse
View photo
Apartment · for sale
Request Details
Kingsfold: Regal Penthouse
Cremorne, Melbourne
· 4 Bedrooms · 2 Baths · Apartment
· Balcony · Parking · Equipped kitchen
Cremorne, Melbourne · 4 Bedrooms · 2 Baths · Apartment · Balcony · Parking · Equipped kitchen
Three sets of French doors line the living area, cathedral ceilings soar overhead, and a long balcony looks out across leafy rooftops. This three-bedroom apartment in Kingsfold has the proportions and elegance to make you pause. Then there's the upstairs loft, and something particularly hard to come by in South Yarra, which is parking for three cars. The building makes a gracious introduction, with landscaped gardens arranged around a central fountain. Inside the apartment, glossy timber floors flow from the entry into a spacious living and dining room, where its easy to relax and entertain. Open the French doors to the breeze and the elevated outlook over the neighbourhood. Set to one side, the kitchen pairs white cabinetry with black granite benchtops, a dishwasher and a breakfast bar where friends can pull up a stool and keep the cook company. Built-in wine racks and glass display shelves turn your favourite bottles into part of the décor. All three bedrooms sit together off a separ
Request Details
Boutique Luxury, Beautifully Private in Hawthorn
View photo
Apartment · for sale
Request Details
Boutique Luxury, Beautifully Private in Hawthorn
Cremorne, Melbourne
· 3 Bedrooms · 2 Baths · Apartment
· Garden · Terrace · Fireplace
Cremorne, Melbourne · 3 Bedrooms · 2 Baths · Apartment · Garden · Terrace · Fireplace
At the rear of an exclusive boutique block of five, this exceptional apartment extends across 199sqm (approx.) of internal area, balancing generous scale with security and quiet luxury. Arrival is effortlessly private, via a peaceful walkway to a secluded entrance. Inside, parquetry flooring and high ceilings frame a considered layout suited to professionals, families and downsizers alike. The main bedroom enjoys a walk-in robe, dual-vanity ensuite and direct access to its own terrace, while a second bedroom offers outdoor access and a bathroom with bathtub. A third bedroom or home office, complete with an integrated desk, provides genuine flexibility for those working from home or hosting guests. At the rear, an unexpected and beautifully proportioned open-plan living zone unfolds, warmed by a Heat & Glo gas log fireplace and picture windows drawing in natural light. French doors open to a paved garden terrace, made for relaxed outdoor entertaining in a leafy setting. The gourmet kitc
Request Details
Architectural Excellence Meets Contemporary Luxury
View photo
House · for sale
Request Details
Architectural Excellence Meets Contemporary Luxury
Cremorne, Melbourne
· 5 Bedrooms · 2 Baths · House
· Swimming pool · Equipped kitchen
Cremorne, Melbourne · 5 Bedrooms · 2 Baths · House · Swimming pool · Equipped kitchen
This masterpiece in contemporary architecture by the award winning Steve Domoney Design unquestionably sets a benchmark for family luxury and high level appointments in the Scotch Hill precinct. A compelling split-level residence is highlighted by clean lines and strong cubic form combined with an eye-catching façade and modern minimalist design. The attention to detail which goes the extra mile delivers an unforgettable wow factor on inspection and leaves a lasting impression. Highlighted by a luxurious interior featuring polished concrete floors, striking American Walnut panelling and joinery plus a superb alfresco entertaining area with an outdoor BBQ kitchen overlooking a fully-tiled 12 metre pool creating perfect spaces for indoor/outdoor relaxation and enjoyment with family and friends. The lower level also features a study, home cinema, three double bedrooms, a family bathroom and powder room; plus a spectacular living and dining area incorporating a bespoke stone and prestige M
Request Details
1940s Charm With A Remarkable Courtyard
View photo
Apartment · for sale
Request Details
1940s Charm With A Remarkable Courtyard
Cremorne, Melbourne
· 2 Bedrooms · 1 Bath · Apartment
· Fireplace · Equipped kitchen
Cremorne, Melbourne · 2 Bedrooms · 1 Bath · Apartment · Fireplace · Equipped kitchen
A substantial 42sqm (approx.) north-facing courtyard gives this beautifully presented 1940s apartment an exceptional sense of space. One of only four residences in a boutique development, the two-bedroom home offers approximately 102sqm of combined indoor and outdoor living, tucked away in a quiet no-through street just moments from Victoria Gardens. Polished timber floors and an open fireplace reflect the apartment's period origins, while generous living and dining areas create an appealing sense of scale. The stylish contemporary kitchen sits comfortably within the home, featuring quality appliances including a semi-integrated dishwasher, stone benchtops with ample preparation space and excellent storage. Both double bedrooms are well proportioned and filled with natural light, accompanied by a stylish central bathroom with feature tiling. Split-system heating and cooling, further built-in storage and a secure entrance shared by only one other apartment add everyday practicality. The
Request Details
FRESHLY UPDATED LIVING WITH RESORT STYLE FACILITIES
View photo
Apartment · for sale
Request Details
FRESHLY UPDATED LIVING WITH RESORT STYLE FACILITIES
Cremorne, Melbourne
· 1 Bedroom · 1 Bath · Apartment
· Balcony · Sauna · Swimming pool · Equipped kitchen
Cremorne, Melbourne · 1 Bedroom · 1 Bath · Apartment · Balcony · Sauna · Swimming pool · Equipped kitchen
Freshly repainted with brand-new carpet and new light fittings, this stylish one-bedroom apartment in the sought-after Vogue development is ready to enjoy. Offering an exceptional South Yarra lifestyle, it makes an appealing first home, city base or investment. North-facing open-plan living and dining welcomes natural light through floor-to-ceiling glazing, with sliding doors opening to a covered balcony. The contemporary kitchen features stone benchtops, stainless steel appliances, gas cooking and an integrated dishwasher. The bedroom includes mirrored built-in robes and is serviced by a sleek, fully tiled bathroom with an oversized walk-in shower. A European laundry, split-system heating and cooling, and roller blinds add everyday comfort and convenience. A standout feature is access to extensive resident facilities on the same level, including an indoor swimming pool, spa, sauna, steam room, gymnasium and tennis court. Landscaped gardens, a putting green and communal BBQ and picnic
Request Details

Get email alerts

Don't miss out: be the first to know about new properties

The alert was correctly created

On subscribing you accept the conditions of use and the privacy policy
Alert
Receive new ads in your inbox
Save this search
Receive alerts for new listings

We'll send you an email when we have new properties for: "Properties for sale in Cremorne, Melbourne"

The alert was correctly created

Hawthorn, Melbourne
Richmond South
Get email alerts and be the first to see new listings
Required field
On subscribing I accept the terms of the privacy policy
Perfect! You'll soon start receiving new listings via email
Alert
Receive an email when we have new ads for Properties for sale in Cremorne, Melbourne
Save this search
Filters

Bedrooms

Size (m²)

m²
m²

Price

$
$

Property type

Bathrooms

Clear all filters
Receive notifications when new entries are published.