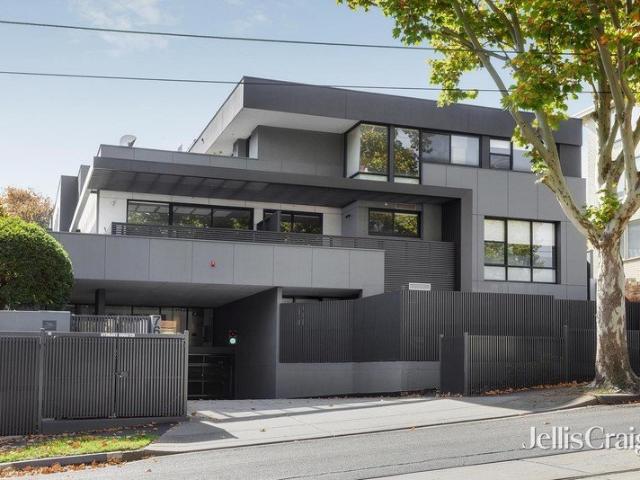
5,498 properties for sale in Cremorne, Melbourne

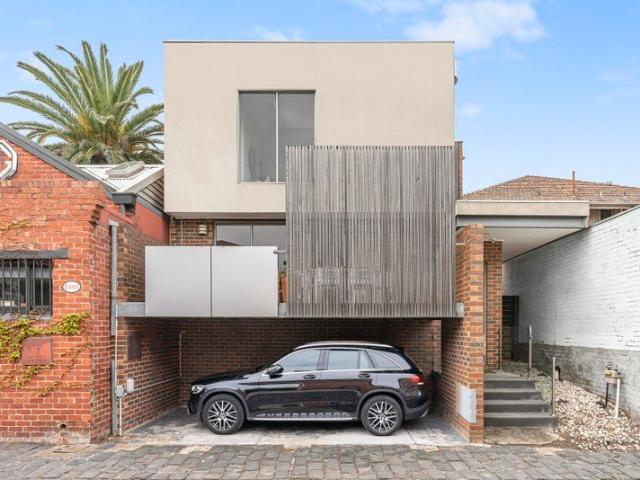
Mews Style Living on a Cobblestone Lane
View photo
House · for sale
Request Details
Updated
Mews Style Living on a Cobblestone Lane
Cremorne, Melbourne
· 2 Bedrooms · 2 Baths · House
· Balcony · Equipped kitchen
Cremorne, Melbourne · 2 Bedrooms · 2 Baths · House · Balcony · Equipped kitchen
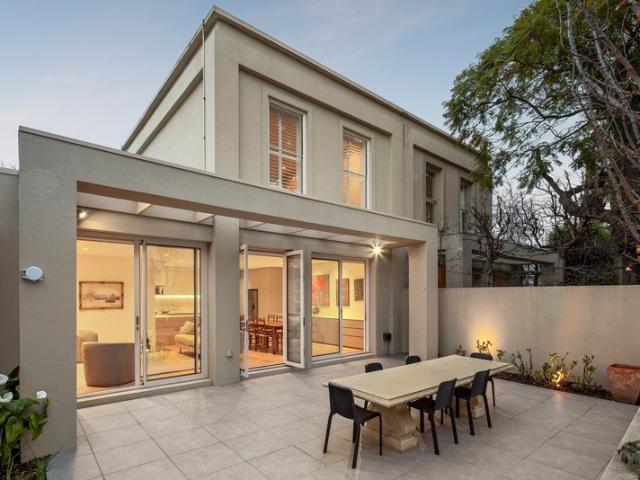
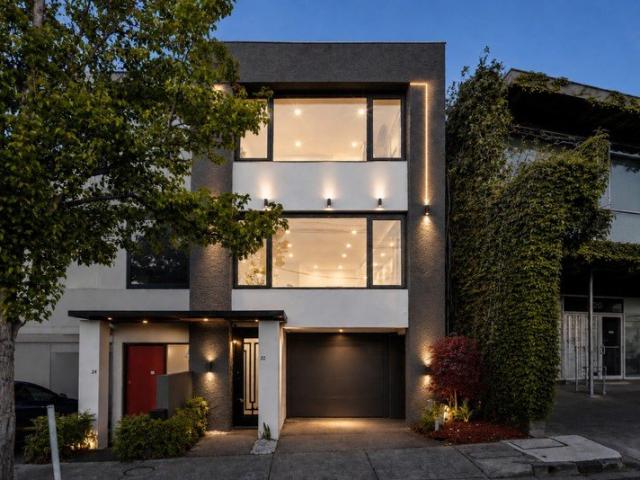
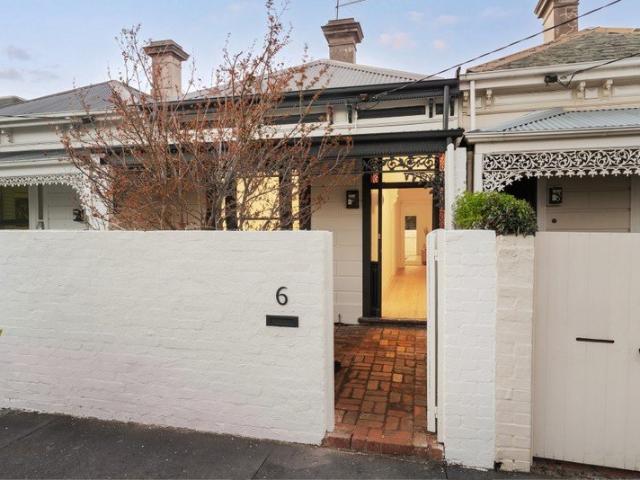
Tucked along a quiet cobblestone laneway with a true mews feel, this two level residence pairs old world charm at the front door with contemporary space and indoor outdoor living behind it. The open plan living and dining zone flows to a full width rear deck, while two upstairs bedrooms, two bathrooms and multiple outdoor areas create a home that is practical, comfortable and easy to live in. Property Features: Two level residence with a practical, well zoned layout Open plan living and dining with timber floors Full width rear deck flowing from the living zone Balcony providing an additional outdoor retreat Stone kitchen with island bench, gas cooktop and dishwasher Main bedroom with walk in robe and ensuite Second bedroom with built in robe Central upstairs bathroom Ground floor powder room and laundry Split system heating and cooling in both bedrooms and the main living area Off street car space Lifestyle Location: Step out onto the cobblestones and Chapel Street, Windsor Station, c
Request Details
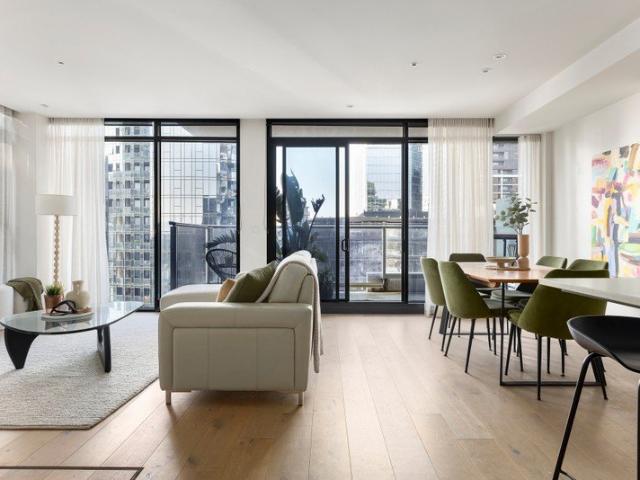
Elevated Southbank Living with Sweeping Views & Two Car Spaces
View photo
Apartment · for sale
Request Details
Elevated Southbank Living with Sweeping Views & Two Car Spaces
Cremorne, Melbourne
· 3 Bedrooms · 2 Baths · Apartment
· Balcony · Equipped kitchen
Cremorne, Melbourne · 3 Bedrooms · 2 Baths · Apartment · Balcony · Equipped kitchen
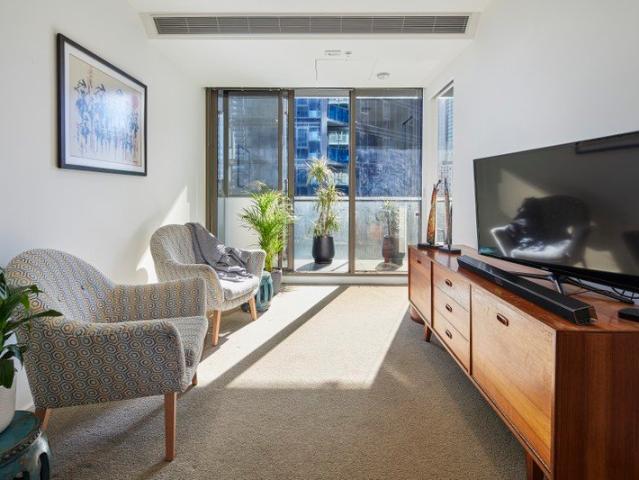
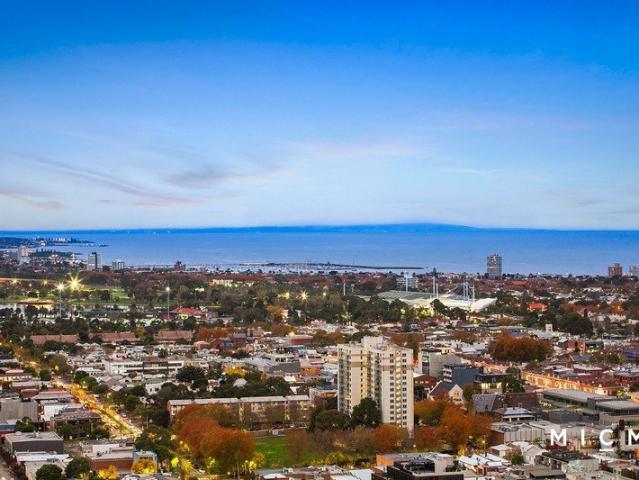
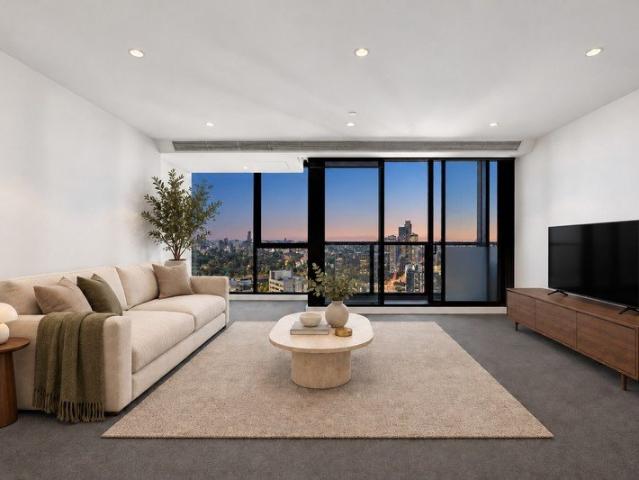
Enjoy an impressive outlook and contemporary city living in this three-bedroom residence at Southbank Place. Expansive glazing frames sweeping views across Melbourne, while a neutral interior palette creates an inviting setting ready for your personal touch. The open-plan living and dining area connects to an enclosed balcony, offering a relaxing space to enjoy the elevated outlook. A separate kitchen combines streamlined white cabinetry with stone benchtops, a contrasting splashback and integrated appliances. Three bedrooms provide flexibility for families, guests or those working from home, complemented by two bathrooms and a dedicated study nook with a built-in desk and shelving. A concealed laundry and two car spaces add everyday practicality. Property highlights: Three bedrooms, two bathrooms and two car spaces Open-plan living and dining with expansive glazing Enclosed balcony with an elevated city outlook Separate kitchen with gas cooktop, oven and built-in microwave Dedicated s
Request Details
Luxury Brand New 3 Bedroom Townhome move in now!
View photo
Townhouse · for sale
Request Details
Luxury Brand New 3 Bedroom Townhome move in now!
Cremorne, Melbourne
· 3 Bedrooms · 2 Baths · Townhouse
· Terrace · Lift · Parking · Equipped kitchen
Cremorne, Melbourne · 3 Bedrooms · 2 Baths · Townhouse · Terrace · Lift · Parking · Equipped kitchen
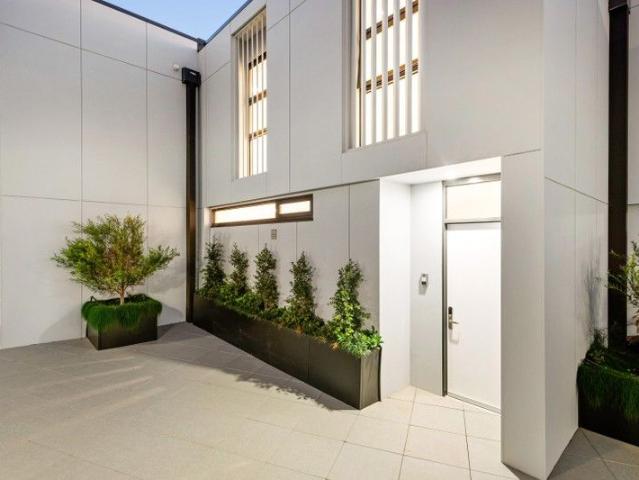
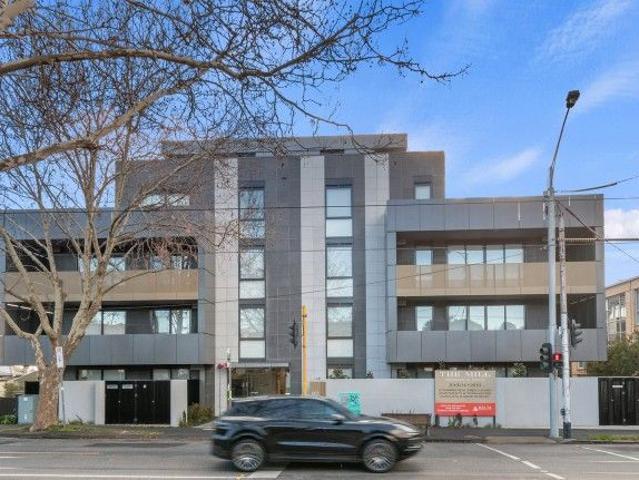
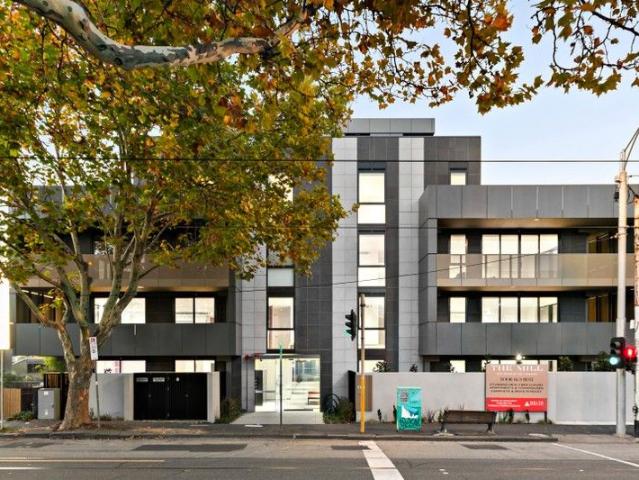
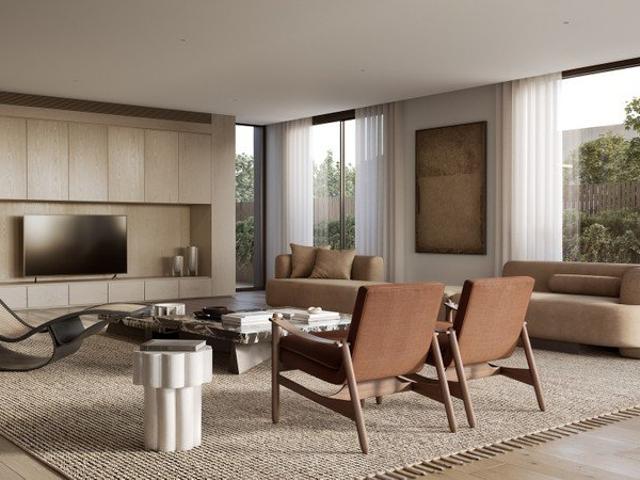
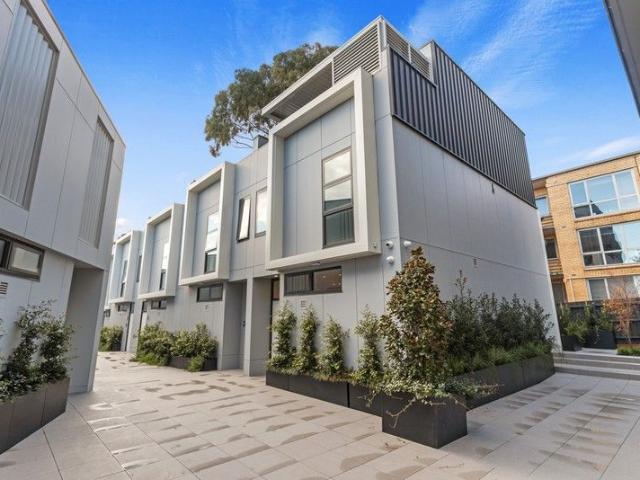
THE MILL Residences of Toorak introduces new standards of luxury, liveability, and amenity with a boutique collection of elegant apartments and terraced townhouses with a wealth of lavish inclusions. With architecture by CHT, interiors by Hecker Guthrie and landscaping by Jack Merlo, THE MILL offers impeccable attention to detail and a timeless appeal with high end finishes and functional layouts characterised by a soft, neutral colour palette and subtle styling. Townhouse 13 offers 189sqm of luxurious oversized internal space plus external terrace area - perfect for low maintenance entertaining taking in expansive tree topped views, and features 3 generously sized bedrooms, 2.5 bathrooms and 2 carparks in a private lock up garage. Features include internal private elevator, natural stone kitchen, 220mm oak flooring, extensive custom joinery, Gaggenau appliance packages, French-door stainless fridge with ice and water, Daikin climate control (with app), state of the art technology, Som
Request Details
Modern Elegance Meets Lifestyle Convenience
View photo
Apartment · for sale
Request Details
Modern Elegance Meets Lifestyle Convenience
Cremorne, Melbourne
· 2 Bedrooms · 1 Bath · Apartment
· Balcony · Sauna · Swimming pool · Lift · Equipped kitchen
Cremorne, Melbourne · 2 Bedrooms · 1 Bath · Apartment · Balcony · Sauna · Swimming pool · Lift · Equipped kitchen
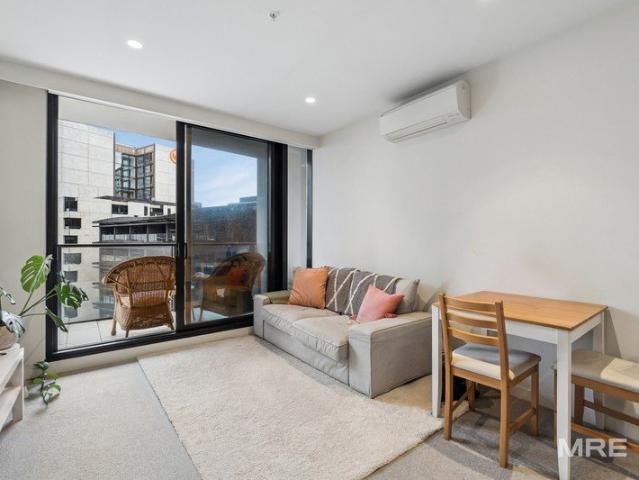
Perfectly positioned within the sought-after Lucia Apartments, this light-filled residence offers the ideal combination of comfort, convenience and lifestyle. Featuring two generous bedrooms, a well-appointed central bathroom and a secure car space, the apartment showcases a bright open-plan living and dining area that flows seamlessly to a private balcony, capturing an abundance of natural light throughout the day. The contemporary kitchen is fitted with quality stone benchtops and stainless steel appliances, while split-system heating and cooling, secure intercom entry and lift access add to the home's everyday appeal. Residents of Lucia enjoy access to premium resort-style facilities, including an outdoor swimming pool, gymnasium, sauna, executive lounge, BBQ facilities and landscaped podium gardens. Situated just moments from Chapel Street, Toorak Road, South Yarra Station, trams, cafés, restaurants and boutique shopping, this is an outstanding opportunity for owner-occupiers and i
Request Details
Luxury Brand New Town Home move in ready
View photo
Townhouse · for sale
Request Details
Luxury Brand New Town Home move in ready
Cremorne, Melbourne
· 3 Bedrooms · 2 Baths · Townhouse
· Parking · Equipped kitchen
Cremorne, Melbourne · 3 Bedrooms · 2 Baths · Townhouse · Parking · Equipped kitchen
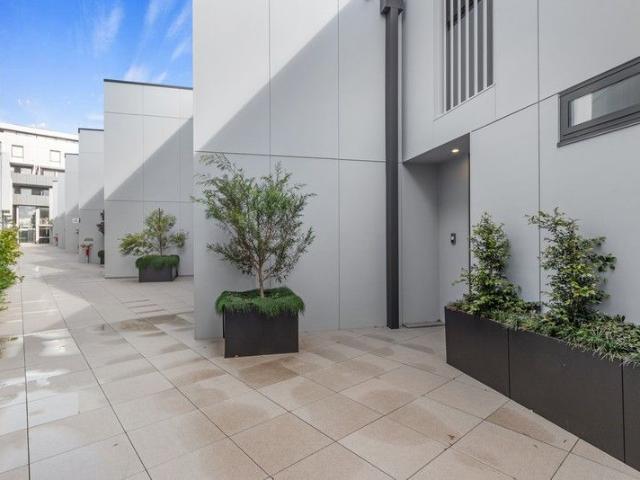
THE MILL Residences of Toorak introduces new standards of luxury, liveability, and amenity with a boutique collection of elegant apartments and terraced townhouses with a wealth of lavish inclusions. With architecture by CHT, interiors by Hecker Guthrie and landscaping by Jack Merlo, THE MILL offers impeccable attention to detail and a timeless appeal with high end finishes and functional layouts characterised by a soft, neutral colour palette and subtle styling. Townhouse 19 offers 195sqm of luxurious oversized internal space plus low maintenance external courtyard with louvre roof perfect for entertaining and features separate media room plus 3 generously sized bedrooms, 2.5 bathrooms and 2 carparks in private lock up garage. Features include natural stone kitchen, 220mm oak flooring, extensive custom joinery, Gaggenau appliance packages, French-door stainless fridge with ice and water, Daikin climate control (with app), state of the art technology and biometric security, alarm, doub
Request Details
A Gillespie Original, Reimagined
View photo
House · for sale
Request Details
A Gillespie Original, Reimagined
Cremorne, Melbourne
· 3 Bedrooms · 2 Baths · House
· Parking
Cremorne, Melbourne · 3 Bedrooms · 2 Baths · House · Parking
Wayne Gillespie architecture and a comprehensive Bryant Alsop redesign come together in this completely independent two storey residence, underpinned by a level of construction rarely seen today. Originally built in 2002 and transformed internally in 2018-19, the two bedroom plus study/third bedroom home combines refined contemporary living with double brick and concrete construction, multiple living zones, two bathrooms plus powder room and off street parking for three cars. The original Gillespie design remains at the heart of the home, while Bryant Alsop's later redesign introduced a more considered layout, elevated finishes and a significant upgrade in performance. Double glazed metal framed windows and skylights, a new galvanised metal roof, zoned reverse cycle heating and cooling, solar panels and Tesla battery storage were all incorporated as part of the works completed in 2019. Beautifully composed interiors unfold across two levels. A separate front lounge with enclosed gas fi
Request Details
Stunning New Luxurious Apartment with private courtyard!
View photo
Apartment · for sale
Request Details
Stunning New Luxurious Apartment with private courtyard!
Cremorne, Melbourne
· 3 Bedrooms · 2 Baths · Apartment
Cremorne, Melbourne · 3 Bedrooms · 2 Baths · Apartment
Complete and Move In Ready! THE MILL Residences of Toorak introduces new standards of luxury, liveability, and amenity with a boutique collection of elegant apartments and terraced townhouses with a wealth of lavish inclusions. With architecture by CHT, interiors by Hecker Guthrie and landscaping by Jack Merlo, THE MILL offers impeccable attention to detail and a timeless appeal with high end finishes and functional layouts characterised by a soft, neutral colour palette and subtle styling. Apartment 1 offers 130sqm of luxurious internal space plus additional low maintenance external courtyard, and features 3 generously sized bedrooms, 2 bathrooms and 2 carparks (plus storage). Features include stunning natural stone and oak chevron parquetry, full marble bathrooms, extensive custom joinery, Gaggenau appliance package, integrated French-door fridge, home entertainment system with 75 Samsung UHD 4K TV and Bose surround sound, Daikin climate control (with app), state of the art technolog
Request Details
Epic Southbank Entrance
View photo
Apartment · for sale
Request Details
Epic Southbank Entrance
Cremorne, Melbourne
· 1 Bedroom · 1 Bath · Apartment
· Balcony · Security · Gym · Equipped kitchen
Cremorne, Melbourne · 1 Bedroom · 1 Bath · Apartment · Balcony · Security · Gym · Equipped kitchen
Located on the 15th floor of the near-new EPIC building with an exclusive Kavanagh Street address and resort-style facilities, this 1-bedroom, 1-bathroom apartment is your luxurious entrance into a Southbank lifestyle. Investors and first home dreamers, discover a light, bright north-west facing apartment boasting a deluxe stone and stainless steel kitchen, a full-length covered balcony, floor-to-ceiling windows, open-plan living/dining and a secure single car space. Experience twinkling city lights at night and a cosmopolitan lifestyle paces from Southbank Promenade's riverside bars, restaurants and cafes, the Crown Entertainment Complex, the Arts Centre, the Royal Botanic Gardens and the CBD. Enjoy ducted heating, air-conditioning, full use of EPIC's glass-topped heated indoor pool, gym and tennis court plus 24-hour concierge, video intercom and keyless building access. Each EPIC apartment is designed with a touch of luxury. Discover Caesarstone kitchen bench tops, mirrored splashbac
Request Details
Edwardian Elegance, Exceptional Space & Exciting Future Potential
View photo
House · for sale
Request Details
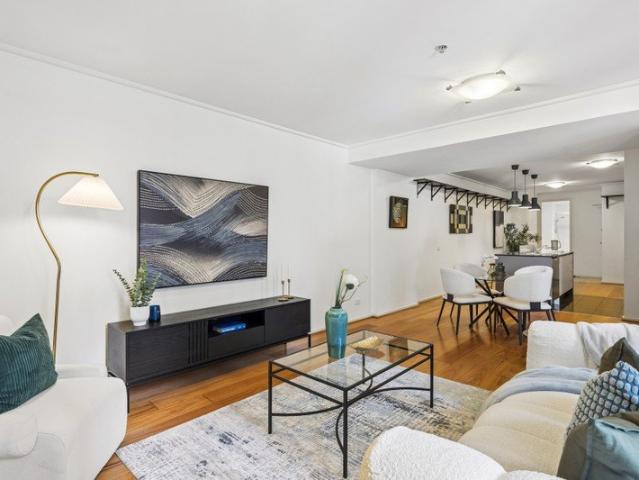
Edwardian Elegance, Exceptional Space & Exciting Future Potential
Cremorne, Melbourne
· 3 Bedrooms · 1 Bath · House
· Equipped kitchen
Cremorne, Melbourne · 3 Bedrooms · 1 Bath · House · Equipped kitchen
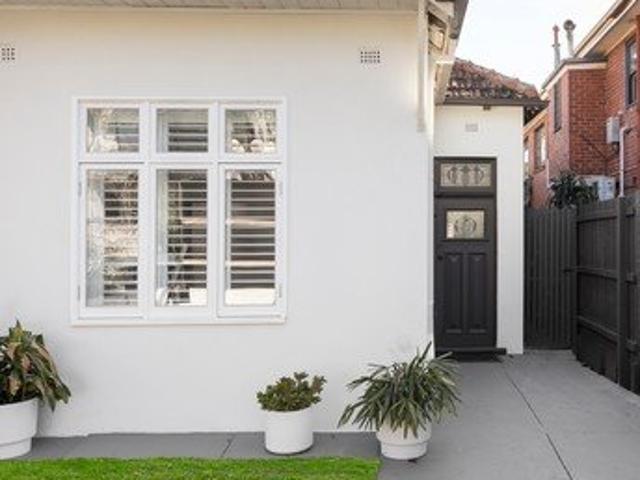
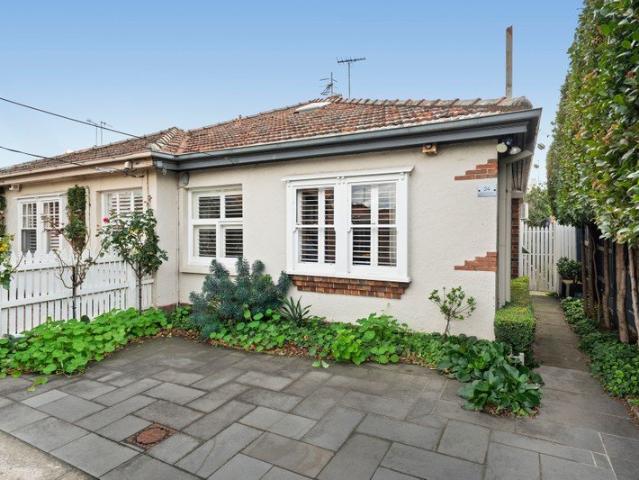
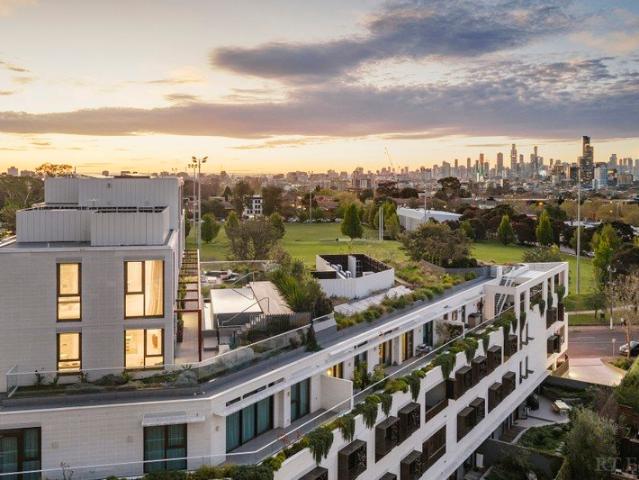
Rich in Edwardian character and thoughtfully updated for contemporary living, this captivating three-bedroom home delivers an exceptional combination of period charm, generous proportions and exciting future potential in one of Windsor's most sought-after pockets. Behind its classic façade, soaring ceilings, polished timber floors and beautiful leadlight windows celebrate the home's heritage, while considered contemporary updates create an inviting and effortlessly liveable environment. Three generous bedrooms provide excellent accommodation, with two featuring built-in robes, while plantation shutters and decorative lighting add warmth and character throughout. At the heart of the home, a spacious central living room is filled with natural light and enhanced by soft sheer curtains, creating a relaxed and welcoming retreat. The generous kitchen and meals area is designed for everyday ease, appointed with stainless steel appliances including a gas cooktop and dishwasher, excellent stora
Request Details
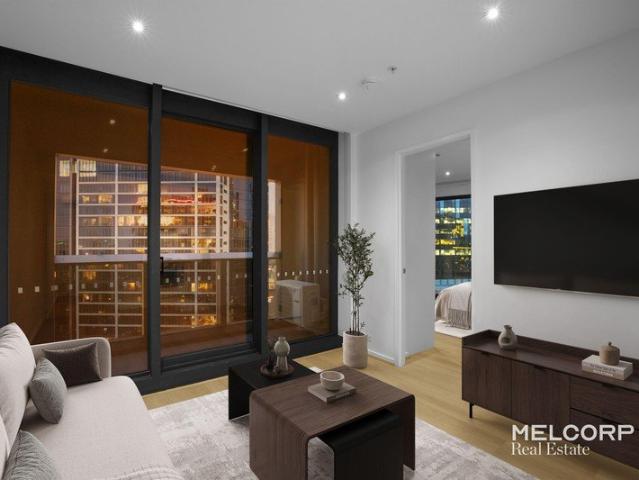
Luxury Oversized 3 Bedroom Garden Apartment
View photo
Apartment · for sale
Request Details
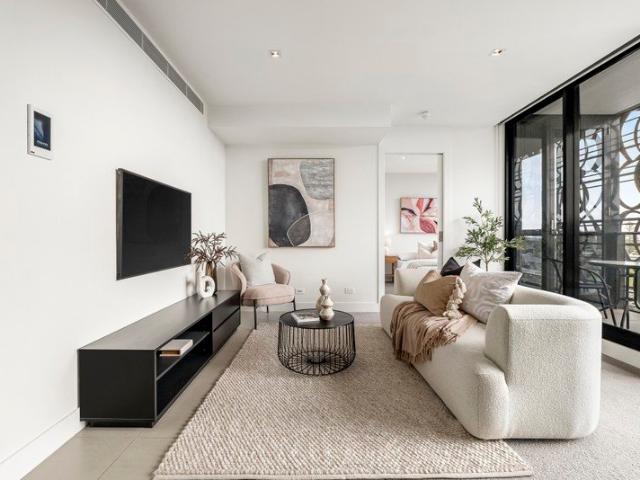
Luxury Oversized 3 Bedroom Garden Apartment
Cremorne, Melbourne
· 3 Bedrooms · 2 Baths · Apartment
· Garden · Terrace
Cremorne, Melbourne · 3 Bedrooms · 2 Baths · Apartment · Garden · Terrace
THE MILL Residences of Toorak introduces new standards of luxury, liveability, and amenity with a boutique collection of elegant apartments and terraced townhouses with a wealth of lavish inclusions. With architecture by CHT, interiors by Hecker Guthrie and landscaping by Jack Merlo, THE MILL offers impeccable attention to detail and a timeless appeal with high end finishes and functional layouts characterised by a soft, neutral colour palette and subtle styling. Apartment 3 offers 152sqm of luxurious oversized internal space with a huge 75sqm of low maintenance external courtyard and terrace and features 3 generously sized bedrooms, 2.5 bathrooms and 3 carparks (plus storage). Features include natural stone and oak chevron parquetry, full marble bathrooms, extensive custom joinery, Gaggenau appliance package, integrated French-door fridge, home entertainment system with 75 Samsung UHD 4K TV and Bose surround sound, Daikin climate control (with app), state of the art technology with fr
Request Details
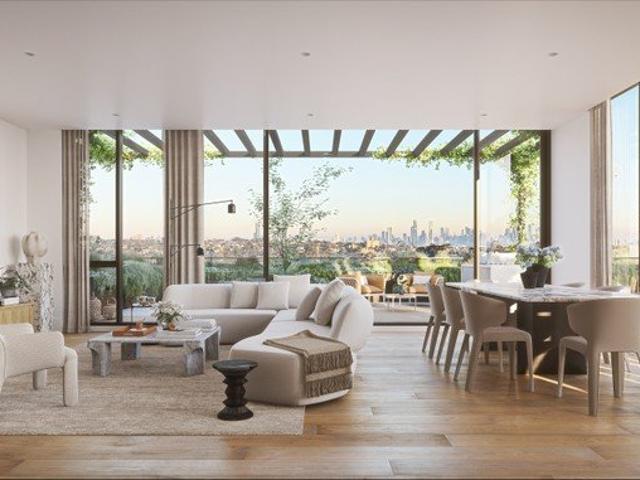
Architectural Luxury by Neometro in the Heart of Toorak
View photo
House · for sale
Request Details
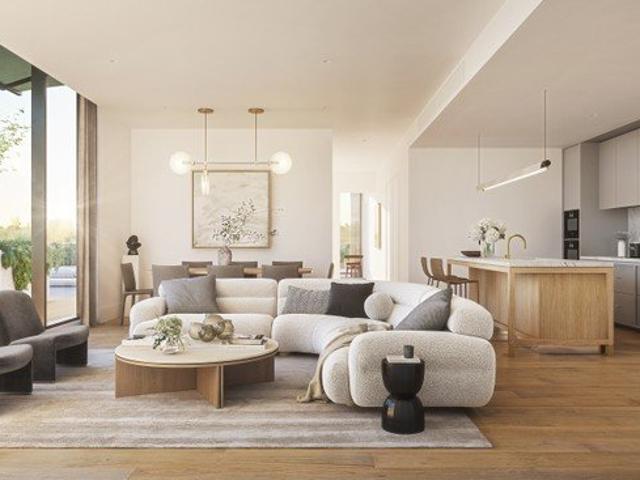
Architectural Luxury by Neometro in the Heart of Toorak
Cremorne, Melbourne
· 3 Bedrooms · 3 Baths · House
Cremorne, Melbourne · 3 Bedrooms · 3 Baths · House
Designed and developed by the acclaimed Neometro, this exceptional architectural residence is a masterclass in timeless design, refined craftsmanship and effortless luxury. Positioned within one of Toorak's most prestigious tree-lined avenues, just moments from Toorak Village, the Yarra River, Melbourne's leading private schools and only 6.9km from the CBD, the home offers an exceptional lifestyle in one of Australia's most coveted postcodes. Defined by clean architectural lines, soaring ceilings, bespoke timber joinery and premium natural stone finishes, the light-filled interiors flow seamlessly to a beautifully landscaped private courtyard, creating an elegant sanctuary for both everyday living and sophisticated entertaining. Combining architectural integrity with an unrivalled location, this is a rare opportunity to secure a Neometro residence where design, lifestyle and enduring quality come together in perfect harmony. Highlights Designed & Developed by Neometro Prestigious Toora
Request Details
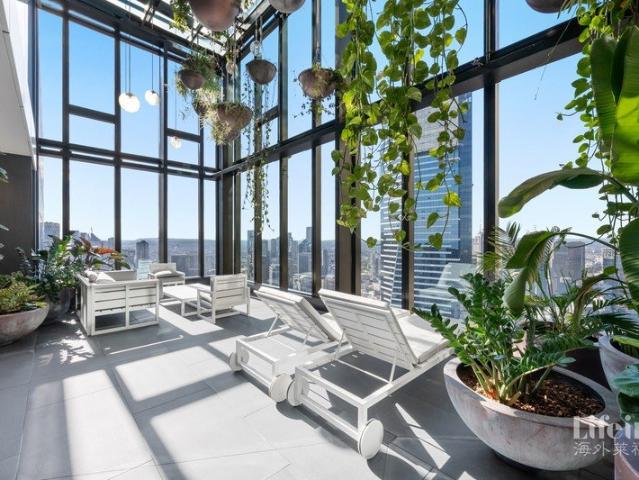
The Pinnacle of Toorak Luxury
View photo
Apartment · for sale
Request Details
The Pinnacle of Toorak Luxury
Cremorne, Melbourne
· 3 Bedrooms · 3 Baths · Apartment
· Lift
Cremorne, Melbourne · 3 Bedrooms · 3 Baths · Apartment · Lift
Set across two magnificent levels, The Penthouse is an exclusive residence meticulously curated to celebrate the beauty of everyday living. A collaboration between Prime Edition and Hecker Guthrie, every element has been thoughtfully considered, where carefully selected fixtures and finishes, enduring natural materials and exceptional craftsmanship create a home of timeless elegance. Expansive open-plan living areas flow effortlessly to beautifully landscaped rooftop terraces, while floor-to-ceiling glazing fills the interiors with natural light and frame the leafy surrounds. Arriving via a private lift, residents are welcomed into a home defined by refined design and uncompromising quality. A sophisticated palette of honed marble, natural stone, oak, brick and brushed brass is complemented by sculptural custom joinery, creating interiors that are as functional as they are beautiful. Generous indoor-outdoor spaces have been designed to evolve throughout the day, offering an exceptional
Request Details
Superb 4 Level Townhouse with City Views
View photo
Townhouse · for sale
Request Details
Superb 4 Level Townhouse with City Views
Cremorne, Melbourne
· 3 Bedrooms · 3 Baths · Townhouse
· Terrace · Equipped kitchen
Cremorne, Melbourne · 3 Bedrooms · 3 Baths · Townhouse · Terrace · Equipped kitchen
Complete & Move In Ready! THE MILL Residences of Toorak introduces new standards of luxury and liveability with a boutique collection of elegant apartments and terraced townhouses with a wealth of lavish inclusions. With architecture by CHT, interiors by Hecker Guthrie and landscaping by Jack Merlo, THE MILL offers impeccable attention to detail, timeless appeal and functional layouts characterised by a soft, neutral colour palette. Townhouse 20 offers 174sqm of luxurious oversized internal space spread out over 4 levels, with 41sqm of low maintenance external landscaped courtyard and upper-level terrace, and features 3 generously sized bedrooms, 3.5 bathrooms and 2 carparks with ample storage. In addition, the high-end finishes include 220mm engineered oak floorboards in the living areas, extensive custom joinery of the finest quality and stunning full stone ensuites and bathrooms. Waterfall edge natural stone island benches and splash backs clad the kitchen, as well as feature an ast
Request Details
Period Elegance with Rare Off Street Parking Space
View photo
House · for sale
Request Details
Period Elegance with Rare Off Street Parking Space
Cremorne, Melbourne
· 3 Bedrooms · 2 Baths · House
· Garden · Parking
Cremorne, Melbourne · 3 Bedrooms · 2 Baths · House · Garden · Parking
WHAT Hidden within a quiet one-way street in a secluded yet exceptionally connected Prahran pocket, this irresistibly charming single-level residence delivers the perfect balance of period elegance and contemporary comfort. Cute, cosy and instantly inviting, the home showcases beautiful original character including ornate ceiling roses, decorative cornices and timber-framed windows, thoughtfully enhanced by stylish modern renovations. Offering two generous bedrooms, two renovated bathrooms, a versatile study or potential third bedroom, elegant living and dining zones, and a private garden retreat, it's a home that feels warm, welcoming and effortlessly liveable. Two bedrooms plus versatile study or potential third bedroom Beautiful period details including ceiling roses, cornices and timber windows Formal living and dining zones filled with warmth and character WHY Designed for those who appreciate charm, privacy and lifestyle convenience, this beautifully updated period home offers a
Request Details
Northeast Facing Entertainer with Sweeping View
View photo
Apartment · for sale
Request Details
Northeast Facing Entertainer with Sweeping View
Cremorne, Melbourne
· 2 Bedrooms · 2 Baths · Apartment
· Balcony · Equipped kitchen
Cremorne, Melbourne · 2 Bedrooms · 2 Baths · Apartment · Balcony · Equipped kitchen
Attracting the rich warmth of northern light, this superbly spacious 2-bedroom, 2-bathroom apartment offers open, picturesque views and a lifestyle location like no other. Downstairs, it's a short stroll to Crown, the arts precinct, Boyd Community Hub and riverside restaurants, with the CBD close at hand. Melbourne Square Woolworths and Nido Early School also sit directly across the road for everyday convenience. A granite-topped kitchen is fitted with a breakfast bar and stainless-steel appliances including an updated Bosch dishwasher and a 4-burner gas cooktop. Framed by floor-to-ceiling glass on the ninth floor of the sought-after Sentinel complex, wide-reaching open-plan living and dining extends onto a private undercover balcony showcasing a spectacular aspect over the MCG and the surrounding neighbourhood skyline. Both generously sized, naturally lit bedrooms contain mirrored built-in robes with the air-conditioned main enjoying its own deluxe ensuite. A fully tiled central bathr
Request Details
Sleek Style, Amazing Location!
View photo
Apartment · for sale
Request Details
Sleek Style, Amazing Location!
Cremorne, Melbourne
· 2 Bedrooms · 2 Baths · Apartment
· Balcony · Gym · Equipped kitchen
Cremorne, Melbourne · 2 Bedrooms · 2 Baths · Apartment · Balcony · Gym · Equipped kitchen
A centrally located apartment in the heart of Abbotsford, you will be utterly impressed by this 2 bedroom, 2-bathroom abode. A practical and spacious floorplan including open plan kitchen/living with s/steel appliances. 2 good-sized bedrooms with BIRS, main bedroom with full ensuite. Modern & sleek central bathroom with oversized shower, Euro laundry. A luxurious feel throughout the apartment with modern fixtures & palette. Balcony, the width of the apartment, with glorious city views. Car space on title. An impressive complex including gym, pool, bbq facilities and abutting the Yarra River & trails. A secluded pocket yet close to Victoria Gardens, Victoria Street tram, restaurants & Moon Dog Brewery. Stop looking, you've found it!
Request Details
House Like Proportions. Designer Renovation. Top Floor
View photo
Apartment · for sale
Request Details
Updated
House Like Proportions. Designer Renovation. Top Floor
Cremorne, Melbourne
· 2 Bedrooms · 1 Bath · Apartment
· Equipped kitchen
Cremorne, Melbourne · 2 Bedrooms · 1 Bath · Apartment · Equipped kitchen
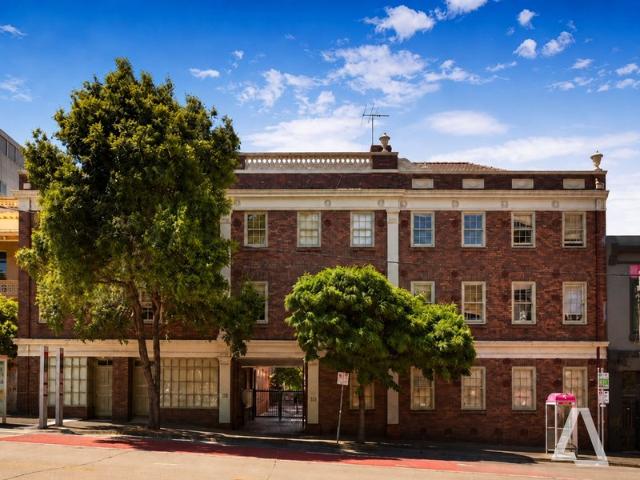
When calling, please use enquiry code 115369 Some homes are renovated for resale. Others are thoughtfully redesigned to create a home you'll genuinely love living in. Occupying a prized top-floor position within a solid-brick boutique building, this beautifully transformed apartment combines the generous proportions and character of an older-style home with the comfort and style of a complete contemporary renovation. Every space has been carefully considered-from the custom-designed kitchen and bespoke dining nook to the luxurious bathroom, separate powder room and dedicated laundry. High ceilings, beautiful herringbone flooring and an abundance of natural light complete a home that feels warm, inviting and effortlessly practical. Why You'll Love Living Here - Fully renovated throughout - Top-floor position - Two generous bedrooms with built-in robes - Expansive light-filled living and dining area - Custom designer kitchen with bespoke banquette dining - Beautiful herringbone flooring
Request Details
Bespoke Designer Living with Secure Parking
View photo
House · for sale
Request Details
Bespoke Designer Living with Secure Parking
Cremorne, Melbourne
· 3 Bedrooms · 2 Baths · House
· Fireplace · Parking · Equipped kitchen
Cremorne, Melbourne · 3 Bedrooms · 2 Baths · House · Fireplace · Parking · Equipped kitchen
Architecturally transformed by Melbourne studio Ardo, this grand balconied Victorian residence has been comprehensively reworked for contemporary living and entertaining, complete with secure OSP via ROW, just one block from Armstrong Street Village and moments from the beach and city-bound light rail. Stripped back to its shell while preserving key heritage details, the visionary interior is immediately captivating with soaring ornate ceilings, French oak floors and superb natural light pouring in from multiple angles. A grand arched hallway introduces the formal sitting room or potential fourth bedroom, its elaborate cornices and open fireplace complemented by a contemporary marble surround, before the original architecture gives way to the spectacular rear domain. Expansive living and dining spaces extend beneath high ceilings to a sublime marble kitchen with AEG appliances and full-height 2-pac cabinetry in warm neutral tones. A scullery and substantial laundry sit discreetly behin
Request Details
Space, Style and Investment Appeal in South Yarra
View photo
Apartment · for sale
Request Details
Space, Style and Investment Appeal in South Yarra
Cremorne, Melbourne
· 3 Bedrooms · 2 Baths · Apartment
· Balcony · Equipped kitchen
Cremorne, Melbourne · 3 Bedrooms · 2 Baths · Apartment · Balcony · Equipped kitchen
Occupying a prized fifteenth-floor position within prestigious Seven Yarra Residences, this beautifully renovated apartment delivers generous proportions, refined interiors and compelling investment appeal. Originally created by combining two off-the-plan apartments, it offers an exceptionally spacious and versatile floorplan. Light-filled living and dining areas open to a generous entertaining balcony, complemented by a sophisticated open-plan kitchen with premium finishes. The spacious main bedroom features a private balcony and elegant ensuite, while a second bedroom, stylish central bathroom and versatile third bedroom or home office provide exceptional flexibility. Offered fully furnished and ready to enjoy or lease immediately, this turnkey residence presents an outstanding opportunity for luxury buyers and investors alike, with strong rental appeal and excellent potential rental yield. Further enhanced by heating and cooling, secure intercom entry and two secure car spaces, the
Request Details
Breathtaking Bay Views from a Private Corner Position
View photo
Apartment · for sale
Request Details
Breathtaking Bay Views from a Private Corner Position
Cremorne, Melbourne
· 3 Bedrooms · 2 Baths · Apartment
· Lift · Equipped kitchen
Cremorne, Melbourne · 3 Bedrooms · 2 Baths · Apartment · Lift · Equipped kitchen
A spacious expression of Southbank Central style, this stunning 3-bedroom, 2-bathroom apartment inspires every day with breathtaking views from a coveted corner setting. Privately placed on the 34th floor, take a high-speed lift to the ground floor and explore the best Melbourne has to offer. Walk to Crown entertainment, Southbank Promenade restaurants lining the Yarra River, the arts precinct, Queens Bridge Street trams, South Melbourne Market, Melbourne Square Woolworths, Boyd Community Hub, and Boyd Park across the road. From the first step inside, the city unfolds in all directions with the blue-water beauty of Port Phillip Bay a singular highlight. Floor-to-ceiling glass infuses the open-plan living and dining area with natural light, anchored by a stone-topped kitchen with a waterfall-edged breakfast bar, mirrored splashback, Fisher and Paykel dish-drawer, and premium Miele appliances including an integrated microwave and a 4-burner gas cooktop. All three bedrooms are generously
Request Details
Village Proximity with Future Potential
View photo
House · for sale
Request Details
Village Proximity with Future Potential
Cremorne, Melbourne
· 2 Bedrooms · 1 Bath · House
· Garden · Parking · Equipped kitchen
Cremorne, Melbourne · 2 Bedrooms · 1 Bath · House · Garden · Parking · Equipped kitchen
Beyond its captivating block-fronted exterior, this charming two-bedroom Victorian residence offers a surprise package for those seeking garden serenity, single-level ease and future scope, superbly positioned on a picturesque one-way street at the edge of the village. Sitting on 194sqm an impressive 39m depth, north-facing rear aspect and second frontage to Little Finlay Street offers exceptional potential for off-street parking and a designer renovation and extension (STCA). High ceilings and freshly sanded Baltic pine floors lead through the corbel-arched hallway, introducing two generous bedrooms, one with built-in robes, before the floorplan opens at the rear to light-filled living and dining. Sliding doors extend this space to a decked lightwell, while the adjoining kitchen has been updated with plenty of storage and a freestanding gas stove. A neat bathroom and laundry open directly to a deep red-brick courtyard garden bordered by established trees, with northern light creating
Request Details
Outstanding Collingwood Investment Strong Yield, Secure Carspace and Prime Location
View photo
Apartment · for sale
Request Details
Outstanding Collingwood Investment Strong Yield, Secure Carspace and Prime Location
Cremorne, Melbourne
· 1 Bedroom · 1 Bath · Apartment
· Equipped kitchen
Cremorne, Melbourne · 1 Bedroom · 1 Bath · Apartment · Equipped kitchen
Positioned within the iconic Cambridge Court complex, this well-presented one-bedroom apartment offers an exceptional opportunity for investors seeking strong rental returns in one of Melbourne's most vibrant inner-city locations. Currently leased at approximately $500 per week on a month-to-month basis with no fixed-term lease, this low-maintenance property provides immediate rental income and the potential for an attractive gross rental yield of over 7%, while still offering future flexibility. Ideally positioned near leading universities, major hospitals and the Melbourne CBD, the property is well placed to benefit from continued strong rental demand. The thoughtfully designed floorplan features a generous bedroom, open-plan living and dining area filled with natural light, and a renovated central bathroom featuring a bathtub with shower above. A standout feature is the modern renovated kitchen, complete with a stylish island, marble benchtop, integrated fridge, dishwasher and elect
Request Details
Sunlit Toorak penthouse with house scale living & four car parks
View photo
Apartment · for sale
Request Details
Sunlit Toorak penthouse with house scale living & four car parks
Cremorne, Melbourne
· 3 Bedrooms · 2 Baths · Apartment
· Lift · Cellar · Equipped kitchen
Cremorne, Melbourne · 3 Bedrooms · 2 Baths · Apartment · Lift · Cellar · Equipped kitchen
Privately positioned at the rear of the building, this light-filled penthouse delivers space, sophistication and exceptional lifestyle appeal in an excellent location. Expansive open plan living and dining is framed by large north-facing windows, flooding the interiors with natural light and extending seamlessly to a choice of two outdoor entertaining areas, ideal for year-round enjoyment. The expansive kitchen is superbly appointed with stone benchtops, premium Miele appliances, Liebherr fridge, freezer and wine cabinet, and excellent storage. Accommodation includes three generous bedrooms plus a dedicated study with acoustic panelling, perfect for working from home. The luxurious main suite features an extensive walk-in robe and spacious ensuite, while two additional bedrooms with built-in robes are serviced by a central bathroom. Additional highlights include a large, dedicated laundry, heating and cooling, lift access, video intercom, and four secure basement carparks (side-by-side
Request Details
Sky Garden Residence with Private Pool
View photo
Apartment · for sale
Request Details
Sky Garden Residence with Private Pool
Cremorne, Melbourne
· 3 Bedrooms · 4 Baths · Apartment
· Garden · Terrace · Swimming pool · Lift · Equipped kitchen
Cremorne, Melbourne · 3 Bedrooms · 4 Baths · Apartment · Garden · Terrace · Swimming pool · Lift · Equipped kitchen
Expressions of Interest Occupying an entire floor and enjoying a prized northern orientation, this remarkable residence is distinguished by an extraordinary 330sqm private terrace and pool, with sweeping views across Orrong Romanis Reserve, the city skyline and surrounding suburbs. Secure direct lift access opens to a generous private foyer, immediately establishing a sense of arrival and scale. Beyond, the residence unfolds towards the terrace and pool, with a beautifully resolved floorplan creating clear separation between the living and accommodation zones. The eastern wing is dedicated to the private quarters, headlined by an impressive master suite complete with a substantial dressing room and beautifully appointed ensuite. At the heart of the home, generous open-plan living and dining spaces are anchored by a sophisticated designer kitchen with butler's pantry and premium European appliances. Full-height glazing and expansive sliding doors create a seamless connection to the outd
Request Details
A Rare Offering of Space & Style in the Heart of Southbank
View photo
Apartment · for sale
Request Details
A Rare Offering of Space & Style in the Heart of Southbank
Cremorne, Melbourne
· 1 Bedroom · 1 Bath · Apartment
· Gym · Swimming pool · Parking · Equipped kitchen
Cremorne, Melbourne · 1 Bedroom · 1 Bath · Apartment · Gym · Swimming pool · Parking · Equipped kitchen
• Positioned within Melbourne Tower • Total size approx: 75.5m2 • Expansive open-plan living and dining • Sleek kitchen with large island bench • Floor to ceiling windows throughout • Timber flooring in main living spaces • Dedicated study • Oversized bedroom with Built-In-Robes • Modern central bathroom • Split system heating and cooling • One secure car space on ground level (not stacker parking) • Resort-style amenities: Glass-roofed indoor pool, gym and tennis court • Available with vacant possession Positioned within Melbourne Tower, this exceptional one-bedroom residence pairs impressive scale with refined interiors and a prestigious Southbank setting. Floor-to-ceiling windows frame the surrounding outlook, while timber flooring lends warmth and understated elegance throughout the expansive living and dining area. Rising above the streetscape, its generous proportions and privacy create an elevated city retreat with a distinctly sophisticated feel. The kitchen forms the heart of
Request Details
North east Prima jewel with City and Yarra River vistas
View photo
Apartment · for sale
Request Details
North east Prima jewel with City and Yarra River vistas
Cremorne, Melbourne
· 1 Bedroom · 1 Bath · Apartment
· Terrace · Equipped kitchen
Cremorne, Melbourne · 1 Bedroom · 1 Bath · Apartment · Terrace · Equipped kitchen
Brilliant open plan living and stylish contemporary flair are the hallmarks of this generously sized one bedroom apartment on Level 31 of one of Southbank's most sought-after residential complexes, Prima Tower, providing vibrant living only moments to Crown Entertainment Complex, Southgate precinct and the CBD. Bathe in abundant natural light from the coveted north-easterly corner position and the soaring high-performance double-glazed windows complemented by high ceilings and a premium concealed reverse cycle heating and cooling system which raise the bar for the ultimate in comfort and enjoyment. This captivating home features a sleek stone kitchen with stunning white 2-Pack joinery, soft closing drawers, premium Miele appliances (rangehood, cooktop and oven), Fisher & Paykel dishwasher, enhanced with brand new floorboards throughout and accompanied by an ample dining and living area which leads out to a private undercover terrace from where you can take in the dazzling City skyline
Request Details
Elevated City Views, Effortless Living
View photo
Apartment · for sale
Request Details
Elevated City Views, Effortless Living
Cremorne, Melbourne
· 2 Bedrooms · 1 Bath · Apartment
· Balcony · Equipped kitchen
Cremorne, Melbourne · 2 Bedrooms · 1 Bath · Apartment · Balcony · Equipped kitchen
Set within the prestigious Emblem building, this beautifully appointed residence delivers contemporary style, exceptional amenity and a spectacular sunset outlook across Melbourne's city skyline. A striking resort-inspired entrance immediately sets the tone, with a tranquil waterfall, fire feature and dedicated sitting area creating a unique sense of arrival. Beyond the secure video intercom entry, clean contemporary lines and quality finishes continue throughout the apartment. The open-plan living and dining domain is filled with natural light and opens seamlessly to a full width balcony, where expansive city views provide an ever-changing backdrop from day through to sunset. The kitchen features Miele appliances and an integrated fridge/freezer while reverse cycle heating and cooling ensures year-round comfort. The main bedroom is generously proportioned and complemented by built in robe storage, while a separate second bedroom provides excellent flexibility as a study, home office o
Request Details
Sunlit North Facing Three Bedroom Residence with Rooftop Outlooks, Butler's Pantry & Expansive Terrace
View photo
Apartment · for sale
Request Details
Sunlit North Facing Three Bedroom Residence with Rooftop Outlooks, Butler's Pantry & Expansive Terrace
Cremorne, Melbourne
· 3 Bedrooms · 2 Baths · Apartment
· Terrace · Equipped kitchen
Cremorne, Melbourne · 3 Bedrooms · 2 Baths · Apartment · Terrace · Equipped kitchen
Set within The Woodburn and designed by acclaimed architects Woods Bagot, this north-facing three-bedroom, two-bathroom residence features high ceilings and delivers an elevated lifestyle with sweeping treetop and rooftop views. A grand kitchen anchors the home, complete with a large island bench with seating, state-of-the-art Gaggenau appliances, a custom bar unit for wine storage, and an oversized butler's pantryideal for both entertaining and everyday living. The open-plan living and dining area extends to a spacious terrace, bathed in natural light and perfectly suited to indoor-outdoor living. The master suite enjoys direct terrace access and tranquil views, complemented by a generous walk-in robe and private ensuite. Two additional bedrooms are thoughtfully positioned for privacy and include built-in robes, while a centrally located bathroom with a bath enhances everyday comfort. Additional highlights include a full-sized laundry, natural stone finishes throughout, and two secure
Request Details
Expansive North Facing Corner Residence with Sweeping views & Dual Living Zones
View photo
Apartment · for sale
Request Details
Expansive North Facing Corner Residence with Sweeping views & Dual Living Zones
Cremorne, Melbourne
· 3 Bedrooms · 2 Baths · Apartment
· Terrace · Cellar · Equipped kitchen
Cremorne, Melbourne · 3 Bedrooms · 2 Baths · Apartment · Terrace · Cellar · Equipped kitchen
Privately positioned within The Woodburn, this 197sqm three-bedroom, two-bathroom corner residence offers generous space, refined finishes, and exceptional design by Woods Bagot, enhanced by high ceilings that elevate the sense of light and openness throughout. A central kitchen anchors the home with a large island bench, Gaggenau appliances, a bar unit, and a full butler's pantry. The open-plan living and dining area flows to a sun-filled north-facing terrace, complemented by a second living space ideal for flexibility and comfort. The master suite includes terrace access, a walk-through robe, dressing table, and luxurious ensuite with freestanding bath. Two additional bedrooms are separately zoned, with a study nook, full laundry, and ample storage throughout. With two secure basement car parks and a storage cage, this home delivers the space of a residence with the ease of apartment living. An exclusive opportunity to secure stamp duty savings of up to $210,000 for off-the-plan purc
Request Details
Resort Style Living at Iconic Australia 108!
View photo
Apartment · for sale
Request Details
Resort Style Living at Iconic Australia 108!
Cremorne, Melbourne
· 2 Bedrooms · 1 Bath · Apartment
· Sauna · Equipped kitchen
Cremorne, Melbourne · 2 Bedrooms · 1 Bath · Apartment · Sauna · Equipped kitchen
Enjoy the lifestyle that Australia 108 is renowned for with this well-designed two-bedroom apartment, offering a functional floorplan, plenty of natural light and an unbeatable Southbank location. The open-plan living and dining area flows seamlessly into a well-appointed kitchen featuring stone benchtops, quality appliances and ample storage, creating a practical and comfortable space for everyday living. A standout feature is the thoughtful layout, with both bedrooms enjoying full-height windows that bring in plenty of natural light. The modern bathroom is well appointed, while a European laundry adds everyday convenience. Perfectly positioned in the heart of Southbank, you're just moments from Crown Entertainment Complex, the Arts Precinct, South Melbourne Market, riverside cafés and restaurants, public transport and the CBD. Resort-Style Resident Facilities Level 11 indoor heated swimming pool Level 70 infinity pool with panoramic views Fully equipped gyms Spa, sauna & steam room P
Request Details
View map Back to list

Get email alerts

Don't miss out: be the first to know about new properties

The alert was correctly created

On subscribing you accept the conditions of use and the privacy policy
Alert
Receive new ads in your inbox
Save this search
Receive alerts for new listings

We'll send you an email when we have new properties for: "Properties for sale in Cremorne, Melbourne"

The alert was correctly created

Hawthorn, Melbourne
Richmond South
Get email alerts and be the first to see new listings
Required field
On subscribing I accept the terms of the privacy policy
Perfect! You'll soon start receiving new listings via email
Alert
Receive an email when we have new ads for Properties for sale in Cremorne, Melbourne
Save this search
Filters

Bedrooms

Size (m²)

m²
m²

Price

$
$

Property type

Bathrooms

Clear all filters
Receive notifications when new entries are published.