110 properties for sale in Crace with 4 bedrooms

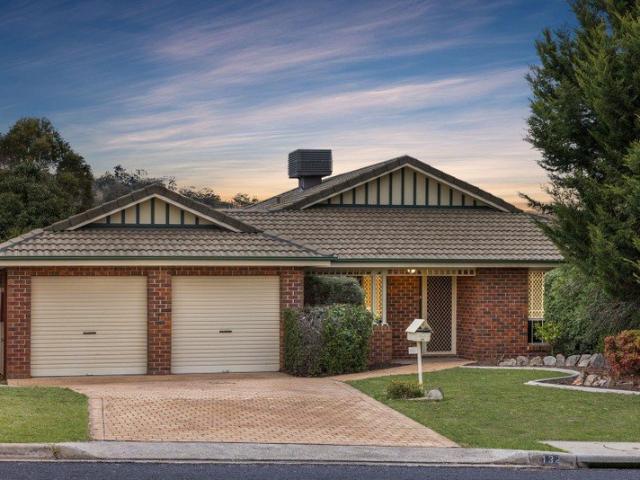
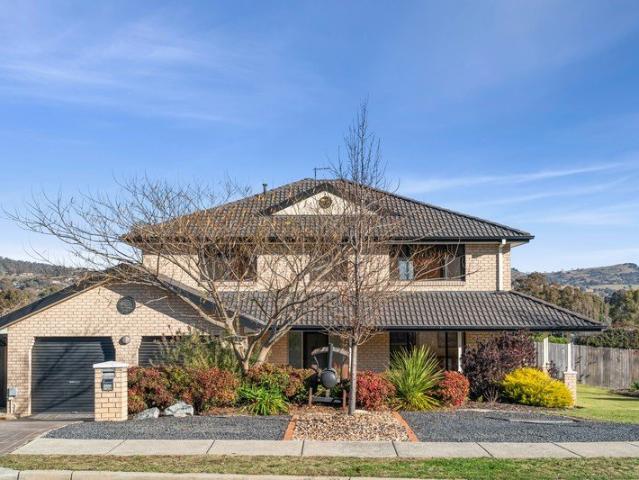
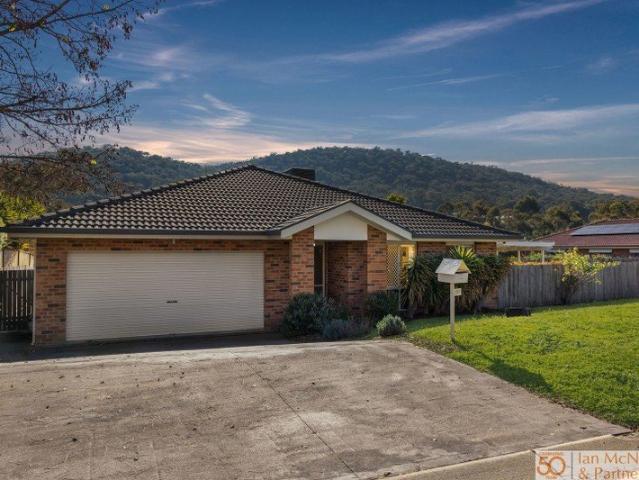
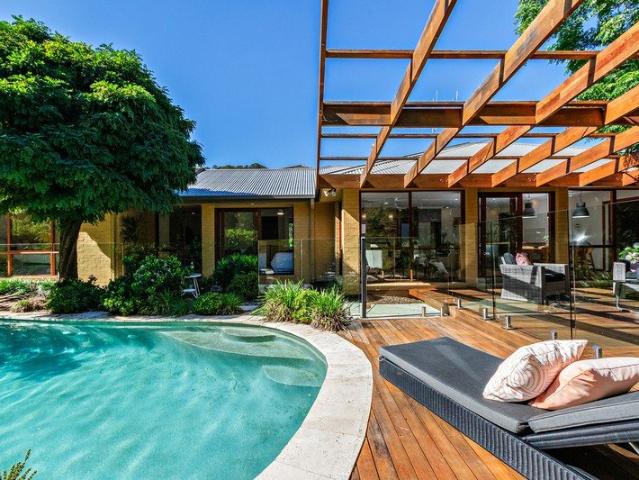
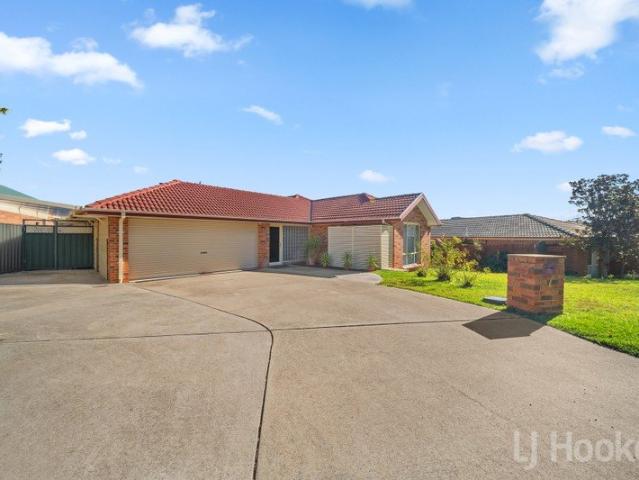
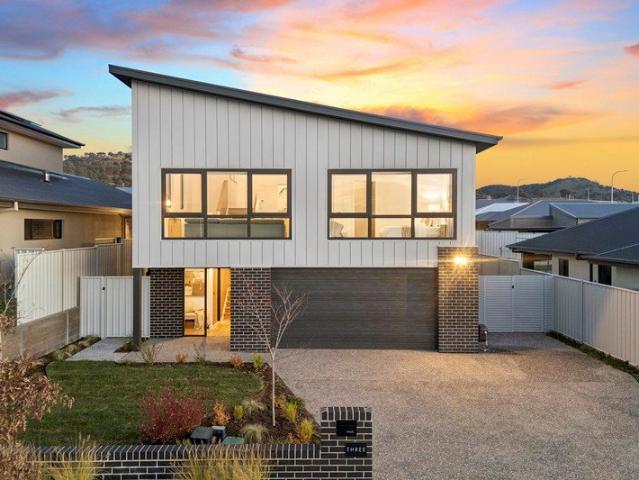
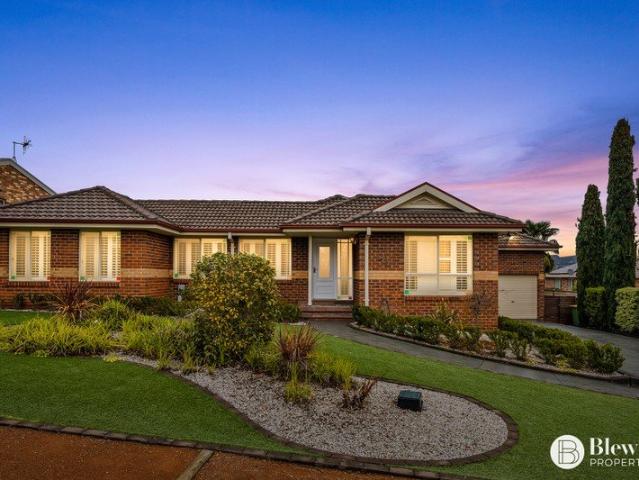
Immaculate Family Home
View photo
House · for sale
Request Details
Immaculate Family Home
Crace
· 4 Bedrooms · 3 Baths · House
· Equipped kitchen
Crace · 4 Bedrooms · 3 Baths · House · Equipped kitchen
From the moment you arrive, you will be immediately impressed by the presentation of this immaculate family home. Stepping through the front door, you are welcomed by stunning hardwood floors that flow throughout the main living areas. At the front of the home is a formal lounge and dining area, which leads through to the updated galley-style kitchen. The kitchen features gas cooking, excellent cupboard and bench space, overlooking the family room, creating a practical and connected layout for everyday living. The home offers four bedrooms in total. The main bedroom includes two built-in robes and a private ensuite. The main section of the home also includes two additional bedrooms, each with built-in robes and easy access to the updated main bathroom, along with a separate toilet. The fourth bedroom is segregated and offers its own external access, making it ideal for teenagers, guests or extended family. This space includes a large bedroom with walk-in robe and ensuite, as well as a
Request Details
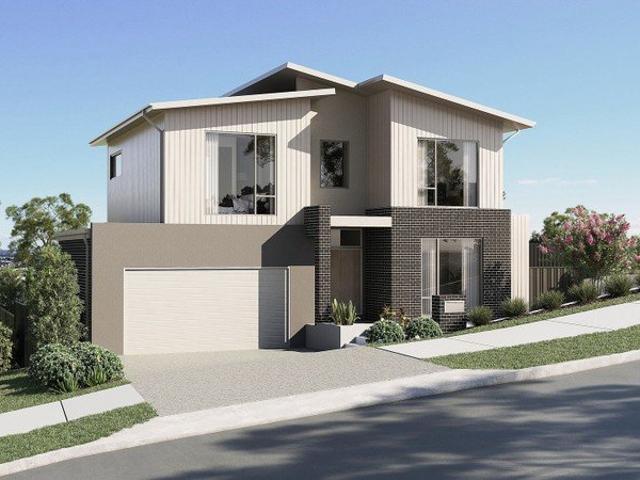
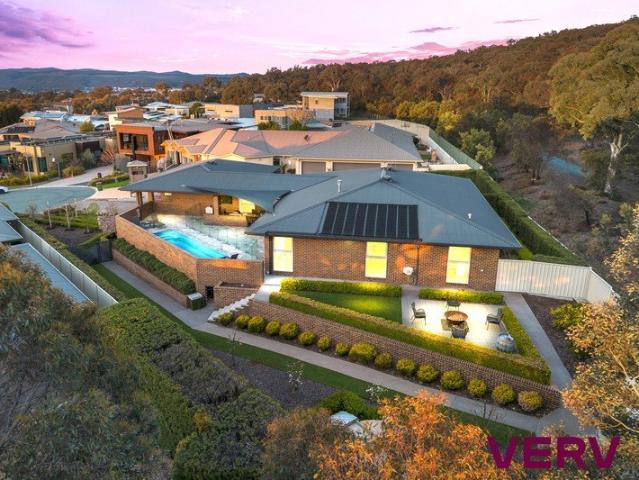
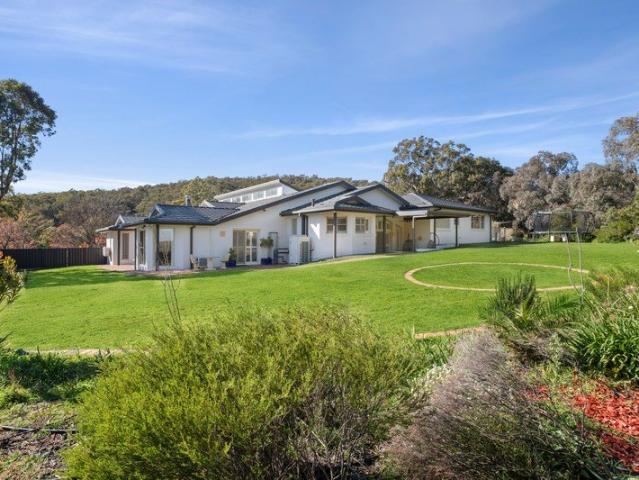
This Brand New Home Loves Entertaining Guests
View photo
House · for sale
Request Details
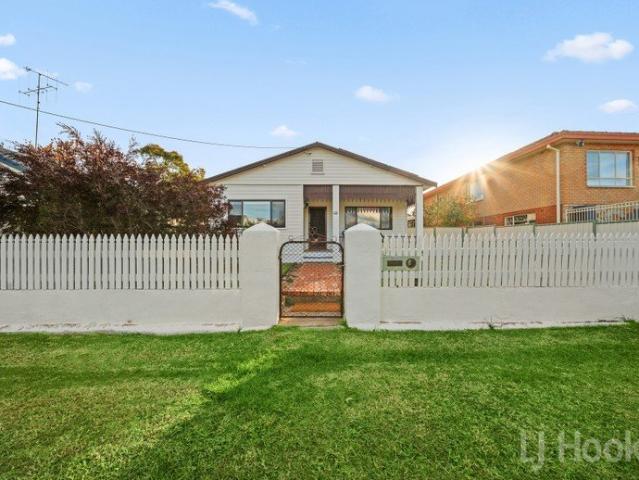
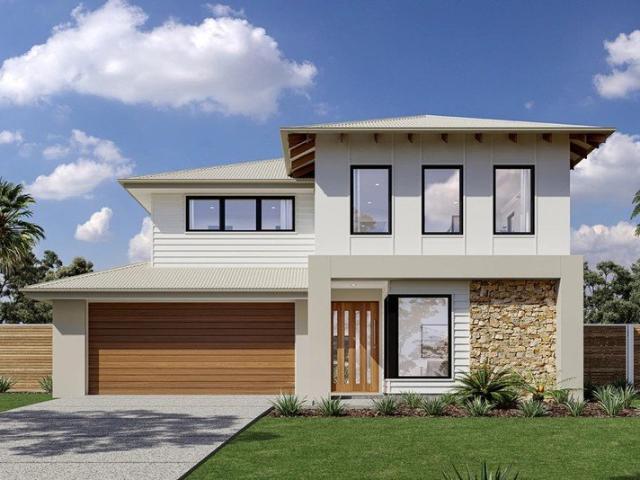
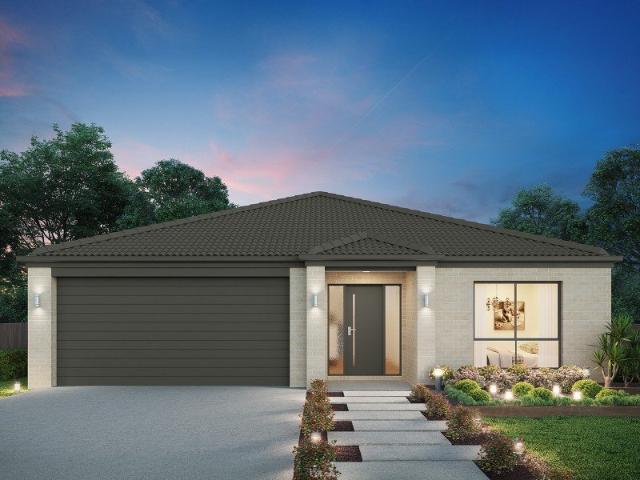
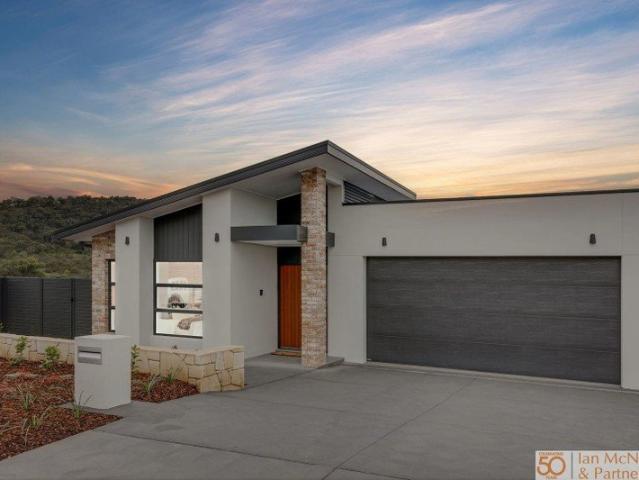
This Brand New Home Loves Entertaining Guests
Crace
· 5 Bedrooms · 2 Baths · House
· Equipped kitchen
Crace · 5 Bedrooms · 2 Baths · House · Equipped kitchen
Thoughtfully designed with entertaining and everyday living in mind, the home offers an exceptional floorplan featuring four spacious bedrooms plus a versatile multi purpose room that can easily function as a fifth bedroom, media room, rumpus, home office or children's retreat.The segregated master suite is positioned privately at the front of the home and includes a walk in robe and beautifully appointed ensuite, creating the perfect parents' retreat.A separate theatre or formal living room provides additional flexibility for growing families, before the home opens into the heart of the residence. Stepping down into the expansive kitchen, family and dining area, you are immediately greeted by soaring natural light, timber flooring and a seamless connection to the outdoor entertaining spaces.The kitchen has been masterfully designed to cater for both everyday living and large scale entertaining, complete with stone benchtops, premium Smeg appliances, 900mm induction cooktop and a fully
Request Details
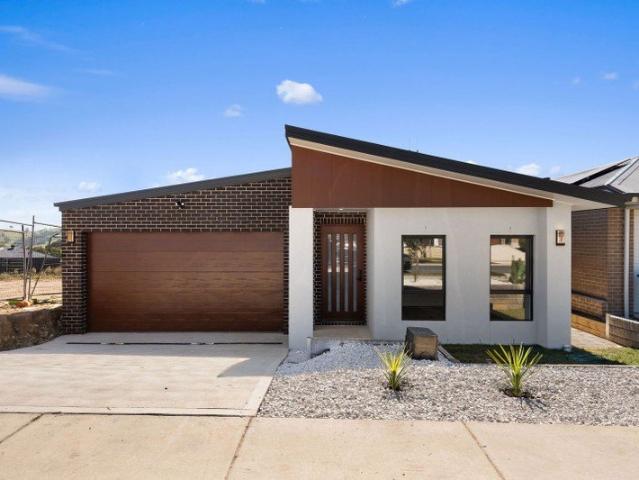
The Perfect Combination of Space, Style, and Functionality
View photo
House · for sale
Request Details
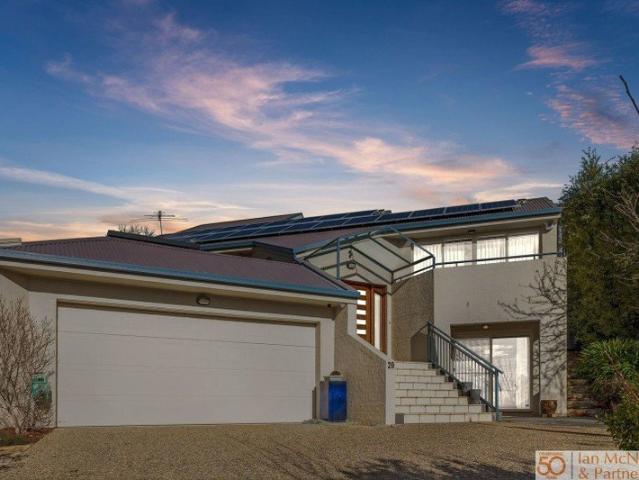
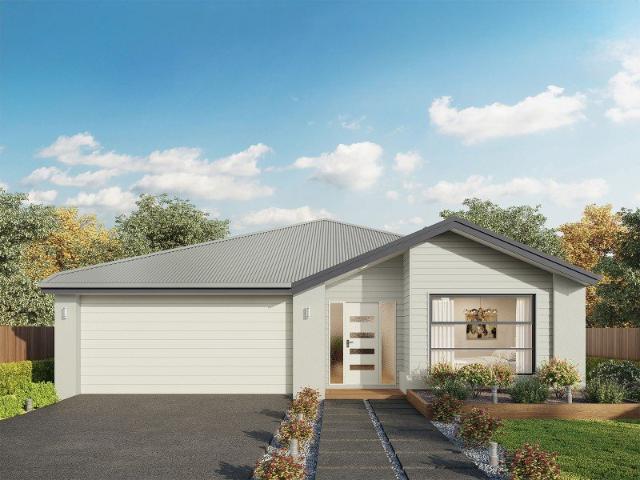
The Perfect Combination of Space, Style, and Functionality
Crace
· 4 Bedrooms · 2 Baths · House
· Parking · Equipped kitchen
Crace · 4 Bedrooms · 2 Baths · House · Parking · Equipped kitchen
With 4 bedrooms, 2 bathrooms, and a 2-car garage, this home provides ample room for the growing family. As you step inside, you'll be greeted by the grandeur of three living areas, each generously sized to accommodate all your entertaining needs. The layout is thoughtfully designed to provide both privacy and togetherness, ensuring everyone has their own space to relax and unwind. Expansive home designed to provide the ultimate in family living and entertaining Generous segregated master with ensuite and walk in robe to the front of the home Freshly painted and new carpet throughout Large formal lounge is a stately space that flows through to a formal dining room Meticulously maintained kitchen with ample storage and gas cooktop Open plan dining and informal lounge area, leading to third living area Two bedrooms include built-in robes, generous main bathroom with seperate shower, bath and w/c Ducted gas heating and ducted evaporative cooling throughout home Covered outdoor entertaining
Request Details
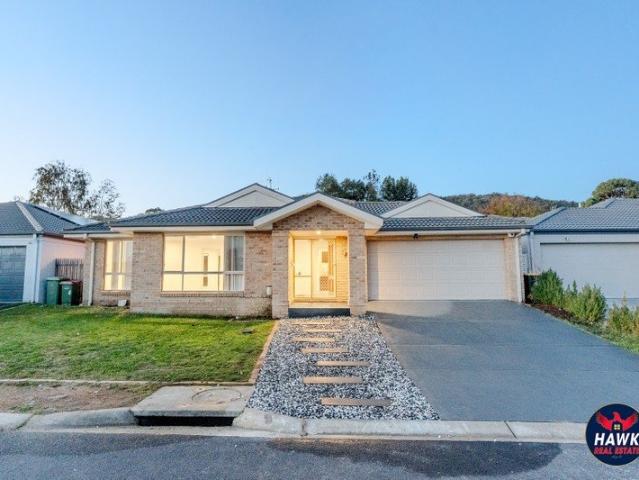
Esperance 284 Beach
View photo
Terraced House · for sale
Request Details
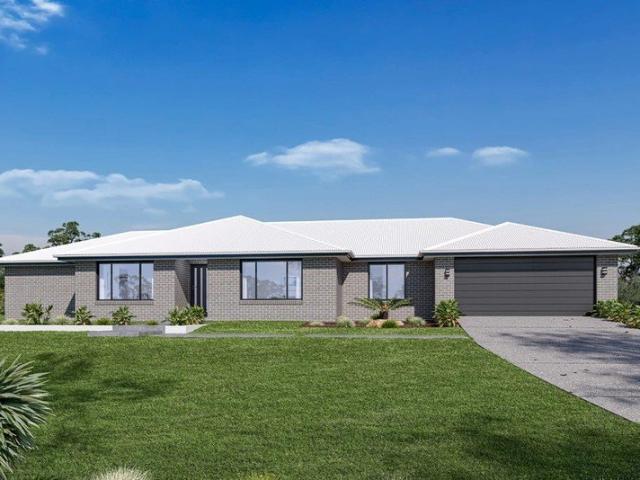
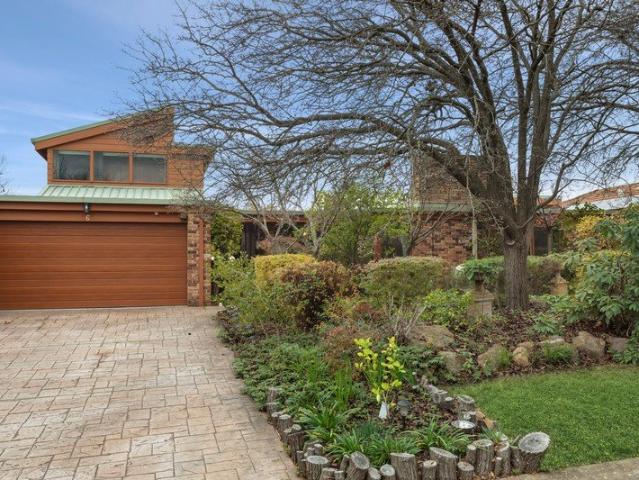
Esperance 284 Beach
Crace
· 4 Bedrooms · 2 Baths · Terraced House
· Balcony · Equipped kitchen
Crace · 4 Bedrooms · 2 Baths · Terraced House · Balcony · Equipped kitchen
The Esperance elevates your living experience, taking advantage of stunning unrivalled views achieved with living spaces located on the upper floor. With multiple living spaces throughout the home, a variety of options to entertain family and friends is available. Across the rear expanse of the home is the upper floor open plan living spaces comprising the gourmet kitchen, dining and family areas and a large balcony making full use of the northern aspect and views to the rear. The master suite is located on the upper floor along with a separate lounge room at the front, providing spaces to retire, take in views towards the front, while the kids head downstairs to a dedicated children’s zone with additional bedrooms, family bathroom and a central activity room with a retreat or potential office space at the front. Allow yourself to imagine the lifestyle you’ve always wanted; in the home you deserve! The Esperance offers individually crafted facades that will inspire you by providing a c
Request Details
Grand Family Living with Stunning Elevated Views
View photo
House · for sale
Request Details
Grand Family Living with Stunning Elevated Views
Crace
· 5 Bedrooms · 2 Baths · House
· Equipped kitchen
Crace · 5 Bedrooms · 2 Baths · House · Equipped kitchen
Rates: $5,029.48 per annumBlock size: 813m2 (approx)Perched in an elevated position within a peaceful cul-de-sac, this impressive two-storey family home captures breathtaking views across Jerrabomberra and beyond. Combining generous proportions, modern updates, and multiple living spaces, this is a home designed to accommodate growing families while delivering a lifestyle of comfort and convenience.From the moment you enter, you'll be welcomed by abundant natural light and a warm, inviting atmosphere. The thoughtfully designed floorplan offers spacious open-plan living and dining areas that seamlessly connect to the outdoor entertaining spaces, creating the perfect setting for both everyday living and special occasions.At the heart of the home is a well-appointed kitchen featuring quality appliances, ample storage, and excellent functionality for busy family life. Flowing effortlessly outdoors, the covered pergola and entertaining area provide the ideal place to host family gatherings,
Request Details
Newstead 242 Classic
View photo
Terraced House · for sale
Request Details
Newstead 242 Classic
Crace
· 4 Bedrooms · 2 Baths · Terraced House
· Equipped kitchen
Crace · 4 Bedrooms · 2 Baths · Terraced House · Equipped kitchen
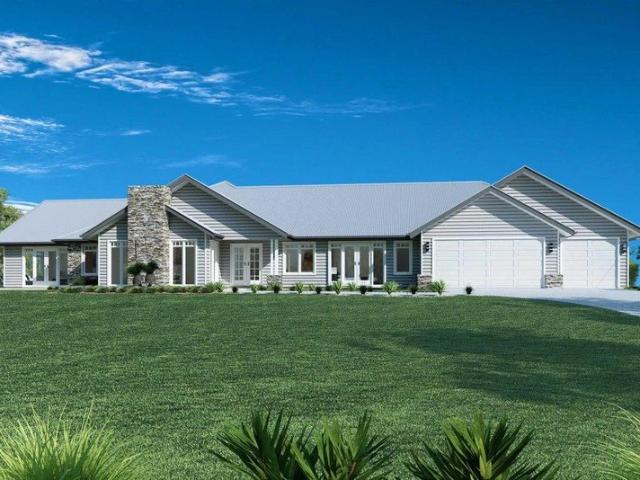
This is a House & Land Package. This home is not completed or under construction. The Newstead has been designed with a country living feel suited for wider home sites with an impressive frontage. The central zone is filled with an abundance of living space including an open plan family and dining room combined with the stylish kitchen and walk in pantry, extends outdoors to an undercover alfresco, perfect for all-year round entertaining. A separate lounge and games room have been added to the home for functionality and extra opportunity for entertainment. The master bedroom includes its own ensuite and walk-in robe and is privately located to one side of the home. Additional bedrooms with walk in robes, as well as a large bathroom and separate toilet is located at the opposite end of the home. Allow yourself to imagine the lifestyle you’ve always wanted; in the home you deserve! The Newstead offers individually crafted facades that will inspire you by providing a choice of homes that
Request Details
Elevated Family Living with Space, Style & Stunning Valley Views
View photo
House · for sale
Request Details
Elevated Family Living with Space, Style & Stunning Valley Views
Crace
· 5 Bedrooms · 3 Baths · House
· Equipped kitchen
Crace · 5 Bedrooms · 3 Baths · House · Equipped kitchen
Commanding attention with its prominent street appeal and elevated position overlooking the valley, this beautifully renovated five bedroom, three bathroom residence delivers the perfect blend of space, comfort and flexibility for growing and established families alike. Designed with family living in mind, the versatile floor plan offers multiple living zones and excellent segregation of space. Enjoy light-filled open plan family and dining areas, complemented by a dedicated upstairs children's retreat, creating room for everyone to relax, connect and unwind. Stylish contemporary updates include pendant lighting, timber flooring, designer bathrooms and a superb chef's kitchen that forms the heart of the home. Seamlessly extending outdoors, the kitchen and living spaces open onto a generous entertaining deck, capturing tranquil valley views across established gardens and a lush, level lawn - ideal for children and pets to play. Adding further flexibility is a separate guest retreat and
Request Details
Hillgrove 234 Defined by You. $10,000 To Spend Your Way
View photo
Terraced House · for sale
Request Details
Hillgrove 234 Defined by You. $10,000 To Spend Your Way
Crace
· 4 Bedrooms · 2 Baths · Terraced House
· Equipped kitchen
Crace · 4 Bedrooms · 2 Baths · Terraced House · Equipped kitchen
Perfect for sloping blocks, the Hillgrove 234 spans across multiple levels. Cleverly zoned, the master suite is located on the entry level away from the rest of the family. This parents' oasis is complete with a walk-through robe and private ensuite with dual vanity. On the lower floor, the expansive open-plan kitchen, dining and family area is thoughtfully designed to make everyday living easy. The entertainer's kitchen is complete with an island bench and large walk-in pantry. The central living hub also features a clever study nook and guest powder room. On the upper floor, the remaining three bedrooms surround a versatile rumpus space, perfect for growing children. - 20mm Stone Benchtops - 900mm Stainless Steel Appliances - Concrete driveway allowance - Ducted A/C & Heating - Double Glazed Windows - Fencing Allowance - Generous site cost allowance Copyright Hotondo Pty Ltd all rights reserved. Dimensions, photos and floor plans are for illustrative purposes and may include optional
Request Details
Hillgrove 246 Defined by You. $10,000 To Spend Your Way
View photo
Terraced House · for sale
Request Details
Hillgrove 246 Defined by You. $10,000 To Spend Your Way
Crace
· 4 Bedrooms · 2 Baths · Terraced House
· Equipped kitchen
Crace · 4 Bedrooms · 2 Baths · Terraced House · Equipped kitchen
Exceptionally designed across three levels, the Hillgrove 246 elegantly captures modern family living. The master suite is tucked away on the entry level, complete with a large walk-through robe and ensuite. On the lower level you will find the central living hub, offering a relaxed setting to spend time with family and friends. The modern kitchen is well-appointed, complete with a walk-in pantry and island bench. The guest powder room is conveniently located nearby, along with a large laundry room and clever study nook. The upper level offers the perfect space for growing children or teenagers, featuring three generous bedrooms, a rumpus, additional study nook and family bathroom. - 2550mm Ceiling Height - 900mm Stainless Steel Appliances - Concrete driveway allowance - Double Glazed Windows - Facade Included - Generous site cost allowance - Timber Laminate flooring and carpet Copyright Hotondo Pty Ltd all rights reserved. Dimensions, photos and floor plans are for illustrative purpos
Request Details
Fasham Johnson Family Sanctuary with Timeless Character
View photo
House · for sale
Request Details
Fasham Johnson Family Sanctuary with Timeless Character
Crace
· 4 Bedrooms · 3 Baths · House
· Equipped kitchen
Crace · 4 Bedrooms · 3 Baths · House · Equipped kitchen
Nestled within beautifully established gardens on an expansive 804sqm parcel, this unique family residence combines Fasham Johnson architectural character with exceptional space and privacy. Rich timber-lined ceilings, exposed brickwork and extensive glazing create a warm, inviting atmosphere throughout, while multiple living and dining zones provide flexibility for growing families. At the heart of the home, the generous kitchen features excellent bench space, a large island breakfast bar and seamless connection to the surrounding living areas, all flowing effortlessly to covered outdoor entertaining spaces framed by lush greenery. Thoughtfully designed accommodation includes four bedrooms, three bathrooms and a dedicated study, with the privately positioned upper-level main suite serving as a true parents' retreat complete with ensuite, walk-in robe storage and elevated outlooks. The remaining bedrooms are well proportioned and serviced by multiple bathrooms, while the landscaped gar
Request Details
Endless Possibilities in a Prime Jerrabomberra Setting
View photo
House · for sale
Request Details
Endless Possibilities in a Prime Jerrabomberra Setting
Crace
· 4 Bedrooms · 2 Baths · House
· Parking · Equipped kitchen
Crace · 4 Bedrooms · 2 Baths · House · Parking · Equipped kitchen
Rates: $4,520 per annum (approx)Block: 746m2 (approx)Living: 170.85m2 (approx)Garage: 38.83m2 (approx)Potential Rental: $850 per weekPositioned in one of Jerrabomberra's most established and family-friendly pockets, 224 Halloran Drive presents an outstanding opportunity to secure a spacious single-level residence on a generous 745m² block. Offering the perfect balance of comfort, practicality and lifestyle, this four-bedroom home is ideally suited to growing families, investors and buyers seeking a peaceful suburban setting with everyday convenience.Thoughtfully designed for modern family living, the home features multiple living zones including a separate lounge and an open-plan kitchen, dining and family area that flows effortlessly to a covered outdoor entertaining space. Large windows invite natural light throughout, while the functional floorplan provides flexibility for both relaxed living and entertaining.The well-appointed kitchen forms the heart of the home, complemented by ge
Request Details
View to Mt Ainslie and Gunghalin
View photo
Apartment · for sale
Request Details
View to Mt Ainslie and Gunghalin
Crace
· 4 Bedrooms · 2 Baths · Apartment
· Balcony · Equipped kitchen
Crace · 4 Bedrooms · 2 Baths · Apartment · Balcony · Equipped kitchen
31 Abelia Avenue is a refined two storey residence designed for modern living, offering a light filled open plan kitchen, dining, and family zone that flows effortlessly to the alfresco, while the ground floor master suite provides a private retreat with a walk in robe and ensuite. Upstairs, a second living area, three generous bedrooms, a family bathroom, and a spacious balcony create a flexible sanctuary for growing families, guests, or quiet relaxation. With thoughtful zoning, seamless indoor-outdoor connection, and elegant contemporary styling throughout, 31 Abelia delivers elevated comfort and everyday ease in perfect balance. This home has been envisioned for those who value refined simplicity and an intelligent two level design of a home that elevates everyday living. Its ground floor unfolds into a serene master suite and a beautifully connected kitchen, dining and family zone spilling naturally to the entertainer's alfresco. The upper level offers a sunlit retreat of its own -
Request Details
House And Land Package Murrumbateman
View photo
Terraced House · for sale
Request Details
House And Land Package Murrumbateman
Crace
· 5 Bedrooms · 3 Baths · Terraced House
· Equipped kitchen
Crace · 5 Bedrooms · 3 Baths · Terraced House · Equipped kitchen
The Wentworth is a large, bespoke home with no compromise on features or functionality. This home is an entertainer’s delight, offering multiple living zones. Entering this gorgeous home, you are greeted with a formal lounge and home office providing a quiet space to relax, before opening to reveal the true heart of the home. A huge, open-plan living space featuring family and dining areas, a modern kitchen with island bench and butler’s pantry, a separate games room with bar, and a huge covered alfresco. An abundance of space is everywhere you look featuring five bedrooms, including a luxurious master suite sure to impress with a grand walk-in robe and ensuite and a guest room with its own private bathroom. Allow yourself to imagine the lifestyle you’ve always wanted; in the home you deserve! The Wentworth design offers individually crafted facades that will inspire you by providing a choice of homes that reflect your personal lifestyle and preferences. For optimal site use, this desi
Request Details
Rare DA Approved Development Opportunity 36 & 38 Booth Street
View photo
House · for sale
Request Details
Rare DA Approved Development Opportunity 36 & 38 Booth Street
Crace
· 6 Bedrooms · 2 Baths · House
· Balcony
Crace · 6 Bedrooms · 2 Baths · House · Balcony
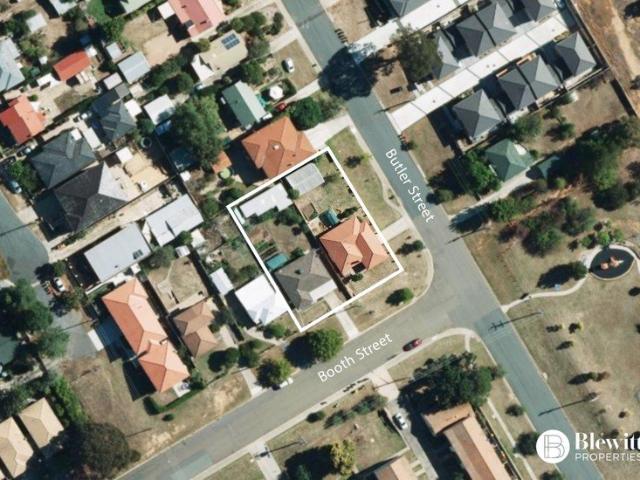
An outstanding opportunity to secure 36 & 38 Booth Street, two adjoining properties forming a substantial 1,315m² combined landholding in a highly desirable location. With Development Approval already in place for four architecturally designed townhouses, this is a rare chance to acquire a ready-to-execute project with planning risk significantly reduced. The approved plans comprise four spacious, high-quality residences designed to meet strong buyer demand for premium, low-maintenance living. Each townhouse features formal and open-plan living zones, island kitchens with walk-in pantries, downstairs powder rooms, covered alfresco areas and double garages with internal access. Upstairs configurations include three four-bedroom townhouses and one three-bedroom townhouse, each with a generous main suite incorporating walk-in robe and ensuite. One residence also benefits from a private secondary bedroom balcony adding architectural interest and lifestyle appeal. The site configuration max
Request Details
A Private Family Retreat in the Heart of Jerrabomberra
View photo
House · for sale
Request Details
A Private Family Retreat in the Heart of Jerrabomberra
Crace
· 5 Bedrooms · 3 Baths · House
· Swimming pool · Equipped kitchen
Crace · 5 Bedrooms · 3 Baths · House · Swimming pool · Equipped kitchen
Some homes simply have a feeling about them, a sense of calm, privacy and warmth the moment you arrive. Tucked away in a quiet close and backing onto beautiful green space, 6 Walter Close offers a wonderful balance of family living, relaxed entertaining and peaceful surroundings. From the moment you step inside, the home invites you to slow down and enjoy the lifestyle it provides. The heart of the home is the light filled open living and kitchen area, a space where family life naturally gathers. Whether it is busy mornings getting ready for the day or relaxed evenings around the kitchen bench sharing stories, the layout has been designed for connection and comfort. Step outside and the home reveals one of its most special features and it feels like your own private oasis, with a beautiful pool framed by established greenery and the added privacy of backing onto open green space. It is a setting that makes summer afternoons stretch a little longer and creates a peaceful escape from the
Request Details
Architecturally Crafted Family Estate Backing Jerrabomberra Nature Reserve
View photo
House · for sale
Request Details
Architecturally Crafted Family Estate Backing Jerrabomberra Nature Reserve
Crace
· 5 Bedrooms · 5 Baths · House
· Garden · Balcony
Crace · 5 Bedrooms · 5 Baths · House · Garden · Balcony
View By Appointment Only or Privately Scheduled Open House Privately positioned at the end of a quiet cul-de-sac and backing directly onto the breathtaking Jerrabomberra Nature Reserve, this is a truly rare offering where natural beauty, privacy, and family living come together. With uninterrupted reserve views and no rear neighbours, the home enjoys a peaceful, almost secluded feelperfect for families seeking space to unwind, explore, and connect with nature right from their backyard. Set on an expansive 1,477sqm block, the home has been thoughtfully designed to accommodate growing or multigenerational families, with multiple living zones and a seamless connection between indoors and out. Sunlight floods the interiors, while elevated northerly views stretch across Canberra, creating a stunning backdrop to everyday life and enhancing the sense of space throughout. The segregated master suite offers a private retreat, complete with its own balcony and soaring views across the valleyan i
Request Details
Brand New and ready to move in Modern Family Living at Its Finest
View photo
House · for sale
Request Details
Brand New and ready to move in Modern Family Living at Its Finest
Crace
· 4 Bedrooms · 3 Baths · House
· Garden · Parking · Equipped kitchen
Crace · 4 Bedrooms · 3 Baths · House · Garden · Parking · Equipped kitchen
Here it is! an opportunity to secure a fully completed, brand-new modern home in one of Tralee's most convenient and fast-growing locations. Finished to a high standard and ready for immediate occupancy, this thoughtfully designed split-level residence offers generous proportions, modern functionality, and effortless living from day one. Set on a 447m block, the home features a large, fully enclosed rear yard with over 9 metres from the rear of the house to the back fence and 12.75 metres side-to-side-perfect for children, pets, or future outdoor entertaining. Home Highlights: - Four spacious bedrooms, including a luxurious main suite with a large walk-in robe and private ensuite - Three bathrooms in total (main bathroom plus two ensuites) - Two separate living zones: - Open-plan family, meals, and kitchen area - Separate lounge room ideal for relaxing or entertaining - Hard wood look flooring throughout (No carpet) - Split-level design offering privacy and separation - Double garage w
Request Details
Spacious Family Living in the Heart of Jerrabomberra 30 Dora Street, Jerrabomberra NSW 2619
View photo
House · for sale
Request Details
Spacious Family Living in the Heart of Jerrabomberra 30 Dora Street, Jerrabomberra NSW 2619
Crace
· 4 Bedrooms · 2 Baths · House
· Garden · Parking · Equipped kitchen
Crace · 4 Bedrooms · 2 Baths · House · Garden · Parking · Equipped kitchen
Hawk Real Estate proudly presents this spacious and well-maintained family home positioned in one of Jerrabomberra's most convenient and family-friendly locations. Offering comfort, functionality, and generous indoor-outdoor living, this home is perfect for families seeking lifestyle and convenience close to schools, shops, parks, and Canberra CBD. Set on an approx. 450sqm block with an internal living area of approx. 182sqm, this quality residence offers multiple living zones, spacious bedrooms, and a practical floorplan designed for comfortable everyday living. Property Features: 4 spacious bedrooms Master bedroom with ensuite 2 well-appointed bathrooms Double remote garage with internal access Approx. double garage area: 36sqm Spacious open-plan living & dining areas Functional kitchen with gas cooking, dishwasher & ample storage Built-in robes Heating & cooling for year-round comfort Separate laundry Covered outdoor entertaining area Private low-maintenance backyard Quiet family-fr
Request Details
LARGE FAMILY HOME WITH VIEWS & POOL
View photo
House · for sale
Request Details
LARGE FAMILY HOME WITH VIEWS & POOL
Crace
· 5 Bedrooms · 2 Baths · House
· Swimming pool
Crace · 5 Bedrooms · 2 Baths · House · Swimming pool
Perfectly positioned in a quiet cul-de-sac in the Jerrabomberra Heights on a generous 814sqm block, this impressive five-bedroom family residence delivers exceptional space, versatility, and outdoor living in one of Jerrabomberra's most sought-after locations. Designed for growing families and entertainers alike, the home offers three generous living areas including a large rumpus room with insulated flooring for reduced noise transfer, creating the ideal retreat for children, teenagers, or a home theatre setup. The well-appointed master suite includes a renovated ensuite and walk-in robe, while the remaining bedrooms are serviced by beautifully renovated bathrooms and quality finishes throughout. Timber floorboards, ducted gas heating, evaporative cooling, and abundant natural light combine to create year-round comfort. Outside is where this property truly shines. Enjoy summer days in the heated saltwater chlorinated swimming pool, perfectly complemented by an aluminium pergola, non s
Request Details
Grandeur in Greenleigh
View photo
House · for sale
Request Details
Grandeur in Greenleigh
Crace
· 6 Bedrooms · 3 Baths · House
· Equipped kitchen
Crace · 6 Bedrooms · 3 Baths · House · Equipped kitchen
Positioned within one of Greenleigh's most tightly held pockets, this exceptional residence presents a private family sanctuary of scale, sophistication and enduring quality across an expansive 4,369sqm parcel. Thoughtfully designed for modern family living, the home showcases grand proportions, soaring ceilings and an abundance of natural light, with a series of flowing living and entertaining spaces creating a seamless connection between indoors and out. A beautifully appointed kitchen anchors the living domain, effortlessly connecting to multiple entertaining areas and the meticulously landscaped, park-like gardens beyond. Elevated outlooks across the surrounding landscape toward Black Mountain Tower provide a breathtaking backdrop, with spectacular sunsets adding to the home's sense of tranquility and retreat. Accommodation comprises six generously scaled bedrooms, including a privately positioned main suite designed as a luxurious retreat. A fully self-contained wing further enhan
Request Details
FEATURES GALORE SUITING YOUR RURAL LIFESTYLE
View photo
House · for sale
Request Details
FEATURES GALORE SUITING YOUR RURAL LIFESTYLE
Crace
· 6 Bedrooms · 4 Baths · House
· Equipped kitchen
Crace · 6 Bedrooms · 4 Baths · House · Equipped kitchen
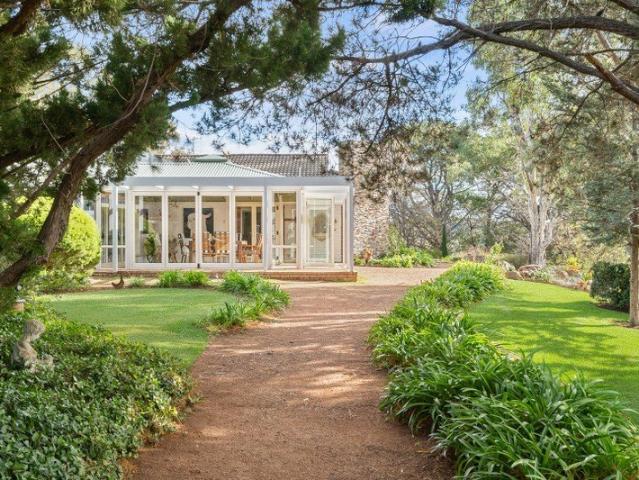
Positioned prominently on 16.01 hectares (approximately 40 acres) of undulating landscape with sealed road access, this remarkable estate offers a lifestyle of unparalleled serenity. Located in the prestigious Hall Region just a short commute from Canberra, this property represents a rare opportunity to embrace a tranquil rural existence.At the heart of the property is a recently updated, spacious homestead designed for solar passive efficiency. The residence features an intuitive layout that connects indoor living with the outdoors, offering breath-taking 360-degree views from every elevated vantage point. Formal and informal spaces flow effortlessly, anchored by a north-facing open-plan kitchen and living area that leads to a substantial glass-enclosed sunroom and various outdoor entertaining zones. The accommodation is thoughtfully segregated, featuring a master suite with an ensuite and private access to a viewing deck. A second primary bedroom also includes an ensuite and French d
Request Details
Fully Renovated, Exceptionally Located and Character Filled Beauty
View photo
House · for sale
Request Details
Fully Renovated, Exceptionally Located and Character Filled Beauty
Crace
· 4 Bedrooms · 2 Baths · House
· Equipped kitchen
Crace · 4 Bedrooms · 2 Baths · House · Equipped kitchen
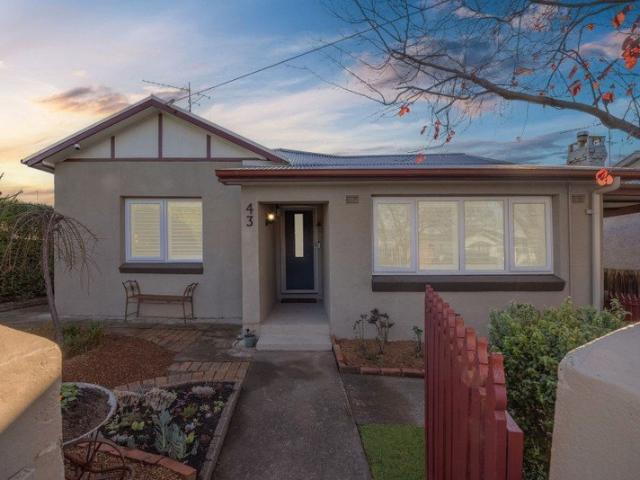
Historic beauty meets modern living in this beautiful home that embraces its c1910 heritage with undeniable grace and style. Traditional hallmarks are evident throughout, while delicate enhancements have seen it become the vision of elegance it is today, delivering a warming ambience that is at the heart of what it embodies. A superb harmonisation of old and new, boasting a convenient location, this gorgeous home is also a celebration of functionality and comfort that will ensure its longevity well into the future. Stunning double brick bungalow flawlessly merging modern and traditional style Extension to home completed in 2012 which is brick veneer Heritage features include high ceilings, picture rails, wainscoting and ceiling roses Large lounge room with a slow combustion fire and separate stunning dining room Classically elegant updated kitchen features gas cooking, dishwasher and ample storage New flooring throughout, Karndean vinyl planking and carpet Four bedrooms each with robin
Request Details
Contemporary Family Luxury with Designer Finishes and Exceptional Efficiency
View photo
House · for sale
Request Details
Contemporary Family Luxury with Designer Finishes and Exceptional Efficiency
Crace
· 5 Bedrooms · 3 Baths · House
· Equipped kitchen
Crace · 5 Bedrooms · 3 Baths · House · Equipped kitchen
Positioned in the sought-after community of Tralee, 3 Maidenhair Road is a stunning architecturally inspired family home that effortlessly combines style, comfort, and energy efficiency. Thoughtfully designed across multiple levels, this residence offers generous living spaces, soaring vaulted ceilings, and an abundance of natural light, with north-facing front rooms framing expansive views through large double-glazed windows. The heart of the home is a beautifully appointed kitchen featuring custom joinery, silica-free engineered stone benchtops with waterfall edges, premium Bosch appliances, a Fisher & Paykel rangehood, and striking Blackbutt timber accents that continue throughout the home. Feature lighting, coffered ceilings, hybrid flooring, and elegant VJ panelling create a sophisticated atmosphere that is both modern and welcoming. Step outside and discover an equally impressive outdoor environment designed for year-round enjoyment. A spectacular approximately 40m² Merbau entert
Request Details
Premium House & Land Package on 612m2 Reserve Facing Block
View photo
House · for sale
Request Details
Premium House & Land Package on 612m2 Reserve Facing Block
Crace
· 4 Bedrooms · 3 Baths · House
· Parking · Equipped kitchen
Crace · 4 Bedrooms · 3 Baths · House · Parking · Equipped kitchen
Registered Land - Ready to Build NowPositioned on a generous 612m block overlooking a beautiful grassy reserve, this premium house and land package offers an exceptional combination of space, luxury, energy efficiency, and architectural design. Designated space to the side of the house for parking a caravan, trailer, boat or another vehicle.Thoughtfully designed across three split levels, this stunning residence provides an impressive 230m2 total built area (177m2 living) with a clever floorplan that delivers privacy, functionality, and outstanding family living.Home Features:4 spacious bedrooms3 bathrooms2 separate living areasDouble garageStudy nookCovered alfresco entertaining area with outdoor kitchen provisionTwo bedrooms with private ensuitesLuxurious master suite with large walk-in robe and dual-head showerDesigner island kitchen with walk-in pantryLarge laundry with built-in linen storageMain bathroom featuring double-basin vanity2.55m internal ceilings throughoutStriking raked
Request Details
Central Family Retreat
View photo
House · for sale
Request Details
Central Family Retreat
Crace
· 4 Bedrooms · 2 Baths · House
Crace · 4 Bedrooms · 2 Baths · House
Perfectly positioned in one of Queanbeyan's most central and tightly held locations, 69 Stornaway Road delivers the kind of lifestyle families are always chasing but rarely find. Set on a generous block right in the heart of town, this is a home where everyday convenience meets genuine family functionality. Schools, parks, cafés, shopping, sporting fields, river walks and the Queanbeyan CBD are all just moments away, making this an exceptional opportunity for families wanting space without sacrificing location. The floorplan itself is one of the home's biggest strengths, offering incredible flexibility for growing families, multigenerational living or those needing separate space for extended family, guests or teenagers. The rear section of the home creates an almost self-contained retreat, complete with its own bedroom, bathroom, office and living area, while still flowing seamlessly with the rest of the home. It is a layout that gives families room to spread out while still staying c
Request Details

Get email alerts

Don't miss out: be the first to know about new properties

The alert was correctly created

On subscribing you accept the conditions of use and the privacy policy
Alert
Receive new ads in your inbox
Save this search
Receive alerts for new listings

We'll send you an email when we have new properties for: "Properties for sale in Crace with 4 bedrooms"

The alert was correctly created

Crestwood, Greater Queanbeyan
Majura
Get email alerts and be the first to see new listings
Required field
On subscribing I accept the terms of the privacy policy
Perfect! You'll soon start receiving new listings via email
Alert
Receive an email when we have new ads for Properties for sale in Crace with 4 bedrooms
Save this search
Filters

Bedrooms

Size (m²)

Price

$
$

Property type

Bathrooms

Clear all filters
Receive notifications when new entries are published.