297 properties for sale in Cowwarr

The Brief: A Rare Statement of Prestige, Space & Style
View photo
House · for sale
Request Details
The Brief: A Rare Statement of Prestige, Space & Style
Cowwarr
· 4 Bedrooms · 2 Baths · House
· Equipped kitchen
Cowwarr · 4 Bedrooms · 2 Baths · House · Equipped kitchen
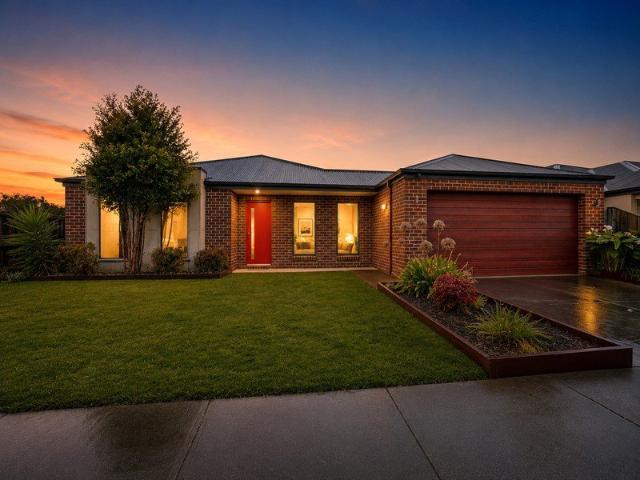
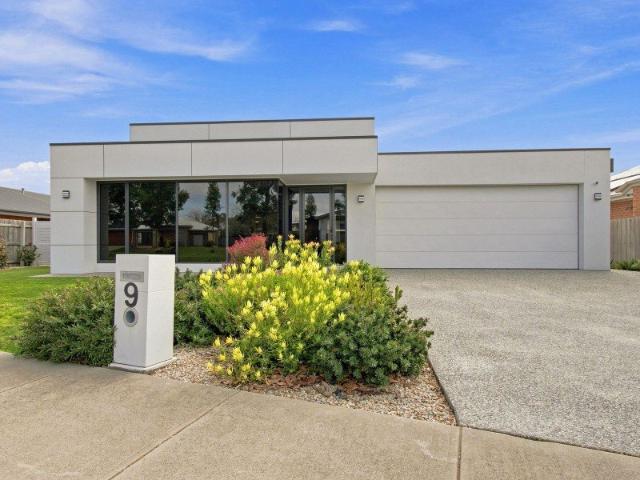
Its Addressed: Rarely does a home come to market that combines such a premium prestige location, striking street presence and exceptional scalequite like 9 Harvard Avenue. Positioned amongst some of Traralgon's finest quality homes, this remarkable custom-built residence makes an immediate impression. From its commanding façade and beautifully considered landscaping to the impressive front entrance foyer, the sense of quality is evident from the moment you arrive. Soaring high ceilings and an abundance of natural light create a grand and welcoming introduction to a home that is genuinely something special. Custom designed and built by Skyla Homes, this outstanding residence offers refined luxury, exceptional space and effortless family living on a generous 1,010m² block. Homes of this calibre, in a setting of this quality, are exceptionally rare. At the heart of the home is a spectacular kitchen designed to impress, featuring waterfall stone benchtops, an electric cooktop, double ovens
Request Details
Solid Brick Living with Outstanding Shedding
View photo
House · for sale
Request Details
Solid Brick Living with Outstanding Shedding
Cowwarr
· 3 Bedrooms · 1 Bath · House
· Garden · Parking · Equipped kitchen
Cowwarr · 3 Bedrooms · 1 Bath · House · Garden · Parking · Equipped kitchen
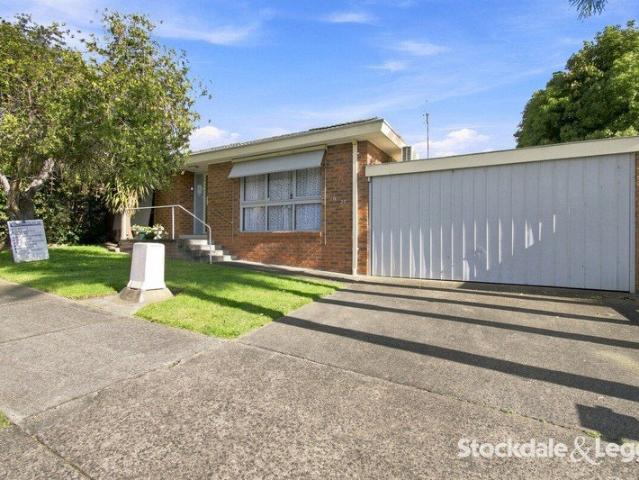
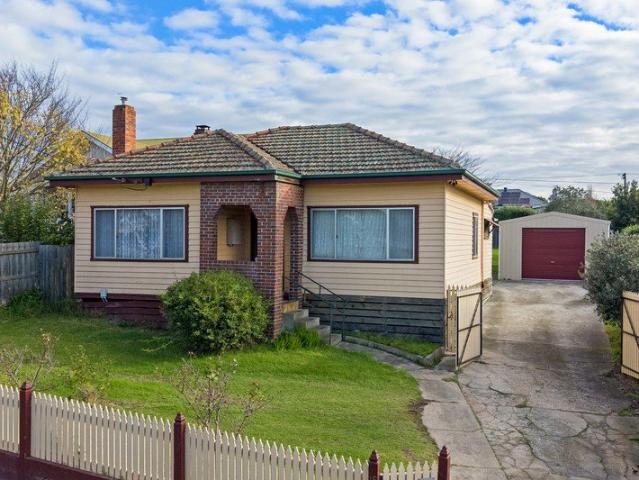
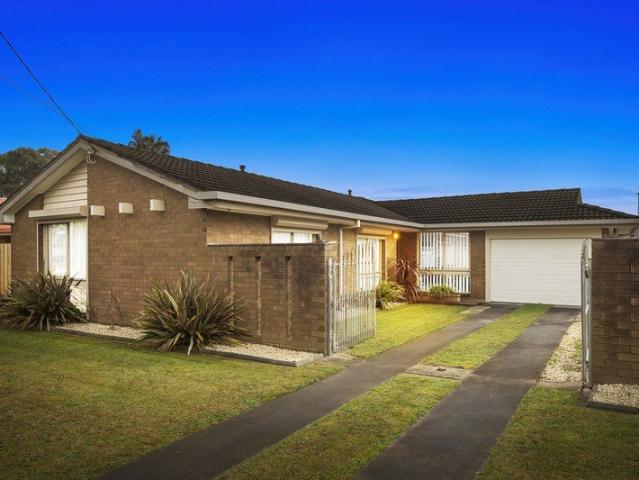
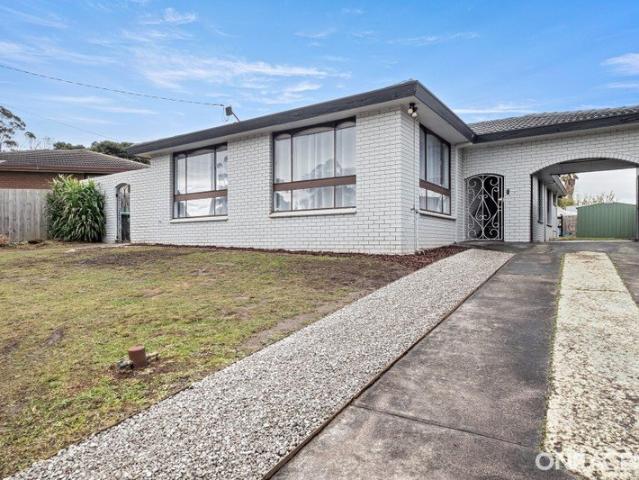
Positioned in Traralgon's West End, this three-bedroom brick home presents a classic street frontage, complemented by external window shutters and driveway access to the garage/rear shedding. Step inside to a welcoming lounge featuring the comfort of split-system heating and cooling. The adjoining dining area provides a practical setting for everyday meals, flowing through to the kitchen equipped with a gas cooktop and pantry. The home comprises three bedrooms, with built-in robes included in two. The family bathroom features a bath, separate shower and vanity, while a separate toilet adds everyday convenience. Outdoors, the secure rear yard provides plenty of room to relax, with an outdoor entertaining area ready to be enjoyed with family and friends. The standout feature is the impressive approximately 13.5m x 6.5m powered shed, Konara solid fuel heater and constructed on a concrete slab and offering outstanding space for vehicles, a workshop, storage or a man cave. An additional gar
Request Details
Retire Easy at Park Lane Living
View photo
Apartment · for sale
Request Details
Retire Easy at Park Lane Living
Cowwarr
· 2 Bedrooms · 1 Bath · Apartment
· Garden · Swimming pool · Parking · Equipped kitchen
Cowwarr · 2 Bedrooms · 1 Bath · Apartment · Garden · Swimming pool · Parking · Equipped kitchen
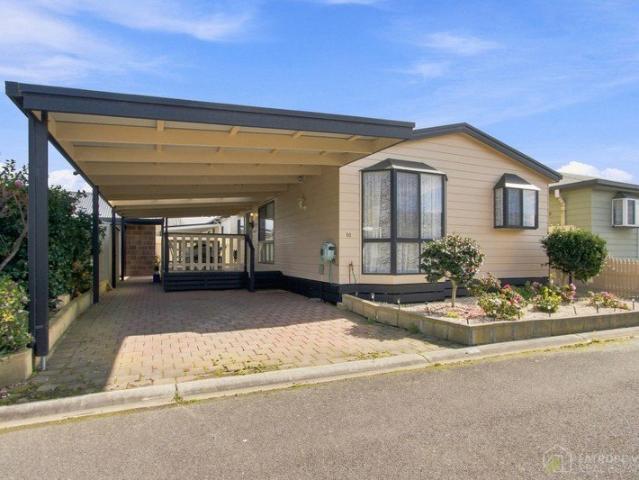
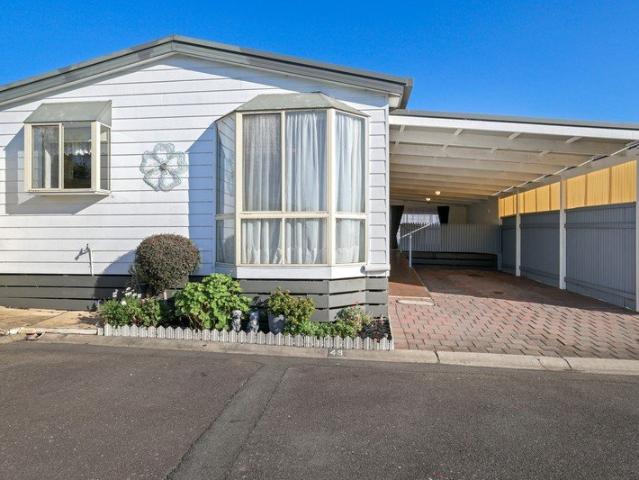
Retirement has never looked so easy. Welcome to Park Lane Living - formerly Mayfair Gardens, where comfort, convenience and a relaxed community lifestyle come together. The ultimate retirement village. Enjoy more time doing the things you love, whether thats taking a refreshing dip in the residents swimming pool, catching up with neighbours or enjoying social activities and gatherings in the community room. This comfortable two-bedroom home offers an easy-care layout with everything you need for relaxed everyday living. The kitchen features electric cooking, while split-system heating and cooling keeps the home comfortable year-round. Both bedrooms include built-in robes, complemented by a spacious bathroom and convenient Euro laundry. Step outside to an undercover alfresco area and paved courtyard, perfect for your morning coffee or entertaining family and friends. Two garden sheds provide excellent additional storage, while a single carport completes the package. Make your next chapt
Request Details
Space, Comfort & Convenience in Family Friendly Location
View photo
House · for sale
Request Details
Space, Comfort & Convenience in Family Friendly Location
Cowwarr
· 4 Bedrooms · 2 Baths · House
· Equipped kitchen
Cowwarr · 4 Bedrooms · 2 Baths · House · Equipped kitchen
Designed with space and flexibility in mind, this inviting home offers multiple living zones to suit families, couples and investors alike. At the heart of the home is a light-filled open-plan kitchen, dining and living area, creating an easy space for everyday living and entertaining. The well-equipped kitchen features stainless steel appliances, a gas cooktop, electric oven, dishwasher and convenient breakfast bar. A second living area provides valuable versatility as a children's playroom, media room or parents' retreat, while the separate study is ideal for working from home or studying. The home comprises four well-sized bedrooms, including a spacious main bedroom complete with a walk-in robe and private ensuite. The remaining three bedrooms each feature built-in robes, providing excellent storage and comfortable accommodation for family members or guests. The central family bathroom includes a single vanity, built-in bathtub and separate shower, complemented by a separate toilet
Request Details
Modern, Manageable and Made for Families. Right Here in Traralgon
View photo
House · for sale
Request Details
Modern, Manageable and Made for Families. Right Here in Traralgon
Cowwarr
· 4 Bedrooms · 2 Baths · House
Cowwarr · 4 Bedrooms · 2 Baths · House
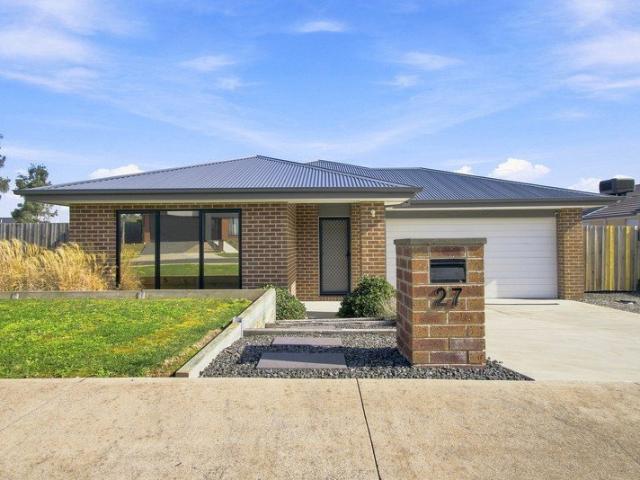
Living Here Looks Like Coming home to a bright, modern space where everyone has room to settle in. Quiet mornings, easy family dinners, separate living zones when a little extra space is needed, and a private setting that still keeps schools, recreation and the centre of Traralgon within comfortable reach. On the Area Positioned in a peaceful pocket of Traralgon, 27 Meridian Drive offers the kind of location that works particularly well for established families and those looking for a little more breathing room without feeling disconnected. Chairo Christian School and Liddiard Road Primary School are both nearby, while the Traralgon Recreation Reserve and CBD are also within easy reach. The result is a location that feels calm and convenient in equal measure, with everyday essentials, education and recreation all close to home. On the Property Set across an approx. 665m² allotment, this modern four-bedroom home has been designed around comfortable, flexible family living. At its heart,
Request Details
A Home with More Up It's Sleeve
View photo
House · for sale
Request Details
A Home with More Up It's Sleeve
Cowwarr
· 5 Bedrooms · 2 Baths · House
· Equipped kitchen
Cowwarr · 5 Bedrooms · 2 Baths · House · Equipped kitchen
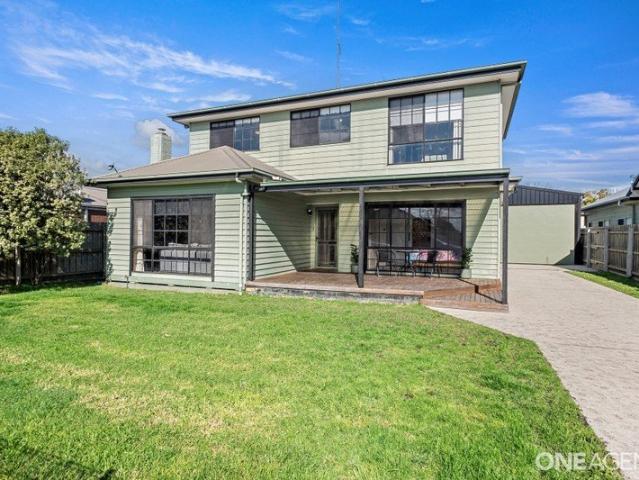
Some properties are all about the house. Others are about what the property allows you to do. At 15 Garibaldi Street, the appeal is the combination of a West End location, flexible two storey living and an exceptional amount of space for entertaining, working, storing and pursuing the things you enjoy. Just a short stroll from the Traralgon CBD, this five bedroom home offers a layout that can adapt to different stages of family life, with living spaces across both levels, a generous master suite and plenty of room to create separation when you need it. The home is comfortable and functional, with a practical kitchen featuring gas cooking, dishwasher and corner pantry, while wood heating, split systems and ceiling fans provide year-round comfort. Upstairs, a separate living zone gives teenagers, guests or family members their own space, while the recently renovated ensuite adds a welcome touch to the main bedroom. Outside, the large deck and alfresco area are made for entertaining, with
Request Details
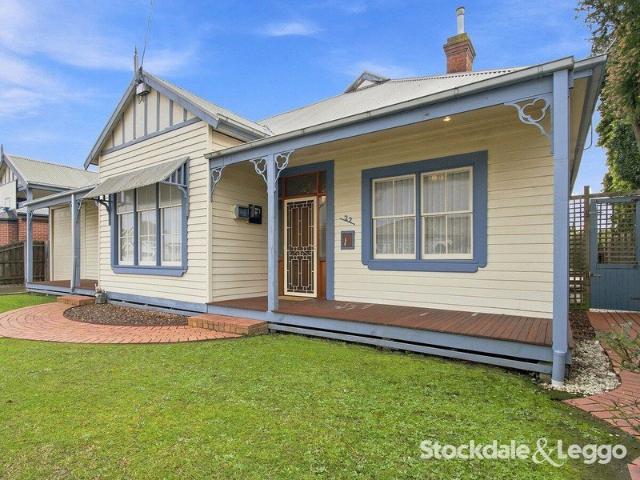
Character, Charm So Close To All, A Rare Find
View photo
House · for sale
Request Details
Character, Charm So Close To All, A Rare Find
Cowwarr
· 5 Bedrooms · 2 Baths · House
· Equipped kitchen
Cowwarr · 5 Bedrooms · 2 Baths · House · Equipped kitchen
Are you looking for that home and position that just does not seem to come to market? Well, this is the one, within a stones through to the CBD and all that Traralgon has to offer. Character and charm best describe this immaculate period home, offering you space and location, location, location. A true spacious family home on a spacious allotment, but also very low maintenance for the busy family or keen travellers. All 5 bedrooms as well as the entire home, have amazing high ceilings, plush new floor coverings, built in robes, with the master suite having ensuite and walk-in robe. Throughout the rest of the home are beautiful hardwood floors from the entry to the formal sitting room and onto the open-plan kitchen, dining and family room, with a picturesque north-facing view and direct access to the outdoor entertaining area. Additional space to store the van or boat well have. A True Rare Find So Close and on an 809m2 block Peter Demetrios 0488 749 757 Jorjesen Demetrios 0488 058 020
Request Details
Contemporary Family Living in Franklin North Estate
View photo
House · for sale
Request Details
Contemporary Family Living in Franklin North Estate
Cowwarr
· 4 Bedrooms · 2 Baths · House
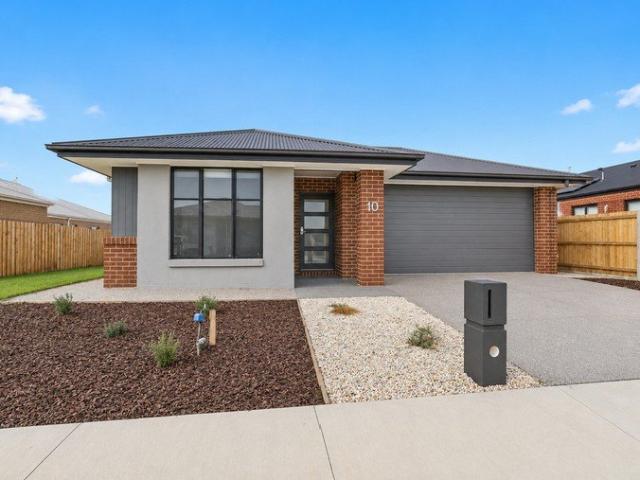
· Equipped kitchen
Cowwarr · 4 Bedrooms · 2 Baths · House · Equipped kitchen
Less than 12 months old and designed with modern family living in mind, this impressive four-bedroom home combines contemporary finishes, generous proportions and flexible living spaces, making it an appealing choice for families and investors alike. At the heart of the home is a light-filled open-plan kitchen, dining and living area, creating a welcoming space for everyday living and entertaining. The well-appointed kitchen features stone benchtops, stainless steel appliances, a 900mm oven and cooktop, ample storage and a walk-in pantry. A second living area adds further flexibility and could easily be used as a children's playroom, media room, home office or parents' retreat. The spacious main bedroom includes a walk-in robe and private ensuite, while the remaining three bedrooms are all fitted with built-in robes. The central family bathroom features a stone-topped vanity, built-in bath and separate shower, with a separate toilet adding extra convenience. The ensuite also includes a
Request Details
EASY LIVING HASSLE FREE INVESTMENT PROPERTY
View photo
Apartment · for sale
Request Details
EASY LIVING HASSLE FREE INVESTMENT PROPERTY
Cowwarr
· 2 Bedrooms · 1 Bath · Apartment
· Garden · Parking · Equipped kitchen
Cowwarr · 2 Bedrooms · 1 Bath · Apartment · Garden · Parking · Equipped kitchen
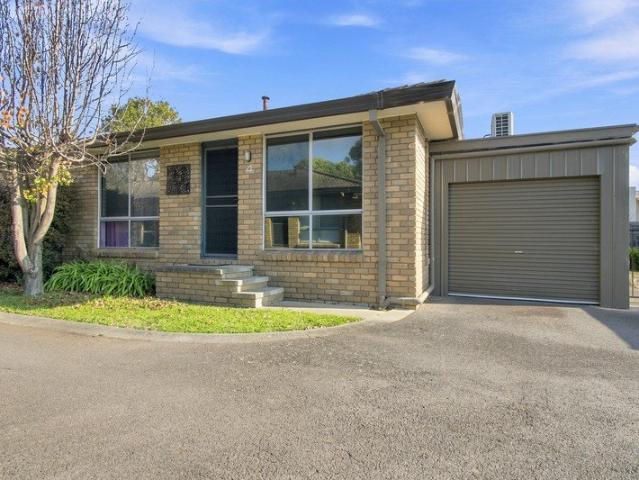
This 2 bedroom townhouse is within walking distance to all that Traralgon has to offer. On entry you step into a great size lounge, dining and kitchen space. Both bedrooms have built in robes and a well equipped bathroom. With a fully enclosed rear yards complete with garden shed give you that extra space and privacy, you also have the added bonus of a lock up garage if need be. Ideal property for the downsizer or that keen investor wanting a hassle free investment with an existing long term tenant Peter Demetrios 0488 749 757 Jorjesen Demetrios 0488 058 020
Request Details
Elwood 154 Turnkey Package
View photo
Terraced House · for sale
Request Details
Elwood 154 Turnkey Package
Cowwarr
· 4 Bedrooms · 2 Baths · Terraced House
· Parking · Equipped kitchen
Cowwarr · 4 Bedrooms · 2 Baths · Terraced House · Parking · Equipped kitchen
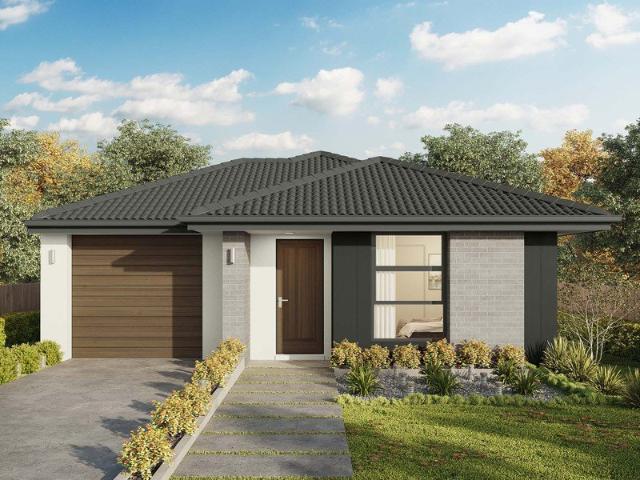
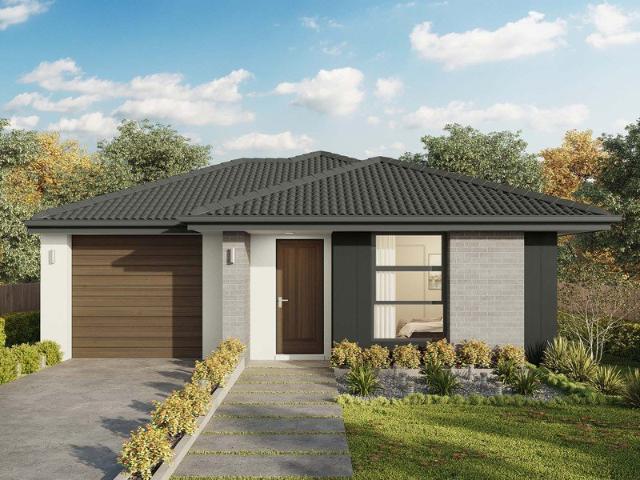
There's more than meets the eye when it comes to the Elwood 154. If you're interested in investing or want to maximise the potential of your land, the Elwood series could be the option for you! Boasting four bedrooms, a family bathroom and easy access from the garage, this design ensures you and your family's needs are met. The master bedroom is the main attraction at the rear of the house, featuring a walk-in robe and ensuite. Encased in the central hub of the home is the kitchen with walk-in pantry, dining and family area. - 20mm Stone Benchtops - Colorbond Roof - Developer Requirements Included - Dishwasher - Double Glazed Windows - LED Downlights - Vinyl planks, carpet and tiles throughout - Concrete driveway allowance Copyright Hotondo Pty Ltd all rights reserved. Dimensions, photos and floor plans are for illustrative purposes and may include optional features. Additional facade options are available, as this home is not yet constructed. All packages are subject to engineering pl
Request Details
Elwood 154 Turnkey Package
View photo
Terraced House · for sale
Request Details
Elwood 154 Turnkey Package
Cowwarr
· 4 Bedrooms · 2 Baths · Terraced House
· Parking · Equipped kitchen
Cowwarr · 4 Bedrooms · 2 Baths · Terraced House · Parking · Equipped kitchen
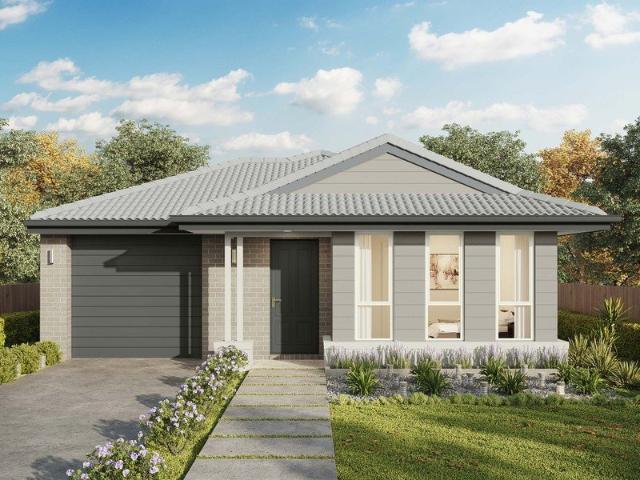
There's more than meets the eye when it comes to the Elwood 154. If you're interested in investing or want to maximise the potential of your land, the Elwood series could be the option for you! Boasting four bedrooms, a family bathroom and easy access from the garage, this design ensures you and your family's needs are met. The master bedroom is the main attraction at the rear of the house, featuring a walk-in robe and ensuite. Encased in the central hub of the home is the kitchen with walk-in pantry, dining and family area. - 20mm Stone Benchtops - Colorbond Roof - Dishwasher - Double Glazed Windows - LED Downlights - Vinyl planks, carpet and tiles throughout - Concrete driveway allowance - Developer Requirements Included Copyright Hotondo Pty Ltd all rights reserved. Dimensions, photos and floor plans are for illustrative purposes and may include optional features. Additional facade options are available, as this home is not yet constructed. All packages are subject to engineering pl
Request Details
Elwood 154 Turnkey Package
View photo
Terraced House · for sale
Request Details
Elwood 154 Turnkey Package
Cowwarr
· 4 Bedrooms · 2 Baths · Terraced House
· Parking · Equipped kitchen
Cowwarr · 4 Bedrooms · 2 Baths · Terraced House · Parking · Equipped kitchen
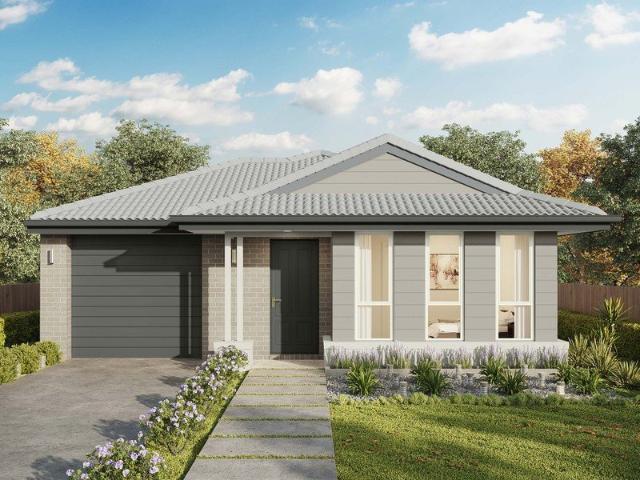
There's more than meets the eye when it comes to the Elwood 154. If you're interested in investing or want to maximise the potential of your land, the Elwood series could be the option for you! Boasting four bedrooms, a family bathroom and easy access from the garage, this design ensures you and your family's needs are met. The master bedroom is the main attraction at the rear of the house, featuring a walk-in robe and ensuite. Encased in the central hub of the home is the kitchen with walk-in pantry, dining and family area. - 20mm Stone Benchtops - Colorbond Roof - Developer Requirements Included - Dishwasher - Double Glazed Windows - LED Downlights - Vinyl planks, carpet and tiles throughout - Concrete driveway allowance Copyright Hotondo Pty Ltd all rights reserved. Dimensions, photos and floor plans are for illustrative purposes and may include optional features. Additional facade options are available, as this home is not yet constructed. All packages are subject to engineering pl
Request Details
Contemporary Comfort with an Attractive Rental Return
View photo
House · for sale
Request Details
Contemporary Comfort with an Attractive Rental Return
Cowwarr
· 3 Bedrooms · 2 Baths · House
· Garden · Equipped kitchen
Cowwarr · 3 Bedrooms · 2 Baths · House · Garden · Equipped kitchen
Positioned in prime West End location, this beautifully presented three-bedroom home combines stylish finishes with a practical, low-maintenance design, making it an outstanding opportunity for owner occupiers and investors alike. The spacious master suite offers a luxurious ensuite with oversized shower and quality timber-look vanity, while the remaining two bedrooms are generously sized and serviced by a sleek central bathroom featuring a free-standing bath. At the heart of the home, the contemporary kitchen features stone benchtops, quality appliances, ample storage and overlooks the light-filled open plan living and dining area, creating the perfect space for everyday living and entertaining. Outside, the low-maintenance yard provides plenty of room to enjoy without the upkeep, while the modern façade and quality finishes throughout ensure the home is ready to move straight into. Currently leased at $550 per week on a month-to-month tenancy, the property offers immediate rental inc
Request Details
Your Next Chapter Starts Here!
View photo
Apartment · for sale
Request Details
Your Next Chapter Starts Here!
Cowwarr
· 2 Bedrooms · 1 Bath · Apartment
· Garden · Parking · Equipped kitchen
Cowwarr · 2 Bedrooms · 1 Bath · Apartment · Garden · Parking · Equipped kitchen
Looking to enjoy a relaxed lifestyle in Traralgon's longest-established pet-friendly over-55s community? This charming two-bedroom home offers an affordable opportunity to join a welcoming and vibrant village setting. Nestled at the end of a court the unit features a spacious carport and a covered outdoor entertaining area, ideal for entertaining, as well as a fully enclosed rear yard for pets, gardening, or simply unwinding outdoors. Inside, you'll find a light-filled open-plan living and dining area, complemented by a functional kitchen complete with window box, an electric cooktop, and oven. A centrally positioned split-system air conditioner ensures comfort throughout the seasons. Both bedrooms include built-in robes, and the main offers a good sized bay window and ceiling fan. The combined generously sized laundry / bathroom offers a practical layout with a shower and vanity. As a resident of Park Lane Living Traralgon, you'll have access to an outstanding range of community facil
Request Details
Wide Open Spaces, Wonderfully Your Own. Right Here in Glengarry
View photo
House · for sale
Request Details
Wide Open Spaces, Wonderfully Your Own. Right Here in Glengarry
Cowwarr
· 4 Bedrooms · 2 Baths · House
Cowwarr · 4 Bedrooms · 2 Baths · House
Living Here Looks Like Cairnbrook Road is the kind of place where the horizon stretches further than you'd expect, mornings start with birdsong and big skies, and weekends feel like they belong entirely to you. It's quiet out here. Properly quiet. And that's exactly the point. On the Area Positioned in the peaceful, pastoral heart of Glengarry, this property offers a lifestyle that's genuinely hard to find wide views across rolling green paddocks, fresh country air, and a sense of space that only acreage can deliver. The Latrobe Valley's towns, schools, and everyday essentials are all within comfortable reach, making the balance between rural serenity and practical living feel effortlessly manageable. Strong and settled. Calm and connected. On the Property Set on a generous allotment, this four-bedroom, two-bathroom brick home has been thoughtfully extended and improved over the years, offering a versatile floor plan that comfortably accommodates families, entertainers, and those who s
Request Details
Hard to Replicate Character Residence on 1663m2 Block
View photo
House · for sale
Request Details
Hard to Replicate Character Residence on 1663m2 Block
Cowwarr
· 4 Bedrooms · 2 Baths · House
· Parking · Equipped kitchen
Cowwarr · 4 Bedrooms · 2 Baths · House · Parking · Equipped kitchen
Positioned on a flat, north-facing allotment, this beautifully renovated home combines modern style with everyday practicality. The quality kitchen features integrated appliances and a generous walk-in pantry, flowing seamlessly to the dining and living areas. A flexible floorplan offers four bedrooms or three bedrooms with a second living room, complemented by a study nook, updated bathrooms, a practical mudroom and a laundry with direct external access. + 4 bedrooms or 3 bedrooms plus second living + North-facing, flat allotment + Huge family living room + Renovated kitchen with integrated appliances + Walk-in pantry + Open-plan dining with study nook + Two updated bathrooms + Mudroom & Laundry with external access + Wood fire heating, ducted electric heating/cooling plus ceiling fans + Carport and excellent shedding Outside, the property is complete with a carport and excellent shedding, offering plenty of room for vehicles, storage or a workshop. & 1663m2 block Jorjesen Demetrios 0
Request Details
Weekend Bush Retreat Or Build Your Forever Home
View photo
Terraced House · for sale
Request Details
Weekend Bush Retreat Or Build Your Forever Home
Cowwarr
· Terraced House
Cowwarr · Terraced House
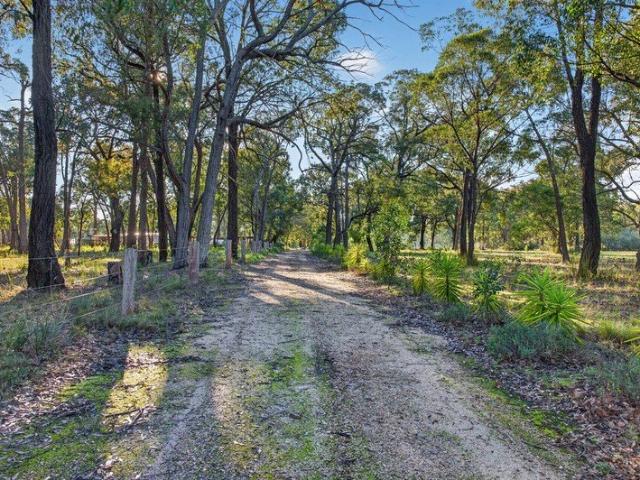
Land Size 9.5 Acres Rural Zoned (RLZ) Currently used at a weekend retreat with off-grid solar system Multiple out-buildings, caravans, shedding and lean 2 structures Wood fired pizza oven Multiple water tanks and pumps dotted around the property 2 dams Several level building sites at the front of the property with power available ( not connected ) ready for your new build Located 5 mins from Lake Glenmaggie and nearest town of Heyfield for shopping, schools, cafes and more An easy 2.5 hrs drive from Melbourne The property is sold As Is and as inspected
Request Details
Endless Potential
View photo
House · for sale
Request Details
Endless Potential
Cowwarr
· 3 Bedrooms · 1 Bath · House
· Garden · Equipped kitchen
Cowwarr · 3 Bedrooms · 1 Bath · House · Garden · Equipped kitchen
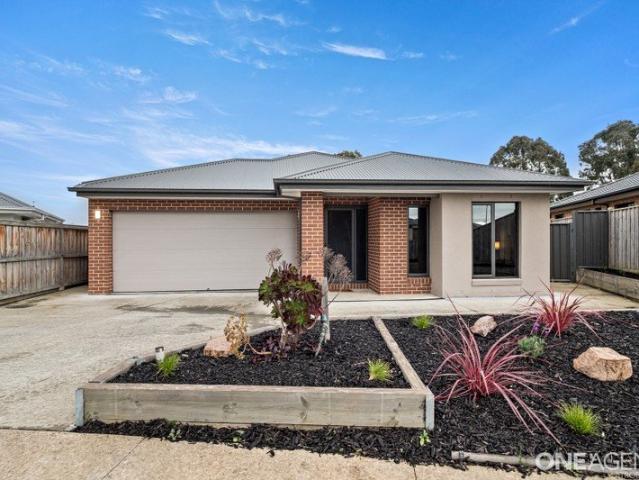
Perfectly positioned within easy walking distance of Traralgon's CBD, 15 Mabel Street presents a rare opportunity to secure an updated period home on a generous 780m² (approx.) allotment. This unique property offers exciting potential to extend or subdivide (STCA), making it an outstanding opportunity for homeowners, investors, or developers. Inside, the home showcases period features including ornate decorative detailing, and spacious proportions throughout. Offering three generous bedrooms, the main with built-in robes, plus two separate living areas, the home provides flexible and comfortable family living. The galley-style kitchen is fitted with a gas stove and adjoins the dining area, while the central bathroom, large laundry, and separate toilet add everyday practicality. Ducted gas heating and a reverse cycle split-system air conditioner ensure year-round comfort. Outside, the expansive backyard provides plenty of space for children and pets and is complemented by a 4.2m x 7.8m
Request Details
INCOME IN PLACE CBD ON YOUR DOORSTEP
View photo
Apartment · for sale
Request Details
INCOME IN PLACE CBD ON YOUR DOORSTEP
Cowwarr
· 2 Bedrooms · 1 Bath · Apartment
· Garden · Parking · Equipped kitchen
Cowwarr · 2 Bedrooms · 1 Bath · Apartment · Garden · Parking · Equipped kitchen
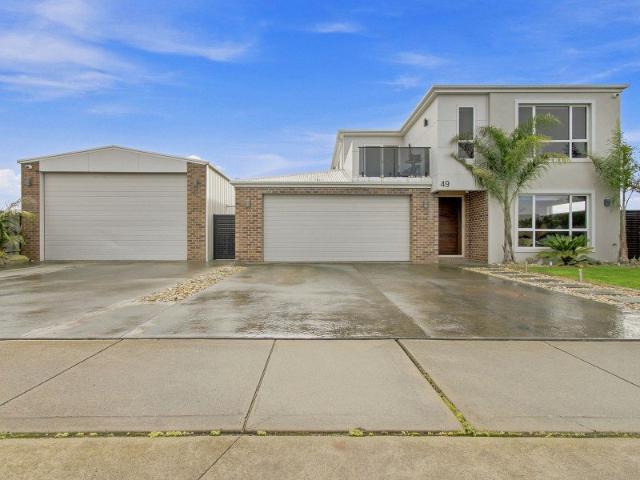
Leased @ $375 per week until 11/08/2027 Gross rental yield 5.43%.Approx Positioned just moments from Traralgon's CBD, this two-bedroom unit offers a practical investment with a tenant already in place and a lease secured until August 2027. WHAT MAKES THE HOME DIFFERENT The combination of location, rental income and low-maintenance living makes this one worth a closer look. Currently leased at $375 per week until 11 August 2027, the property provides an immediate income stream for the new owner. Its position close to Traralgon CBD, shops, cafes, restaurants and everyday amenities adds to its appeal for both tenants and investors. WHY YOU'LL LOVE IT Inside, the home offers a practical open-plan kitchen, dining and living area, two bedrooms an updated kitchen and a central bathroom/laundry. Outside, the fully enclosed rear courtyard provides a private outdoor space, while the secure single garage, additional off-street parking, rear yard access and separate storage shed add plenty of func
Request Details
Contemporary Family Living with Style, Space & Flexibility
View photo
House · for sale
Request Details
Contemporary Family Living with Style, Space & Flexibility
Cowwarr
· 4 Bedrooms · 2 Baths · House
· Equipped kitchen
Cowwarr · 4 Bedrooms · 2 Baths · House · Equipped kitchen
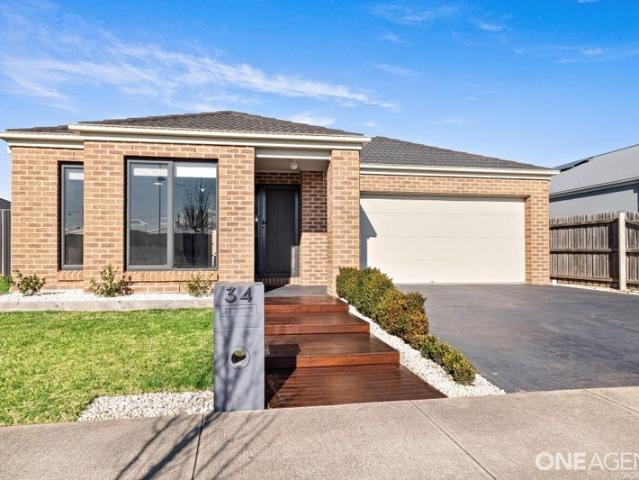
Beautifully presented and thoughtfully designed, 34 Hammersmith Circuit delivers the ideal combination of contemporary style, everyday functionality, and relaxed family living. From the moment you step inside, the home impresses with its generous proportions, quality finishes, and versatile floorplan. The spacious master suite offers a private retreat, complete with a generous walk-in robe and stylish ensuite while the three additional bedrooms are well-sized and feature built-in robes and ceiling fans, with easy access to the central family bathroom. At the centre of the home is a stunning designer kitchen, perfectly suited to both busy family life and entertaining. Quality stone benchtops, an oversized island bench and a walk-in pantry combine to create a stylish and highly functional space. The kitchen flows effortlessly into the expansive open-plan living and dining zone, creating a welcoming hub for the whole family. A second living area adds valuable flexibility and can be tailor
Request Details
The only home that works for investors AND first home buyers right now
View photo
Terraced House · for sale
Request Details
The only home that works for investors AND first home buyers right now
Cowwarr
· 4 Bedrooms · 2 Baths · Terraced House
· Parking
Cowwarr · 4 Bedrooms · 2 Baths · Terraced House · Parking
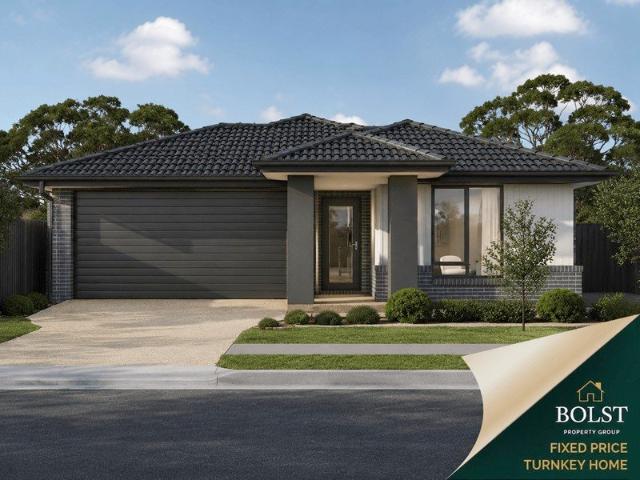
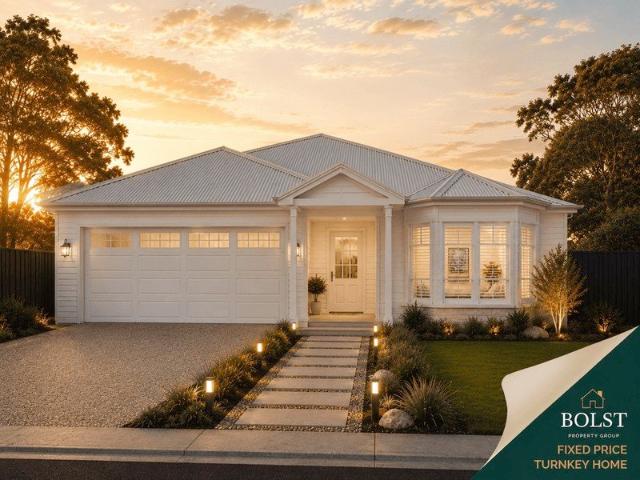
Built for living, structured for growth. Positioned in The Rise Estate, Traralgon, this fixed-price turnkey house and land package offers a practical 4-bedroom home on a generous 508m2 allotment. The Brampton 192 design has been selected for its smart use of space, offering 4 bedrooms, 2 bathrooms, 2 separate living areas and a double garage. With approximately 20.7sq of total home area, it provides a well-balanced layout suitable for first-home buyers, families and investors seeking a low-maintenance new build in a strong regional location. This package has also been upgraded to include 2550mm ceiling heights, giving the home a more spacious feel compared with standard ceiling heights. The package is all-electric, with electric appliances and no gas connection required. It also includes a 900mm ceramic cooktop, panel heaters to bedrooms 2, 3 and 4, plus a split system to the main living area and bedroom 1. WHY THIS PROPERTY STANDS OUT > Fixed-price turnkey house and land package > 508
Request Details
Premium Family Living in The Rise Estate | Fixed Price Turnkey Opportunity
View photo
Terraced House · for sale
Request Details
Premium Family Living in The Rise Estate | Fixed Price Turnkey Opportunity
Cowwarr
· 4 Bedrooms · 2 Baths · Terraced House
· Parking
Cowwarr · 4 Bedrooms · 2 Baths · Terraced House · Parking
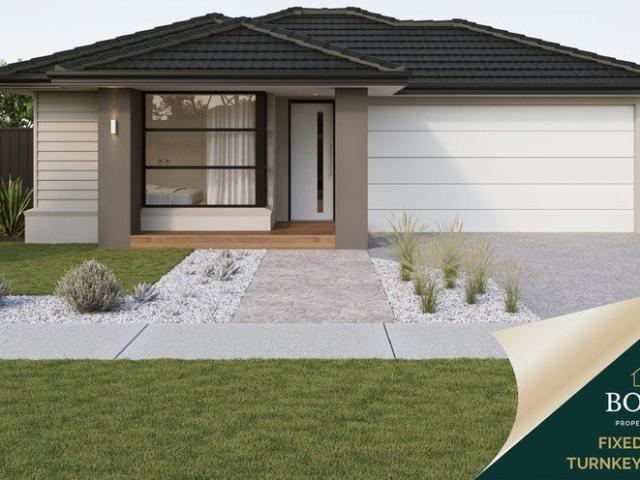
Secure a brand-new turnkey home within one of Traralgon's most tightly held and family-oriented residential communities. Positioned within the newly released Stage 6 of The Rise Estate, this premium 4-bedroom package combines spacious modern living, quality turnkey inclusions and long-term lifestyle appeal within Traralgon's highly sought-after northern growth corridor. Surrounded by established homes, schools, parks and everyday amenity, this is the type of location buyers typically hold long term. > Fixed price turnkey package > Spacious 4-bedroom family home > Double garage > Full landscaping, fencing and driveway included > Modern all-electric specification > Land expected to title before year-end > Indicative rental return up to $650 per week DESIGNED FOR MODERN FAMILY LIVING This home has been designed to deliver: > Spacious open-plan living > Functional family layout > Low-maintenance modern finishes > Energy-efficient all-electric living > Move-in-ready convenience with no hidd
Request Details
Modern 4 Bedroom Family Home | Fixed Price Turnkey in The Rise Estate
View photo
Terraced House · for sale
Request Details
Modern 4 Bedroom Family Home | Fixed Price Turnkey in The Rise Estate
Cowwarr
· 4 Bedrooms · 2 Baths · Terraced House
· Parking
Cowwarr · 4 Bedrooms · 2 Baths · Terraced House · Parking
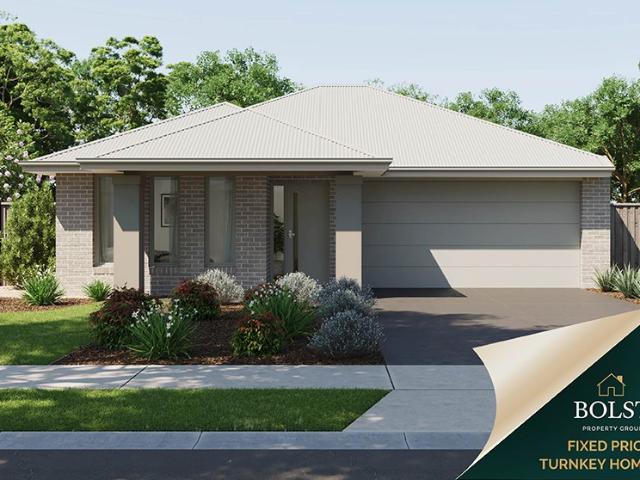
Secure a brand-new turnkey home within one of Traralgon's most established and tightly held residential communities. Positioned within the newly released Stage 6 of The Rise Estate, this fixed-price 4-bedroom package combines modern all-electric living, premium turnkey inclusions and practical family design within a proven high-demand location. With limited remaining land supply in Traralgon's northern growth corridor, opportunities like this are becoming increasingly difficult to secure. > Fixed price turnkey package > Brand new 4-bedroom family home > Double garage > Full landscaping, fencing and driveway included > Low-maintenance allotment > Modern all-electric specification > Land expected to title later this year DESIGNED FOR MODERN FAMILY LIVING This home has been designed to deliver: > Spacious open-plan living > Low-maintenance modern finishes > Energy-efficient all-electric living > Practical family functionality > Move-in-ready convenience with no hidden surprises WHY FAMILI
Request Details
Tax advantaged investment. Grant eligible first home. New build wins both ways
View photo
Terraced House · for sale
Request Details
Tax advantaged investment. Grant eligible first home. New build wins both ways
Cowwarr
· 4 Bedrooms · 2 Baths · Terraced House
· Parking · Equipped kitchen
Cowwarr · 4 Bedrooms · 2 Baths · Terraced House · Parking · Equipped kitchen
Built for living, structured for growth. Secure a brand-new turnkey home within The Rise Estate, one of Traralgon's most established and tightly held residential communities. Positioned within the newly released Stage 6, this fixed-price package combines four-bedroom family living, a modern all-electric specification and comprehensive turnkey inclusions, all within a convenient, established location. With limited remaining land available in Traralgon's northern residential corridor, this is an excellent opportunity to build a new home without sacrificing access to the everyday services your family needs. > Fixed-price turnkey package > Brand-new four-bedroom family home > Two bathrooms > Double garage > Open-plan kitchen, dining and living area > Full landscaping, fencing and driveway > Modern all-electric specification > Low-maintenance allotment > Land anticipated to title later this year DESIGNED FOR MODERN FAMILY LIVING The thoughtfully considered floorplan provides comfortable fam
Request Details
Fixed price. Tax protected. Grant eligible. Move in ready
View photo
Terraced House · for sale
Request Details
Fixed price. Tax protected. Grant eligible. Move in ready
Cowwarr
· 3 Bedrooms · 2 Baths · Terraced House
Cowwarr · 3 Bedrooms · 2 Baths · Terraced House
One of the best-value opportunities currently available within Traralgon's tightly held northern growth corridor. Following strong early demand, a limited number of Stage 6 allotments remain available within The Rise Estate - offering buyers the chance to secure a brand-new turnkey home in one of the region's most established and consistently sought-after communities. This fixed-price 3-bedroom turnkey package is positioned on a generous 514m2 allotment and has been designed to deliver practical, low-maintenance living with modern finishes and no hidden surprises throughout the build process. > Fixed price turnkey package > Brand new 3-bedroom home > Generous 496m2 allotment > Full landscaping, fencing and driveway included > Double glazed windows and 7-star energy efficiency > Low-maintenance modern design > Strong long-term owner occupier and rental appeal Also available: > 4-bedroom upgrade options > Alternative facades and colour selections > Additional floorplan configurations WHY
Request Details
Stage 6 Release Fixed Price Turnkey Homes from $627K | The Rise Estate, Traralgon
View photo
Terraced House · for sale
Request Details
Stage 6 Release Fixed Price Turnkey Homes from $627K | The Rise Estate, Traralgon
Cowwarr
· 4 Bedrooms · 2 Baths · Terraced House
Cowwarr · 4 Bedrooms · 2 Baths · Terraced House
One of the best-value opportunities currently available within Traralgon's tightly held northern growth corridor. Following strong early demand, a limited number of Stage 6 allotments remain available within The Rise Estate - offering buyers the chance to secure a brand-new turnkey home in one of the region's most established and consistently sought-after communities. This fixed-price 4-bedroom turnkey package is positioned on a generous 534m2 allotment and has been designed to deliver practical, low-maintenance living with modern finishes and no hidden surprises throughout the build process. > Fixed price turnkey package > Brand new 3-bedroom home > Generous 534m2 allotment > Full landscaping, fencing and driveway included > Double glazed windows and 7-star energy efficiency > Low-maintenance modern design > Strong long-term owner occupier and rental appeal Also available: > 3-bedroom options > Alternative facades and colour selections > Additional floorplan configurations WHY BUYERS
Request Details
A Home to Love in a Location to Match
View photo
House · for sale
Request Details
A Home to Love in a Location to Match
Cowwarr
· 4 Bedrooms · 2 Baths · House
· Garden
Cowwarr · 4 Bedrooms · 2 Baths · House · Garden
Welcome to 1 Oak Avenue, Traralgon. A home that makes stepping into the property market feel easy. Beautifully presented and ready to enjoy, this inviting residence offers the space, comfort and practicality first-home buyers are looking for, without the need to compromise on lifestyle. Set across a generous and thoughtfully designed floorplan, the home features four spacious bedrooms, multiple living zones and a secure rear yard, giving you plenty of room to spread out, entertain friends and family, or simply enjoy having space of your own. The seamless connection between the indoor and outdoor areas adds even more appeal, while the established allotment provides a low-fuss setting you can enjoy from day one. Conveniently positioned close to parks, shopping and everyday amenities, 1 Oak Avenue is an exciting opportunity to secure a well-presented home in a highly sought-after location. Whether you're ready to make your first move into home ownership, looking for room to grow, or seeki
Request Details
Exceptional Family Living at a Price Not to Be Missed
View photo
House · for sale
Request Details
Exceptional Family Living at a Price Not to Be Missed
Cowwarr
· 4 Bedrooms · 2 Baths · House
· Equipped kitchen
Cowwarr · 4 Bedrooms · 2 Baths · House · Equipped kitchen
Built in 2022 and thoughtfully designed for modern family life, this impressive home delivers space, style and versatility in all the right places. From its striking vaulted ceiling and statement nine-blade feature fan to its exceptional walk-in pantry, multiple living zones and generous outdoor spaces, every detail has been considered to make everyday living effortless. Step inside and you'll immediately appreciate the wonderful sense of space and natural light. The heart of the home is the expansive open-plan living and dining zone, where soaring ceilings create an impressive sense of scale and the feature ceiling fan adds a stylish focal point. Split-system heating and cooling ensures the main living area remains comfortable throughout the seasons. At the centre of it all, the beautifully appointed kitchen combines contemporary style with genuine functionality. Stone benchtops, a 900mm electric oven, five-burner gas cooktop, dishwasher and generous island bench with power make it id
Request Details
The Brief: West End Excellence
View photo
House · for sale
Request Details
The Brief: West End Excellence
Cowwarr
· 4 Bedrooms · 3 Baths · House
· Balcony · Fireplace · Equipped kitchen
Cowwarr · 4 Bedrooms · 3 Baths · House · Balcony · Fireplace · Equipped kitchen
Its Addressed: Custom built and thoughtfully designed, this impressive double-storey residence is perfectly positioned in the highly sought-after West End, offering the ideal blend of contemporary comfort, quality finishes and exceptional lifestyle appeal. At the heart of the home is a light-filled open plan kitchen, living and dining area, where the stylish modern kitchen features stone benchtops, a gas cooktop, electric oven, dishwasher and a generous pantry. The inviting living space is enhanced by a feature gas log fireplace, while stacker doors seamlessly connect indoors to the undercover alfresco, complete with a built-in sink and cupboards, creating the perfect space for entertaining while enjoying peaceful views over the adjoining farmland. The luxurious ground-floor main bedroom provides a private retreat, boasting a spacious walk-in robe and a stunning ensuite with an oversized rain head shower and double vanity. Upstairs, a dedicated study with balcony access offers the perf
Request Details

Get email alerts

Don't miss out: be the first to know about new properties

The alert was correctly created

On subscribing you accept the conditions of use and the privacy policy
Alert
Receive new ads in your inbox
Save this search
Receive alerts for new listings

We'll send you an email when we have new properties for: "Properties for sale in Cowwarr"

The alert was correctly created

Tyers
Glengarry West
Get email alerts and be the first to see new listings
Required field
On subscribing I accept the terms of the privacy policy
Perfect! You'll soon start receiving new listings via email
Alert
Receive an email when we have new ads for Properties for sale in Cowwarr
Save this search
Filters

Bedrooms

Size (m²)

m²
m²

Price

$
$

Property type

Bathrooms

Clear all filters
Receive notifications when new entries are published.