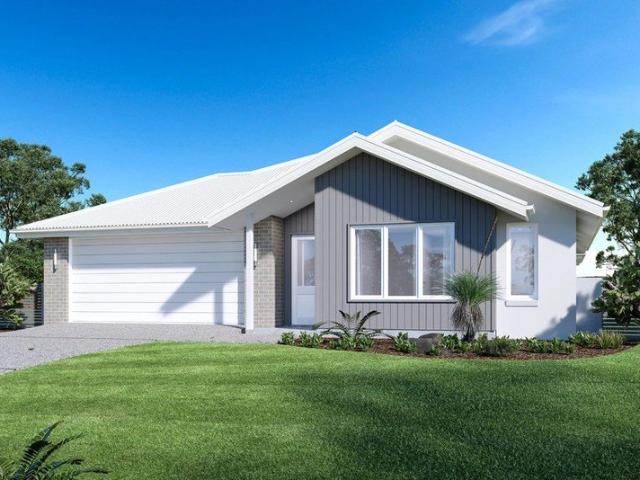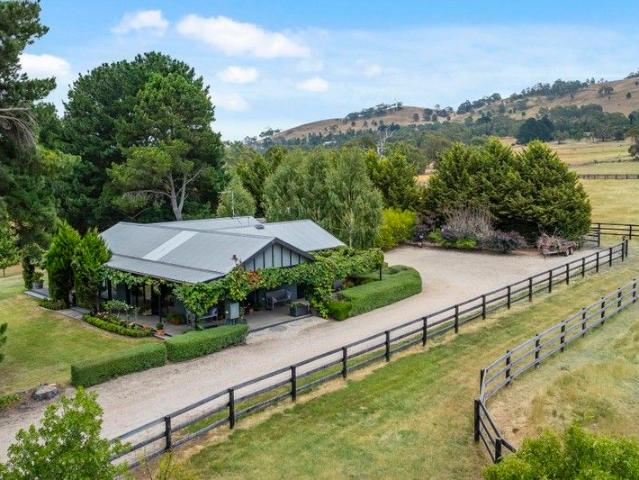
310 properties for sale in Cobaw

World Class Equestrian Excellence on 25 Acres with Iconic Macedon Ranges Views
View photo
Terraced House · for sale
Request Details
World Class Equestrian Excellence on 25 Acres with Iconic Macedon Ranges Views
Cobaw
· 2 Bedrooms · 2 Baths · Terraced House
Cobaw · 2 Bedrooms · 2 Baths · Terraced House
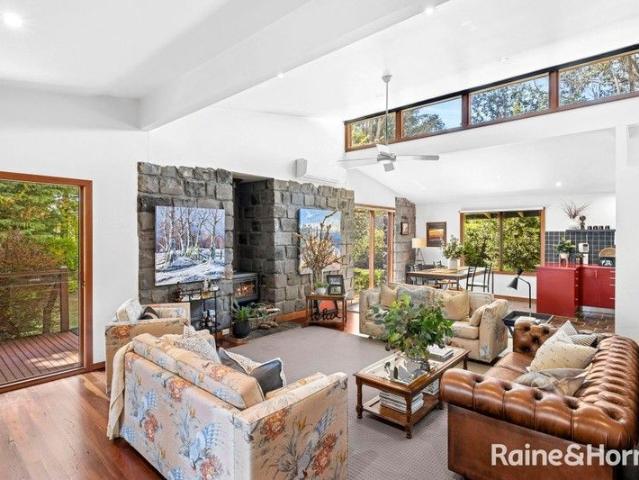
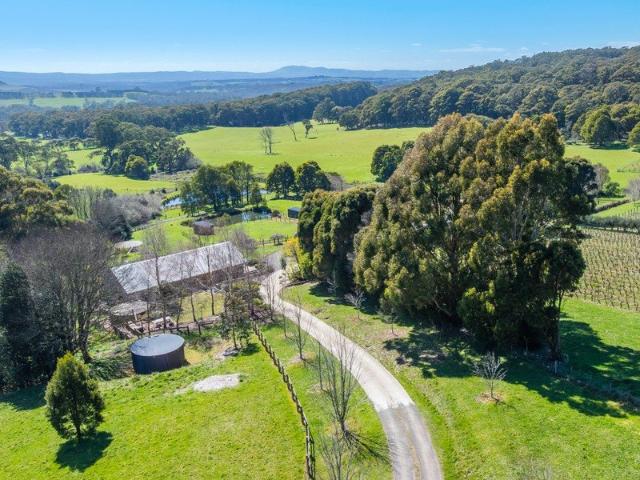
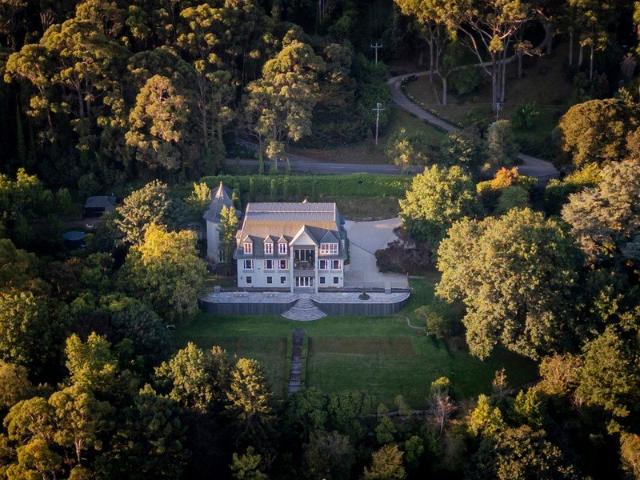
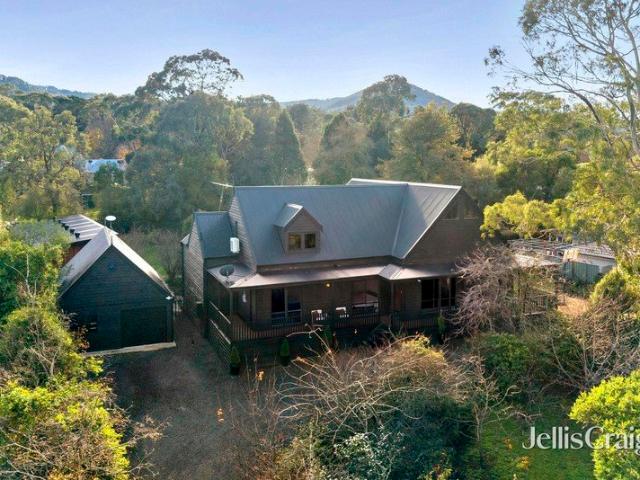
Designed by one of Australia's pre-eminent horsewomenwhose remarkable career spans from early show disciplines through to Grand Prix dressage and beyondthis extraordinary equestrian facility has been created to exacting standards, with absolutely no expense spared. For the serious rider or equestrian professional, this is a rare and inspired offering where vision, experience, and uncompromising quality combine to create something truly exceptional. Set across approximately 25 acres in the heart of Lancefield, within the breathtaking Macedon Ranges and enjoying stunning views to Mount William, this state-of-the-art, purpose-built equestrian centre represents one of the region's finest horse properties. Every detail has been meticulously considered to support elite performance while delivering an environment of beauty, efficiency, and calm. At the centre of the property is an outstanding 20 x 60 metre covered arena, enclosed on three sides and featuring a cutting-edge ebb and flow system
Request Details
Owners Are Ready to Sell All Genuine Offers Considered
View photo
Terraced House · for sale
Request Details
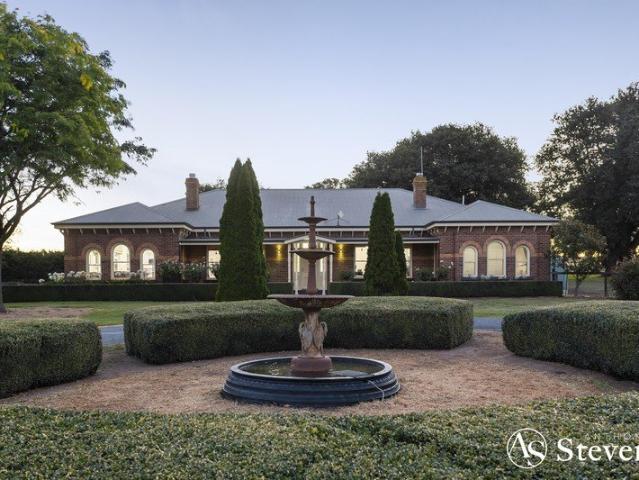
Owners Are Ready to Sell All Genuine Offers Considered
Cobaw
· 5 Bedrooms · 2 Baths · Terraced House
Cobaw · 5 Bedrooms · 2 Baths · Terraced House
THE RACECOURSE A Landmark Macedon Ranges Estate with a Racing Legacy Spanning More Than 150 Years Some properties offer acreage. Some offer lifestyle. Very few offer a story. Welcome to The Racecourse - one of Lancefield's most unique rural holdings, where approximately 90 acres of picturesque Macedon Ranges countryside combine with a significant racing history, substantial equestrian infrastructure and a timeless country estate. Originally forming part of Lancefield's historic racecourse, the property's impressive 1600-metre track traces its origins back to the late 1800s when race meetings were held on the site and visitors travelled from across the district to gather here. Privately positioned amongst magnificent Oak and Elm trees, established gardens and sweeping rural landscapes, the Victorian-inspired residence offers an exceptional blend of character, comfort and scale. For equestrian enthusiasts, breeders or those seeking a ready-made rural enterprise, The Racecourse delivers a
Request Details
Serene Country Living Just Minutes from Woodend Township
View photo
House · for sale
Request Details
Serene Country Living Just Minutes from Woodend Township
Cobaw
· 3 Bedrooms · 2 Baths · House
· Parking · Equipped kitchen
Cobaw · 3 Bedrooms · 2 Baths · House · Parking · Equipped kitchen
Escape to your own private sanctuary with this exceptional 6.91-acre (2.8ha) approx. property - a rare blend of country calm and modern luxury, perfectly positioned just minutes from the heart of Woodend. This immaculately presented three-bedroom home makes an immediate impression, showcasing a timeless mix of bluestone and cedar that sits harmoniously within its natural landscape. Step inside to discover light-filled open-plan living and dining zones designed for easy family living and entertaining. The sleek kitchen, fitted with premium appliances and abundant storage, is sure to inspire every home cook. Key Highlights • Three spacious double bedrooms, including a peaceful main suite with ensuite and direct verandah access • Expansive open plan living and dining areas, ideal for gatherings and relaxation • Contemporary kitchen with quality finishes and Euro appliances • Multiple heating including a wood heater and cooling options for year-round comfort • Double lock-up garage with ex
Request Details
111.5 Acres | Complete the Vision. Create the Value
View photo
Terraced House · for sale
Request Details
111.5 Acres | Complete the Vision. Create the Value
Cobaw
· 4 Bedrooms · 4 Baths · Terraced House
Cobaw · 4 Bedrooms · 4 Baths · Terraced House
Some properties are purchased. Others are created. Positioned within one of the Macedon Ranges' picturesque locations, 101 Jim Road, Newham presents approximately 111.5 acres (44.4 hectares) of prime rural land with spectacular views towards Hanging Rock and a substantial architect-designed residence nearing completion. The instruction from the vendor is clear. This property must be sold. All serious offers will be considered prior to Wednesday 23 September. BUY BELOW THE COST OF REPLACING IT Acquiring land of this scale in Newham is difficult. Designing and constructing a residence of this size and quality is challenging. Obtaining approvals, engaging consultants, commencing construction and creating a holding of this significance requires substantial capital, time and risk. At 101 Jim Road, much of that work has already been completed. The next owner can secure the asset today and complete the final stages with their own vision. FINISH IT YOUR WAY The architect-designed residence is
Request Details
Hawthorn Park A Landmark Lifestyle Holding in Romsey's Dress Circle
View photo
House · for sale
Request Details
Hawthorn Park A Landmark Lifestyle Holding in Romsey's Dress Circle
Cobaw
· 3 Bedrooms · 1 Bath · House
Cobaw · 3 Bedrooms · 1 Bath · House
Introducing Hawthorn Park Previously owned by the same custodian's for over 100 years, Hawthorn Park presents a rare opportunity to secure a truly special lifestyle holding in one of Romsey's most tightly held rural living pockets. Set across picturesque acreage and surrounded by established trees, this property offers the perfect balance of privacy, scale, and natural beauty. With a rich sense of history and a name that reflects its legacy, Hawthorn Park is more than just a property - it's a place to create your own long-term vision. The existing residence provides a comfortable foundation, with scope to renovate, extend or rebuild (STCA), allowing the next owner to capitalise on both lifestyle appeal and future potential. Whether you're seeking a peaceful country retreat, a generational family holding, or a strategic landbank in a growing Macedon Ranges corridor, opportunities like this are increasingly rare. In the Rural Living Zone (Schedule 1) and on the fringe of the 'Romsey Stru
Request Details
Icelyn 243 Defined by You. $10,000 To Spend Your Way
View photo
Terraced House · for sale
Request Details
Icelyn 243 Defined by You. $10,000 To Spend Your Way
Cobaw
· 4 Bedrooms · 2 Baths · Terraced House
· Parking · Equipped kitchen
Cobaw · 4 Bedrooms · 2 Baths · Terraced House · Parking · Equipped kitchen
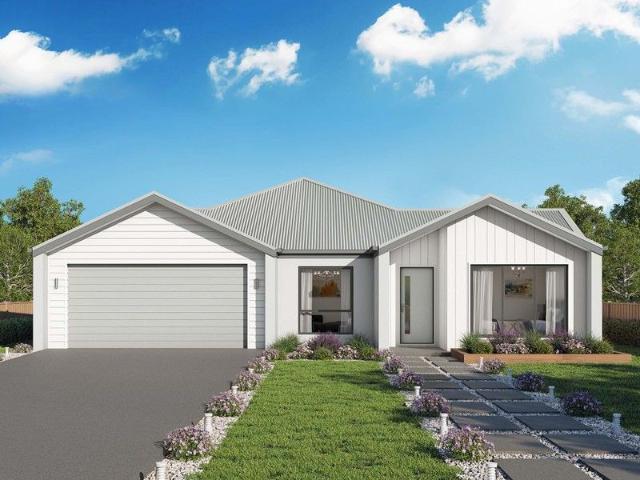
Step into the expansive entryway and you will be impressed by the large kitchen, family and dining area. The rear of the home houses a large master suite which features a unique walk-through robe and ensuite, complete with his and her basins. The remaining three bedrooms all feature built-in robes and have been cleverly zoned away from the main entertaining area. This side of the home also offers easy access from the double garage, family bathroom and powder room, plus an additional living room, providing the perfect place for your kids to play. - 20mm Stone Benchtops - LED Downlights - Tiled Shower Bases - Soft Close Cabinetry - Flyscreens - Sanctuary Inclusions Copyright Hotondo Pty Ltd all rights reserved. Dimensions, photos and floor plans are for illustrative purposes and may include optional features. Additional facade options are available, as this home is not yet constructed. All packages are subject to engineering plans and developer's approval and therefore may need to be alt
Request Details
Eureka 263 Defined by You. $10,000 To Spend Your Way
View photo
Terraced House · for sale
Request Details
Eureka 263 Defined by You. $10,000 To Spend Your Way
Cobaw
· 4 Bedrooms · 2 Baths · Terraced House
· Equipped kitchen
Cobaw · 4 Bedrooms · 2 Baths · Terraced House · Equipped kitchen
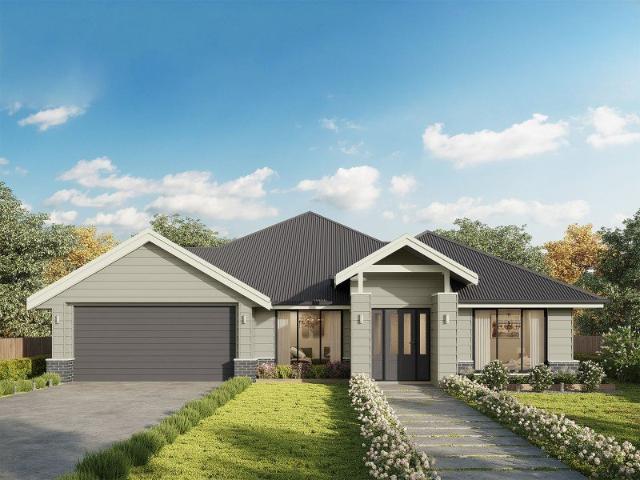
The Eureka 263 is a perfectly designed family home. As you enter the home you are welcomed by a formal living area before moving through to the large open-plan kitchen, family and dining area. Complete with a large alfresco, this area creates the perfect entertaining area combining indoor and outdoor living. The master suite is a main feature of the home boasting a spacious walk-in robe and oversize ensuite, it truly is a parents haven. An additional three bedrooms wrap around the central bathroom along the right side of the home. - 20mm Stone Benchtops - LED Downlights - Tiled Shower Bases - Soft Close Cabinetry - Flyscreens - Sanctuary Inclusions Copyright Hotondo Pty Ltd all rights reserved. Dimensions, photos and floor plans are for illustrative purposes and may include optional features. Additional facade options are available, as this home is not yet constructed. All packages are subject to engineering plans and developer's approval and therefore may need to be altered to comply
Request Details
Final stage in an established boutique development Street frontage, under construction ready early 2027
View photo
Apartment · for sale
Request Details
Final stage in an established boutique development Street frontage, under construction ready early 2027
Cobaw
· 3 Bedrooms · 2 Baths · Apartment
Cobaw · 3 Bedrooms · 2 Baths · Apartment
Positioned within the final release of a tightly held boutique development, this brand-new residence at 14/4 Gordon Crescent, Romsey presents an outstanding opportunity to secure a stylish, low-maintenance home with modern appeal, quality inclusions, and exceptional convenience. Showcasing attractive street frontage and thoughtfully designed interiors, this impressive home combines contemporary comfort with practical family living in one of Romsey's most desirable locations. Currently under construction and looking to complete by early 2027 as well as backed by a builder's warranty, the home offers a complete turn-key package, allowing purchasers to move straight in and enjoy without the additional expense or stress. Every detail has been carefully considered, with fencing, blinds, and professional landscaping all included to deliver a polished and ready-to-enjoy lifestyle from day one. This property also offers a fabulous opportunity to take advantage of stamp duty savings and governm
Request Details
Airlie 211 Defined by You. $10,000 To Spend Your Way
View photo
Terraced House · for sale
Request Details
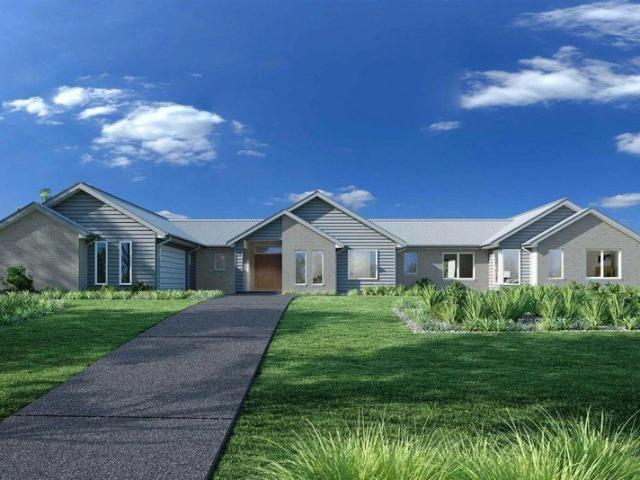
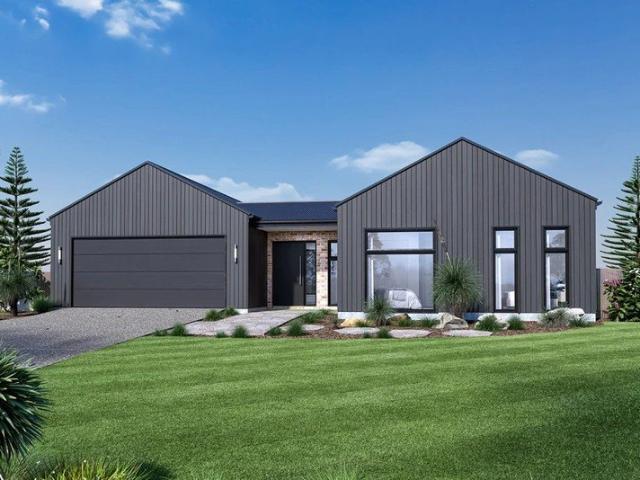
Airlie 211 Defined by You. $10,000 To Spend Your Way
Cobaw
· 4 Bedrooms · 2 Baths · Terraced House
· Equipped kitchen
Cobaw · 4 Bedrooms · 2 Baths · Terraced House · Equipped kitchen
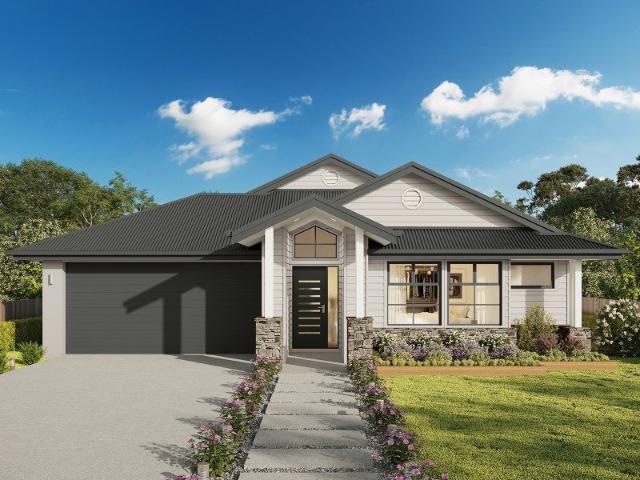
The Airlie 211 features everything you and your family could ever need, starting with a well-appointed kitchen. This central hub of the home boasts a large pantry and island bench, which looks out to the open-plan dining and family area and adjoining alfresco, ideal for entertaining. The three bedrooms offer built-in robes and convenient access to bathroom facilities, while the master suite features a large walk-in robe and ensuite. To top it off, this home has a versatile second living area, which could be used as a sitting room or home theatre. - 20mm Stone Benchtops - LED Downlights - Tiled Shower Bases - Soft Close Cabinetry - Flyscreens - Sanctuary Inclusions Copyright Hotondo Pty Ltd all rights reserved. Dimensions, photos and floor plans are for illustrative purposes and may include optional features. Additional facade options are available, as this home is not yet constructed. All packages are subject to engineering plans and developer's approval and therefore may need to be al
Request Details
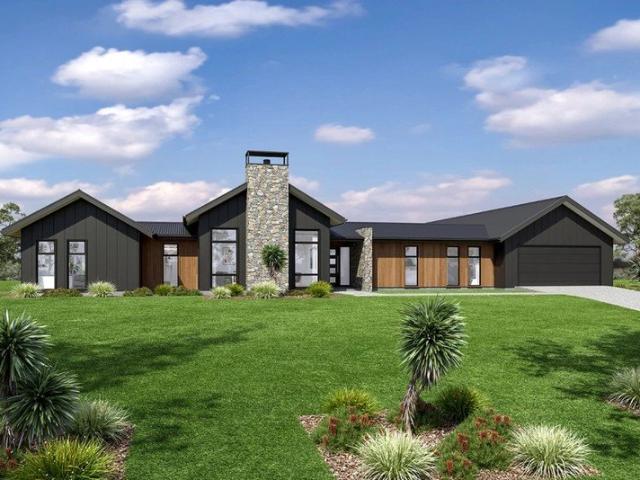
Kirkby 246 Defined by You. $10,000 To Spend Your Way
View photo
Terraced House · for sale
Request Details
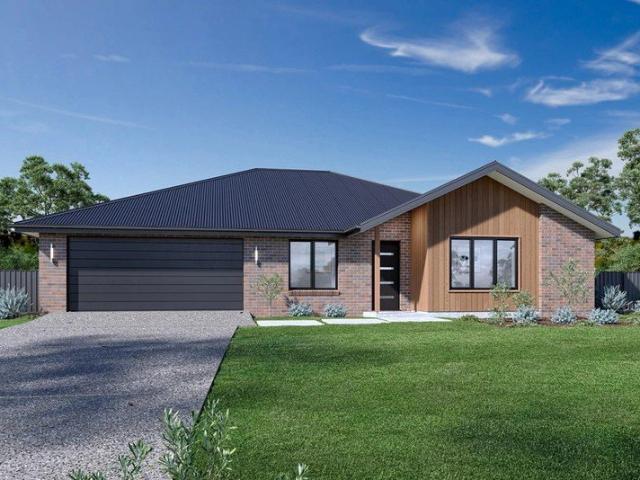
Kirkby 246 Defined by You. $10,000 To Spend Your Way
Cobaw
· 4 Bedrooms · 2 Baths · Terraced House
· Equipped kitchen
Cobaw · 4 Bedrooms · 2 Baths · Terraced House · Equipped kitchen
With four bedrooms and two bathrooms, the Kirkby 246 is perfect for larger families. The open-plan living, dining and kitchen area leads through to the rumpus room, providing plenty of living space. The home boasts a massive walk-in pantry, perfect for those who love to cook. The standout feature is the alfresco which connects directly to the kitchen, creating the perfect blend of indoor and outdoor living. The master suite is cleverly separated from the other bedrooms and features a walk-in robe and ensuite. - 20mm Stone Benchtops - LED Downlights - Tiled Shower Bases - Soft Close Cabinetry - Flyscreens - Sanctuary Inclusions Copyright Hotondo Pty Ltd all rights reserved. Dimensions, photos and floor plans are for illustrative purposes and may include optional features. Additional facade options are available, as this home is not yet constructed. All packages are subject to engineering plans and developer's approval and therefore may need to be altered to comply with estate covenants.
Request Details
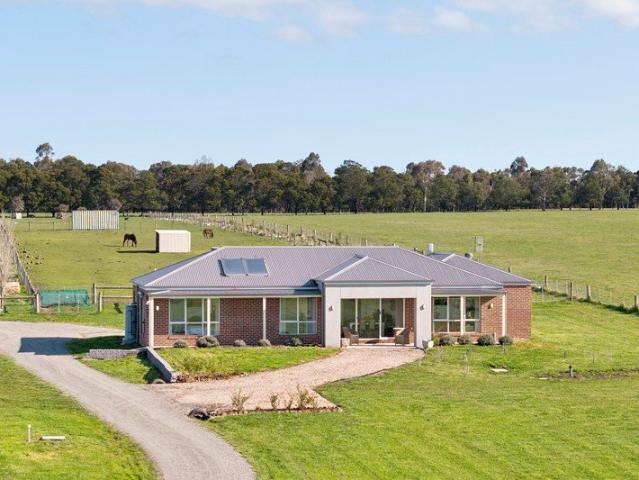
Cooloola 208 Defined by You. $10,000 To Spend Your Way
View photo
Terraced House · for sale
Request Details
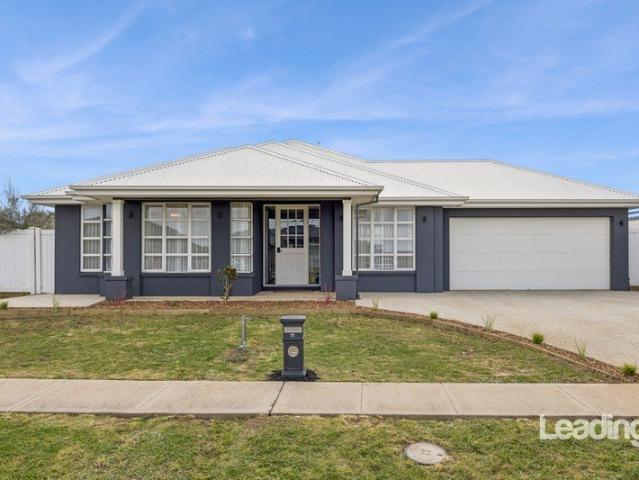
Cooloola 208 Defined by You. $10,000 To Spend Your Way
Cobaw
· 4 Bedrooms · 2 Baths · Terraced House
· Equipped kitchen
Cobaw · 4 Bedrooms · 2 Baths · Terraced House · Equipped kitchen
The Cooloola 208 makes coming home feel like a holiday, everyday. The master suite is a true parents' paradise complete with a unique walk-through robe and ensuite. The central heart of the home houses the beautiful open-plan kitchen, dining and family area which wraps around a gorgeous alfresco, creating the perfect blend of indoor and outdoor living. The versatile, semi-enclosed lounge room rounds off this sensational sanctuary. - 20mm Stone Benchtops - LED Downlights - Tiled Shower Bases - Soft Close Cabinetry - Flyscreens - Sanctuary Inclusions Copyright Hotondo Pty Ltd all rights reserved. Dimensions, photos and floor plans are for illustrative purposes and may include optional features. Additional facade options are available, as this home is not yet constructed. All packages are subject to engineering plans and developer's approval and therefore may need to be altered to comply with estate covenants. Should additional costs be required to meet developer approval they will be add
Request Details
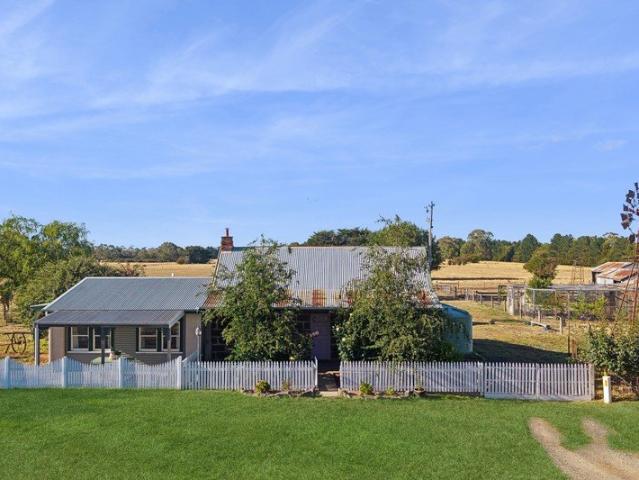
Holly Farm Where Country Living Meets a View to Remember
View photo
Terraced House · for sale
Request Details
Holly Farm Where Country Living Meets a View to Remember
Cobaw
· 3 Bedrooms · 2 Baths · Terraced House
Cobaw · 3 Bedrooms · 2 Baths · Terraced House
Pass through the stone entry gates of Holly Farm and follow the maple-lined driveway as it winds towards a beautifully established lifestyle property set across approximately 9.1 acres. Combining sweeping valley views, warm and comfortable family living, equestrian facilities and gardens developed with care over many years, this is a property with an immediate sense of place. The outlook is extraordinary, extending across the surrounding valley from virtually every corner of the property. This is a view that photographs simply cannot capture and one that shapes the experience of living here. With two living areas, three bedrooms, a study and two bathrooms, this home is warm and inviting. The ensuite and laundry have been recently renovated, and the home has Tasmanian oak floors throughout, with living spaces positioned to make the most of the views and the northerly aspect. The living room opens directly onto an entertaining deck overlooking the valley an idyllic setting for morning co
Request Details
Jamieson 225 Defined by You. $10,000 To Spend Your Way
View photo
Terraced House · for sale
Request Details
Jamieson 225 Defined by You. $10,000 To Spend Your Way
Cobaw
· 4 Bedrooms · 2 Baths · Terraced House
· Parking · Equipped kitchen
Cobaw · 4 Bedrooms · 2 Baths · Terraced House · Parking · Equipped kitchen
The modern features of the Jamieson 225 make it ideal for a large family. The spacious master suite provides an ideal space for you to relax, featuring a walk-through robe and hidden ensuite. The home also boasts an additional three bedrooms, all with built-in robes. The heart of the home was designed for entertaining, complete with an open-plan kitchen, family and dining area which overlooks the alfresco. The home also features a second living room, mud room and double garage. - 20mm Stone Benchtops - LED Downlights - Tiled Shower Bases - Soft Close Cabinetry - Flyscreens - Sanctuary Inclusions Copyright Hotondo Pty Ltd all rights reserved. Dimensions, photos and floor plans are for illustrative purposes and may include optional features. Additional facade options are available, as this home is not yet constructed. All packages are subject to engineering plans and developer's approval and therefore may need to be altered to comply with estate covenants. Should additional costs be requ
Request Details
Seacoast 235 Defined by You. $10,000 To Spend Your Way
View photo
Terraced House · for sale
Request Details
Seacoast 235 Defined by You. $10,000 To Spend Your Way
Cobaw
· 4 Bedrooms · 2 Baths · Terraced House
· Parking · Equipped kitchen
Cobaw · 4 Bedrooms · 2 Baths · Terraced House · Parking · Equipped kitchen
Inspired by the Australian coastal lifestyle, the Seacoast 235 encapsulates effortless simplicity. Cleverly zoned towards the front of the home, the master suite is your own personal haven to unwind and recharge in, complete with a walk-through robe and ensuite with dual vanity. Down the hall, you'll find a formal living area, which could be used as a library or playroom, depending on your family's needs. Ideal for growing children, a dedicated kids' zone comprises the remaining three bedrooms and family bathroom. An entertainer's paradise, the open-plan kitchen overlooks the dining and family areas, complete with a walk-in pantry and island bench. Glass sliding doors open to the outdoor alfresco, providing the perfect space to soak up the sun. Complete with a double garage, the Seacoast 235 offers the best in family living. - 20mm Stone Benchtops - LED Downlights - Tiled Shower Bases - Soft Close Cabinetry - Flyscreens - Sanctuary Inclusions Copyright Hotondo Pty Ltd all rights reserv
Request Details
Derriweit Heights c. 1873 2007 Provenance, Privacy and Lifestyle
View photo
House · for sale
Request Details
Derriweit Heights c. 1873 2007 Provenance, Privacy and Lifestyle
Cobaw
· 7 Bedrooms · 4 Baths · House
· Garden
Cobaw · 7 Bedrooms · 4 Baths · House · Garden
My love for the flora of Australia, at once so unique and so fascinating. [began in] the extensive European flower garden of my youth at Mount Macedon. - E.R World-renowned wildflower artist Ellis Rowan credited the gardens of Derriweit Heights as the influence and foundation of her art, whilst residing there in the late nineteenth century. At the time, the gatherings at Derriweit Heights were so influential that they helped establish Mount Macedon as the preeminent summer retreat for Victorian high society. Today, Derriweit Heights remains one of Victoria's most storied and prestigious estates. The residence retains a distinct sense of quiet and seclusion, set within a manageable 1.05ha historic garden sanctuary offering an unparalleled lifestyle as either a distinguished family home or trophy weekend retreat. Derriweit Heights was originally built in 1873 to reflect the status of Charles Ryan, a successful pastoralist. It was here that Ryan's daughter, Ellis Rowan, found her lifelong
Request Details
Marcoola 209 Defined by You. $10,000 To Spend Your Way
View photo
Terraced House · for sale
Request Details
Marcoola 209 Defined by You. $10,000 To Spend Your Way
Cobaw
· 4 Bedrooms · 2 Baths · Terraced House
· Parking · Equipped kitchen
Cobaw · 4 Bedrooms · 2 Baths · Terraced House · Parking · Equipped kitchen
The Marcoola 209 is a modern-day marvel, complete with two spacious living areas and easy access from the double garage. The master suite is located at the front of the home for your convenience and features an oversized walk-in robe and ensuite. Three remaining bedrooms are located on the opposite side of the home and are connected by the second living area and family bathroom. The heart of the home is where the main family area can be found, complete with a large kitchen with an island bench. This area also houses a large family and dining area, plus a spacious alfresco. - 20mm Stone Benchtops - LED Downlights - Tiled Shower Bases - Soft Close Cabinetry - Flyscreens - Sanctuary Inclusions Copyright Hotondo Pty Ltd all rights reserved. Dimensions, photos and floor plans are for illustrative purposes and may include optional features. Additional facade options are available, as this home is not yet constructed. All packages are subject to engineering plans and developer's approval and
Request Details
Dakota 237 Defined by You. $10,000 To Spend Your Way
View photo
Terraced House · for sale
Request Details
Dakota 237 Defined by You. $10,000 To Spend Your Way
Cobaw
· 4 Bedrooms · 2 Baths · Terraced House
· Parking · Equipped kitchen
Cobaw · 4 Bedrooms · 2 Baths · Terraced House · Parking · Equipped kitchen
The Dakota 237 is the next dimension in maximum family comfort. The central hub of the home is made up of the sizeable open-plan kitchen, family and dining area with access to the alfresco. Key features to note include the twin walk-in robes and ensuite to the master suite, three remaining rooms with built-in robes, unique kitchen with walk-in pantry and direct access to the double garage. If that wasn't already enough, the home also includes a large multipurpose space that can be used as a home theatre or formal living room. - 20mm Stone Benchtops - LED Downlights - Tiled Shower Bases - Soft Close Cabinetry - Flyscreens - Sanctuary Inclusions Copyright Hotondo Pty Ltd all rights reserved. Dimensions, photos and floor plans are for illustrative purposes and may include optional features. Additional facade options are available, as this home is not yet constructed. All packages are subject to engineering plans and developer's approval and therefore may need to be altered to comply with
Request Details
Erskine 240 Defined by You. $10,000 To Spend Your Way
View photo
Terraced House · for sale
Request Details
Erskine 240 Defined by You. $10,000 To Spend Your Way
Cobaw
· 4 Bedrooms · 2 Baths · Terraced House
· Equipped kitchen
Cobaw · 4 Bedrooms · 2 Baths · Terraced House · Equipped kitchen
The Erskine 240 boasts a clever family friendly layout that makes this the ideal home. Three bedrooms feature built-in robes, where the master suite contains a walk-in robe and spacious ensuite. The rear of the home is where the large kitchen, dining and living area can be found complete with a spacious alfresco area. The lounge room is versatile and can be used as a rumpus or home theatre to suit your family. - 20mm Stone Benchtops - LED Downlights - Tiled Shower Bases - Soft Close Cabinetry - Flyscreens - Sanctuary Inclusions Copyright Hotondo Pty Ltd all rights reserved. Dimensions, photos and floor plans are for illustrative purposes and may include optional features. Additional facade options are available, as this home is not yet constructed. All packages are subject to engineering plans and developer's approval and therefore may need to be altered to comply with estate covenants. Should additional costs be required to meet developer approval they will be added to the price, as u
Request Details
Simply Stunning
View photo
House · for sale
Request Details
Simply Stunning
Cobaw
· 4 Bedrooms · 4 Baths · House
· Garden · Gym · Fireplace · Swimming pool
Cobaw · 4 Bedrooms · 4 Baths · House · Garden · Gym · Fireplace · Swimming pool
Character two level Country home on a magnificent 2768m2 approx. of prime land with town water. This sensational property feels like the ultimate retreat featuring a new Pool house with heated inground lap pool, spa, bathroom and full length bifold doors that open to lush lawn areas and beautiful garden. Offering a lifestyle of luxury, this four-bedroom, four-bathroom home has north-faced living areas allowing abundant natural light while enjoying views of private and peaceful gardens. The expansive open plan living dining area creates a central hub with impressive stone fireplace, wood heater, hydronic heating, 4 reverse cycle split systems, ceiling fans and magnificent cathedral ceilings. There are two other living areas, a new cinema for the ultimate experience, plentiful storage space, podcast room, cloak room and gym. On the second level the master bedroom is a haven for relaxation with ensuite, massive walk-in robe and double-glazed windows ensuring both comfort and style. A spac
Request Details
108 Acres of Strategic Landholding on the Edge of Romseys Future Growth
View photo
Terraced House · for sale
Request Details
108 Acres of Strategic Landholding on the Edge of Romseys Future Growth
Cobaw
· 1 Bedroom · 1 Bath · Terraced House
Cobaw · 1 Bedroom · 1 Bath · Terraced House
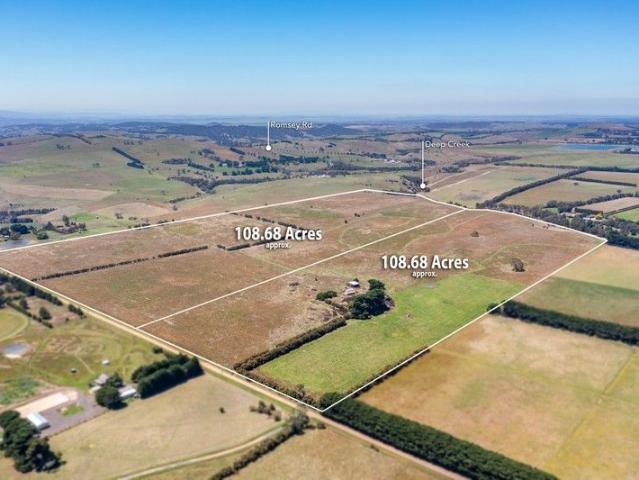
An exceptional opportunity to secure approximately 108.68 acres (44 hectares) of prime Rural Living Zoned (RLZ1) land in one of the Macedon Ranges' most tightly held and strategically positioned locations. Positioned just minutes from the heart of Romsey, this expansive holding offers an increasingly rare combination of scale, location and long-term investment appeal. Whether you're seeking a premium rural lifestyle, productive grazing land or a strategic land bank, opportunities of this calibre are becoming increasingly difficult to secure. Adding to its appeal, the property adjoins the Stage 4 Investigation Area identified within the proposed Romsey Structure Plan, placing it in a highly strategic position on the township's expanding boundary. While any future planning outcomes remain subject to council and government approval, the location presents compelling long-term potential for forward-thinking investors. The property enjoys picturesque Five Mile Creek frontage, gently undulati
Request Details
Spacious Family Living on a Rare 1,018m² Allotment
View photo
House · for sale
Request Details
Spacious Family Living on a Rare 1,018m² Allotment
Cobaw
· 5 Bedrooms · 2 Baths · House
· Equipped kitchen
Cobaw · 5 Bedrooms · 2 Baths · House · Equipped kitchen
Positioned in one of Romsey's most sought-after family pockets, this beautifully maintained residence presents an outstanding opportunity to secure generous living, impressive outdoor space and a lifestyle of comfort on a substantial 1,018m² (approx.) allotment. Offering a flexible floorplan, multiple living zones and the added bonus of a separate workshop/studio, this is a home perfectly suited to growing families, tradies, hobbyists or those simply seeking room to move. From the moment you arrive, the home's attractive street presence and established gardens create a welcoming first impression. Beyond the entry, a thoughtfully designed floorplan unfolds, balancing family connection with private retreats. The spacious master suite is positioned at the front of the home and features a walk-in robe and private ensuite, creating a peaceful sanctuary away from the remaining accommodation. At the heart of the residence, the well-appointed kitchen overlooks the expansive open-plan meals and
Request Details
Make The Move
View photo
Terraced House · for sale
Request Details
Make The Move
Cobaw
· 3 Bedrooms · 2 Baths · Terraced House
· Parking · Equipped kitchen
Cobaw · 3 Bedrooms · 2 Baths · Terraced House · Parking · Equipped kitchen
The Ocean Grove home offers a stunning blend of modern design and functional living, perfect for families seeking both style and comfort. This home is meticulously crafted to maximize space and natural light, with living areas strategically positioned at the front to take full advantage of the north orientation. This thoughtful design ensures that the main living spaces are bathed in natural light throughout the day, creating a warm and inviting atmosphere. The open-plan layout seamlessly connects the kitchen, dining, and family areas, making it ideal for entertaining guests or enjoying quality time with family. The alfresco area extends the living space outdoors. The spacious bedrooms, including a luxurious master suite with a walk-in robe and ensuite, offer a private retreat for every family member. The Ocean Grove home also features a double garage, ample storage solutions, and a versatile lounge area that can be adapted to suit your lifestyle needs. Designed to cater to modern livi
Request Details
Build The Dream
View photo
Terraced House · for sale
Request Details
Build The Dream
Cobaw
· 4 Bedrooms · 2 Baths · Terraced House
· Parking · Equipped kitchen
Cobaw · 4 Bedrooms · 2 Baths · Terraced House · Parking · Equipped kitchen
Discover the Portside where elegance meets functionality. This stunning home design features three living zones, including a separate area for the kids, a master retreat and a large, open-plan living space topped with a separate lounge room allowing for space, privacy and entertaining. An inviting open plan living area features a gourmet kitchen with a butler’s pantry at the centre of the home which elegantly extends outdoors, perfect for gatherings. With four generous bedrooms, including a luxurious master suite with a walk-in robe and ensuite, this home is perfect for growing families. Enjoy the convenience of a double garage, study nook, and multiple living spaces designed for relaxation and entertainment. The Portside is your gateway to a lifestyle of comfort and sophistication. Allow yourself to imagine the lifestyle you’ve always wanted; in the home you deserve! The Portside design offers individually crafted facades that will inspire you by providing a choice of homes that refle
Request Details
Luxury Living
View photo
Terraced House · for sale
Request Details
Luxury Living
Cobaw
· 4 Bedrooms · 2 Baths · Terraced House
· Garden · Equipped kitchen
Cobaw · 4 Bedrooms · 2 Baths · Terraced House · Garden · Equipped kitchen
The Mandalay exclusive to G.J. Gardner Homes was designed around the concept of open space flowing out to an inner courtyard to create the ultimate in resort style living. Three separate living zones wrap around a central courtyard encouraging natural light and breezes throughout the home. The gourmet kitchen including butler’s pantry, dining and family room flow out to a covered alfresco area making entertaining a breeze. A private and luxurious master suite at the rear of the home includes an ensuite and walk in robe, opening with large doors to the rear yard, presenting a relaxed space to retreat. Additional bedrooms with an activity, study and family bathroom provide a separate kid’s zone observed across the central courtyard. An open lounge room provides the interior link between the front and rear of the home completes the picture. Enjoy all the comforts this great design brings and experience the home you always wished to have. Allow yourself to imagine the lifestyle you’ve alwa
Request Details
Acreage Manor
View photo
Terraced House · for sale
Request Details
Acreage Manor
Cobaw
· 6 Bedrooms · 3 Baths · Terraced House
· Equipped kitchen
Cobaw · 6 Bedrooms · 3 Baths · Terraced House · Equipped kitchen
Allow yourself to imagine the lifestyle you’ve always wanted in the home you deserve! The Mansfield Prestige is a large 4-6 bedroom family home boasting a pod-style design that creates three separate living zones. The home is centred on a modern kitchen with a large butler’s pantry which overlooks the family living and alfresco areas. To one side is a designated kids’ zone with four bedrooms an activity room and Rumpus room while to the other you’ll find a formal lounge and dining area and a private master retreat with luxury ensuite and huge walk-in robe. In addition a study and guest room provides everything a large family needs
Request Details
Lifestyle Living
View photo
Terraced House · for sale
Request Details
Lifestyle Living
Cobaw
· 4 Bedrooms · 3 Baths · Terraced House
· Equipped kitchen
Cobaw · 4 Bedrooms · 3 Baths · Terraced House · Equipped kitchen
Designed with an impressive spacious layout, the Alpine Vista is a pavilion style home that boasts elegant connections between interior and exterior spaces and distinct zones suited for all occasions for the entire family. With a wide frontage, this home is suited for large sites and perfectly engages with the outdoors allowing sunlight, breezes, and a spectacular outlook to be captured throughout the home. Entertaining family and friends is a relaxed and an enjoyable experience with a central main living pavilion extending from the foyer through to a large open plan kitchen, family and dining space with a large outdoor alfresco. A separate lounge at the front of the home is the ideal place to retreat in comfort. The kids have their own wing to indulge in with a central activity, family bathroom and additional bedrooms, that connects to the rest of the home via the gallery hallway and courtyard in the middle of the home. The fourth bedroom comes with an ensuite, ideal for guests, or ol
Request Details
Room for the Family
View photo
Terraced House · for sale
Request Details
Room for the Family
Cobaw
· 4 Bedrooms · 2 Baths · Terraced House
· Parking · Equipped kitchen
Cobaw · 4 Bedrooms · 2 Baths · Terraced House · Parking · Equipped kitchen
The Brighton home design masterfully combines elegance and practicality. Its open-plan living area seamlessly integrates the kitchen, dining, and family spaces, perfect for both daily life and entertaining. The alfresco area extends your living space outdoors, ideal for enjoying the weather and hosting gatherings. Inside, spacious bedrooms with ample storage ensure comfort for all. The master suite is a luxurious retreat with a walk-in robe and ensuite bathroom. The kitchen, equipped with modern appliances and generous pantry space, blends style with functionality. The thoughtful layout ensures a harmonious flow throughout the home. Additional features include a double garage for convenience and security, and an optional study space for modern family needs. The Brighton home design offers a perfect blend of comfort, style, and practicality, catering to both growing families and those looking to downsize without compromising on luxury. Allow yourself to imagine the lifestyle you’ve alwa
Request Details
Cherryfield Farm Country Living on Kyneton's Doorstep
View photo
House · for sale
Request Details
Cherryfield Farm Country Living on Kyneton's Doorstep
Cobaw
· 4 Bedrooms · 2 Baths · House
· Equipped kitchen
Cobaw · 4 Bedrooms · 2 Baths · House · Equipped kitchen
Set across approximately 18 acres on the edge of Kyneton, this thoughtfully established property combines a contemporary four-bedroom home with an established cherry orchard, excellent shedding and beautiful rural views, all just a short drive from the heart of town. Built by Langdon Homes approximately four years ago, the home is comfortable, practical and filled with natural light. A soft, neutral colour palette creates a lovely sense of warmth throughout, complemented by full double glazing and ducted reverse cycle heating and cooling for year-round comfort. The open-plan kitchen, dining and living area forms the heart of the home, with its northern orientation drawing in the sunshine and taking in the outlook across the property. The kitchen features a 900mm oven and cooktop, walk-in pantry and great storage, with an easy connection to the adjoining living and dining area. Accommodation comprises four bedrooms, with the main bedroom featuring a walk-in robe and ensuite, while the r
Request Details
GRAND FAMILY LIVING PACKED WITH COUNTRY CHARM!
View photo
House · for sale
Request Details
GRAND FAMILY LIVING PACKED WITH COUNTRY CHARM!
Cobaw
· 4 Bedrooms · 2 Baths · House
· Garden · Parking · Equipped kitchen
Cobaw · 4 Bedrooms · 2 Baths · House · Garden · Parking · Equipped kitchen
Offering an impressive combination of space, quality and family-focused living, this beautifully presented Romsey residence has been thoughtfully designed for those wanting room to spread out without compromising on style. Positioned on a substantial allotment of approximately 933m², the home delivers generous proportions, multiple living zones, quality finishes and an outstanding outdoor entertaining area with a large, secure backyard. From the street, the home makes an immediate impression with its contemporary façade, wide frontage, established landscaping and expansive driveway leading to the double garage. Stepping inside, timber-look flooring, high ceilings, decorative wall detailing and a soft neutral colour palette create a welcoming interior with a timeless feel. At the heart of the home is the impressive kitchen, beautifully appointed with stone benchtops, an expansive island bench with breakfast-bar seating, abundant cabinetry, quality appliances, feature pendant lighting an
Request Details
Clover Farm Over 150 Years in the Making
View photo
House · for sale
Request Details
Clover Farm Over 150 Years in the Making
Cobaw
· 4 Bedrooms · 3 Baths · House
· Fireplace · Cellar
Cobaw · 4 Bedrooms · 3 Baths · House · Fireplace · Cellar
For over 150 years, this bluestone homestead has asked only one thing of its owners: care. Built in the 1870s, the collection of cottages, dairy, stables and homestead on these 13 acres have outlasted generations and now wait for the one who takes on the responsibility, and the reward, of custodianship. Every original detail here has been preserved, not replicated. Bluestone walls quarried and laid by hand. A timber mantel fireplace and VJ panelled ceiling warming the front room. Dado panelling, ornate mantelpieces, double-hung sash windows, leadlight glass, clawfoot baths, and a bluestone cellar cut into the earth below, a grapevine grown up and across it. Out back, the original dairy still stands under its corrugated roof, and the cattle yards remain framed by hand built drystone walling. Nothing has been stripped out. Nothing has been dressed up. It simply endures. The property is a collection of cottages offering four bedrooms and three bathrooms in total, giving you room to live c
Request Details

Get email alerts

Don't miss out: be the first to know about new properties

The alert was correctly created

On subscribing you accept the conditions of use and the privacy policy
Alert
Receive new ads in your inbox
Save this search
Receive alerts for new listings

We'll send you an email when we have new properties for: "Properties for sale in Cobaw"

The alert was correctly created

Romsey
Cherokee
Get email alerts and be the first to see new listings
Required field
On subscribing I accept the terms of the privacy policy
Perfect! You'll soon start receiving new listings via email
Alert
Receive an email when we have new ads for Properties for sale in Cobaw
Save this search
Filters

Bedrooms

Size (m²)

m²
m²

Price

$
$

Property type

Bathrooms

Clear all filters
Receive notifications when new entries are published.