342 houses for sale in Cobaw

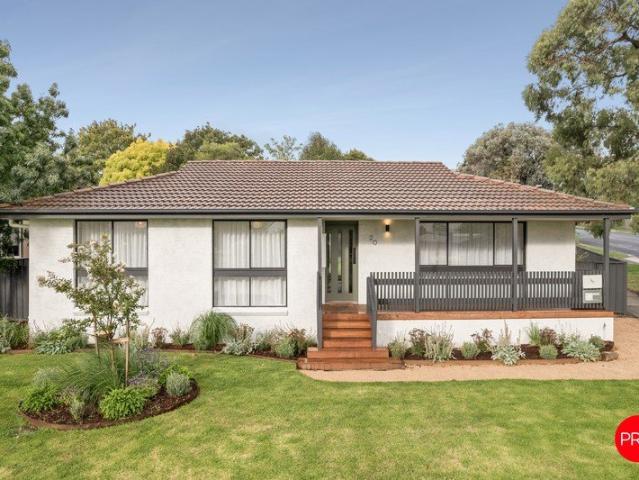
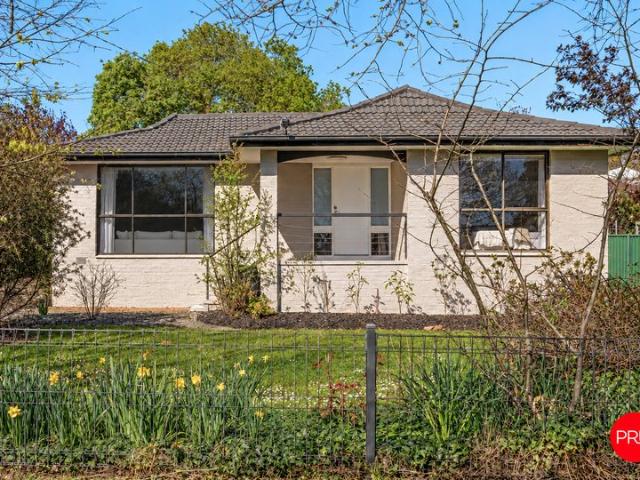
Beautiful on the Outside Even Better Beneath the Surface
View photo
House · for sale
Request Details
Beautiful on the Outside Even Better Beneath the Surface
Cobaw
· 4 Bedrooms · 2 Baths · House
· Equipped kitchen
Cobaw · 4 Bedrooms · 2 Baths · House · Equipped kitchen
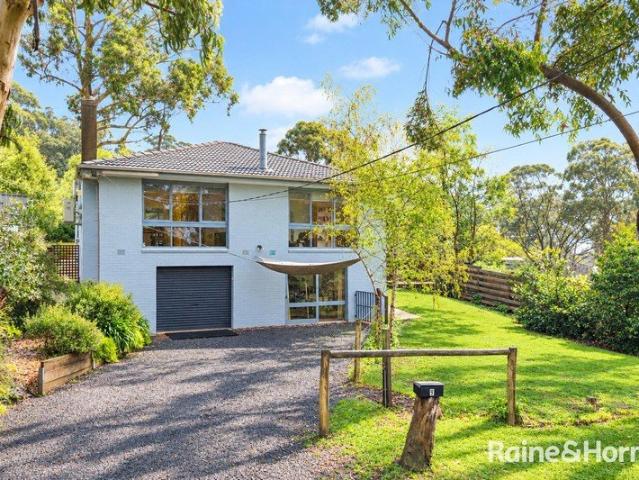
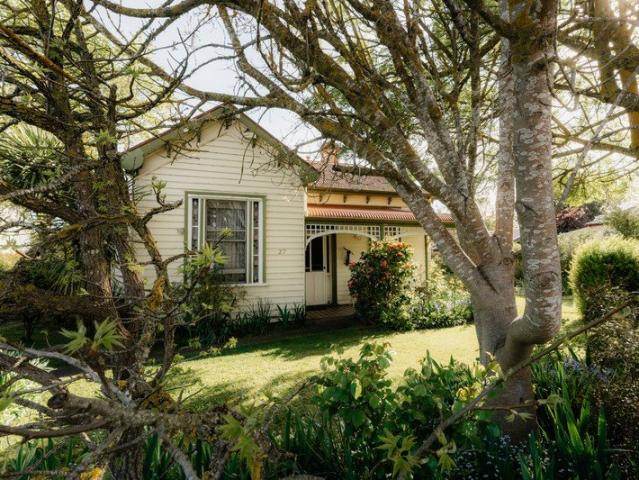
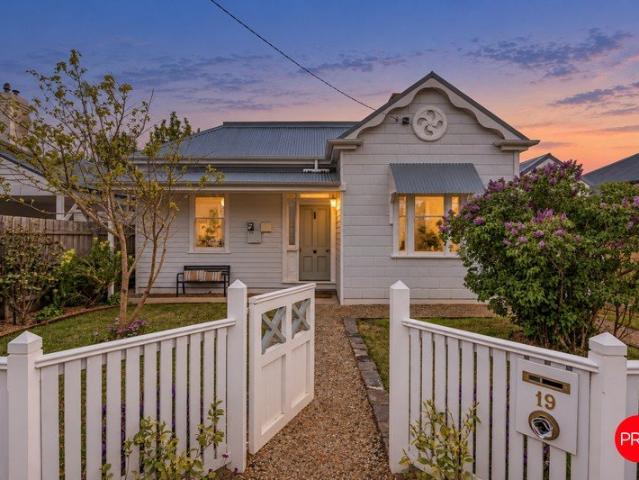
It's easy to see the beauty in this thoughtfully restored Kyneton home - the original Baltic pine, soaring ceilings, beautiful kitchen and sun-filled north-facing living spaces. But what truly sets this property apart is everything you can't see. Behind the character façade is a home that was stripped back and comprehensively renovated, with just as much consideration given to insulation, energy efficiency and year-round comfort as to its beautiful interiors. The home has been comprehensively insulated and a full thermal envelope from front to back, side to side and top to bottom, complemented by double glazing throughout. A powerful 17kW Mitsubishi ducted reverse-cycle heating and cooling system and efficient reverse-cycle hot water provide modern comfort and excellent thermal performance throughout the seasons. This is far more than a beautiful cosmetic transformation. Considerable work and investment have gone into creating a home designed for comfortable, efficient modern living, a
Request Details
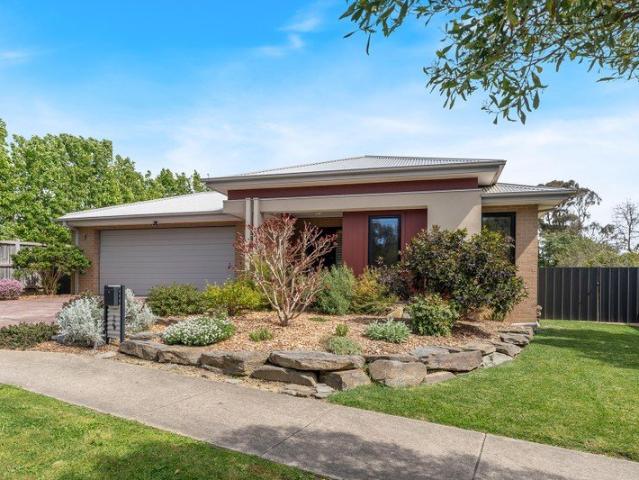
Brand New Modern Simplicity, Township Convenience
View photo
House · for sale
Request Details
Brand New Modern Simplicity, Township Convenience
Cobaw
· 2 Bedrooms · 2 Baths · House
· Equipped kitchen
Cobaw · 2 Bedrooms · 2 Baths · House · Equipped kitchen
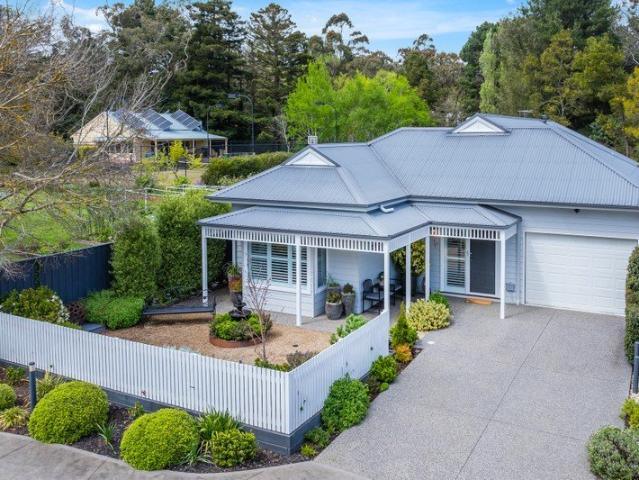
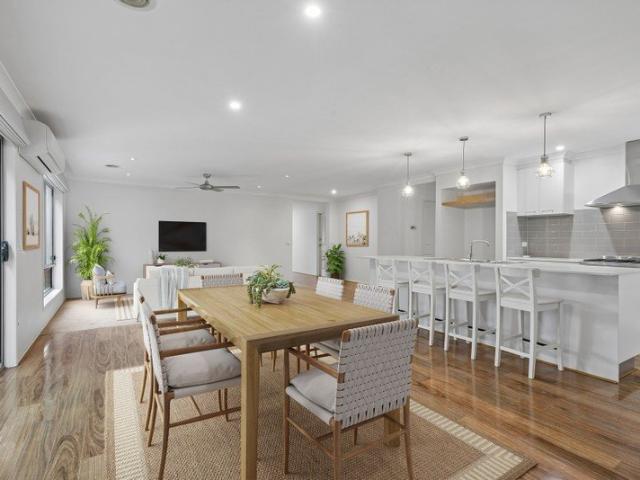
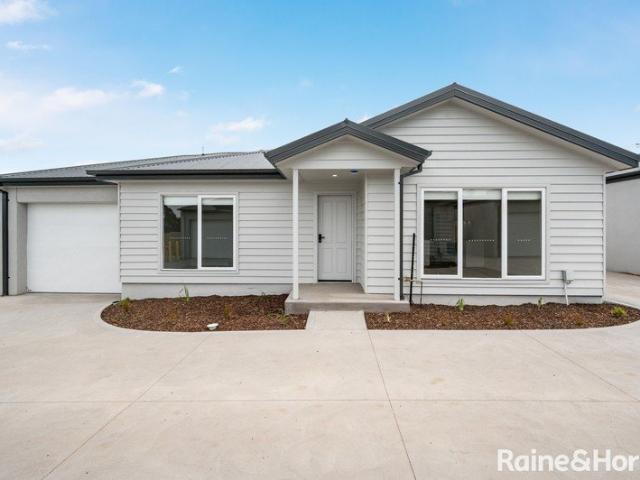
Brand new and never lived in, this beautifully finished 2-bedroom, 2-bathroom home blends contemporary Hamptons style with effortless, low-maintenance living. Positioned in a sought-after Riddells Creek location, its light-filled interiors and high, square-set ceilings create an inviting sense of space. At the heart of the home, a stunning kitchen features 40mm stone benchtops with waterfall edges, a generous walk-in pantry and new Fisher & Paykel appliances, including an oven, electric cooktop and dishwasher. The adjoining open-plan living and meals area extends through glass sliding doors to dual private courtyards, offering welcoming spaces to relax or entertain. Both bedrooms include robe storage, with the main enjoying a walk-in robe and private ensuite. A stylish central bathroom serves the second bedroom, with both bathrooms showcasing floor-to-ceiling tiling and stone-topped vanities. Thoughtfully appointed throughout, this all-electric home also features ducted heating, refrig
Request Details
Contemporary comfort and effortless entertaining in an exceptional location
View photo
House · for sale
Request Details
Contemporary comfort and effortless entertaining in an exceptional location
Cobaw
· 4 Bedrooms · 2 Baths · House
· Equipped kitchen
Cobaw · 4 Bedrooms · 2 Baths · House · Equipped kitchen
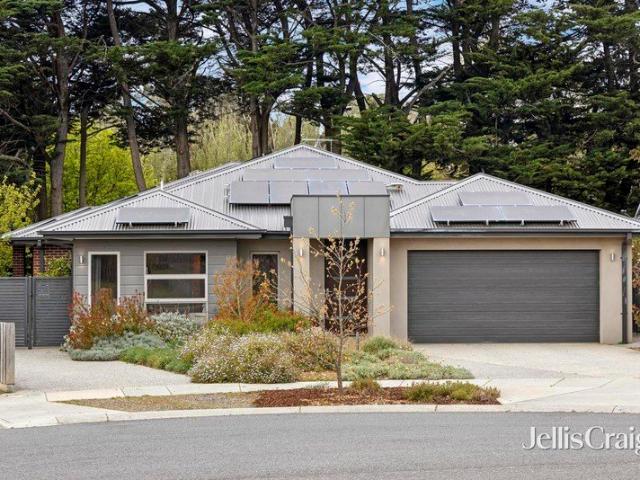
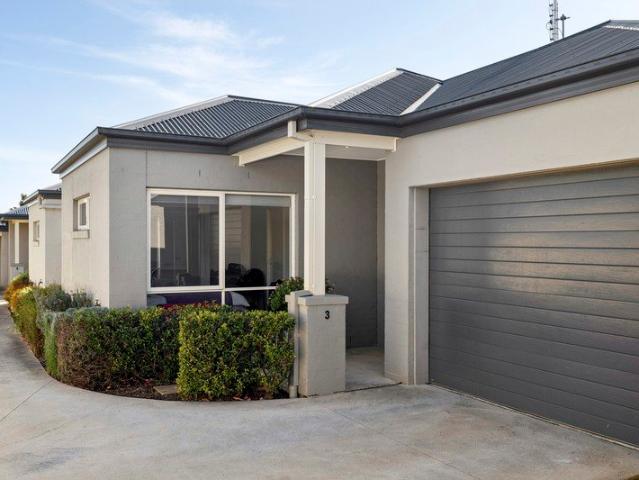
Beautifully presented and offering all the appeal of a near-new home, this impressive four-bedroom property combines contemporary style, generous proportions and thoughtful design to create an inviting haven for modern family living. Privately positioned at the end of a quiet court, with parkland alongside, it enjoys a wonderful sense of space and peacefulness while remaining conveniently close to everything Woodend has to offer. High ceilings, double-glazed windows and a highly functional floorplan enhance the home's light-filled interiors, creating a welcoming atmosphere throughout. At its heart, the expansive open-plan kitchen, meals, family and lounge area provides a superb setting for everyday living and entertaining, with impressive stacker sliding glass doors drawing in abundant natural light and opening seamlessly to a North-facing, covered alfresco area. The kitchen is a true entertainer's delight, appointed with modern appliances, excellent storage and a generous butler's pan
Request Details
Private, Peaceful Living with Space for the Whole Family
View photo
House · for sale
Request Details
Private, Peaceful Living with Space for the Whole Family
Cobaw
· 3 Bedrooms · 2 Baths · House
· Equipped kitchen
Cobaw · 3 Bedrooms · 2 Baths · House · Equipped kitchen
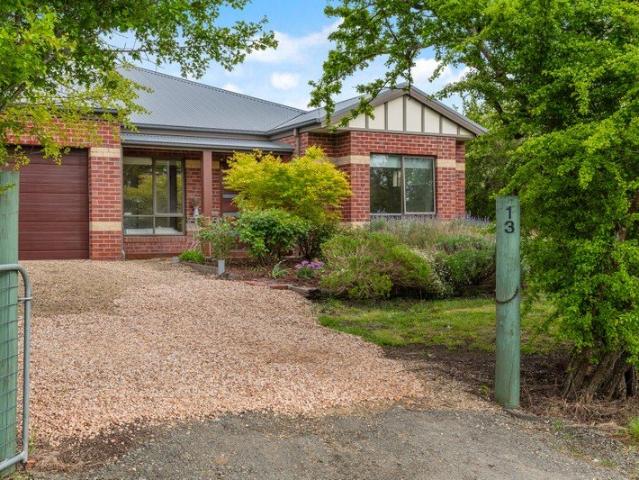
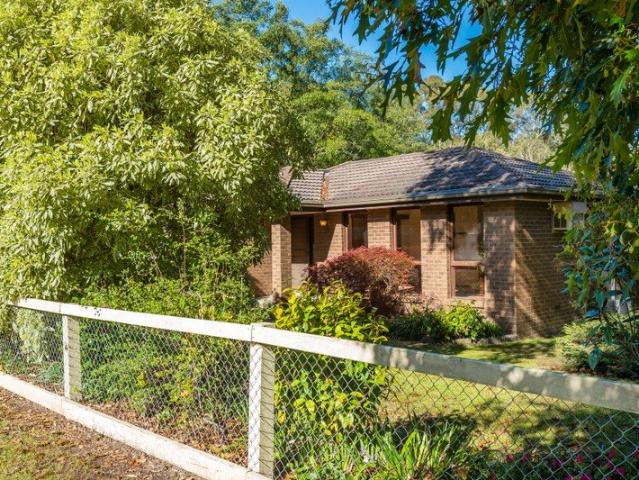
Privately positioned on an approximately 1,013m² corner allotment in a peaceful Tylden setting, this beautifully presented home offers a thoughtful balance of family functionality, relaxed indoor living and inviting outdoor spaces. With a welcoming community at its heart, Tylden delivers the appeal of country living, where a quieter pace and friendly neighbourhood go hand in hand. Inside, warm timber floors bring softness and character to the home, while double-glazed windows and zoned heating and cooling ensure year-round comfort. The open-plan kitchen, living and dining area forms the natural hub of everyday life, with a well-appointed kitchen featuring a walk-in pantry and plenty of room to cook, connect and entertain. A separate rumpus room provides valuable additional living space, ideal for children, a media room or a relaxed retreat away from the main living zone. The thoughtfully designed floor plan offers three bedrooms plus a dedicated study, with the children's wing able to
Request Details
Ormond Park A Beautiful Country Cottage in Magnificent Parkland Gardens
View photo
House · for sale
Request Details
Ormond Park A Beautiful Country Cottage in Magnificent Parkland Gardens
Cobaw
· 2 Bedrooms · 2 Baths · House
· Garden
Cobaw · 2 Bedrooms · 2 Baths · House · Garden
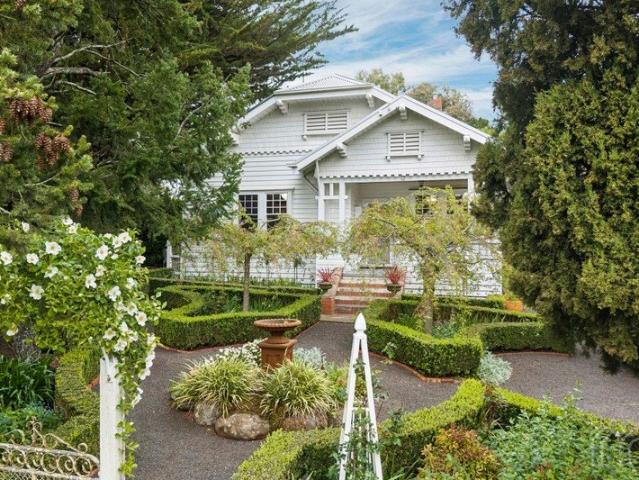
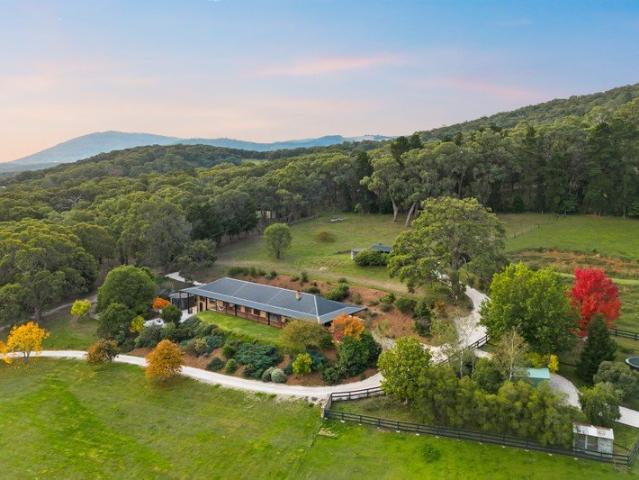
Set privately amongst 1.25 hectares of magnificent established gardens, Ormond Park is a picture-perfect renovated, Californian Bungalow offering an idyllic lifestyle just minutes from the vibrant centre of Kyneton. With its charming 1930s architecture, beautifully maintained grounds and exceptional sense of privacy, this is country living at its most appealing. Beyond the impressive established hedging that surrounds the property, a wonderful garden sanctuary unfolds. Sweeping lawns, magnificent mature trees, clipped box hedges and beautifully considered garden spaces create a park-like setting, with the pretty white cottage sitting comfortably within its lush green surrounds. It is a property that has clearly been loved and nurtured over many years, resulting in gardens of remarkable maturity and character. Retaining the warmth and authenticity of its era the home includes beautiful timber floors, ornate 10-foot ceilings, decorative fireplaces and delightful period detailing. Generou
Request Details
Big Shed, Brilliant Entertaining, Easy Living
View photo
House · for sale
Request Details
Big Shed, Brilliant Entertaining, Easy Living
Cobaw
· 3 Bedrooms · 2 Baths · House
· Garden · Equipped kitchen
Cobaw · 3 Bedrooms · 2 Baths · House · Garden · Equipped kitchen
With an incredible outdoor entertaining area, exceptional amenities for trades and a stylish, move-in-ready interior, this immaculate three-bedroom, two-bathroom home packs plenty of appeal into its generous 751sqm approx. allotment. Brilliantly appointed for instant enjoyment, its single-level layout is complemented by a powered shed with wide gated vehicle access, adding outstanding versatility for those seeking room to work, entertain or simply enjoy the freedom of a deep backyard. Lush, low-maintenance garden surroundings provide a private and green backdrop to the show-stopping indoor-outdoor entertaining spaces, with leafy outlooks enhancing the light-filled modern interiors that flow from the entry hall, past a well-appointed kitchen to open-plan living and dining areas. Sliding doors lead directly to an impressive deck beneath a soaring pitched-roof pergola, creating a fantastic entertaining space for any occasion, with plenty of room to accommodate a crowd and to kick back and
Request Details
Quality, space and a beautiful lifestyle entertain and relax in Shirley Park
View photo
House · for sale
Request Details
Quality, space and a beautiful lifestyle entertain and relax in Shirley Park
Cobaw
· 4 Bedrooms · 3 Baths · House
· Gym · Parking
Cobaw · 4 Bedrooms · 3 Baths · House · Gym · Parking
Why we like the property (agent perspective) Perfectly positioned within the prestigious Shirley Park Estate, this stunning architect-designed residence delivers a rare combination of modern luxury, family functionality and lifestyle appeal on approximately 4,013sqm. From the striking external timber feature walls to the expansive exposed aggregate driveway with room for caravans or trailers, every detail has been carefully considered. The home offers an exceptional floorplan with four generous bedrooms, a dedicated study, multiple living zones and seamless indoor-outdoor entertaining. The impressive cathedral-panelled ceiling creates a wonderful sense of space in the main living area, while the expansive deck and superb alfresco zone provide the perfect setting for year-round gatherings. Adding further versatility is the substantial separate garage/studio or gym, ideal for trades, hobbies, a home business or additional storage. What the property offers (property perspective) Set on a
Request Details
Quietly Positioned, 4 Bedroom Home, Close to Town
View photo
House · for sale
Request Details
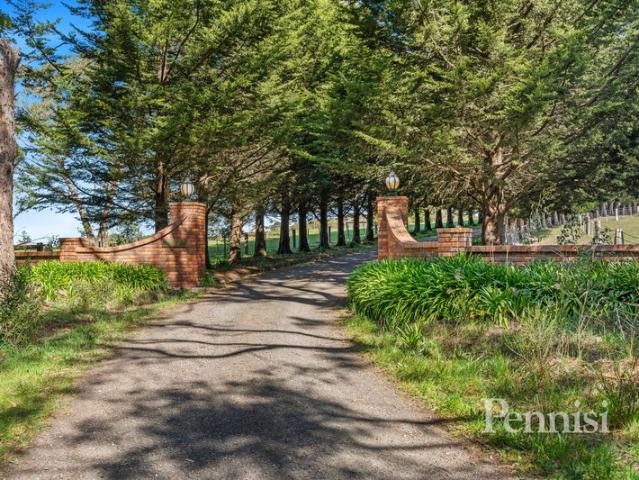
Quietly Positioned, 4 Bedroom Home, Close to Town
Cobaw
· 4 Bedrooms · 2 Baths · House
· Air conditioning · Equipped kitchen
Cobaw · 4 Bedrooms · 2 Baths · House · Air conditioning · Equipped kitchen
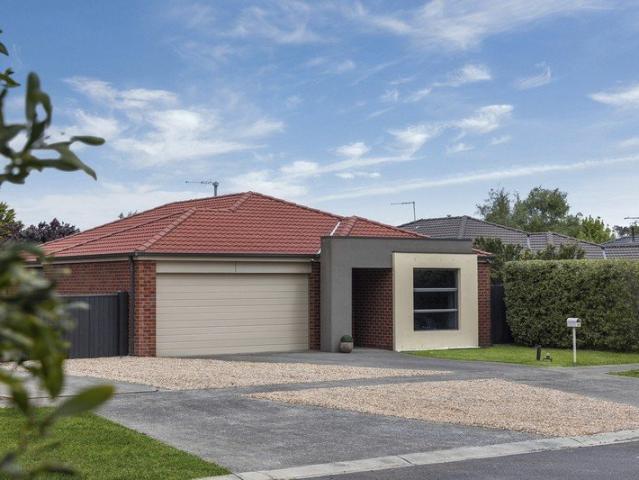
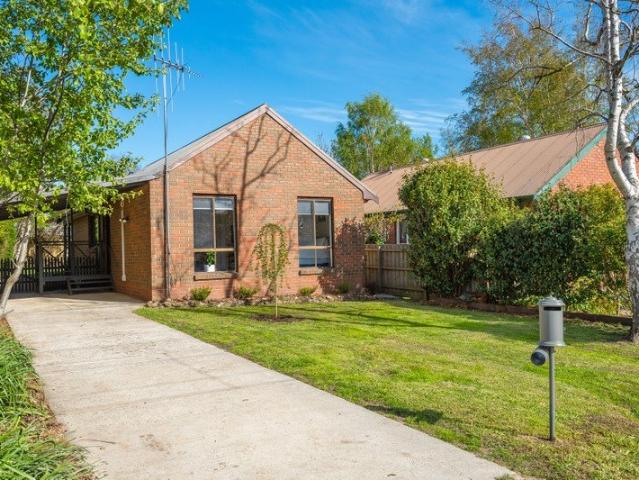
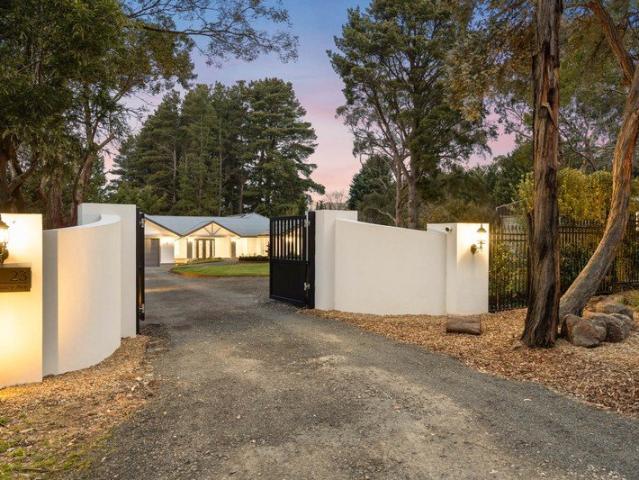
Sitting proudly on its 885 sq metre block, this 10 years old Burbank home has been fastidiously maintained by its current owners. With attractive gardens front and rear, 18 solar panels, double-glazed windows, security wire screens on all external doors, good insulation, light-filled interior, reverse cycle air conditioning, gas ducted heating, gas log fire insert and external solar/polycarbonate awnings, the home ticks many of today's modern-day required boxes. The four bedrooms are logically placed towards the rear of the home, the main with its own WIR and ensuite and the other bedrooms (BIR's) having their own separate bathroom. A private front lounge adjoins the internal entrance to the DLUG and the main entertaining area is awash with natural light. The kitchen is well-appointed with loads of cupboards, a 5-burner gas hotplate, oven and dishwasher and this central hub flows nicely out to the large meals and lounge entertaining area. A covered al fresco is easily accessed for outs
Request Details
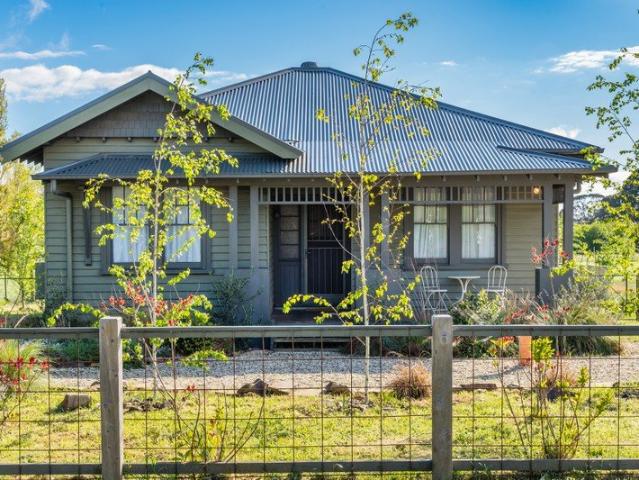
Spacious Living, Exceptional Lifestyle 802m2 approx
View photo
House · for sale
Request Details
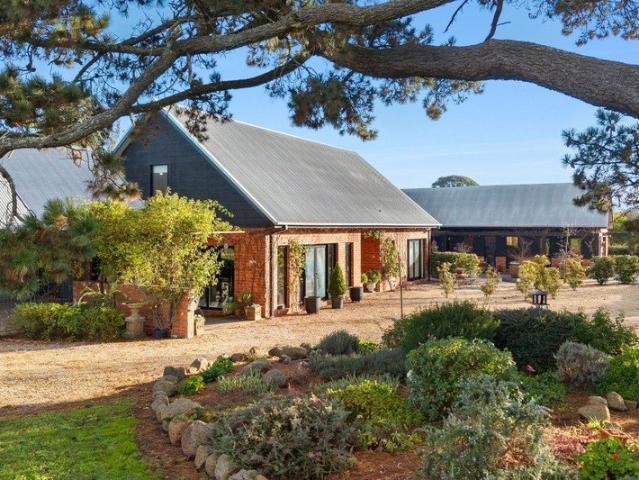
Spacious Living, Exceptional Lifestyle 802m2 approx
Cobaw
· 3 Bedrooms · 2 Baths · House
· Equipped kitchen
Cobaw · 3 Bedrooms · 2 Baths · House · Equipped kitchen
Positioned in a lovely tree-lined street on an established elevated allotment of approximately 802m², this generously proportioned home offers an outstanding opportunity to enjoy a relaxed and highly sought-after Woodend lifestyle. Inside, three extra-large bedrooms, each with built-in robes, provide excellent accommodation, with the main bedroom enjoying its own ensuite. An updated family bathroom featuring a bath and separate shower, together with a separate toilet, services the remaining bedrooms. Designed for spacious family living, the home offers multiple living zones, including generous open-plan living and dining spaces, complemented by a separate family sitting room. The kitchen overlooks the casual living and dining areas, creating a practical hub for everyday life and entertaining. The living room also enjoys views towards Mount Macedon, adding a beautiful natural backdrop to the home's inviting interior. Comfort is assured throughout the seasons with a wood heater, gas heat
Request Details
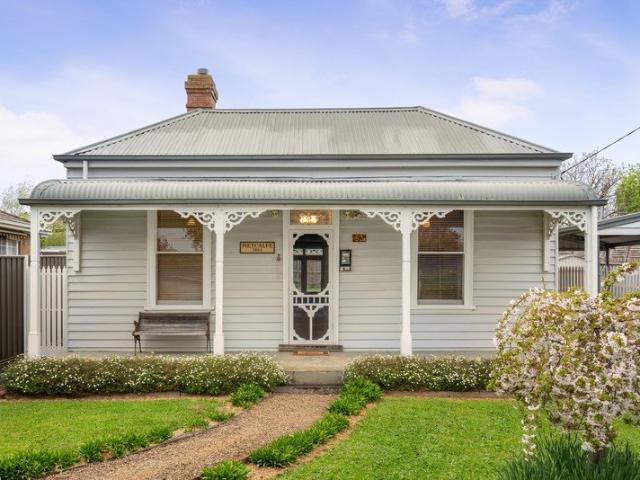
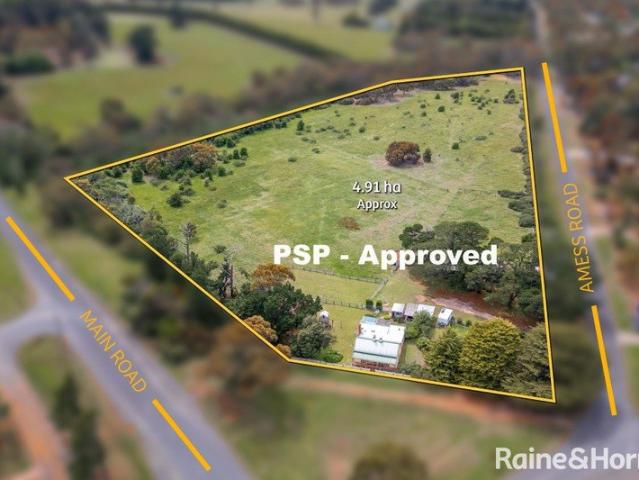
An Exciting PSP approved residential development opportunity!
View photo
House · for sale
Request Details
An Exciting PSP approved residential development opportunity!
Cobaw
· 3 Bedrooms · 1 Bath · House
Cobaw · 3 Bedrooms · 1 Bath · House
Raine & Horne are proud to present a rare and exciting PSP (Precinct Structure Plan) -approved residential development opportunity in the highly desirable Macedon Ranges. Presenting 163 Main Road, Riddells Creek, a thoughtfully positioned parcel ready for the next chapter of growth. Property Overview - Land Size: 4.91 hectares approximately - Developable Area: Approx. 3.72 hectares - Approved Lot Mix: Boundary lots 600-800 m²; internal lots down to a minimum of 350 m² This site offers exceptional flexibility for a master-planned community with larger, generous lots around the perimeter and more compact lots internally to maximise density while preserving character. Location & Lifestyle: Located in vibrant Riddells Creek, this parcel benefits from strong connectivity, rural charm and the prestige of the Macedon Ranges. From the property is an easy walk into town where you can enjoy your favourite restaurants, cafes, and shops also with a medical clinic, chemist and more nearby. It's the
Request Details
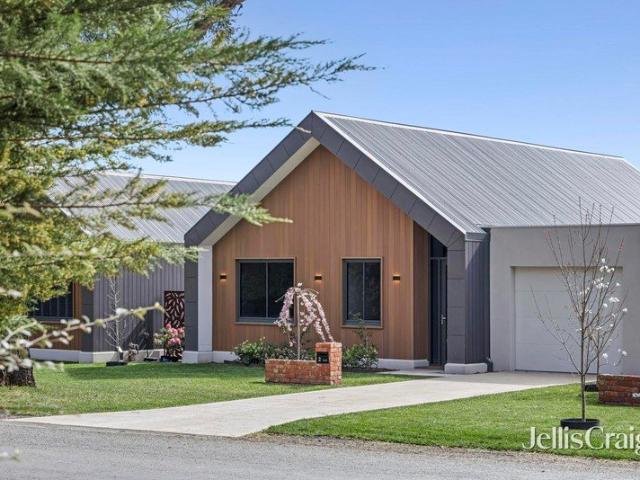
Homestead Charm with Resort Style Living on 2,370m² Approx
View photo
House · for sale
Request Details
Homestead Charm with Resort Style Living on 2,370m² Approx
Cobaw
· 4 Bedrooms · 2 Baths · House
· Garden · Equipped kitchen
Cobaw · 4 Bedrooms · 2 Baths · House · Garden · Equipped kitchen
Why we like the property (agent perspective) Tucked away in a quiet no-through road, this charming homestead offers the perfect combination of space, privacy and relaxed family living. Set amongst established trees and beautifully maintained gardens on approximately 2,370m², the property enjoys a peaceful setting while being just five minutes from shops, schools, kindergartens, childcare and the train station. What the property offers (property perspective) Designed with family comfort and entertaining in mind, the home features four bedrooms plus a home office or optional fifth bedroom. The spacious kitchen, dining and living area includes a breakfast bench, bay window and sliding door access to the backyard. A separate lounge and dedicated theatre room with remote-controlled projector provide additional spaces to relax and unwind. The main bedroom features an ensuite with double basins, shower and PVC shutters. Additional comforts include 2 split-systems heating and cooling, ducted v
Request Details
A Beautiful Private Garden Sanctuary in the Heart of Woodend
View photo
House · for sale
Request Details
A Beautiful Private Garden Sanctuary in the Heart of Woodend
Cobaw
· 3 Bedrooms · 2 Baths · House
· Garden · Equipped kitchen
Cobaw · 3 Bedrooms · 2 Baths · House · Garden · Equipped kitchen
Set within a generous 508m² allotment in a small, boutique gated community just a short stroll from Woodend township, this inviting single-level residence offers a wonderful balance of comfort, considered living and a garden setting that feels a world away from the everyday. From the moment you arrive, the appeal is undeniable. A pretty, landscaped driveway leads through established gardens to the home, where a charming front garden and feature solar fountain create a welcoming first impression. Beyond the residence, a tranquil outlook forms a beautiful natural backdrop, preserving leafy tree views and filling the garden with the gentle sounds of birdlife. Inside, the home is warm, light-filled and beautifully presented, with an appealing sense of space throughout. The well-appointed kitchen takes centre stage within the open-plan kitchen, living and dining area, where natural light creates an inviting environment for everyday living and relaxed entertaining. Double glazed windows and
Request Details
Country Charm, Spacious Living & a Lifestyle to Love
View photo
House · for sale
Request Details
Country Charm, Spacious Living & a Lifestyle to Love
Cobaw
· 5 Bedrooms · 2 Baths · House
· Garden · Balcony · Fireplace · Equipped kitchen
Cobaw · 5 Bedrooms · 2 Baths · House · Garden · Balcony · Fireplace · Equipped kitchen
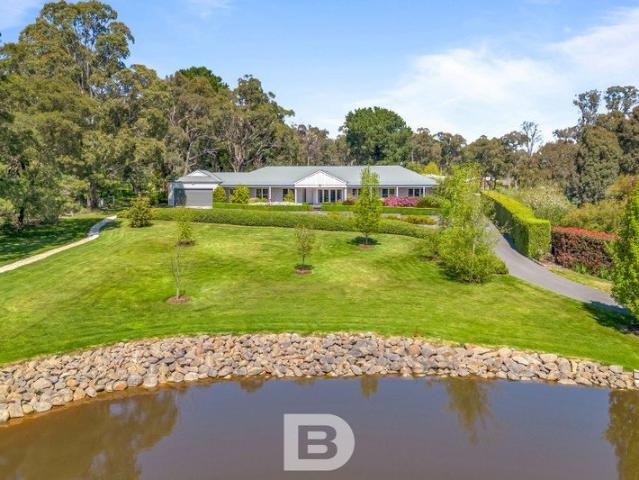
Why we like the property (agent perspective) From the moment you enter through the beautiful farm-style gates with stone feature pillars, this property makes a lasting impression. A long, bitumen driveway winds through immaculate established gardens and mature trees, leading to a stunning family home surrounded by approximately 7,188m² of peaceful countryside. A picturesque feature dam with beautiful rock edging, expansive front deck and wraparound veranda add to the property's charm. Offering privacy, space and tranquillity, all within walking distance of town and the train station, this is country living at its finest. What the property offers (property perspective) At the heart of the home is a spacious open-plan kitchen, dining and living area featuring soaring cathedral ceilings, a cosy fireplace and expansive cafe style doors that seamlessly connect the indoors with the beautiful backyard. The well-appointed kitchen includes a walk-in pantry, Miele appliances and abundant storage
Request Details
Spectacular Views, Complete Off Grid Living & 196 Acres Across Three Titles
View photo
Terraced House · for sale
Request Details
Spectacular Views, Complete Off Grid Living & 196 Acres Across Three Titles
Cobaw
· 4 Bedrooms · 2 Baths · Terraced House
· Equipped kitchen
Cobaw · 4 Bedrooms · 2 Baths · Terraced House · Equipped kitchen
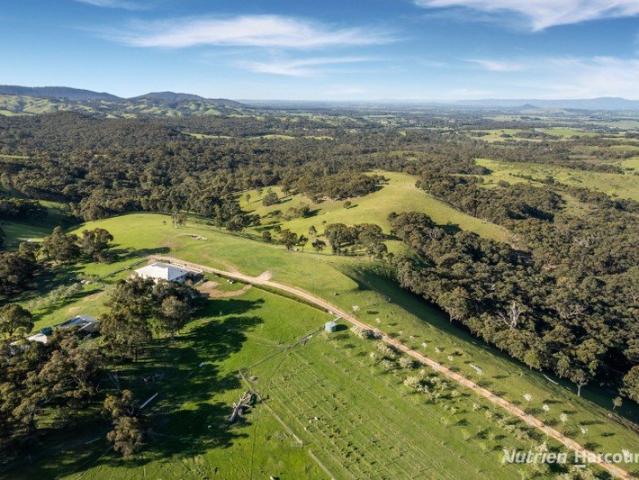
Positioned in an elevated setting with breathtaking panoramic views, this remarkable 196-acre property offers a rare opportunity to enjoy space, privacy and complete self-sufficiency across three separate titles. Combining a well-presented family home, extensive infrastructure and a stunning natural landscape, this is a property that captures the very best of country living. The well-maintained weatherboard residence features four bedrooms and two bathrooms, providing comfortable accommodation for families seeking a peaceful rural escape. The heart of the home is an inviting open-plan kitchen, dining and living area, warmed by a wood fire and designed to embrace the magnificent outlook. Large windows and outdoor entertaining spaces ensure the extraordinary vistas remain a constant feature of everyday life. Elevated at approximately 500 metres, the property enjoys spectacular 300-degree views stretching across the surrounding countryside. From Mount Macedon and Pretty Sally Hill to Moun
Request Details
A Quiet Woodend Setting with Village Convenience
View photo
House · for sale
Request Details
A Quiet Woodend Setting with Village Convenience
Cobaw
· 2 Bedrooms · 1 Bath · House
· Garden · Parking · Equipped kitchen
Cobaw · 2 Bedrooms · 1 Bath · House · Garden · Parking · Equipped kitchen
Tucked away in a lovely, quiet street, this inviting two-bedroom home offers a relaxed lifestyle with the convenience of Woodend township just a comfortable stroll away. Privately positioned, the home features a practical layout with a spacious U-shaped kitchen offering excellent bench space and storage, while both bedrooms include built-in robes. The central bathroom has been updated with a generous, fully tiled walk-in shower, creating a fresh and functional space. Outside, the appeal continues with a fully fenced, private rear yard, an undercover deck ideal for enjoying a morning coffee or unwinding at the end of the day, and a handy garden shed for additional storage. An undercover carport adds everyday convenience. It is the combination of privacy, manageable outdoor space and an enviable location that makes this property so appealing. Leave the car at home and enjoy easy access to Woodend's cafés, shops, local amenities and V/Line railway station. Whether you are entering the pro
Request Details
Effortless Modern Living, Beautifully Considered
View photo
House · for sale
Request Details
Effortless Modern Living, Beautifully Considered
Cobaw
· 4 Bedrooms · 2 Baths · House
· Garden · Equipped kitchen
Cobaw · 4 Bedrooms · 2 Baths · House · Garden · Equipped kitchen
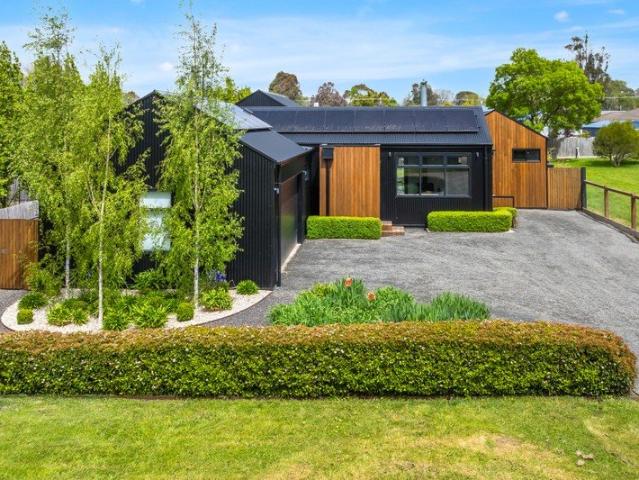
Tucked away on a quiet cul-de-sac in the friendly village of Tylden, 16 Lowe Street is a striking modern home. Set on 1032m² the home offers a wonderful sense of space, privacy and connection to its natural surroundings. The home's considered design of three interconnected wings and a covered outdoor area combines easy family living, entertaining and hybrid work. The home is fully electric it is powered by a 7.4kw solar system, has battery storage, an EV charger, energy-efficient heat-pump hot water system, induction cooking and reverse cycle heating and cooling in every room. It is well insulated with double-glazed windows and doors and honeycomb cellular blinds, and grey water can be used for the toilets. With an understated contemporary aesthetic throughout, the colour palate draws on white, black, soft grey, and natural tones. The kitchen, dining and living wing is graced by an elegant VJ-panelled vaulted ceiling, with Vic Ash laminate flooring. The lounge provides a beautiful natu
Request Details
'Leveniah' Timeless Period Home in the Heart of Town
View photo
House · for sale
Request Details
'Leveniah' Timeless Period Home in the Heart of Town
Cobaw
· 6 Bedrooms · 3 Baths · House
· Garden · Equipped kitchen
Cobaw · 6 Bedrooms · 3 Baths · House · Garden · Equipped kitchen
Steeped in history and rich in character, 'Leveniah' is a substantial period home built in 1904, offering a wonderful blend of original charm, generous living spaces and modern-day versatility. Set on an expansive quarter-acre garden allotment with an impressive 23-metre frontage, long driveway and established shade trees, this distinctive property presents a rare opportunity to secure a home of enduring appeal in a highly convenient central location. The home comprises five bedrooms, with a particularly appealing feature being the separate driveway entrance to an office adjoining the formal living room - ideal for those working from home or seeking a private professional space. The bedrooms retain charming period details, including decorative fire surrounds and built-in robes, while a central bathroom, ensuite, laundry and second toilet provide practical functionality for family living. At the heart of the home, the kitchen reflects its early 1980s origins, complete with cork flooring
Request Details
Mimosa Homes Proudly Presents the Saba 331
View photo
Terraced House · for sale
Request Details
Mimosa Homes Proudly Presents the Saba 331
Cobaw
· 4 Bedrooms · 2 Baths · Terraced House
· Equipped kitchen
Cobaw · 4 Bedrooms · 2 Baths · Terraced House · Equipped kitchen
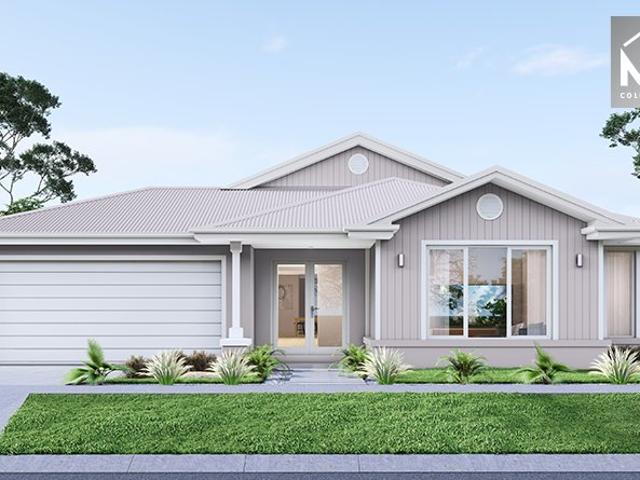
The Saba 311 House and Land Package! Mimosa Homes New Added Value Inclusions:- 50 Year Structural Warranty!- Inclusive of site costs & connections with H1 class slab as per standard inclusions!- Quality floor coverings throughout entire home!- Higher ceilings 2550mm to ground floor!- Double Glazed Awning windows!- LED Downlights to entire home!- Fibre Optic Provision!- Vitrified Compact Surface benchtop to kitchen, bathroom & ensuite!- 900mm S/S upright oven and cook top with S/S canopy rangehood!- Stainless steel Dishwasher and Microwave with trim kit!- 7 star energy!- Flexible floor plans & so much more!CALL BUILDER DIRECT! Erick Sutedja 0416 575 858Display at 4 Kindred Circuit, Sunbury 3429All plans and facades are indicative only and may change. Mimosa Homes may amend plans, specifications, and prices without notice. Package prices are based on a standard facade, standard inclusions, and suitable land availability, excluding developer/estate requirements. Facade and inclusion image
Request Details
High Design Ideals on Warren
View photo
House · for sale
Request Details
High Design Ideals on Warren
Cobaw
· 3 Bedrooms · 1 Bath · House
· Equipped kitchen
Cobaw · 3 Bedrooms · 1 Bath · House · Equipped kitchen
The town has watched this one closely. Behind the scaffolding and fresh plantings, something special was unfolding. And now, the transformation is complete. From the street, the reinvention feels confident and refined. Crisp, externally bagged brickwork gives the façade a contemporary edge, while professionally landscaped gardens frame the home with freshly laid lawns, corten steel edging and thoughtfully selected low-maintenance plantings. New steps rise to a welcoming front deck that feels equal parts statement and sanctuary. Morning coffee here. A celebratory glass as the sun dips. The beginning of something new. Inside, the vision settles into earthy tones that immediately calm the senses. Exposed hardwood floors ground the interiors with warmth and texture, while soft sheers and quality blinds filter the light beautifully, creating a layered, considered finish. The palette is on point yet timeless, aspirational without ever feeling forced. The new kitchen is sleek yet soulful, anc
Request Details
GENEROUS FAMILY LIVING IN THE HEART OF WOODEND
View photo
House · for sale
Request Details
GENEROUS FAMILY LIVING IN THE HEART OF WOODEND
Cobaw
· 4 Bedrooms · 2 Baths · House
· Equipped kitchen
Cobaw · 4 Bedrooms · 2 Baths · House · Equipped kitchen
Set amongst established gardens in one of Woodend's most convenient locations, this spacious four-bedroom home delivers the combination families are looking for: generous living, plenty of outdoor space and the freedom to walk to town, school and the train station. Warm and welcoming from the moment you arrive, the home has been designed around the way a family lives, with generous proportions and two separate living areas providing space for everyone to spread out. At the heart of the home, the expansive open-plan kitchen and dining area creates a natural gathering space. The contemporary kitchen features a large island bench, excellent storage and quality appliances, while glass doors extend the living space onto a substantial deck perfect for relaxed family meals, entertaining friends or keeping an eye on the kids while they play outside. The oversized main bedroom is privately positioned with a walk-in robe and ensuite, while three further bedrooms, each with built-in robes, are th
Request Details
Low Maintenance Townhouse Living
View photo
Townhouse · for sale
Request Details
Low Maintenance Townhouse Living
Cobaw
· 2 Bedrooms · 1 Bath · Townhouse
· Garden · Parking · Equipped kitchen
Cobaw · 2 Bedrooms · 1 Bath · Townhouse · Garden · Parking · Equipped kitchen
Privately positioned within easy reach of central Kyneton, offering a wonderfully convenient, low-maintenance lifestyle where much of what makes the town so enjoyable is only a short walk from home. Designed for comfortable everyday living, the light-filled open-plan living and dining area offers a relaxed place to unwind, flowing naturally through to the kitchen and private north-facing rear courtyard, featuring a pergola alfresco area perfect for a morning coffee or quiet afternoon. The kitchen is practical, with gas cooking, generous storage and an easy connection to the adjoining living spaces. Both bedrooms are generously proportioned and include built-in robes, while the central bathroom, separate powder room and dedicated European laundry add to the home's functionality. A single garage with internal access provides convenience, complemented by a garden shed for additional storage. What really sets the property apart is its accessibility. Just across the road, the local informat
Request Details
Endless Potential in the Heart of Macedon
View photo
House · for sale
Request Details
Endless Potential in the Heart of Macedon
Cobaw
· 3 Bedrooms · 2 Baths · House
· Equipped kitchen
Cobaw · 3 Bedrooms · 2 Baths · House · Equipped kitchen
Situated on a generous allotment of approximately 3,034 sqm with a scenic creek running through the property and rear boundary backing onto Smith Street, this 1980s brick veneer home offers a serene lifestyle wrapped in beautiful seasonal gardens. Perfectly located for everyday convenience, the property sits within easy walking distance to local primary school, Macedon village shops, hotel and railway station. Maintained in good original condition, the home opens from an inviting entrance hall into a spacious, L-shaped lounge and formal dining area. The functional floor plan flows naturally through to the central kitchen and casual meals space. Positioned at the front of the home, the master suite features a walk-in robe and private ensuite. At the rear, two additional bedrooms - both fitted with built-in robes, including one custom-built with cabinetry for a home office or study - are serviced by a central main bathroom. Presented in a clean and comfortable condition with a practical
Request Details
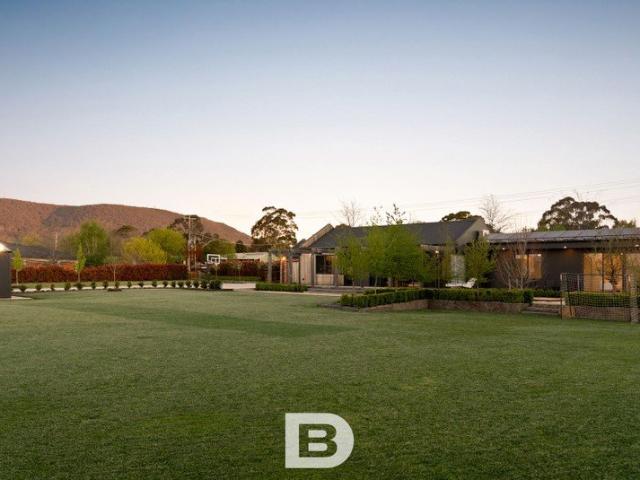
A Private Macedon Retreat of Exceptional Luxury
View photo
House · for sale
Request Details
A Private Macedon Retreat of Exceptional Luxury
Cobaw
· 4 Bedrooms · 2 Baths · House
Cobaw · 4 Bedrooms · 2 Baths · House
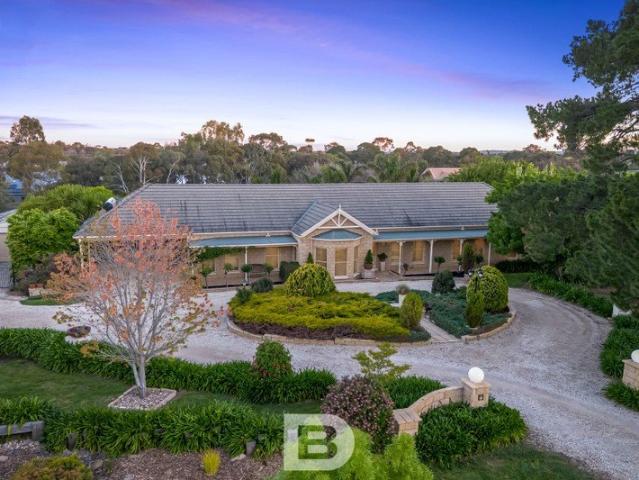
Beyond automatic gates and established landscaped grounds, this exceptional residence reveals a private Macedon retreat created for effortless family living, memorable entertaining and everyday escape. Perfectly proportioned across over ½ acre (approx.), the property delivers the space, tranquillity and resort-style amenities of a country estate-without the maintenance demands of extensive acreage. It is a place where children can play freely, family and friends can gather, and weekends can be spent enjoying the Macedon Ranges lifestyle rather than maintaining it. A sweeping circular driveway curves around an elegant water feature, establishing an immediate sense of privacy and arrival. Beyond the gabled porch and grand wrought-iron double doors, Italian tiles and a circular chandelier introduce interiors designed with equal consideration for beauty, comfort and everyday practicality. Newly completed and Custom designed in collaboration with Studio 29 and built by Elements, the approxi
Request Details
Elevated Country Luxury on Over 10 Acres Approx
View photo
Terraced House · for sale
Request Details
Elevated Country Luxury on Over 10 Acres Approx
Cobaw
· 4 Bedrooms · 2 Baths · Terraced House
· Cellar · Equipped kitchen
Cobaw · 4 Bedrooms · 2 Baths · Terraced House · Cellar · Equipped kitchen
Privately positioned to the end of a peaceful cul-de-sac on over 10 acres (approx.), 'Sundown' commands sweeping valley and countryside views from an elevated setting of exceptional privacy. Beyond electric gates, a tree-lined driveway introduces the extensively renovated custom home, where quality finishes and a strong connection to the surrounding landscape define every aspect. A welcoming foyer opens to generous interiors with solid Blackbutt flooring, double-glazed cedar windows, and abundant natural light throughout. At the heart of the home, an expansive open plan kitchen, dining, and family domain provides an impressive setting for everyday living and entertaining, with Velux skylights drawing additional light into the family area. A separate lounge and home office offer further flexibility. Another of the home's standout entertaining features is a classy cellar and bar where polished concrete flooring, custom lighting, Travertine-textured Venetian plaster walls, and a charcoal
Request Details
Private Sale Proudly Offered by Pennisi
View photo
House · for sale
Request Details
Private Sale Proudly Offered by Pennisi
Cobaw
· 4 Bedrooms · 2 Baths · House
· Sauna · Swimming pool · Cellar · Equipped kitchen
Cobaw · 4 Bedrooms · 2 Baths · House · Sauna · Swimming pool · Cellar · Equipped kitchen
Waldheim Park 65-Acre Boutique Farm Estate Set across approximately 65 acres, Waldheim Park is a remarkable lifestyle property offering the perfect blend of country charm, space and tranquility. An ideal retreat for equestrian enthusiasts, hobby farmers and families seeking an exceptional country lifestyle, the property enjoys breathtaking views of Mount Macedon from virtually every vantage point. The Essentials: Generous main bedroom with private ensuite Dedicated study Separate bedroom wing comprising three additional bedrooms and a central bathroom Elegant formal living and dining room Spacious kitchen with adjoining informal dining and picturesque views Expansive open-plan living and billiard/bar entertaining room with soaring cathedral ceilings Dedicated pool room with BBQ facilities and sauna Substantial laundry Private wine cellar Practical mud room Impressive 8-foot-deep swimming pool Full-size En-Tout-Cas tennis court Four substantial water tanks The Extras: Two Coonara wood f
Request Details
Period charm with a contemporary restoration
View photo
House · for sale
Request Details
Period charm with a contemporary restoration
Cobaw
· 3 Bedrooms · 2 Baths · House
· Garden · Equipped kitchen
Cobaw · 3 Bedrooms · 2 Baths · House · Garden · Equipped kitchen
This charming Californian Bungalow has been thoughtfully renovated and reimagined, blending classic period detail with a bold, modern makeover, to create a home that is as functional as it is beautiful. Set in a sought-after pocket of vibrant Malmsbury, on a gorgeous 1,069 sqm allotment, and just a short drive to Kyneton, this striking weatherboard home has many original features intact, including high ceilings with Art Deco cornices, hardwood floors and generous living spaces throughout, with reverse cycle heating & cooling for year-round comfort. Other features include 3 bedrooms and a study, and two separate living areas, including a well-equipped modern farmhouse inspired kitchen with quality appliances & timber benchtops, that flows easily to the dining area and out onto the outdoor entertaining area that overlooks the peaceful rear garden. The main living area also opens onto the deck, further enhancing the effortless indoor-outdoor connection. Outside the property is encircled b
Request Details
A Versatile Country Retreat with Income Potential, Commercial Kitchen & Multi Generational Appeal
View photo
House · for sale
Request Details
A Versatile Country Retreat with Income Potential, Commercial Kitchen & Multi Generational Appeal
Cobaw
· 4 Bedrooms · 4 Baths · House
· Equipped kitchen
Cobaw · 4 Bedrooms · 4 Baths · House · Equipped kitchen
Perfectly positioned in one of Central Victoria's most accessible townships, 4 Wills Street, Malmsbury presents a rare opportunity to secure a highly adaptable lifestyle property that effortlessly combines country charm, business potential and flexible family living. Just moments from the Calder Freeway, Malmsbury is one of the closest regional towns to Melbourne, offering an enviable balance of rural tranquility and city convenience. Set on approximately 1,052sqm, surrounded by beautifully landscaped gardens, established plantings and ornamental grape vines, this thoughtfully designed residence has been purpose-built to accommodate a variety of lifestyles. Whether you're seeking a spacious family home, multi-generational living arrangement, established guest accommodation, or the opportunity to operate a home-based business, this exceptional property delivers. The home is cleverly configured into two distinct wings, creating outstanding flexibility. One wing comprises two generously p
Request Details
Metcalfe circa 1861 Period charm in the heart of Kyneton
View photo
House · for sale
Request Details
Metcalfe circa 1861 Period charm in the heart of Kyneton
Cobaw
· 3 Bedrooms · 1 Bath · House
· Garden · Parking · Equipped kitchen
Cobaw · 3 Bedrooms · 1 Bath · House · Garden · Parking · Equipped kitchen
One of Kyneton's original homes, Metcalfe circa 1861 brings together timeless character and modern comfort. Tastefully refurbished with quality fittings throughout, this light filled residence offers a welcoming home with easy maintenance appeal. Tasmanian Oak floors add warmth to the generous open plan kitchen, living and dining area, complemented by stainless steel appliances. Double doors open onto the rear garden, creating an inviting connection between indoor living and outdoor entertaining. Three bedrooms provide comfortable accommodation, while the spacious period style bathroom features a beautiful claw foot bath. Victorian timber mantels and leadlight windows celebrate the home's heritage, with a split system providing comfort throughout the seasons. A carport and generous off street parking add everyday convenience. Positioned in a sought after pocket of Kyneton, close to shops, the river precinct, gardens and railway station, 53A Baynton Street offers a beautiful blend of hi
Request Details
Where Life Feels More Beautiful
View photo
House · for sale
Request Details
Where Life Feels More Beautiful
Cobaw
· 4 Bedrooms · 2 Baths · House
Cobaw · 4 Bedrooms · 2 Baths · House
Imagine slow mornings with coffee from Piper Street, afternoons beneath the trees, long lunches that stretch into the evening, and coming home to your own leafy quarter-acre hideaway. That's the pleasure of 23 Mitchell Street. Tucked just behind the buzz of Piper Street and moments from the river walk and Kyneton's town centre, this is a home that gives you the best of both worlds. All the charm, food, wine and village energy of town life, with plenty of space to retreat, relax and spread out when you get home. Set high on one of Kyneton's much-loved streets, the home has an easy, welcoming feel from the moment you walk through the door. Timber floors bring warmth to the main living spaces, while four bedrooms give everyone their own little corner. The main bedroom sits at the front of the home, complete with walk-through robe and ensuite, while three further robed bedrooms share the family bathroom. And yes, there's a bath, because sometimes a quick shower simply won't do. The front l
Request Details
Refined luxury. Effortless village living
View photo
House · for sale
Request Details
Refined luxury. Effortless village living
Cobaw
· 2 Bedrooms · 2 Baths · House
· Parking · Equipped kitchen
Cobaw · 2 Bedrooms · 2 Baths · House · Parking · Equipped kitchen
Some homes simply feel different. From the moment you enter 27 Corinella Road, there is an immediate sense of space, calm and understated luxury, a beautifully crafted residence where architectural sophistication meets effortless village living. Filled with natural light and framed by soaring vaulted ceilings, the home's expansive open-plan kitchen, living and dining spaces flow seamlessly to private outdoor areas, creating an inviting setting for both relaxed everyday living and entertaining. The centrepiece of the home, the gourmet kitchen, combines premium AEG appliances with exceptional joinery, concealed refrigerator and dishwasher, and a striking waterfall island bench. Two generous, carpeted bedrooms, two luxurious bathrooms, a separate laundry, study nook and integrated garage complete a beautifully considered floorplan. Travertine floors, double glazing, low-energy and mood lighting, gas hydronic heating within the slab and an inviting gas log fire deliver an exceptional combi
Request Details

Get email alerts

Don't miss out: be the first to know about new properties

The alert was correctly created

On subscribing you accept the conditions of use and the privacy policy
Alert
Receive new ads in your inbox
Save this search
Receive alerts for new listings

We'll send you an email when we have new properties for: "Houses for sale in Cobaw"

The alert was correctly created

Romsey
Cherokee
Get email alerts and be the first to see new listings
Required field
On subscribing I accept the terms of the privacy policy
Perfect! You'll soon start receiving new listings via email
Alert
Receive an email when we have new ads for Houses for sale in Cobaw
Save this search
Filters

Bedrooms

Size (m²)

m²
m²

Price

$
$

Property type

Bathrooms

Clear all filters
Receive notifications when new entries are published.