745 houses for sale in Clothiers Creek

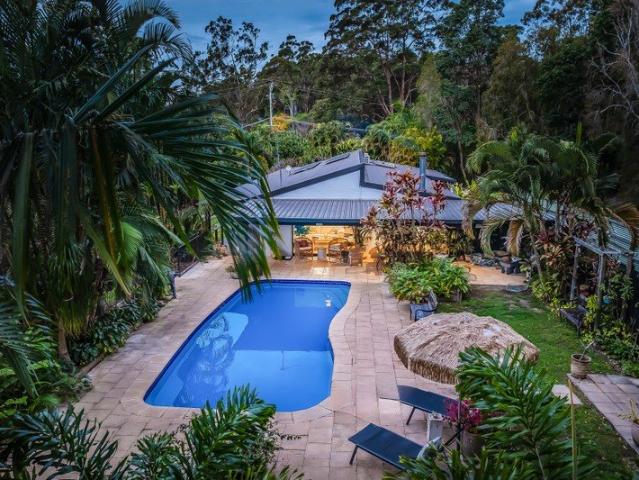
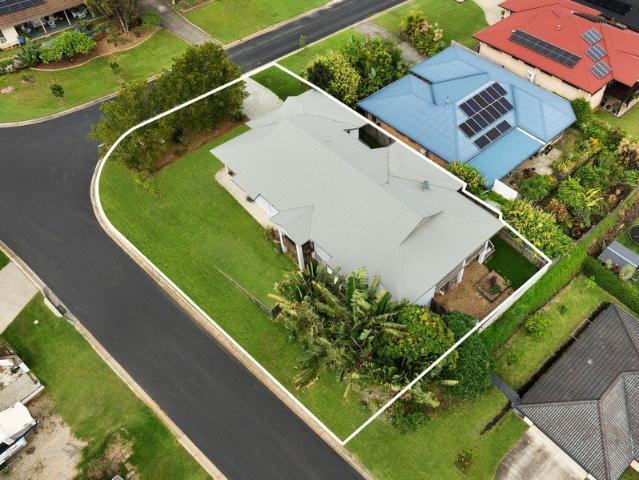
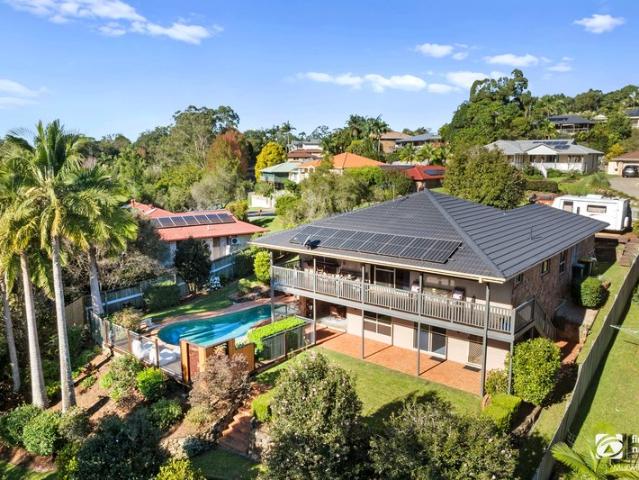
Your Own Resort, in Hundred Hills Estate
View photo
House · for sale
Request Details
Your Own Resort, in Hundred Hills Estate
Clothiers Creek
· 4 Bedrooms · 2 Baths · House
· Garden · Equipped kitchen
Clothiers Creek · 4 Bedrooms · 2 Baths · House · Garden · Equipped kitchen
Family Entertainer with pool, views to Mount Warning! Saltwater pool with rock wall feature, fully fenced for kids and pets Mount Warning views on 970m² in Hundred Hills Estate Entertainer's kitchen island bench, gas cooktop, dishwasher, walk-in pantry Ducted air-conditioning, ceiling fans throughout, and solar panels Built for family life, made for entertaining! This home in Hundred Hills Estate gives you both, a pool the kids will actually use, and a backyard that works just as well for a big weekend gathering. Set on 970m², with views out to Mount Warning. The pool is the centrepiece, framed by a rock wall water feature and established gardens, with a fully fenced yard built for kids and dogs from day one. A fire pit handles the cooler nights, a vegetable garden suits the green thumbs, and tiered landscaping gives the whole space depth. From there, the kitchen carries the entertaining through island bench, gas cooktop, walk-in pantry, and quality finishes throughout, opening straigh
Request Details
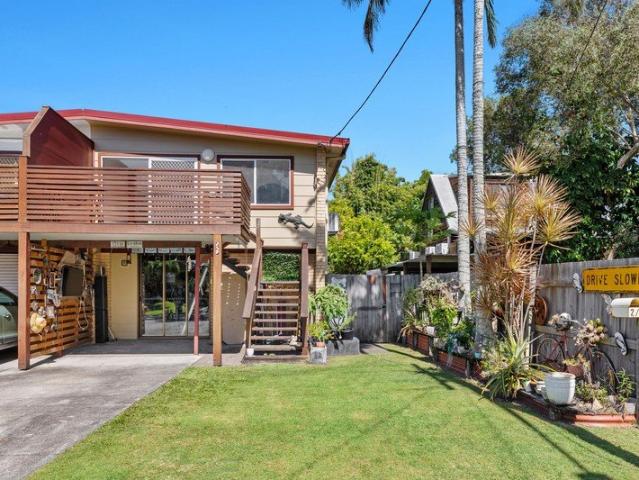
Massive Double Block, Beautiful Home, Endless Potential
View photo
House · for sale
Request Details
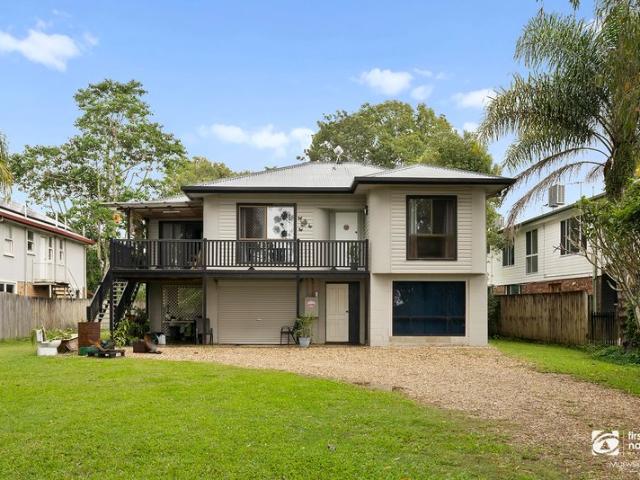
Massive Double Block, Beautiful Home, Endless Potential
Clothiers Creek
· 3 Bedrooms · 1 Bath · House
· Garden · Air conditioning · Parking · Equipped kitchen
Clothiers Creek · 3 Bedrooms · 1 Bath · House · Garden · Air conditioning · Parking · Equipped kitchen
Positioned on a generous double block in a peaceful village setting, this well presented highset home offers space, comfort and exciting future potential. Set on a usable 1,317m² being 2 lot allotment. Concept drawings to split lot 60 & 61 blocks on hand. The property features a large backyard, modern renovations and plenty of room for vehicles, boats or caravans, with opportunity for additional improvements subject to council approval. Upstairs, the home features a light filled open plan living and dining area with air conditioning, ceiling fans and easy-care flooring throughout. The kitchen offers a fresh modern finish with ample storage and bench space, while the living area flows effortlessly onto the covered entertaining deck overlooking the overlooking the spacious backyard and leafy surrounds. Downstairs offers excellent versatility with additional storage, workshop space and under house parking, while the wide gravel driveway provides further off street parking options. Outside
Request Details
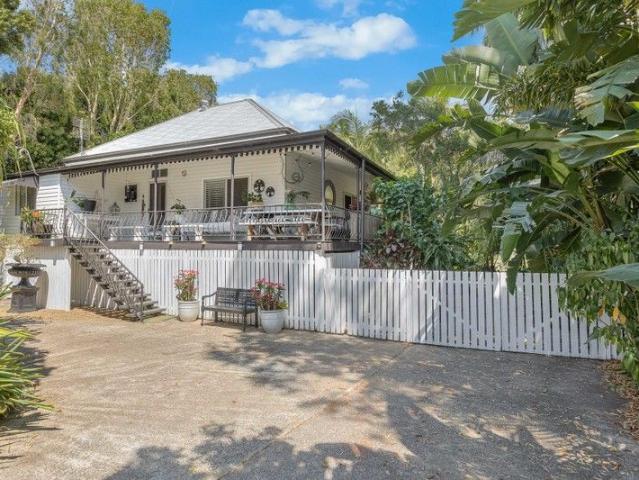
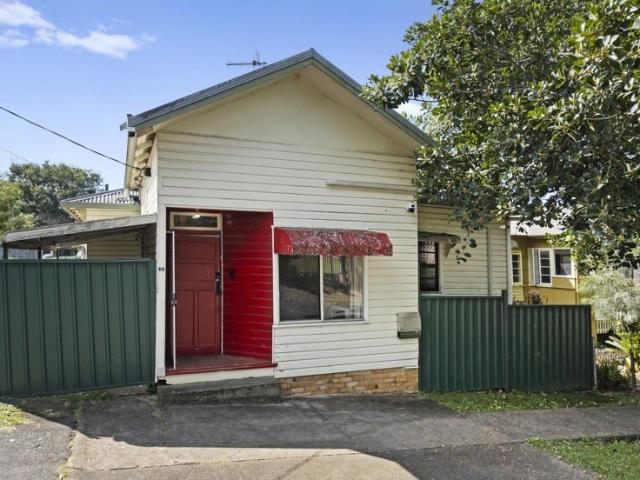
Charming Queenslander in Private Location
View photo
House · for sale
Request Details
Charming Queenslander in Private Location
Clothiers Creek
· 3 Bedrooms · 1 Bath · House
· Equipped kitchen
Clothiers Creek · 3 Bedrooms · 1 Bath · House · Equipped kitchen
This tastefully renovated home is set on a generous 1119sqm block with lush tropical surrounds offering privacy and a tranquil setting. Enjoying soothing breezes, the property sits opposite the banks of the beautiful Tweed River and is located only a short stroll to Murwillumbah CBD. With identifiable character aesthetics, this lovely home combines old world charm with a contemporary feel and is ideal for the water sport enthusiast with the Murwillumbah Boat Ramp less than 300m up the road and plenty of storage options on the property. Features of the property include: Three generously sized bedrooms Central living area opens to the versatile sunroom and verandah The large bathroom has free-standing bath, shower recess, floor to ceiling tiles, and functional louvre windows Separate kitchen with 900mm Smeg gas stove, pantry, D/W, and adjacent dining area Spacious wrap-around covered verandahs with pull-down blinds are perfect for alfresco dining and entertaining Fans throughout with com
Request Details
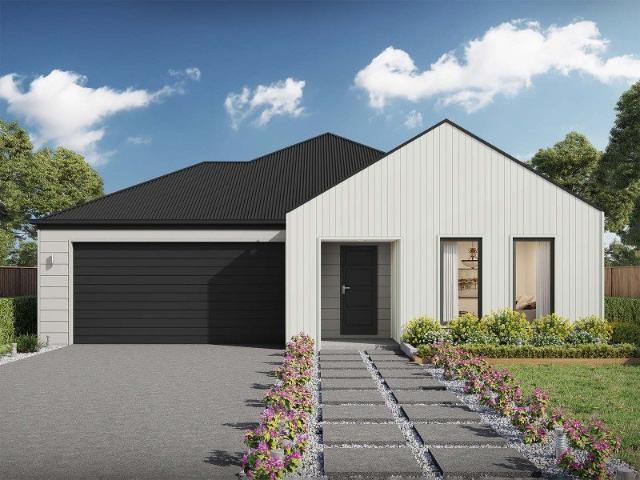
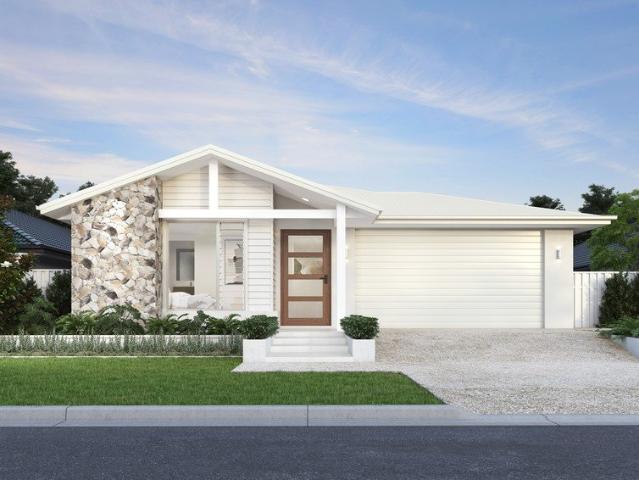
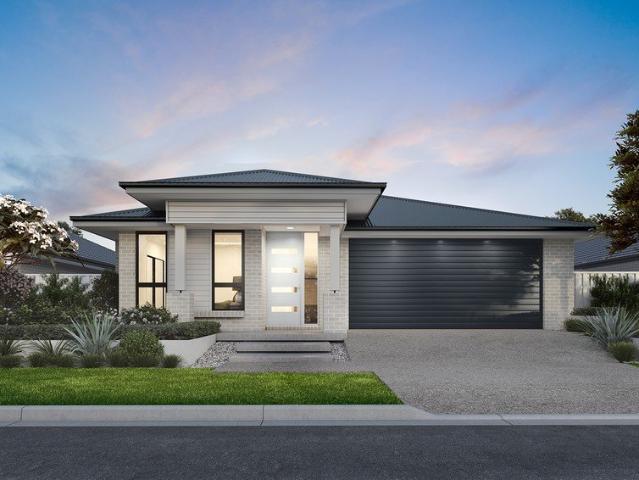
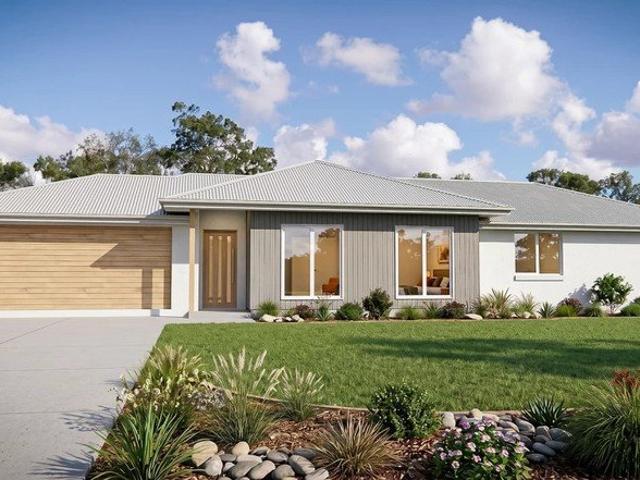
Allegra 193 Defined by You. $10,000 To Spend Your Way
View photo
Terraced House · for sale
Request Details
Allegra 193 Defined by You. $10,000 To Spend Your Way
Clothiers Creek
· 4 Bedrooms · 2 Baths · Terraced House
· Equipped kitchen
Clothiers Creek · 4 Bedrooms · 2 Baths · Terraced House · Equipped kitchen
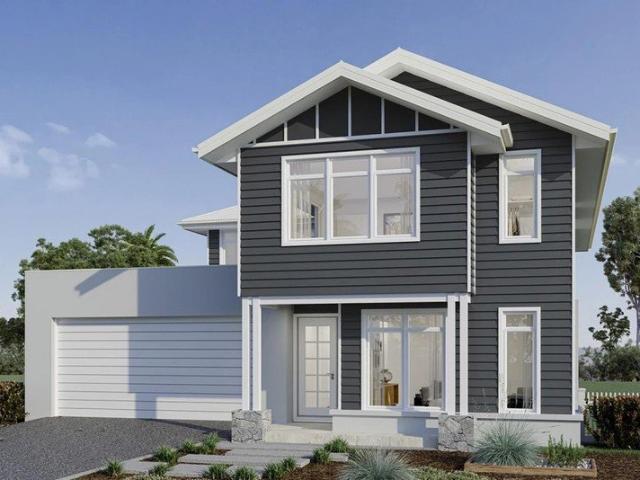
If you enjoy entertaining, the Allegra 193 could be your ultimate retreat. The rear of the home is complete with an open-plan kitchen, dining and family area that leads out to the spacious alfresco. The master bedroom features a walk-in robe and ensuite, while two additional bedrooms are located nearby for added convenience. - 20mm Stone Benchtops - 900mm Stainless Steel Appliances - Colorbond Roof - Fixed Price Contracts - Hybrid flooring and carpet - Sanctuary Inclusions Copyright Hotondo Pty Ltd all rights reserved. Dimensions, photos and floor plans are for illustrative purposes and may include optional features. Additional facade options are available, as this home is not yet constructed. All packages are subject to engineering plans and developer's approval and therefore may need to be altered to comply with estate covenants. Should additional costs be required to meet developer approval they will be added to the price, as unavailable at time of advertising. Hotondo reserves the
Request Details
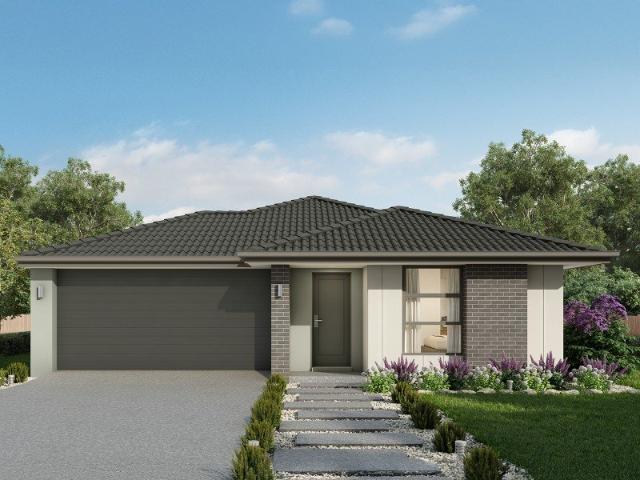
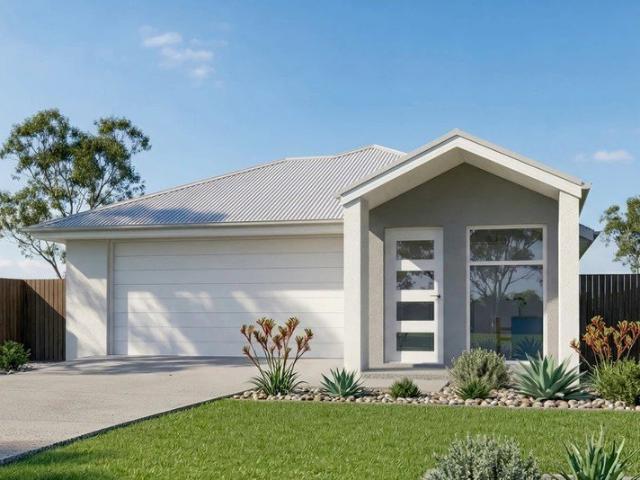
Cypress 178 Defined by You. $10,000 To Spend Your Way
View photo
Terraced House · for sale
Request Details
Cypress 178 Defined by You. $10,000 To Spend Your Way
Clothiers Creek
· 4 Bedrooms · 2 Baths · Terraced House
· Equipped kitchen
Clothiers Creek · 4 Bedrooms · 2 Baths · Terraced House · Equipped kitchen
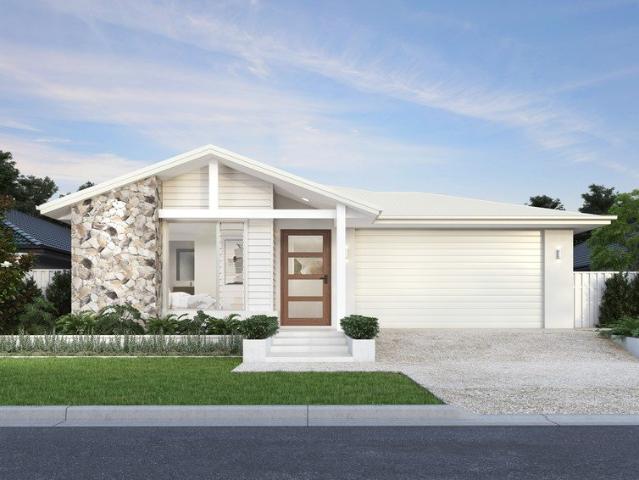
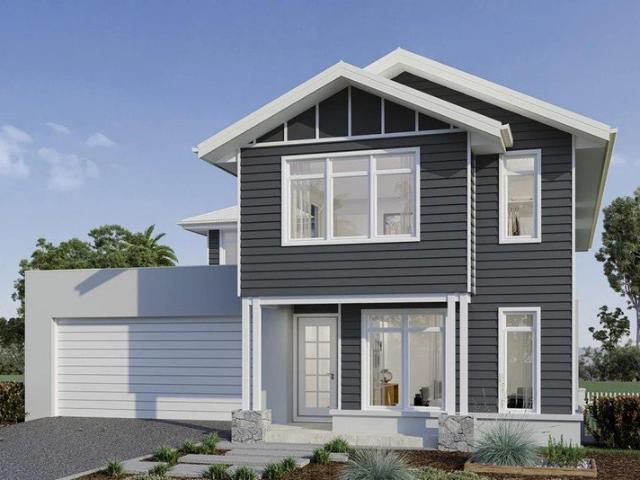
Combining convenience with class, the Cypress 178 is the perfect home for small blocks. Upon entry you will find the master suite at the front of the home. The hallway then leads you through to the family bathroom, conveniently located laundry and remaining three bedrooms. The stylish entertaining area makes up the rear of the home and is complete with a spacious open-plan kitchen with walk-in pantry, as well as the dining and family area which open out onto the alfresco. - 20mm Stone Benchtops - 900mm Stainless Steel Appliances - Ducted reverse cycle air-conditioning - Fixed Price Contracts - Hybrid flooring and carpet - Sanctuary Inclusions Copyright Hotondo Pty Ltd all rights reserved. Dimensions, photos and floor plans are for illustrative purposes and may include optional features. Additional facade options are available, as this home is not yet constructed. All packages are subject to engineering plans and developer's approval and therefore may need to be altered to comply with e
Request Details
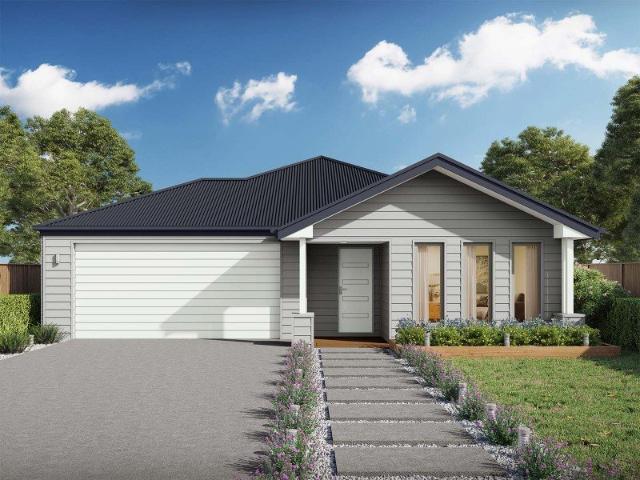
Allegra 193 Defined by You. $10,000 To Spend Your Way
View photo
Terraced House · for sale
Request Details
Allegra 193 Defined by You. $10,000 To Spend Your Way
Clothiers Creek
· 4 Bedrooms · 2 Baths · Terraced House
· Equipped kitchen
Clothiers Creek · 4 Bedrooms · 2 Baths · Terraced House · Equipped kitchen
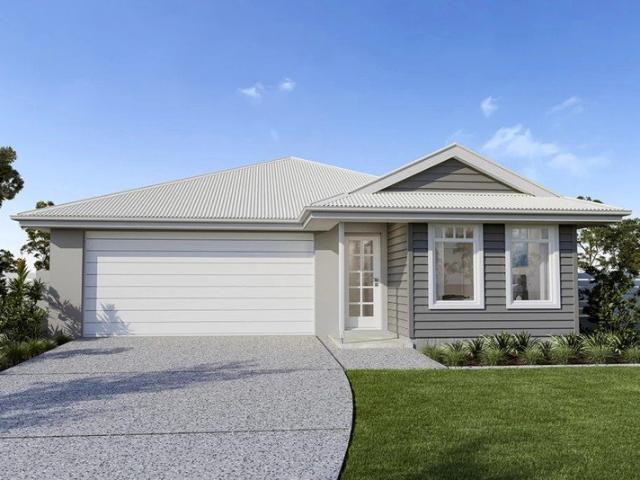
If you enjoy entertaining, the Allegra 193 could be your ultimate retreat. The rear of the home is complete with an open-plan kitchen, dining and family area that leads out to the spacious alfresco. The master bedroom features a walk-in robe and ensuite, while two additional bedrooms are located nearby for added convenience. - 20mm Stone Benchtops - 900mm Stainless Steel Appliances - Colorbond Roof - Ducted reverse cycle air-conditioning - Fixed Price Contracts - Hybrid flooring and carpet - Sanctuary Inclusions Copyright Hotondo Pty Ltd all rights reserved. Dimensions, photos and floor plans are for illustrative purposes and may include optional features. Additional facade options are available, as this home is not yet constructed. All packages are subject to engineering plans and developer's approval and therefore may need to be altered to comply with estate covenants. Should additional costs be required to meet developer approval they will be added to the price, as unavailable at ti
Request Details
NEW HOUSE & LAND PACKAGE ~ DON'T MISS OUT!
View photo
Terraced House · for sale
Request Details
NEW HOUSE & LAND PACKAGE ~ DON'T MISS OUT!
Clothiers Creek
· 4 Bedrooms · 2 Baths · Terraced House
· Terrace · Air conditioning · Equipped kitchen
Clothiers Creek · 4 Bedrooms · 2 Baths · Terraced House · Terrace · Air conditioning · Equipped kitchen
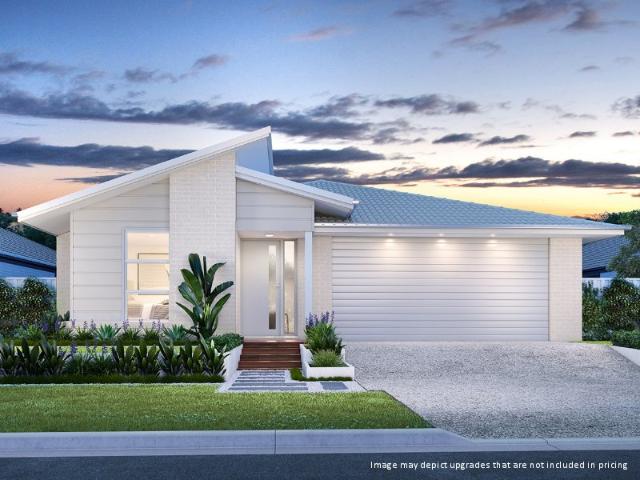
Smart Design for Modern Family Living in Coastal Kings Forest. The Urban is a thoughtfully designed Perry Home offering four bedrooms, two living areas and a dedicated study, perfect for modern family living. Don't miss your opportunity to secure a beautiful new Perry Home build in a sought-after locationthe perfect place to call home! Guaranteed 26 week build time! Luxury Upgrade Pack Choice of 1200mm or 820mm Hume entry door Daikin ducted air conditioning 20mm stone benchtops to kitchen & bathrooms Soft close cabinetry throughout Appliance options including 900mm cooktop, ovens and rangehoods Ceramic floor tiles or vinyl flooring to main floor areas & carpet to bedrooms LED downlights throughout home Choice of basins and freestanding bathtubs Extended range of mixers, tapware and accessories in a range of six colours Selection of shaped mirrors to bathroom vanities Framed mirrored sliding doors to robes Extended range of bricks with off-white mortar Tiled porch and terrace R5.0 ceili
Request Details
PRICE ADJUSTMENT: Tangelwood Serenity and only minutes to Cabarita beach
View photo
House · for sale
Request Details
PRICE ADJUSTMENT: Tangelwood Serenity and only minutes to Cabarita beach
Clothiers Creek
· 3 Bedrooms · 2 Baths · House
· Balcony
Clothiers Creek · 3 Bedrooms · 2 Baths · House · Balcony
Set on 2 acres of lush sub-tropical gardens and flourishing orchards, this property is a rare slice of paradise just minutes from the pristine sands and surf of Cabarita Beach. This hidden sanctuary invites exploration at every turn. Book your private inspection. Stroll through the meandering pathways that lead through groves of fruit trees and beautiful botanicas that lead to a handcrafted bridge giving access to a private seating area - ideal for enjoying your morning coffee or an evening cocktail in the shade surrounded by the expansive, lush grounds. The gardens showcase a rich variety of native flowering plants alongside abundant fruit trees, including, macadamias, an array of citrus, mangos, and year-round avocados - offering a continual supply of fresh produce, and home-made preserves. Set on an elevated position and wrapped in a wide veranda, this single-level home is framed by the established landscaped gardens. The open-plan living area, formal dining space, and generous mode
Request Details
NEW HOUSE & LAND PACKAGE ~ DREAM HOME!
View photo
Terraced House · for sale
Request Details
NEW HOUSE & LAND PACKAGE ~ DREAM HOME!
Clothiers Creek
· 4 Bedrooms · 2 Baths · Terraced House
· Terrace · Air conditioning · Equipped kitchen
Clothiers Creek · 4 Bedrooms · 2 Baths · Terraced House · Terrace · Air conditioning · Equipped kitchen
Smart Design for Modern Family Living in Coastal Kings Forest. The Urban is a thoughtfully designed Perry Home offering four bedrooms, two living areas and a dedicated study, perfect for modern family living. Don't miss your opportunity to secure a beautiful new Perry Home build in a sought-after locationthe perfect place to call home! Guaranteed 26 week build time! Luxury Upgrade Pack Choice of 1200mm or 820mm Hume entry door Daikin ducted air conditioning 20mm stone benchtops to kitchen & bathrooms Soft close cabinetry throughout Appliance options including 900mm cooktop, ovens and rangehoods Ceramic floor tiles or vinyl flooring to main floor areas & carpet to bedrooms LED downlights throughout home Choice of basins and freestanding bathtubs Extended range of mixers, tapware and accessories in a range of six colours Selection of shaped mirrors to bathroom vanities Framed mirrored sliding doors to robes Extended range of bricks with off-white mortar Tiled porch and terrace R5.0 ceili
Request Details
NEW HOUSE & LAND PACKAGE ~ COASTAL LIFESTYE!
View photo
Terraced House · for sale
Request Details
NEW HOUSE & LAND PACKAGE ~ COASTAL LIFESTYE!
Clothiers Creek
· 4 Bedrooms · 2 Baths · Terraced House
· Terrace · Air conditioning · Equipped kitchen
Clothiers Creek · 4 Bedrooms · 2 Baths · Terraced House · Terrace · Air conditioning · Equipped kitchen
Smart Design, Compact Luxury Living in Kings Forest. The Bilinga is a cleverly designed Perry Homes single storey home that maximises space, functionality and comfort within a compact 203 sq m footprint. This Perry Homes house and land package is the perfect place to call home. Guaranteed 26 week build time! Luxury Upgrade Pack Choice of 1200mm or 820mm Hume entry door Daikin ducted air conditioning 20mm stone benchtops to kitchen & bathrooms Soft close cabinetry throughout Appliance options including 900mm cooktop, ovens and rangehoods Ceramic floor tiles or vinyl flooring to main floor areas & carpet to bedrooms LED downlights throughout home Choice of basins and freestanding bathtubs Extended range of mixers, tapware and accessories in a range of six colours Selection of shaped mirrors to bathroom vanities Framed mirrored sliding doors to robes Extended range of bricks with off-white mortar Tiled porch and terrace R5.0 ceiling insulation & R2.5 to external walls with sarking wrap 20
Request Details
Elevated Family Living in Bellevue Heights
View photo
House · for sale
Request Details
Elevated Family Living in Bellevue Heights
Clothiers Creek
· 4 Bedrooms · 2 Baths · House
· Equipped kitchen
Clothiers Creek · 4 Bedrooms · 2 Baths · House · Equipped kitchen
Set within the highly sought-after Bellevue Heights Estate, this beautifully presented residence at 2 Mount Lindesay Avenue offers an exceptional blend of comfort, style, and sweeping hinterland outlooks. Positioned to capture elevated views, the heart of the home opens from the light filled living area onto a covered outdoor entertaining deck perfect for relaxing or hosting while taking in the picturesque outlook across the cane fields to the mountain ranges beyond. It's a setting that truly embodies the Northern Rivers lifestyle. The recently renovated kitchen is both stylish and functional, featuring stone benchtops, quality finishes, and a generous walk-in pantry-ideal for families or those who love to entertain. The adjoining living and dining zones, along with the master bedroom, are air conditioned for year round comfort. Accommodation comprises four well proportioned bedrooms, including a master complete with a beautifully updated ensuite. The additional bedrooms are serviced b
Request Details
NEW HOUSE & LAND PACKAGE ~ COASTAL DREAM!
View photo
Terraced House · for sale
Request Details
NEW HOUSE & LAND PACKAGE ~ COASTAL DREAM!
Clothiers Creek
· 4 Bedrooms · 2 Baths · Terraced House
· Terrace · Air conditioning · Equipped kitchen
Clothiers Creek · 4 Bedrooms · 2 Baths · Terraced House · Terrace · Air conditioning · Equipped kitchen
Smart Design, Compact Luxury Living in Kings Forest. The Bilinga is a cleverly designed Perry Homes single storey home that maximises space, functionality and comfort within a compact 203 sq m footprint. This Perry Homes house and land package is the perfect place to call home. Guaranteed 26 week build time! Luxury Upgrade Pack Choice of 1200mm or 820mm Hume entry door Daikin ducted air conditioning 20mm stone benchtops to kitchen & bathrooms Soft close cabinetry throughout Appliance options including 900mm cooktop, ovens and rangehoods Ceramic floor tiles or vinyl flooring to main floor areas & carpet to bedrooms LED downlights throughout home Choice of basins and freestanding bathtubs Extended range of mixers, tapware and accessories in a range of six colours Selection of shaped mirrors to bathroom vanities Framed mirrored sliding doors to robes Extended range of bricks with off-white mortar Tiled porch and terrace R5.0 ceiling insulation & R2.5 to external walls with sarking wrap 20
Request Details
Beachside gem, heaps of potential
View photo
House · for sale
Request Details
Beachside gem, heaps of potential
Clothiers Creek
· 2 Bedrooms · 2 Baths · House
· Air conditioning · Parking · Equipped kitchen
Clothiers Creek · 2 Bedrooms · 2 Baths · House · Air conditioning · Parking · Equipped kitchen
To enquire, please email or call 1300 815 051 and enter code 3489 Losing out in Real Estate is a rare thing if, from the outset, you get one thing right and that is LOCATION and this is a great location. This little beach side gem ticks all the boxes when it comes to location with shops, doctors, cafes, bakers, patrolled beach, Halcyon House and the award winning Paper Daisy restaurant, Woolworth's shopping centre, bars, cafes, restaurants, sports club, school and everything else you need is all within 300 - 500 meters ( as the crow flies) stroll from your front door. With a few little touches done to this townhouse style duplex could make it a fantastic first home, investment or weekender. The duplex itself features an upstairs lounge/dining area, kitchen with gas cooking, reverse cycle air-con to living area, 2 bedrooms all with built in and robes, large front deck area, downstairs a single garage with internal access to the ground floor rumpus, studio and bathroom, rear under cover
Request Details
Character, Charm & Location The Perfect Little Queenslander
View photo
House · for sale
Request Details
Character, Charm & Location The Perfect Little Queenslander
Clothiers Creek
· 2 Bedrooms · 1 Bath · House
· Air conditioning · Equipped kitchen
Clothiers Creek · 2 Bedrooms · 1 Bath · House · Air conditioning · Equipped kitchen
This charming Queenslander-style home is packed with character, convenience, and surprising versatility-perfectly positioned on a low-maintenance 369mò corner block just a short stroll from town. Step inside and you'll immediately appreciate the warmth of polished timber floorboards, soaring high ceilings, and the natural light that flows throughout the home. Offering two bedrooms, including a spacious master complete with air conditioning, and a flexible second bedroom or sunroom with classic glass louvre windows, the layout suits a range of buyers from first-home owners to downsizers or investors. The heart of the home is the beautifully updated kitchen, only four years old, featuring electric appliances, a pantry, and the same charming high ceilings that tie the home together. The recently renovated bathroom is fresh and functional, complete with a bath and shower combination, while the separate toilet off the laundry adds extra practicality. Comfort is assured year-round with two
Request Details
KF lot 727 Sutherland Loxton
View photo
Terraced House · for sale
Request Details
KF lot 727 Sutherland Loxton
Clothiers Creek
· 3 Bedrooms · 2 Baths · Terraced House
· Equipped kitchen
Clothiers Creek · 3 Bedrooms · 2 Baths · Terraced House · Equipped kitchen
The Sutherland is an outstanding functional design that has wide appeal for the new home buyer. Ideally suited to wider or rural sites, the Sutherland has a unique layout perfect for the entire family and comes with four spacious bedrooms including a master suite complete with an ensuite and a walk-in robe. A central open plan living area comprising the kitchen, family and dining areas and an adjacent outdoor alfresco area allows for entertaining with family and guests. A lounge off the foyer with an additional study and activity room allows space for everyone to relax, unwind and escape
Request Details
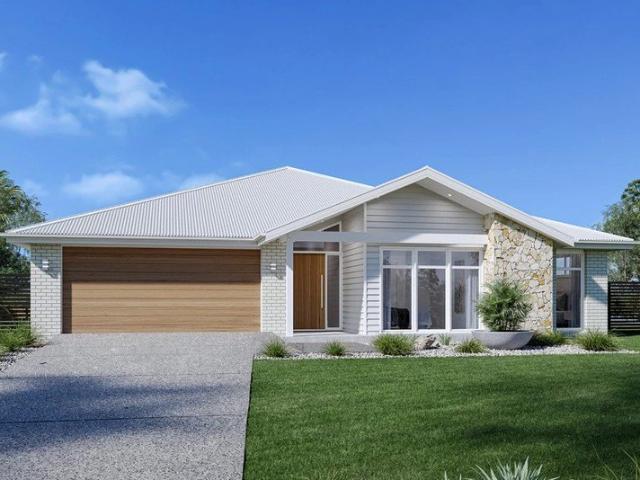
Belmore 180 Designed to suit First home buyers
View photo
Terraced House · for sale
Request Details
Belmore 180 Designed to suit First home buyers
Clothiers Creek
· 3 Bedrooms · 2 Baths · Terraced House
· Equipped kitchen
Clothiers Creek · 3 Bedrooms · 2 Baths · Terraced House · Equipped kitchen
The Belmore combines smart design with effortless flow, creating homes that feel open, connected, and practical. At the heart of each layout is a central kitchen, framed by generous living and dining spaces that extend seamlessly outdoors for easy entertaining. Private bedroom zones including a master suite to the rear and thoughtful storage solutions ensure comfort and convenience, while the overall design delivers a perfect balance of style and functionality for modern family living. Allow yourself to imagine the lifestyle you’ve always wanted; in the home you deserve! The Belmore offers individually crafted facades that will inspire you by providing a choice of homes that reflect your personal lifestyle and preferences. For optimal site use, this design is best positioned on sites with the north aspect towards the rear and side of the home, providing sustainable and comfortable living conditions throughout the year
Request Details
Kingston 237 4 Bedrooms, 2 living areas perfect family home
View photo
Terraced House · for sale
Request Details
Kingston 237 4 Bedrooms, 2 living areas perfect family home
Clothiers Creek
· 4 Bedrooms · 2 Baths · Terraced House
· Balcony · Equipped kitchen
Clothiers Creek · 4 Bedrooms · 2 Baths · Terraced House · Balcony · Equipped kitchen
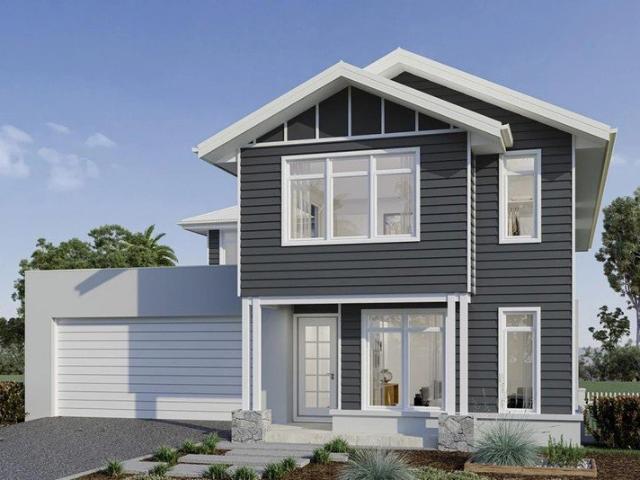
Functional and stylish, the Kingston provides separate living zones and elegant spatial flow in a stunning two storey family home. Relax and entertain with family and guests in an open plan living area that provides seamless connections between indoor and outdoor spaces. The home’s covered alfresco area is positioned off the family and dining rooms, with a well-appointed kitchen and butler’s pantry at the heart of the home. A separate lounge room to the front provides a comfortable space to enjoy, relax and unwind. The upper floor provides the private family zone with a kid’s activity, additional bedrooms, family bathroom and a master suite to the front including its own balcony, walk in robe and ensuite. The layout allows the design to be flexible to site conditions including flipping the rear of the home or adding a split level to suit sloping sites. Exclusive to G.J. Gardner Homes, the Kingston is a well-appointed family home that embraces the needs of family life, to be enjoyed for
Request Details
Iluka 240 Beautifully crafted family home
View photo
Terraced House · for sale
Request Details
Iluka 240 Beautifully crafted family home
Clothiers Creek
· 4 Bedrooms · 2 Baths · Terraced House
· Equipped kitchen
Clothiers Creek · 4 Bedrooms · 2 Baths · Terraced House · Equipped kitchen
The Iluka design, exclusive to G.J. Gardner Homes, is an impressive feature packed home with four separate living spaces, effortlessly catering for all members of the family. A well-appointed kitchen and a butler’s pantry create a natural entertaining hub which partners with a family, dining and lounge room that open onto a huge alfresco. The master suite, spacious and well equipped at the rear of the home provides a private space to escape, while the kids’ can retreat to their own zone at the front of home with central activity and study, additional bedrooms, and family bathroom. Taking inspiration from the simple pleasures in life, the Iluka prioritises stylish interiors, sublime connections to the outdoors and lets you easily enjoy life the way it should be lived. Allow yourself to imagine the lifestyle you’ve always wanted; in the home you deserve! The Iluka offers individually crafted facades that will inspire you by providing a choice of homes that reflect your personal lifestyle
Request Details
Lot 728 Janewindi St KINGS FOREST 2487
View photo
Terraced House · for sale
Request Details
Lot 728 Janewindi St KINGS FOREST 2487
Clothiers Creek
· 3 Bedrooms · 2 Baths · Terraced House
· Parking · Equipped kitchen
Clothiers Creek · 3 Bedrooms · 2 Baths · Terraced House · Parking · Equipped kitchen
The Nova 162 Kings Forest Essential Range Design is a cleverly designed home with a harmonious blend of modern elegance and functional design, tailored to meet the needs of contemporary living. The heart of the home is designed with an open plan layout that fosters a sense of connection seamlessly flowing from the kitchen into the dining and family areas, creating a perfect space for entertaining and family gatherings. An alfresco area extends this living space outdoors to enjoy fresh air and sunshine. Each bedroom is thoughtfully positioned to provide privacy and tranquillity. The master suite at the front of the home, complete with a walk-in robe and ensuite, serves as a personal retreat, offering a serene escape from the hustle and bustle of daily life. Additional bedrooms to the rear are generously sized, each with built-in robes, ensuring ample storage and comfort for all family members. Practical elements like a double garage, storage and a well-appointed laundry ensure convenien
Request Details
Lot 712 Torrington St KINGS FOREST 2487
View photo
Terraced House · for sale
Request Details
Lot 712 Torrington St KINGS FOREST 2487
Clothiers Creek
· 4 Bedrooms · 2 Baths · Terraced House
· Equipped kitchen
Clothiers Creek · 4 Bedrooms · 2 Baths · Terraced House · Equipped kitchen
Functional and stylish, the Kingston 248 Kings Forest Essential Range Design provides separate living zones and elegant spatial flow in a stunning two storey family home. Relax and entertain with family and guests in an open plan living area that provides seamless connections between indoor and outdoor spaces. The home’s covered alfresco area is positioned off the family and dining rooms, with a well-appointed kitchen and butler’s pantry at the heart of the home. A separate lounge room to the front provides a comfortable space to enjoy, relax and unwind. The upper floor provides bedrooms, family bathroom and a master suite to the front including its own, walk in robe and ensuite. Exclusive to G.J. Gardner Homes, the Kings Forest Kingston 248 from our Essentials Range is a well-appointed family home that embraces the needs of family life, to be enjoyed for years to come. Allow yourself to imagine the lifestyle you’ve always wanted; in the home you deserve!
Request Details
Lot 712 Torrington St KINGS FOREST 2487
View photo
Terraced House · for sale
Request Details
Lot 712 Torrington St KINGS FOREST 2487
Clothiers Creek
· 4 Bedrooms · 2 Baths · Terraced House
· Equipped kitchen
Clothiers Creek · 4 Bedrooms · 2 Baths · Terraced House · Equipped kitchen
Functional and stylish, the Kingston 248 Kings Forest Essential Range Design provides separate living zones and elegant spatial flow in a stunning two storey family home. Relax and entertain with family and guests in an open plan living area that provides seamless connections between indoor and outdoor spaces. The home’s covered alfresco area is positioned off the family and dining rooms, with a well-appointed kitchen and butler’s pantry at the heart of the home. A separate lounge room to the front provides a comfortable space to enjoy, relax and unwind. The upper floor provides bedrooms, family bathroom and a master suite to the front including its own, walk in robe and ensuite. Exclusive to G.J. Gardner Homes, the Kings Forest Kingston 248 from our Essentials Range is a well-appointed family home that embraces the needs of family life, to be enjoyed for years to come. Allow yourself to imagine the lifestyle you’ve always wanted; in the home you deserve!
Request Details
Character, Space & Lifestyle Just Minutes from Cabarita Beach
View photo
House · for sale
Request Details
Character, Space & Lifestyle Just Minutes from Cabarita Beach
Clothiers Creek
· 3 Bedrooms · 2 Baths · House
· Swimming pool · Equipped kitchen
Clothiers Creek · 3 Bedrooms · 2 Baths · House · Swimming pool · Equipped kitchen
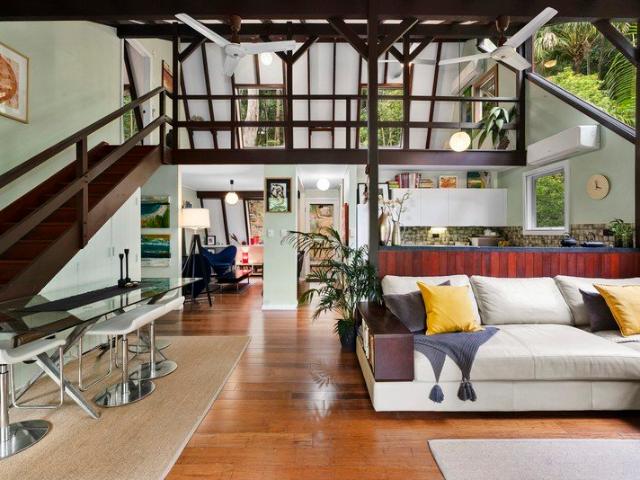
Offering the perfect blend of coastal convenience and peaceful hinterland living, this unique home delivers space, character and versatility in a highly sought-after location just minutes from Cabarita Beach. Designed to capture natural light, the home features three generous bedrooms, two bathrooms, a bright and spacious kitchen, open-plan living and dining areas, and a huge mezzanine loft with dormer windows, creating a flexible space ideal as a second living area, home office or additional accommodation. Polished timber floors and exposed hardwood beams add warmth and timeless character throughout. A standout feature is the spacious two-room studio with its own private entrance, offering excellent flexibility for a home business or creative studio. Enjoy year-round outdoor living from the covered verandas, while residents also have access to a swimming pool and picnic areas, creating the perfect setting to relax and entertain. With an estimated rental return of approximately $1,150$
Request Details
Family Living with Stunning Mt Warning Views
View photo
House · for sale
Request Details
Family Living with Stunning Mt Warning Views
Clothiers Creek
· 3 Bedrooms · 2 Baths · House
· Balcony · Swimming pool · Equipped kitchen
Clothiers Creek · 3 Bedrooms · 2 Baths · House · Balcony · Swimming pool · Equipped kitchen
Family Living with Stunning Mt Warning Views Positioned in a peaceful setting backing onto a bush reserve, this impressive family home offers space, comfort and breathtaking views of Mt Warning. With room for the caravan, boat or both, a sparkling saltwater pool, and a solid brick two-storey design, this is a property that truly caters to the modern family lifestyle. Upstairs, the light filled open plan living and dining area flows seamlessly onto the balcony, where the spectacular Mt Warning backdrop creates a picture perfect setting for your morning coffee or evening unwind. The well appointed kitchen sits at the heart of the home, featuring ample bench space, a pantry and those same stunning views. Three generous bedrooms with built-in wardrobes provide comfortable accommodation, including a master suite complete with its own private ensuite, while the main bathroom services the rest of the household. Downstairs offers a spacious rumpus room that can easily be transformed into a sec
Request Details
Lansdowne 205 Defined by You. $10,000 To Spend Your Way
View photo
Terraced House · for sale
Request Details
Lansdowne 205 Defined by You. $10,000 To Spend Your Way
Clothiers Creek
· 3 Bedrooms · 2 Baths · Terraced House
· Parking · Air conditioning · Equipped kitchen
Clothiers Creek · 3 Bedrooms · 2 Baths · Terraced House · Parking · Air conditioning · Equipped kitchen
The Lansdowne 205 is a practical and spacious home ideal for wide or acreage blocks of land. Containing three large bedrooms, the master suite hosts a walk-in robe plus an ensuite with double vanity. Upon entry you are welcomed past a private and versatile living room, through to the huge open-plan kitchen, dining and family area. The kitchen is a standout feature of the home with an island bench and walk-in pantry. The home is complete with a double garage that has direct home access for added convenience. - 2550mm Ceiling Height - Reverse Cycle Air Conditioning - 900mm Stainless Steel Appliances - Colorbond Roof - Hybrid flooring and carpet - Sanctuary Inclusions Copyright Hotondo Pty Ltd all rights reserved. Dimensions, photos and floor plans are for illustrative purposes and may include optional features. Additional facade options are available, as this home is not yet constructed. All packages are subject to engineering plans and developer's approval and therefore may need to be a
Request Details
Private Negotiation
View photo
House · for sale
Request Details
Private Negotiation
Clothiers Creek
· 4 Bedrooms · 3 Baths · House
Clothiers Creek · 4 Bedrooms · 3 Baths · House
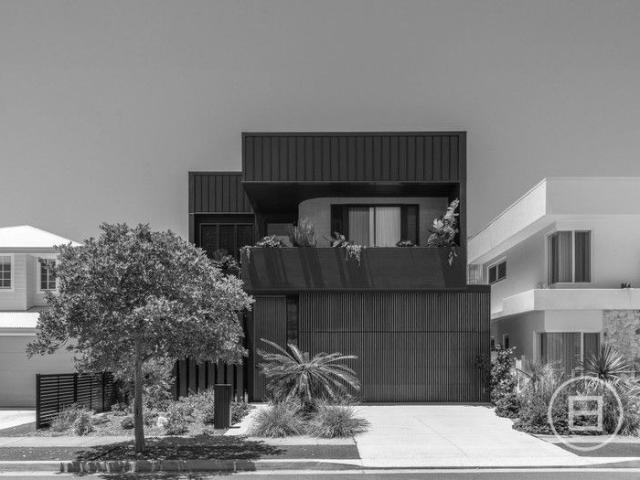
THE DEAL Private appointments available. Black on Black is an absolute beachfront residence occupying one of Casuarina's most tightly held positions. Set directly on the dunes with patrolled beach access at your door, this three-level architectural home sits within a stretch of coastline that is permanently finite. Designed for longevity, Black on Black is calm, grounded and assured. Inspired by world travel and the tropical modernist principles of Geoffrey Bawa, the home draws from the deep blacks of the glossy black cockatoo and the natural tones of the surrounding coastline. Concrete, steel and light come together to create a home that feels settled, private and closely connected to its setting. Built to a commercial standard rarely seen in residential beachfront homes, the structure spans three sculptural levels with soaring 3.6-metre ceilings, core-fill blockwork and steel-frame construction, Venetian rendered walls and polished concrete floors throughout. The architecture is soli
Request Details

Get email alerts

Don't miss out: be the first to know about new properties

The alert was correctly created

On subscribing you accept the conditions of use and the privacy policy
Alert
Receive new ads in your inbox
Save this search
Receive alerts for new listings

We'll send you an email when we have new properties for: "Houses for sale in Clothiers Creek"

The alert was correctly created

Tumbulgum
Tygalgah
Get email alerts and be the first to see new listings
Required field
On subscribing I accept the terms of the privacy policy
Perfect! You'll soon start receiving new listings via email
Alert
Receive an email when we have new ads for Houses for sale in Clothiers Creek
Save this search
Filters

Bedrooms

Size (m²)

Price

$
$

Property type

Bathrooms

Clear all filters
Receive notifications when new entries are published.