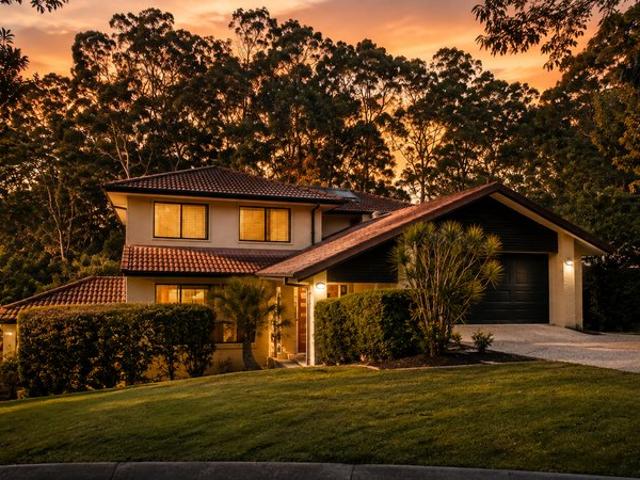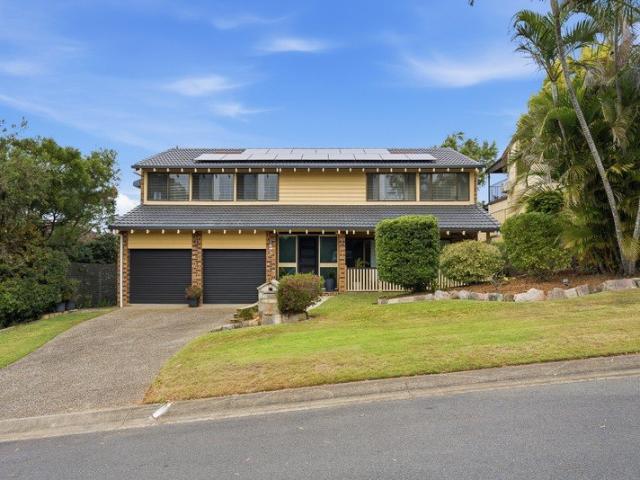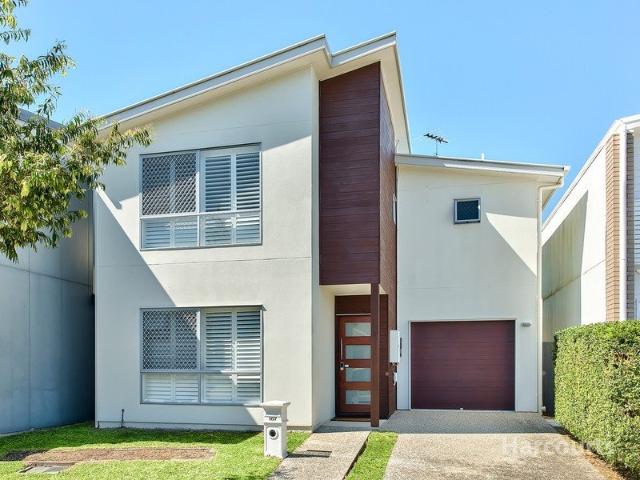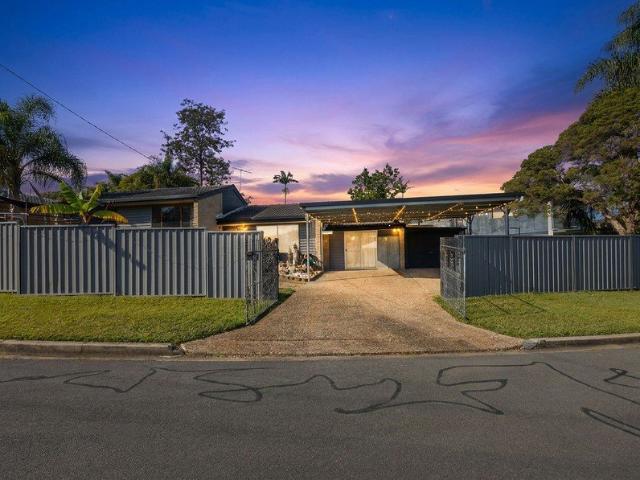
2,885 houses for sale in Closeburn

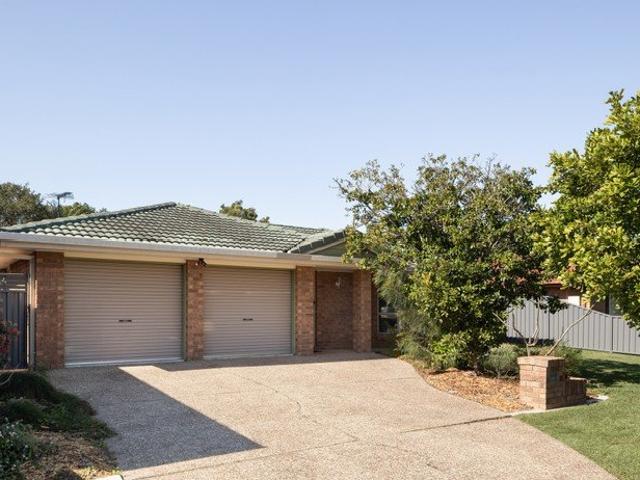
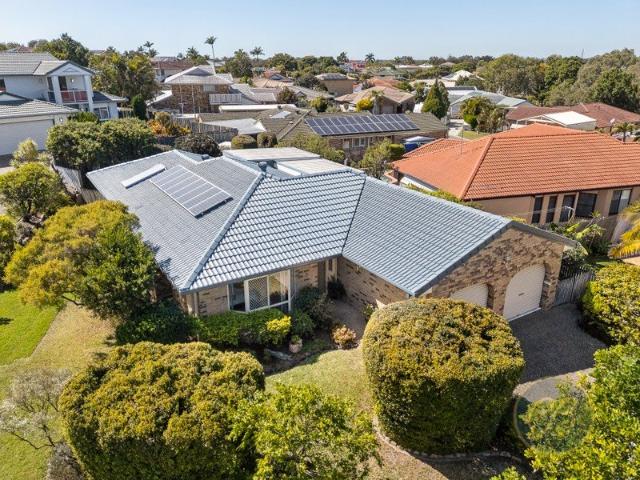
SHEDS SHEDS RUMPUS
View photo
House · for sale
Request Details
New
SHEDS SHEDS RUMPUS
Closeburn
· 3 Bedrooms · 2 Baths · House
· Garden · Parking · Equipped kitchen
Closeburn · 3 Bedrooms · 2 Baths · House · Garden · Parking · Equipped kitchen
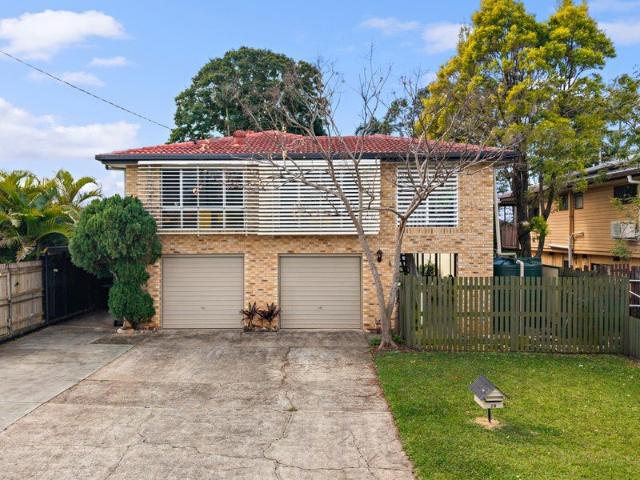
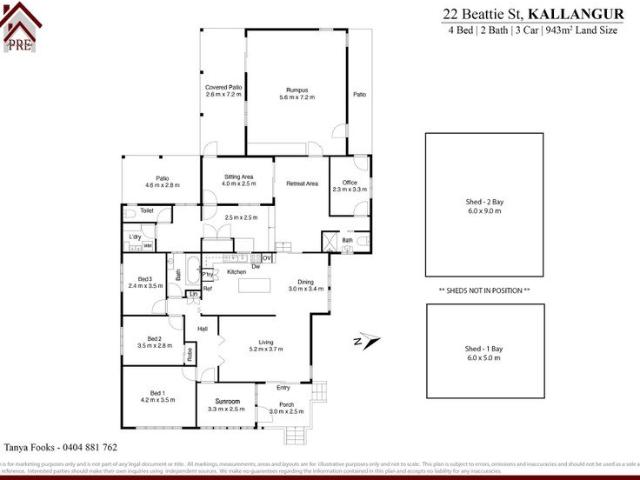
Do you need sheds, storage, off street parking? Do you run a home business or need a home office to work from home? You will be surprised with this home as it has so much to offer as you walk through. It is bigger than you think. Entry is large and flows through to the living room that has polished timber floors. 3 good size bedrooms (2 with built in robes), older style bathroom (reminiscent of your granny's home), very modern kitchen with all the mod cons including a dishwasher, delightful sunny dining room rounds out the upper level. As you move down to the lower level there is another (ensuite size) bathroom and a room with vinyl planking that you could use as an office as it has a separate entry door. There there is a HUGE rumpus room built on the back that could lend itself to a great many things such a teenagers retreat or a games room. There are 2 court yard spaces to enjoy the outdoors also Outside there is a 3 bay shed (2 roller doors and a PB door) and also a stand alone sing
Request Details
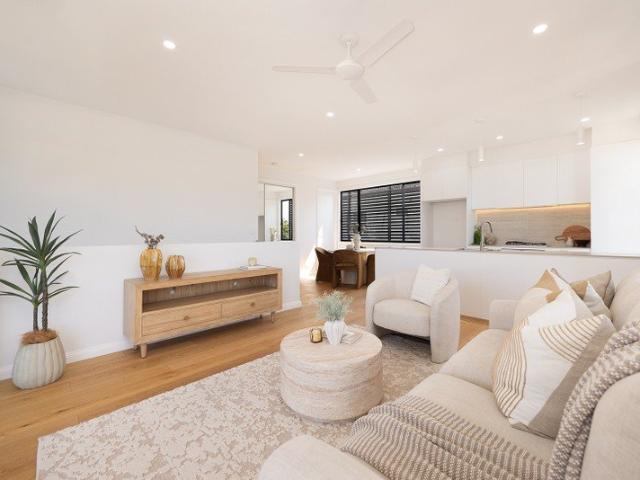
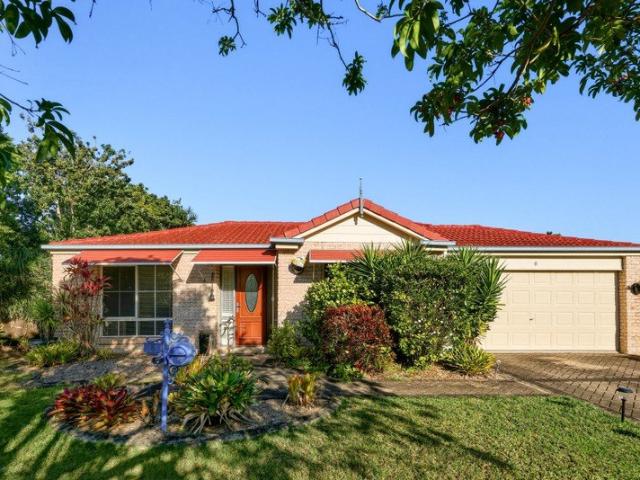
Stylishly Renovated with Approved Plans for a Grander Vision
View photo
House · for sale
Request Details
New
Stylishly Renovated with Approved Plans for a Grander Vision
Closeburn
· 3 Bedrooms · 1 Bath · House
· Equipped kitchen
Closeburn · 3 Bedrooms · 1 Bath · House · Equipped kitchen
A standout opportunity for buyers seeking space, flexibility and exciting future potential, this beautifully updated home is quietly positioned on a service road and set well back from the street. Move-in ready and designed for immediate enjoyment, it also comes complete with approved plans to transform the property into a substantial five-bedroom, three-bathroom residence with two separate living areas. Whether buyers choose to settle in straight away, renovate immediately or expand over time, the flexibility on offer is exceptional. Professionally repainted inside and out, the home feels fresh, light-filled and inviting, with plantation shutters throughout adding a timeless and refined aesthetic. The functional layout offers excellent separation between the living areas and private bedrooms, complemented by versatile lower-level spaces ideal for growing families, teenagers or guests. Upstairs, open-plan living and dining seamlessly connect with the renovated kitchen before flowing ef
Request Details
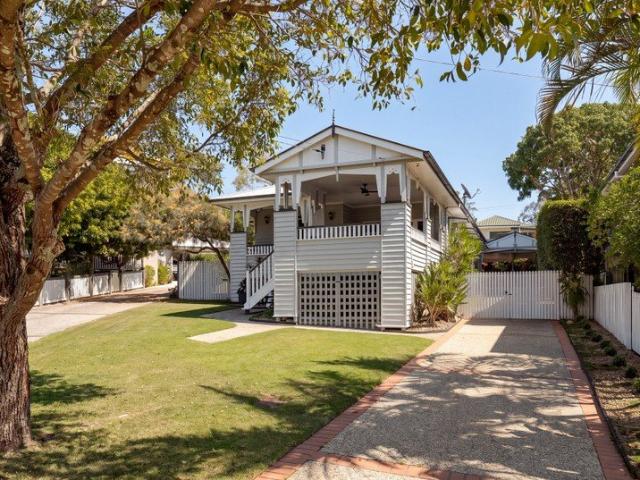
Family Living with Exceptional Downstairs Versatility
View photo
House · for sale
Request Details
New
Family Living with Exceptional Downstairs Versatility
Closeburn
· 4 Bedrooms · 2 Baths · House
· Garden · Equipped kitchen
Closeburn · 4 Bedrooms · 2 Baths · House · Garden · Equipped kitchen
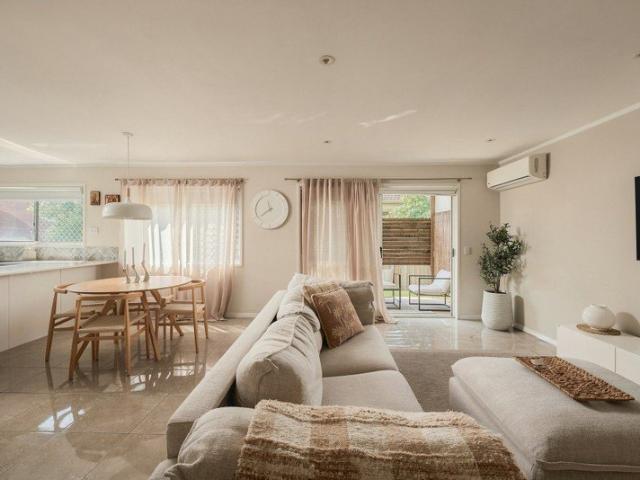
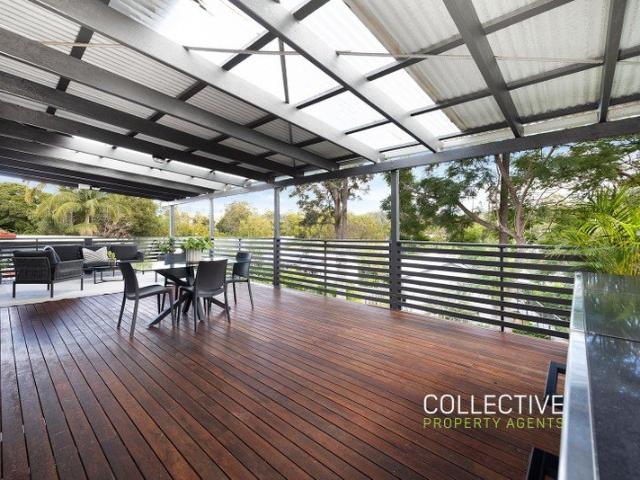
Positioned on a 615m² block in a convenient Strathpine location, 29 Charlor Street offers three bedrooms, two bathrooms and an incredibly versatile two-level layout with multiple living spaces, excellent vehicle accommodation and plenty of room to entertain. Upstairs forms the main living level, with a spacious living and dining area adjoining the kitchen and opening to the long covered deck. All three bedrooms are positioned on this level, including the master with built-in robe, while the family bathroom includes both a bath and separate shower. Downstairs is where the home really adds flexibility, with two generous multipurpose areas, a second bathroom and separate laundry creating valuable additional space for a home office, games room, teenagers' retreat, hobbies or simply somewhere for the family to spread out. Outdoor living is equally well catered for, with a covered entertaining area adjoining the lower level and a substantial backyard offering plenty of usable lawn. Vehicle a
Request Details
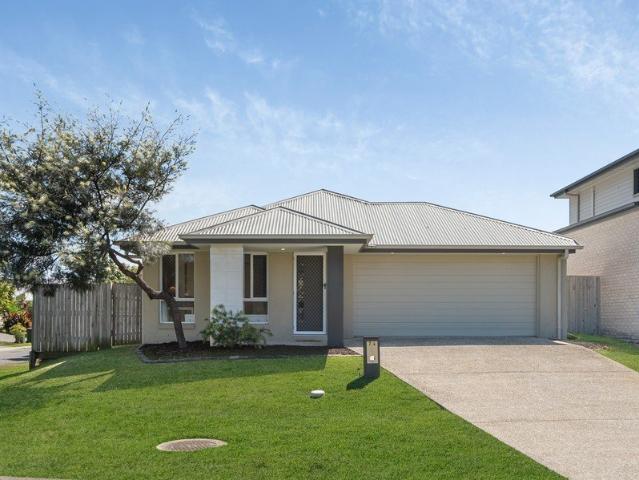
Spacious Family Home with Exceptional Sheds & Modern Updates
View photo
House · for sale
Request Details
New
Spacious Family Home with Exceptional Sheds & Modern Updates
Closeburn
· 4 Bedrooms · 2 Baths · House
· Swimming pool · Equipped kitchen
Closeburn · 4 Bedrooms · 2 Baths · House · Swimming pool · Equipped kitchen
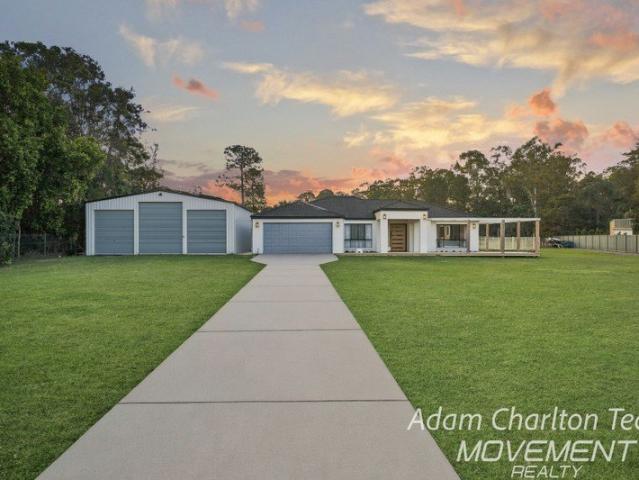
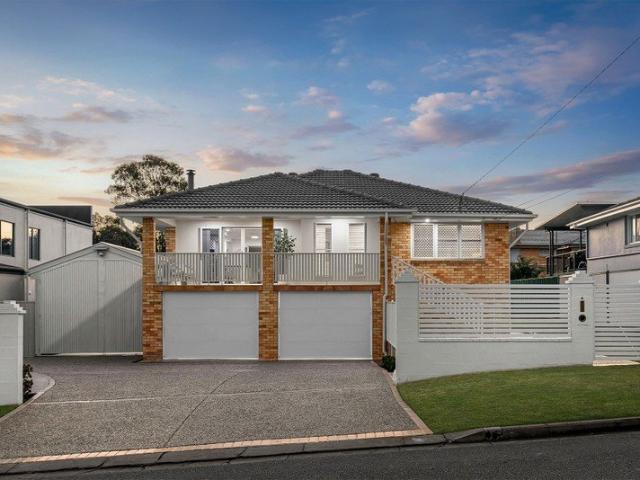
The Adam Charlton Team are proud to present 11-13 Frogmouth Court, Upper Caboolture. Discover a property that seamlessly blends tranquil country living with modern luxury. Nestled on a sprawling 3,010m² block, 11-13 Frogmouth Court has been meticulously renovated to create the ultimate sanctuary for families, tradespeople, and lifestyle seekers alike. This stunning home boasts four spacious bedrooms, multiple living areas, all designed to provide both comfort and functionality. The heart of the home is the Hamptons-inspired kitchen, where herringbone tiles, premium Westinghouse appliances, and ample bench space come together to create a truly elegant and practical space. The bathrooms are equally impressive, with the ensuite featuring a luxurious double shower and the family bathroom offering double vanities, heated towel rails, and a separate toilet. Step outside, and you'll find an entertainer's dream. The expansive alfresco area overlooks a sparkling pool, surrounded by lush landsca
Request Details
Easy Family Living with a Big Patio, Double Garage & Backyard Extras
View photo
House · for sale
Request Details
New
Easy Family Living with a Big Patio, Double Garage & Backyard Extras
Closeburn
· 3 Bedrooms · 1 Bath · House
· Garden · Parking · Patio · Equipped kitchen
Closeburn · 3 Bedrooms · 1 Bath · House · Garden · Parking · Patio · Equipped kitchen
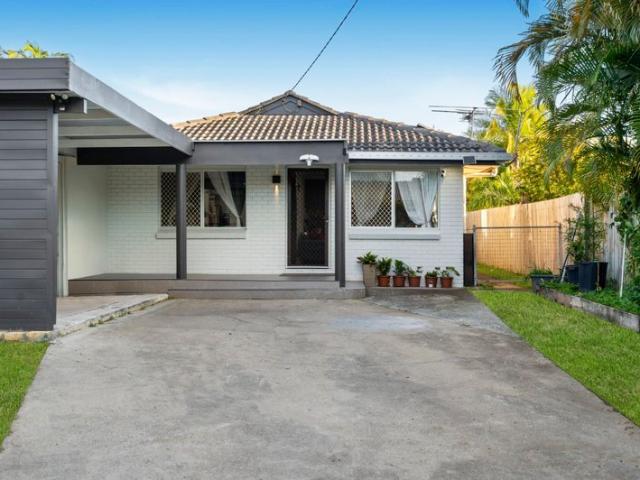
Positioned in a convenient Strathpine pocket, 4 Palmer Parade offers a practical three-bedroom layout with generous living space, excellent outdoor entertaining and the added bonus of a double garage, garden shed and dedicated fire pit area. The heart of the home is the spacious living area, flowing through to the dining space and well-positioned kitchen with plenty of bench space and a separate pantry. The layout provides a comfortable central hub while maintaining good separation between the living areas and bedrooms. All three bedrooms include built-in robes, with the master bedroom enjoying its own ensuite. A family bathroom with bathtub, separate toilet and dedicated laundry complete the accommodation. Outside, the large patio provides plenty of room for weekend barbecues, family gatherings or relaxed outdoor dining. The backyard is further complemented by a 3m x 3m garden shed and dedicated fire pit area, while the substantial double garage provides secure accommodation for two v
Request Details
Contemporary Coastal Luxury on a Generous 682m² Block
View photo
House · for sale
Request Details
New
Contemporary Coastal Luxury on a Generous 682m² Block
Closeburn
· 4 Bedrooms · 2 Baths · House
· Swimming pool · Patio · Equipped kitchen
Closeburn · 4 Bedrooms · 2 Baths · House · Swimming pool · Patio · Equipped kitchen
Positioned in a quiet Newport street, this beautifully appointed four-bedroom lowset home delivers the space, comfort and outdoor lifestyle that make a house feel like home. Set securely behind an automatic electric gate, the property combines generous family living with quality finishes, excellent vehicle accommodation and a private poolside entertaining area. A tranquil leafy backdrop is a rare luxury that is rarely found in Newport, but here to enjoy at 71B Morna Street. At the heart of the home is the spacious open-plan kitchen, living and dining area, which connects seamlessly with the covered rear patio and swimming pool. The kitchen is beautifully equipped with quality appliances, an island bench and a generous butler's pantry, while a separate media room provides an additional space for the family to relax. Property features include: - Generous 682m² fully fenced allotment in a quiet Newport location - Four well-proportioned bedrooms with built-in wardrobes and ceiling fans - P
Request Details
Peaceful Family Entertainer Backing onto Tranquil Bushland
View photo
House · for sale
Request Details
New
Peaceful Family Entertainer Backing onto Tranquil Bushland
Closeburn
· 5 Bedrooms · 2 Baths · House
· Garden · Swimming pool
Closeburn · 5 Bedrooms · 2 Baths · House · Garden · Swimming pool
With the beautiful Queensland summer just around the corner, now is the perfect time to secure a home designed for relaxed family living and effortless entertaining. At 11 Hoop Pine Place, summer living is made easy. Step outside to your own private resort-style retreat, where the sparkling pool and superb entertaining spaces create the perfect setting for long lunches, afternoon swims and memorable evenings with family and friends. Whether you're cooling off in the pool, entertaining under the Queensland sun or simply enjoying the privacy of your own backyard, this is a home where every day can feel like a holiday. Positions like this are exceptionally rare. Backing directly onto the peaceful bushland of the Habitat Estate, this tightly held home is being offered to the market for the first time in over 25 years. An unrepeatable opportunity to secure one of the area's most sought-after locations. Set against the peaceful Habitat Estate bushland reserve, this superb family home is the
Request Details
A Family Home That Just Feels Right
View photo
House · for sale
Request Details
New
A Family Home That Just Feels Right
Closeburn
· 4 Bedrooms · 2 Baths · House
· Equipped kitchen
Closeburn · 4 Bedrooms · 2 Baths · House · Equipped kitchen
Light-filled, beautifully maintained and made for family living, 10 Loren Street is the kind of home that gives you more of what matters. Tucked away in a quiet, tightly held street in Stafford Heights, this substantial two-level residence combines generous proportions with a wonderfully relaxed sense of home. Positioned to capture a north-easterly aspect and beautiful natural breezes, the home is bright, airy and inviting throughout the day. Designed with family life in mind, there are four generous bedrooms, all with built-in robes, including a spacious master with its own ensuite. The remaining bedrooms are serviced by the family bathroom and separate toilet, while a further powder room downstairs adds welcome convenience. The living is exceptional. Multiple spacious living areas across both levels give everyone room to spread out, while the impressive kitchen sits at the centre of the home, connecting directly with the dining, family living and large undercover entertaining area. W
Request Details
A Fitzgibbon Gem Packed with Premium Extras
View photo
House · for sale
Request Details
New
A Fitzgibbon Gem Packed with Premium Extras
Closeburn
· 4 Bedrooms · 3 Baths · House
· Equipped kitchen
Closeburn · 4 Bedrooms · 3 Baths · House · Equipped kitchen
Offering an impressive combination of style, comfort and flexibility, this beautifully presented residence delivers high-end family living in an ideal Fitzgibbon location. Thoughtful upgrades, quality finishes and a wonderfully functional two-level layout make this home a genuine hidden gem, all positioned within easy reach of shops, schools, public transport, cafés and community spaces. The ground floor forms the heart of the home, with beautiful hybrid flooring flowing throughout and the kitchen, dining and living areas creating an inviting everyday hub. The beautifully appointed kitchen features a generous stone island bench, quality ASKO appliances, gas cooktop, striking window splashback, walk-in pantry and double sinks. It flows seamlessly into the dining area, creating a fantastic setting for family meals and entertaining. Positioned just off the dining area, the separate living room provides a cosy retreat for relaxed evenings, movie nights or simply unwinding at the end of the
Request Details
SPILT LEVEL HOME WITH PLENTY OF ROOM AND A SHED TOO
View photo
House · for sale
Request Details
New
SPILT LEVEL HOME WITH PLENTY OF ROOM AND A SHED TOO
Closeburn
· 3 Bedrooms · 1 Bath · House
· Parking · Equipped kitchen
Closeburn · 3 Bedrooms · 1 Bath · House · Parking · Equipped kitchen
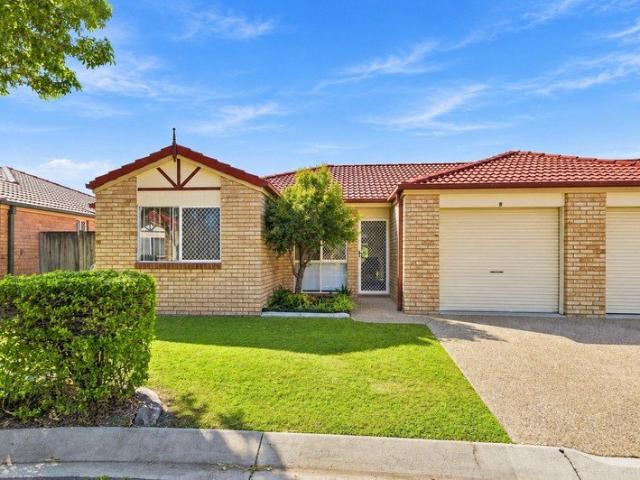
This home is located in a great area close to schools, shops, transport, USC Moreton Bay Campus and rail. 3 generous size bedrooms Large well appointed kitchen Combined living and dining area Separate rumpus or utility room Double carport Large 6m x 6x shed at the back with super high roller door This property would make a great first home or downsizing or investment Inspections by Appointment
Request Details
Spacious Family Living with Side Access, Large Shed and Exceptional Outdoor Entertaining
View photo
House · for sale
Request Details
New
Spacious Family Living with Side Access, Large Shed and Exceptional Outdoor Entertaining
Closeburn
· 4 Bedrooms · 2 Baths · House
· Patio · Equipped kitchen
Closeburn · 4 Bedrooms · 2 Baths · House · Patio · Equipped kitchen
Positioned in a quiet Bald Hills pocket, 13 Kuralo Place offers generous proportions, multiple living areas and impressive outdoor entertaining, all within a practical single-level layout. With four well-sized bedrooms, two bathrooms, side access to a large shed and excellent indoor-outdoor flow, this home presents a fantastic opportunity for families, first-home buyers and investors alike. A spacious separate living room sits at the front of the home, while the centrally positioned kitchen connects seamlessly with the dining area and large family room. The kitchen offers excellent bench space, ample cabinetry, a breakfast bar, dishwasher and pantry, creating a functional hub for everyday living and entertaining. Light-filled interiors, neutral finishes and ceiling fans add to the comfortable and welcoming feel throughout. The master bedroom is privately positioned and features a walk-in robe, ensuite, air-conditioning and direct access to its own covered patio. Three additional bedroo
Request Details
Seventeen Ashmore: Signature Freehold Townhouses Blending Luxury and Refined Elegance
View photo
Townhouse · for sale
Request Details
New
Seventeen Ashmore: Signature Freehold Townhouses Blending Luxury and Refined Elegance
Closeburn
· 3 Bedrooms · 2 Baths · Townhouse
· Parking
Closeburn · 3 Bedrooms · 2 Baths · Townhouse · Parking
• Exclusive Boutique Complex: A highly private collection of only four meticulously designed residences. • Genuine Freehold: Luxury townhouses offering minimal upkeep and zero body corporate levies. • Premium Kitchens: Custom cabinetry, stone benchtops, and contemporary taps, sinks, and hardware. • Miele Appliance Suite: High-performance cooking experience featuring a 4-zone gas cooktop, 5-function oven, and dishwasher. • Refined Finishes: Bespoke joinery throughout and warm timber finishes adding contemporary style. • Spacious Floorplans: Three generous bedrooms, two luxurious bathrooms, and intelligent functional layouts. • Secure Parking: Oversized garages offering secure one and two car accommodation. • Bright and Airy: Large windows maximising natural light throughout all areas of the home. • City-Fringe Convenience: Just 20 minutes from Brisbane CBD and walking distance to boutique cafés, curated retail, and highly regarded schools. Welcome to Seventeen Ashmore, an exclusive bout
Request Details
Stylish Lowset Living in the Heart of Everton Park
View photo
Villa · for sale
Request Details
New
Stylish Lowset Living in the Heart of Everton Park
Closeburn
· 3 Bedrooms · 1 Bath · Villa
Closeburn · 3 Bedrooms · 1 Bath · Villa
Flawlessly appointed with stylish new fixtures and fittings throughout, this immaculate three-bedroom villa is an enviable lowset home or perfectly primed investment in the very heart of thriving Everton Park. Tucked away in a prized single-level position at the back of a small complex, this elegant home presents a rare configuration families will love, enjoying fantastic connection to its al fresco entertaining spaces and grassed common areas. This stunning property has been impeccably updated in sophisticated style, delivering elevated low maintenance living with quality contemporary comfort - all in a highly connected location just minutes to Everton Park's hot dining precinct, retail offerings, transport, schools and community hubs. Finished to a standard that will attract strong returns, along with owner-occupiers seeking an effortless designer lifestyle in a highly connected area, this turnkey property truly sets itself apart. • Stylishly appointed, fully-renovated, lowset three-
Request Details
Resort Styled Living on Safari
View photo
House · for sale
Request Details
New
Resort Styled Living on Safari
Closeburn
· 3 Bedrooms · 2 Baths · House
· Fireplace · Equipped kitchen
Closeburn · 3 Bedrooms · 2 Baths · House · Fireplace · Equipped kitchen
Welcome home to 4 Safari Street in Chermside West. This impressive family residence offers an exceptional combination of space, comfort, entertaining and versatility, all positioned within one of North Brisbane's most sought-after family suburbs. Set across two generous levels, the home has been thoughtfully designed to provide an abundance of living space while creating an effortless connection between the indoors and outdoors. From the moment you step inside, there is a wonderful sense of space, with generously proportioned living and dining areas, quality finishes and an abundance of natural light throughout. Upstairs, the heart of the home is the spacious open-plan living and dining area, complete with a feature Vogue fireplace and ducted Daikin air-conditioning. The beautifully appointed kitchen sits at the centre of the home, featuring extensive cabinetry, a Bosch dishwasher, Samsung oven and Kleenmaid gas cooktop and rangehood. From here, the home flows seamlessly through to the
Request Details
Peaceful Cul de Sac Living with Space, Style & Convenience
View photo
House · for sale
Request Details
New
Peaceful Cul de Sac Living with Space, Style & Convenience
Closeburn
· 4 Bedrooms · 2 Baths · House
· Air conditioning · Equipped kitchen
Closeburn · 4 Bedrooms · 2 Baths · House · Air conditioning · Equipped kitchen
Tucked away in a secluded, end of cul-de-sac position, this beautifully presented home offers the perfect blend of comfort, space and convenience. Freshly painted throughout and featuring new vertical blinds, the home is light, bright and welcoming, with plenty of windows allowing an abundance of natural light to flow through the living spaces. The home boasts multiple living areas, providing plenty of room for families to spread out and enjoy. The large open-plan kitchen is designed for everyday living and entertaining, offering generous bench space, ample cabinetry and a large pantry. The character filled arched doorways add charm and individuality, while the modern renovated ensuite provides a stylish retreat to the spacious master bedroom, complete with a walk-in robe, air conditioning and ceiling fan. Outside, the home truly comes into its own. Enjoy relaxed entertaining year-round in the large undercover outdoor entertaining area, overlooking established gardens and a private bac
Request Details
SPACIOUS FAMILY LIVING IN THE RIVERWOOD ESTATE
View photo
House · for sale
Request Details
New
SPACIOUS FAMILY LIVING IN THE RIVERWOOD ESTATE
Closeburn
· 4 Bedrooms · 2 Baths · House
· Air conditioning · Patio · Equipped kitchen
Closeburn · 4 Bedrooms · 2 Baths · House · Air conditioning · Patio · Equipped kitchen
Situated in the sought-after Riverwood Estate, 6 Barrington Close is a spacious four-bedroom family home offering plenty of room to spread out, with a practical layout and a generous 600m² block. At the centre of the home is a generous kitchen with ample bench space and storage, overlooking the open-plan living area and connecting through to the large covered outdoor entertaining area. A second living area and separate dining space provide additional flexibility for families. The master bedroom is positioned at the rear of the home and features a walk-in robe, ensuite and sliding doors opening directly onto the covered patio. Three additional bedrooms, all with built-in robes, are serviced by the main bathroom, which includes a shower, bathtub, large vanity and separate toilet. The home provides an impressive amount of internal living space, along with a large fully enclosed outdoor entertaining area that can be enjoyed throughout the year. Zoned ducted air conditioning, solar panels a
Request Details
Charming Home in Peaceful Cul de Sac
View photo
House · for sale
Request Details
New
Charming Home in Peaceful Cul de Sac
Closeburn
· 4 Bedrooms · 2 Baths · House
· Swimming pool
Closeburn · 4 Bedrooms · 2 Baths · House · Swimming pool
Positioned in a tree lined cul-de-sac in a quiet pocket, this beautiful Ashgrovian style residence blends timeless character with contemporary family living. Set on an elevated northeast facing 655m² allotment, the home offers, multiple living zones and exceptional indoor-outdoor entertaining, complete with a sparkling inground pool. Thoughtfully updated while retaining its classic charm, this is a home designed for relaxed family living, effortless entertaining and lasting memories, just moments from Dorrington Park, renowned schools, cafés and Ashgrove Village. Features include: Family friendly cul-de-sac position on an elevated 655m² north-east facing allotment Charming front verandah with traditional lattice gate entry, captures cooling summer breezes and winter sunshine Light filled single level floorplan designed for effortless family living and entertaining Spacious open plan family living and dining area flows through bifold doors to the covered entertaining area overlooking th
Request Details
Space to Live, Grow & Make Your Own
View photo
House · for sale
Request Details
New
Space to Live, Grow & Make Your Own
Closeburn
· 4 Bedrooms · 2 Baths · House
· Garden · Air conditioning · Equipped kitchen
Closeburn · 4 Bedrooms · 2 Baths · House · Garden · Air conditioning · Equipped kitchen
Offering space, versatility, and plenty of potential for the future, this home is made for those wanting a little more room to live. Set on a generous block with an expansive wrap-around yard, there is space for the whole family both inside and out. With multiple living areas, four generous bedrooms, and a flexible floorplan, the home offers comfortable living now with the opportunity to make it your own over time. Spacious Living At the heart of the home is an open-plan living and dining area designed for easy everyday living. Tiled flooring flows throughout the main living zones, while plush carpet adds comfort to the bedrooms and second living area. Split-system air conditioning keeps the main living space comfortable year-round, with the open layout allowing the kitchen, dining, and lounge to connect effortlessly. A second living room adds even more flexibility to the floorplan and can be set up as a media room, home office, children's playroom, additional lounge, or potentially co
Request Details
Timeless Art Deco Charm on an Expansive 900m2 Block
View photo
House · for sale
Request Details
New
Timeless Art Deco Charm on an Expansive 900m2 Block
Closeburn
· 5 Bedrooms · 3 Baths · House
· Garden · Equipped kitchen
Closeburn · 5 Bedrooms · 3 Baths · House · Garden · Equipped kitchen
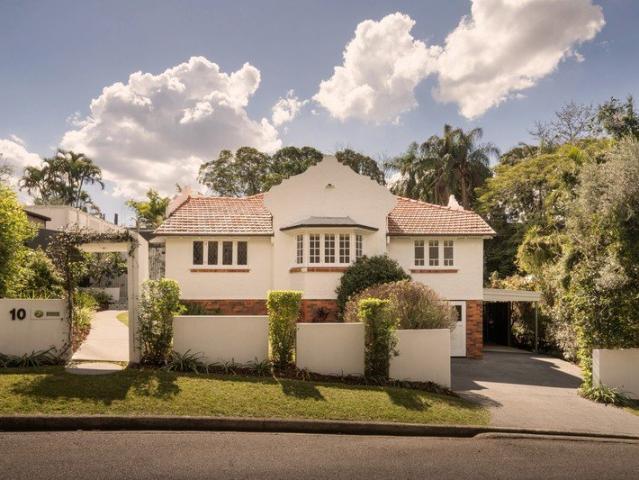
This charming Art Deco style home blends timeless character, modern comfort and a private backyard sanctuary. Showcasing a beautiful street presence with its classic stucco brick facade, diamond leadlight windows and terracotta tiled roof, the home offers enduring style and charm. Positioned opposite a leafy greenbelt, the property enjoys a peaceful outlook, added privacy and a wonderful sense of space, while remaining just moments from Ashgrove cafés, shops, quality schools, Bardon and Paddington. Inside, a lovely sunroom entry, polished hardwood timber floors and ornate ceilings showcase the home's original character, complemented by thoughtful modern updates. At the heart of the home, the kitchen connects seamlessly with the living and dining areas, creating the perfect setting for relaxed everyday living. The layout is thoughtfully designed with four bedrooms on this level, serviced by a family bathroom, while a fifth bedroom and additional bathroom downstairs provide flexibility f
Request Details
Quietly Positioned Townhouse with Rare Second Living Area & Outdoor Entertaining
View photo
Townhouse · for sale
Request Details
New
Quietly Positioned Townhouse with Rare Second Living Area & Outdoor Entertaining
Closeburn
· 3 Bedrooms · 2 Baths · Townhouse
· Garden · Balcony · Gym · Parking · Equipped kitchen
Closeburn · 3 Bedrooms · 2 Baths · Townhouse · Garden · Balcony · Gym · Parking · Equipped kitchen
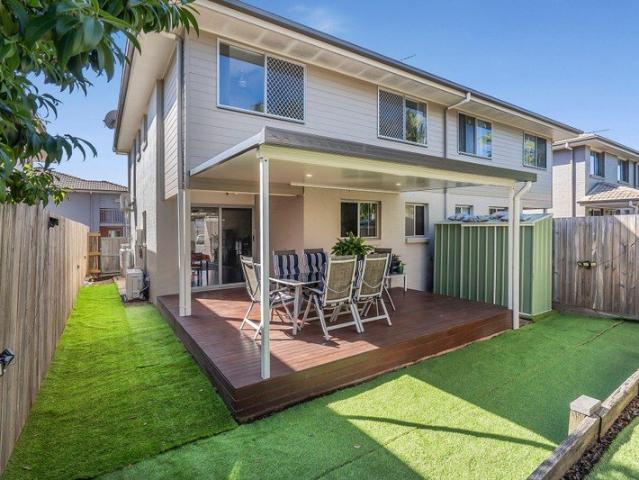
Perfectly positioned at the back corner of the complex in an exceptionally quiet location, this spacious townhouse offers privacy, functionality and a fantastic outlook from the upstairs balcony. Designed for comfortable low-maintenance living, the home combines multiple living spaces with seamless indoor-outdoor flow - ideal for families, first home buyers and investors alike. Downstairs, the open plan kitchen, living and dining area connects effortlessly to the covered alfresco deck and low-maintenance backyard, creating the perfect space for entertaining, kids or pets. Upstairs, a rare second living/lounge area provides additional flexibility for growing families, a media room or home office setup. Adding to the home's practicality and security are Prowler Proof security screens throughout, along with a remote-controlled garage featuring a wireless transmitter for convenient access. Residents also enjoy access to the complex swimming pool and gym, adding extra lifestyle appeal for o
Request Details
LOCATION PERFECT, FAMILY PERFECT, MAKE IT YOURS
View photo
House · for sale
Request Details
New
LOCATION PERFECT, FAMILY PERFECT, MAKE IT YOURS
Closeburn
· 4 Bedrooms · 2 Baths · House
· Garden · Air conditioning · Parking
Closeburn · 4 Bedrooms · 2 Baths · House · Garden · Air conditioning · Parking
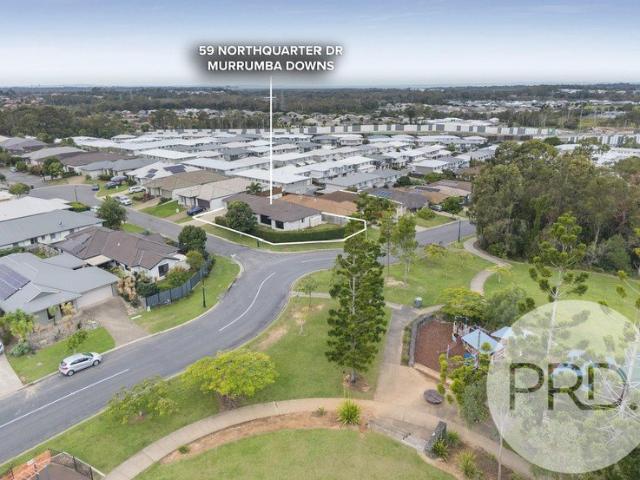
Ideally located in the sought-after Northquarter Estate, overlooking beautiful parkland and within easy walking distance of the local shopping centre, this spacious family home offers the perfect combination of comfort, convenience, and lifestyle with nothing more to do than just move in. Designed with growing families in mind, the home features four generous bedrooms, two well-appointed bathrooms, and an expansive open-plan family and living area. A separate formal lounge provides the flexibility of a second living space, media room, or children's rumpus room. The oversized master suite is a true retreat, complete with a huge walk-in wardrobe and an impressive, extra-large ensuite. Additional features include: • Ducted & split system air conditioning throughout • Freshly painted all through • Security screens • Gas cooktop • Gas outlet for outdoor BBQ • Fully fenced backyard, perfect for children and pets • Level 504sqm block overlooking parkland • Double remote-control garage with ad
Request Details
Low Maintenance Town Home with Resort Style Living
View photo
Townhouse · for sale
Request Details
New
Low Maintenance Town Home with Resort Style Living
Closeburn
· 3 Bedrooms · 2 Baths · Townhouse
· Equipped kitchen
Closeburn · 3 Bedrooms · 2 Baths · Townhouse · Equipped kitchen
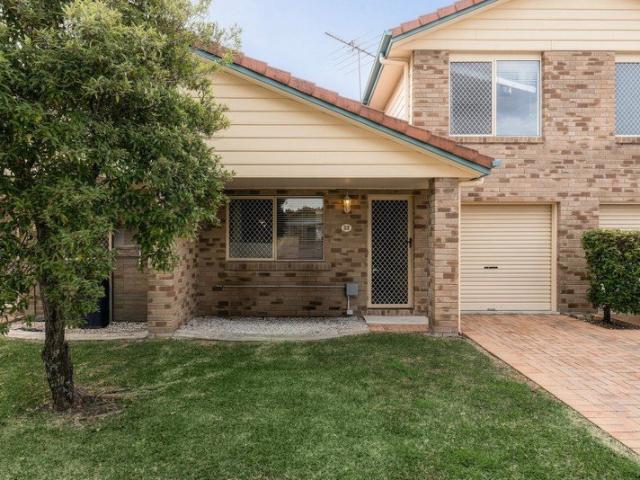
Set within a well-established residential complex in the heart of Taigum, this spacious two-storey townhouse offers an appealing combination of comfortable living, practical design, and a relaxed low-maintenance lifestyle. Built in 2000 and thoughtfully designed across two levels, this three-bedroom, two-bathroom residence provides a functional floorplan ideal for first-home buyers, young families, downsizers, or investors seeking a well-positioned property with plenty of lifestyle appeal. Positioned in Taigum, the property is surrounded by an excellent selection of shopping, dining, transport, schools, parks, and everyday amenities. With easy access to major road networks and public transport, the location makes commuting throughout Brisbane simple while keeping all the essentials close to home. At the heart of the home is a generous open-plan living and dining area, creating a welcoming space for everyday living and entertaining. The practical kitchen connects effortlessly with the m
Request Details
Immaculate Villa in Small Complex Low Body Corp. Fees
View photo
Villa · for sale
Request Details
New
Immaculate Villa in Small Complex Low Body Corp. Fees
Closeburn
· 3 Bedrooms · 2 Baths · Villa
· Garden · Equipped kitchen
Closeburn · 3 Bedrooms · 2 Baths · Villa · Garden · Equipped kitchen
Perfectly positioned within a small complex (with low body corporate fees), this well-presented villa will appeal to a buyer wanting something bigger, better and a whole lot different than the average. It offers a lowset floorplan, which includes an open plan living/dining area, a neat and tidy kitchen, 3 sizeable bedrooms, 2 bathrooms, a paved courtyard area ideal for outdoor dining and a low maintenance lawn and garden. The location is within 16km of the Brisbane CBD, 12 minutes from Westfield Chermside Shopping Centre, 2 minutes from Bracken Ridge Plaza (Coles and variety stores) and provides easy access to Sandgate and the Brisbane Airport. Deagon train station and reliable bus transport are also within a convenient distance. Being a family friendly location, there are a variety of excellent public and private schools within close proximity of the home. Low maintenance and low fuss in nature, this would make a fantastic home or investment. Act quickly to avoid disappointment. Speci
Request Details
Architectural Brilliance and Beautiful Family Living in 'Freihaus'
View photo
House · for sale
Request Details
New
Architectural Brilliance and Beautiful Family Living in 'Freihaus'
Closeburn
· 4 Bedrooms · 3 Baths · House
Closeburn · 4 Bedrooms · 3 Baths · House
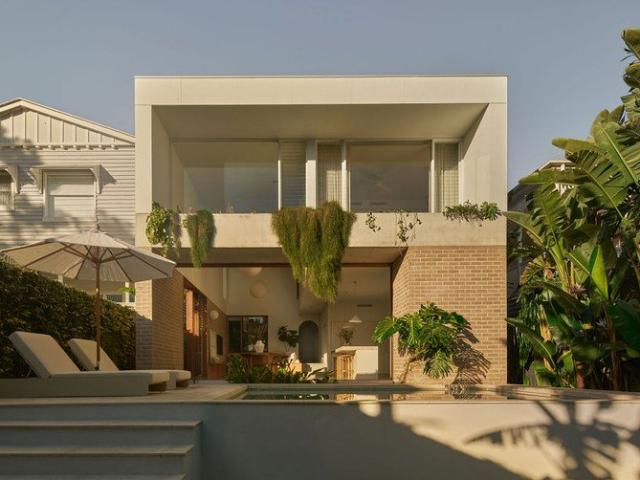
A masterful collaboration between Gockel Architects and Candour Builders, 'Freihaus' stands as an extraordinary reimagining of a pre-war residence, transformed into a sanctuary of architectural precision, flexible family living and seamless indoor-outdoor connection. Thoughtfully conceived in response to the site's contours, climate and landscape, the home embraces a passive approach to natural light, cross-ventilation and openness, creating interiors that feel calm, expansive and deeply intertwined with their surroundings. Oriented to fully capture the northern rear aspect, concealable full-height sliding doors dissolve the boundary between inside and out, allowing family life and entertaining to unfold effortlessly across interconnected living spaces and outdoor retreats. Beyond the gatehouse entry and landscaped pathway, the residence immediately reveals its refined material palette and striking architectural expression. Crisp white forms are softened by light pink brickwork, off-fo
Request Details
A Wilston Landmark with Extraordinary Potential
View photo
House · for sale
Request Details
New
A Wilston Landmark with Extraordinary Potential
Closeburn
· 4 Bedrooms · 3 Baths · House
Closeburn · 4 Bedrooms · 3 Baths · House
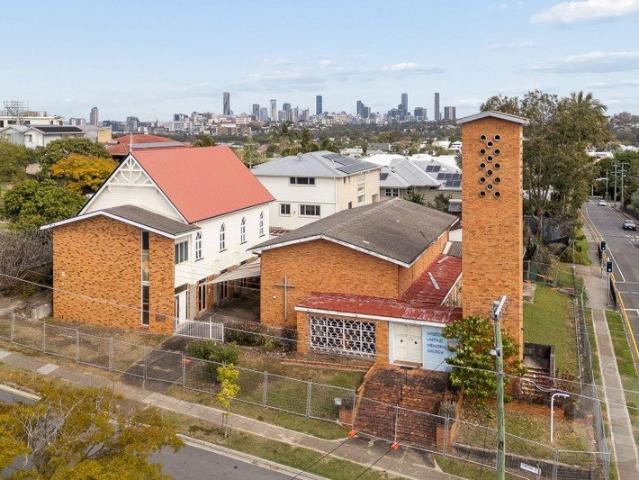
Positioned in the heart of Wilston, this landmark site, comprising an original hall and later church building, presents a rare opportunity to shape the next chapter of a property defined by history, character and extraordinary potential. Set across approximately 1,205m2 of established grounds, comprising three lots across two titles, the property is anchored by the character and presence of the original hall, offering an exceptional foundation for a considered adaptive reuse or residential conversion (STCA). Its impressive proportions and inherent architectural character invite a sensitive transformation that respects the building's history while introducing a new vision for its future. Imagine the original hall transformed into an extraordinary home, where its soaring proportions and character become the backdrop to contemporary living. Its scale creates the potential for something genuinely unique - a residence that celebrates the history of the building while being entirely reimagin
Request Details

Get email alerts

Don't miss out: be the first to know about new properties

The alert was correctly created

On subscribing you accept the conditions of use and the privacy policy
Alert
Receive new ads in your inbox
Save this search
Receive alerts for new listings

We'll send you an email when we have new properties for: "Houses for sale in Closeburn"

The alert was correctly created

Cashmere, Moreton Bay Regional
Clear Mountain
Get email alerts and be the first to see new listings
Required field
On subscribing I accept the terms of the privacy policy
Perfect! You'll soon start receiving new listings via email
Alert
Receive an email when we have new ads for Houses for sale in Closeburn
Save this search
Filters

Bedrooms

Size (m²)

Price

$
$

Property type

Bathrooms

Clear all filters
Receive notifications when new entries are published.