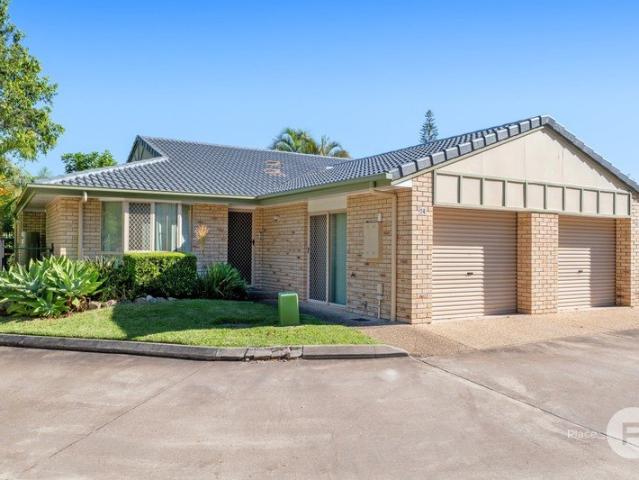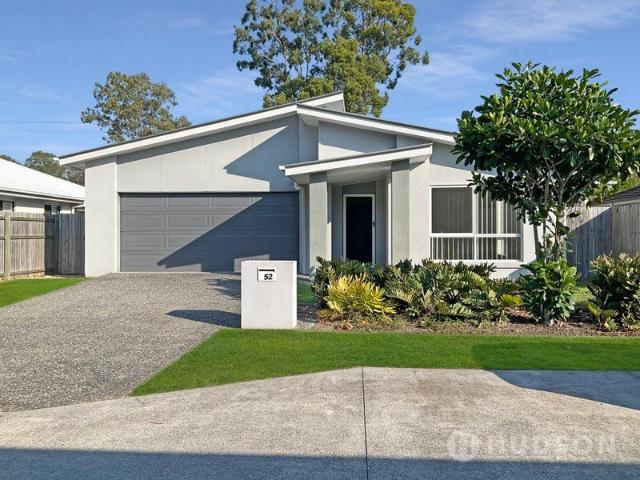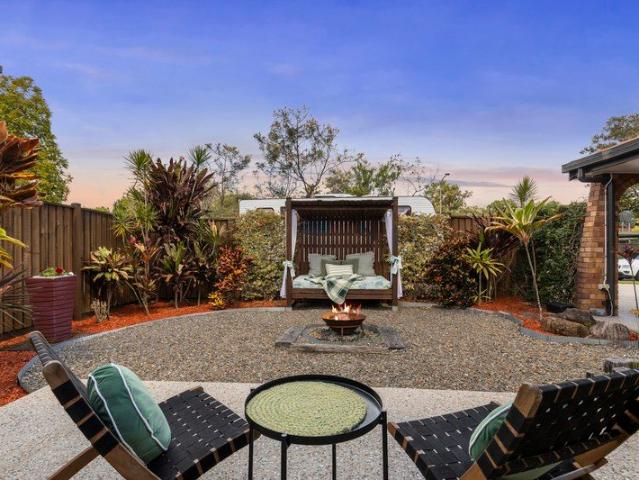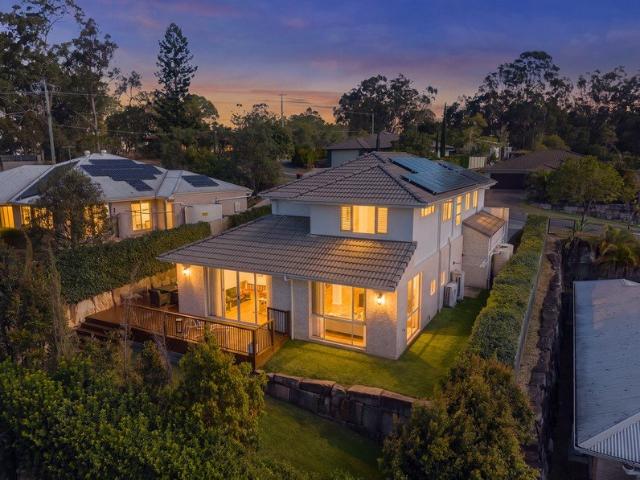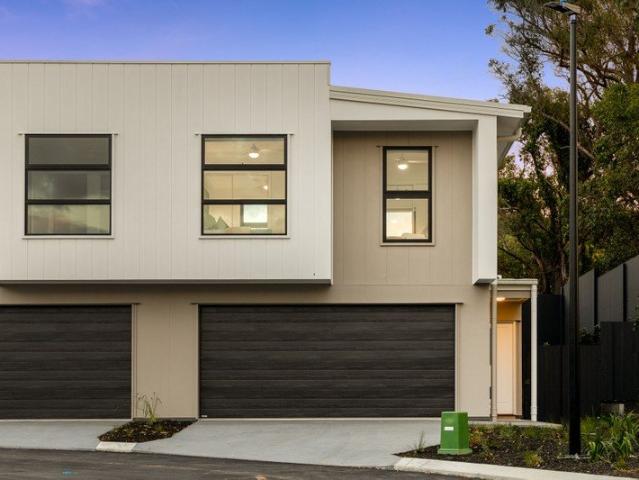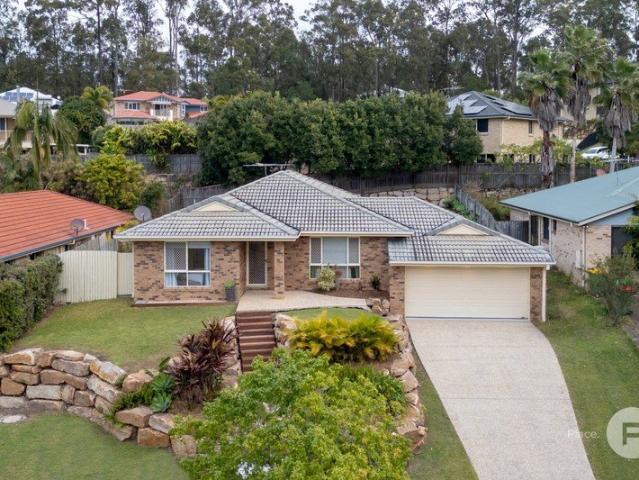
3,304 houses for sale in Clear Mountain

Fresh Contemporary Family Living
View photo
House · for sale
Request Details
New
Fresh Contemporary Family Living
Clear Mountain
· 4 Bedrooms · 2 Baths · House
· Garden · Parking · Air conditioning · Equipped kitchen
Clear Mountain · 4 Bedrooms · 2 Baths · House · Garden · Parking · Air conditioning · Equipped kitchen
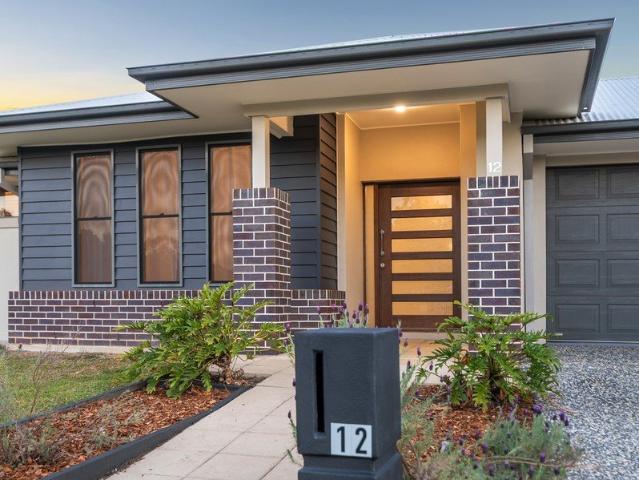
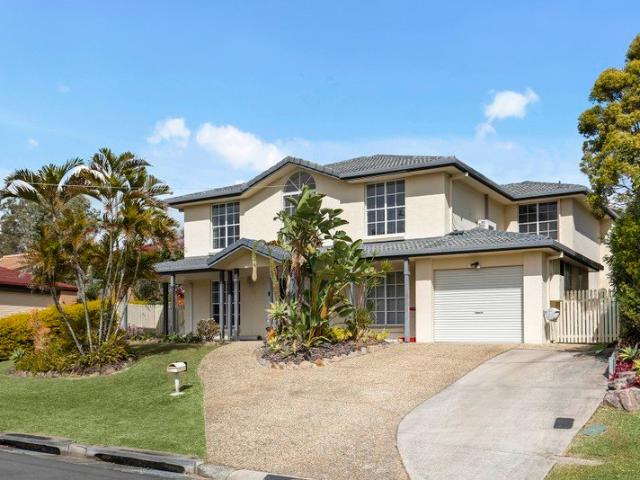
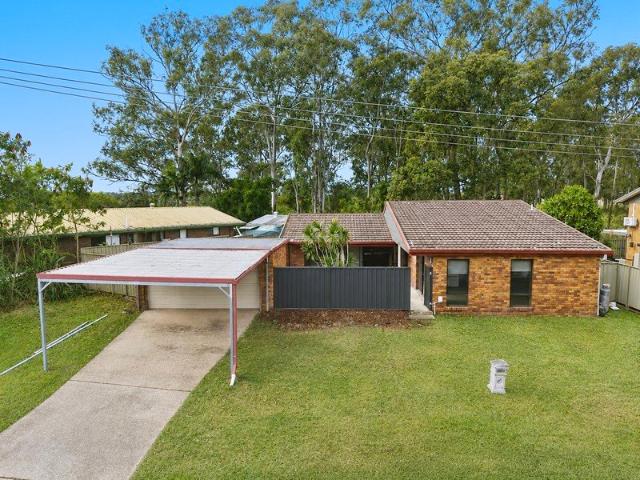
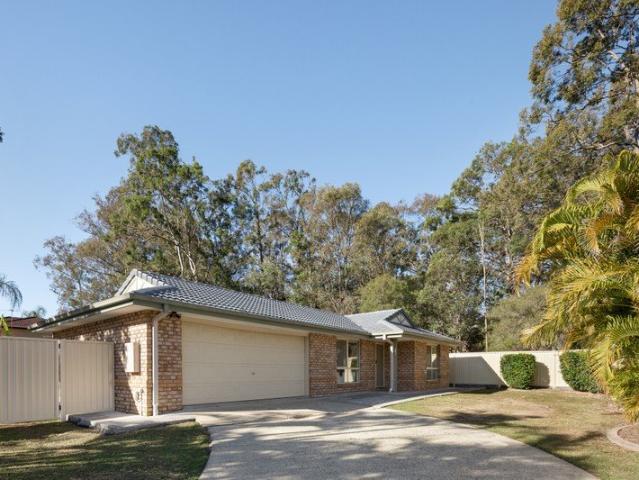
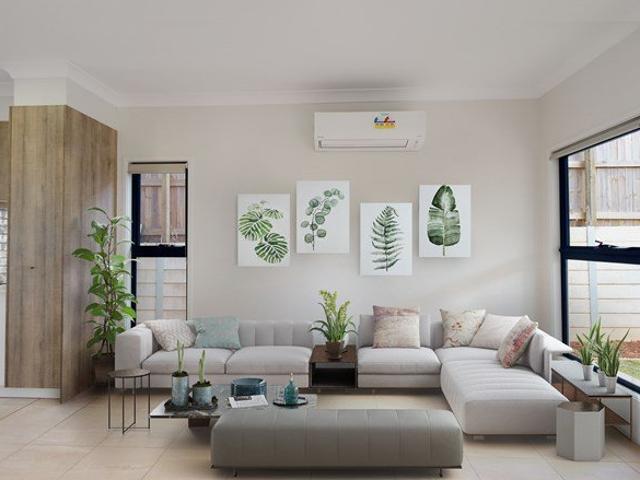
Beautifully presented & set on an elevated 660m² block, this four-bedroom, two bathroom lowset home showcases fresh, contemporary interiors throughout. The main bedroom is a private retreat, complete with block-out blinds, air conditioning, a modern ensuite & walk-in robe. Three further bedrooms are all fitted with split system air conditioning, built-in robes & carpet, serviced by a well-appointed family bathroom. A separate lounge room provides extra living space, with ceiling fans throughout the home for year-round comfort. The kitchen is a standout, featuring an immaculate double-sink bench area & fully integrated fridge, freezer & De'Longhi dishwasher. The space overlooks a combined breakfast bar, dining & living area, perfect for the bustle of family life. The double garage offers direct access into the kitchen for added convenience. A private entertaining area overlooks a low maintenance, fully fenced backyard, complete with a garden shed for extra storage and minutes away to Ea
Request Details
SIDE ACCESS +VAN PORT+ LARGE FAMILY HOME IN A GREAT LOCATION!
View photo
House · for sale
Request Details
New
SIDE ACCESS +VAN PORT+ LARGE FAMILY HOME IN A GREAT LOCATION!
Clear Mountain
· 4 Bedrooms · 2 Baths · House
Clear Mountain · 4 Bedrooms · 2 Baths · House
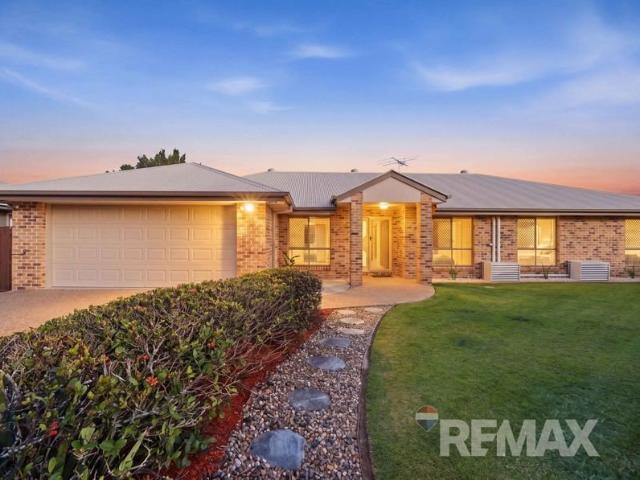
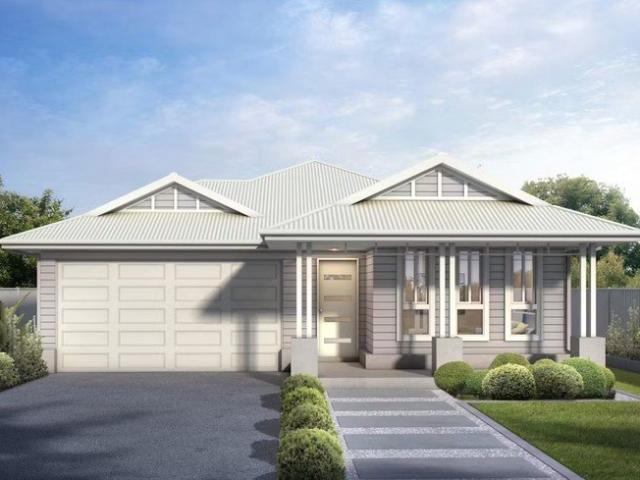
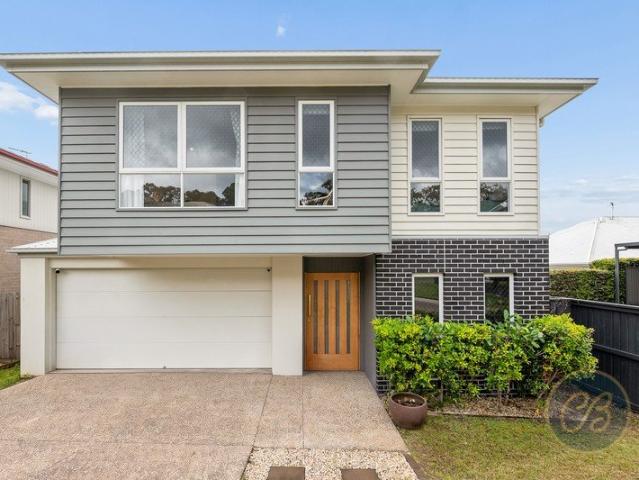
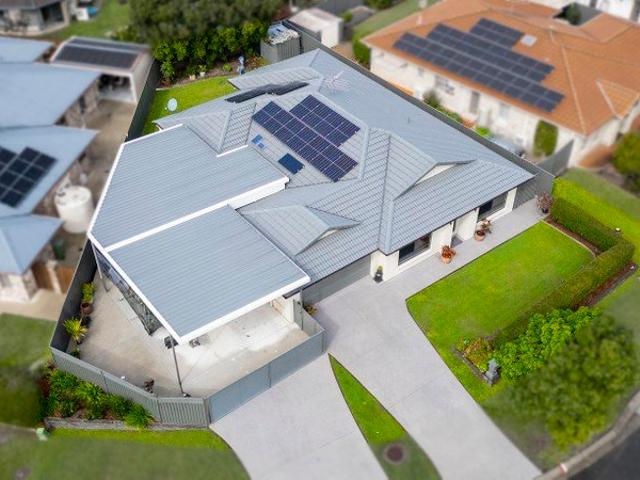
If you're tired of looking at postage stamp size blocks and want a property where the kids and pets can play outside comfortably, yet still be close to amenities. then 15 Links Crescent is the place for you! This property needs to be inspected to be appreciated. Offering space, flexibility and effortless family living, this inviting home features multiple living zones and a huge van port, where the van can be parked undercover (and charged using solar power) and still be in close proximity to the home. Ideal for a teenage retreat or maybe for guests on their overnight stay. Whether you are upsizing, investing or searching for your next family haven, this lovely property delivers the space and versatility to suit a range of buyers. Immaculately presented and impeccably maintained, the property is tucked away in a dress circle of quality homes with an easy stroll to the local North Pine Golf Course, the shops, transport, Genesis Christian College, parks and Lake Samsonvale. With the perf
Request Details
Spacious, Stylish and Perfectly Positioned
View photo
House · for sale
Request Details
New
Spacious, Stylish and Perfectly Positioned
Clear Mountain
· 4 Bedrooms · 2 Baths · House
· Equipped kitchen
Clear Mountain · 4 Bedrooms · 2 Baths · House · Equipped kitchen
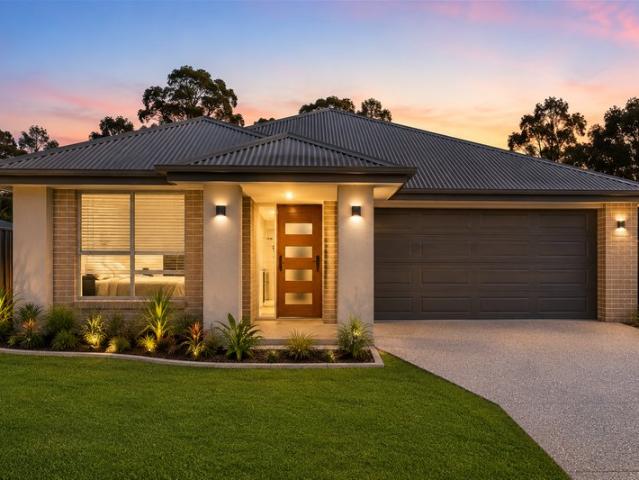
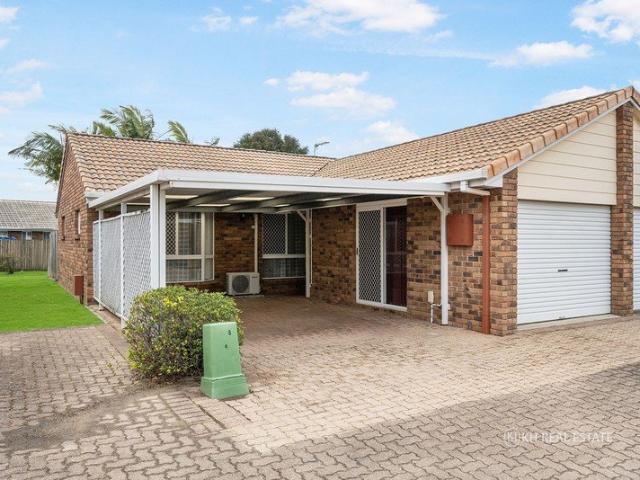
Located in the ever-popular Rivers Edge Estate, this impressive Metricon Home offers generous family proportions and a thoughtfully designed floorplan, all on a north-facing 607sqm block. At the heart of the home, the kitchen is both stylish and highly practical, perfectly suited to busy households and those who love to entertain. Appointed with a 5-burner gas cooktop, built-in oven, stone benchtops, butler's pantry, and space for a double-door fridge, it overlooks the expansive tiled living and dining area, allowing family and guests to gather with ease. A separate family room adds another valuable living zone, while the open-plan design flows effortlessly through to the covered outdoor entertaining area, the perfect setting for weekend barbecues, relaxed afternoons, or hosting family and friends year-round. Thoughtfully designed for family living, the floorplan offers an ideal separation of spaces, with three bedrooms and family bathroom positioned at the front of the home and a gene
Request Details
Brand New Turnkey Home in Park Lane, Joyner | Modern Family Living
View photo
House · for sale
Request Details
New
Brand New Turnkey Home in Park Lane, Joyner | Modern Family Living
Clear Mountain
· 3 Bedrooms · 2 Baths · House
· Parking · Equipped kitchen
Clear Mountain · 3 Bedrooms · 2 Baths · House · Parking · Equipped kitchen
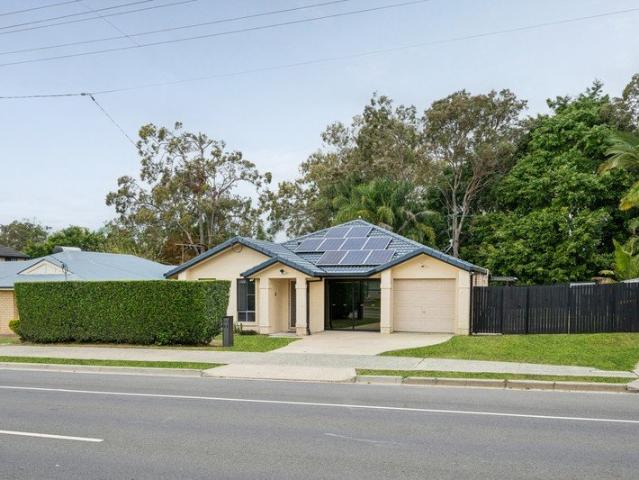
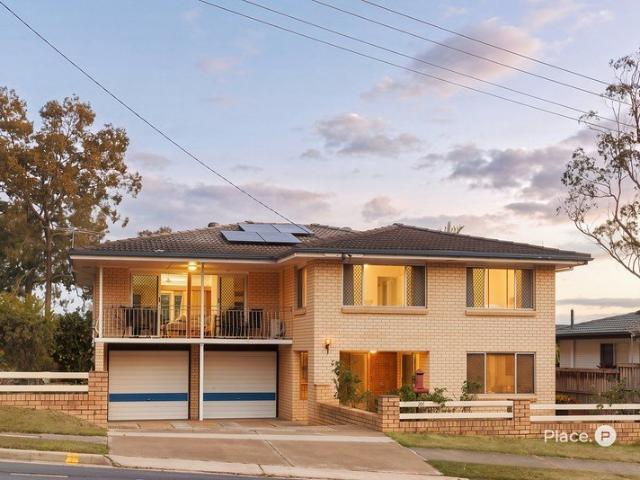
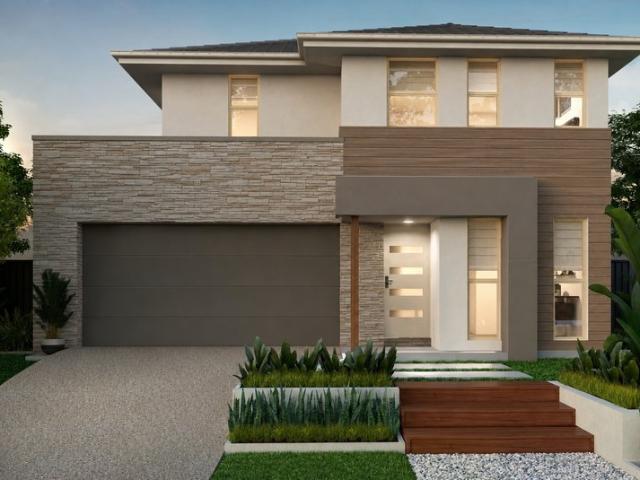
Discover an exceptional opportunity to secure a brand-new, fixed-price house and land package in Park Lane, Joyner QLD 4500. Offering a contemporary single-level design with quality turnkey inclusions, this home is ideal for families, professionals, first-home buyers or investors seeking a low-maintenance property in a well-connected location. Set on approximately 250m² of land, the home offers approximately 153m² of thoughtfully designed living space, featuring 3 bedrooms, 2 bathrooms, a dedicated study and double garage. The package is priced at $886,900, with land registration anticipated for January 2027. Designed for Comfortable Modern Living The practical floor plan centres around an open-plan living, dining and kitchen area, creating a welcoming space for everyday family life and entertaining. A dedicated study provides valuable flexibility for working from home, while the covered alfresco extends the living space outdoors. The master bedroom includes a walk-in robe and private
Request Details
Family Sized Living with Park at Your Back Door
View photo
House · for sale
Request Details
New
Family Sized Living with Park at Your Back Door
Clear Mountain
· 5 Bedrooms · 2 Baths · House
· Garden · Gym · Equipped kitchen
Clear Mountain · 5 Bedrooms · 2 Baths · House · Garden · Gym · Equipped kitchen
Tucked away in a quiet cul-de-sac and backing directly onto park, this immaculately presented lowset brick home delivers the space, privacy and position growing families are searching for. Five genuine bedrooms are headlined by a spacious master retreat complete with a walk-in robe featuring custom built-in storage and a private ensuite. Two separate living areas give the whole family room to spread out. A formal lounge to unwind in and an open-plan family and dining hub at the heart of the home. The large central kitchen is built for the home cook and entertainer alike, offering breakfast bar seating, quality appliances and abundant storage, all flowing effortlessly to the living and dining zones. Outside, a huge covered alfresco area overlooks the fully fenced, level backyard, the perfect stage for weekend barbecues while the kids and pets play on the lawn. Or stroll 100m down the road to the local park, complete with electric bbq's, dog park, basketball court and gym equipment. Feat
Request Details
Private Pool Paradise on 802sqm Bray Park's Best Kept Secret
View photo
House · for sale
Request Details
New
Private Pool Paradise on 802sqm Bray Park's Best Kept Secret
Clear Mountain
· 4 Bedrooms · 2 Baths · House
· Swimming pool · Equipped kitchen
Clear Mountain · 4 Bedrooms · 2 Baths · House · Swimming pool · Equipped kitchen
Welcome to 45 Sparkes Road, Bray Park. Set back from the road on a generous 802sqm block, this immaculately renovated family home delivers the perfect blend of privacy, convenience and opportunity. Located moments from schools, shops and everyday amenities, this turnkey property is ideally suited to families, upsizers and investors alike. Inside, you'll find four full-sized bedrooms including a master with ensuite, an oversized family bathroom, separate laundry, and an open-plan kitchen and dining area complemented by a separate living space. Air-conditioning and ceiling fans throughout ensure year-round comfort. Step outside to a covered entertaining area overlooking a lush, private pool. Features we love inside: - Four full-sized bedrooms, including master with built-in robes - Two renovated bathrooms - a large family bathroom plus ensuite - Separate living area - Renovated open-plan kitchen with abundant storage - Separate, renovated laundry with external access - Air-conditioning a
Request Details
Spacious Family Home in Albany Creek
View photo
House · for sale
Request Details
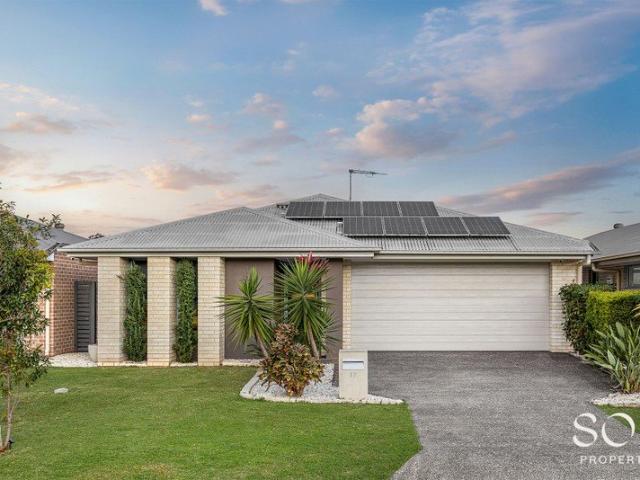
New
Spacious Family Home in Albany Creek
Clear Mountain
· 5 Bedrooms · 3 Baths · House
· Air conditioning · Swimming pool · Equipped kitchen
Clear Mountain · 5 Bedrooms · 3 Baths · House · Air conditioning · Swimming pool · Equipped kitchen
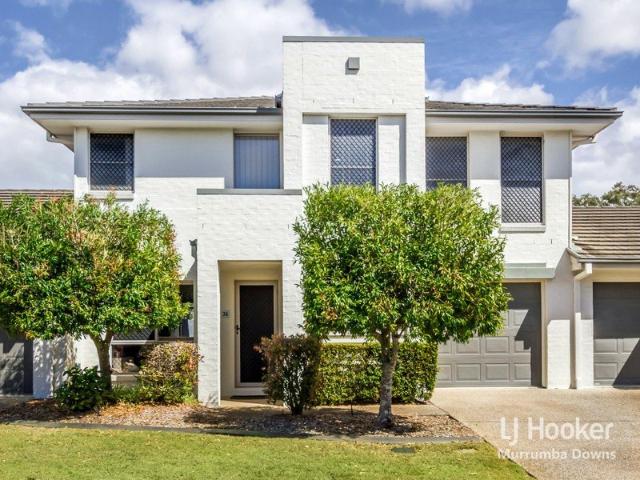
Offering generous proportions across two levels, 22 Gilford Crescent presents a versatile family home with multiple living areas, four bedrooms, a dedicated office and plenty of space to enjoy both indoors and out. Positioned on an approximately 638sqm block, the home is complemented by an outdoor entertaining area and swimming pool. The main level features a comfortable master bedroom complete with built-in wardrobes, an ensuite, and air conditioning, while the second bedroom also includes built-in wardrobes and air conditioning. Multiple living zones provide flexibility for everyday family life, including a separate living room, lounge room and dining room. At the heart of the home, the kitchen offers a pantry and ample storage, while a two-way bathroom and dedicated laundry complete this level. Downstairs adds even more versatility, featuring a third bedroom with built-in wardrobes and air conditioning, a fourth bedroom with built-in wardrobes, and a separate air-conditioned office.
Request Details
First Home Buyers only
View photo
Terraced House · for sale
Request Details
New
First Home Buyers only
Clear Mountain
· 4 Bedrooms · 2 Baths · Terraced House
Clear Mountain · 4 Bedrooms · 2 Baths · Terraced House
This is a house and land package which means that you will buy the block of land and build a house on it. The house has not yet been built. As far as the floorplan is concerned changes can be made to the floorplan and we can customise the inclusions and fit out in the house to suit your taste and budget. If you do not like this floorplan we will be able to offer you a different floorplan on this lot. This is a fully fixed price package. In other words, the package price will not increase under any circumstances. This is a full turnkey package. There is nothing more to be done. The package includes a driveway and all landscaping, gardening and fencing, right down to a letterbox and clothesline. This package is available to First Home Buyers only through our First Home Buyer Program. To qualify for our First Home Buyer Program and to take advantage of this package various conditions apply. These conditions are: 1. You must have never owned a property in Australia that you have lived in.
Request Details
FRESHLY UPDATED, SURPRISINGLY SPACIOUS & READY TO GO!
View photo
House · for sale
Request Details
New
FRESHLY UPDATED, SURPRISINGLY SPACIOUS & READY TO GO!
Clear Mountain
· 2 Bedrooms · 1 Bath · House
· Air conditioning · Equipped kitchen
Clear Mountain · 2 Bedrooms · 1 Bath · House · Air conditioning · Equipped kitchen
Freshly updated, spacious and wonderfully low maintenance, this two bedroom home presents an excellent opportunity for buyers looking to break into the market or investors searching for a smart addition to their portfolio. Step inside and the fresh presentation immediately stands out. Crisp internal paint, brand new carpet and new curtains throughout give the home a clean, move in ready feel, while timber look laminate flooring adds warmth and practicality through the generous open plan living and dining area. Air conditioning and a ceiling fan keep the main living zone comfortable year round, with plenty of space to relax, dine and make the home your own. The kitchen is neat, functional and well connected to the living spaces, offering generous bench and cupboard space, electric cooking and easy access to the outdoor entertaining area. Both bedrooms are well proportioned, with built in storage, while the practical bathroom, separate toilet and internal laundry make everyday living eas
Request Details
Relax, Entertain & Enjoy the Ferny Hills Lifestyle
View photo
House · for sale
Request Details
New
Relax, Entertain & Enjoy the Ferny Hills Lifestyle
Clear Mountain
· 3 Bedrooms · 1 Bath · House
· Parking · Equipped kitchen
Clear Mountain · 3 Bedrooms · 1 Bath · House · Parking · Equipped kitchen
Positioned in the 'Hills district', 171 Patricks Road presents an inviting two-storey brick home designed for comfortable family living and effortless entertaining. At the heart of the home is a huge rear entertainers' deck, creating an impressive outdoor space for weekend gatherings, relaxed afternoons and alfresco dining. Inside, multiple living areas provide plenty of room for the family to spread out, while internal stairs offer practical separation between the home's two levels. The kitchen is beautifully appointed with Miele appliances and sleek stone benchtops, combining quality with functionality. Warm hardwood timber floors add character and timeless appeal throughout the living spaces. With three bedrooms, one bathroom and a two-car garage, the home is complemented by a separate study, ideal for working from home, studying or creating a dedicated retreat. Adding to the home's appeal is solar power, helping enhance energy efficiency while keeping modern family living in mind.
Request Details
A Perfect Downsizer in a Convenient Complex
View photo
Villa · for sale
Request Details
New
A Perfect Downsizer in a Convenient Complex
Clear Mountain
· 3 Bedrooms · 2 Baths · Villa
· Patio · Equipped kitchen
Clear Mountain · 3 Bedrooms · 2 Baths · Villa · Patio · Equipped kitchen
This low maintenance 3-bedroom, 2-bathroom lowset villa offers easy, downsizer-friendly living without compromising on space. Freshly finished with new paint & new vertical blinds throughout, this home is move in ready. The spacious kitchen offers generous bench & cupboard space, with ceiling fans throughout for year-round comfort. A split system air conditioner services the living/dining area, while the main bedroom features a walk-in robe & great sized ensuite. Outside, a covered & private patio offers a leafy outlook, perfect for relaxed everyday living. The complex also features a pool for residents to enjoy. Ideally located just a short walk to Ferny Grove Central Shopping Centre, train, schools and dining options, this property offers the perfect blend of comfort and convenience in a well-connected setting. Positioned in a low maintenance complex with a neighbour on one side only, this villa offers privacy, comfort & convenience for its next owner. Property Features Spacious lows
Request Details
DEFENCE HOUSING AUSTRALIA LEASED INVESTMENT PROPERTY IN BLUE CHIP BRISBANE LOCATION
View photo
House · for sale
Request Details
New
DEFENCE HOUSING AUSTRALIA LEASED INVESTMENT PROPERTY IN BLUE CHIP BRISBANE LOCATION
Clear Mountain
· 4 Bedrooms · 2 Baths · House
· Equipped kitchen
Clear Mountain · 4 Bedrooms · 2 Baths · House · Equipped kitchen
INVESTORS will love the security of the long term lease in place with DHA (Defence Housing Australia) on this modern four bedroom home. Perfectly situated in the well established suburb of Ferny Grove just 13km from the Brisbane CBD and situated close to Ferny Grove State School, the local child care centre and 5 minutes drive to the Ferny Grove Train Station. DHA LEASE DETAILS Lease start date 3/5/2017 Lease end date 2/5/2029 Lease option up to 1 x 3 year option Right to vary 1 x up to 12 months reduction and 1 x up to 12 months extension Note: The option and right to vary is at DHA's discretion. CURRENT RENT for 2026: $850PW and adjusted periodically in line with market value and based on the assessment from independent professional valuer. FEATURES: 4 bedrooms, inc master with BIR, AC & Ensuite. Larger than average bedrooms 2 separate living areas inc open plan family, dining and kitchen with sliding glass doors to an outdoor undercover area plus Separate lounge at front of the home
Request Details
Leafy Family Living in the Heart of Ferny Grove
View photo
House · for sale
Request Details
New
Leafy Family Living in the Heart of Ferny Grove
Clear Mountain
· 3 Bedrooms · 2 Baths · House
· Patio · Equipped kitchen
Clear Mountain · 3 Bedrooms · 2 Baths · House · Patio · Equipped kitchen
Beautifully presented and surrounded by established gardens, this welcoming low-set brick home offers comfortable family living with a wonderful sense of privacy. Set on a generous 607sqm lot, the home combines light-filled interiors, multiple outdoor spaces and an easy single-level layout, creating a relaxed lifestyle in a highly convenient Ferny Grove position. At the heart of the home, the spacious kitchen offers excellent bench space, abundant cabinetry, breakfast bar seating and a practical connection to the adjoining dining area. A generous living room provides plenty of room to unwind, with air-conditioning, ceiling fans and large windows enhancing everyday comfort. The home's well-maintained interiors are complemented by a functional layout that provides good separation between the living and bedroom areas. Outside is where the property really shines, with beautifully established gardens creating several inviting spaces to relax and entertain. A large covered patio overlooks th
Request Details
Designed for Family Living and Effortless Entertaining
View photo
House · for sale
Request Details
New
Designed for Family Living and Effortless Entertaining
Clear Mountain
· 5 Bedrooms · 3 Baths · House
· Garden · Equipped kitchen
Clear Mountain · 5 Bedrooms · 3 Baths · House · Garden · Equipped kitchen
Beautifully presented across two generous levels, this impressive family home combines light-filled interiors, multiple living zones and a seamless connection to outdoor entertaining. The ground floor is centred around an expansive open plan living, dining and kitchen area, where large windows capture leafy outlooks and fill the home with natural light. The contemporary kitchen offers excellent cabinetry, generous bench space, an oversized island with breakfast bar seating and an adjoining pantry. A separate lounge provides valuable additional living space, while a fifth bedroom and full bathroom on this level create excellent flexibility for guests, teenagers or extended family. Outdoor living is a standout, with the dining and living areas opening onto an expansive timber deck that wraps around the rear of the home. Offering multiple spaces for dining, entertaining and relaxing, the deck overlooks the landscaped backyard and leafy surrounds, creating a private setting for everyday fa
Request Details
Spacious Family Living Backing Onto Parkland
View photo
House · for sale
Request Details
New
Spacious Family Living Backing Onto Parkland
Clear Mountain
· 3 Bedrooms · 1 Bath · House
· Equipped kitchen
Clear Mountain · 3 Bedrooms · 1 Bath · House · Equipped kitchen
Perfectly positioned on a generous 655m² block, this beautifully presented home combines space, character and functionality in a peaceful setting, backing directly onto parkland. With expansive indoor and outdoor living, multiple car accommodation and a versatile floorplan, this is a fantastic opportunity for families, first-home buyers or investors alike. Step inside and be welcomed by the warmth and charm of the vaulted timber ceiling that enhances the massive open-plan living and dining area, creating an inviting space for everyday living and entertaining. The well-appointed galley-style kitchen is equipped with a 600mm four-burner gas cooktop, electric oven, Dishlex dishwasher, pantry and ample bench and storage space, making meal preparation a breeze. Offering three generous bedrooms, all with built-in wardrobes, the home has been thoughtfully designed for comfortable family living. The spacious master bedroom also offers the potential to create an ensuite, providing an opportunit
Request Details
Only 4 Lots Remaining NEW CONSTRUCTION
View photo
Terraced House · for sale
Request Details
New
Only 4 Lots Remaining NEW CONSTRUCTION
Clear Mountain
· 4 Bedrooms · 2 Baths · Terraced House
Clear Mountain · 4 Bedrooms · 2 Baths · Terraced House
THIS HOME IS TO BE CONSTRUCTED. PHOTOS ARE AN INDICATION ONLY. Four blocks remaining in an elevated area ranging from 300sqm - 533sqm Perfectly positioned approximately 15.8km from Brisbane's CBD. We have chosen to showcase this 533sqm block in the estate - ready for you to build your dream home close to all local and city conveniences. Located in the Everton Park High School catchment and convenient to Brisbane Airport and Brisbane City this address offers an ideal lifestyle for families and professionals. Enjoy the convenience of being: 4 min walk to bus stop 3.8km to train station 1km to Northwest Plaza Shopping Centre 1km to Chipmunks indoor Playground & café 5.4km to Westfield Chermside 1.6km to Northside Christian College Easily accessible transport options providing convenient city and schooling access We've chosen to feature our beautiful NEWPORT 205sqm Design. This thoughtfully designed home includes: 4 generous bedrooms Separate media room or fifth bedroom 2 modern bathrooms
Request Details
Stylish Two Storey Family Living in a Sought After Location
View photo
House · for sale
Request Details
New
Stylish Two Storey Family Living in a Sought After Location
Clear Mountain
· 4 Bedrooms · 2 Baths · House
· Parking · Equipped kitchen
Clear Mountain · 4 Bedrooms · 2 Baths · House · Parking · Equipped kitchen
Welcome to an exceptional two storey residence where refined comfort, generous proportions and effortless versatility come together to create an impressive family home. From the moment you arrive, the home makes a striking first impression, showcasing a contemporary façade, beautifully considered presentation and a spacious double garage. Step inside and you are immediately greeted by a thoughtfully designed floor plan that offers an enviable sense of space, with two separate living areas providing exceptional flexibility for families of all stages. At the centre of the home, the expansive open-plan kitchen, living and dining area creates a sophisticated yet welcoming space for everyday living and entertaining. Bathed in natural light, this impressive central hub seamlessly connects with the outdoor entertaining area, creating an effortless transition between indoor and outdoor living - ideal for relaxed family gatherings or entertaining guests in style. A dedicated home office adds an
Request Details
MODERN 3 BEDROOM TOWNHOUSE | BUILT IN 2017
View photo
Townhouse · for sale
Request Details
New
MODERN 3 BEDROOM TOWNHOUSE | BUILT IN 2017
Clear Mountain
· 3 Bedrooms · 2 Baths · Townhouse
· Parking
Clear Mountain · 3 Bedrooms · 2 Baths · Townhouse · Parking
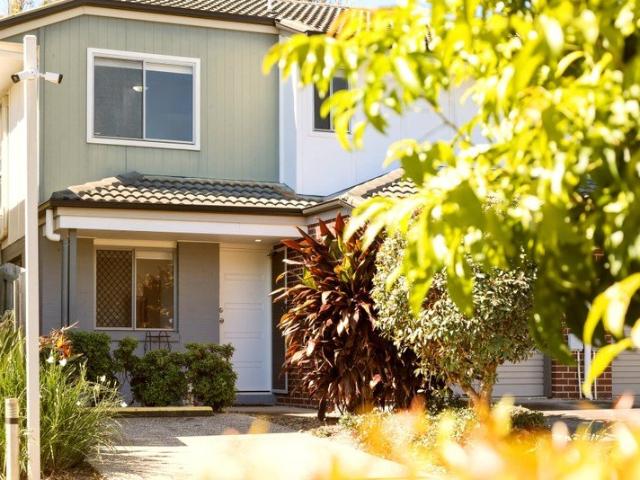
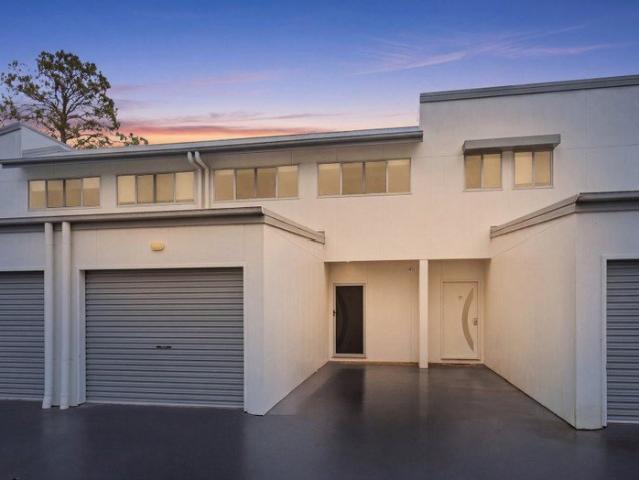
Positioned within a well-established Dakabin complex, 123/108 Alma Road presents an excellent opportunity for investors looking to secure a modern, low-maintenance property in one of North Brisbane's consistently popular growth corridors. Built in 2017, the home offers a practical two-storey layout with three bedrooms, two bathrooms and excellent parking with a single lock-up garage plus an additional driveway space. At the heart of the home is the open-plan living and dining area, providing a comfortable and functional space for everyday living. The accommodation is well separated, with three bedrooms providing plenty of flexibility for couples, young families or those needing additional space to work from home. Currently tenanted until 2 May 2027, the property provides investors with the benefit of an existing tenancy already in place, making this an attractive set-and-forget addition to a property portfolio. Property Highlights: Built in 2017 Three bedrooms Two bathrooms Open-plan l
Request Details
Spacious Family Living on an Impressive 907m² Block
View photo
House · for sale
Request Details
New
Spacious Family Living on an Impressive 907m² Block
Clear Mountain
· 4 Bedrooms · 2 Baths · House
· Garden · Air conditioning · Equipped kitchen
Clear Mountain · 4 Bedrooms · 2 Baths · House · Garden · Air conditioning · Equipped kitchen
Welcome to 101 Caulfield Street, Bracken Ridge - a spacious family home offering generous indoor and outdoor living on an impressive 907m² block. Designed with everyday family living in mind, the home features four bedrooms, two bathrooms, multiple living areas and excellent outdoor space, providing plenty of room to relax, entertain and enjoy. At the heart of the home is the functional kitchen, complete with ample cabinetry, generous bench space and breakfast bar seating. Positioned alongside the open-plan family and dining areas, the layout creates an easy connection to the covered outdoor entertaining area and backyard. A separate living room at the front of the home provides an additional space to unwind, while the four bedrooms offer flexibility for families of all sizes. The master bedroom features built-in storage, air conditioning and its own ensuite, while the remaining bedrooms are serviced by the main bathroom with a separate bathtub and shower. Outside, the large covered pa
Request Details
Urgent Sale Price reduced to meet the market 2 bedroom townhouse with all the extras!
View photo
Townhouse · for sale
Request Details
New
Urgent Sale Price reduced to meet the market 2 bedroom townhouse with all the extras!
Clear Mountain
· 2 Bedrooms · 2 Baths · Townhouse
· Balcony · Air conditioning · Swimming pool
Clear Mountain · 2 Bedrooms · 2 Baths · Townhouse · Balcony · Air conditioning · Swimming pool
2-bedroom townhouse with all the extras and ideal for First Home Owners This large 2 bedroom townhouse features: High ceilings Floor to ceiling tiling in ensuite and bathroom Air conditioning to living and master bedroom Ceiling fan in both bedrooms NBN Ready (National Broadband Network) Stainless steel appliances Large balcony off the master bedroom Alfresco Onsite caretaker Onsite management Full turn-key (owner or tenant ready) Low body corporate (~$48/week) Dakabin Crossing is offering a unique and diverse development that ticks all the boxes for the home buyer and provides everything you could wish for. Located at 140-150 Alma Road, Dakabin, this master-planned community is the newest addition in the North Lakes expansion zone of Dakabin. The Dakabin Crossing development includes a swimming pool with BBQs, a park with walking tracks, and a retail center which will include a cafe, bakery, convenience store, and our real estate office. There is also an on-site caretaker that lives i
Request Details
Stylish Townhouse Living with Unmatched Convenience
View photo
Townhouse · for sale
Request Details
New
Stylish Townhouse Living with Unmatched Convenience
Clear Mountain
· 3 Bedrooms · 2 Baths · Townhouse
· Garden · Balcony
Clear Mountain · 3 Bedrooms · 2 Baths · Townhouse · Garden · Balcony
Tucked away in a quiet pocket of central Aspley, this contemporary three-bedroom townhouse delivers stylish, effortless living in a highly connected locale - mere moments from major retail precincts, business hubs, and key amenities. Enjoying a private position in a modern boutique complex, this immaculately presented property is the perfect lock-and-leave lifestyle haven or turnkey investment, just a short walk to thriving shopping and dining precincts, schools, daycare, medical services and public transport. Beautifully appointed with modern fixtures upstairs and down, this chic light-filled home features an easy open plan lower-level living format, three generous bedrooms including master with ensuite and balcony, plus a large lawned courtyard ideal for entertaining. Property highlights: - Two-level townhouse in modern complex, quiet street in heart of Aspley - Open plan lower-level living stepping down to backyard - Large, private, secure grassed rear entertaining courtyard - Sleek
Request Details
Space to Live, Entertain & Grow!
View photo
House · for sale
Request Details
New
Space to Live, Entertain & Grow!
Clear Mountain
· 3 Bedrooms · 2 Baths · House
· Equipped kitchen
Clear Mountain · 3 Bedrooms · 2 Baths · House · Equipped kitchen
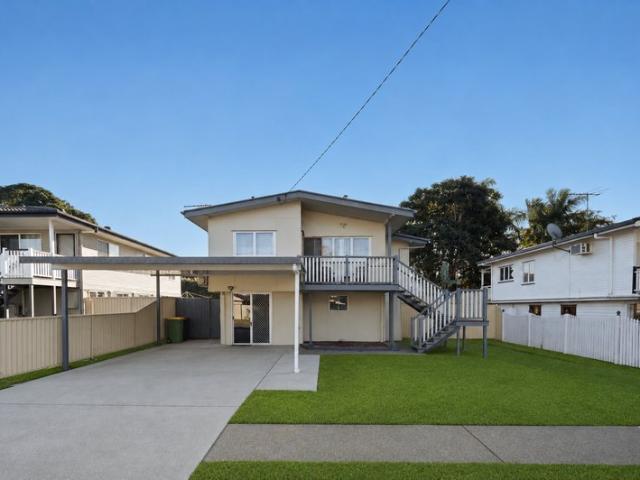
Welcome to 57 Andrew Street, Kallangur, a spacious and incredibly versatile two-storey home positioned on a generous 607m² block, offering abundant room for families looking for flexible living, excellent vehicle accommodation and a fantastic outdoor lifestyle. The upper level forms the heart of the home, featuring three well-sized bedrooms, the main bathroom and a functional kitchen alongside the living and dining areas. The layout provides a comfortable and practical space for everyday family living. Downstairs is where the home's versatility truly comes to life. This level features a second bathroom, laundry, kitchenette, three multipurpose rooms and a separate storage room. Whether you need additional living space, a home office, a teenagers' retreat, hobby rooms or simply extra room for a growing family, there are plenty of options to make the space work for you. Outside is an entertainer's dream, with the 607m² allotment providing plenty of space to enjoy. A large undercover ente
Request Details
140 Alma Road, Dakabin Brand New 3 and 4 bedroom available now
View photo
Townhouse · for sale
Request Details
New
140 Alma Road, Dakabin Brand New 3 and 4 bedroom available now
Clear Mountain
· 4 Bedrooms · 2 Baths · Townhouse
· Equipped kitchen
Clear Mountain · 4 Bedrooms · 2 Baths · Townhouse · Equipped kitchen
140 Alma Road, Dakabin - Brand New Townhome Collection Introducing an exclusive release of 12 thoughtfully designed townhomes coming soon to 140 Alma Road, Dakabin. With ten four-bedroom and two three-bedroom residences available, this 2026-built modern development offers a rare opportunity to secure a brand new home in one of the northern corridor's fastest-growing pockets. Each four-bedroom residence spans an impressive188 sqm and has been thoughtfully designed for the way modern families live, work, and entertain. Standout features include: • Four generously sized bedrooms, including a private master suite with ensuite, plus a main family bathroom (three toilets in total) • A dedicated study, ideal for working from home or quiet learning • Open-plan living and dining flowing seamlessly to a covered outdoor entertaining area • Quality timber flooring, built-in robes to all bedrooms, and a contemporary kitchen finish • Split-system heating and cooling for year-round comfort • Double l
Request Details
SPACIOUS THREE BEDROOM TOWNHOUSE WITH A LARGE PRIVATE YARD
View photo
Townhouse · for sale
Request Details
New
SPACIOUS THREE BEDROOM TOWNHOUSE WITH A LARGE PRIVATE YARD
Clear Mountain
· 3 Bedrooms · 2 Baths · Townhouse
· Garden · Air conditioning · Equipped kitchen
Clear Mountain · 3 Bedrooms · 2 Baths · Townhouse · Garden · Air conditioning · Equipped kitchen
Offering a generous layout, excellent outdoor space and the convenience of a well-maintained complex, this spacious three-bedroom townhouse presents an ideal opportunity for first home buyers, downsizers, families or investors. Positioned in a quiet pocket of Murrumba Downs, the home combines comfortable interiors with a large backyard and access to fantastic complex facilities. The home features a practical two-level floorplan with open plan living downstairs and three well sized bedrooms upstairs. The ground floor is designed for everyday living, with the kitchen overlooking the dining and lounge areas and direct connection to the outdoor entertaining space. Property Features: ⢠Open plan living and dining area ⢠Massive backyard with a private decked area ⢠Air conditioning ⢠Ceiling fans ⢠Main bedroom with ensuite and his & her built-in wardrobes ⢠Generously sized bedrooms with built-in wardrobes ⢠Three toilets | two bathrooms ⢠Main bathroom with separate toilet ⢠Sepa
Request Details
Modern Family Living Backing onto Peaceful Bushland
View photo
House · for sale
Request Details
New
Modern Family Living Backing onto Peaceful Bushland
Clear Mountain
· 4 Bedrooms · 2 Baths · House
· Garden · Equipped kitchen
Clear Mountain · 4 Bedrooms · 2 Baths · House · Garden · Equipped kitchen
Positioned within the highly sought-after Griffin Crest Estate, this beautifully presented family home combines modern comfort, practical design and effortless low-maintenance living in a peaceful bushland setting. Backing onto tranquil native reserve, the home enjoys a private, leafy outlook that creates a sense of space and serenity, while still being just minutes from schools, shopping precincts, public transport and everyday amenities. Built in 2017, this contemporary residence has been thoughtfully designed with growing families in mind, offering a spacious floor plan that seamlessly blends functionality with relaxed everyday living. At the heart of the home, the open-plan kitchen, living and dining area provides the perfect space to gather with family or entertain guests, flowing effortlessly to the covered outdoor entertaining area and fully fenced backyard. The well-appointed kitchen is sure to impress, featuring quality stainless steel appliances, a gas cooktop, generous bench
Request Details

Get email alerts

Don't miss out: be the first to know about new properties

The alert was correctly created

On subscribing you accept the conditions of use and the privacy policy
Alert
Receive new ads in your inbox
Save this search
Receive alerts for new listings

We'll send you an email when we have new properties for: "Houses for sale in Clear Mountain"

The alert was correctly created

Joyner
Strathpine Centre
Get email alerts and be the first to see new listings
Required field
On subscribing I accept the terms of the privacy policy
Perfect! You'll soon start receiving new listings via email
Alert
Receive an email when we have new ads for Houses for sale in Clear Mountain
Save this search
Filters

Bedrooms

Size (m²)

Price

$
$

Property type

Bathrooms

Clear all filters
Receive notifications when new entries are published.