1,490 houses for sale in Chippendale

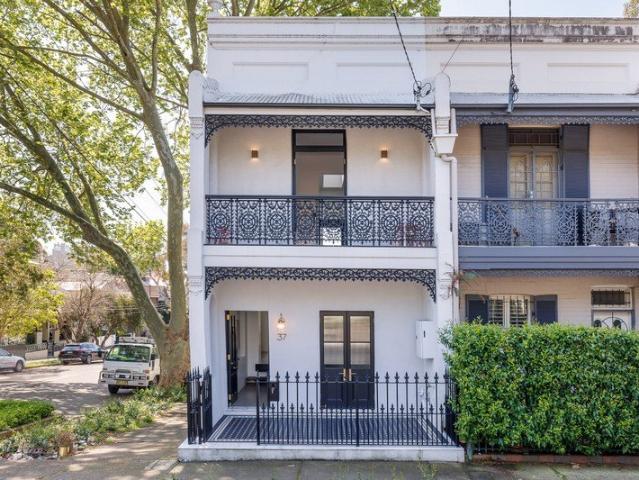
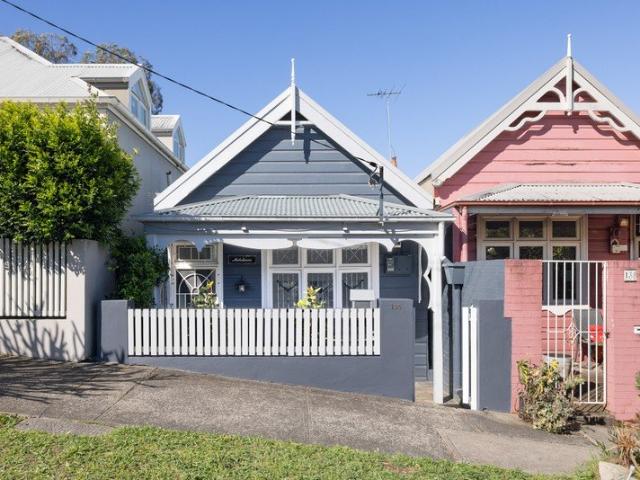
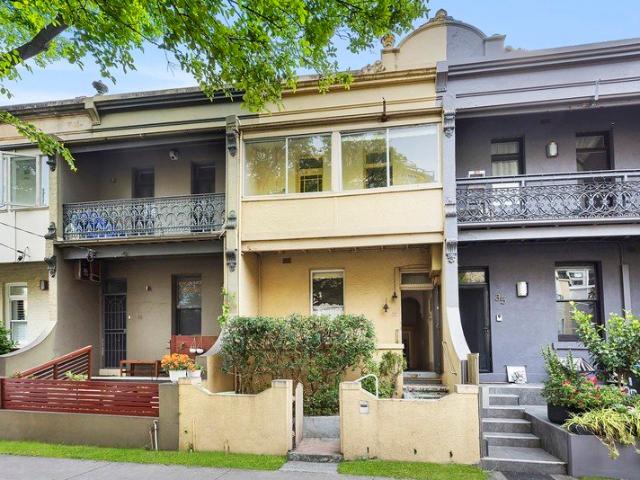
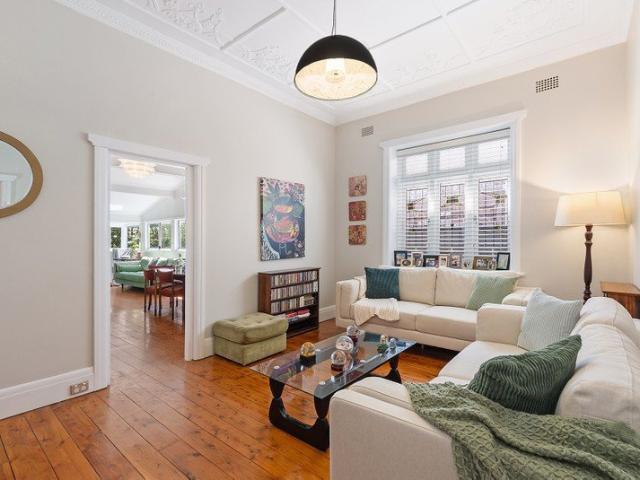
Renovated Character Home in an Ultra Convenient Location
View photo
House · for sale
Request Details
Renovated Character Home in an Ultra Convenient Location
Chippendale
· 2 Bedrooms · 1 Bath · House
· Garden · Equipped kitchen
Chippendale · 2 Bedrooms · 1 Bath · House · Garden · Equipped kitchen
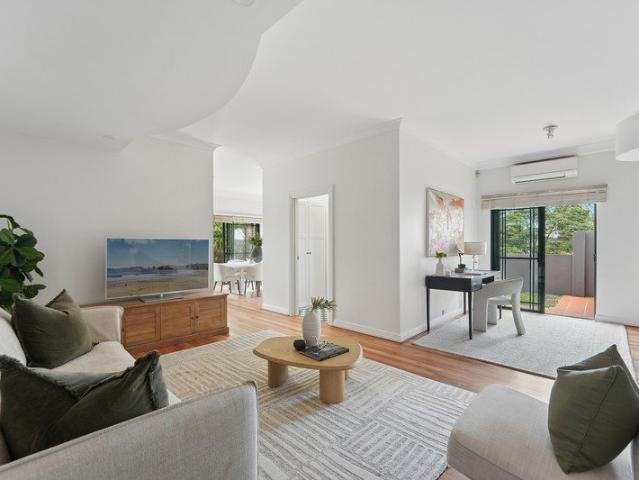
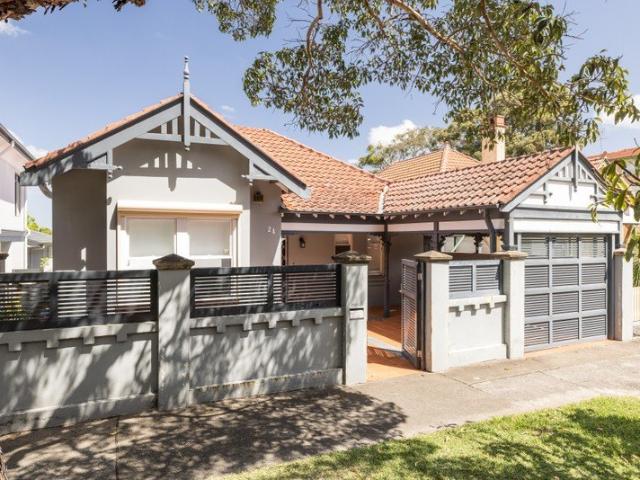
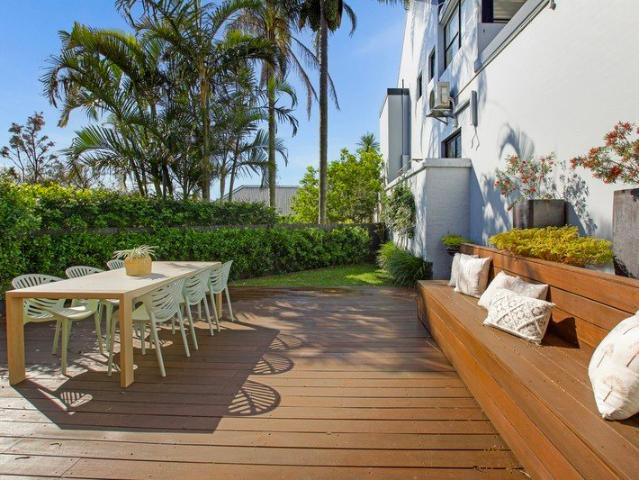
Beautifully renovated while preserving its wonderful period character, this inviting Dulwich Hill home combines classic detail with modern comfort. High ornate ceilings, polished timber floors and beautiful leadlight windows throughout give the home a warmth and personality that's increasingly hard to find. A lovely sunroom with study area provides a versatile additional living space, while the modern kitchen and bathroom, generous bedrooms and private rear garden make the home ready to enjoy from day one. Positioned for convenience, it's just a short walk to Dulwich Hill Village shops, cafés, schools, parks and excellent transport connections. Charming period façade with tessellated-tile pathway and traditional verandah Beautiful leadlight windows throughout the home High ornate ceilings and polished timber floors Separate lounge room plus open-plan dining area Light-filled sunroom with study space overlooking the garden Modern kitchen with Smeg 6-burner gas stove and stainless steel
Request Details
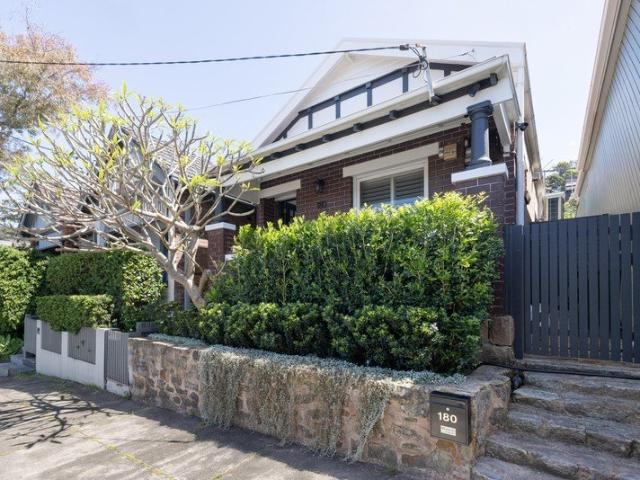
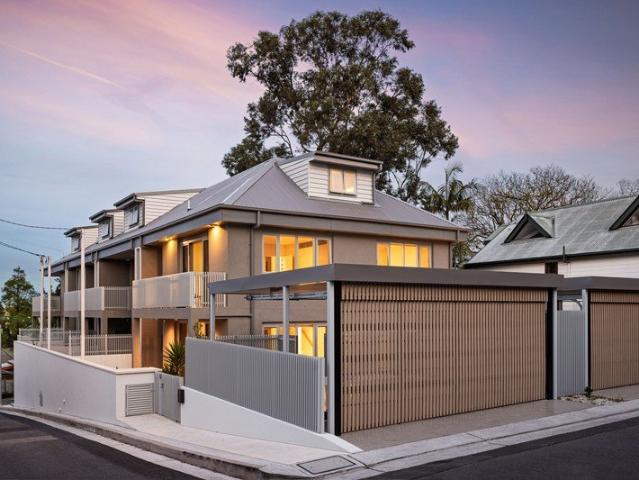
As New Luxury Living in the Heart of Dulwich Hill
View photo
House · for sale
Request Details
Updated
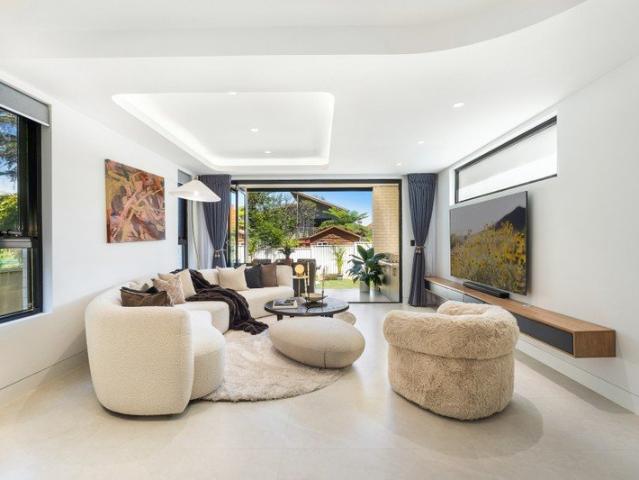
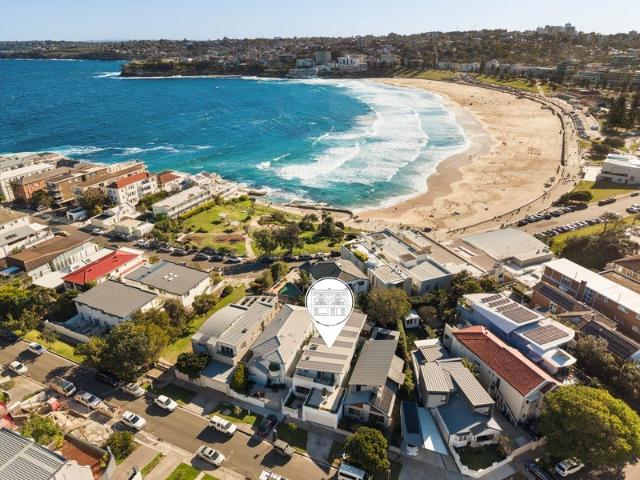
As New Luxury Living in the Heart of Dulwich Hill
Chippendale
· 5 Bedrooms · 4 Baths · House
· Air conditioning · Equipped kitchen
Chippendale · 5 Bedrooms · 4 Baths · House · Air conditioning · Equipped kitchen
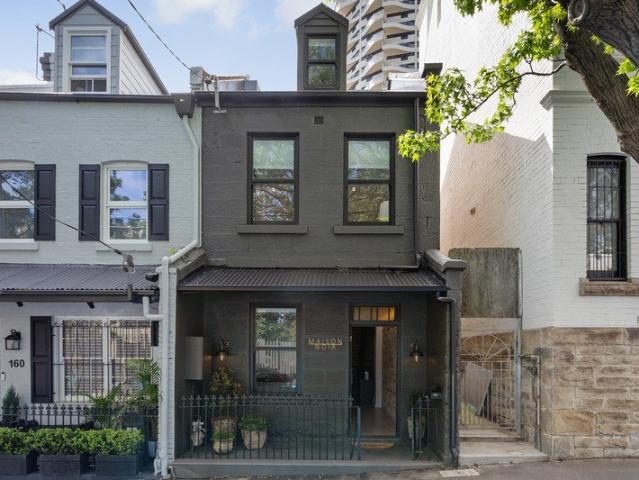
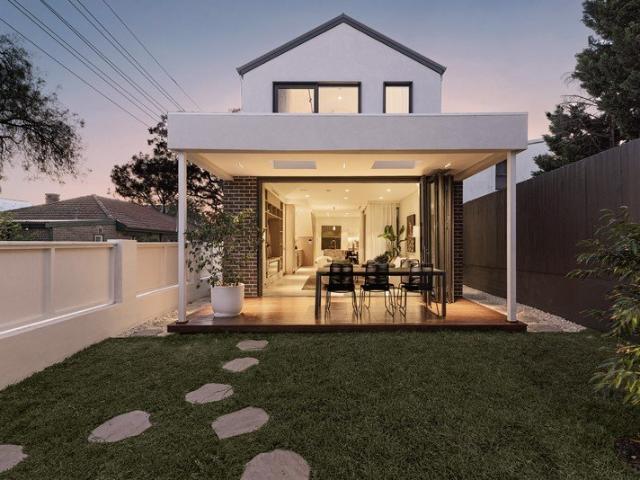
Showcasing high-end finishes and exceptional craftsmanship, this recently built residence delivers a premium lifestyle just moments from Dulwich Hill Village. Designed for modern living, the home features expansive interiors, multiple living zones and a seamless indoor-outdoor flow to a covered alfresco area complete with BBQ and outdoor kitchen. With bespoke custom cabinetry, premium inclusions throughout and an abundance of natural light, this is a rare opportunity to secure a sophisticated, move-in ready home in a blue-chip Inner West location close to shops, schools and transport. Features: As new build with high-end finishes throughout Custom-designed kitchen and bathrooms with bespoke cabinetry Stone benchtops and quality appliances Four stylish bathrooms Spacious bedrooms with built-in and walk-in wardrobes Huge open-plan living and dining area filled with natural light Additional living zones offering flexibility for families Ducted air conditioning and LED lighting throughout
Request Details
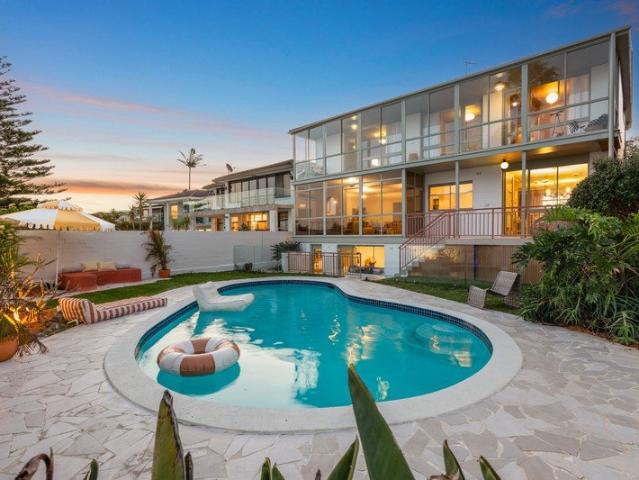
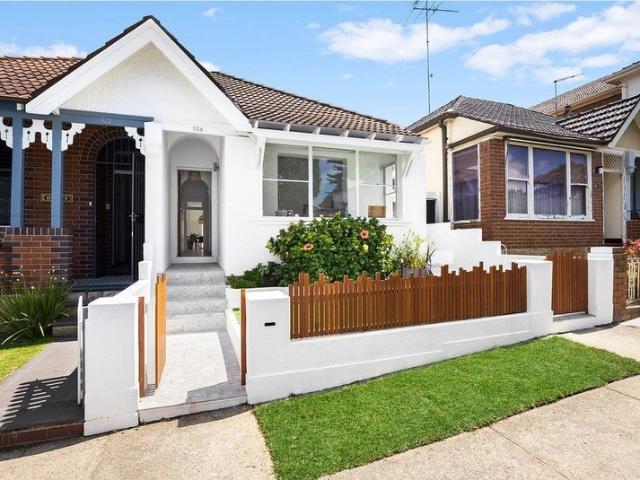
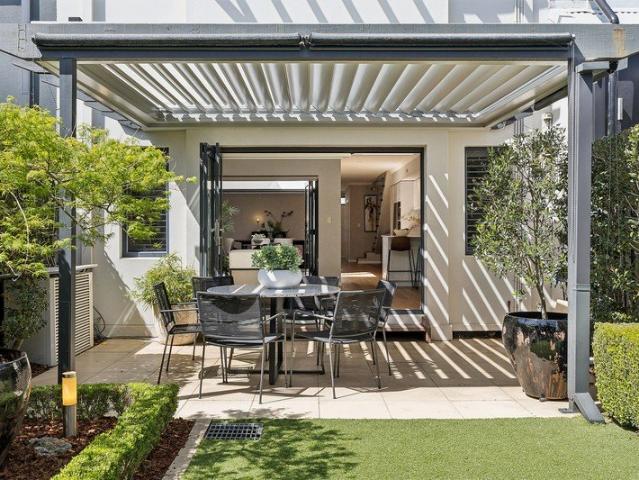
Private Family Townhome of Generous Dimensions and Sheer Convenience
View photo
Townhouse · for sale
Request Details
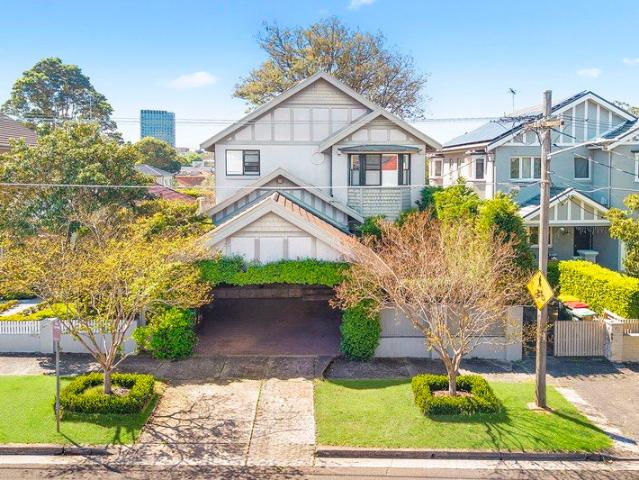
Private Family Townhome of Generous Dimensions and Sheer Convenience
Chippendale
· 3 Bedrooms · 2 Baths · Townhouse
· Garden · Balcony · Air conditioning · Equipped kitchen
Chippendale · 3 Bedrooms · 2 Baths · Townhouse · Garden · Balcony · Air conditioning · Equipped kitchen
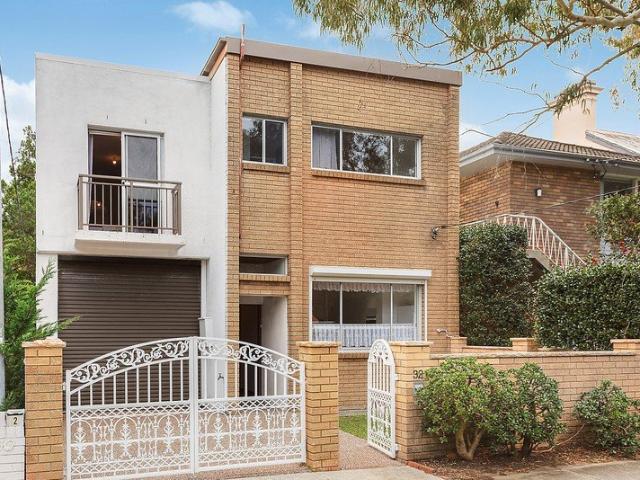
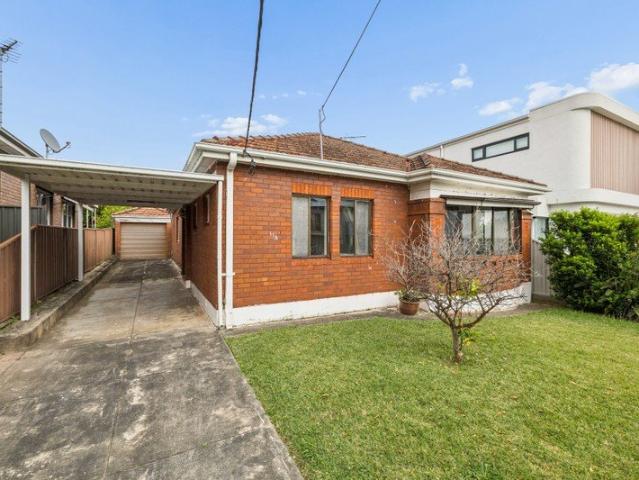
Tucked away in a boutique block of four, this full brick townhome showcases newly refreshed interiors with generous proportions and a sun filled wraparound garden courtyard for splendid entertaining. Perfect for families, the impressive design incorporates distinct living and dining zones, light infused bedrooms opening to balconies and internal access to a secure double car space plus storeroom. Its blissfully convenient lifestyle location is footsteps to cafés, shops, eateries and transport, while moments to glorious beaches, schools and parklands. • 3 bedrooms/2 bathrooms/2 car spaces • Gas kitchen hosts modern oven and dishwasher • Airy bedrooms with substantial built-in robes • Oversized main to ensuite and walk-in robe • Bathroom offers bath tub and separate shower • Guest powder room and split air conditioning • New paintwork, new floorboards and carpets • Minutes to Coogee, Clovelly and Gordons Bay Ray White Double Bay - Exceptional Living Begins Here Our recommended loan broke
Request Details
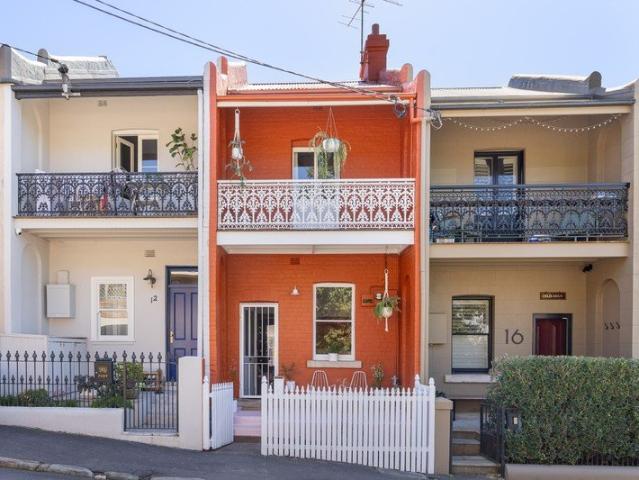
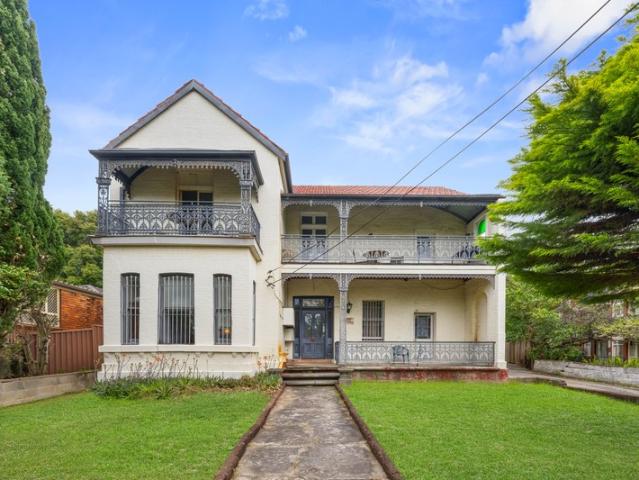
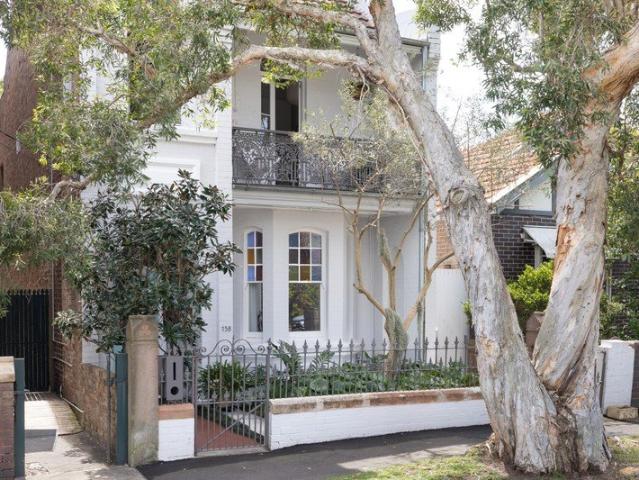
Fully Renovated Terrace Central to Vibrant Cosmopolitan Attractions
View photo
House · for sale
Request Details
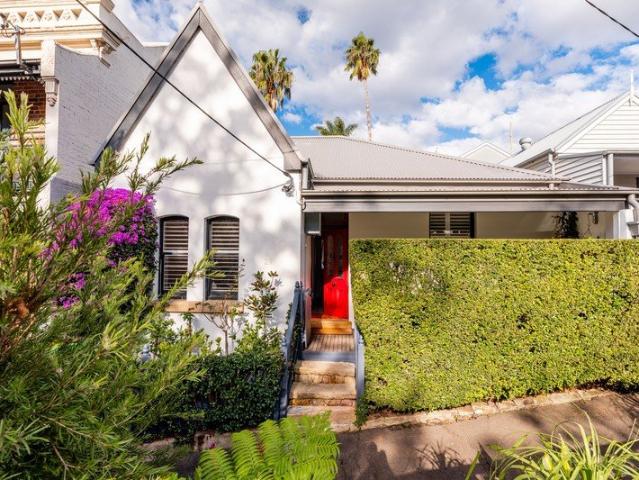
Fully Renovated Terrace Central to Vibrant Cosmopolitan Attractions
Chippendale
· 4 Bedrooms · 3 Baths · House
· Terrace
Chippendale · 4 Bedrooms · 3 Baths · House · Terrace
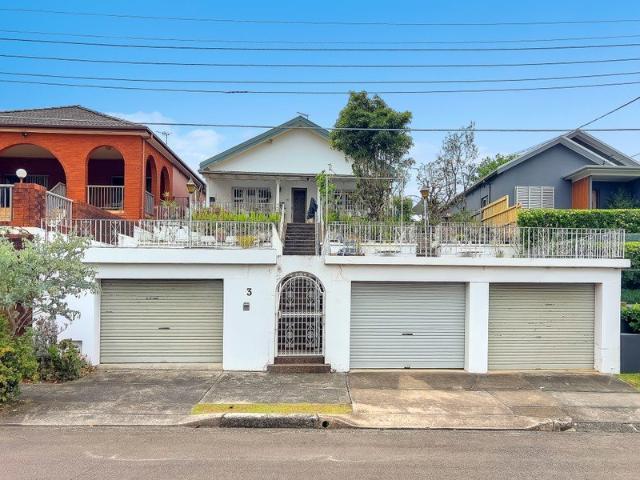
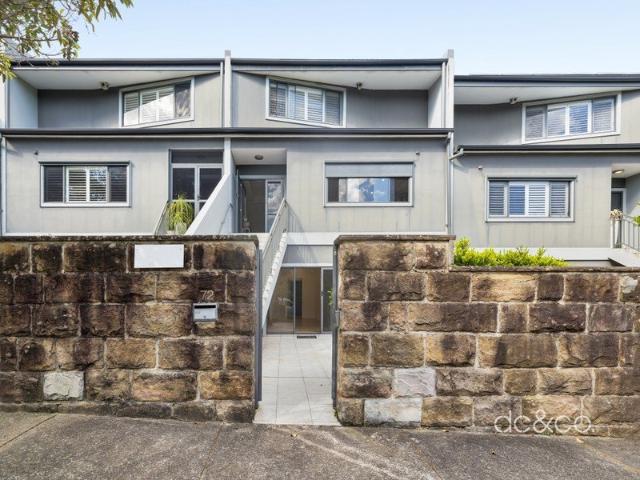
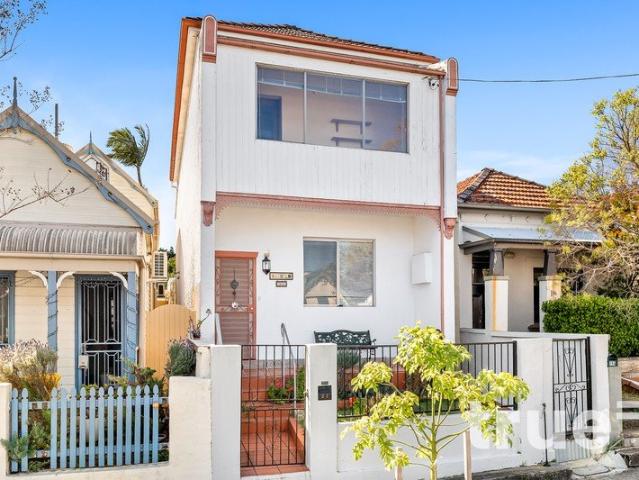
Freestanding to one side and flowing over multiple levels, this classic terrace expertly blends original period charm with sleek modern style. It's positioned for convenience footsteps to William Street and central to Paddington, Potts Point, Surry Hills and CBD attractions. Despite its vibrant cosmopolitan address, it's a delightfully peaceful and private sanctuary. Showcasing a dramatic sandstone feature wall, the home has been designed with luxury and versatility in mind. The ground level is dedicated to entertaining with a seamless indoor/outdoor flow and elevated alfresco dining terrace in a verdant leafy setting. The home is crowned by an oversized bedroom suite, parents' retreat or casual living space. Beautifully presented and impeccably appointed, it's desirably placed within easy walking proximity to a seemingly endless selection of cool cafes, lively restaurants, dazzling nightlife and boutique shopping, Inner City living at its finest, it's ready for immediate enjoyment. Sa
Request Details
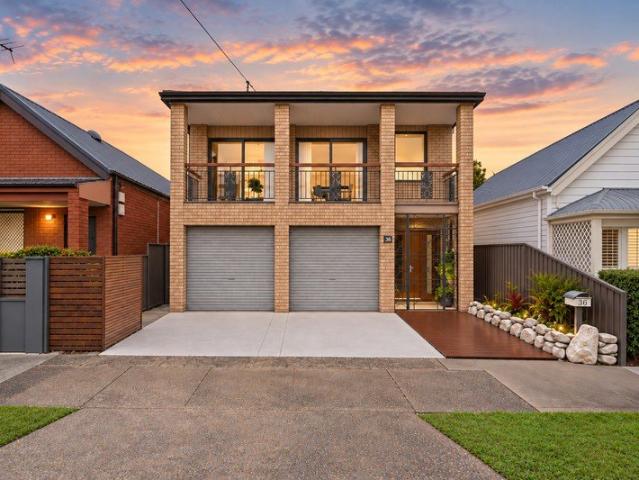
A Freestanding Bronte Home With A Bright Future
View photo
House · for sale
Request Details
A Freestanding Bronte Home With A Bright Future
Chippendale
· 4 Bedrooms · 2 Baths · House
· Parking
Chippendale · 4 Bedrooms · 2 Baths · House · Parking
A rare opening in a tightly held Bronte street, this freestanding home brings together the foundations for a creative transformation with a neighbourhood families love to call home. Offered for the first time in decades, the two-storey residence holds a prized north-to-rear aspect just behind Macpherson Street village. Solid double-brick construction, generous proportions and invaluable double parking with high-clearance garaging offer an exceptional starting point for the renovation of your dreams. R3 Medium Density Residential zoning adds another dimension to the property's future potential, subject to council approval. Timber floors and a leafy rear outlook bring warmth to the interiors, while a spacious layout presents scope to reconfigure and draw northerly sunshine into the heart of the home. There's room to bring your own vision to life and create a family haven that makes the most of the sunny rear aspect. In a community-minded pocket within the Bronte Public School catchment,
Request Details
Cherished Family Home on 732 sqm with Duplex Potential STCA
View photo
House · for sale
Request Details
Cherished Family Home on 732 sqm with Duplex Potential STCA
Chippendale
· 3 Bedrooms · 3 Baths · House
· Garden · Terrace · Equipped kitchen
Chippendale · 3 Bedrooms · 3 Baths · House · Garden · Terrace · Equipped kitchen
First Time Offered in 60 Years | Deceased Estate Elevated from the street and set on a generous 732sqm parcel, this original family classic is being offered to the market for the first time in 60 years. Held by the same family for six decades, this much-loved home presents an exciting opportunity to create its next chapter. Combining generous interiors, timeless character and an expansive backyard, the property offers scope to renovate, rebuild or explore potential for a duplex outcome, subject to council approval (STCA). High ceilings, decorative cornices and ornate ceiling details showcase the home's original charm, while spacious living and dining areas provide plenty of room for family gatherings. A generous kitchen with ample storage, covered front terrace and established gardens further enhance the home's appeal. For renovators, builders or buyers seeking a substantial landholding, this is a rare opportunity to reimagine a longstanding family home and unlock the property's consid
Request Details
Architect designed Victorian home with ANZAC Bridge views
View photo
House · for sale
Request Details
Architect designed Victorian home with ANZAC Bridge views
Chippendale
· 3 Bedrooms · 2 Baths · House
Chippendale · 3 Bedrooms · 2 Baths · House
Capturing long views towards the city skyline and ANZAC Bridge from its prized corner setting, this exceptional tri-level Victorian residence brings together preserved period character and a sophisticated architectural expansion by acclaimed architect Tom Ferguson. An end-row position with rear-lane access, it is defined by a perfect north-facing rear aspect, abundant natural light and a beautifully considered connection between its sky-lit interiors and multiple outdoor spaces. Separate living, dining and family zones provide exceptional flexibility, while the north-facing alfresco spaces extend the living experience outdoors, with an integrated BBQ, seating area and wine fridge elevating the experience. Positioned just 450m from the Light Rail and an easy stroll from Bicentennial Park, enjoy exceptional connectivity to the village's cafés, dining and neighbourhood culture, while retaining a sense of privacy and architectural distinction. Highlights Architect designed home by Tom Ferg
Request Details
Freestanding home with leafy outlooks and courtyard garden
View photo
House · for sale
Request Details
Freestanding home with leafy outlooks and courtyard garden
Chippendale
· 2 Bedrooms · 1 Bath · House
· Garden · Fireplace · Equipped kitchen
Chippendale · 2 Bedrooms · 1 Bath · House · Garden · Fireplace · Equipped kitchen
Capturing leafy outlooks over the treetops towards the city skyline, this beautifully presented freestanding home occupies the high side of a premier North Annandale street. Full brick and sandstone construction, ornate ceilings and timber floors bring classic character to a bright single-level layout, thoughtfully updated for easy contemporary living. At the rear, a low-maintenance split-level courtyard garden creates a private setting for outdoor entertaining, extending the living space without the upkeep. Ready to move straight into with nothing needing to be done, it's an inviting home/lifestyle in a tightly held pocket close to Rozelle Bay parklands, the Tramsheds precinct, Booth Street village, schools and transport. Highlights Full brick and sandstone freestanding home Easy-living design in a single-level layout High-side position with leafy city outlooks High ornate ceilings and timber floors Spacious living with original fireplace Renovated gas kitchen, loads of storage 2 gene
Request Details
Large Light Filled Semi in Prime Location with DA Approved Plans
View photo
House · for sale
Request Details
Large Light Filled Semi in Prime Location with DA Approved Plans
Chippendale
· 3 Bedrooms · 1 Bath · House
· Garden
Chippendale · 3 Bedrooms · 1 Bath · House · Garden
A fresh contemporary take on classic beach house style, this newly renovated home's easy breezy feel and tastefully appointed interiors capture the essence of laidback living that's perfectly in tune with its sought-after address just 700m to the sand and surf. Set on one of Bondi's best-loved beachside avenues, the semi opens out to a sunny landscaped backyard designed with entertaining in mind and ideal for lazy summer weekends. Streamlined interiors feature a soothing natural palette inspired by its coastal setting with a fluid layout from front to back featuring three double bedrooms and a sunroom/study. With Hall Street's fashionable village hub and dining scene around the corner and the beach at the end of the street, this is a perfect spot for families just a few hundred metres to Dickson Park and 650m to Bondi Public School and Montessori East Primary. Property features: - Sunny level block, large attic storage - Polished floorboards, classic high ceilings - 3 double bedrooms a
Request Details
Investment With Upside
View photo
Townhouse · for sale
Request Details
Investment With Upside
Chippendale
· Townhouse
Chippendale · Townhouse
Real value opportunity not to be missed! Wide 17-metre frontage! Impressive 2-level brick and tile building with 12 rooms, each with kitchenettes, multiple bathrooms, and toilet facilities. Registered boarding, requiring refurbishment (which will increase your cash flow). Zoned R3 medium density residential; no heritage, no conservation. Land area: 822 m2. 12.5m height limit. Passive income: $196k per annum on full leased basis. Ideal for builders / developers / built-to-rent investors or housing providers / co-living. Excellent connectivity to public transport and amenities. Located in a tightly held, blue-chip inner west location. Vendor's instructions: must be sold on the day! Be quick to avoid missing out!
Request Details
16 x 1 Bedroom Apartments in one line | Unique Rozelle Location
View photo
Townhouse · for sale
Request Details
16 x 1 Bedroom Apartments in one line | Unique Rozelle Location
Chippendale
· 608 m² · Townhouse
Chippendale · 608 m² · Townhouse
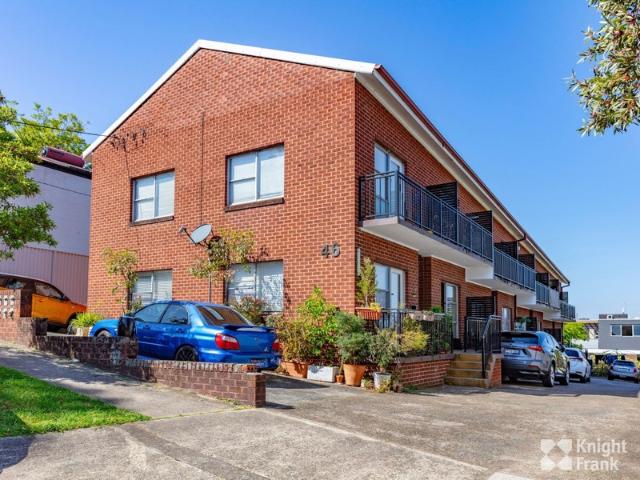
Knight Frank is pleased to present 46 Hornsey Street, Rozelle, a compelling opportunity to acquire 16 one-bedroom units in one line within a tightly held and highly sought-after Inner West location. The property presents significant rental upside potential, supported by strong underlying rental demand, and is positioned on a substantial 770sqm* landholding with excellent connectivity and a wealth of local amenity within walking distance. The asset benefits from its strategic position within the evolving Rozelle precinct, surrounded by major infrastructure investment and established retail, dining, transport and recreational amenity. With Darling Street, Rozelle Bay Light Rail, Victoria Road bus services and Pirrama Park Wharf all within close proximity, the property provides convenient access to Sydney CBD and the broader Inner West. Investment Highlights: -Opportunity to increase current rental income by approximately 30%, equating to a projected gross market rent of approximately $45
Request Details
A graceful period home boasting timeless charm and exceptional potential
View photo
House · for sale
Request Details
A graceful period home boasting timeless charm and exceptional potential
Chippendale
· 4 Bedrooms · 2 Baths · House
· Garden · Terrace · Equipped kitchen
Chippendale · 4 Bedrooms · 2 Baths · House · Garden · Terrace · Equipped kitchen
Set on a generous 525sqm block and offering fabulous convenience to Mosman village, parks and Balmoral Beach this home sits in a sought-after tree lined street and enjoys expansive living areas flooded with natural light. Brimming with period character and exceptional potential, this is an opportunity to create a home uniquely your own. - Tightly held by one family, this home is on the market for the first time in 66 years - Large open plan kitchen flows to casual dining and undercover rear terrace - All bedrooms with built-in robes and three metre ceilings, timber floors throughout - Period charm throughout, versatile floorplan spread across one spacious level - Pretty street presence, level back garden, lower level laundry/workshop/storage - 350m stroll to Mosman village, 1.2km down to Balmoral Beach, minutes to ferry wharf
Request Details
Meticulously Rebuilt Residence of Scale, Craftsmanship and Sweeping Harbour Views
View photo
House · for sale
Request Details
Meticulously Rebuilt Residence of Scale, Craftsmanship and Sweeping Harbour Views
Chippendale
· 5 Bedrooms · 6 Baths · House
Chippendale · 5 Bedrooms · 6 Baths · House
Inspections By Private Appointment Only Commanding one of Vaucluse's most prestigious elevated settings with gun barrel views across Sydney Harbour, the Harbour Bridge, Opera House and city skyline, this comprehensively transformed family residence has been meticulously reimagined, with no expense spared to create a magnificent harbourside haven. Unfolding over three expansive levels with an exceptional sequence of formal and informal living and dining spaces designed for effortless family living and large-scale entertaining. Bathed in natural light, interiors are enhanced by expansive scenic floor to ceiling glass doors framing the spectacular harbour backdrop at every opportunity Occupying a highly sought after, elevated landholding in one of Sydney's most exclusive harbourside enclaves, it is positioned within footsteps to Hermitage Reserve, Milk Beach and Nielsen Park, as well as Vaucluse village, elite schools and transport. Presenting an extraordinary offering of scale, voluminou
Request Details
Elegant Private Townhouse With Northern Sun
View photo
Townhouse · for sale
Request Details
Elegant Private Townhouse With Northern Sun
Chippendale
· 3 Bedrooms · 2 Baths · Townhouse
· Balcony · Equipped kitchen
Chippendale · 3 Bedrooms · 2 Baths · Townhouse · Balcony · Equipped kitchen
A sanctuary of privacy, this outstanding full brick townhouse delivers a generously considered design with stylishly renovated interiors inspiring a lifestyle of effortless comfort and relaxation. Imbued with a sense of tranquility, the home unveils a spacious living room extending to the deep entertainers balcony basking in a prized north-facing aspect with elevated district views spanning towards Northbridge and Seaforth. A focal point is the elegantly crafted modern kitchen with European appliances, while the adjoining dining zone flows to a second balcony embracing peaceful outlooks to greenery. The inviting bedrooms exude a calming ambiance, led by a beautiful king-size main suite that extends to its own sun-dappled courtyard retreat. Tucked away in an exceptional lifestyle pocket, it's a 750-metre stroll to cosmopolitan Neutral Bay village shops and dining precinct, 300 metres from waterside Primrose Park and there are city buses on the doorstep. - Living room features detailed c
Request Details
Refined three level living with exceptional versatility
View photo
House · for sale
Request Details
Refined three level living with exceptional versatility
Chippendale
· 4 Bedrooms · 3 Baths · House
· Balcony · Parking · Equipped kitchen
Chippendale · 4 Bedrooms · 3 Baths · House · Balcony · Parking · Equipped kitchen
Embracing a sophisticated three-level design, this expansive townhouse delivers an impressive sense of space, natural light and flexibility, featuring a spacious self-contained retreat or commercial space with mixed use zoning. Multiple living zones and private outdoor areas create an elegant low-maintenance lifestyle, with a highly versatile layout suited to both family living and professional use. - Light-filled living and dining extend effortlessly to a private courtyard - Stylish kitchen with generous storage and adjoining family living zone - Luxurious main suite with walk-in robe and private ensuite - Versatile ground-floor bedroom with adjoining living area and kitchenette - Two further bedrooms open to a shared balcony with leafy outlooks - Skylit main bathroom complemented by polished timber flooring - Freshly painted interiors and a secure double garage with internal access - Moments to Lilyfield light rail, the Bay Run and city transport
Request Details
Freestanding cottage / NE facing backyard / future potential
View photo
House · for sale
Request Details
Freestanding cottage / NE facing backyard / future potential
Chippendale
· 3 Bedrooms · 2 Baths · House
· Garden · Parking
Chippendale · 3 Bedrooms · 2 Baths · House · Garden · Parking
A freestanding cottage with a prized NE-facing backyard, this soulfully updated home is an endearing example of classic Inner West character, balancing period charm with relaxed contemporary living. Set on a deep 158sqm block with rear parking and auto access, it offers an exceptional lifestyle on the edge of Rozelle Parklands, with scope to capture city views from a second storey (STCA). Thoughtfully updated with modern style and newly renovated bathrooms, the home retains its classic character through high ceilings, floorboards and period details, while sliding doors extend living to an entertainer's timber deck and private rear yard. With Rozelle Parklands on the doorstep, it's in an increasingly sought-after pocket for family living, with CBD transport and the Inner West's lifestyle attractions all within easy reach. A rare combo of freestanding value, parking, outdoor space, immediate appeal and future potential. Highlights Freestanding cottage, deep 158sqm block A prized NE-facin
Request Details
Boutique luxury with northerly views, lift access and double garaging
View photo
House · for sale
Request Details
Boutique luxury with northerly views, lift access and double garaging
Chippendale
· 3 Bedrooms · 3 Baths · House
· Terrace · Lift · Equipped kitchen
Chippendale · 3 Bedrooms · 3 Baths · House · Terrace · Lift · Equipped kitchen
A rare new build in Balmain's historic village heart, this Torrens-title residence is one of a boutique collection known as The Gladstone. It brings a striking architectural presence to a prized north-facing corner, just down from Gladstone Park. Delivered by local property developer ZCMC Group, with architecture by Christopher Jordan Architecture and Galati Design and interiors by Lyra Interiors, the home draws on the heritage streetscape while setting a sophisticated new benchmark for Luxury terrace living. Taj Mahal quartzite, a prized natural stone, pairs with natural timber to capture the essence of refined sophistication, with high-end finishes throughout. An entertainer's island kitchen with butler's pantry anchors the sunlit living space, opening to a north-facing terrace for effortless alfresco dining. Three ensuite bedrooms offer private retreats, including a master suite with a north-facing terrace and views to the Harbour Bridge and city lights. Lift access connects all thr
Request Details
Pristine, sun drenched, made for entertaining
View photo
House · for sale
Request Details
Updated
Pristine, sun drenched, made for entertaining
Chippendale
· 3 Bedrooms · 2 Baths · House
· Terrace · Parking · Patio · Equipped kitchen
Chippendale · 3 Bedrooms · 2 Baths · House · Terrace · Parking · Patio · Equipped kitchen
Nestled in a leafy park-side pocket, this beautifully presented double-brick terrace blends modern comfort with easy entertaining and a polished, stylish finish. Surrounded by local green space, you're only a short walk from Darling Street, Totti's and city transport. - Flowing layout connects the lounge and dining areas - Bi-fold doors open to an impressive entertaining courtyard - Central atrium with Outdure tile deck draws sunlight inside - Blackbutt timber floors, soft carpet and a Vergola-covered patio - Custom Caesarstone kitchen, Bosch appliances and a walnut bar - Three upstairs bedrooms with plantation shutters and custom robes - Built-in study space with walnut cabinetry, plus a balconette - Ensuite and family bathroom with terrazzo vanities and Grohe shower - Breezy, cross-ventilated design with ceiling fans, plus gas heating - Gas barbecue outlet, bespoke storage and internal laundry - Secure garage with EV-ready power doubles as workshop or playroom
Request Details
Architect redesigned Victorian Italianate family home and entertainer
View photo
House · for sale
Request Details
Architect redesigned Victorian Italianate family home and entertainer
Chippendale
· 4 Bedrooms · 3 Baths · House
· Garden · Fireplace
Chippendale · 4 Bedrooms · 3 Baths · House · Garden · Fireplace
A freestanding 1890s Victorian Italianate residence in one of Stanmore's wide tree-lined streets, this home is architecturally reimagined for contemporary living. Behind its elegant façade, original character and considered modern design come together with an exceptional sense of scale and proportion. With separate sitting, living, dining and study spaces, each room has an abundance of natural light and air flow. The rear two levels open to a beautifully conceived garden with outdoor fireplace and cedar tub. This creates an inviting setting for entertaining or enjoying the tranquility of the garden through every season. A lower level adapts effortlessly as a fourth bedroom, additional retreat, teenage space or second home office. Perfectly positioned, it's steps to Stanmore village life with its vibrant dining and quaint shops, Weekley Park and Stanmore Railway. Nearby schools include Newington College, St Michael's Primary and Stanmore Public School. Highlights Freestanding 1890s Vict
Request Details
Secluded residence offering views & an exquisite presentation
View photo
House · for sale
Request Details
Updated
Secluded residence offering views & an exquisite presentation
Chippendale
· 3 Bedrooms · 2 Baths · House
· Garden · Air conditioning · Equipped kitchen
Chippendale · 3 Bedrooms · 2 Baths · House · Garden · Air conditioning · Equipped kitchen
An enviable lifestyle awaits with this superbly renovated townhouse in elevated location with views over Mort Bay. Seamless indoor/outdoor flow to provide sun drenched living and entertaining areas. Features: 2 bedrooms upstairs with BIRs, main with water views 3rd bedroom/home office study on ground level Tastefully appointed bathrooms on upper and lower level Open plan designer kitchen with integrated premium appliances Single LUG, internal laundry, air conditioning, ceiling fans, retractable awning Desirable northern rear aspect ensuring abundant natural light throughout Private manicured garden courtyard Lifestyle residence in a blue ribbon location, brief walk to Balmain East Ferry 198sqm on title including LUG and garden courtyard Set in a premier location with easy access to the best of Balmain's lifestyle. Strata rates $1775 per quarter Water rates $190 per quarter Council rates $390 per quarter Strata Report available here checkforsure.com.au/report/3fc911e1-bf54-412f-b
Request Details
Light, curves and luxury in a reimagined classic
View photo
House · for sale
Request Details
Light, curves and luxury in a reimagined classic
Chippendale
· 4 Bedrooms · 3 Baths · House
· Garden · Balcony · Fireplace · Parking · Equipped kitchen
Chippendale · 4 Bedrooms · 3 Baths · House · Garden · Balcony · Fireplace · Parking · Equipped kitchen
Sculptural curves, northerly light and richly layered interiors mark a new chapter for this beautifully reimagined 1920s California bungalow. Set on a high-side corner block with dual street frontage, the two-storey home retains a charming heritage facade while opening to a contemporary world of bespoke family luxury. Cedro herringbone floorboards and a wave-like skylit hallway set the tone, with custom joinery and brushed brass accents bringing warmth and polish throughout. A statement kitchen with a 3m Calacatta Viola engineered stone island anchors the social heart, while a linear fireplace adds atmosphere to the living area. Bi-fold doors open to a skylit entertainer's deck and landscaped garden, with a double lock-up garage doubling as extra gathering space. Four bedrooms include two upper-level ensuite retreats, the primary with a dressing room and private balcony, complemented by a casual living area and study. Zoned air, underfloor heating, double glazing and automated blinds e
Request Details
Deceased Estate Rare Opportunity to Secure a Home in the Heart of Five Dock
View photo
House · for sale
Request Details
Deceased Estate Rare Opportunity to Secure a Home in the Heart of Five Dock
Chippendale
· 4 Bedrooms · 2 Baths · House
Chippendale · 4 Bedrooms · 2 Baths · House
Positioned in a highly sought-after pocket of Five Dock, 11A Preston Avenue presents an exciting opportunity for homeowners, renovators and investors looking to secure a property in one of Sydney's most desirable Inner West suburbs. Offered to the market as a deceased estate, this property presents an opportunity to create your dream home or explore its future potential (STCA). Conveniently located close to Five Dock's vibrant shopping village, local cafés, restaurants, parks, schools and public transport, the property offers an appealing combination of lifestyle, convenience and long-term potential. Whether you're looking to establish your family home, undertake a renovation or secure an investment in a tightly held neighbourhood, this is an opportunity not to be missed. Deceased Estate Must Be Sold!
Request Details
THE OAK = A RARE HOME, A REMARKABLE HISTORY, AN EXCITING FUTURE
View photo
House · for sale
Request Details
THE OAK = A RARE HOME, A REMARKABLE HISTORY, AN EXCITING FUTURE
Chippendale
· 4 Bedrooms · 2 Baths · House
· Equipped kitchen
Chippendale · 4 Bedrooms · 2 Baths · House · Equipped kitchen
Positioned within one of Leichhardt's established historic streetscapes, The Oak stands proudly with an unmistakable presence and timeless appeal. Rarely does a home with this much character, history and potential come to market. Tightly held by the same family for more than three decades, this much loved residence presents a truly special opportunity. Behind its charming façade lies an exciting opportunity to create something truly your own. The home provides an ideal foundation to renovate, personalise and transform into your dream home, while retaining the period character and charm that make this property so distinctive. Whether you are looking to undertake a considered renovation, create a sophisticated family home or secure a unique piece of Leichhardt's history, The Oak presents an opportunity rarely found in this tightly held pocket. = Four well-proportioned double bedrooms = Main bedroom featuring an ensuite and additional versatile room = Timber kitchen with generous bench sp
Request Details
A Classic Victorian Ready For A New Style Chapter
View photo
House · for sale
Request Details
A Classic Victorian Ready For A New Style Chapter
Chippendale
· 4 Bedrooms · 2 Baths · House
· Garden · Balcony · Terrace
Chippendale · 4 Bedrooms · 2 Baths · House · Garden · Balcony · Terrace
A grand old dame ready for a new style chapter, this c1890 Victorian terrace offers an inspiring canvas for revival at the gateway to the east. In the heart of Bondi Junction's urban playground, the original home's wide frontage, substantial two-storey layout and deep backyard provide the ideal foundations for creative transformation. There's an opportunity to honour the past while shaping a home for contemporary life, taking inspiration from neighbouring terraces and exploring the scope to extend at the rear (STCA). A flexible four-bedroom layout features three bedrooms upstairs, including a main with an enclosed balcony and a bathroom on both levels. In the catchment for Woollahra Public School, this vintage classic offers a perfect blend of location, lifestyle and convenience just 400m to the station in one direction and 600m to the Woollahra Gates to Centennial Park in the other. Stroll up to Oxford Street's cafes, wine bars and health food stores or walk down to Queens Park at the
Request Details
Architectural Grandeur On Ben Buckler, A Newly Reimagined Coastal Sanctuary Footsteps Across The Grassy Knoll
View photo
House · for sale
Request Details
Architectural Grandeur On Ben Buckler, A Newly Reimagined Coastal Sanctuary Footsteps Across The Grassy Knoll
Chippendale
· 5 Bedrooms · 4 Baths · House
· Garden · Swimming pool · Equipped kitchen
Chippendale · 5 Bedrooms · 4 Baths · House · Garden · Swimming pool · Equipped kitchen
Soft curves, luminous interiors and a sun-washed palette bring a relaxed Mediterranean sensibility to this masterfully transformed beach house in one of Sydney's most coveted addresses on Ben Buckler. Just across the Grassy Knoll to the sand and surf, the freestanding two-storey home captures the spirit of Bondi's endless summer in a quintessentially Australian setting. An extraordinary sense of light and space defines the interiors, where smooth hard set architectural plaster, chevron oak floors and Carrara marble create a mood of quiet luxury. Fluid spaces and circular skylights invite sunshine into the heart of the home, with light dancing across walls and ceilings throughout the day. A showstopping marble kitchen anchors the living space, opening seamlessly to a landscaped garden with a heated plunge pool and cabana, ideal as a guest suite or studio retreat. Five bedrooms include four on one level and two with ensuites, with the primary offering the serenity of a luxurious boutique
Request Details
An Architecturally Significant Coastal Family Home in One of South Coogee's Most Tightly Held Streets
View photo
House · for sale
Request Details
An Architecturally Significant Coastal Family Home in One of South Coogee's Most Tightly Held Streets
Chippendale
· 5 Bedrooms · 3 Baths · House
Chippendale · 5 Bedrooms · 3 Baths · House
Occupying an elevated position in one of South Coogee's most coveted family enclaves, this extraordinary coastal residence brings together architectural pedigree, generous family living and sweeping ocean views in a home of remarkable character and warmth. Designed in 1966 by renowned Sydney architect Hedley Carr, and the first residence built on Fowler Crescent, the home holds a unique place in the street's history. Beautifully restored and thoughtfully reimagined, it celebrates its mid-century origins while offering the comfort, flexibility and effortless indoor-outdoor living sought by today's families. Generously proportioned across multiple living zones, the five-bedroom residence has been designed for every stage of family life. Formal and informal living areas, a dedicated children's playroom, walnut-panelled theatre room, custom home office and separate guest or teenage retreat offer exceptional versatility, with space to come together and room for everyone to find their own. E
Request Details
A Remastered Character Home with Pool in a Premier Parkside Pocket
View photo
House · for sale
Request Details
A Remastered Character Home with Pool in a Premier Parkside Pocket
Chippendale
· 5 Bedrooms · 3 Baths · House
· Garden · Fireplace · Swimming pool · Equipped kitchen
Chippendale · 5 Bedrooms · 3 Baths · House · Garden · Fireplace · Swimming pool · Equipped kitchen
A beautiful fusion of classic and contemporary architecture, this freestanding home offers a welcoming ambience for family living just up from Kensington Oval. Paying homage to Rowe & England Architects original c1924 design whilst reimagined for a new era with thoughtful modern extensions, the home offers a relaxed indoor-outdoor way of living and a layout that invites easy entertaining. A mix of living spaces and generous accommodation feature in the home, with interiors opening to embrace a sunny pool and lush garden in leafy surrounds. On a premier parkside avenue, the home is positioned only minutes to UNSW, eateries, light rail and golfing greens. Expansive family living zone with wood burning fireplace and bi-folds Stone kitchen with island bench, gas cooktop and quality appliances Formal living opens to a Tuscan inspired courtyard framed by hedges Flexible loft with storage ideal as a private guest retreat or teen zone Generously sized bedrooms, main includes walk-in robe and e
Request Details
Beautiful character terrace with north facing courtyard
View photo
House · for sale
Request Details
Beautiful character terrace with north facing courtyard
Chippendale
· 2 Bedrooms · 1 Bath · House
· Balcony · Terrace · Equipped kitchen
Chippendale · 2 Bedrooms · 1 Bath · House · Balcony · Terrace · Equipped kitchen
A striking burnt-orange terrace in a row of quality Victorian residences, this warm and inviting home is beautifully updated with a sense of personality, along with scope to add your own touches over time. It combines high ceilings, fireplaces and a pretty lacework balcony with bright sky-lit interiors, separate living, dining and family spaces and more. With a private leafy courtyard and handy rear-lane pedestrian access, it sits just metres from Birchgrove Park, offering natural access to the foreshore, ferry and village surrounds. Highlights Separate living, dining, family spaces Private leafy north-facing courtyard Natural warmth and great light t/out Fireplaces, high ceilings, ceiling fans Traditional layout, lacework balcony Thoughtful contemporary updates Sky-lit interiors, split air-conditioning Timber-topped kitchen with gas cooking Bathroom with bathtub, large rear laundry Handy rear-lane gate to the courtyard Metres to Birchgrove Park green space Walk to cafes, dining, buses
Request Details
A storybook Victorian in a dress circle setting
View photo
House · for sale
Request Details
A storybook Victorian in a dress circle setting
Chippendale
· 3 Bedrooms · 2 Baths · House
· Garden · Sauna
Chippendale · 3 Bedrooms · 2 Baths · House · Garden · Sauna
Perfectly positioned opposite Birchgrove Oval and just 300m to the water's edge, this beautifully renovated c1890 Victorian captures the essence of peninsula living with its timeless charm, enchanting gardens and idyllic parkside setting. A fine addition to the streetscape with its wide gabled frontage and welcoming garden entry, the freestanding two-storey home has been tastefully reimagined with a keen eye for detail, creating interiors that are both elegant and deeply inviting. Evoking the warmth and comfort of a country retreat by the shores of Snails Bay, the four-bedroom home's carefully curated finishes, generous living spaces and family-focused layout combine to deliver exceptional liveability with a pavilion-style primary suite and a lofty 40sqm upper-level retreat with a second living area. The star of the show, established gardens create a private sanctuary for entertaining, relaxation and wellness, complete with an infrared sauna and veggie garden. Part of a community minde
Request Details
Spacious Family Living with Separate Studio in a Sought After Mascot Setting
View photo
House · for sale
Request Details
Spacious Family Living with Separate Studio in a Sought After Mascot Setting
Chippendale
· 4 Bedrooms · 2 Baths · House
· Garden · Balcony · Parking · Equipped kitchen
Chippendale · 4 Bedrooms · 2 Baths · House · Garden · Balcony · Parking · Equipped kitchen
Set along one of Mascot's desirable residential streets, this substantial double-storey brick residence delivers an impressive combination of space, comfort and versatility. With a north-facing aspect welcoming an abundance of natural light throughout, the home has been designed to accommodate the needs of growing and established families. A generous and well-considered floorplan provides multiple spaces to come together or retreat, with two separate living areas complemented by a dedicated dining room and large family kitchen. Four spacious bedrooms provide excellent accommodation, while balconies to both the front and rear create additional places to relax and enjoy the home's leafy surrounds. Adding to the property's versatility is a separate studio/granny flat positioned at the rear, ideal for extended family, guests, a home office or additional accommodation. A double lock-up garage, large storeroom and easy-care garden complete an incredibly practical family offering. Enjoy a con
Request Details

Get email alerts

Don't miss out: be the first to know about new properties

The alert was correctly created

On subscribing you accept the conditions of use and the privacy policy
Alert
Receive new ads in your inbox
Save this search
Receive alerts for new listings

We'll send you an email when we have new properties for: "Houses for sale in Chippendale"

The alert was correctly created

Glebe Point
Camperdown, Sydney
Get email alerts and be the first to see new listings
Required field
On subscribing I accept the terms of the privacy policy
Perfect! You'll soon start receiving new listings via email
Alert
Receive an email when we have new ads for Houses for sale in Chippendale
Save this search
Filters

Bedrooms

Size (m²)

m²
m²

Price

$
$

Property type

Bathrooms

Clear all filters
Receive notifications when new entries are published.