296 properties for sale in Chiltern

BUILT BY HAND, MADE TO LAST
View photo
House · for sale
Request Details
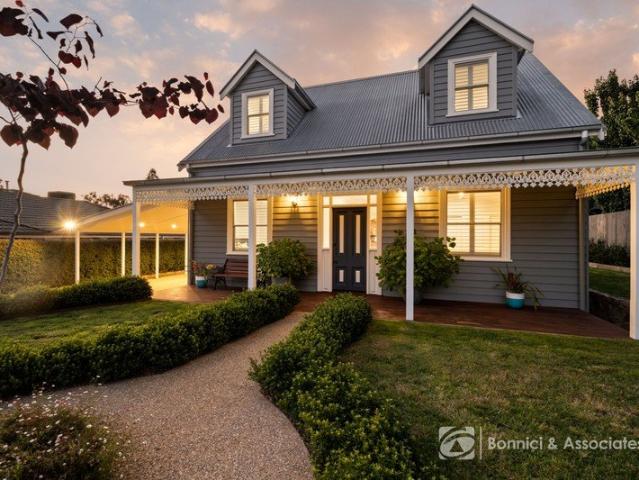
BUILT BY HAND, MADE TO LAST
Chiltern
· 3 Bedrooms · 2 Baths · House
· Fireplace · Equipped kitchen
Chiltern · 3 Bedrooms · 2 Baths · House · Fireplace · Equipped kitchen
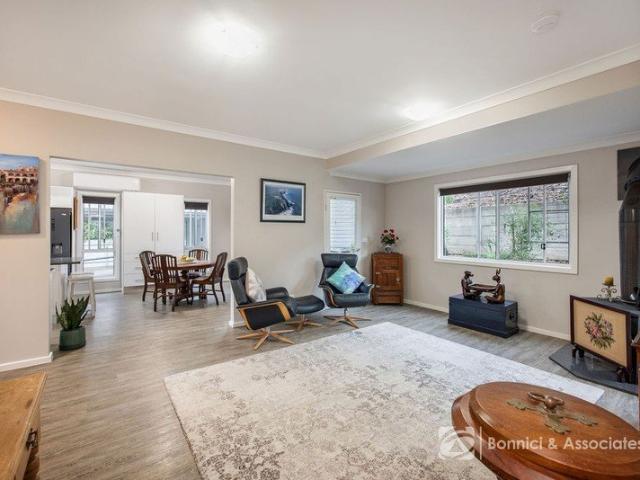
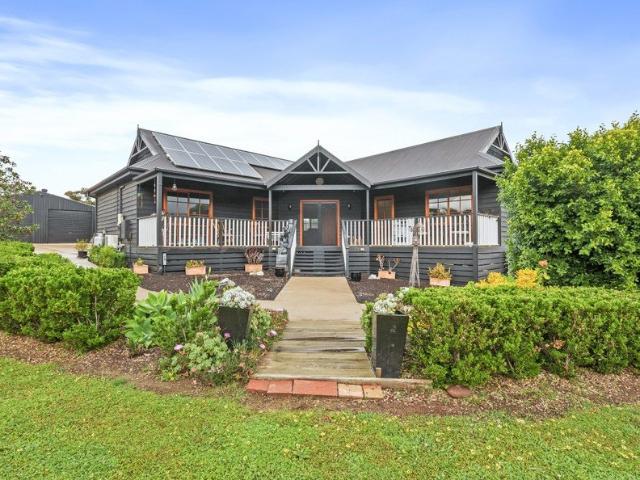
Some homes are constructed. This one has been crafted, and you feel the difference the moment you step inside 55 Last Street, Beechworth. The living and dining areas form the heart of the home, anchored by a striking reclaimed red brick fireplace with a double-sided wood fire that brings warmth and atmosphere to both spaces. Overhead, exposed hardwood trusses rise to a 42.5-degree roof pitch, each beam salvaged from the former Ovens and Murray Benevolent Hospital. Underfoot, a handcrafted herringbone hardwood floor, reclaimed from the old racecourse stables at Chiltern, has been restored to its full glory. Finishing touches such as the Egg and Dart cornice plaster show the care taken in every detail. The kitchen is finished to the highest standard, with recycled timber benchtops, 2-pak cabinetry and quality Westinghouse appliances, including a 900mm electric oven. An oversized walk-in pantry offers storage in abundance. Plantation shutters run throughout, and the wide staircase, again
Request Details
AN EXCEPTIONAL VINEYARD ESTATE IN THE HEART OF BEECHWORTH WINE COUNTRY
View photo
Terraced House · for sale
Request Details
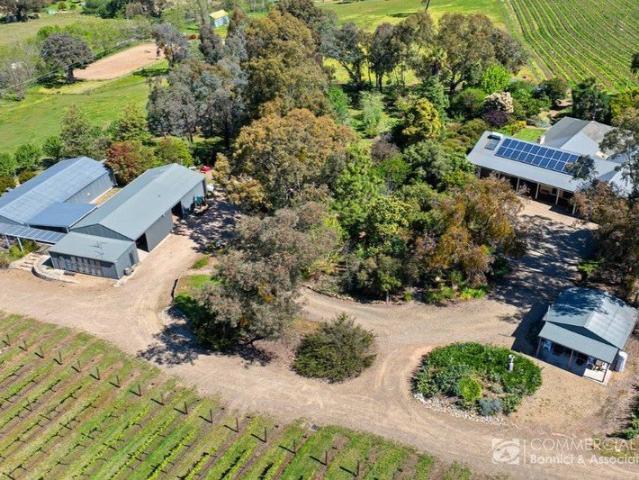
AN EXCEPTIONAL VINEYARD ESTATE IN THE HEART OF BEECHWORTH WINE COUNTRY
Chiltern
· 4 Bedrooms · 2 Baths · Terraced House
· Equipped kitchen
Chiltern · 4 Bedrooms · 2 Baths · Terraced House · Equipped kitchen
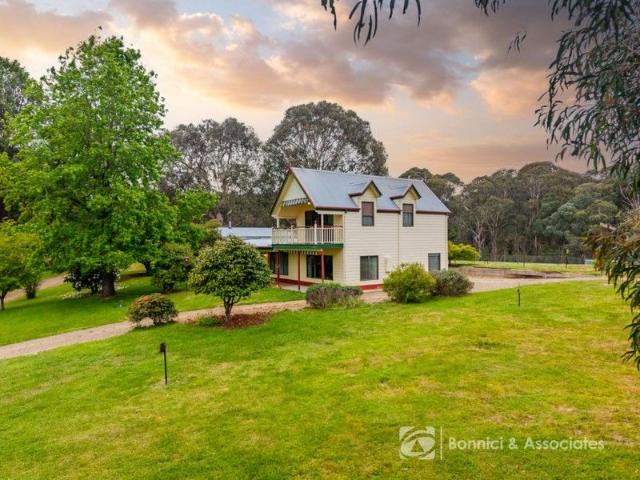
Set against the spectacular backdrop of the North East Victorian Alps, Serengale offers a rare opportunity to secure a substantial lifestyle estate in the acclaimed Beechworth Wine Region, combining refined country living with an established vineyard. Spanning 21.56 hectares of freehold land across three titles, the property offers an enviable blend of lifestyle, agricultural potential, and viticultural appeal, with 7.1 hectares of established vines planted across northeast- and south-facing slopes. Carefully selected varietals suited to the local climate and region include award-winning Chardonnay, Pinot Gris, Cabernet Sauvignon, Merlot and Shiraz. At the heart of the estate, a substantial four-bedroom, two-bathroom residence delivers generous proportions and comfortable family living. A spacious chef's kitchen forms the centrepiece of the home, complemented by both formal and casual living areas that provide flexibility for entertaining, relaxing and everyday life. Extending the livi
Request Details
4 Bedroom House Rutherglen VIC 106490445
View photo
House · for sale
Request Details
4 Bedroom House Rutherglen VIC 106490445
Chiltern
· 4 Bedrooms · 2 Baths · House
· Equipped kitchen
Chiltern · 4 Bedrooms · 2 Baths · House · Equipped kitchen
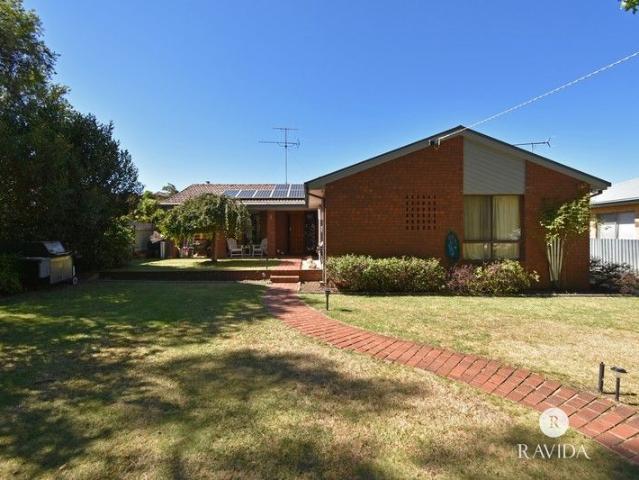
Big on Living. Close to Everything. Grand proportions, oversized bedrooms and three living areas that give everyone their own space. Built by Afonso Building Solutions on over 1,000m², 19 Main Street brings generous family living to a position within walking distance of Rutherglen\'s cafés, shops and dining. The kitchen sets the standard, with stone benchtops, stainless-steel appliances and a clean, neutral finish. Carefully selected fixtures and fittings, complemented by excellent lighting choices, give the interiors a polished feel. Open-plan living and dining create a natural gathering place, with the proportions to comfortably host family and friends. Three separate living areas offer genuine flexibility. A formal lounge, a children\'s retreat, a home office or somewhere to settle in for a movie - the spaces can adapt as your family\'s needs change. All four bedrooms are impressively sized, with the main suite offering a walk-in robe and ensuite. A family bathroom serves the remain
Request Details
Central Living in Yackandandah
View photo
House · for sale
Request Details
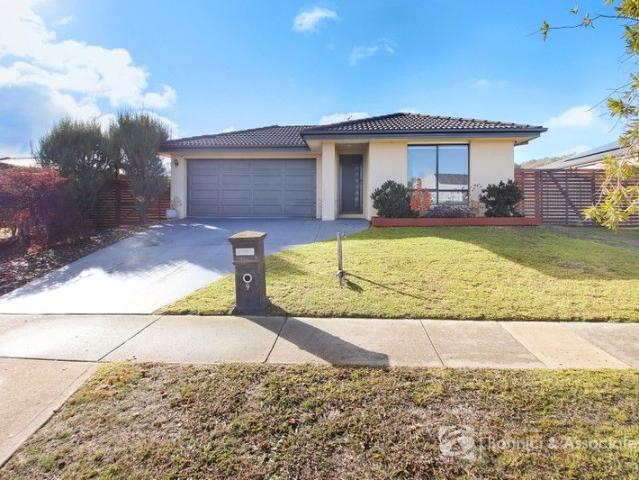
Central Living in Yackandandah
Chiltern
· 3 Bedrooms · 1 Bath · House
· Parking · Equipped kitchen
Chiltern · 3 Bedrooms · 1 Bath · House · Parking · Equipped kitchen
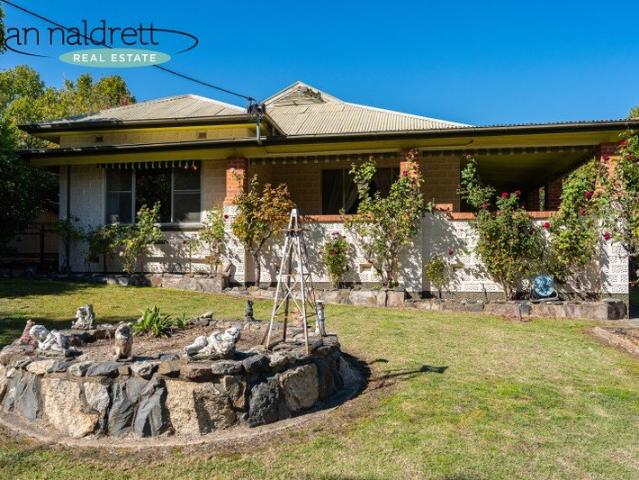
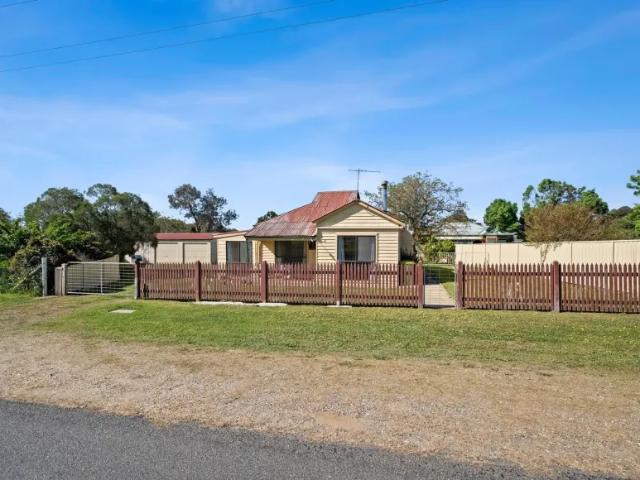
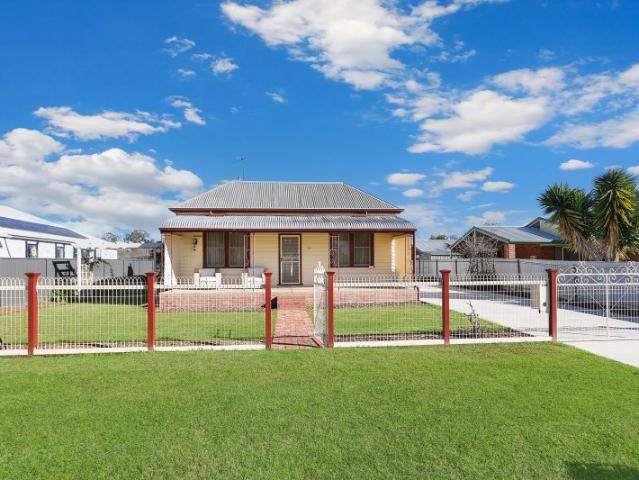
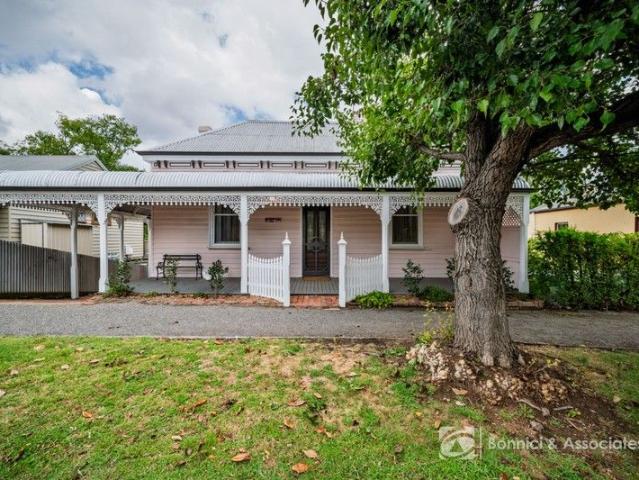
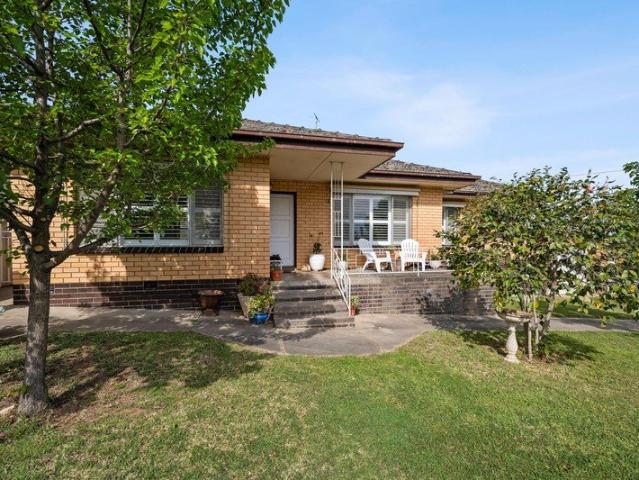
Displaying period elegance, this charming three-bedroom residence provides an appealing family domain with scope to update. Impressive features include high ceilings, timber flooring, wide verandas, light filled lounge with wood heater, display cabinets and mantlepiece. Two very spacious bedrooms are light and bright with built in robes. The third bedroom is smaller with built in robes and located at the rear of the home. The country style kitchen is central and again spacious in proportions with both slow combustion cooker as well as an electric cooker. Loads of cupboard and bench space and room for the dining table. Beyond the kitchen is the laundry and open space perfect for the home office or casual living area. The fully lined garage is approx. 14 x 6m with additional shedding alongside that will appeal to the handyman or tradie and provides for great work space as well as 4 bays for firewood and tools, machinery etc. Both garage and shed can be accessed via Albert Street at the r
Request Details
IF ONLY THESE WALLS COULD TALK.
View photo
House · for sale
Request Details
IF ONLY THESE WALLS COULD TALK.
Chiltern
· 3 Bedrooms · 1 Bath · House
· Fireplace · Equipped kitchen
Chiltern · 3 Bedrooms · 1 Bath · House · Fireplace · Equipped kitchen
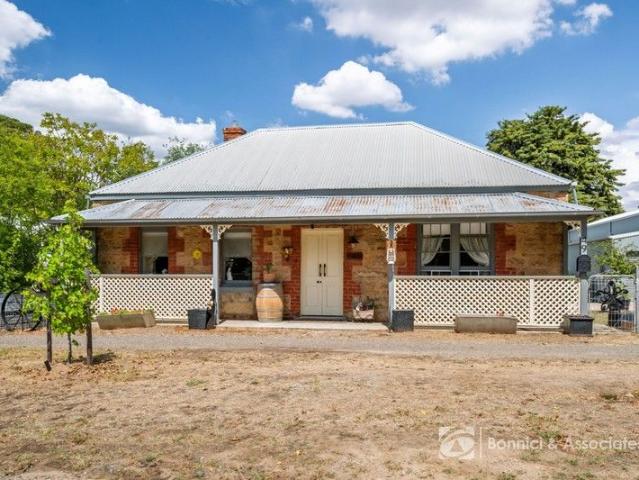
Built from locally sourced granite and thoughtfully transformed through an extensive renovation, this character-rich home beautifully blends historic charm with modern comfort. A traditional central hallway, high ceilings, decorative archway, deep sills and barn-style doors immediately set the tone upon entry. At the front of the home, a formal lounge with a cosy electric fireplace provides a warm and inviting sitting room or private retreat. The main bedroom includes built-in robes and a ceiling fan, accessed via a sliding barn door from the hallway. A second, smaller bedroom - perfect as a guest room or home office - adds flexibility, while a third bedroom also offers built-in robes. At the heart of the residence, the open-plan kitchen and dining area showcases polished concrete flooring and forms a romantic fusion of 19th-century character and contemporary convenience. Equipped with a 900mm Ilve oven, dishwasher, pressed-metal splashback and generous benchtops, it delivers the perfe
Request Details
QUALITY CRAFTSMANSHIP, SPACE AND CONVENIENCE COMBINED
View photo
House · for sale
Request Details
QUALITY CRAFTSMANSHIP, SPACE AND CONVENIENCE COMBINED
Chiltern
· 3 Bedrooms · 2 Baths · House
· Equipped kitchen
Chiltern · 3 Bedrooms · 2 Baths · House · Equipped kitchen
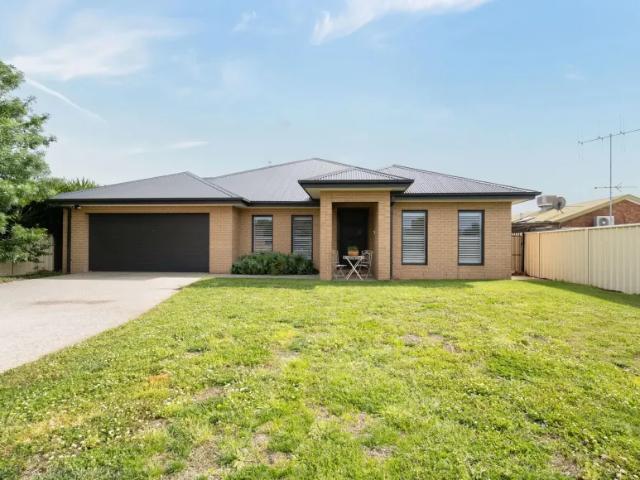
Privately tucked away and built by renowned builder Justin Maybury, this impressive two-storey steel-frame residence with Linea and Colorbond cladding delivers stylish, low-maintenance living with exceptional versatility. Perfectly suited to downsizers, couples, families or investors, the home combines quality finishes with a thoughtful and highly functional design. The welcoming open-plan living area is nice and bright and is centred around a beautifully appointed kitchen featuring a central island bench, electric cooking, dishwasher and good storage. The adjoining lounge creates a warm and inviting atmosphere with a wood combustion heater and split system heating and cooling, connecting to the rear deck the perfect setting for entertaining guests or enjoying a quiet morning coffee. Conveniently positioned on the ground floor, the spacious main bedroom offers a peaceful retreat, complete with a built-in robe and a stylish ensuite with walk-in shower. A separate toilet adds further con
Request Details
FOUR LOT SUBDIVISION STCA TWO DWELLINGS CURRENTLY
View photo
House · for sale
Request Details
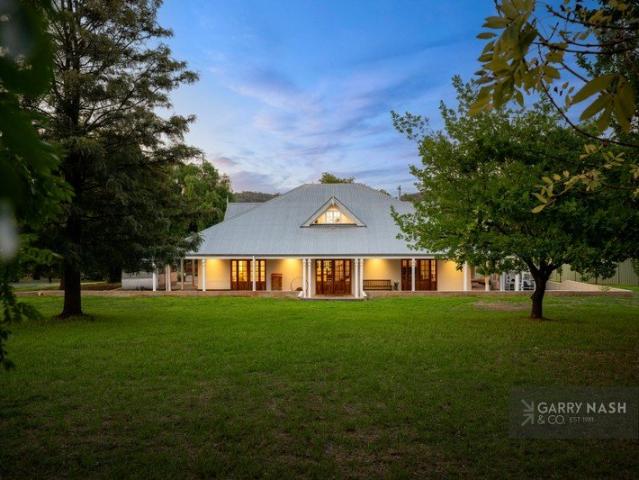
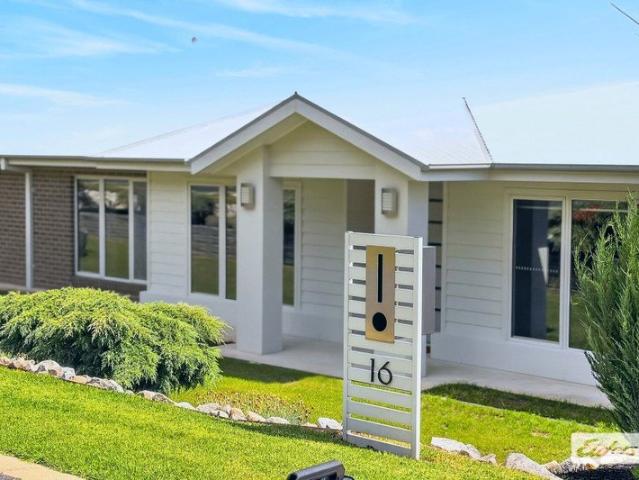
FOUR LOT SUBDIVISION STCA TWO DWELLINGS CURRENTLY
Chiltern
· 4 Bedrooms · 2 Baths · House
· Parking · Equipped kitchen
Chiltern · 4 Bedrooms · 2 Baths · House · Parking · Equipped kitchen
Ideally located within the township of Springhurst, with potential for further subdivision (STCA) Main residence featuring 3 bedrooms, open-plan living, new kitchen, wood heating & reverse-cycle cooling Separate 1-bedroom dwelling with open-plan kitchen & bathroom Recent improvements include a new septic system & stables Large double garage with plenty of scope for further improvements or additions This property is being marketed as a conjunctional listing in collaboration with Dean Rees, Rees Property Group - 0418 553 087
Request Details
Room to Move with a Beautiful Creekside Setting
View photo
House · for sale
Request Details
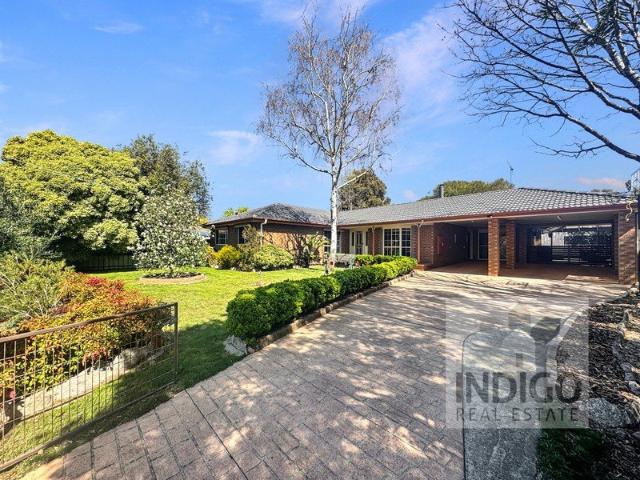
Room to Move with a Beautiful Creekside Setting
Chiltern
· 4 Bedrooms · 3 Baths · House
· Equipped kitchen
Chiltern · 4 Bedrooms · 3 Baths · House · Equipped kitchen
Welcome to 14 William Street, Yackandandah. Set on an impressive 1,890sqm (approx.) allotment, this property offers a wonderful combination of space, comfort and lifestyle in the heart of historic Yackandandah. The home features three bedrooms upstairs, complemented by a well-appointed kitchen and comfortable living spaces designed for everyday living and entertaining. There are two bathrooms on the main level, while downstairs offers an additional bathroom and a versatile fourth bedroom, providing excellent flexibility for guests, teenagers, extended family or even a separate living retreat. Outside is where this property really shines. The generous allotment provides plenty of open space to enjoy, while the beautiful creek flowing along the rear boundary creates a peaceful and picturesque setting that is becoming increasingly hard to find. Location is another standout, with the local pub, shops and township amenities all just a short stroll away. You can enjoy the charm and convenien
Request Details
Rochedale 320
View photo
Terraced House · for sale
Request Details
Rochedale 320
Chiltern
· 4 Bedrooms · 2 Baths · Terraced House
· Swimming pool · Equipped kitchen
Chiltern · 4 Bedrooms · 2 Baths · Terraced House · Swimming pool · Equipped kitchen
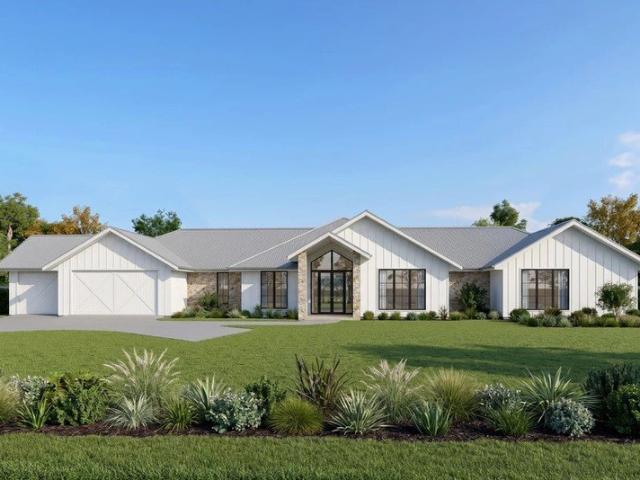
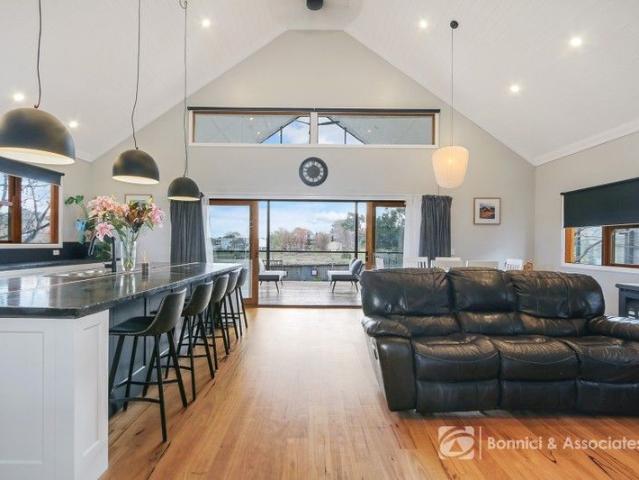
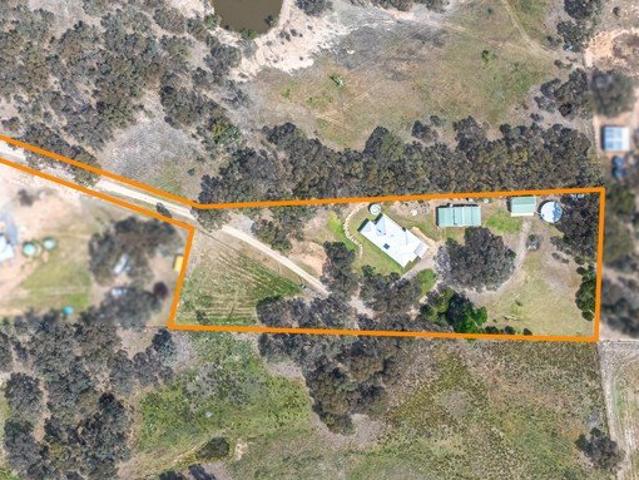
The Ultimate Lifestyle – Braeview Estate, Rutherglen A stunning prestige home, an acre of land and the lifestyle you've always dreamed of. Located in the exciting new Braeview Estate, this exceptional house and land package combines the stunning Rochedale design by G.J. Gardner Homes with a generous one-acre allotment. The Rochedale is a beautiful pavilion-inspired home designed for families who love space and entertaining. Featuring expansive open-plan living, multiple living zones and a stunning Modern Farmhouse facade, this home offers the perfect combination of luxury, comfort and practicality. Higher ceilings and a raked feature ceiling through the kitchen and living area create an impressive sense of space and natural light. Outside, there's room for everything you've dreamed of — a pool, large shed, landscaped gardens or space for the caravan. All while enjoying the relaxed country lifestyle of Rutherglen, with its wineries, cafés, schools and everyday conveniences close by. Mor
Request Details
3 Bedroom Townhouse Rutherglen VIC 106490425
View photo
Townhouse · for sale
Request Details
3 Bedroom Townhouse Rutherglen VIC 106490425
Chiltern
· 3 Bedrooms · 3 Baths · Townhouse
· Equipped kitchen
Chiltern · 3 Bedrooms · 3 Baths · Townhouse · Equipped kitchen
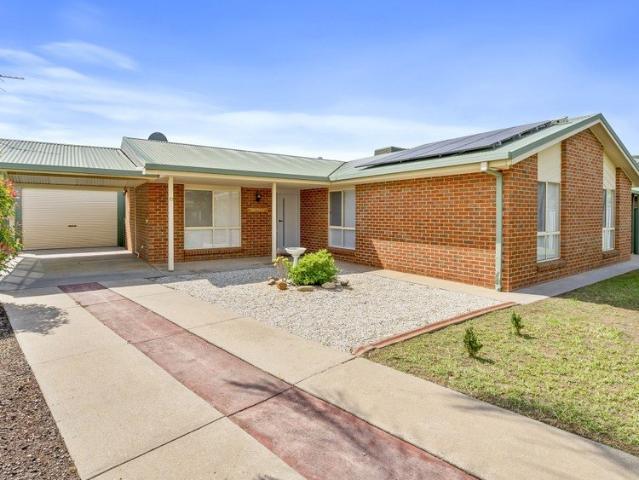
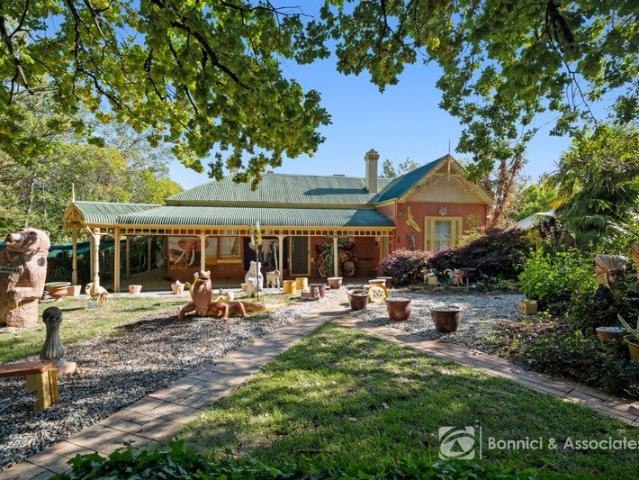
BIG ON STYLE. EASY ON LIVING. Cool, considered and refreshingly different, 3/20 Moodemere Street brings a little architectural edge to easy Rutherglen living. Step inside and the home immediately opens up. Soaring ceilings, oversized windows and an abundance of natural light give the main living zone a genuine sense of volume, while the clever split-level design creates interest and separation without losing the connection between kitchen, dining and living. At the centre, the contemporary kitchen is beautifully functional with generous storage, excellent bench space, gas cooking and an island made for slow mornings, entertaining friends or opening a bottle of something local. The lounge is equally inviting. A gas log fire anchors the room, complemented by warm timber tones, neutral finishes and extensive glazing. Multiple split systems throughout keep the home comfortable year-round. Three well-proportioned bedrooms continue the clean, understated aesthetic, while the elevated deck ex
Request Details
A Grand Piece of Beechworth History, Ready for Its Next Chapter
View photo
House · for sale
Request Details
A Grand Piece of Beechworth History, Ready for Its Next Chapter
Chiltern
· 3 Bedrooms · 3 Baths · House
· Garden · Equipped kitchen
Chiltern · 3 Bedrooms · 3 Baths · House · Garden · Equipped kitchen
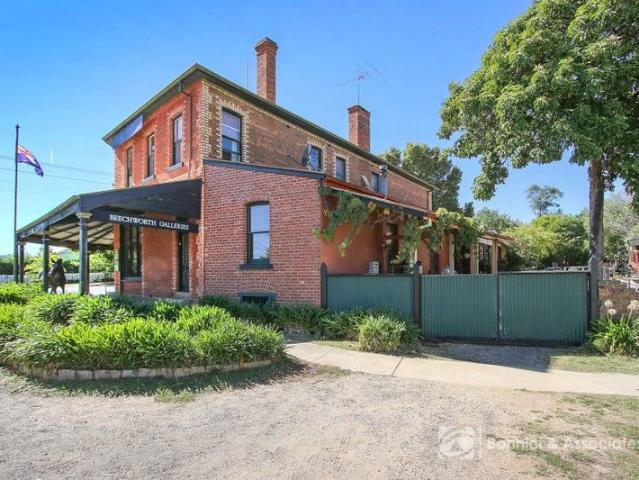
For 168 years, this iconic property has stood proudly at the intersection of Albert and Kerferd Roads. A timeless landmark waiting to embrace the future. With its breathtaking granite and brickwork, soaring timber beams, and vast spaces, this is more than a building - it's a legacy, offering endless possibilities for those with vision and passion. There's space and potential in abundance. You will benefit from the three kitchens and three bathrooms - ideal for flexible living arrangements or business use. Three bedrooms, with potential for five and room to grow and adapt. Upstairs open-plan kitchen and living area - a private retreat after a busy day. An expansive 1866 sq m freehold allotment, complete with dual access from two streets, that includes the original coach house plus workshop, a separate timber shed for tools and toys or the ideal all-weather entertaining area, all in a private setting within an established country garden. With its high-profile corner exposure, coupled wit
Request Details
AUSTRALIAN BLACK WORMS
View photo
Terraced House · for sale
Request Details
AUSTRALIAN BLACK WORMS
Chiltern
· 8 Bedrooms · 4 Baths · Terraced House
Chiltern · 8 Bedrooms · 4 Baths · Terraced House
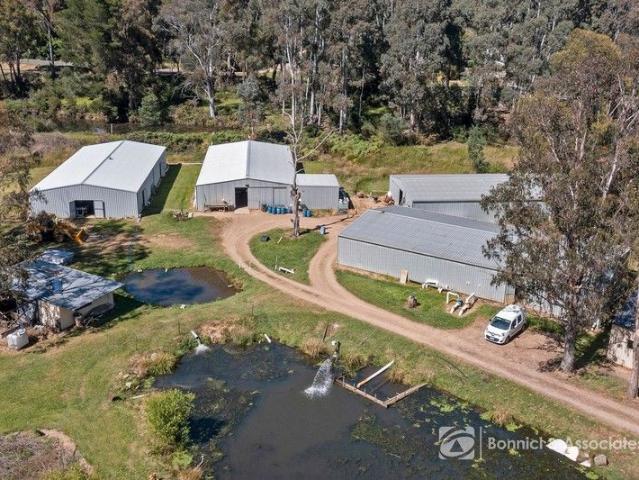
Australian Black Worms represents a thriving aquaculture enterprise with strong market recognition and leading market share in both domestic and global aquarium food sectors. Situated on 11.5 freehold acres in historic Beechworth, in north east Victoria, this operational facility features comprehensive infrastructure: a main residence with five bedrooms plus an attached two-bedroom unit, a standalone single-bedroom cottage, four expansive production facilities, a combined packaging/administrative building, and substantial storage capacity. Perfect for couples or partners pursuing a sustainable tree-change venture, the enterprise offers both commercial viability and lifestyle benefits in a picturesque setting. The property sits just 2 kilometres from Beechworth's town centre. With over 35 years of continuous operation, this family-owned enterprise is now available as a complete package - property and business - presenting a profitable operation with substantial expansion opportunities.
Request Details
LIGHT, SPACE, AND A CONNECTION TO NATURE
View photo
House · for sale
Request Details
LIGHT, SPACE, AND A CONNECTION TO NATURE
Chiltern
· 4 Bedrooms · 3 Baths · House
· Garden · Fireplace · Swimming pool · Equipped kitchen
Chiltern · 4 Bedrooms · 3 Baths · House · Garden · Fireplace · Swimming pool · Equipped kitchen
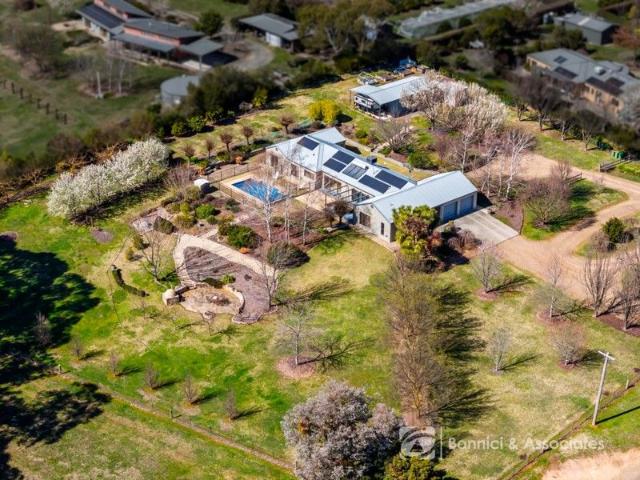
This outstanding residence offers extensive open-plan living with generously sized rooms and seamless indoor-outdoor flow. Set on just under two acres of established, private gardens, it delivers a unique blend of country-style living in a convenient urban location. This quality built home features dual entertainment spaces - a warm and inviting lounge with a fireplace, and a spacious open-plan kitchen, dining, and living area. Both are beautifully connected to the outdoors, with extensive glazing and French doors with sliding fly screens that fill the interiors with natural light while framing the vibrant garden surroundings. Thoughtfully designed, this substantial home contains four generously proportioned bedrooms, each offering pleasant garden outlooks. The principal bedroom includes a recently renovated ensuite bathroom and provides direct access via French doors to a north-oriented timber deck overlooking the swimming pool. The remaining three bedrooms accommodate queen beds and
Request Details
3 Bedroom House Rutherglen VIC 106490397
View photo
House · for sale
Request Details
3 Bedroom House Rutherglen VIC 106490397
Chiltern
· 3 Bedrooms · 1 Bath · House
Chiltern · 3 Bedrooms · 1 Bath · House
The Cottage. The Block. The Shed. A fresh start in Rutherglen, with room to make it your own. Set on a great block, 45 Hopetoun Road combines the warmth of cottage-style living with a fantastic shed that adds real everyday value. Fresh paint and new floor coverings give the home a clean, welcoming feel. Move in, settle down and enjoy it as it is, with the space and potential to add your own touches over time. For first-home buyers looking for an entry point into the market, this one has more than the essentials. A comfortable home, a generous block and a shed you’ll actually use. DISCLAIMER: The information above is provided by The Agency as general guidance only. Although we take care to keep it accurate, we do not guarantee that it is complete or reliable. Prospective purchasers should make their own enquiries and verify all details independently. The Agency accepts no responsibility for any errors, omissions or inaccurate statements
Request Details
Old World Charm & Lifestyle Opportunity
View photo
House · for sale
Request Details
Old World Charm & Lifestyle Opportunity
Chiltern
· 2 Bedrooms · 1 Bath · House
Chiltern · 2 Bedrooms · 1 Bath · House
Steeped in old-world charm and offering an abundance of character, this delightful property is a wonderful opportunity to embrace a relaxed country lifestyle while creating something truly your own. This charming two bedroom home needs some love however offers so many opportunities and endless possibilities. With its timeless appeal and genuine character, the home is ready for someone with vision to breathe new life into its spaces. Renovators will appreciate the opportunity to restore and enhance its original charm, creating a home that combines the character of yesterday with the comforts of today. Alternatively, its appealing location and distinctive character make it an exciting prospect for an Airbnb or short-stay retreat. Close to sporting facilities, local wineries and popular restaurants, this is a property that offers more than just a home - it presents the opportunity to create a lifestyle, preserve a little history and make your own mark. Generous 832m2 allotment provides pl
Request Details
ISABELLA'S
View photo
House · for sale
Request Details
ISABELLA'S
Chiltern
· 5 Bedrooms · 3 Baths · House
· Balcony · Equipped kitchen
Chiltern · 5 Bedrooms · 3 Baths · House · Balcony · Equipped kitchen
Behind its striking façade and classic bullnose veranda, this beautifully restored Victorian residence sits just moments from Beechworth's vibrant town centre, framed by the peaceful backdrop of Silver Creek. Step inside to a warm, character-filled interior where timber floors, high ceilings, and period details meet thoughtful contemporary upgrades. The ground floor hosts four generously proportioned bedrooms, each filled with natural light from large sash windows and finished with plush new carpeting. Two bedrooms enjoy the added comfort of private ensuites. Downstairs, a welcoming country-style kitchen combines rustic charm with modern functionality. A distinctive granite sitting room - showcasing original lime-rendered walls - currently serves as a fifth bedroom, complemented by a third bathroom on this level. The spacious open-plan living and dining area is filled with natural light, with large windows and skylights, highlighted by rich timber flooring, a welcoming gas log heater a
Request Details
Lakeside Chalet
View photo
House · for sale
Request Details
Lakeside Chalet
Chiltern
· 6 Bedrooms · 4 Baths · House
· Balcony · Equipped kitchen
Chiltern · 6 Bedrooms · 4 Baths · House · Balcony · Equipped kitchen
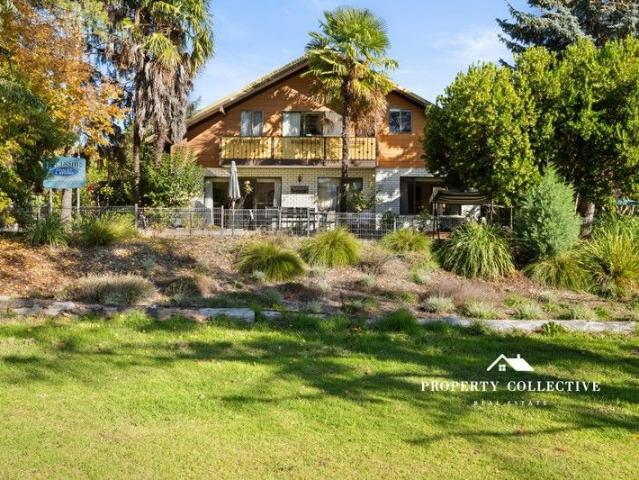
Positioned in one of Beechworth's most coveted and tightly held locations, 5 Kraus Lane is a remarkable offering a prestigious, dual-dwelling property with direct views across the tranquil waters of Lake Sambell. Whether you're looking for a luxurious family retreat, a high-performing short-stay accommodation, or a rare lifestyle investment, this exceptional lakeside holding presents a truly unique opportunity, with the added benefit of an established income stream currently achieving $64,000 per annum, with clear potential for further growth for the avid investor. The main residence is a beautifully presented four-bedroom, three-bathroom home that effortlessly blends comfort, charm and functionality. Spread over two spacious levels, the home enjoys multiple living zones, an updated kitchen, bathroom and ensuite, and uninterrupted views of the lake from its sun-drenched balcony and entertaining area. Key features include: - Four generously sized bedrooms, including a master suite with
Request Details
A Country Escape
View photo
House · for sale
Request Details
A Country Escape
Chiltern
· 3 Bedrooms · 2 Baths · House
· Garden
Chiltern · 3 Bedrooms · 2 Baths · House · Garden
Privately situated on an approx. 1007sqm allotment and bordered by the stunning Beechworth Gorge and neighbouring greenbelt, this three-bedroom, one-bathroom, brick, and Colorbond-roofed home has been exceptionally well maintained and is the ideal residential living opportunity for couples, families, individuals, and investors. This home features the primary king-size bedroom with sliding doors leading to the rear courtyard garden and has direct and independent access to the main bathroom, which is also accessed from the hallway. There are two additional queen-sized bedrooms. Each of the bedrooms is carpeted and includes a built-in robe. The spacious main tiled bathroom can also be accessed from the central hallway and includes a claw-foot bath, shower, double vanity, and a toilet. There are second bathroom facilities integrated into the laundry, including a shower and toilet, plus independent access to the rear gardens. The central, open-plan living area includes a recently updated ki
Request Details
Space, Functionality and Modern living A Rutherglen special that has it all
View photo
House · for sale
Request Details
Space, Functionality and Modern living A Rutherglen special that has it all
Chiltern
· 3 Bedrooms · 2 Baths · House
Chiltern · 3 Bedrooms · 2 Baths · House
Positioned in the prestigious township of Rutherglen, presents 18 Sheridan Court that is situated on an open plan 2.54 acres and is only a short 3 minute drive to the towns local eateries, schools and sporting facilities. If you have been seeking a lifestyle home with modern features that has outdoor living, shedding and open plan views then 18 Sheridan Court is one not to be missed. The homes internal space provides functionality from the moment you enter the home, with the master bedroom positioned in its own wing of the home and has a walk in robe, split system heating/cooling, private ensuite that has a spa bath, toilet, shower and single vanity while the remaining two rooms have built in robes with the third bedroom providing the opportunity to be divided into two separate rooms which would provide an additional fourth bedroom/study. The homes vibrant living room is bathed in natural lighting from the windows while providing a welcoming space for relaxing with the area that is pro
Request Details
COUNTRY COMFORT ON THE EDGE OF TOWN
View photo
House · for sale
Request Details
COUNTRY COMFORT ON THE EDGE OF TOWN
Chiltern
· 4 Bedrooms · 2 Baths · House
· Garden · Equipped kitchen
Chiltern · 4 Bedrooms · 2 Baths · House · Garden · Equipped kitchen
Embrace the charm of country living just minutes from Beechworth's vibrant town centre. Set on a generous 3,438 sq. m. block, this inviting property offers space, serenity, and a beautiful outlook - perfect for those seeking a peaceful lifestyle without sacrificing convenience. Inside, the home features four carpeted bedrooms, including three on the lower level that share a central bathroom with a walk-in shower, bath, and vanity. The well-equipped kitchen features electric and gas cooking, generous bench space, and plenty of storage - ideal for family meals or entertaining friends. The light filled living area offers comfort year-round while upstairs you'll find a private retreat or studio-style living space, complete with the master bedroom, ample storage, and ensuite. Step out onto the verandah to breathe in the fresh country air and soak in the garden views. Outdoors, established gardens create a tranquil setting with Rhododendrons, Waratahs, Rain Trees, and native birdlife - even
Request Details
SOLID FAMILY HOME
View photo
House · for sale
Request Details
SOLID FAMILY HOME
Chiltern
· 4 Bedrooms · 2 Baths · House
· Garden · Parking · Equipped kitchen
Chiltern · 4 Bedrooms · 2 Baths · House · Garden · Parking · Equipped kitchen
This brick veneer home is ideally located in the township of Beechworth, within walking distance to Baarmutha Park, Beechworth Health Service, and Schools There are four generously sized bedrooms, with built-in robes to three and an ensuite to the master. Open plan kitchen featuring a stainless steel dishwasher, ample storage and adjoining meals area Large carpeted living room and a formal dining room Shower, bath and vanity to the bathroom Separate toilet room Split system heating and cooling unit and a slow-combustion woodfire heater with transfer ducts Semi-enclosed sunroom to the rear with a low-maintenance garden Garden shed, garage & carport
Request Details
Bright, Stylish and Effortlessly Comfortable Living in Beautiful Beechworth
View photo
House · for sale
Request Details
Bright, Stylish and Effortlessly Comfortable Living in Beautiful Beechworth
Chiltern
· 3 Bedrooms · 2 Baths · House
· Equipped kitchen
Chiltern · 3 Bedrooms · 2 Baths · House · Equipped kitchen
Set in the charming and historic town of Beechworth, this beautifully presented home is sure to impress with its modern style, thoughtful design, and broad appeal. An open-plan kitchen and living area forms the heart of the home, where natural light floods in to create a bright and airy atmosphere perfect for both relaxing and entertaining. This warm and inviting space is beautifully heated by a wood fire, adding charm and comfort during the cooler months. The kitchen is well-equipped to handle family meals and gatherings, with a layout that complements the flow of the living area. The master suite features a walk-in robe and a stylish ensuite, while bedrooms two and three are generously sized, each complete with built-in robes and split system heating and cooling for year-round comfort. A centrally located bathroom comprises of a walk-in shower, standalone bathtub, vanity and a separate toilet. The laundry includes built-in storage and offers direct access to the outside. Additional f
Request Details
The Address. The Kitchen. The Lifestyle
View photo
House · for sale
Request Details
The Address. The Kitchen. The Lifestyle
Chiltern
· 4 Bedrooms · 2 Baths · House
· Equipped kitchen
Chiltern · 4 Bedrooms · 2 Baths · House · Equipped kitchen
A showstopping renovation brings a fresh edge to this character-filled home in sought-after Hunter Street. With four bedrooms, two bathrooms and attractive established surrounds, this brick veneer residence delivers on both style and everyday living. A showstopper in its own right, the kitchen gives the home a new lease on life. Updated flooring and shutter blinds complete the refresh, bringing a polished feel to a home that still holds its warmth and character. Outside, attractive established surrounds create the setting for elevated outdoor dining. Long lunches, dinner with friends or a quiet drink at the end of the day - there's room to enjoy it all. Solar backed by a 13kWh battery adds substance to the style, rounding out a home with appeal well beyond its first impression. Fresh, full of character and perfectly at home on Hunter Street. DISCLAIMER: The information above is provided by The Agency as general guidance only. Although we take care to keep it accurate, we do not guarant
Request Details
A Standout Home Where Everything Is Done!
View photo
House · for sale
Request Details
A Standout Home Where Everything Is Done!
Chiltern
· 5 Bedrooms · 2 Baths · House
Chiltern · 5 Bedrooms · 2 Baths · House
Positioned on an impressive 2,130sqm corner allotment in the sought-after Huon Creek Estate, 16 Rainbird Circuit enjoys an elevated position that captures breathtaking views in both directions, with sweeping northern outlooks extending towards Tabletop. From the changing shadows of the surrounding trees at sunset to the twinkling lights of Wodonga after dark, the outlook is an ever-changing highlight of this exceptional property. Directly opposite, the adjoining reserve further enhances the peaceful setting, providing a lovely sense of openness and a natural outlook to enjoy. Built by Superior Living Homes in 2022, this substantial residence offers approximately 43 squares under roof, with a thoughtfully designed floorplan, premium inclusions and an outstanding range of additional features that make it ideal for large families. The home offers five generous bedrooms, highlighted by an impressive master suite featuring his-and-hers walk-in robes and a private ensuite. The remaining four
Request Details
A COUNTRY RETREAT IN THE HEART OF ELDORADO
View photo
House · for sale
Request Details
A COUNTRY RETREAT IN THE HEART OF ELDORADO
Chiltern
· 5 Bedrooms · 2 Baths · House
· Equipped kitchen
Chiltern · 5 Bedrooms · 2 Baths · House · Equipped kitchen
Impressive two-storey residence set on approximately 2,845m², surrounded by established trees & gardens. Generous floorplan featuring five bedrooms, two bathrooms, multiple living areas & wide entryways that enhance the sense of space throughout. Quality craftsmanship showcased through parquetry flooring, ornate cornices, square-set ceilings upstairs and thoughtfully integrated storage solutions Spacious master suite complete with a walk-in robe and dual-access ensuite featuring floor-to-ceiling tiling and a freestanding bath. Additional downstairs bedroom offers versatility. Three upstairs bedrooms enjoy elevated outlooks through the treetops and include built-in robes, ceiling fans and two also have split systems. Central bathroom features floor-to-ceiling tiling, timber-lined ceilings and a skylight. Well-appointed kitchen with stone benchtops, quality appliances, and a walk-in pantry, flowing seamlessly into the light-filled north-facing living area. Wood fire heating, split system
Request Details
Family Fantastic!
View photo
House · for sale
Request Details
Family Fantastic!
Chiltern
· 4 Bedrooms · 2 Baths · House
· Garden · Equipped kitchen
Chiltern · 4 Bedrooms · 2 Baths · House · Garden · Equipped kitchen
Positioned on approximately 961sqm in a sought-after Beechworth location, this quality-built and recently updated four-bedroom, two-bathroom brick home delivers generous family living, excellent flexibility, and the added advantage of dual access from both Malakoff Road and Scott Street. Designed with space and practicality in mind, this home offers two separate living areas. The spacious formal lounge is carpeted and features a wood combustion heater and ceiling fan, creating a warm and inviting place to relax. A second central living area enjoys direct access to the rear garden and provides excellent versatility as a children's playroom, reading retreat, sitting room or separate TV space. At the heart of this home is the light-filled kitchen featuring a quality 2-Pak finish, excellent storage including a pantry, electric oven, gas cooktop, tiled splashback, and dishwasher. A generous adjoining meals area provides plenty of room for family dining and everyday entertaining. Privately p
Request Details
Period Character with Contemporary Comfort
View photo
House · for sale
Request Details
Period Character with Contemporary Comfort
Chiltern
· 4 Bedrooms · 2 Baths · House
· Fireplace · Equipped kitchen
Chiltern · 4 Bedrooms · 2 Baths · House · Fireplace · Equipped kitchen
This beautifully restored residence sits on approximately 807 square metres with commanding views across Wallace Park Reserve, minutes from Beechworth township and the Murray to Mountains Rail Trail. Beyond the white picket fence, expertly engineered black butt flooring flow throughout light-filled living spaces. The open-plan lounge captures northern sun while a wood combustion fireplace provides warmth and ambiance. Glass sliding doors open to an expansive deck, perfectly positioned for spectacular sunset views. The exceptional kitchen features premium European appliances including a 900mm Smeg oven, Asko dishwasher, double sink, walk-in pantry, and sleek stainless steel exhaust canopy. Four generously sized bedrooms each have ceiling fans. Two of the bedrooms are carpeted, including the master suite which features a spacious walk-through robe and a luxurious ensuite with decorative tiles, double vanity, and a deep soaking bath. Bedroom four also includes a thoughtfully integrated of
Request Details
Tastefully renovated home in a highly sought pocket of Rutherglen
View photo
House · for sale
Request Details
Tastefully renovated home in a highly sought pocket of Rutherglen
Chiltern
· 3 Bedrooms · 1 Bath · House
· Equipped kitchen
Chiltern · 3 Bedrooms · 1 Bath · House · Equipped kitchen
Proudly presenting to the market 13 Eyre Street Rutherglen, positioned on an established 600sqm allotment that is highlighted with its highly sought positioning on a quiet street that is only 700m to the townships Main Street while also having top tier features that will draw your immediate attention. If you have been looking for your next home that provides everyday comfort, charisma and is move in ready then don't let this opportunity pass you by. Upon entry, you are welcomed to an extensive formal living that is comforted by split system heating/cooling, natural lighting and carpet flooring. The open plan living will be a great space for family dinners while the kitchen is well appointed within the home which is complemented with a new electric oven/stove, double sink, bench spacing and large fridge cavity. Consisting of three bedrooms, all showcasing built in robes, roller blinds and split system heating/cooling in the main room while the spotlight will be on the floor to ceiling t
Request Details
Your Dream Home Awaits
View photo
House · for sale
Request Details
Your Dream Home Awaits
Chiltern
· 4 Bedrooms · 2 Baths · House
· Parking · Equipped kitchen
Chiltern · 4 Bedrooms · 2 Baths · House · Parking · Equipped kitchen
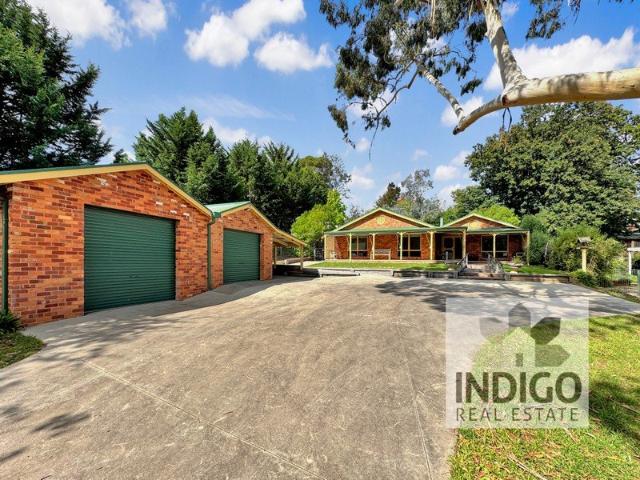
Discover the ultimate in rural living on this expansive over 2-acre (9590sqm approx) property. This stunning 4-bedroom, 2-bathroom residence offers the perfect blend of space, comfort, and modern amenities. Rural lifestyle living being only a short drive to Beechworth and within easy commuting distance to Wangaratta. Key Features: Generous Living Spaces: Enjoy spacious bedrooms, including a walk-in robe and ensuite in the master, and built-in robes in the others. Light-filled main living/dining area & cozy up in the second living space. Outdoor Oasis: Step outside to a private alfresco area, perfect for entertaining. Enjoy the tranquility of the expansive land. Practical Features: The well-equipped kitchen features a 5-burner gas cooktop, electric oven, and walk-in pantry. Stay comfortable year-round with split systems and a wood fire. Storage and Workshop: A double car garage with internal access provides ample storage. Two generous sheds, both powered, offer additional space for a te
Request Details
ONE HUNDRED AND FIFTY SIX YEARS OF STANDING GROUND
View photo
House · for sale
Request Details
ONE HUNDRED AND FIFTY SIX YEARS OF STANDING GROUND
Chiltern
· 3 Bedrooms · 1 Bath · House
Chiltern · 3 Bedrooms · 1 Bath · House
Positioned on the corner of Sydney Road and Kars Street, directly opposite Queen Victoria Park, this double red brick residence has occupied one of Beechworth's most prominent residential addresses since 1870. It has passed through the hands of a single family across generations - a tenure that speaks beyond market value. Double-skin brick construction of this period was built to last, and it has. The proportions are those of a different era - generous rooms, solid walls, a footprint of uncommon character. The property is now ready for renovation, and the structural foundations have stood the test of time. At approximately 1,420 square metres on a corner allotment in central Beechworth, the land itself carries weight. The park view, the streetscape, the proximity to the town's commercial and cultural heart are locational attributes that remain fixed regardless of what the interior work costs or how long it takes. Apart from the double brick construction, other standout features include
Request Details

Get email alerts

Don't miss out: be the first to know about new properties

The alert was correctly created

On subscribing you accept the conditions of use and the privacy policy
Alert
Receive new ads in your inbox
Save this search
Receive alerts for new listings

We'll send you an email when we have new properties for: "Properties for sale in Chiltern"

The alert was correctly created

Castle Creek, Wodonga
Huon Creek, Wodonga
Get email alerts and be the first to see new listings
Required field
On subscribing I accept the terms of the privacy policy
Perfect! You'll soon start receiving new listings via email
Alert
Receive an email when we have new ads for Properties for sale in Chiltern
Save this search
Filters

Bedrooms

Size (m²)

m²
m²

Price

$
$

Property type

Bathrooms

Clear all filters
Receive notifications when new entries are published.