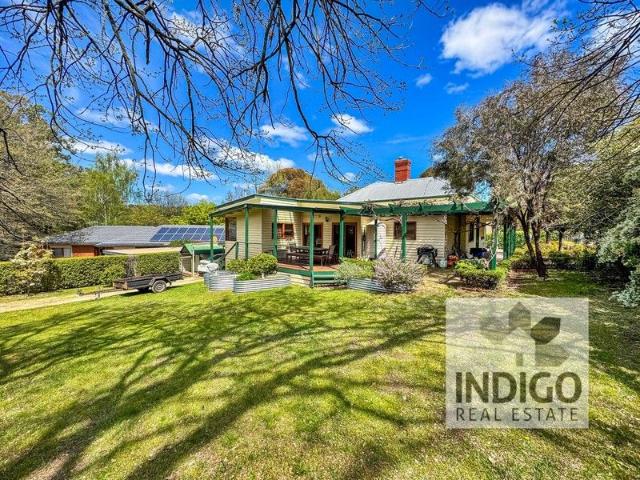
247 properties for sale in Chiltern

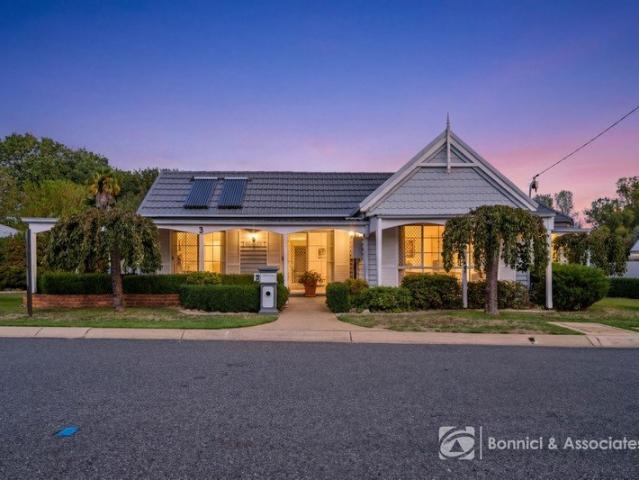
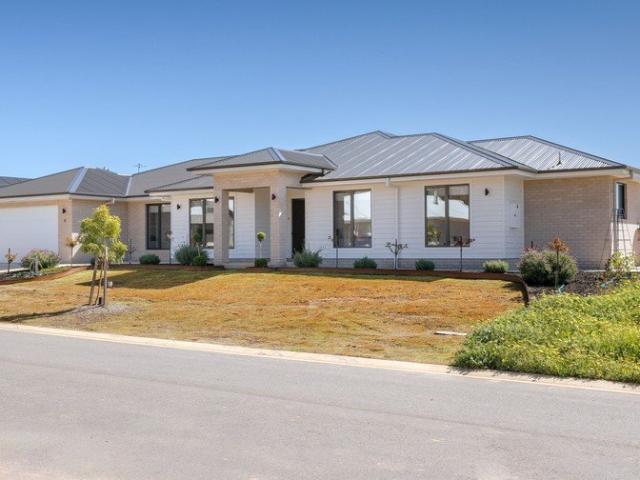
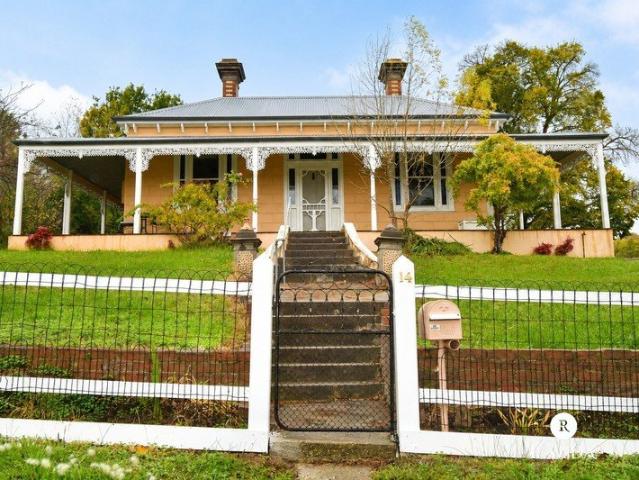
Super Central Location
View photo
House · for sale
Request Details
Super Central Location
Chiltern
· 4 Bedrooms · 2 Baths · House
· Equipped kitchen
Chiltern · 4 Bedrooms · 2 Baths · House · Equipped kitchen
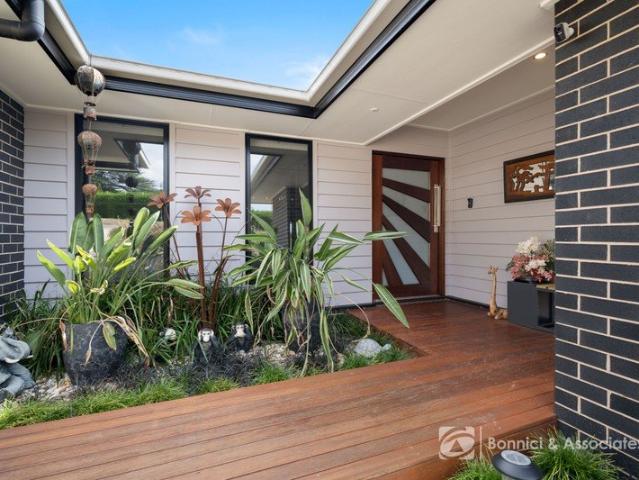
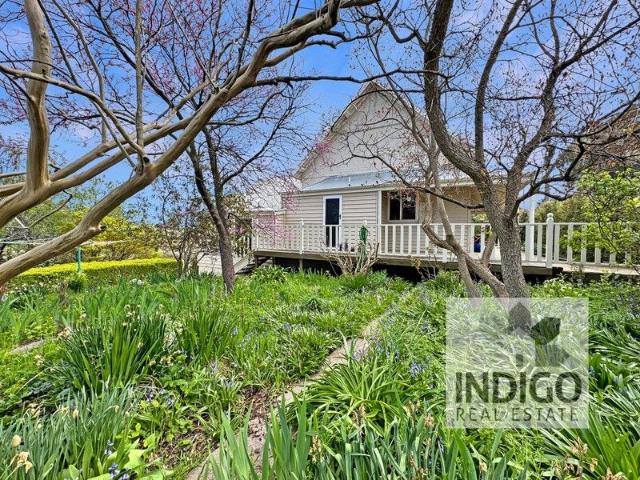
Perfectly positioned on a generous allotment of approximately 1,013m², this charming, centrally located, four-bedroom, two-bathroom, weatherboard and iron roofed home is ideally situated only a short stroll to local shops, cafes, restaurants, conveniences, parks, the Murray to Mountains Rail Trail, Lake Sambell, and Beechworth's historic precinct. This home offers an inviting blend of country charm and contemporary conveniences with the welcoming and open-plan living area featuring a stylish timber kitchen with stone benchtops, tiled splash back, double stainless-steel sink, dishwasher, gas cooktop, electric oven, and an abundance of storage. The adjacent lounge includes a high ceiling, Baltic pine floors, a built-in TV cabinet and storage, and a timber-lined ceiling. The dining and meals area offers a ceiling fan, split-system air-conditioning and dual French doors opening to the undercover deck overlooking the easy-care gardens, and perfect for year-round entertaining. There is also
Request Details
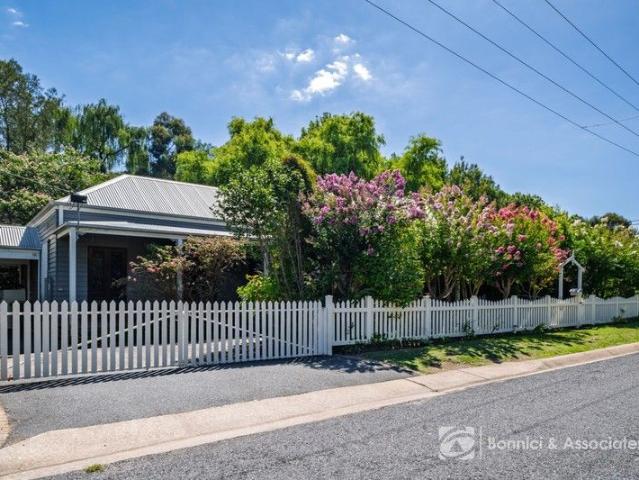
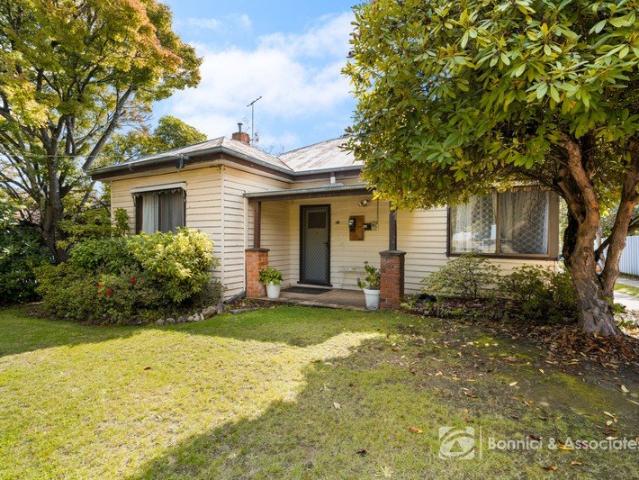
TWO CHARMING RESIDENCES IN THE HEART OF BEECHWORTH LIVE, INVEST OR HOST!
View photo
House · for sale
Request Details
TWO CHARMING RESIDENCES IN THE HEART OF BEECHWORTH LIVE, INVEST OR HOST!
Chiltern
· 5 Bedrooms · 5 Baths · House
· Balcony · Equipped kitchen
Chiltern · 5 Bedrooms · 5 Baths · House · Balcony · Equipped kitchen
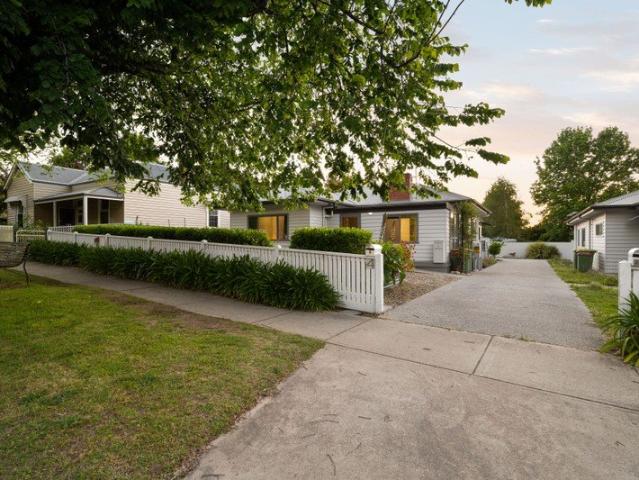
Set along the tranquil backdrop of Silver Creek and surrounded by magnificent established gardens, this unique property presents an exceptional opportunity for extended family living, dual accommodation, or income through holiday or permanent rental. Positioned in the heart of Beechworth on a generous 1,053 sq.m allotment, the property consists of a charming three-bedroom residence alongside a beautifully appointed, fully self-contained two-bedroom cottage - offering flexibility, privacy, and outstanding lifestyle appeal. The main residence welcomes you with warmth and character, framed by a classic picket fence and an extensive veranda that creates an inviting first impression. Inside, a light-filled open-plan kitchen, dining, and living spaces overlook the lush gardens, creating a relaxed environment for everyday living and entertaining. The quality-built timber kitchen provides generous bench space, excellent storage with both gas and electric cooking. A separate front living room o
Request Details
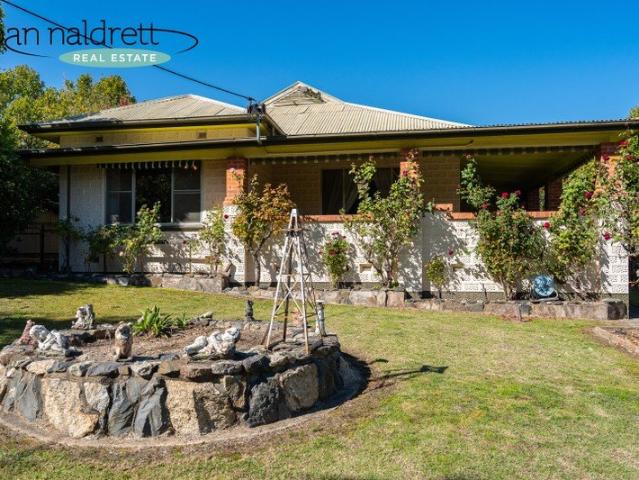
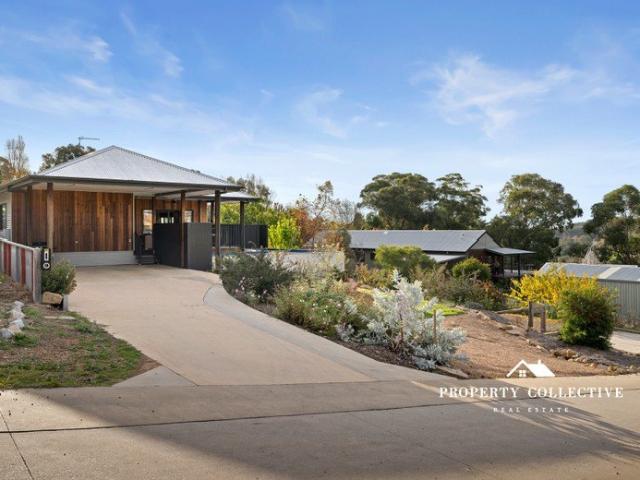
THE BIG BLOCK JUST UNDER HALF AN ACRE RIGHT IN TOWN
View photo
House · for sale
Request Details
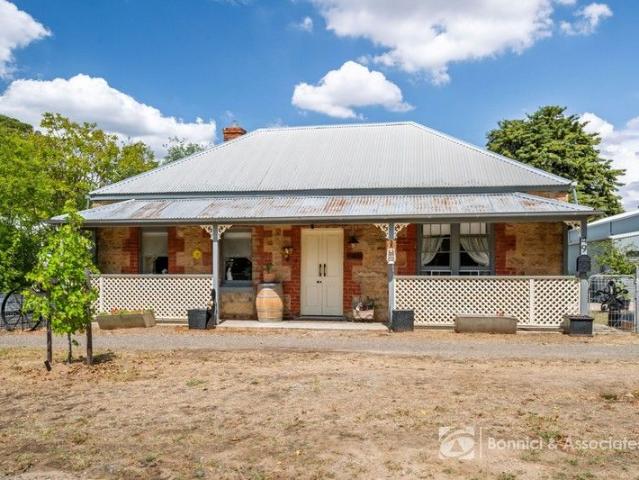
THE BIG BLOCK JUST UNDER HALF AN ACRE RIGHT IN TOWN
Chiltern
· 3 Bedrooms · 2 Baths · House
· Equipped kitchen
Chiltern · 3 Bedrooms · 2 Baths · House · Equipped kitchen
A prime development opportunity exists for the astute buyer right in the heart of Beechworth. This 1,856 sq m allotment (approx.), complete with the charm of a three-bedroom two-bathroom cottage, is located within the General Residential Zone (GRZ1) in a quiet no through cul-de-sac and adjoins the ever popular Murray to Mountains Rail Trail for the bike enthusiast or the active dog walker. If redevelopment is not your caper, then continue to appreciate the private setting this home has long enjoyed. Meticulously cared for over the decades, the home retains many original features including timber canted ceilings. Striking bamboo floors have been installed for functionality, but the original boards remain underneath. The primary bedroom enjoys a convenient walk in robe and its own bathroom ensuite. The galley style kitchen is complemented by a second meals and entertaining area at the rear of the home where you can BBQ undercover and out of the elements. Beyond the lounge and sitting roo
Request Details
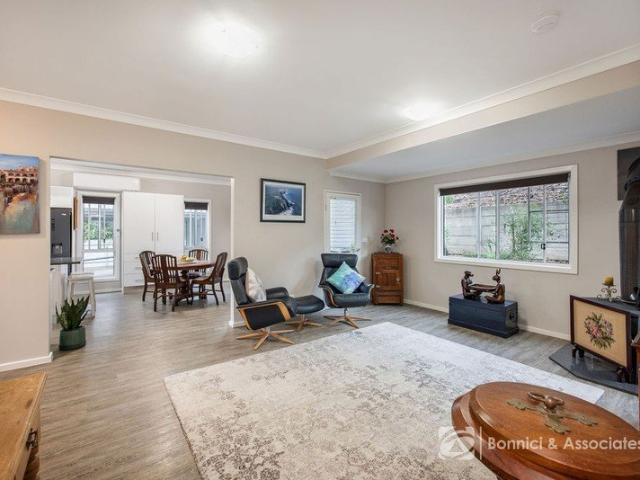
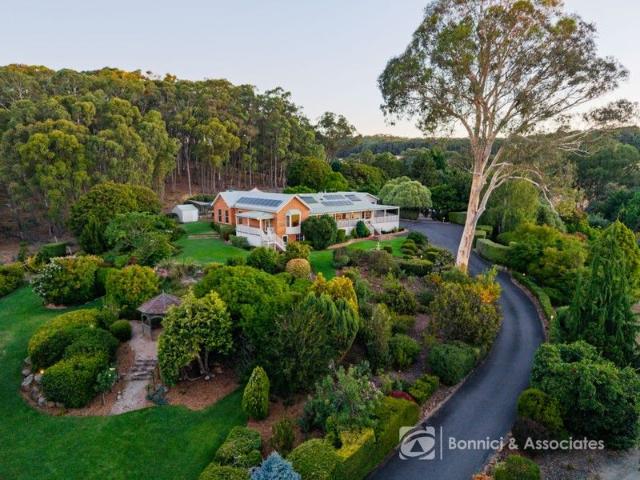
VICTORIA ROAD PRIME BEECHWORTH LOCATION
View photo
House · for sale
Request Details
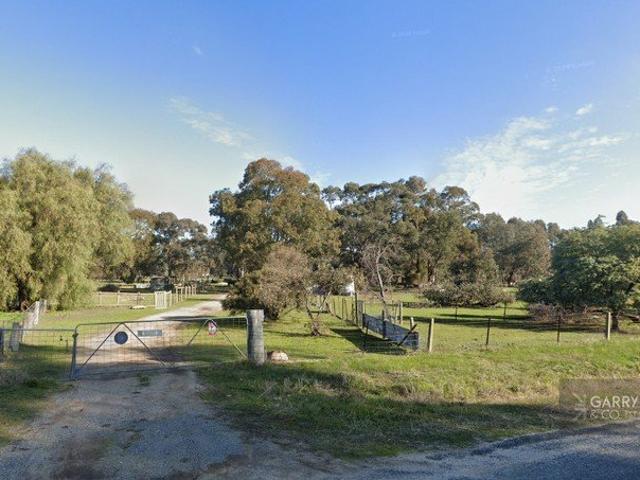
VICTORIA ROAD PRIME BEECHWORTH LOCATION
Chiltern
· 3 Bedrooms · 1 Bath · House
· Garden
Chiltern · 3 Bedrooms · 1 Bath · House · Garden
Victoria Road has long been one of Beechworth's more dependable addresses - wide, tree-lined, and within easy walking distance of the primary and secondary schools and the Baarmutha Sports Precinct. This 1950s weatherboard home retains much of its original character. The formal living room is large and retains its ornate ceiling rose. Two formal bedrooms, with the north facing sunroom previously used as the third, this home has the kind of bones that reward a considered renovation. The real case for this property, however, is the land. Allotments of this size don't surface often in a street of this standing, and the location - central, leafy, and genuinely convenient - does the rest of the talking. The backyard has seen its share of Sunday family BBQ's and long summer afternoons given over to backyard Test Match cricket. There's room enough for both, still. A sound starting point for the next chapter
Request Details
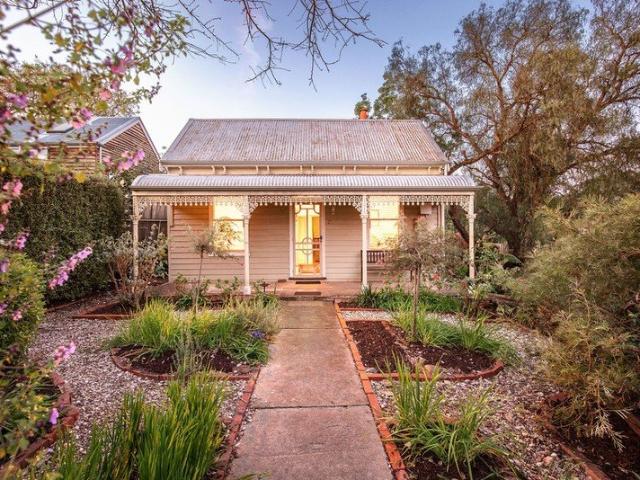
Beechworth Living with Elevated Gorge Views
View photo
House · for sale
Request Details
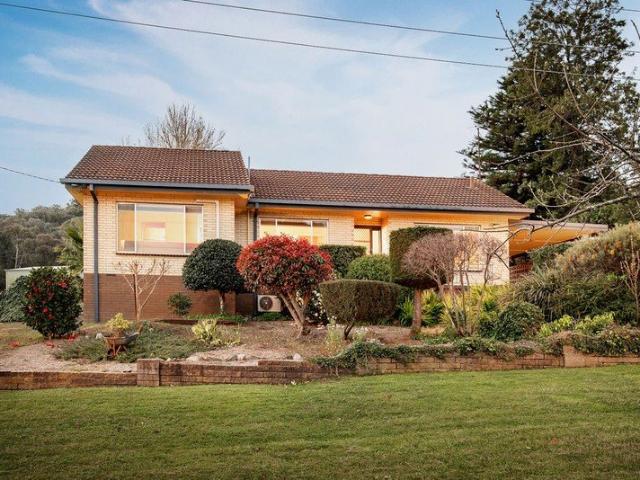
Beechworth Living with Elevated Gorge Views
Chiltern
· 4 Bedrooms · 2 Baths · House
· Equipped kitchen
Chiltern · 4 Bedrooms · 2 Baths · House · Equipped kitchen
Positioned on an elevated allotment with sweeping outlooks across the township of Beechworth, 31 Spring Street presents an exceptional opportunity to secure a contemporary residence defined by quality craftsmanship, refined comfort and thoughtful design. Craftsman-built and beautifully considered, this modern home has been designed to embrace its surrounds while delivering a luxurious yet relaxed lifestyle in one of the region's most sought-after Beechworth settings. At the heart of the home, the designer kitchen combines style and functionality, featuring soft-close cabinetry, quality stainless steel appliances, sleek timber and stainless steel bench tops, and a generous 900mm electric oven with gas cooktop, perfectly suited to both everyday living and effortless entertaining. Two distinct living zones enhance flexibility for families or professionals alike, offering excellent separation of space and privacy. Seamless indoor-outdoor integration leads to the expansive decked alfresco a
Request Details
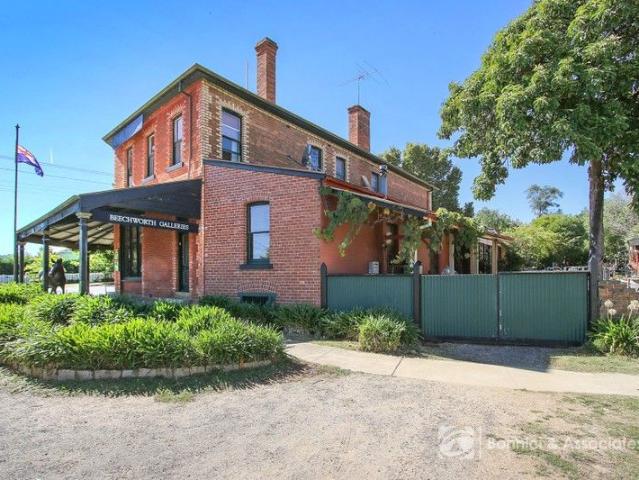
ESTATE LIFESTYLE JUST MINUTES FROM THE HEART OF BEECHWORTH
View photo
House · for sale
Request Details
ESTATE LIFESTYLE JUST MINUTES FROM THE HEART OF BEECHWORTH
Chiltern
· 5 Bedrooms · 4 Baths · House
· Garden · Balcony · Equipped kitchen
Chiltern · 5 Bedrooms · 4 Baths · House · Garden · Balcony · Equipped kitchen
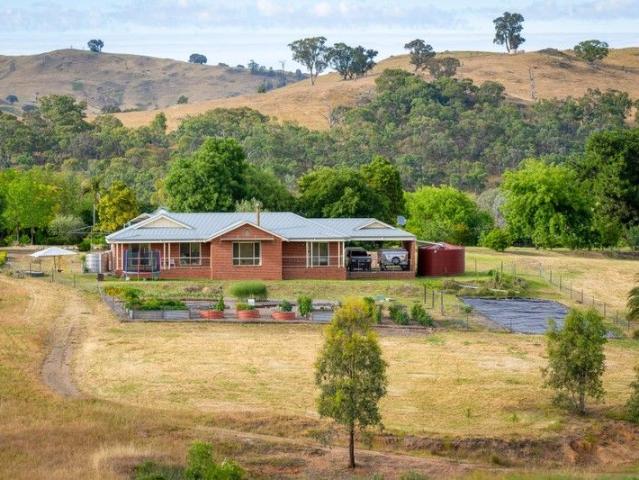
Some properties command attention - this is one of them. Located just 4 km from the heritage township of Beechworth, this impressive 20-acre estate offers space, privacy and a lifestyle that feels both considered and quietly special. At the centre of the property is a beautifully renovated four-bedroom, three-bathroom residence. Designed for comfort and functionality, the home features a high-end, fully updated kitchen that will inspire everyday living as much as entertaining, while two separate living zones positioned at opposite ends of the home ensure flexibility and room for everyone to unwind. Your master suite also enjoys panoramic views plus your own deck overlooking the garden. A king-sized walk-in robe and beautifully upgraded ensuite with deep bath completes the picture. A dedicated study provides a peaceful work-from-home retreat, and the swimming pool adds a relaxed, resort-like element to daily life. From the veranda, sweeping sunsets across the ranges create a backdrop th
Request Details
BARNAWARTHA Space, Style and Lifestyle
View photo
House · for sale
Request Details
New
BARNAWARTHA Space, Style and Lifestyle
Chiltern
· 4 Bedrooms · 2 Baths · House
· Parking · Equipped kitchen
Chiltern · 4 Bedrooms · 2 Baths · House · Parking · Equipped kitchen
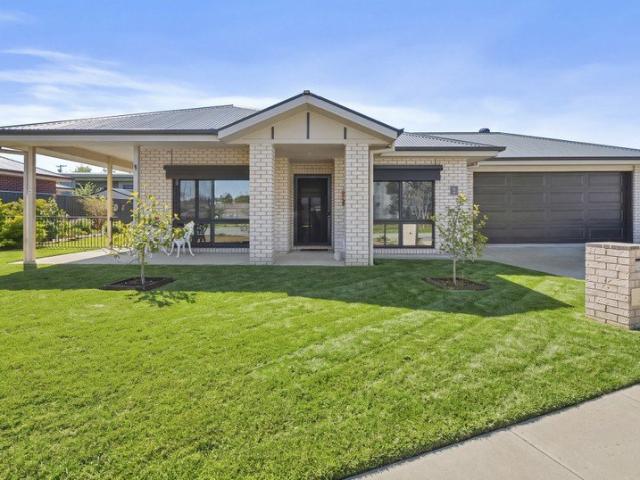
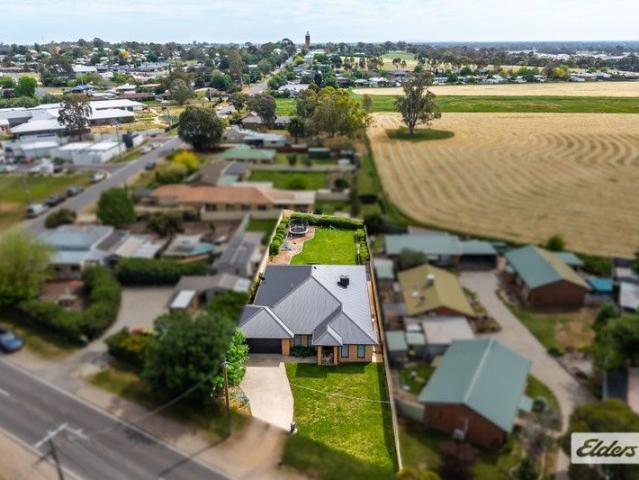
Enjoy the best of modern country living with this beautifully presented 2025 built home by Alatalo Quality Builders 7, set within the newly established Woodrush Court estate. Positioned on a generous 1,347m² allotment and approximately 20 minutes from Wodonga CBD, this quality residence offers the perfect combination of contemporary comfort, generous proportions and the freedom that comes with having plenty of space around you. With approximately 225m² of living space and an impressive 311.9m² in total, including the garage and alfresco, the home has been thoughtfully designed to provide space for the whole family without compromising on warmth, style or functionality. The north facing main living zone forms the heart of the home, capturing an abundance of natural light and creating an inviting space for relaxed family living. The impressive kitchen is beautifully appointed with manufactured stone benchtops, quality appliances, electric cooktop and oven, excellent storage and generous
Request Details
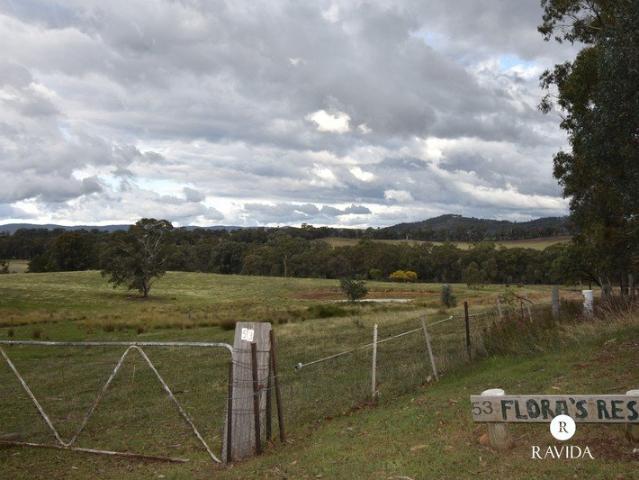
Serenity Awaits at 53 Voigts Road, Beechworth
View photo
Terraced House · for sale
Request Details
Serenity Awaits at 53 Voigts Road, Beechworth
Chiltern
· 3 Bedrooms · 2 Baths · Terraced House
· Parking · Equipped kitchen
Chiltern · 3 Bedrooms · 2 Baths · Terraced House · Parking · Equipped kitchen
Escape to your own piece of paradise at this stunning 3-bedroom, 2-bathroom acreage property in Beechworth, Victoria. Nestled on a generous land parcel, this home offers a tranquil retreat from the hustle and bustle of city life. Boasting a spacious layout with 2 living areas, this property provides ample space for relaxation and entertainment. The modern kitchen is a chef's delight, featuring sleek appliances and ample storage. The master bedroom comes complete with an ensuite for added privacy and convenience. Outdoor enthusiasts will appreciate the expansive grounds, perfect for nature walks or hosting outdoor gatherings. With 3 garage spaces and 2 carport spaces, there's plenty of room for your vehicles and storage needs. Don't miss this opportunity to own a slice of paradise in beautiful Beechworth
Request Details
Beechworth Cedar Cottages Ongoing Business and Property !
View photo
Townhouse · for sale
Request Details
Beechworth Cedar Cottages Ongoing Business and Property !
Chiltern
· Townhouse
· Garden · Balcony · Equipped kitchen
Chiltern · Townhouse · Garden · Balcony · Equipped kitchen
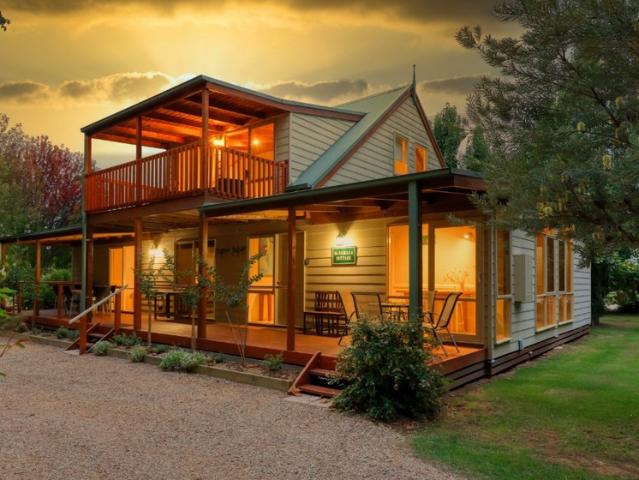
An exceptional opportunity awaits you at the Beechworth Cedar Cottages. The sale of all the property and the ongoing business. Work as much or as little as you like. This business can run automatically and allows many options for the new owners. Consisting of 4 cottages and a barn style shed 7x9m, adjacent to the Beechworth to Yackandandah Rail Trail. Easy walking distance to the heart of Beechworth. The four cottages sleep up to 20 people at one time; McNamara is a two storey, split level, large house that can accommodate up to eight people. The house boasts two bathrooms, two lounge rooms (both with televisions), full size kitchen with dishwasher, large dining table to seat ten people and a fully equipped laundry with washing and drying facilities. The upstairs retreat has a king bed on one side and separated by a ¾ wall divider and a second space with two single beds overlooking the front garden. It also has its own bathroom and balcony. Downstairs has a queen room and a twin room (
Request Details
PRACTICAL FAMILY HOME IN AN ESTABLISHED SETTING
View photo
House · for sale
Request Details
PRACTICAL FAMILY HOME IN AN ESTABLISHED SETTING
Chiltern
· 3 Bedrooms · 2 Baths · House
· Equipped kitchen
Chiltern · 3 Bedrooms · 2 Baths · House · Equipped kitchen
This well-presented three-bedroom, two-bathroom home delivers the perfect balance of low-maintenance living, modern comfort and everyday convenience, making it an ideal choice for families, downsizers or investors. Freshly painted throughout and designed with everyday living in mind, the functional floorplan features three bedrooms, two bathrooms, an open-plan living, dining and kitchen area, along with a dedicated study, providing plenty of space for the whole family to spread out. At the heart of the home, the well-appointed kitchen overlooks the dining area and features a large island bench with breakfast bar seating, electric cooking and a dishwasher, making meal preparation both practical and convenient. The generous living area is fitted with a split system for year-round heating and cooling, while the master suite is privately positioned and includes a walk-in robe and ensuite with a generous vanity. Two additional bedrooms, both with built-in robes, are serviced by the family b
Request Details
REMARKABLE HOME WITH VIEWS TO MATCH
View photo
House · for sale
Request Details
REMARKABLE HOME WITH VIEWS TO MATCH
Chiltern
· 4 Bedrooms · 2 Baths · House
· Equipped kitchen
Chiltern · 4 Bedrooms · 2 Baths · House · Equipped kitchen
This period-style home (Circa 1860s) is up for sale, Situated on approximately 2492m2 allotment, with views over the Beechworth township Featured etched glass in the margins to the frame of the main entry and the windows to the original part of the home Cedar (or Huon Pine) ceilings & cornices in the front rooms Baltic Pine floorboards throughout the original part of the home. Three spacious bedrooms, the main having built-in and walk-in robes and a full ensuite with a heated towel rail A formal lounge room or 4th bedroom has French doors to the verandah Dedicated study with built-in workstation, open planned living/dining and a modern kitchen The kitchen has been designed with efficient workflow and fitted with stainless steel appliances and fixtures, including but not limited to o Stainless steel fan forced oven and ceramic cooktop o Canopy Stainless Steel extraction fan o Stainless steel Dishwasher o Granite benchtops o Pressed metal counter inserts The home has been replastered, re
Request Details
Rutherglen Special Perfect downsizing option
View photo
House · for sale
Request Details
Rutherglen Special Perfect downsizing option
Chiltern
· 2 Bedrooms · 2 Baths · House
· Garden
Chiltern · 2 Bedrooms · 2 Baths · House · Garden
Positioned only moments to Rutherglen's Main Street with pathways providing easy access to cafe's, restaurants and shops presents 1 Lord Street. Situated on a tidy and landscaped 740sqm allotment, this home will be a standout to those seeking to downsize into a low maintenance home that is filled with modern features and vast yard space. Built in 2020 by a local builder, the opportunity to secure a property of this calibre in a central location is few and far between. Consisting of two bedrooms that have ceiling fans while the master has a Mitsubishi split system, walk in robe and ensuite that provides floor to ceiling tile, hand rails and wall niche in the shower, toilet and single vanity. The convenience continues with the family bathroom providing two way access from the hallway and second bedroom while featuring a bath, shower, toilet and vanity with drawer storage. Comfort is assured with the homes open plan living promising to provide a relaxing feel while being filled with natur
Request Details
YOUR PLACE TO CALL HOME
View photo
House · for sale
Request Details
YOUR PLACE TO CALL HOME
Chiltern
· 3 Bedrooms · 1 Bath · House
· Fireplace · Equipped kitchen
Chiltern · 3 Bedrooms · 1 Bath · House · Fireplace · Equipped kitchen
This weatherboard home has done its job well - twenty years of family life, and it shows in the best possible way. Located so conveniently right near the Murray to Mountains Rail Trail, Baarmutha Sports Precinct, Lake Sambell and local schools, it's solid, comfortable, and ready for whoever comes next. Inside, the living room centres on a wood fireplace with timber laminate floors running through to a large kitchen equipped with laminate benchtops, quality appliances including a Bosch dishwasher and Blanco electric hob and under bench oven, plus a walk-in pantry. The three bedrooms are all generously sized, each with built-in robes. The master suite enjoys the benefits of split system heat and cool. The renovated bathroom combines a bath and shower over, with clean white tiling throughout. The covered rear deck is where this property distinguishes itself - a generous entertaining space with ceiling fan, a built-in bench, room for an outdoor dining table and lounge setting. Partially sc
Request Details
Beechworth Home for Sale $770k 4 Bed, 3 Bath, 2 Garages, Solar
View photo
House · for sale
Request Details
Beechworth Home for Sale $770k 4 Bed, 3 Bath, 2 Garages, Solar
Chiltern
· 4 Bedrooms · 3 Baths · House
· Parking
Chiltern · 4 Bedrooms · 3 Baths · House · Parking
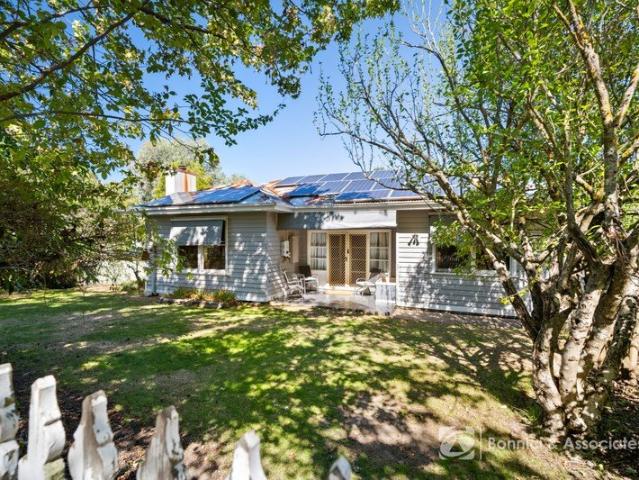
To enquire, please email or call 1300 815 051 and enter code 8885 HOME: 4 ALBERT ROAD BEECHWORTH 3747 With sustainability in mind, this renovated 1950's Linea weatherboard home, purchased in 2015 for $362,000 just 450 metres from the heart of Beechworth, needed more to include modern innovation. Every detail has been thoughtfully upgraded to ensure efficiency, comfort, and character, creating a residence that is both environmentally conscious and effortlessly liveable.Two further major renovations include: Double glazing to house (front verandah & garage exempt) Rooftop solar panels (approximately 5.8 klw) Six Daikin split-system units provide heating and cooling in every room Slow-combustion heater in the lounge enhances winter comfort Wired-in smoke alarms Ember Guard gutter protection Full underfloor insulation. Bedroom 3 has an ensuite with select timing, underfloor heating. 26,000-litre water tank supports both the home and easy-care pebbled gardens. Renovation enlarged the third
Request Details
THREE INCOME STREAMS. ONE REMARKABLE ADDRESS
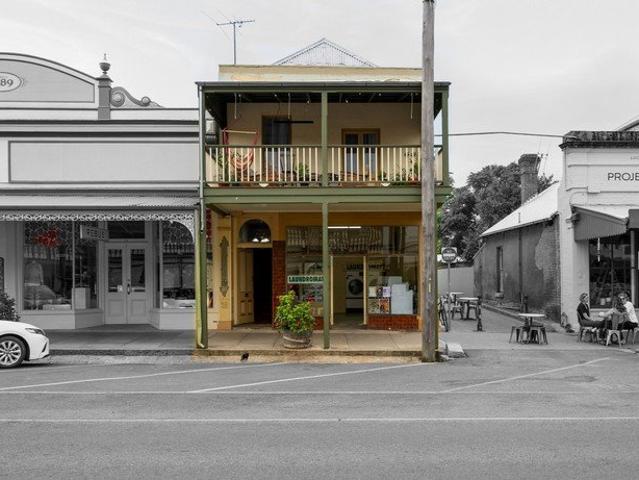
View photo
House · for sale
Request Details
THREE INCOME STREAMS. ONE REMARKABLE ADDRESS
Chiltern
· 3 Bedrooms · 2 Baths · House
· Balcony
Chiltern · 3 Bedrooms · 2 Baths · House · Balcony
At the corner of Ford Street and Star Lane - the very heart of this storied town - stands a property that mirrors Beechworth's own layered character: residential, commercial, and historical all at once. Gammons Accommodation traces its origins to around 1865, a period when Beechworth was one of Victoria's wealthiest and most consequential goldfield towns. Today, the two-bedroom, one-bathroom residence operates as sought-after short-stay accommodation, its heritage bones intact and its first-floor veranda offering unhurried views along Ford Street - the kind of outlook that reminds guests exactly where they are. Miss Lucy's has been thoughtfully renovated and repurposed as a sophisticated short-stay suite of approximately 71 square metres. Positioned within easy reach of the town's celebrated restaurants, wine bars, and coffee houses, it offers guests the full Beechworth experience - and investors a consistently attractive yield. Beechworth Laundromat rounds out the portfolio. An establ
Request Details
EFFORTLESS LIVING WITH MINERAL POOL AND SUNSET VIEWS
View photo
House · for sale
Request Details
EFFORTLESS LIVING WITH MINERAL POOL AND SUNSET VIEWS
Chiltern
· 3 Bedrooms · 2 Baths · House
· Equipped kitchen
Chiltern · 3 Bedrooms · 2 Baths · House · Equipped kitchen
Immaculately presented and thoughtfully designed for effortless living, this quality Davis Sanders home delivers the perfect blend of comfort, style, and lifestyle appeal - all just a short stroll from Beechworth's vibrant town centre. Filled with natural light and generous proportions throughout, the home welcomes you with a spacious open-plan design that easily connects the kitchen, dining, and living areas. This inviting area flows directly onto a fantastic rear deck, capturing beautiful views over the mineral salt pool and capturing Beechworth's spectacular sunsets, creating an ideal setting for entertaining or simply relaxing in peaceful surrounds. At the heart of the home, the kitchen is both stylish and highly functional, featuring stone benchtops, European appliances, an induction cooktop, and a expansive butler's pantry. Designed for both everyday ease and entertaining, it offers ample space while keeping you connected to the living area. All bedrooms are generously sized and
Request Details
A LIFESTYLE, A BUSINESS OPPORTUNITY, A FAMILY HAVEN ALL IN ONE REMARKABLE PROPERTY
View photo
Terraced House · for sale
Request Details
A LIFESTYLE, A BUSINESS OPPORTUNITY, A FAMILY HAVEN ALL IN ONE REMARKABLE PROPERTY
Chiltern
· 4 Bedrooms · 2 Baths · Terraced House
· Garden
Chiltern · 4 Bedrooms · 2 Baths · Terraced House · Garden
The phone enquiry code for this property is - 2382 Set on 12.67 productive acres (5.127 ha) just minutes from Wodonga, this extraordinary property offers an outstanding blend of sustainable living, lifestyle appeal, and business potential. So much more than bricks and mortar, it is a little slice of paradise where you can grow your own food, launch a venture, raise a family, or simply escape the hustle and bustlewhile staying conveniently close to town. Designed and retrofitted with permaculture principles, the land is alive with abundance. Established on the property are 50+ fruit and nut trees, including figs, mandarin, avocado, peach, apples, nectarine, lemon, orange, nashi pear, cherries, pear, almonds and more, as well as established vegetable gardens with ground beds, wicking beds, berries, and existing perennials such as strawberries and asparagus. Adjoining the main vegetable garden is an additional prepared area with more beds ready for plantingideal for expanding your food pr
Request Details
Modern Family Living In Rutherglen
View photo
House · for sale
Request Details
Modern Family Living In Rutherglen
Chiltern
· 4 Bedrooms · 2 Baths · House
· Equipped kitchen
Chiltern · 4 Bedrooms · 2 Baths · House · Equipped kitchen
A statement of modern living in the heart of Rutherglen, 19 Main Street captures the essence of contemporary country township living. Built by Afonso Building Solutions, this four-bedroom, two-bathroom residence delivers refined design and uncompromising quality across more than 1000 square metres of land. Every space feels considered - from the inviting formal lounge to the expansive open-plan living and dining zone that draws you to gather, unwind, and entertain. The kitchen anchors the home with sleek stone surfaces, stainless-steel appliances, and soft neutral tones that blend effortlessly with the warmth of natural light and open space. Three separate living areas create flexibility for family connection and private retreat alike. Each bedroom has been designed with comfort in mind, while the master suite offers the privacy and indulgence of a walk-in robe and ensuite finished with clean lines and premium fittings. Outside, the mood is relaxed yet refined. An undercover alfresco w
Request Details
THE ROCKIES 70.25*Ha | 173.59*Acres
View photo
Terraced House · for sale
Request Details
THE ROCKIES 70.25*Ha | 173.59*Acres
Chiltern
· Terraced House
Chiltern · Terraced House
This property offers: - Views 360 degrees - Recreational use - Farming activities - Native Australian Bush - Rocky outcrops - Planning permit for dwelling S.T.C.A. - Prime location being adjacent to Hume Freeway 12 kms to Chiltern, 41 kms Wodonga 31 kms Wangaratta and 20 kms Rutherglen. The Rockies has excellent water supply from springs and spring fed dams, abundance of native animals, Australian flora, areas of grazing for sheep and cattle or other animals. Improvements include shearing shed and yards
Request Details
and Gorge Views!
View photo
House · for sale
Request Details
and Gorge Views!
Chiltern
· 4 Bedrooms · 2 Baths · House
Chiltern · 4 Bedrooms · 2 Baths · House
Perfectly positioned just 500 metres from Beechworth's main street, this beautifully presented four-bedroom, two-bathroom home captures breathtaking, elevated views across the Beechworth Gorge. Set on one title, and across two lots totalling approximately 1,829sqm, this home and property offers a unique combination of space, privacy, and proximity to the town's cafés, shops, and attractions. Originally built in the 1860s, the front of this home retains its classic weatherboard character, whilst the rear has been thoughtfully renovated to introduce light, flow, and modern comfort. Together, they create a home that beautifully bridges Beechworth's history with contemporary living. At the heart of this home, the spacious formal lounge is its true highlight. With plush new 5-star hypoallergenic carpet underfoot, a Mitsubishi split system air-conditioner, built-in shelving, and a convenient study nook with overhead storage, this room is both functional and refined. French doors open to an u
Request Details
TOTAL TRANSFORMATION WITH 7 STAR LUXURY
View photo
House · for sale
Request Details
TOTAL TRANSFORMATION WITH 7 STAR LUXURY
Chiltern
· 4 Bedrooms · 2 Baths · House
· Fireplace · Equipped kitchen
Chiltern · 4 Bedrooms · 2 Baths · House · Fireplace · Equipped kitchen
From its origins as a Victorian era, humble timber cottage, this remarkable transformation into an energy efficient and sustainable home must be seen to be truly understood and appreciated. With a detailed and comprehensive design to ensure a 7-star energy rating the home incorporates style and showcases period charm with high ceilings, timber floors, original window hoods, and ornate fireplaces, whilst light-filled interiors, double glazing, reverse cycle heating and cooling, and underfloor insulation ensure modern and eco-friendly living. The open-plan living and dining areas feature cathedral ceilings, with a wood fireplace with a granite backdrop providing thermal mass, creating a natural focal point for the sitting area. Ideal for entertaining, the kitchen is exquisitely appointed with custom cabinetry, timber benchtops and quality Bosch appliances, including an induction cooktop, oven, dishwasher, and down-draught exhaust fan. A cleverly designed butler's pantry hides away the re
Request Details
PRIVACY, NATURE AND TOWN CONVENIENCE
View photo
House · for sale
Request Details
PRIVACY, NATURE AND TOWN CONVENIENCE
Chiltern
· 4 Bedrooms · 2 Baths · House
· Equipped kitchen
Chiltern · 4 Bedrooms · 2 Baths · House · Equipped kitchen
Privately set in a lush rural setting, this double-glazed four-bedroom, two-bathroom home offers a peaceful retreat overlooking Silver Creek and the Beechworth Historic Park. Surrounded by nature, it enjoys direct access to Lake Sambell and the IndiGo Epic Trail bike trailhead plus long walking trails. Perfect for those who value serenity, scenery, and an active outdoor lifestyle. The well-proportioned home features four queen-size bedrooms, each with built-in robes or storage and carpeted flooring. The master bedroom includes a substantial built-in robe and a spacious tiled ensuite complete with bath, shower, vanity, and toilet. At the heart of the home, the open-plan living area offers a comfortable family area and large lounge room with polished timber floors and a wood combustion heater, creating a warm and inviting atmosphere. The well-appointed kitchen features a 900mm gas cooktop with electric oven, dishwasher, and walk-in pantry, complemented by an adjoining dining area. The ce
Request Details
Endless Potential on a Big Town Block!
View photo
House · for sale
Request Details
Endless Potential on a Big Town Block!
Chiltern
· 3 Bedrooms · 1 Bath · House
· Garden
Chiltern · 3 Bedrooms · 1 Bath · House · Garden
Perfect for renovators, families and developers. Positioned on a substantial 1,437sqm allotment with established shade trees and a wide, private backyard, this three-bedroom home offers space and convenience in a tightly held area close to local schools. The home features a full-length front verandah, timber windows, and generous room sizes. Inside, the layout includes a light-filled dining room with a garden outlook and a comfortable living room equipped with split-system heating and cooling, plus a wood heater for the colder winter months. The updated bathroom includes a walk-in shower, modern vanity and neutral tiling. Outdoors, the deep backyard offers significant open space with mature plantings, lawned areas and plenty of scope for future improvements such as shedding or extensions (STCA). The wide block and established trees provide privacy while remaining within easy walking distance of local schools, parks and town facilities. Ideal for families wanting space, renovators, down
Request Details
Central Living in Yackandandah
View photo
House · for sale
Request Details
Central Living in Yackandandah
Chiltern
· 3 Bedrooms · 1 Bath · House
· Parking · Equipped kitchen
Chiltern · 3 Bedrooms · 1 Bath · House · Parking · Equipped kitchen
Displaying period elegance, this charming three-bedroom residence provides an appealing family domain with scope to update. Impressive features include high ceilings, timber flooring, wide verandas, light filled lounge with wood heater, display cabinets and mantlepiece. Two very spacious bedrooms are light and bright with built in robes. The third bedroom is smaller with built in robes and located at the rear of the home. The country style kitchen is central and again spacious in proportions with both slow combustion cooker as well as an electric cooker. Loads of cupboard and bench space and room for the dining table. Beyond the kitchen is the laundry and open space perfect for the home office or casual living area. The fully lined garage is approx. 14 x 6m with additional shedding alongside that will appeal to the handyman or tradie and provides for great work space as well as 4 bays for firewood and tools, machinery etc. Both garage and shed can be accessed via Albert Street at the r
Request Details
IF ONLY THESE WALLS COULD TALK.
View photo
House · for sale
Request Details
IF ONLY THESE WALLS COULD TALK.
Chiltern
· 3 Bedrooms · 1 Bath · House
· Fireplace · Equipped kitchen
Chiltern · 3 Bedrooms · 1 Bath · House · Fireplace · Equipped kitchen
Built from locally sourced granite and thoughtfully transformed through an extensive renovation, this character-rich home beautifully blends historic charm with modern comfort. A traditional central hallway, high ceilings, decorative archway, deep sills and barn-style doors immediately set the tone upon entry. At the front of the home, a formal lounge with a cosy electric fireplace provides a warm and inviting sitting room or private retreat. The main bedroom includes built-in robes and a ceiling fan, accessed via a sliding barn door from the hallway. A second, smaller bedroom - perfect as a guest room or home office - adds flexibility, while a third bedroom also offers built-in robes. At the heart of the residence, the open-plan kitchen and dining area showcases polished concrete flooring and forms a romantic fusion of 19th-century character and contemporary convenience. Equipped with a 900mm Ilve oven, dishwasher, pressed-metal splashback and generous benchtops, it delivers the perfe
Request Details
QUALITY CRAFTSMANSHIP, SPACE AND CONVENIENCE COMBINED
View photo
House · for sale
Request Details
QUALITY CRAFTSMANSHIP, SPACE AND CONVENIENCE COMBINED
Chiltern
· 3 Bedrooms · 2 Baths · House
· Equipped kitchen
Chiltern · 3 Bedrooms · 2 Baths · House · Equipped kitchen
Privately tucked away and built by renowned builder Justin Maybury, this impressive two-storey steel-frame residence with Linea and Colorbond cladding delivers stylish, low-maintenance living with exceptional versatility. Perfectly suited to downsizers, couples, families or investors, the home combines quality finishes with a thoughtful and highly functional design. The welcoming open-plan living area is nice and bright and is centred around a beautifully appointed kitchen featuring a central island bench, electric cooking, dishwasher and good storage. The adjoining lounge creates a warm and inviting atmosphere with a wood combustion heater and split system heating and cooling, connecting to the rear deck the perfect setting for entertaining guests or enjoying a quiet morning coffee. Conveniently positioned on the ground floor, the spacious main bedroom offers a peaceful retreat, complete with a built-in robe and a stylish ensuite with walk-in shower. A separate toilet adds further con
Request Details
TWO DWELLINGS, 3.43 HECTARES AT SPRINGHURST
View photo
House · for sale
Request Details
TWO DWELLINGS, 3.43 HECTARES AT SPRINGHURST
Chiltern
· 4 Bedrooms · 2 Baths · House
· Parking · Equipped kitchen
Chiltern · 4 Bedrooms · 2 Baths · House · Parking · Equipped kitchen
Ideally located within the township of Springhurst, with potential for further subdivision (STCA) Main residence featuring 3 bedrooms, open-plan living, new kitchen, wood heating & reverse-cycle cooling Separate 1-bedroom dwelling with open-plan kitchen & bathroom Recent improvements include a new septic system & stables Large double garage with plenty of scope for further improvements or additions This property is being marketed as a conjunctional listing in collaboration with Dean Rees, Rees Property Group - 0418 553 087
Request Details
Historic Miner's Cottage with Timeless Yackandandah Charm
View photo
House · for sale
Request Details
Historic Miner's Cottage with Timeless Yackandandah Charm
Chiltern
· 3 Bedrooms · 1 Bath · House
· Garden
Chiltern · 3 Bedrooms · 1 Bath · House · Garden
Steeped in history and full of character, 21 Hammond Street presents an opportunity to secure a genuine circa 1870 timber miner's cottage in the heart of the historic gold mining township of Yackandandah. Rich in local heritage, this charming three-bedroom home offers an authentic glimpse into Yackandandah's past while providing a wonderful opportunity for those seeking a character-filled home, weekend retreat or investment in one of Northeast Victoria's most picturesque historic towns. The classic timber cottage façade and bullnose verandahs immediately sets the scene, with the home retaining the warmth and simplicity synonymous with homes of its era. Inside, the accommodation comprises three bedrooms, a central bathroom and comfortable living spaces that provide a solid foundation for future enjoyment or further enhancement. The delightful cottage garden setting offers plenty of scope for creating your own private sanctuary around this historic home. There is something particularly a
Request Details
Classic Home in Central Yackandandah Location
View photo
House · for sale
Request Details
Classic Home in Central Yackandandah Location
Chiltern
· 3 Bedrooms · 1 Bath · House
· Garden · Equipped kitchen
Chiltern · 3 Bedrooms · 1 Bath · House · Garden · Equipped kitchen
Positioned in one of Yackandandah's most convenient locations, this charming, and original, double-front cream brick home offers a wonderful opportunity to secure a solid three-bedroom residence on a generous 1,314m² allotment. Featuring classic street appeal and established gardens, the home provides comfortable living with plenty of scope for the new owner to add their own touches. The practical floorplan includes three bedrooms, a central bathroom, good living areas and a functional kitchen, while the property also offers good offstreet car accommodationa and access to the rear yard. Outside, the generous block provides plenty of room for children, pets, gardening or future improvements, with established gardens adding to the appeal and creating a private and welcoming setting. Location is a standout feature. Directly opposite the Yackandandah Bowling Club and just a short stroll from the historic township's main street, this property places cafes, shops, services and local amenitie
Request Details
A Grand Piece of Beechworth History, Ready for Its Next Chapter
View photo
House · for sale
Request Details
A Grand Piece of Beechworth History, Ready for Its Next Chapter
Chiltern
· 3 Bedrooms · 3 Baths · House
· Garden · Equipped kitchen
Chiltern · 3 Bedrooms · 3 Baths · House · Garden · Equipped kitchen
For 168 years, this iconic property has stood proudly at the intersection of Albert and Kerferd Roads. A timeless landmark waiting to embrace the future. With its breathtaking granite and brickwork, soaring timber beams, and vast spaces, this is more than a building - it's a legacy, offering endless possibilities for those with vision and passion. There's space and potential in abundance. You will benefit from the three kitchens and three bathrooms - ideal for flexible living arrangements or business use. Three bedrooms, with potential for five and room to grow and adapt. Upstairs open-plan kitchen and living area - a private retreat after a busy day. An expansive 1866 sq m freehold allotment, complete with dual access from two streets, that includes the original coach house plus workshop, a separate timber shed for tools and toys or the ideal all-weather entertaining area, all in a private setting within an established country garden. With its high-profile corner exposure, coupled wit
Request Details

Get email alerts

Don't miss out: be the first to know about new properties

The alert was correctly created

On subscribing you accept the conditions of use and the privacy policy
Alert
Receive new ads in your inbox
Save this search
Receive alerts for new listings

We'll send you an email when we have new properties for: "Properties for sale in Chiltern"

The alert was correctly created

Castle Creek, Wodonga
Huon Creek, Wodonga
Get email alerts and be the first to see new listings
Required field
On subscribing I accept the terms of the privacy policy
Perfect! You'll soon start receiving new listings via email
Alert
Receive an email when we have new ads for Properties for sale in Chiltern
Save this search
Filters

Bedrooms

Size (m²)

m²
m²

Price

$
$

Property type

Bathrooms

Clear all filters
Receive notifications when new entries are published.