2,290 properties for sale in Cherryville

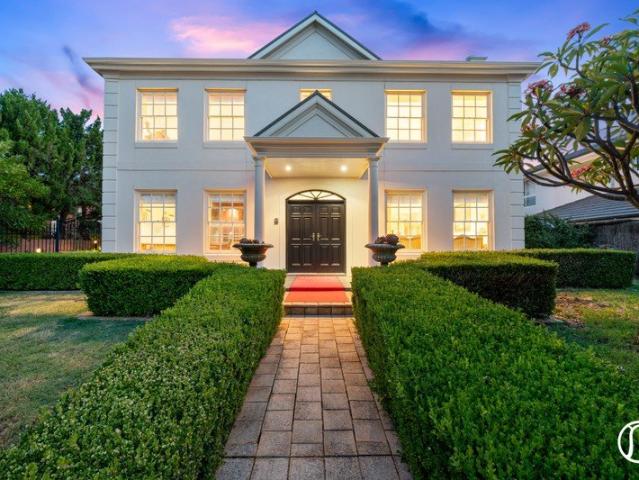
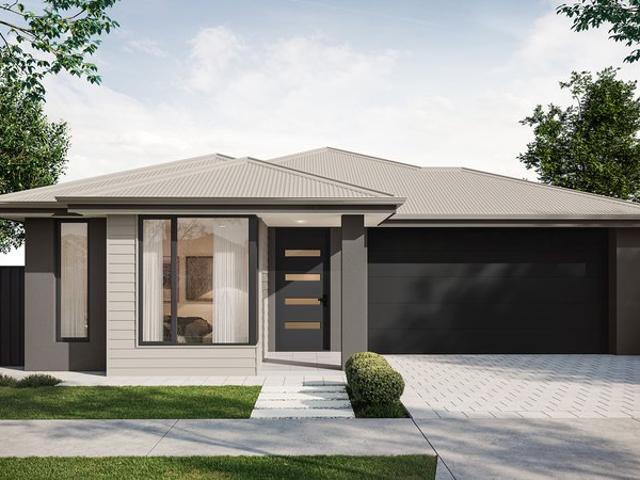
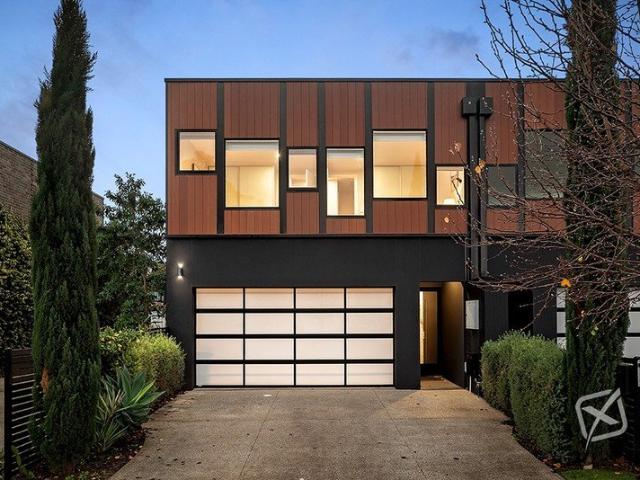
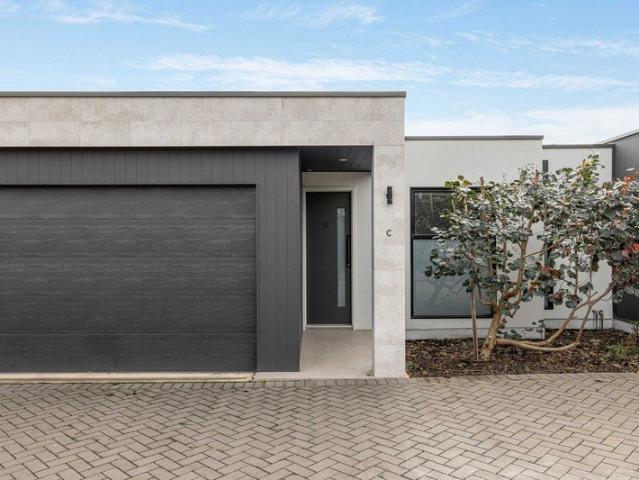
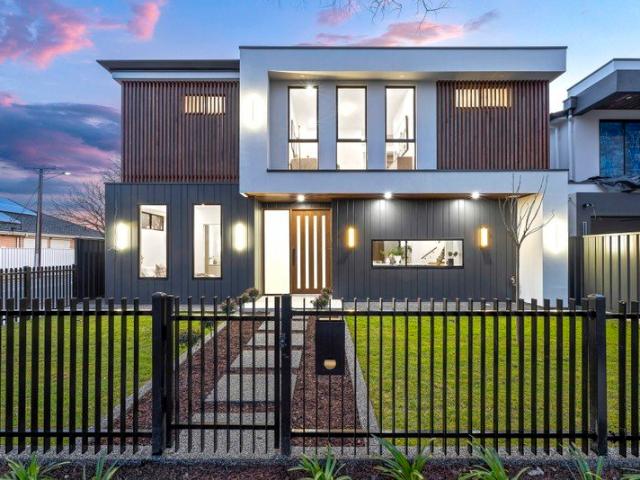
Designer Luxury with Family Flexibility in the Heart of Firle
View photo
House · for sale
Request Details
Designer Luxury with Family Flexibility in the Heart of Firle
Cherryville
· 4 Bedrooms · 3 Baths · House
· Equipped kitchen
Cherryville · 4 Bedrooms · 3 Baths · House · Equipped kitchen
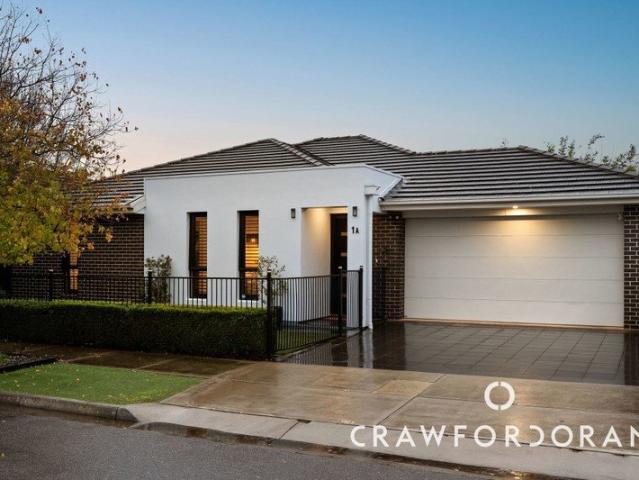
Commanding a striking corner presence and delivering brand-new designer luxury across two flawless levels, this is a home that doesn't just impress on arrival - it promises an effortless lifestyle for years to come. Herringbone timber floors, soaring proportions and warm natural finishes set a sophisticated tone, while a gourmet kitchen wrapped in sparkling stone, sleek contrast cabinetry and a concealed Butler's pantry anchors an expansive open-plan domain designed for gathering, entertaining and everyday lifestyle bliss. Whether it's the morning rush around the island, relaxed family dinners or weekends that spill seamlessly from indoors to the all-season alfresco with built-in gas cooker, every space has been designed to bring people together. A ground-floor guest suite offers welcome flexibility, while upstairs a second living retreat, integrated study nook and luxurious parents' wing with large dressing room and designer ensuite create the perfect balance between connection, comfo
Request Details
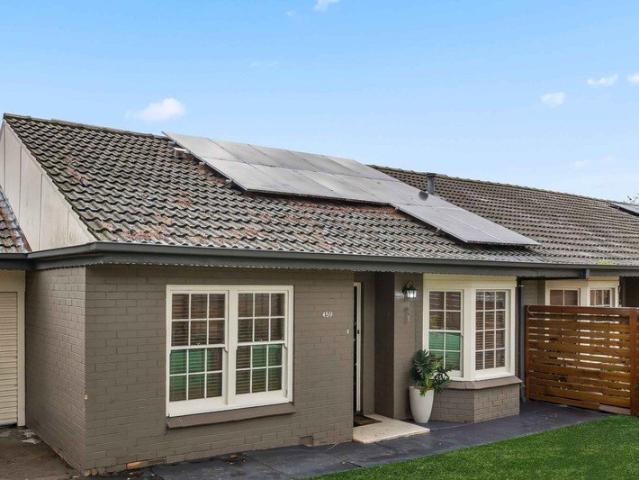
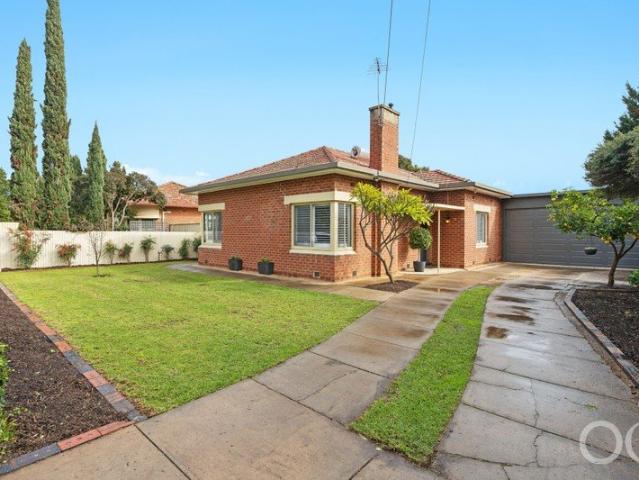
Packed with Potential
View photo
House · for sale
Request Details
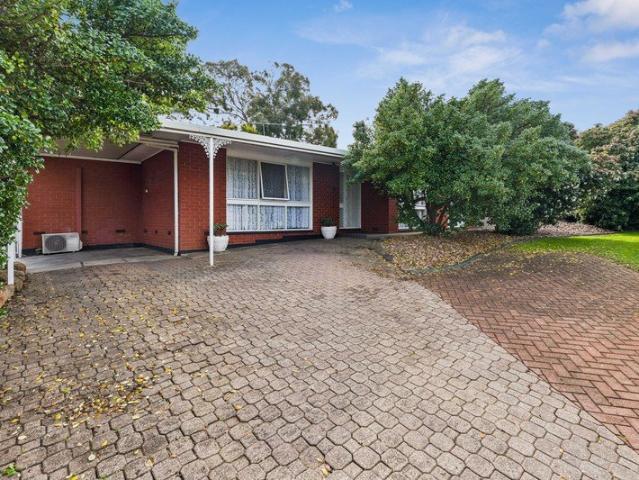
Packed with Potential
Cherryville
· 3 Bedrooms · 1 Bath · House
· Garden · Parking
Cherryville · 3 Bedrooms · 1 Bath · House · Garden · Parking
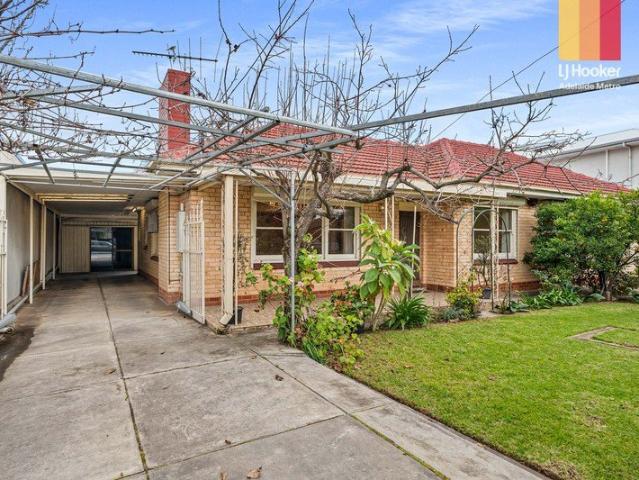
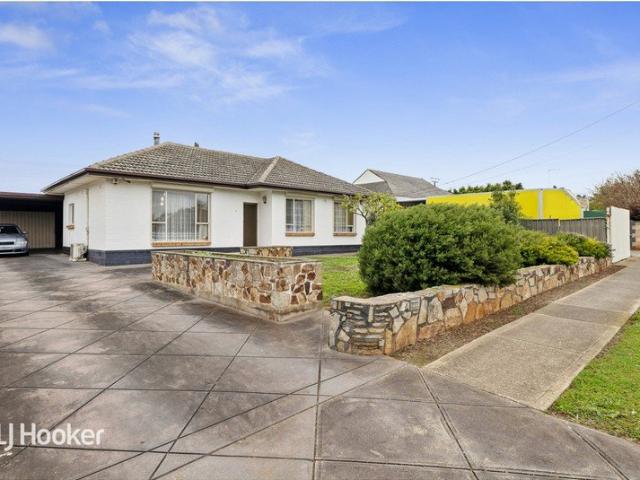
UNDER INSTRUCTIONS FROM THE PUBLIC TRUSTEE Positioned in a quiet residential street, this c.1959 home presents an exciting opportunity to renovate, rebuild or redevelop (STCC). Set on a generous allotment of 866sqm with an 18.29m frontage, this three-bedroom home offers exceptional scope for improvement while retaining the practicality of its original layout. A spacious backyard with established fruit trees provides plenty of room to enjoy, while the carport and garage/workshop add further versatility for storage, hobbies or future projects. Whether you're a renovator, builder, investor or looking to create something of your own, this is a property with potential in a convenient and well-connected location. Enjoy easy access to Greenacres Central, the O-Bahn, the River Torrens Linear Park and zoning for Klemzig Primary School, with the Adelaide CBD just a short drive away. AUCTION: Friday 21 August at 12:30pm, onsite. ($1,250,000) CT: Volume 5645 Folio 283 Council: Port Adelaide Enfiel
Request Details
A Rare Family Estate Where Timeless Elegance Meets Modern Luxury
View photo
House · for sale
Request Details
A Rare Family Estate Where Timeless Elegance Meets Modern Luxury
Cherryville
· 4 Bedrooms · 3 Baths · House
Cherryville · 4 Bedrooms · 3 Baths · House
An Exceptional residence combining flexible family living, premium craftsmanship and timeless architectural elegance. This impressive home delivers expansive proportions, beautiful natural light and an enviable lifestyle befitting its blue-chip location. Beyond its attractive façade, the residence reveals a thoughtfully curated floorplan designed to accommodate both grand entertaining and intimate family moments. Offering four generously proportioned bedrooms plus a dedicated executive study, the home provides flexibility for growing families and professionals alike. The opulent master suite serves as a private retreat, complete with its own ensuite, while the additional bedrooms are serviced by a beautifully appointed family bathroom, ensuring comfort and privacy for all members of the household. The heart of the home is the stunning open-plan living and dining domain, where space, light and seamless flow combine to create an atmosphere of effortless sophistication. The designer kitch
Request Details
Effortless Eastern Living in an Unbeatable Lifestyle Location
View photo
Apartment · for sale
Request Details
Effortless Eastern Living in an Unbeatable Lifestyle Location
Cherryville
· 2 Bedrooms · 1 Bath · Apartment
· Air conditioning · Equipped kitchen
Cherryville · 2 Bedrooms · 1 Bath · Apartment · Air conditioning · Equipped kitchen
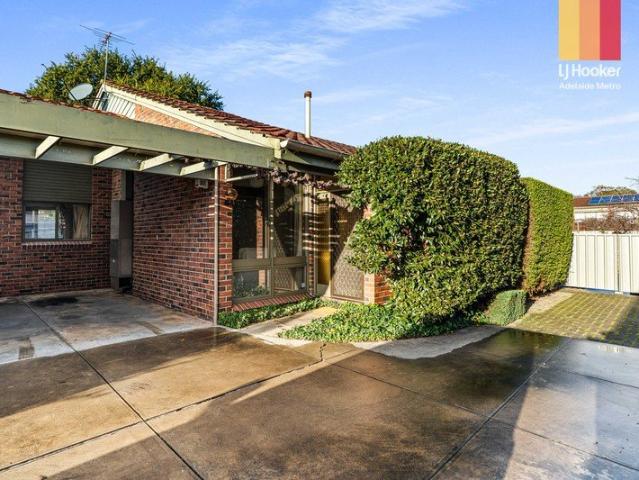
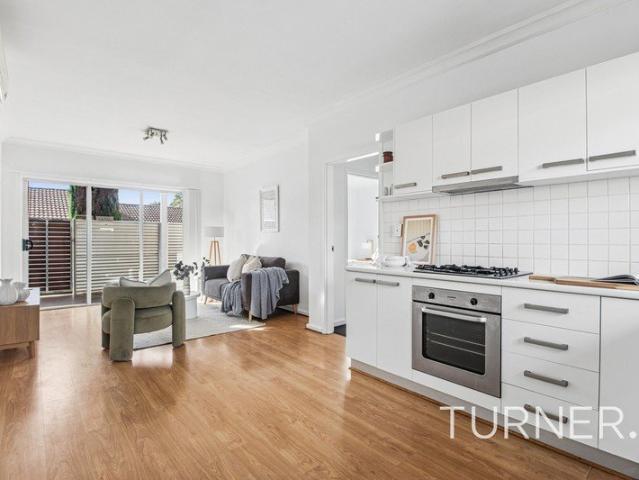
Best Offers By 17/8 at 1pm - Unless Sold Prior. Perfectly positioned in one of Adelaide's most sought-after eastern suburbs, this beautifully presented solid brick homette delivers low-maintenance living without compromising on space or style. Nestled within a boutique group of just three, the home welcomes you with light-filled interiors, fresh neutral tones and modern finishes, creating an inviting atmosphere that's ready to enjoy from day one. The spacious living area flows effortlessly through to a separate dining space, while fresh light-filtering windows fill the home with natural warmth throughout the day. At the heart of the home, a generous kitchen offers ample bench space and storage, perfectly complemented by a stylish bathroom and practical laundry. Two well-proportioned bedrooms with built-in robes provide comfortable accommodation, while ducted reverse cycle air conditioning ensures year-round comfort. Outside, the expansive undercover entertaining area creates the perfec
Request Details
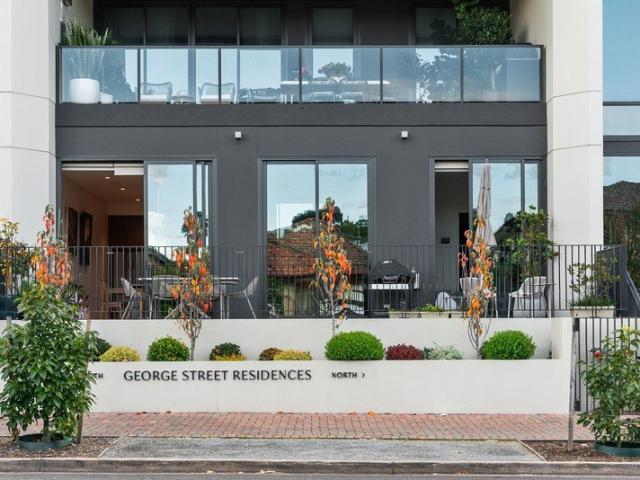
The Parade on Your Doorstep. A Lifestyle Unrivalled
View photo
Townhouse · for sale
Request Details
The Parade on Your Doorstep. A Lifestyle Unrivalled
Cherryville
· 2 Bedrooms · 2 Baths · Townhouse
· Terrace · Equipped kitchen
Cherryville · 2 Bedrooms · 2 Baths · Townhouse · Terrace · Equipped kitchen
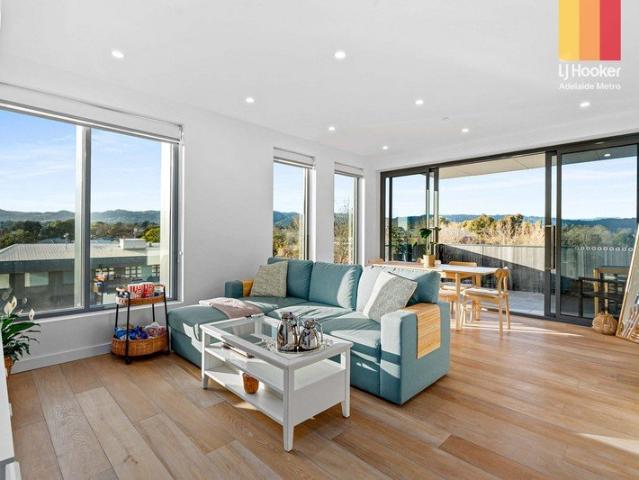
Sitting right on the doorstep of The Parade - Adelaide's most coveted lifestyle strip - this exclusive George Street apartment pairs designer finishes with effortless lock-and-leave simplicity, tailored for those seeking minimal upkeep and all the appeal. Flowing across warm engineered timber floors, the open-plan living and entertaining is anchored by the high-quality kitchen anchors the space. Featuring marbled stone bench tops, premium appliances and seamless Scandi-inspired joinery, this social hub feels every bit as refined as the address itself. Full-height glass sliders invite an uninterrupted indoor-outdoor experience, extending the living to an east-facing terrace alfresco that soaks in the morning sun and creates a beautiful setting for hosting or simply unwinding in the fresh air. Two light-filled bedrooms provide excellent flexibility for professionals, downsizers or those working from home, with the main enjoying a walk-through robe and luxe ensuite, the second enjoying bu
Request Details
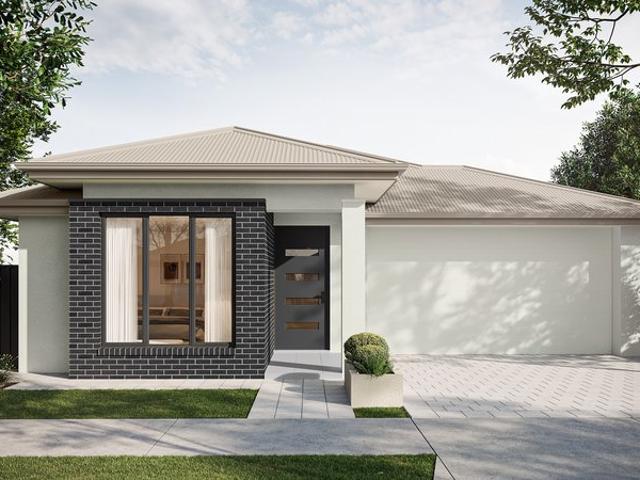
221 New Road, Clover Wood, Mount Barker
View photo
Terraced House · for sale
Request Details
221 New Road, Clover Wood, Mount Barker
Cherryville
· 3 Bedrooms · 2 Baths · Terraced House
· Lift · Parking · Equipped kitchen
Cherryville · 3 Bedrooms · 2 Baths · Terraced House · Lift · Parking · Equipped kitchen
This house & land package is to be constructed. Sequoia 3.5 Included in this house and land package, you will also find: Modern Design, Unbeatable Location A smart move for first home buyers Or Investors! 24 Weeks Build Time Guarantee Upgraded facade Garage with remote control units to panel lift door 2700mm ceilings with high doors Ensuite to Bed 1 900mm cooktop, oven and rangehood Stone benchtop to kitchen 6.6kW Solar Built-in robes to Bedrooms Plenty of built-in storage Carpet to Bedrooms Timber flooring to remainder Tiled wet areas Ducted and zoned reverse cycle AC Colorbond facias and gutters Overhead cupboards to kitchen Instantaneous gas hot water Keylocks to windows Smoke detectors Footing price and encumbrance requirements included Driveway, perimeter path & stormwater system included 3 Month Maintenance Period + 25 Year Structural Warranty This is more than a house - it's your next chapter Let's talk today!? Conditions apply. Certain elevations may not match the particular fl
Request Details
223 Sherbrooke Loop, Clover Wood, Mount Barker
View photo
Terraced House · for sale
Request Details
223 Sherbrooke Loop, Clover Wood, Mount Barker
Cherryville
· 4 Bedrooms · 2 Baths · Terraced House
· Air conditioning · Parking · Equipped kitchen
Cherryville · 4 Bedrooms · 2 Baths · Terraced House · Air conditioning · Parking · Equipped kitchen
This house & land package is to be constructed. Zephyr 3.5 Included in this house and land package, you will also find: Experience luxury, comfort, and efficiency with our premium inclusions, all part of your new home Eco-friendly and energy-efficient as standard Ducted Reverse Cycle Air Conditioning Complete home climate control with Wi-Fi connectivity Stylish interior finishes Lifestyle Carpet Highly sort after floor-to-ceiling tiles in bathrooms already included! Plush carpeting to all bedrooms, study, and theatre Timber Laminate Flooring Sleek and durable finishes to entry, rear hallway, kitchen, meals, and family areas High Ceilings (2700mm) Enhancing space and luxury throughout the home Comfort & Insulation Comprehensive Insulation Package Energy & Climate Efficiency 6.6kW Solar Power System R6.0 to ceilings, R2.5 to external walls, R2.0 to internal walls and garage for year-round comfort Gourmet Kitchen Premium 900mm Westinghouse Appliances - Including oven, cooktop, rangehood a
Request Details
Open the Door to 2 Abodes in 1, a Home with Heart & Studio Bonus
View photo
House · for sale
Request Details
Open the Door to 2 Abodes in 1, a Home with Heart & Studio Bonus
Cherryville
· 4 Bedrooms · 2 Baths · House
· Garden · Equipped kitchen
Cherryville · 4 Bedrooms · 2 Baths · House · Garden · Equipped kitchen
So many options for smart buyers in a super convenient location. A welcoming, light-filled 60's home plus a freestanding, fully self-contained studio apartment with its own entrance, kitchen and bathroom. Character and personality have thrived here with inviting indoor and outdoor spaces, and a mid-century vibe, all on an allotment of some 735sqm with an 18.28m frontage room to cohabit, redevelop or reimagine (subject to necessary consents). High ceilings, timber floors, bright and friendly rooms with decorative details, large windows, a garden for play or nourishment and a dependably solid base to build a future. Open the Door To: - more than first meets the eye and potential beyond the standard four walls - a flexible floorplan allowing separate living accommodation for guests or privacy and independence for a family member - extra space for ateliers, creatives or a therapist praxis - an outdoor entertaining deck to soak up summertime - a generous allotment with room to expand and re
Request Details
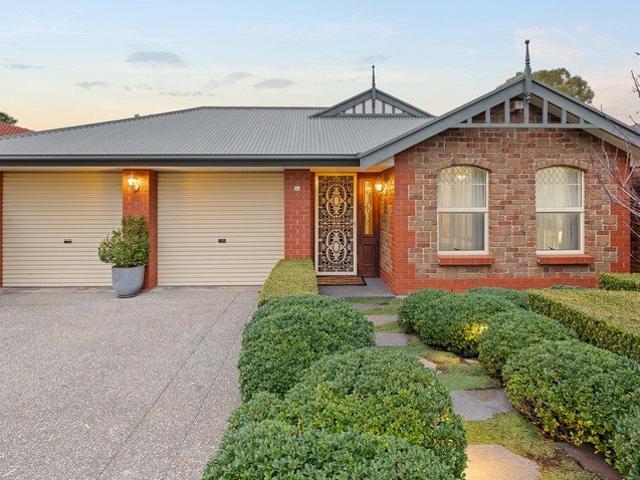
Across from the Reserve, Made for Family Life
View photo
House · for sale
Request Details
Across from the Reserve, Made for Family Life
Cherryville
· 3 Bedrooms · 2 Baths · House
· Garden · Fireplace · Equipped kitchen
Cherryville · 3 Bedrooms · 2 Baths · House · Garden · Fireplace · Equipped kitchen
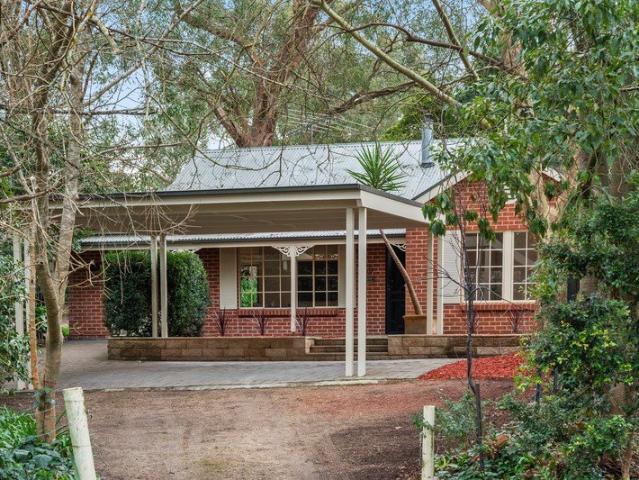
Facing Queensborough Reserve, 4A Harman Street has the calm, settled feel that is hard to manufacture. Built in 1998, this single-storey courtyard home is framed by exposed red brick, clipped hedges and carefully tended gardens, with a floorplan that gives a family room to move. Inside, the layout is easy to understand and even easier to live in. The kitchen, dining and lounge come together at the rear, where a broad run of windows brings the garden into view and a gas fireplace gives the room a natural focal point. Crafted by respected cabinetmaker Alby Turner & Son, the kitchen pairs warm timber cabinetry with wraparound benches to provide generous storage and preparation space, while the raised counter will quickly become the spot for breakfast, homework or a quiet coffee. The three bedrooms sit in their own wing, away from the main living area. The main bedroom has a walk-in robe and private ensuite, while the family bathroom keeps the practical combination of a bath and separate s
Request Details
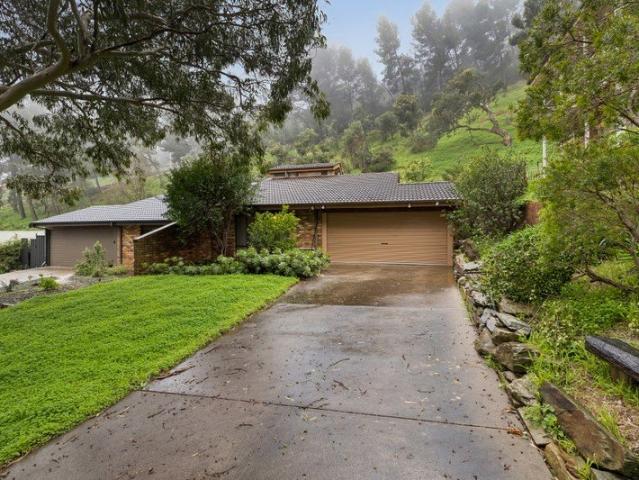
Character rich foothills living with land & build potential
View photo
House · for sale
Request Details
Character rich foothills living with land & build potential
Cherryville
· 2 Bedrooms · 1 Bath · House
· Equipped kitchen
Cherryville · 2 Bedrooms · 1 Bath · House · Equipped kitchen
Ray White St Peters and Team McDevitt are proud to present this 1984 solid brick residence positioned against the quiet hills of Glen Osmond. Designed with lasting character, the home comes paired with an ideal investment setup, currently tenanted on a fixed term lease at $520 per week until 25 February 2027. Soaring raked ceilings, exposed timber beams, and natural brick feature walls bring an inviting warmth to every room, giving the entire layout a relaxed, grounded feel. Adding further value, the property includes approved demolition plans, offering an exceptional opportunity to design and build your dream home in a prized eastern suburbs locale. At the centre of the floorplan, the open living and dining space provides a versatile setting for daily routines and quiet evenings. High ceilings enhance the sense of space, while large windows bring in pleasant natural light and views of the surrounding greenery. The kitchen sits adjacent, featuring solid timber cabinetry, a gas cooktop,
Request Details
Cool, Clean & Convenient!
View photo
Townhouse · for sale
Request Details
Cool, Clean & Convenient!
Cherryville
· 3 Bedrooms · 2 Baths · Townhouse
· Garden · Balcony · Lift · Parking · Equipped kitchen
Cherryville · 3 Bedrooms · 2 Baths · Townhouse · Garden · Balcony · Lift · Parking · Equipped kitchen
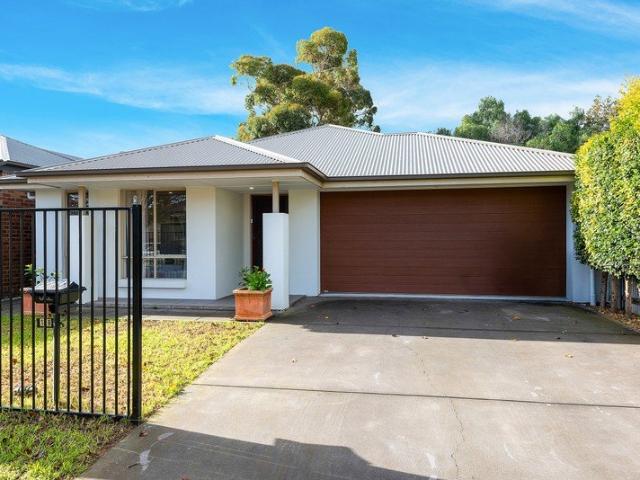
Built in 2021, this gorgeous townhouse sits in a cosy, quiet and super convenient Torrensville pocket, giving first home buyers the perfect start with modern finishes, easy-care living and that city-fringe lifestyle everyone loves. Comprising three bedrooms, including a master with walk-in robe and bedrooms two and three with built-in robes, the home also features a central bathroom with bathtub. The modern kitchen offers a dishwasher and ample cupboard space, overlooking the open-plan living and dining area for easy everyday living. The home also features a charming courtyard overlooking a landscaped, low-maintenance garden, complemented by a secure double lock-up garage and two additional off-street car parking spaces. What you'll love: Ducted Reverse Cycle A/C Architecturally designed Down Lights Balcony Floating timber flooring Solar Panels Double undercover garage with auto panel lift door Torrens Titled Close to cafés, shops, transport and only minutes from the CBD, 4C Howie Aven
Request Details
Open the Door to a Feel Good Home, Peacefully Positioned Yet Close to Everything
View photo
House · for sale
Request Details
Open the Door to a Feel Good Home, Peacefully Positioned Yet Close to Everything
Cherryville
· 4 Bedrooms · 2 Baths · House
· Parking
Cherryville · 4 Bedrooms · 2 Baths · House · Parking
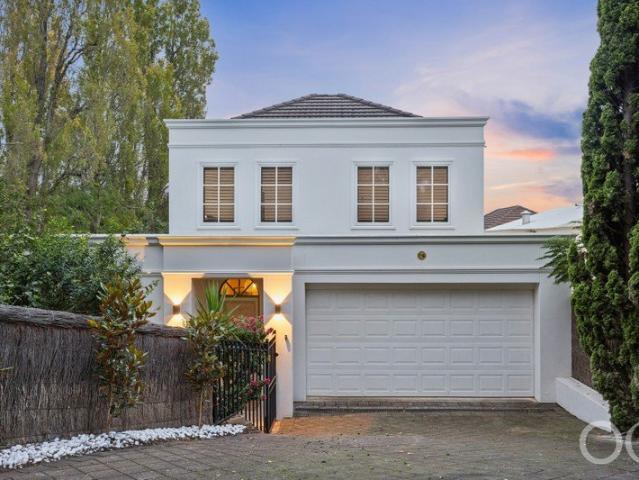
Peaceful proof a home can sit close to Burnside, the CBD, bus routes and the eastern suburbs school belt and still feel like it has slipped away from the grid; this masterfully built French Provincial home carves out a world of its own on prestigious Sunnyside Road. And it feels good. Its low-side position and veil of greenery don't only add privacy, but change the mood completely, muting the passing world and ensuring its four-bedroom footprint, multiple living zones, solar-driven day-to-day, periodic updates, double garage and manageable gardens function as a calm, clever answer to eastern suburbs family living. You'll never look back. Open the Door To: A prestigious St Georges position on tree-lined Sunnyside Road, set on the low side of the street behind high fencing to create a genuine sense of privacy A master-built, French provincial-style home with strong street presence and a wide leafy frontage Fresh recent upgrades, including new floating floors throughout key areas, fresh p
Request Details
Family Living Meets Future Potential 20.40m Frontage!
View photo
House · for sale
Request Details
Family Living Meets Future Potential 20.40m Frontage!
Cherryville
· 3 Bedrooms · 1 Bath · House
Cherryville · 3 Bedrooms · 1 Bath · House
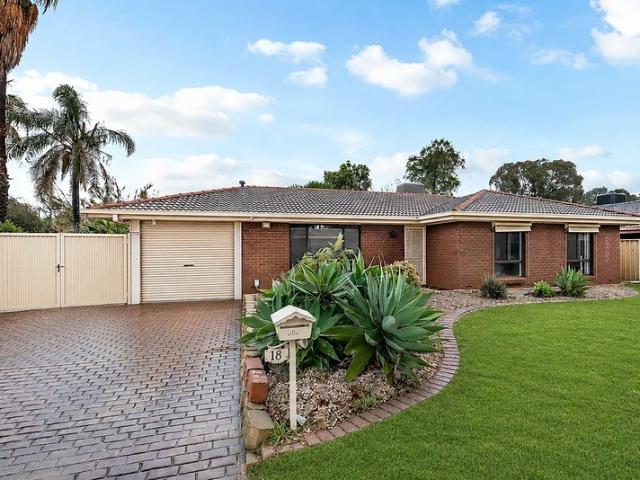
Ray White Salisbury Proudly Presents 18 Taarnby Drive, Salisbury Downs THE LOCATION Perfectly positioned within the ever-popular suburb of Salisbury Downs, this outstanding residence offers a lifestyle of everyday convenience with everything a growing family could need close by. Combining peaceful suburban living with excellent access to local amenities, it's a location that continues to appeal to first home buyers, families and investors alike. Families will appreciate the close proximity to quality schooling including Riverdale Primary School, Salisbury Downs Primary School, Thomas More College, Paralowie School and Temple Christian College, along with a selection of nearby childcare centres. Shopping is effortless with Hollywood Plaza Shopping Centre just minutes away, while Saints Shopping Centre, Parabanks Shopping Centre and the Salisbury City Centre provide an abundance of shopping, dining and everyday conveniences. Surrounded by reserves, sporting facilities and walking trails
Request Details
A Rare Find with Room to Grow
View photo
House · for sale
Request Details
A Rare Find with Room to Grow
Cherryville
· 2 Bedrooms · 1 Bath · House
· Equipped kitchen
Cherryville · 2 Bedrooms · 1 Bath · House · Equipped kitchen
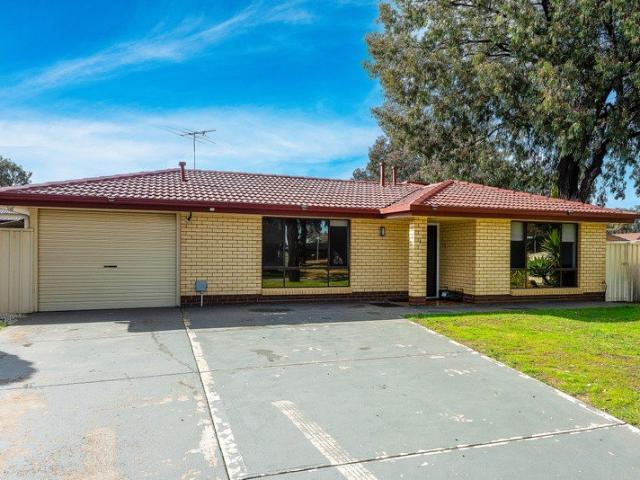
Positioned privately at the rear of the group, this unique two bedroom unit offers an opportunity rarely found in today's market. Set on an impressive 404sqm (approx.) allotment, this is far more than your typical unit, combining generous outdoor space with exciting scope to renovate, extend or simply enjoy as is. Built in 1976, the home welcomes you with a striking soaring raked ceiling that creates an immediate sense of space and character. The light filled, north facing open plan living and dining area is complemented by newly laid carpet, while large windows invite an abundance of natural light throughout the day. The functional kitchen provides ample bench and cupboard space, making everyday living both practical and comfortable. The main bedroom features built-in robes and is conveniently serviced by the central bathroom, while the versatile upstairs second bedroom offers the perfect opportunity for a guest room, home office or creative workspace. Stepping outside is where this p
Request Details
Sweeping Hills Views with Sought After Parade Lifestyle
View photo
Apartment · for sale
Request Details
Sweeping Hills Views with Sought After Parade Lifestyle
Cherryville
· 2 Bedrooms · 2 Baths · Apartment
· Balcony · Equipped kitchen
Cherryville · 2 Bedrooms · 2 Baths · Apartment · Balcony · Equipped kitchen
Positioned within the boutique Nuova Apartments, this luxurious two bedroom residence combines contemporary elegance with one of Norwood's most sought after addresses. Built in 2018, this sophisticated apartment presents an outstanding opportunity for first home buyers, investors, downsizers or professional couples seeking premium, low maintenance living on Adelaide's iconic Parade. Designed with style and functionality in mind, the open plan kitchen, living and dining area is bathed in natural light thanks to large windows that frame a priceless outlook across Adelaide's colourful south-eastern hills. The living space extends effortlessly onto a generous balcony, creating the perfect setting for entertaining guests or enjoying warm Adelaide evenings. The designer kitchen is beautifully appointed with waterfall marble benchtops, a double sink, semi-integrated dishwasher, gas cooktop and ample storage, delivering the perfect balance of luxury and practicality. Accommodation comprises tw
Request Details
Solid Family Home with Exciting Future Potential
View photo
House · for sale
Request Details
Solid Family Home with Exciting Future Potential
Cherryville
· 4 Bedrooms · 1 Bath · House
· Parking · Cellar · Equipped kitchen
Cherryville · 4 Bedrooms · 1 Bath · House · Parking · Cellar · Equipped kitchen
Positioned on a generous 695sqm (approx.) allotment with a 21.08m (approx.) frontage, this solid 1964 double brick home offers comfortable accommodation today together with outstanding scope to update, renovate or redevelop (subject to the necessary consents). Neatly maintained over the years, the home retains much of its original character and presents an excellent opportunity for those looking to add their own style and value in a highly sought after location. The flexible floorplan comprises four bedrooms, all with ceiling fans, (two with built-in robes) a formal lounge with gas heater, separate dining room, study and a timber eat-in kitchen complete with gas stove and dishwasher. Additional features include ducted reverse cycle airconditioning, polished timber floors, automatic roller shutters, a security system and a two car carport. Outside is a covered verandah with ceiling fans, outdoor wc, garage and detached studio with kitchen and cellar, providing plenty of space for hobbie
Request Details
The Perfect Blend of Comfort and Style!
View photo
House · for sale
Request Details
The Perfect Blend of Comfort and Style!
Cherryville
· 4 Bedrooms · 2 Baths · House
· Equipped kitchen
Cherryville · 4 Bedrooms · 2 Baths · House · Equipped kitchen
If you're ready to enter the market, invest for success or downscale to contemporary comfort, then take a look at this exciting 4-bedroom home, blending modern style with everyday ease, offering the perfect balance of comfort, entertaining space and contemporary appeal. Positioned in a fabulous, peaceful location, just a short walk to Parabanks Shopping Centre, Salisbury Railway Station and local reserves, this four-bedroom residence delivers broad appeal for first-home buyers, growing families and astute investors alike. Relax every day in a large light-filled open-plan living, dining and kitchen area, a welcoming space to connect and entertain or simply sit back and watch the telly. 800mm x 800mm tiled floors, LED downlights, quality window treatments and infused natural light combine to create a wonderful living space with direct access to the outdoors. The kitchen seamlessly integrates with the living space, featuring a wonderful island breakfast bar, double sink with filtered wate
Request Details
Contemporary Home Entertainer on Generous 595m2 Block!
View photo
House · for sale
Request Details
Contemporary Home Entertainer on Generous 595m2 Block!
Cherryville
· 3 Bedrooms · 2 Baths · House
· Equipped kitchen
Cherryville · 3 Bedrooms · 2 Baths · House · Equipped kitchen
Perfectly positioned on a generous corner allotment of approximately 595m2, this delightful wide frontage family home offers both formal and casual living zones across a thoughtful 3-bedroom design. There is plenty of space for your alfresco and outdoor entertaining and ample workshop, shedding, and vehicle accommodation. Sleek timber grain floating floors, fresh neutral tones, and quality downlighting welcomes us as we enter a bright and light interior with refreshing modern decor. A comfortable formal lounge with split system air conditioner is a great spot for your daily relaxation, while a generous combined family/dining room provides that valuable everyday casual space. A bright modern kitchen seamlessly integrates within the dining area, featuring a massive walk-in pantry/laundry, crisp modern cabinetry, stone look bench tops, tiled splashbacks, double sink with filtered water, quality appliances, and plenty of cupboard space. The fun begins outdoors where an impressive high gabl
Request Details
A West Croydon Classic with its Past Restored and Future Proofed
View photo
House · for sale
Request Details
A West Croydon Classic with its Past Restored and Future Proofed
Cherryville
· 3 Bedrooms · 1 Bath · House
· Garden
Cherryville · 3 Bedrooms · 1 Bath · House · Garden
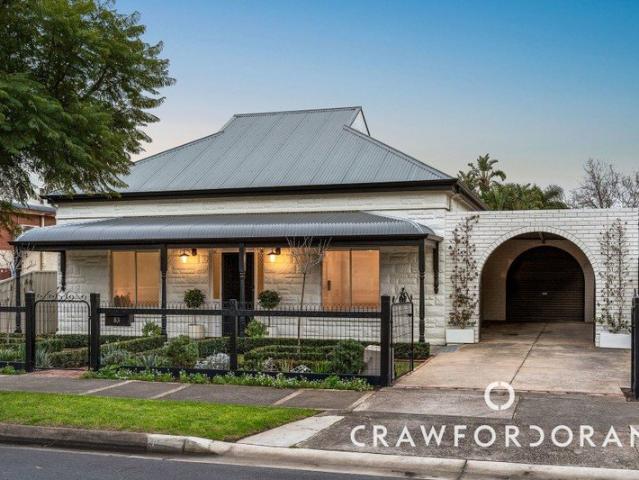
At the time of its 2016 purchase, this C. 1915 villa was both relic and opportunity. Behind the faded façade and dated interior remained generous proportions, enduring construction and a substantial parcel, waiting for someone willing to strip back the years without stripping away its character. What followed is a beautiful case of before and after; from tired and nostalgic to a home with renewed presence, modern utility and its century-old character intact. The transformation begins at the street, where the once-faded villa now cuts a crisp figure behind black steel fencing, clipped garden beds and a reclaimed-brick path. Beyond the front door, the long central hall still delivers the theatre of the original plan, its arched opening, soaring ceilings and polished timber boards stitching together three large bedrooms and a series of living spaces. Deep skirtings and old timber remain part of the conversation, while a restrained palette lets the construction and proportions do the talki
Request Details
A Modern City to Sea Base Made for Living Well and Hosting Often
View photo
House · for sale
Request Details
A Modern City to Sea Base Made for Living Well and Hosting Often
Cherryville
· 3 Bedrooms · 2 Baths · House
· Equipped kitchen
Cherryville · 3 Bedrooms · 2 Baths · House · Equipped kitchen
With its crisp contemporary face, single level ease and entertainer's flair, this solar-driven Flinders Park home turns the everyday into something polished, practical and ready for company, all from a tightly held western suburbs pocket between Adelaide's metro coast and CBD. Beyond its modern facade, an astute layout separates retreat from routine, making the living, dining, kitchen and alfresco one free-flowing, all-encompassing space. The true heart and soul is a beautifully resolved kitchen centred around a striking black stone waterfall island bench, complemented by prolific storage, quality appliances, a Fisher & Paykel dual-drawer dishwasher, walk-in pantry and direct connection to the dining zone. All three bedrooms are well separated from the main living zone, with ceiling fans throughout, built-in robes to bedrooms two and three, and a main suite with walk-in robe and ensuite. Meanwhile, monochromatic themes, glossy floor tiles and moody black accents give the home a crisp m
Request Details
'Elenby' Where every season, every gathering, and every chapter feels right at home
View photo
House · for sale
Request Details
'Elenby' Where every season, every gathering, and every chapter feels right at home
Cherryville
· 3 Bedrooms · 2 Baths · House
· Equipped kitchen
Cherryville · 3 Bedrooms · 2 Baths · House · Equipped kitchen
Offers Close Tuesday 11th August - 10am (Unless Sold Prior) Elevated from its C1992 beginnings, 'Elenby' is the kind of Bridgewater home that feels as though it's always belonged - timeless, beautifully considered, and perfectly at ease across its sprawling 1,061sqm parcel. Behind a classic red-brick façade, rich timber and tiled floors, and free flowing interiors create instant calm. French doors and natural light pours through an expansive open-plan living domain where the combustion fire flickers through winter, conversations drift long into the evening, and every gathering finds its place. The kitchen sits proudly at the heart of it all. Timber benchtops, subway-tiled splashbacks, and quality stainless-steel appliances wrap around a generous servery island that keeps family and friends connected, before flowing effortlessly to a second rear living room that knows exactly when to step in. Three generous bedrooms provide peaceful retreat, headlined by a privately positioned main with
Request Details
A Tudor Original With a Backyard Built for the Big Idea
View photo
House · for sale
Request Details
A Tudor Original With a Backyard Built for the Big Idea
Cherryville
· 2 Bedrooms · 1 Bath · House
· Garden · Patio · Equipped kitchen
Cherryville · 2 Bedrooms · 1 Bath · House · Garden · Patio · Equipped kitchen
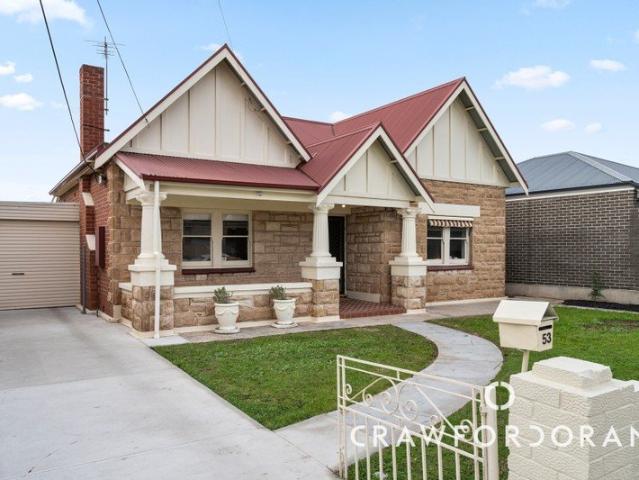
The moment you see its big backyard is the moment you realise the best is still to come for this C.1940 sandstone Tudor with beautifully preserved original features and a future rear addition that feels like a matter of when, just fifteen minutes from both beach and city. With some 735sqm approx. to its name, this enduring home deserves more than its current two-bedroom setup, giving a young family the scope to move in and enjoy today what could be expanded when the family grows. High ceilings, timber floors and light-grabbing sash windows impart the charm only passing time can create, while a series of periodic updates including the central eat-in kitchen bring it up to speed. Slow down with a good book in the front lounge room, reignite your passion for family mealtime in the dining room or set up that work desk or play zone in a sunroom with a wide-eyed view over that far-reaching rear yard. Some will see the paved patio, cricket-ready lawns and prolific shedding. Others will envisi
Request Details
Hi, I'm Contemporary Living Without The Compromise.
View photo
House · for sale
Request Details
Hi, I'm Contemporary Living Without The Compromise.
Cherryville
· 3 Bedrooms · 2 Baths · House
· Equipped kitchen
Cherryville · 3 Bedrooms · 2 Baths · House · Equipped kitchen
Say hello to a home that perfectly balances style, functionality and low-maintenance living in one of Payneham South's most convenient pockets. Beautifully presented with quality finishes throughout, this modern three-bedroom residence offers spacious interiors, multiple living zones and effortless indoor-outdoor entertaining, making it an exceptional choice for professionals, downsizers, young families or savvy investors. Step inside to discover a thoughtful floorplan designed for everyday comfort. A separate lounge at the front of the home provides the perfect place to unwind, while the light-filled open-plan family and dining area forms the heart of the home. Large sliding doors connect seamlessly to the covered alfresco, creating an inviting space to entertain friends or simply enjoy relaxed weekends at home. The designer kitchen is both striking and practical, featuring stone benchtops, a generous island breakfast bar, quality appliances including a gas cooktop, abundant cabinetry
Request Details
A Charming Ground Floor Unit in a Convenient North Plympton Location
View photo
Apartment · for sale
Request Details
A Charming Ground Floor Unit in a Convenient North Plympton Location
Cherryville
· 2 Bedrooms · 1 Bath · Apartment
Cherryville · 2 Bedrooms · 1 Bath · Apartment
For Sale with Best Offer By Monday 17th August at 1pm unless sold prior Perfectly positioned in the ever-popular suburb of North Plympton, this charming ground-floor unit offers comfortable living in a highly convenient location. Enjoying a desirable corner position, this charming unit welcomes you with a warm and inviting feel from the moment you step inside. Natural light streams through the living spaces, creating a bright and comfortable atmosphere, while the practical floorplan offers two well-sized bedrooms, a bathroom, and all the essentials for relaxed everyday living. Beautifully presented throughout, this is a home that's ready to be enjoyed from day one. Built in 1969, it combines the solid craftsmanship of its era with a fresh, comfortable feel, making it an excellent option for first-home buyers, downsizers, or investors seeking a property they can simply move into and enjoy. Whether you're looking for a place to call home or a smart addition to your investment portfolio,
Request Details
Family Comfort Meets Everyday Convenience
View photo
House · for sale
Request Details
Family Comfort Meets Everyday Convenience
Cherryville
· 4 Bedrooms · 1 Bath · House
· Equipped kitchen
Cherryville · 4 Bedrooms · 1 Bath · House · Equipped kitchen
Set on a generous allotment of approximately 594sqm, this beautifully presented residence combines space, comfort, and modern enhancements to deliver an exceptional lifestyle for growing families, first-home buyers, and astute investors alike. Originally built in 1974 and thoughtfully updated throughout, the home offers four generously sized bedrooms, each designed to provide comfortable accommodation for the whole family. Built-in robes in two of the bedrooms add practical storage, while the centrally positioned, updated bathroom is both stylish and functional. Multiple living zones provide the flexibility to accommodate busy family life, whether you're enjoying a quiet evening indoors or entertaining guests. The well-appointed kitchen forms the heart of the home, seamlessly connecting to the adjoining dining area to create a welcoming space for everyday family meals and entertaining. Featuring ample bench space, generous cabinetry, and a practical layout, the kitchen also offers conv
Request Details

Get email alerts

Don't miss out: be the first to know about new properties

The alert was correctly created

On subscribing you accept the conditions of use and the privacy policy
Alert
Receive new ads in your inbox
Save this search
Receive alerts for new listings

We'll send you an email when we have new properties for: "Properties for sale in Cherryville"

The alert was correctly created

Horsnell Gully
Greenhill, Adelaide Hills
Get email alerts and be the first to see new listings
Required field
On subscribing I accept the terms of the privacy policy
Perfect! You'll soon start receiving new listings via email
Alert
Receive an email when we have new ads for Properties for sale in Cherryville
Save this search
Filters

Bedrooms

Size (m²)

Price

$
$

Property type

Bathrooms

Clear all filters
Receive notifications when new entries are published.