1,041 properties for sale in Cherokee

Rosalia Estate
View photo
Terraced House · for sale
Request Details
Rosalia Estate
Cherokee
· 5 Bedrooms · 4 Baths · Terraced House
· Balcony · Equipped kitchen
Cherokee · 5 Bedrooms · 4 Baths · Terraced House · Balcony · Equipped kitchen
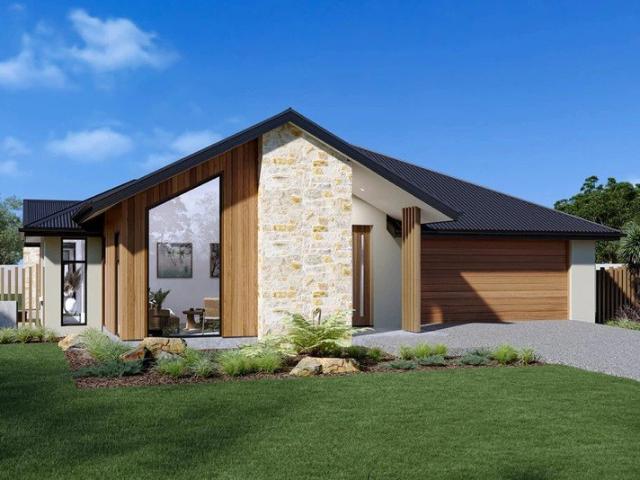
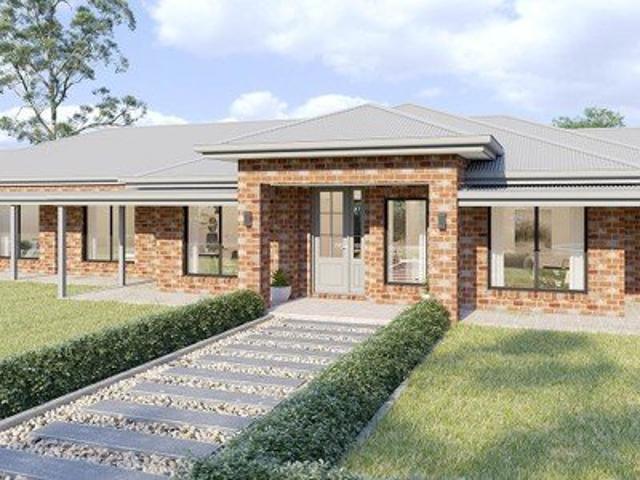
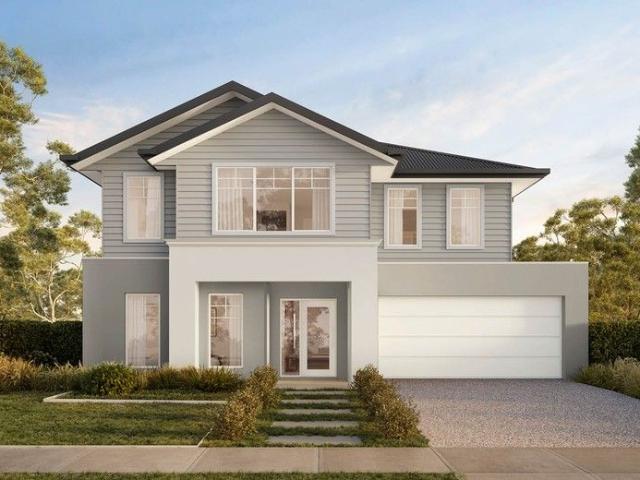
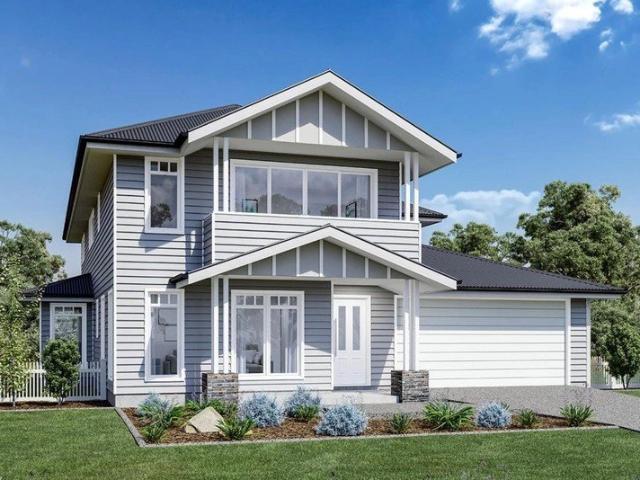
The Monteray Bay is a cleverly designed family home with form and function providing elegant separation of spaces for entertaining and privacy for all. A focus on intergenerational living the home includes two master suites complete with ensuite and walk in robes for the ultimate in versatile family living. The home offers a range of living and entertaining options. A spacious open plan family zone offers a gourmet kitchen with butler’s pantry dining and family rooms and a large covered outdoor alfresco. Two separate lounge rooms provide escape and relaxation. The upstairs master suite boasts at the front with its own balcony separated by a central lounge room from the additional bedrooms and family bathroom to the rear of the home. Allow yourself to imagine the lifestyle you’ve always wanted; in the home you deserve! The Monterey Bay design offers individually crafted facades that will inspire you by providing a choice of homes that reflect your personal lifestyle and preferences. For
Request Details
Rosalia Estate
View photo
Terraced House · for sale
Request Details
Rosalia Estate
Cherokee
· 4 Bedrooms · 2 Baths · Terraced House
Cherokee · 4 Bedrooms · 2 Baths · Terraced House
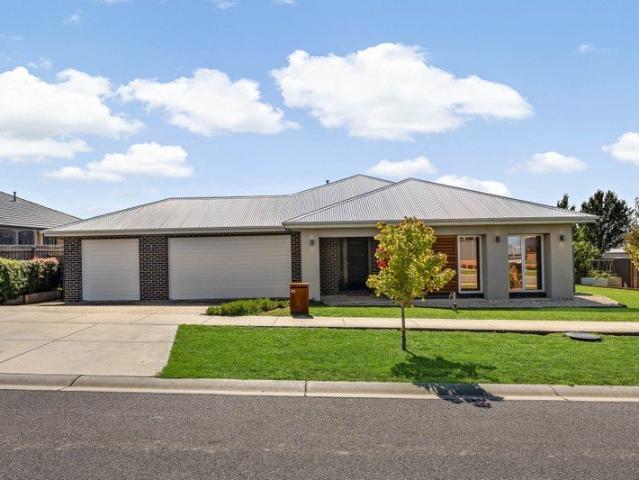
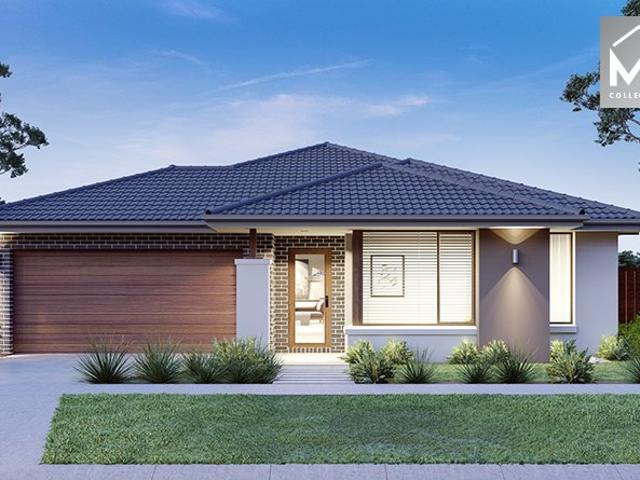
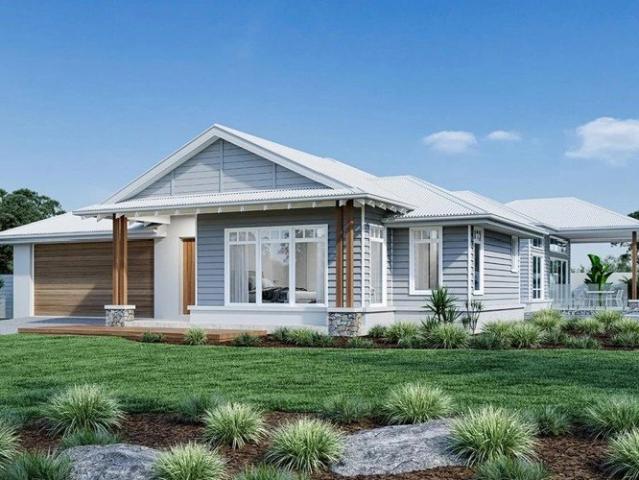
With effortless connections throughout the home, the Samsara seamlessly flows between indoor and outdoor living spaces making the most of resort style living. A central courtyard allows light and breezes to enter the home providing a relaxed and comfortable environment while a covered alfresco extends the open plan living space outdoors for year-round entertaining. A spacious master suite is privately positioned to the front of home complete with elegant ensuite and walk in robe while the kids’ zone to the rear has generous sized bedrooms, a family bathroom and an activity room or study. The separate lounge room provides a quiet space to relax and unwind while maintaining a strong connection to the main living areas and central courtyard. Allow yourself to imagine the lifestyle you’ve always wanted; in the home you deserve! The Samsara design offers individually crafted facades that will inspire you by providing a choice of homes that reflect your personal lifestyle and preferences. Fo
Request Details
Rosalia Estate
View photo
Terraced House · for sale
Request Details
Rosalia Estate
Cherokee
· 4 Bedrooms · 2 Baths · Terraced House
· Equipped kitchen
Cherokee · 4 Bedrooms · 2 Baths · Terraced House · Equipped kitchen
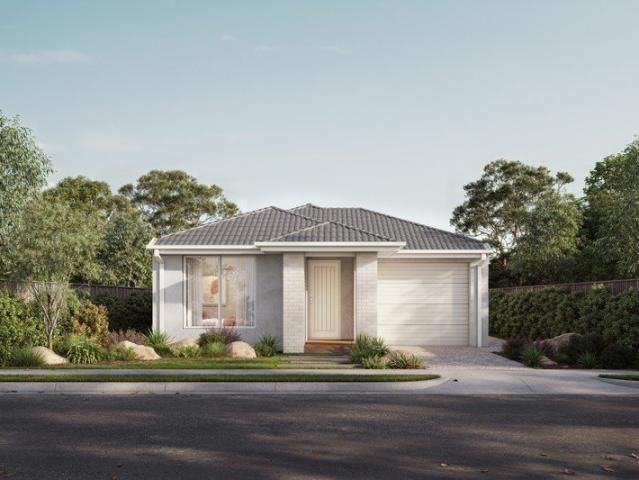
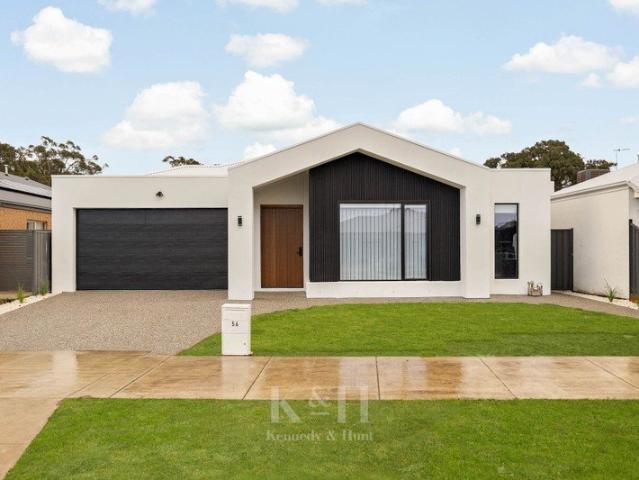
Made for entertaining and everyday living, the Millbrook is a modern family home designed with plenty of space and added luxurious features for the whole family to enjoy. The heart of the home provides an enjoyable open plan living space, featuring a stunning kitchen and butler’s pantry adjoined by the dining and family rooms that extend outdoors to the rear alfresco and a central private courtyard. A generous master suite with large walk-in robe and its lavishly outfitted ensuite is privately positioned behind a separate lounge room at the front of the home; an ideal space to retreat and unwind. Additional bedrooms and the family bathroom at the rear of the home provide private spaces for the rest of the household. Extra features compliment the design with the inclusion of a study or mudroom making the Millbrook an ideal place for any family to call home. Allow yourself to imagine the lifestyle you’ve always wanted; in the home you deserve! The Millbrook offers individually crafted fa
Request Details
Designer Living with Exceptional Family Appeal
View photo
House · for sale
Request Details
Designer Living with Exceptional Family Appeal
Cherokee
· 4 Bedrooms · 2 Baths · House
· Equipped kitchen
Cherokee · 4 Bedrooms · 2 Baths · House · Equipped kitchen
Delivering an exceptional standard of family living across a spacious single-level layout, this impressive residence displays classic contemporary design in a blue-ribbon setting. A striking façade embellished with Western red cedar horizontal timber slats, introduces interiors where 9-foot square-set ceilings and polished tile flooring create a sense of scale and cohesion throughout. Multiple living zones provide flexibility for growing families, including open-plan living and dining, a theatre in a moody dark palette, and a lounge. At its heart, a stunning kitchen is appointed with 40mm stone benchtops and a waterfall-edge island with undermount sinks, complemented by a 900mm-wide Westinghouse upright oven with 5-zone cooktop, a Miele dishwasher, and a large walk-in pantry. Interiors extend to an alfresco domain with wide Merbau decking and exterior fans, creating a perfect setting for outdoor entertaining. Accommodation of 4 bedrooms and 2 bathrooms includes a main bedroom configure
Request Details
Private, Convenient Family Living 796m² approx
View photo
House · for sale
Request Details
Private, Convenient Family Living 796m² approx
Cherokee
· 4 Bedrooms · 2 Baths · House
· Equipped kitchen
Cherokee · 4 Bedrooms · 2 Baths · House · Equipped kitchen
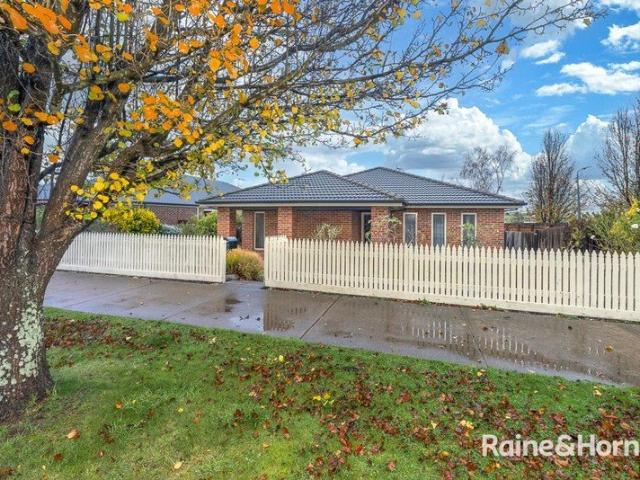
Nestled behind a charming picket fence this beautifully presented family residence offers the perfect balance of privacy, comfort and convenience. Set on a generous 796m² (approx.) corner allotment with valuable rear access, the home boasts outstanding street appeal and a secluded setting ideal for growing families. Designed with family functionality in mind, the home offers four spacious bedrooms, including a generous master suite complete with a walk-in robe and full ensuite. The remaining bedrooms are thoughtfully positioned and serviced by a central family bathroom, ensuring comfort and practicality for the whole family. A welcoming formal lounge provides a peaceful retreat, while the heart of the home centres around a well-appointed kitchen featuring a generous walk-in pantry and excellent storage. Overlooking the expansive open-plan family and meals area, this inviting space is perfectly designed for everyday living. The adjoining dining area extends effortlessly to a substantial
Request Details
Meet the Phoenix: Clever Living Reimagined
View photo
Terraced House · for sale
Request Details
Meet the Phoenix: Clever Living Reimagined
Cherokee
· 4 Bedrooms · 2 Baths · Terraced House
· Equipped kitchen
Cherokee · 4 Bedrooms · 2 Baths · Terraced House · Equipped kitchen
Introducing the Phoenix Specifically designed to fit on an 8.5m wide block this three bedroom, two bathroom home has been designed with modern family needs in mind. With a spacious kitchen including a walk-in pantry and a large shower in the master bedroom ensuite, the contemporary design of the Phoenix offers clever use of space combined with elements of luxury. Key Inclusions Hudson façade included Quality floor coverings throughout Tiled kitchen splashback Westinghouse stainless steel appliances Choice of matt black or chrome tapware Brick infills over windows 25 year structural guarantee 12 month service warranty 7 Star energy rating NBN fibre optic pack 2550mm ceiling height Rainwater tank Metal roof Price based on home type and floor plan shown and on builder's preferred siting. Floor plan depicts a traditional facade, modern facade shown and included in price. Image used is an artist impression for illustrative purposes only and may show decorative items not included in the pric
Request Details
A Generous Block. An Exceptional Home
View photo
Terraced House · for sale
Request Details
A Generous Block. An Exceptional Home
Cherokee
· 4 Bedrooms · 2 Baths · Terraced House
· Equipped kitchen
Cherokee · 4 Bedrooms · 2 Baths · Terraced House · Equipped kitchen
The Inglewood a modern twist on a lifestyle classic and offers the ultimate in family-friendly living. With the master bedroom separated from the second, third, and fourth bedrooms by the main living area, parents and kids can each have their own space. Key Inclusions Site Cost Allowance including BAL Included upgrade: 20mm Stone to Kitchen Included upgrade: 2550mm Ceiling Height Included Upgrade: 20 no. Downlights 5No. Included Facades 450mm Stud Centres Throughout Fixed Metal Batten System to All Ceilings Natural Concrete to Porch, Driveway & Alfresco 7 Star Energy Rating & Liveable Housing Design Clear Double Glazing to All External Doors & Windows Obscure Glazing to Bathroom, Ensuite & WC Windows Quality Flooring Throughout Westinghouse 600mm Appliances including Dishwasher Tiled In-Situ Shower Bases Ducted Reverse Cycle Heat Pump Air Conditioner 3.5kW PV Solar System Heat Pump Hot Water Service All prices, images, inclusions and plans shown in this document and any Display Home va
Request Details
Healthy, Energy Efficient, Comfortable Living in Regional Victoria
View photo
House · for sale
Request Details
Healthy, Energy Efficient, Comfortable Living in Regional Victoria
Cherokee
· 5 Bedrooms · 3 Baths · House
· Balcony
Cherokee · 5 Bedrooms · 3 Baths · House · Balcony
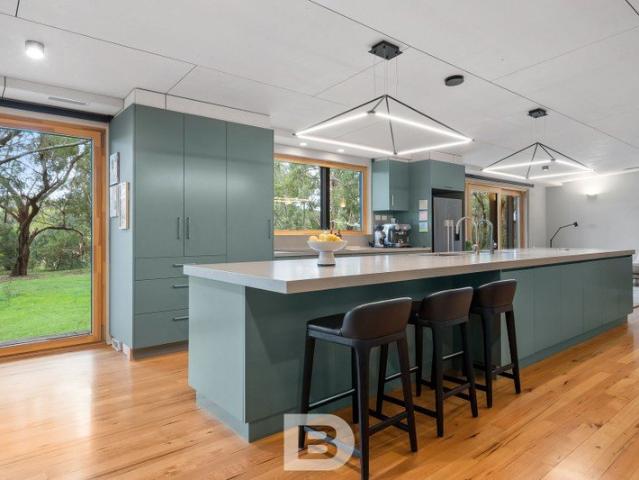
Why we like the property (agent perspective) High-performance homes built to the PassivHaus standard remain exceptionally rare in regional Victoria, and this property showcases the concept beautifully. Designed to maintain a consistent indoor temperature of approximately 2025°C with minimal energy, the home delivers an extraordinary level of comfort and efficiency year-round. A heat recovery ventilation (HRV) system continuously introduces fresh, filtered air while removing moisture and stale air, creating a living environment that is healthy, mould-free and condensation-free. Combined with triple-glazed windows, superior insulation and a draft-free envelope, the result is a home that is remarkably quiet, comfortable and energy efficient. Set within a peaceful native landscape, the home is oriented to capture northern sunlight, with a generous north-facing veranda offering the perfect place to relax and take in the surrounding bushland. It's a property that blends architectural intelli
Request Details
Perfect Family Living Opportunity 825m² approx
View photo
House · for sale
Request Details
Perfect Family Living Opportunity 825m² approx
Cherokee
· 4 Bedrooms · 2 Baths · House
· Equipped kitchen
Cherokee · 4 Bedrooms · 2 Baths · House · Equipped kitchen
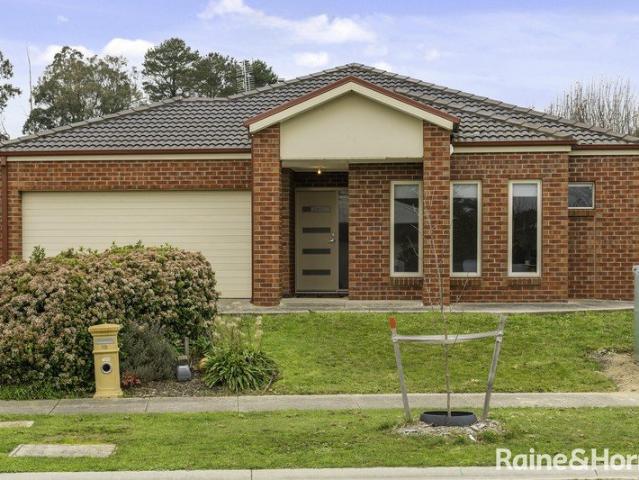
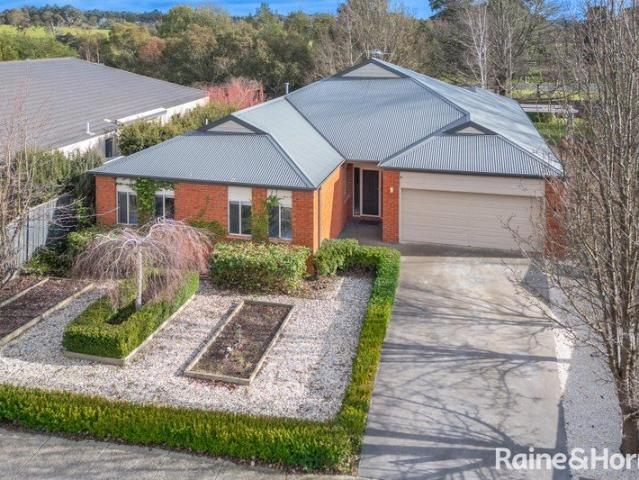
This delightful family haven rests on a generous 825m² allotment, offering space, sunshine and an effortless sense of calm. The four bedroom, two bathroom residence unfolds through a wonderfully free flowing floorplan, creating a home that feels open, connected and beautifully inviting. The north facing living zone is a true highlight, capturing streams of golden light throughout the day and setting the perfect backdrop for relaxed family moments. A modern kitchen with stone benchtops and stainless steel appliances adds a touch of refinement, while ducted heating and a split system ensure comfort in every season. Set within a popular and well loved estate, this property offers the ideal blend of modern living and country tranquillity - a place where families can grow, unwind and enjoy the best of Woodend's lifestyle. Contact our team today! ID required upon inspection Raine & Horne has taken reasonable care in compiling this information to ensure its accuracy. However, details such as
Request Details
Private Mountainside Sanctuary With Views That Stretch To Melbourne
View photo
House · for sale
Request Details
Private Mountainside Sanctuary With Views That Stretch To Melbourne
Cherokee
· 4 Bedrooms · 4 Baths · House
· Lift · Equipped kitchen
Cherokee · 4 Bedrooms · 4 Baths · House · Lift · Equipped kitchen
Blending into a landscape adored for its natural beauty, fresh-air tranquillity, and prestige recognised the nation over, this breathtaking mountain retreat represents luxury at its purest. Warm, embracing, and atmospheric with sights as dramatic as they are unforgettable, staging the famous Melbourne skyline. Manicured mountainside forms a rolling background to first-class accommodation atop 1.4 acres, with a discreet entrance the perfect precursor to interiors making an impression to last. Vivid foliage brings serenity to living and banquette dining areas; colour a superb counterpart to a wood heater enlivening winter nights. With a Smeg and Bosch kitchen capably catering for any occasion, two alfresco decks lift hospitality prowess beyond compare, while nearby peaks, sweeping treetops, distant paddocks, and city skyscrapers paint a spectacular backdrop for a morning espresso, afternoon lost in a novel, or evening cocktail in the company of friends. With two home workspaces and an ad
Request Details
Quality, Space & Lifestyle in a Prestigious Gisborne Pocket
View photo
House · for sale
Request Details
Quality, Space & Lifestyle in a Prestigious Gisborne Pocket
Cherokee
· 4 Bedrooms · 2 Baths · House
· Garden · Parking · Equipped kitchen
Cherokee · 4 Bedrooms · 2 Baths · House · Garden · Parking · Equipped kitchen
Beautifully positioned in one of Gisborne's most sought-after pockets, this impressive single-level residence combines quality, space and effortless family living, all within easy walking distance of town. Built by highly regarded Kirkham Homes, the home enjoys a desirable north-facing orientation, abundant natural light and a timeless neutral décor. The expansive main living area overlooks the outdoor entertaining space and generous, low-maintenance backyard, while a separate formal sitting room provides an additional living zone. The well-appointed kitchen features excellent bench space and a walk-in butler's pantry with direct access to the double garage, making everyday living wonderfully convenient. The spacious master suite is privately positioned from the three additional bedrooms, all with built-in robes. The master also features an exceptionally generous walk-in robe. Comfort is assured with four split systems throughout the home, servicing the master bedroom, main lounge, for
Request Details
Unique Country Manor with Timeless Acreage Appeal
View photo
House · for sale
Request Details
Unique Country Manor with Timeless Acreage Appeal
Cherokee
· 4 Bedrooms · 2 Baths · House
· Equipped kitchen
Cherokee · 4 Bedrooms · 2 Baths · House · Equipped kitchen
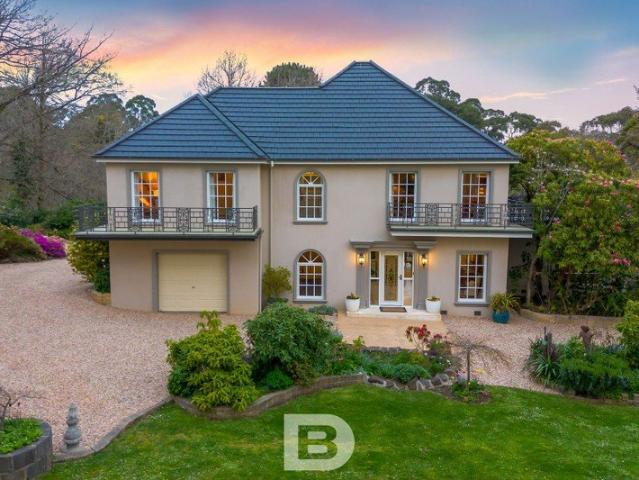
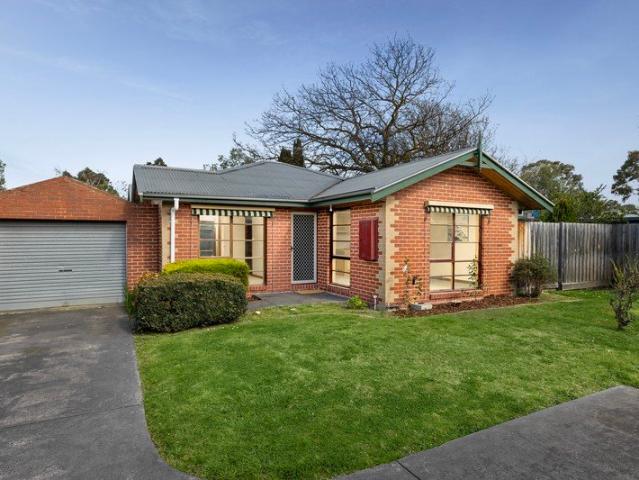
Why We Like the Property (Agent Perspective) A truly remarkable lifestyle property, this elegant English manor-inspired residence combines timeless architecture with exceptional privacy, all set amongst approximately 2.7 acres of magnificent established gardens in one of Mount Macedon's most tightly held locations. Designed for family living and effortless entertaining, it offers the perfect balance of grandeur, comfort and country charm. What the Property Offers (Property Perspective) Privately positioned behind striking bluestone walls and wrought iron gates, the home is introduced by a sweeping circular driveway, creating an impressive arrival. Beyond the grand entrance foyer, a spacious and versatile floorplan unfolds across two levels, offering multiple living and entertaining spaces. The ground floor features formal lounge and dining areas, a dedicated study ideal for working from home, and a beautifully appointed country-style kitchen complete with quality appliances, a walk-in
Request Details
Impeccable 40 Acre Equestrian Lifestyle Estate Minutes from Romsey
View photo
Terraced House · for sale
Request Details
Impeccable 40 Acre Equestrian Lifestyle Estate Minutes from Romsey
Cherokee
· 3 Bedrooms · 2 Baths · Terraced House
Cherokee · 3 Bedrooms · 2 Baths · Terraced House
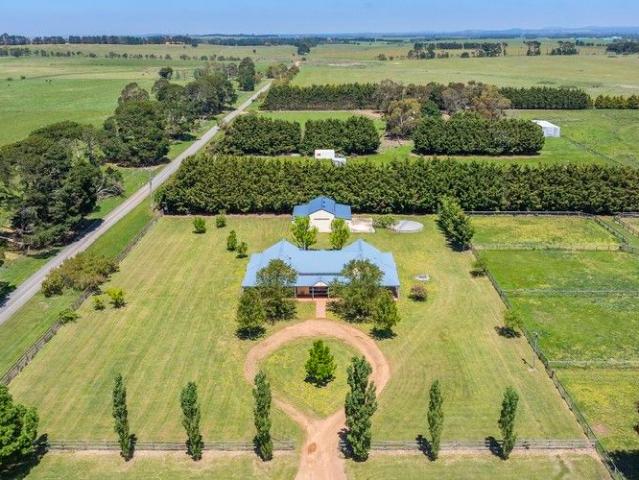
Set amidst gently undulating countryside just minutes from the Romsey township, this impeccably presented 40-acre lifestyle estate blends elegant country living with outstanding equestrian infrastructure. Purpose-designed for horse enthusiasts, breeders, or families seeking the ultimate rural retreat, it represents a rare opportunity to enjoy space, serenity, and quality all within an hour of Melbourne and only 35 minutes from Tullamarine Airport. A picturesque, tree-lined driveway leads to an attractive twin-gable Harkaway Home, where timeless architecture meets modern comfort. Beautifully proportioned and light-filled, the residence offers three bedrooms plus a study, with the generous master suite featuring a walk-in robe, ensuite, and split-system heating and cooling. At the heart of the home, an open-plan living and dining area under a timber-lined vaulted ceiling creates a warm and inviting atmosphere, complemented by a combustion wood heater, zoned floor heating, and split-syste
Request Details
Tranquil rural sanctuary on a spacious 2,918sqm approx. block enveloped by native landscape
View photo
House · for sale
Request Details
Tranquil rural sanctuary on a spacious 2,918sqm approx. block enveloped by native landscape
Cherokee
· 4 Bedrooms · 1 Bath · House
Cherokee · 4 Bedrooms · 1 Bath · House
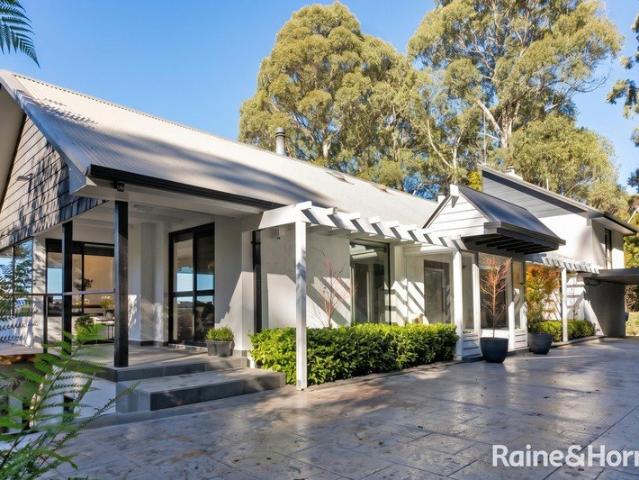
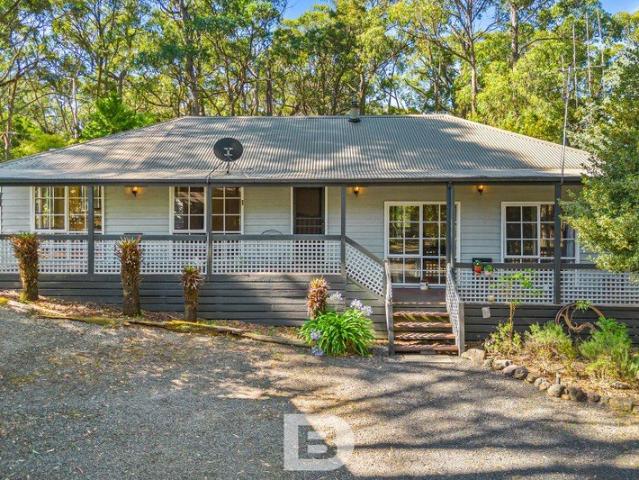
Why we like the property (agent perspective) Nestled discreetly behind a private driveway lined with native trees, a serene sanctuary on around 2,918sqm of mature, landscaped grounds. The inviting split-level design creates a spacious and character-filled atmosphere, while expansive windows showcase peaceful views and flood the interiors with natural light. Surrounded by covered verandas and decks, the property presents countless spots to enjoy a morning coffee or simply soak in the soothing sounds of native birdlife. Conveniently located just minutes from Woodend's town centre and V/Line station, it perfectly blends tranquil country living with easy access to Melbourne in under an hour. What the property offers (property perspective) Set within a picturesque setting, this warm and welcoming residence features a cleverly designed split-level floor plan ideal for family life. The main entrance opens into a generous central dining area and a sunken lounge with polished floorboards and a
Request Details
Arden Home's Verona 40, on display locally
View photo
Terraced House · for sale
Request Details
Arden Home's Verona 40, on display locally
Cherokee
· 4 Bedrooms · 2 Baths · Terraced House
Cherokee · 4 Bedrooms · 2 Baths · Terraced House
Form and function intersect in this alluring four bedroom home, designed with family living in mind. The ground floor features a spacious and sun-drenched living area, complete with separate theatre for family movie nights and video game marathons, and a full-size study at the front of the home. Upstairs, the grand main bedroom will take your breath away. Featuring a large walk-in robe that flows through to an elegant double vanity ensuite. You'll also find three further bedrooms in a dedicated kids' wing, all boasting walk-in robes with access to a shared bathroom
Request Details
Mimosa Homes Proudly Presents the Saba 250
View photo
Terraced House · for sale
Request Details
Mimosa Homes Proudly Presents the Saba 250
Cherokee
· 4 Bedrooms · 2 Baths · Terraced House
· Equipped kitchen
Cherokee · 4 Bedrooms · 2 Baths · Terraced House · Equipped kitchen
The Saba 250 House and Land Package! Mimosa Homes New Added Value Inclusions: - 50 Year Structural Warranty! - Inclusive of site costs & connections with H1 class slab as per standard inclusions! - Quality floor coverings throughout entire home! - Higher ceilings 2550mm to ground floor! - Double Glazed Awning windows! - LED Downlights to entire home! - Fibre Optic Provision! - Vitrified Compact Surface benchtop to kitchen, bathroom & ensuite! - 900mm S/S upright oven and cook top with S/S canopy rangehood! - Stainless steel Dishwasher and Microwave with trim kit! - 7 star energy! - Flexible floor plans & so much more! CALL BUILDER DIRECT! All plans and facades are indicative only and may change. Mimosa Homes may amend plans, specifications, and prices without notice. Package prices are based on a standard facade, standard inclusions, and suitable land availability, excluding developer/estate requirements. Facade and inclusion images may show non standard items not included in the price
Request Details
Architectural Luxury in the Baringo Precinct
View photo
House · for sale
Request Details
Architectural Luxury in the Baringo Precinct
Cherokee
· 4 Bedrooms · 3 Baths · House
· Equipped kitchen
Cherokee · 4 Bedrooms · 3 Baths · House · Equipped kitchen
A showpiece home of class and distinction, this substantial 38.20sq residence delivers a superb layout comprising three living zones, four bedrooms, three bathrooms (including 2 primary suites), a study and a powder room. Beyond its modern façade and imposing 1200mm-wide entry door, interiors reveal lavish detail at every turn, with multi-curved walls, arch work, high ceilings with square-set finishes, designer internal high doors, cladding feature walls, LED downlights throughout, 9mm herringbone hybrid flooring and quality carpet to the bedrooms. Extravagant and beautifully resolved, the large chef's kitchen showcases a designer AC Stone Empira Gold 1200mm wide island, paired with broad benchtops and a stone splashback where grey and golden veining branches through the surface. Upgraded ceiling-height cabinetry provides ample storage, complemented by premium Electrolux appliances including an oven, microwave, and 900mm-wide cooktop, while the butler's pantry is appointed with a Fishe
Request Details
'Girrahween' a masterpiece on 3,818sqm approx. with two street frontages
View photo
House · for sale
Request Details
'Girrahween' a masterpiece on 3,818sqm approx. with two street frontages
Cherokee
· 5 Bedrooms · 2 Baths · House
Cherokee · 5 Bedrooms · 2 Baths · House
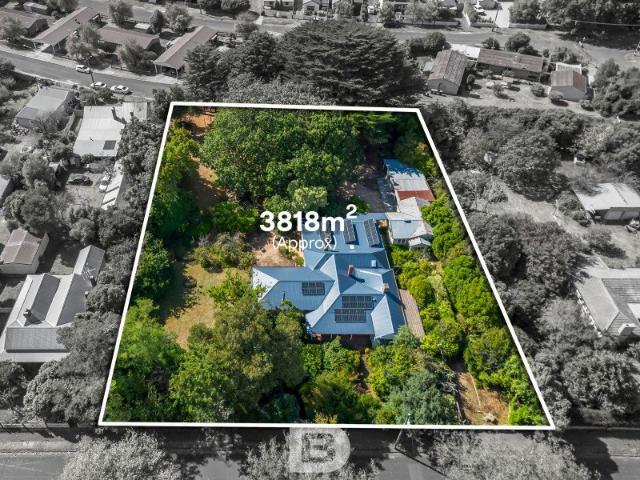
Why we like the property (agent perspective) Privately nestled within almost an acre of gardens lies this amazing family home. Just five minutes' walk from the Primary School, Kindergarten and historic township with its community hub, shops, restaurants and cafes, it is a truly rare offering in the heart of Romsey. Experience country living whilst having easy access to Melbourne (train station at nearby Clarkfield) and Melbourne Airport (only 30 minutes way) if needed. Whilst the original part of the home was built in 1860, the property has no heritage overlay and no aspects of the property are listed on any heritage register, allowing you to renovate as you wish or knock down and fully develop the land with its two street frontages. What the property offers (property perspective) Step across the tessellated tiled verandah to discover your new home. With 2 lounge areas, 5 bedrooms, study and 2 bathrooms, there is plenty of room. The interior exudes character; featuring high ceilings, t
Request Details
A Private Country Lifestyle with Space, Versatility & Macedon Ranges Views!
View photo
House · for sale
Request Details
A Private Country Lifestyle with Space, Versatility & Macedon Ranges Views!
Cherokee
· 4 Bedrooms · 2 Baths · House
· Equipped kitchen
Cherokee · 4 Bedrooms · 2 Baths · House · Equipped kitchen
Set on approximately 16.5 acres along one of New Gisborne's beautiful country roads, 76 Govans Lane offers a rare combination of space, privacy, versatility and breathtaking rural surrounds. A picturesque winding driveway creates an impressive approach to the home, setting the scene for a property where the landscape is every bit as important as the residence itself. Thoughtfully designed for relaxed family living, the home offers four bedrooms, a dedicated home office/study, three north-facing living areas and a substantial separate guest/family wing, providing an exceptional level of flexibility for modern family life. The well-appointed main kitchen forms the hub of the home and is equipped with stainless-steel appliances, hotplates, wall oven and dishwasher, providing both functionality and ample space for everyday family living and entertaining. The generous family living room enjoys a wonderful connection with the outdoors, highlighted by a large bay window, wood heater and rever
Request Details
Glen View Estate 20 acres of peace and privacy
View photo
House · for sale
Request Details
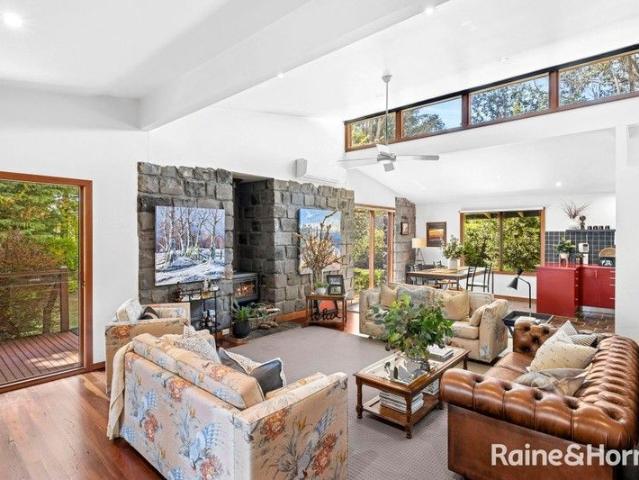
Glen View Estate 20 acres of peace and privacy
Cherokee
· 3 Bedrooms · 3 Baths · House
Cherokee · 3 Bedrooms · 3 Baths · House
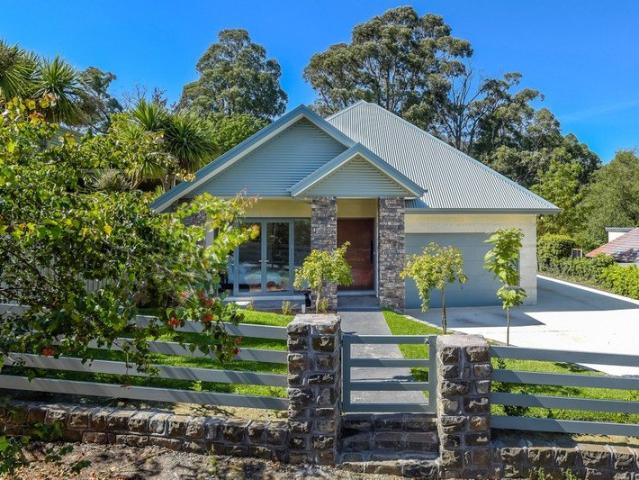
Welcome to Glen View Estate, a remarkable lifestyle property set in the heart of the breathtaking Macedon Ranges. Privately nestled within a picturesque and peaceful setting of 20 acres (8.16 ha approx.), this inviting homestead offers the rare opportunity to fully embrace the beauty, fresh air and serenity of country living, all while remaining conveniently close to essential amenities and transport links. Thoughtfully designed with versatility in mind, the expansive residence caters perfectly to multi-generational families, dual occupancy living, or those seeking additional income potential. The home is cleverly divided into two well-appointed accommodation zones, each complete with its own bedrooms, bathrooms and fully equipped kitchens, connected by generous shared living spaces that allow both independence and togetherness. A third oversized bedroom with its own bathroom provides exceptional flexibility as a private guest suite, theatre room, studio, or easily transformed into a t
Request Details
Premium 110 Acre Opportunity in the Heart of Bolinda Prime Location with Endless Potential
View photo
Terraced House · for sale
Request Details
Premium 110 Acre Opportunity in the Heart of Bolinda Prime Location with Endless Potential
Cherokee
· 1 Bedroom · 1 Bath · Terraced House
Cherokee · 1 Bedroom · 1 Bath · Terraced House
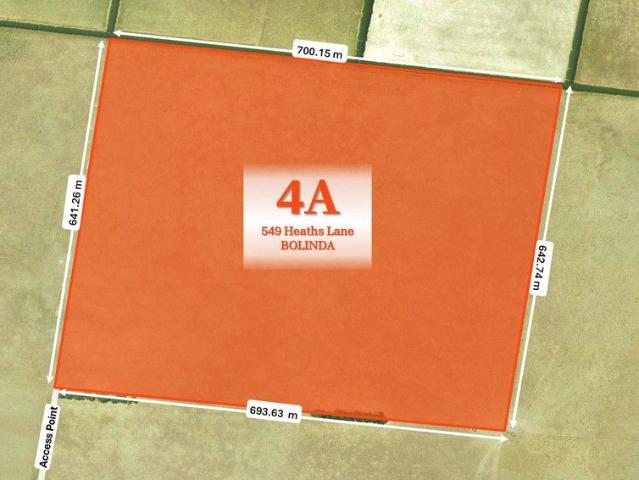
Set across approximately 110 acres of highly productive land, this outstanding rural property in Bolinda combines agricultural potential with excellent accessibility. Whether you're looking to grow your farming operations, invest in rural acreage, or enjoy a serene country lifestyle, this property offers incredible opportunity. • Approx. 110 acres of fertile, flexible land - perfect for cropping, livestock, or horticulture • Just 5 minutes from Clarkefield Station - ideal for commuting or freight logistics • Only 25 minutes to Tullamarine International Airport - excellent for business or export opportunities • Around 55 minutes to Melbourne CBD - providing easy access to city services and markets • Well-suited for mixed farming, agri-investment, or sustainable land use • Great potential for future agribusiness ventures or rural development (STCA) • Tranquil rural setting with strong transport links • A rare find for farmers, investors, or lifestyle buyers seeking scale and convenience
Request Details
Woodend Country Living: Versatile Home, Studio & Gardens to Enjoy
View photo
House · for sale
Request Details
Woodend Country Living: Versatile Home, Studio & Gardens to Enjoy
Cherokee
· 4 Bedrooms · 2 Baths · House
· Parking · Equipped kitchen
Cherokee · 4 Bedrooms · 2 Baths · House · Parking · Equipped kitchen
Positioned on approximately 2.6 acres, the home is filled with natural light and has been tastefully updated for comfortable modern living, while retaining a warm country feel. A flexible floorplan provides multiple living zones, including a formal lounge and a spacious open-plan living and dining area centred around a well-appointed kitchen with stone benchtops, quality 900mm appliances and excellent storage. Large windows maintain a strong connection to the gardens, enhancing the sense of space and calm. Split system heating and cooling to the main living area and master bedroom, along with a wood fire, ensure year-round comfort. Hot water is efficiently supplied via a Thermann heat pump system. Adding further versatility, the former double garage has been converted into a self-contained studio with kitchenette and double glazing. Accommodation includes three/four well-proportioned bedrooms, with the main featuring a walk-in robe and private ensuite. The remaining bedrooms include bu
Request Details
Sunny And Spacious, Just Moments From Town
View photo
Apartment · for sale
Request Details
Sunny And Spacious, Just Moments From Town
Cherokee
· 2 Bedrooms · 1 Bath · Apartment
· Garden · Equipped kitchen
Cherokee · 2 Bedrooms · 1 Bath · Apartment · Garden · Equipped kitchen
Just a stone's throw from the heart of town, this exceptionally maintained unit presents an ideal opportunity for first-home buyers, downsizers or astute investors seeking a property that offers both convenience and generous proportions. Secured by an electric gate, the beautifully presented communal garden creates an inviting first impression, while the tightly held complex of just three units offers a sense of space and privacy rarely associated with unit living. Step inside to a light-filled, generously proportioned living and dining area, offering a comfortable setting for both everyday living and entertaining. The adjoining kitchen features rich timber cabinetry, an electric cooktop and generous storage, with plenty of bench space for preparing meals and a practical layout that keeps everything within easy reach. Together, these spaces create a warm and inviting hub of the home with plenty of room to relax and enjoy. Accommodation comprises two comfortable bedrooms, each fitted wi
Request Details
Exquisite Contemporary Residence on 2 Acres with Macedon Ranges Lifestyle
View photo
House · for sale
Request Details
Exquisite Contemporary Residence on 2 Acres with Macedon Ranges Lifestyle
Cherokee
· 4 Bedrooms · 3 Baths · House
· Equipped kitchen
Cherokee · 4 Bedrooms · 3 Baths · House · Equipped kitchen
Set on just over 2 acres of tranquil landscape, this exceptional residence marries contemporary luxury with timeless elegance, offering a rare opportunity to secure a refined lifestyle property in the heart of the Macedon Ranges. Boasting 4 bedrooms and 3 bathrooms, the home has been meticulously designed for family living, entertaining, and relaxation. A striking copper front door welcomes you into a home of thoughtful design and exceptional detail. The gourmet kitchen and butler's pantry are a highlight, featuring sleek concrete and stone benchtops, premium Smeg appliances, and imported tapware perfect for culinary pursuits or entertaining guests. The expansive living and dining area is anchored by a Cheminees Philippe wood heater and soaring ceilings, creating a sense of space and warmth. This area flows seamlessly to an under-roof outdoor entertaining space, complete with six panel heaters, offering year-round comfort and breathtaking views across the property. The accommodation is
Request Details
Serene Country Living Just Minutes from Woodend Township
View photo
House · for sale
Request Details
Serene Country Living Just Minutes from Woodend Township
Cherokee
· 3 Bedrooms · 2 Baths · House
· Parking · Equipped kitchen
Cherokee · 3 Bedrooms · 2 Baths · House · Parking · Equipped kitchen
Escape to your own private sanctuary with this exceptional 6.91-acre (2.8ha) approx. property - a rare blend of country calm and modern luxury, perfectly positioned just minutes from the heart of Woodend. This immaculately presented three-bedroom home makes an immediate impression, showcasing a timeless mix of bluestone and cedar that sits harmoniously within its natural landscape. Step inside to discover light-filled open-plan living and dining zones designed for easy family living and entertaining. The sleek kitchen, fitted with premium appliances and abundant storage, is sure to inspire every home cook. Key Highlights • Three spacious double bedrooms, including a peaceful main suite with ensuite and direct verandah access • Expansive open plan living and dining areas, ideal for gatherings and relaxation • Contemporary kitchen with quality finishes and Euro appliances • Multiple heating including a wood heater and cooling options for year-round comfort • Double lock-up garage with ex
Request Details

Get email alerts

Don't miss out: be the first to know about new properties

The alert was correctly created

On subscribing you accept the conditions of use and the privacy policy
Alert
Receive new ads in your inbox
Save this search
Receive alerts for new listings

We'll send you an email when we have new properties for: "Properties for sale in Cherokee"

The alert was correctly created

Bolinda
Monegeeta
Get email alerts and be the first to see new listings
Required field
On subscribing I accept the terms of the privacy policy
Perfect! You'll soon start receiving new listings via email
Alert
Receive an email when we have new ads for Properties for sale in Cherokee
Save this search
Filters

Bedrooms

Size (m²)

Price

$
$

Property type

Bathrooms

Clear all filters
Receive notifications when new entries are published.