1,359 houses for sale in Chermside West

Modern Family Living with Space, Style & Convenience
View photo
House · for sale
Request Details
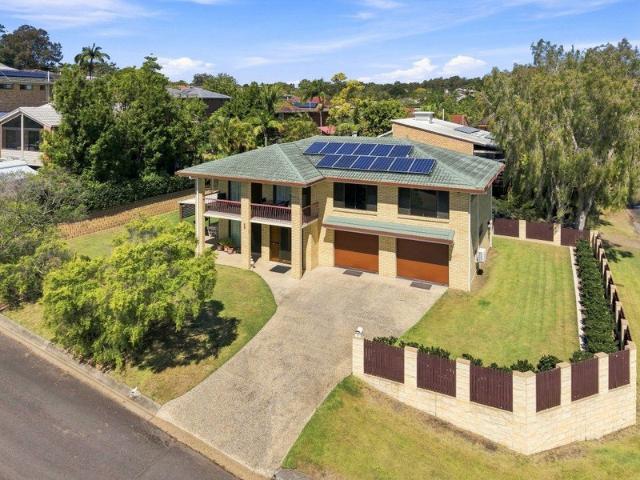
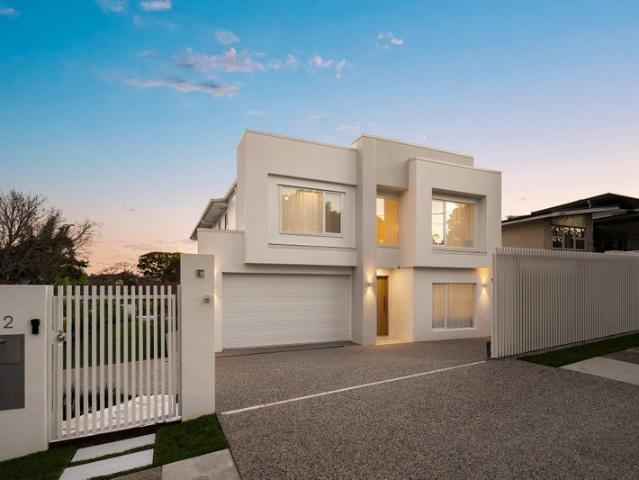
Modern Family Living with Space, Style & Convenience
Chermside West
· 5 Bedrooms · 2 Baths · House
Chermside West · 5 Bedrooms · 2 Baths · House
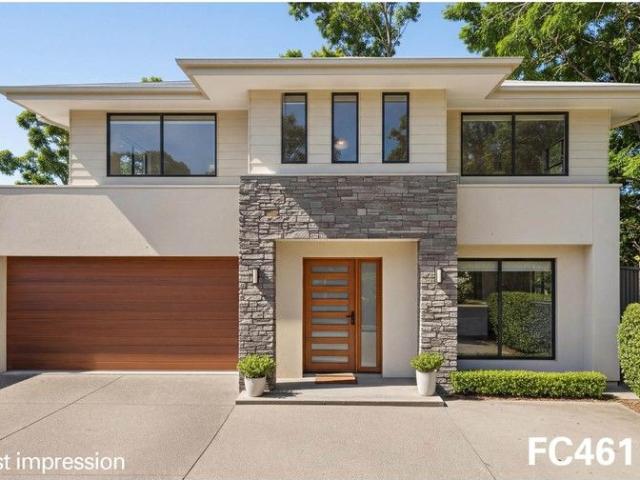
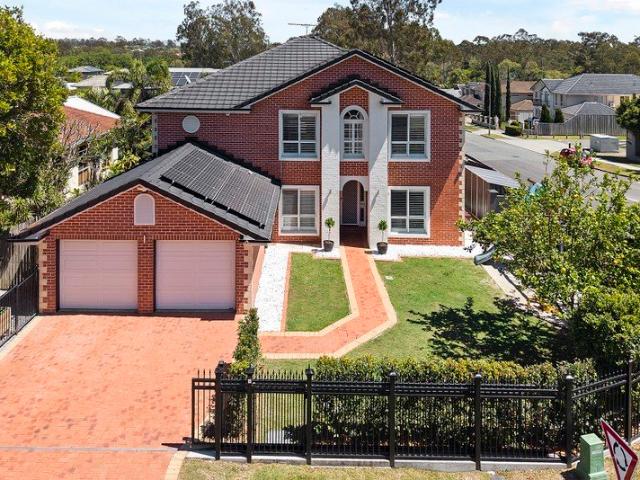
Positioned on an approximately 605sqm fully gated allotment, this impressive two-level residence delivers the space, versatility and functionality required for modern family living. With five bedrooms, multiple living areas, a dedicated office and fantastic outdoor entertaining spaces, this magnificent home presents an exceptional opportunity in sought-after Bridgeman Downs. Designed with families in mind, the home offers an abundance of space across both levels. Upstairs, the generous master suite provides a private retreat, complete with a walk-in wardrobe and spacious ensuite featuring a dual vanity, bath and separate shower. Three additional bedrooms, each with built-in wardrobes, are serviced by the family bathroom and separate toilet, while an additional upstairs living area creates the perfect space for children or teenagers to relax. Downstairs, multiple living and entertaining zones provide excellent flexibility. The spacious main living area features a ceiling fan, built-in s
Request Details
Renovated Two Level Queenslander with Versatile Dual Living
View photo
House · for sale
Request Details
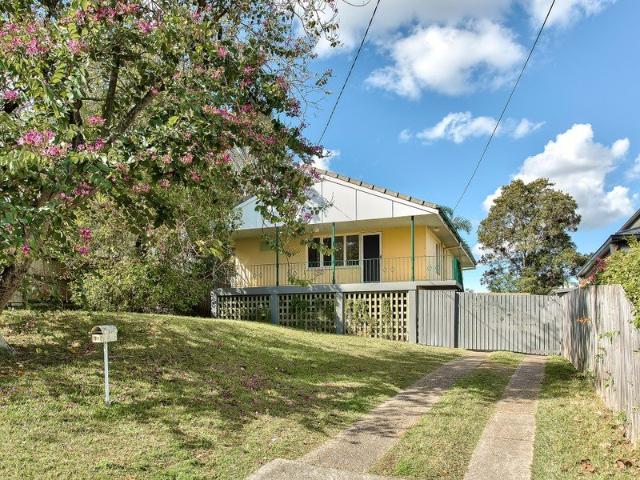
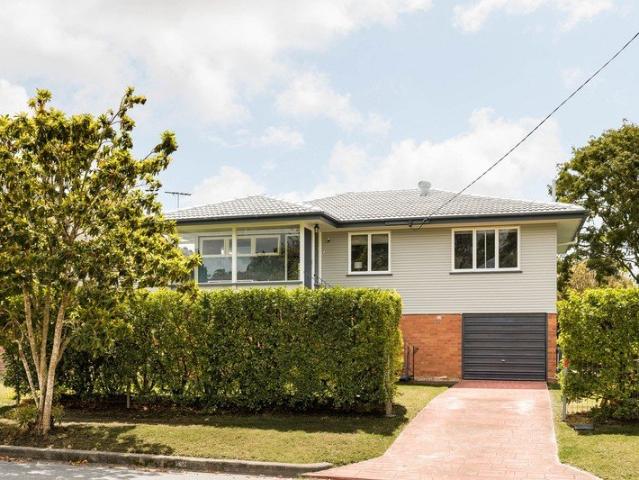
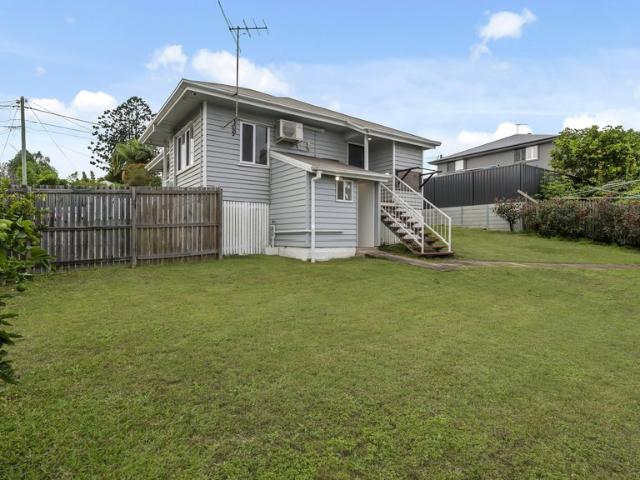
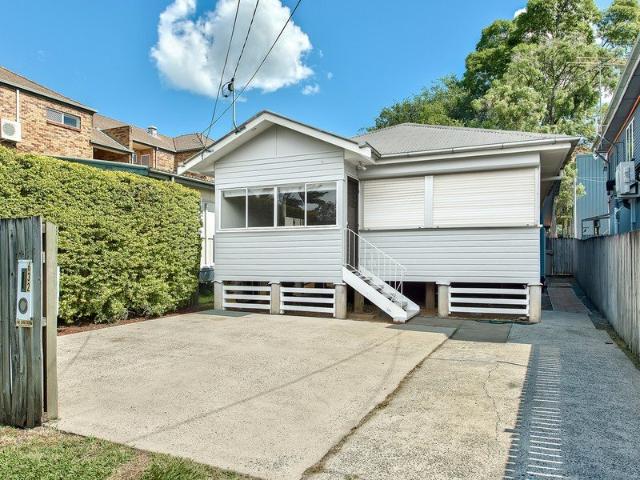
Renovated Two Level Queenslander with Versatile Dual Living
Chermside West
· 3 Bedrooms · 2 Baths · House
· Garden · Balcony · Equipped kitchen
Chermside West · 3 Bedrooms · 2 Baths · House · Garden · Balcony · Equipped kitchen
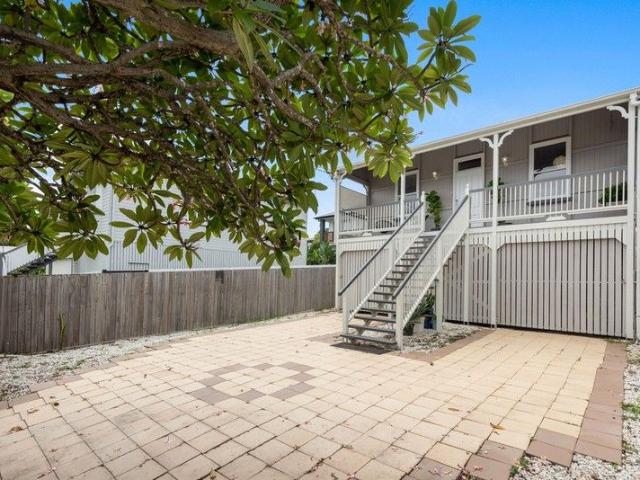
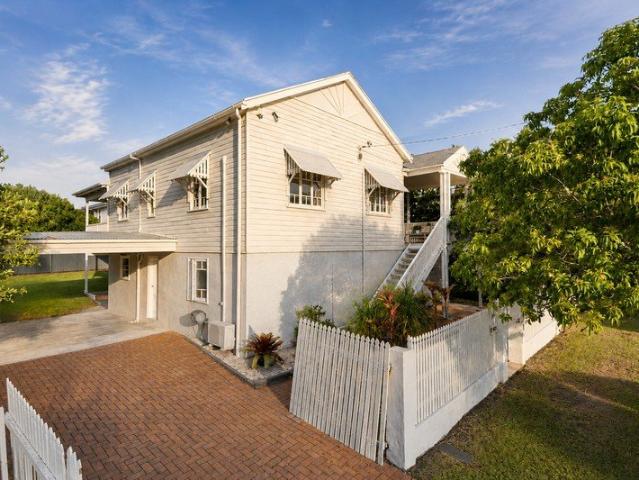
Perfectly positioned on a leafy street in one of Kedron's most desirable pockets, this beautifully refurbished two-level Queenslander offers incredible street appeal, a level 604sqm block and a wonderful floorplan that caters perfectly to large families or those wanting dual living. A front staircase leads to a wide veranda that captures sunshine and a lovely leafy suburban outlook. Enter the home and instantly feel the classic charm of the high 10-foot ceilings, VJ walls, fretwork, French doors, timber casement windows, brass fittings and wide pine floorboards. The open plan living/dining area has spacious proportions, adjoins the kitchen and flows out effortlessly to the covered deck. The refurbished kitchen has serious WOW factor with its rich royal blue cabinetry, stone benchtops and quality appliances. The covered rear deck is the ultimate entertainer's space and can easily accommodate a large table and outdoor lounge. It overlooks the backyard and has a staircase leading down. Th
Request Details
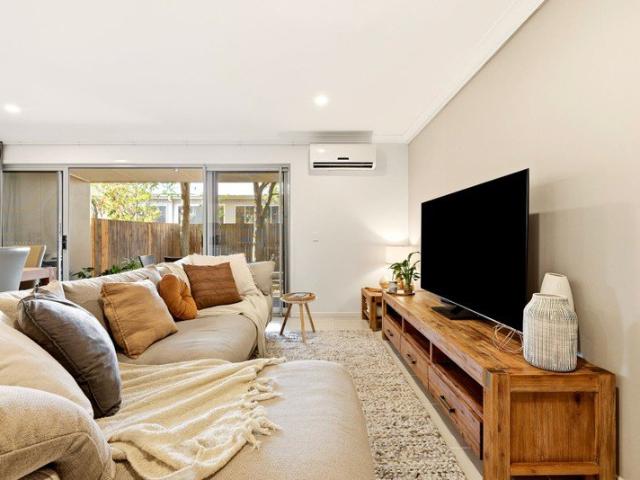
Architectural Luxury Shaped for Family Life
View photo
House · for sale
Request Details
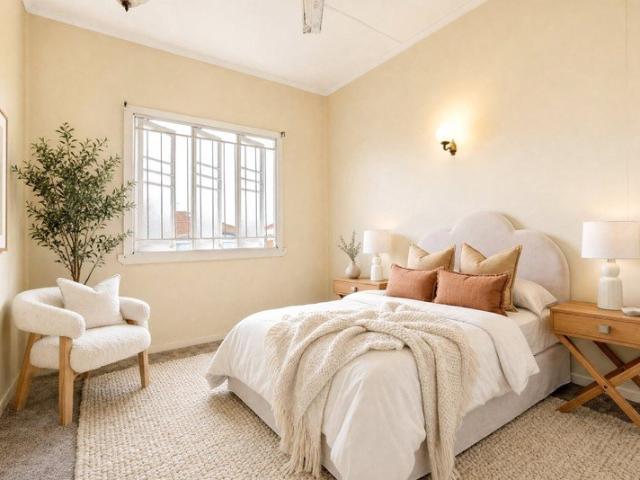
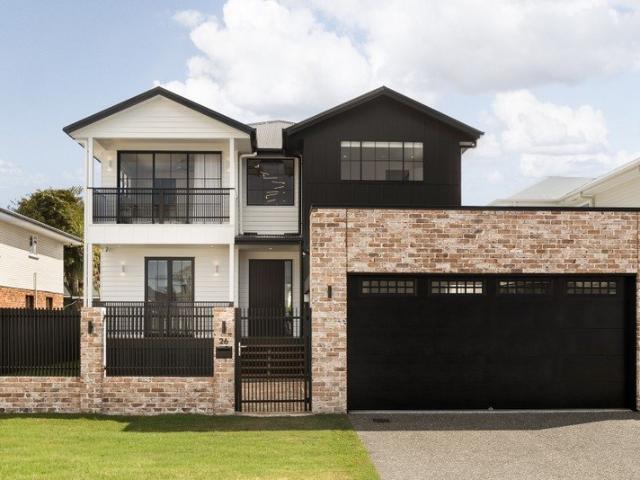
Architectural Luxury Shaped for Family Life
Chermside West
· 5 Bedrooms · 3 Baths · House
· Garden
Chermside West · 5 Bedrooms · 3 Baths · House · Garden
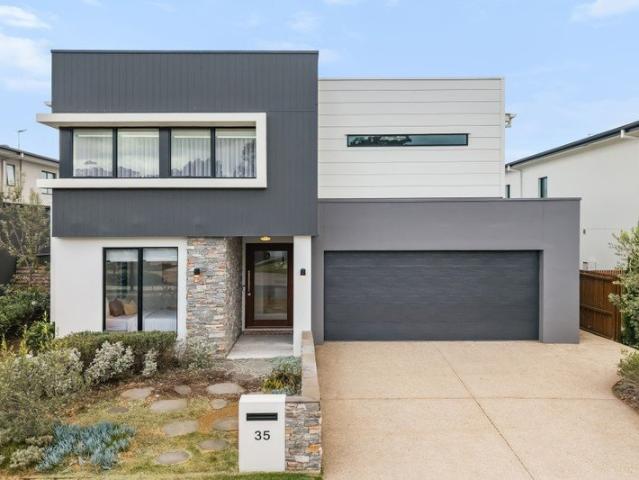
A residence of lifestyle, leisure and inspired design, this architectural home by Ellcon Constructions presents an exceptional expression of contemporary family living on 607sqm. Striking in presence yet warm and inviting within, the design moves effortlessly between refined luxury, family functionality and entertaining on every scale. Texture and tone are woven throughout a beautifully curated palette, where engineered spotted gum floors meet walnut-toned custom cabinetry, exposed brick and stone surfaces. Oversized windows draw sunshine and greenery into the interiors, while soaring ceilings and a spectacular 6-metre void amplify the sense of scale, light and airflow. Living is centred around an expansive indoor-outdoor domain, where the lounge, dining and alfresco retreat merge into one continuous entertaining space. Relax fireside in the cooler months, open the home to the sunshine and breezes, or step outside to the private backyard, where a glistening swimming pool and level lawn
Request Details
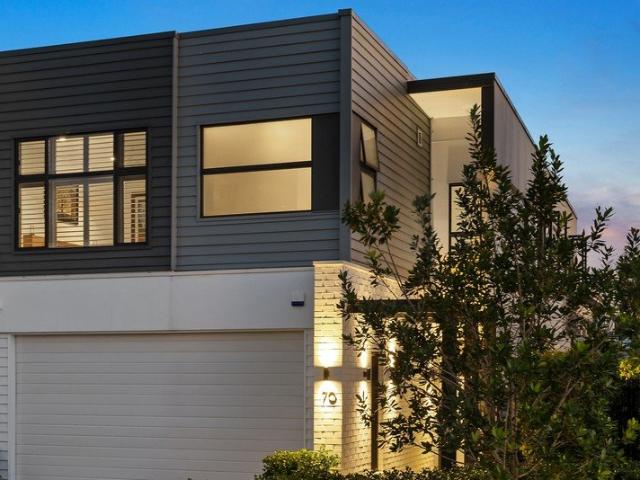
Effortless Family Living with a Beautiful North Facing Outlook
View photo
House · for sale
Request Details
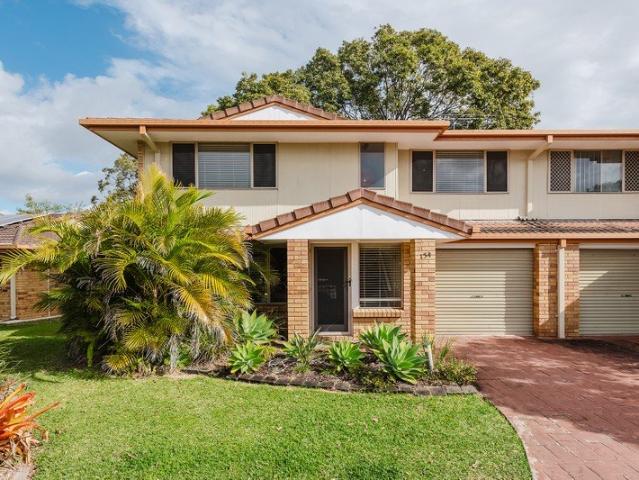
Effortless Family Living with a Beautiful North Facing Outlook
Chermside West
· 4 Bedrooms · 2 Baths · House
· Equipped kitchen
Chermside West · 4 Bedrooms · 2 Baths · House · Equipped kitchen
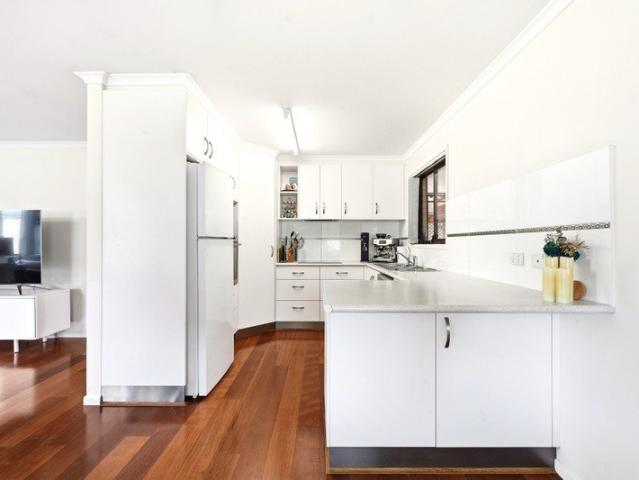
Beautifully renovated, wonderfully connected and ready to move in and enjoy, 12 Caronga Street brings together generous proportions, effortless indoor-outdoor living and a private north-facing setting in a whisper quiet Wavell Heights pocket. From the moment you enter, there is an immediate sense of warmth and openness. Beautiful hardwood timber floors extend through the main living spaces, while abundant natural light and a soft neutral palette create an interior that feels relaxed, welcoming and incredibly easy to live in. At the heart of the home, the open-plan living and dining area connects seamlessly with the beautifully renovated kitchen. Generous in scale and thoughtfully designed, the kitchen features extensive cabinetry, timber benchtops, gas cooking and excellent preparation space, creating a central hub equally suited to busy family mornings and relaxed entertaining. It is here that the home's layout really comes into its own. A servery window and wide openings draw the liv
Request Details
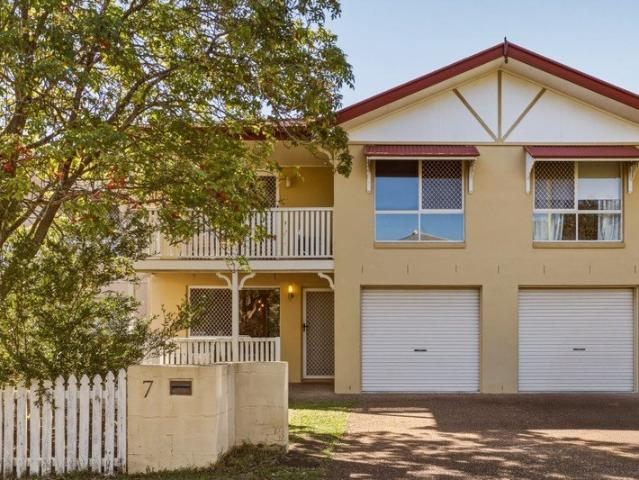
First Time Offered in Over 50 Years | 852m² of Pure Opportunity
View photo
House · for sale
Request Details
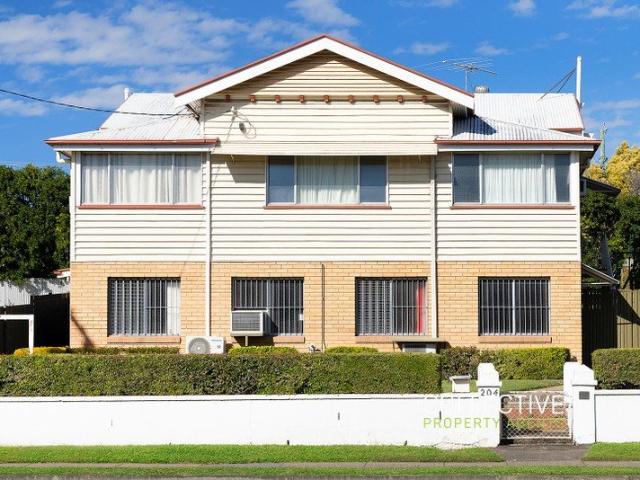
First Time Offered in Over 50 Years | 852m² of Pure Opportunity
Chermside West
· 4 Bedrooms · 2 Baths · House
· Equipped kitchen
Chermside West · 4 Bedrooms · 2 Baths · House · Equipped kitchen
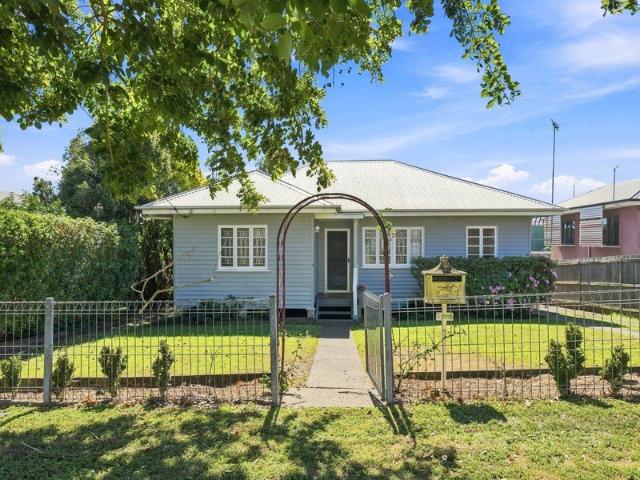
A rare offering with history, versatility and exciting future potential. First offered to the market in over 50 years, 204 Stafford Road presents an exceptional opportunity to secure a substantial 852m² allotment in one of Brisbane's tightly held inner-north suburbs. Steeped in history, the property was previously operated as a family-run veterinary surgery, and its unique configuration continues to offer an exciting range of possibilities. Whether you're searching for a spacious home, a property suited to working from home, an investment with future upside or an opportunity for potential redevelopment (all STCA), this property deserves your attention. The upper level provides comfortable accommodation with four bedrooms, a main bathroom and a generous living environment with a blend of traditional character and modern improvements. A modern kitchen flows through to the dining area and opens onto a covered rear deck, creating an ideal setting for relaxed family living and entertaining.
Request Details
Family Home With All the Family Needs
View photo
House · for sale
Request Details
Family Home With All the Family Needs
Chermside West
· 4 Bedrooms · 2 Baths · House
· Parking · Equipped kitchen
Chermside West · 4 Bedrooms · 2 Baths · House · Parking · Equipped kitchen
Offered to the market for the very first time in over four decades, this cherished family home combines timeless craftsmanship with flexible modern living. Held by the same family since 1980, this property has been loved, meticulously maintained, thoughtfully updated, and is now ready for its next chapter. This family home with 4 bedrooms features a modern bathroom, 3 built-in bedrooms, eat-in kitchen plus a lounge and separate second dining room opening to a north-facing verandah upstairs. Downstairs has the 4th bedroom or study, a second spacious living room plus a full bathroom that is separate from the upstairs living arrangement, plus an undercover area suitable for entertaining or boat/van/car storage. Large double garage with separate, spacious laundry completes this solid property. Property Highlights: - Versatile 4-Bedroom Layout: Designed for growing families or intergenerational living, featuring a convenient ground-floor bedroom and three spacious bedrooms upstairs. - Dual
Request Details
Space, Flexibility & a Detached Studio
View photo
House · for sale
Request Details
Space, Flexibility & a Detached Studio
Chermside West
· 3 Bedrooms · 1 Bath · House
· Garden · Equipped kitchen
Chermside West · 3 Bedrooms · 1 Bath · House · Garden · Equipped kitchen
Fresh, functional and full of flexibility, this home offers comfortable three-bedroom living with plenty of space to spread out, plus a detached studio that opens up plenty of possibilities. Inside, polished timber floors run throughout the main living areas, with a bright, open-plan kitchen and dining space at the heart of the home. The kitchen has plenty of cabinetry and bench space, while the separate living room gives you room to relax away from the everyday hustle. All three bedrooms are well positioned around the modern central bathroom, while the separate laundry adds to the practical layout. Outside, the fully fenced backyard provides plenty of grassed space, with the detached studio adding valuable extra room for a home office, creative space, teenager's retreat or storage. Positioned in popular Zillmere, you're close to local shops, schools, parks and public transport, with easy access to Chermside and the wider northside. Features: • Three-bedroom home with polished timber f
Request Details
Architect designed Family Luxury In Tightly held Pocket
View photo
House · for sale
Request Details
Architect designed Family Luxury In Tightly held Pocket
Chermside West
· 5 Bedrooms · 3 Baths · House
· Balcony
Chermside West · 5 Bedrooms · 3 Baths · House · Balcony
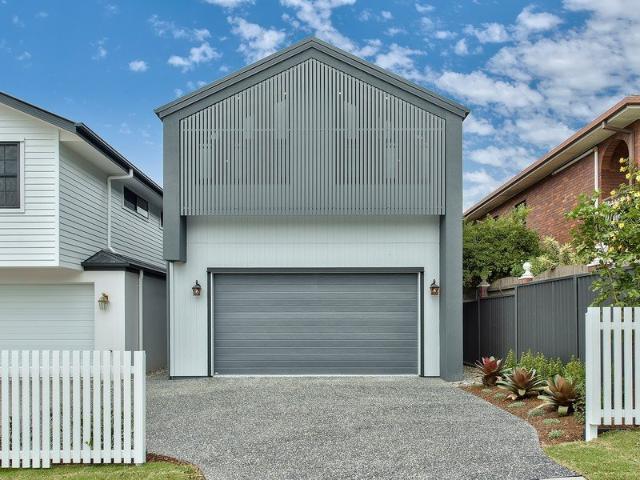
Positioned within one of Geebung's most tightly-held addresses, this architect-designed residence delivers a beautiful fusion of original character, contemporary luxury and exceptional family functionality. Completely remastered from the ground up and crafted as a long-term family home, it offers multiple living zones, resort-style outdoor entertaining and outstanding everyday ease, moments from quality schooling, expansive parkland, transport, dining and Westfield Chermside. Blending timeless character with sophisticated contemporary design, a beautifully re-crafted façade, manicured gardens and secure gated frontage deliver exceptional street appeal and a refined sense of arrival. Bathed in natural light, the lower level unfolds across expansive open-plan living and dining underpinned by timber flooring and high ceilings, whilst an upstairs lounge provides valuable family flexibility and connection to an elevated balcony. Turning heads with impressive style, a stunning gourmet kitche
Request Details
Brand New Home  Hamptons Perfection
View photo
House · for sale
Request Details
Brand New Home Hamptons Perfection
Chermside West
· 5 Bedrooms · 3 Baths · House
· Equipped kitchen
Chermside West · 5 Bedrooms · 3 Baths · House · Equipped kitchen
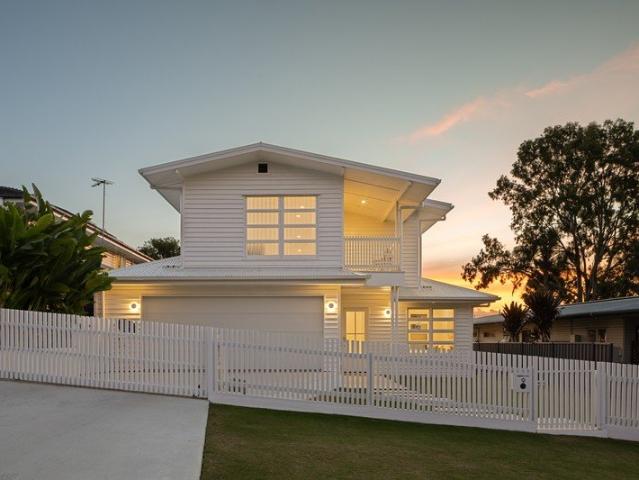
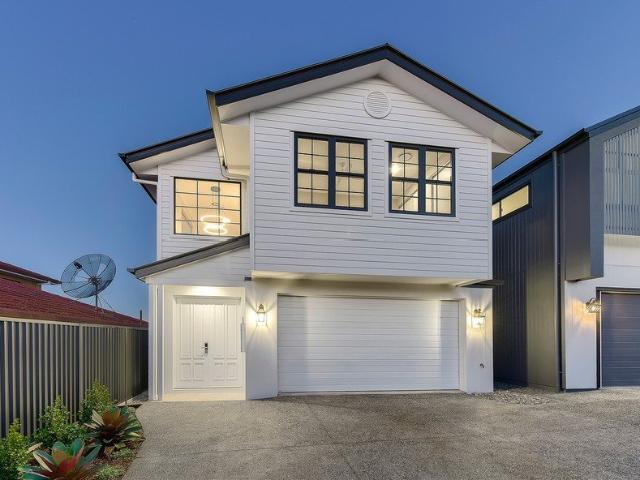
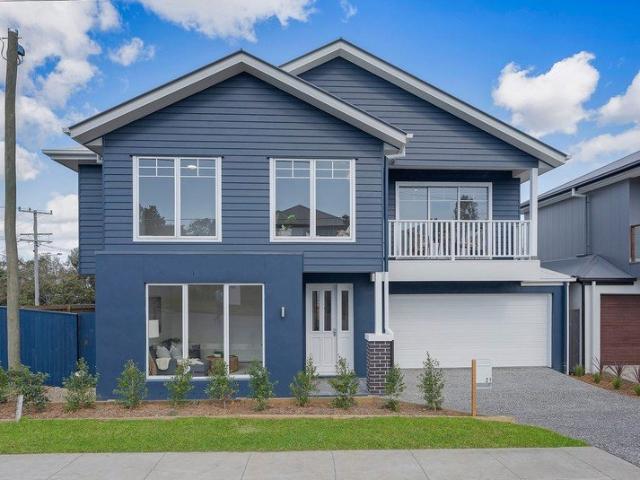
This home is vacant and available for immediate inspection. Contact Simon to arrange a time outside the open homes! This awe-inspiring home sets expectations sky high as you first step foot inside. An immense 5.79m void with a hand-picked, boutique, modern chandelier greets you. Wide double doors create a sense of grandeur. Two large windows let in beautiful natural light and welcome you into the space. Two more banks of windows guide you through the entryway into the large open-plan living/dining area. The home's tone is immediately set. Lovely, engineered blonde hickory flooring provides this brand-new home with a touch of yesteryear, mirroring the pre- and post-war homes surrounding it. This lovely feature guides you to the large kitchen which is also bathed in natural light. Beautiful stone extends across the benchtops and large island bench, while timeless brushed nickel and stainless steel fixtures are throughout. Excellent Miele appliances complete the kitchen. All of this conti
Request Details
Designed for Luxury Living & Entertaining
View photo
House · for sale
Request Details
Designed for Luxury Living & Entertaining
Chermside West
· 5 Bedrooms · 3 Baths · House
Chermside West · 5 Bedrooms · 3 Baths · House
Completed in December 2022 and positioned within Ashford Residences, a unique and unrivalled development led by Mirvac, this beautifully designed Clarendon home delivers a level of luxury, scale, finish and thoughtful detail rarely found in suburban living. Set on a 450sqm allotment with pedestrian access along both sides, and offering approximately 320sqm of internal living, the home has been extensively upgraded by its current owners, with particular attention given to natural light, ventilation, storage and creating a home that works just as beautifully for entertaining as it does for everyday family life. From the moment you step inside, the quality and generous proportions are immediately apparent. A dramatic entry hallway draws you through the lower level, where a separate media room and flexible fifth bedroom or home office sit alongside a full bathroom, making the layout particularly practical for guests, teenagers or those working from home. At the heart of the home, the stunn
Request Details
Elevated Views  Outstanding Finishes
View photo
House · for sale
Request Details
Elevated Views Outstanding Finishes
Chermside West
· 5 Bedrooms · 3 Baths · House
Chermside West · 5 Bedrooms · 3 Baths · House
This home is vacant and available for immediate inspection. Contact Simon to arrange a time outside the open homes! Relax, de-stress, don't go through the process of building, and move into your own brand new home. With the cost and timeline of construction becoming ever more uncertain, take the opportunity here to secure your own luxurious property. A timeless floorplan is on offer, finished with beautiful fixtures that separate this home from its competitors. The property's amalgamation of features create a sense of unique grandeur. High ceilings (including cathedral ceilings in two bedrooms), high doorways, and wide hallways show that no expense was spared and allow in natural light. The spacious floorplan is maximised in every respect, with over 300sqm of under-roof area. The main bedroom is an example of the home's outstanding design, with enough space to function as a parents' retreat, replete with large walk-in wardrobe and lovely ensuite. The raked ceilings in two of the bedroo
Request Details
Your Own Tropical Retreat in the Heart of Lutwyche
View photo
Townhouse · for sale
Request Details
Your Own Tropical Retreat in the Heart of Lutwyche
Chermside West
· 2 Bedrooms · 2 Baths · Townhouse
· Garden · Air conditioning · Patio · Equipped kitchen
Chermside West · 2 Bedrooms · 2 Baths · Townhouse · Garden · Air conditioning · Patio · Equipped kitchen
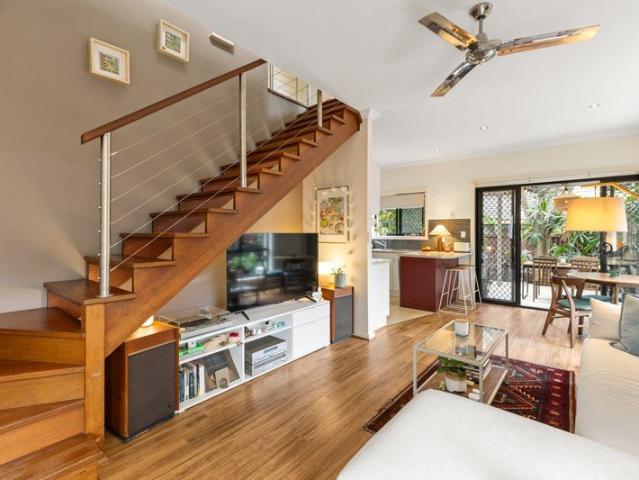
Behind a tropical screen of palms, this two-storey townhouse gives you a lot of room in one of Lutwyche's most convenient pockets. Downstairs, a timber staircase with a stainless cable balustrade sets the tone. The open-plan living and dining area runs the length of the home, with timber-look flooring, a ceiling fan and split-system air conditioning. Sliding doors open directly to the courtyard, so indoor and outdoor living flow together. The kitchen sits alongside with a breakfast bar, mosaic tile splashback and plenty of bench space. A separate laundry and powder room complete the ground floor. Outside is the real drawcard. The covered pergola, fits a full dining setting, and an adjoining open patio gives you room for lounging, kids or pets. The garden is lush and private, so it feels like your own retreat rather than a shared courtyard. Upstairs, the master bedroom is generous at 3.2 x 5.8m. It has a built-in robes, air conditioning and two windows for natural light. Bedroom 2 also
Request Details
Flexible Two Storey Living on a Prized Corner Block
View photo
House · for sale
Request Details
Flexible Two Storey Living on a Prized Corner Block
Chermside West
· 4 Bedrooms · 2 Baths · House
· Balcony · Equipped kitchen
Chermside West · 4 Bedrooms · 2 Baths · House · Balcony · Equipped kitchen
4 Bedrooms | Media Room | Study | 263m²+ Total Floor Area Set on a prized corner block, this near-new two-storey residence delivers an impressive 263m²+ of flexible living across two beautifully zoned levels. Beyond its four generous bedrooms, a separate media room provides the flexibility of a fifth bedroom - ideal as a children's retreat, guest accommodation or additional sleeping zone - while a dedicated study provides a practical work-from-home space. From the portico entry, a welcoming hallway leads past the media room and study into the heart of the home. The kitchen features stone benchtops, a walk-in butler's pantry and gas cooktop, overlooking spacious family and dining zones that flow seamlessly through corner stacker doors to the tiled outdoor entertaining area. Upstairs, a private retreat provides an additional living zone and separates the bedroom accommodation. The master suite features balcony access, a walk-in robe and ensuite, while the remaining bedrooms are serviced
Request Details
Effortless Living Starts Here
View photo
House · for sale
Request Details
Effortless Living Starts Here
Chermside West
· 3 Bedrooms · 1 Bath · House
· Garden · Parking · Air conditioning · Fireplace
Chermside West · 3 Bedrooms · 1 Bath · House · Garden · Parking · Air conditioning · Fireplace
Positioned in one of Aspley's most convenient and family friendly pockets, this well maintained lowset home delivers the perfect blend of comfort, practicality and future potential. Set on a secure block with side access and multiple covered parking options, 6 Cooyar Street is a home that will appeal to a wide range of buyers seeking space, flexibility and everyday convenience. Inside, the functional layout offers three well sized bedrooms, a central bathroom with separate toilet, and a welcoming living area designed for relaxed everyday living. Air conditioning to both the main living space and master bedroom ensures year round comfort, while the fireplace adds warmth, character and a cosy atmosphere through the cooler months. Stepping outside, the covered entertaining area overlooks a secure backyard with plenty of room for kids and pets to enjoy. With side access and ample covered parking including a single lock up garage and double carport, there is also space for additional vehicl
Request Details
Charming Cottage with Opportunity in a Convenient Geebung Location
View photo
House · for sale
Request Details
Charming Cottage with Opportunity in a Convenient Geebung Location
Chermside West
· 3 Bedrooms · 1 Bath · House
· Garden · Air conditioning · Equipped kitchen
Chermside West · 3 Bedrooms · 1 Bath · House · Garden · Air conditioning · Equipped kitchen
Whether you're looking to enter the property market, add to your investment portfolio or secure a home in a well-established and tightly held suburb, 21 Weenga Street presents an exciting opportunity in a location where convenience and long-term appeal go hand in hand. Inside, the home has a warm and welcoming feel, with timber floorboards throughout adding character and charm. The living and dining area provides a comfortable space to relax and gather, complete with air conditioning for year-round comfort. The kitchen is practical and well appointed with a gas cooktop and dishwasher, while three bedrooms provide comfortable accommodation. The master bedroom features air conditioning, ceiling fan and wardrobe, with the central bathroom conveniently servicing the home. Step outside and the home really comes to life. The covered outdoor deck overlooks the generous backyard, creating the perfect spot for morning coffees, weekend entertaining or relaxing while keeping an eye on the kids an
Request Details
RENOVATED CHARACTER FILLED COTTAGE
View photo
House · for sale
Request Details
RENOVATED CHARACTER FILLED COTTAGE
Chermside West
· 3 Bedrooms · 2 Baths · House
· Equipped kitchen
Chermside West · 3 Bedrooms · 2 Baths · House · Equipped kitchen
Ideally positioned in one of Wavell Heights' most desirable pockets, this beautifully renovated Cottage has 3 bedrooms plus a study, blending timeless character with modern comfort to create a truly captivating home. From the moment you step inside, the charm of a bygone era is on full displaysoaring ceilings, classic detailing, and a welcoming central hallway that draws you through to the heart of the home. Thoughtfully renovated throughout, the residence offers a generous living room, a well-appointed kitchen with stainless steel appliances and a three-seater breakfast bar, and a separate dining area that flows effortlessly for easy everyday living and entertaining. The spacious master bedroom provides a peaceful retreat, complete with a private ensuite and built-in wardrobe. Two additional bedrooms are generously sized and also feature built-in robes, making the home ideal for families or those seeking extra space. Property highlights include: Character filled Cottage set on a famil
Request Details
Boutique Villa Close to the City
View photo
Villa · for sale
Request Details
New
Boutique Villa Close to the City
Chermside West
· 2 Bedrooms · 1 Bath · Villa
· Garden · Parking · Equipped kitchen
Chermside West · 2 Bedrooms · 1 Bath · Villa · Garden · Parking · Equipped kitchen
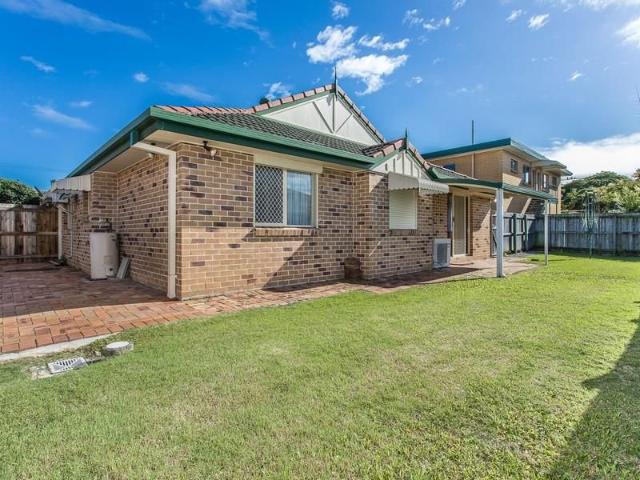
This single level immaculately presented air conditioned villa with a good sized backyard is only 8kms from the CBD Positioned at the rear of the rear of a quiet complex of just three. Spacious living area that opens onto the rear garden - which is private and fully enclosed Two good sized bedrooms with built-ins Lock up garage with Laundry and internal access Large Kitchen with plenty of Storage and resurfaced bench tops Schools and Parks nearby and you're situated on a quiet street. Its situated just off of Stafford Road and 600m from the Airport Link and Clem 7 Tunnels You're also approximately 4kms from Westfield Chermside. This villa is perfect for anyone working in the city or surrounding suburbs with plenty of public transport and surrounding shops. Low body corp fees: Admin fund $497.87 payable 3 times a year and sinking fund $300 payable 3 times a year Currently tenanted at $560 per week until 17 November 2026
Request Details
Chermside Business Only MLRs | No Real Estate, 25 Year Agreements | Resort Brokers ID: MR009279
View photo
Townhouse · for sale
Request Details
Chermside Business Only MLRs | No Real Estate, 25 Year Agreements | Resort Brokers ID: MR009279
Chermside West
· Townhouse
· Garden
Chermside West · Townhouse · Garden
First time on the market! These two modern apartment buildings, located within only a 2-minute walk from each other, deliver a combined net profit of $260,409 from two genuine business-only management rights operations in Chermside. Located just 10 km from the Brisbane CBD, these 125-apartment complexes offer exceptional operational flexibility, with no manager's unit to purchase, no requirement to live on-site, and no set office hours. Both complexes offer full agreement terms with 25 years remaining, with very supportive body corporate committees. Caretaking responsibilities are deliberately light, limited to common area cleaning and minor garden maintenance. Dedicated air-conditioned offices at both complexes operate under occupational authority for the manager to use exclusively, providing professional workspaces without the capital commitment of real estate ownership. Whether acquired as a bolt-on addition to an existing portfolio or as a low-maintenance entry point to the industr
Request Details
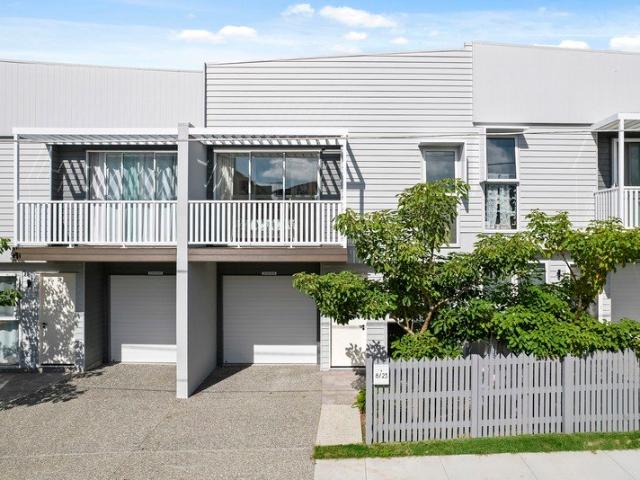
Near New Townhouse in Boutique Complex
View photo
Townhouse · for sale
Request Details
New
Near New Townhouse in Boutique Complex
Chermside West
· 3 Bedrooms · 2 Baths · Townhouse
· Equipped kitchen
Chermside West · 3 Bedrooms · 2 Baths · Townhouse · Equipped kitchen
Positioned in a boutique complex in one of Chermside's most convenient pockets, 8/23 Buna Street presents an outstanding opportunity to secure an almost brand-new townhouse with modern finishes and low-maintenance appeal. Ideal for owner-occupiers and investors alike, this property offers a functional layout in a high-demand location. Property Features: • Almost brand-new townhouse (2025 Build) • 3 bedrooms • 2 bathrooms • 1 secure car space • Open plan living and dining • Modern kitchen with stone benchtops • Air-conditioning • Master bedroom with ensuite and walk in robe • Built-in wardrobes • Low-maintenance courtyard • Low body corporate fees • Boutique complex Nearby Amenities: • Westfield Chermside - 1.2km • Prince Charles Hospital - 1.5km • St Vincent's Private Hospital Northside - 1.7km • Chermside Bus Interchange - 1.1km • Marchant Park - 1.0km • Chermside Aquatic Centre - 1.3km • Wavell State High School - 2.0km • Brisbane CBD - 10km A quality near-new townhouse in a tightly
Request Details
Grand scale Family Luxury With Unrivalled Outdoor Living
View photo
House · for sale
Request Details
Grand scale Family Luxury With Unrivalled Outdoor Living
Chermside West
· 5 Bedrooms · 5 Baths · House
· Equipped kitchen
Chermside West · 5 Bedrooms · 5 Baths · House · Equipped kitchen
Showcasing exceptional scale and calibre, this near-new Coral Homes masterpiece delivers prestige family luxury across an impressive 428m² living footprint. Spanning two expansive levels, the five-bedroom residence pairs multiple living zones and premium finishes with an unrivalled outdoor retreat, all within a family-friendly neighbourhood walking distance to schooling, shops and dining and just minutes from Westfield Chermside. Making an immediate statement from the street, a bold modern façade and gated entry provide a striking welcome before the home opens into a sprawling lower level with endless space for families to retreat, connect and unwind as desired. Huge open-plan living and dining enjoy easy indoor/outdoor flow, whilst a plush media room and upper-level rumpus provide superb separation. Framed by streamlined timber-toned joinery, the designer kitchen showcases exceptional entertaining credentials with a huge butler's pantry, elite appliances and a statement island topped
Request Details
Spacious Living, Leafy Outlook & Private Courtyard
View photo
Townhouse · for sale
Request Details
Spacious Living, Leafy Outlook & Private Courtyard
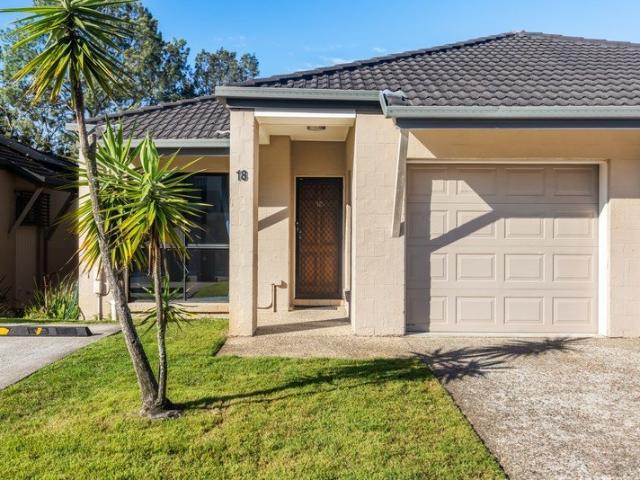
Chermside West
· 3 Bedrooms · 2 Baths · Townhouse
· Equipped kitchen
Chermside West · 3 Bedrooms · 2 Baths · Townhouse · Equipped kitchen
A.K.A - 18/149 Keona Road, McDowall Backing onto a peaceful leafy green corridor with no direct rear neighbours, this beautifully presented townhouse offers a wonderful sense of space, privacy and tranquillity. Freshly painted and with new carpet, it's ready to move straight in while still offering excellent potential to add value over time if desired. Enjoy the benefits of low-maintenance living, complete with access to the complex swimming pool, while being perfectly positioned on the McDowall and Everton Park border, close to NorthWest Plaza, quality local schools and only a 670m walk to the city bus. The entry level is dedicated to everyday living, with a spacious open plan lounge and dining area flowing seamlessly onto the covered timber deck. Enjoying a peaceful treetop outlook, this inviting outdoor space is the perfect place to entertain family and friends or simply unwind while taking in the leafy surrounds. The generous kitchen overlooks the living areas and offers excellent
Request Details
EVERTON PARKS MOST AFFORDABLE HOME
View photo
House · for sale
Request Details
EVERTON PARKS MOST AFFORDABLE HOME
Chermside West
· 3 Bedrooms · 2 Baths · House
· Garden · Parking · Equipped kitchen
Chermside West · 3 Bedrooms · 2 Baths · House · Garden · Parking · Equipped kitchen
If you are looking for Everton Park's most affordable entry level home offering an incredible opportunity for first-home buyers, renovators, or savvy investors. Positioned in a central location, this versatile home sits proudly on a level useable block, ready for your personal touch. Perfectly located just a short stroll to the popular Park Lane dining precinct, you'll enjoy the vibrant atmosphere of cafes, restaurants, and bars right at your doorstep. Property Features: - 3 spacious airconditioned bedrooms -(main with ensuite and built-in robe) - Modern kitchen with plenty of cupboards and gas cooktop - Open plan lounge and dining room with airconditioning - Beautiful hardwood timber floors - Enclosed sun room or study - Internal laundry - Covered entertainment area - Perfect low maintenance level yard on a 405m2 block - Currently rented at $540 per week on a periodic lease and market rent $620-$650 per week - 2 car off street parking. - Walk to Cafe's, restaurants, bars Walking dista
Request Details
PRICES INCLUDE COMPLIANCE TO ACCESSIBILITY AND ENERGY EFFICIENCY REQUIREMENTS OF THE LATEST NATIONAL CONSTRUCTION CODE
View photo
Terraced House · for sale
Request Details
PRICES INCLUDE COMPLIANCE TO ACCESSIBILITY AND ENERGY EFFICIENCY REQUIREMENTS OF THE LATEST NATIONAL CONSTRUCTION CODE
Chermside West
· 4 Bedrooms · 3 Baths · Terraced House
· Garden
Chermside West · 4 Bedrooms · 3 Baths · Terraced House · Garden
Debt Free From $250 Preliminary Fee 5kW PV & Heat Pump HWS Steel Frames & Trusses ASX Listed (TWD.ASX) For more Design and Specification Options visit www.dixonhomes.com.au Land Price: offers over $1,400,000 Design - FC4611 (Habitat Spec) Starter Package on a similar priced block from $1,828,600 Turnkey Package on a similar priced block from $1,867,600 Design only on your block $402,100 Design - FC10006 (Habitat Spec) Starter Package on a similar priced block from $1,937,500 Turnkey Package on a similar priced block from $1,978,500 Design only on your block $501,500 Design - DC6007 (Habitat Spec) Starter Package on a similar priced block from $2,321,300 Turnkey Package on a similar priced block from $2,366,300 Design only on your block $878,600 - Starter Package Includes - - House, Land and Site Works - TurnKey Package Includes - - House, Land and Site Works - Floor coverings throughout - Blinds - Letterbox - Clothesline - Concrete porch & alfresco - Exposed aggregate driveway - Garden
Request Details
Contemporary Parkside Living in a Prized End Position
View photo
Townhouse · for sale
Request Details
Contemporary Parkside Living in a Prized End Position
Chermside West
· 3 Bedrooms · 2 Baths · Townhouse
· Equipped kitchen
Chermside West · 3 Bedrooms · 2 Baths · Townhouse · Equipped kitchen
Positioned in a coveted end setting, 5/259 Albany Creek Road, Bridgeman Downs presents a refined take on contemporary townhouse living where privacy, style and everyday convenience come together effortlessly. Beautifully refreshed and immaculately presented, the residence is defined by light-filled interiors, a calm neutral palette and thoughtful updates throughout. Fresh internal paint, new kitchen benchtops and a renovated laundry introduce a polished modern finish, while plantation shutters, established greenery and a freshly laid lawn create a home that feels both sophisticated and wonderfully inviting. Adding to its appeal is the neighbouring parkland, offering a beautiful extension of the lifestyle on offer ideal for morning walks with the dog, afternoon play with the children or simply enjoying the outdoors close to home. Lower Level: The lower level unfolds into a generous open-plan living and dining zone, where natural light, clean lines and contemporary finishes create an imm
Request Details
Small Family Home with Granny Flat Potential!
View photo
House · for sale
Request Details
Small Family Home with Granny Flat Potential!
Chermside West
· 3 Bedrooms · 1 Bath · House
· Garden · Balcony · Equipped kitchen
Chermside West · 3 Bedrooms · 1 Bath · House · Garden · Balcony · Equipped kitchen
Nestled in a tightly held pocket of Stafford Heights and positioned on a family friendly 645sqm parcel, this refreshed three-bedroom, one bath post-war home presents a unique opportunity for the lucky new owner. If you are looking to get into the Stafford Heights market with the option to add value, invest for future growth with the potential of adding a granny flat to the rear for higher returns or even knock down and build new like so many others in the street, this is the home for you. A fantastic layout with ample space and size on offer, regardless of your plans. Open plan living space seldom found in these traditional post war homes Front facing balcony to enjoy the afternoon breezes An open kitchen to feed the family Three well-appointed bedrooms, each equipped with ceiling fans and built-in wardrobes Generous bathroom and separate toilet Freshly painted throughout with polished timber floors A fenced 645m2 block provides space to relax, garden, play, or entertain. Side access t
Request Details
Spacious End Position Townhouse with Privacy, Comfort & Convenience
View photo
Townhouse · for sale
Request Details
Spacious End Position Townhouse with Privacy, Comfort & Convenience
Chermside West
· 4 Bedrooms · 2 Baths · Townhouse
· Parking
Chermside West · 4 Bedrooms · 2 Baths · Townhouse · Parking
Discover the perfect blend of space, comfort and easy-care living in this beautifully refreshed four-bedroom townhouse, ideally positioned in a quiet and convenient part of Carseldine. TIMED SALE OFFERS OVER $739,000 BY TUESDAY 12TH OCTOBER 6PM Set at the end of the complex with only one adjoining dwelling, this home offers an added sense of privacy and peace. Freshly painted throughout and featuring new carpet, the property presents with a bright, fresh and welcoming feel ready for you to move in and enjoy. Features You'll Love 4 generous bedrooms 2 modern bathrooms plus a separate downstairs powder room Master bedroom with a great-sized ensuite and walk-in robe 1 lock-up garage 1 carport Additional off-street parking for guests End position with only one adjacent dwelling Private courtyard with a deck, perfect for entertaining or relaxing Air-conditioning and ceiling fans to keep you comfortable throughout Queensland's climate Freshly painted interiors New carpet throughout UV securi
Request Details
Unlock the Potential!
View photo
House · for sale
Request Details
Unlock the Potential!
Chermside West
· 3 Bedrooms · 1 Bath · House
· Garden · Parking
Chermside West · 3 Bedrooms · 1 Bath · House · Garden · Parking
Positioned on a generous 635m² block, this solid three-bedroom home presents an exciting opportunity for renovators, investors, first-home buyers and those looking to create something truly their own. Offering 3 bedrooms, 1 bathroom and a 2-car garage, the property is in original condition, providing a blank canvas for those with vision. Whether you're looking to renovate, refresh or explore the possibilities of this well-sized parcel of land, there is plenty of potential here. Step outside and you'll discover a beautifully flowered garden and plenty of established outdoor space, adding character and charm to the property. Property Features 3 bedrooms 1 bathroom 2-car garage Generous 635m² block Established, flower-filled garden Original condition with scope to renovate Excellent opportunity to add value Convenient location close to Taigum Square Ideal for buyers looking for character, renovators, investors or your first home. Homes with this combination of land, location and potential
Request Details
Elevated Living with Exceptional Detail
View photo
House · for sale
Request Details
Elevated Living with Exceptional Detail
Chermside West
· 4 Bedrooms · 2 Baths · House
· Garden · Parking · Equipped kitchen
Chermside West · 4 Bedrooms · 2 Baths · House · Garden · Parking · Equipped kitchen
Defined by its refined interiors, exceptional specification and considered design, this elegant residence offers a sophisticated approach to contemporary family living. Created by Mirvac within the acclaimed Ashford Residences, generous proportions and excellent separation are complemented by exclusive resident amenities and the convenience of Everton Park's vibrant lifestyle precincts. - Generous open plan living and dining extending effortlessly outdoors - Designer kitchen with Miele appliances and fully appointed butler's pantry - Crimsafe screeens, home alarm sysmte, nn home water filtration system and 10.5kw solar network - Private main suite with walk-in robe, bath tub, twin showers and vanities - Three additional bedrooms with excellent storage and natural light - Separate upper-level retreat providing valuable additional living space - Covered alfresco opening to a private, low-maintenance grassed rear yard - Secure double garage with internal access, plus two car off-street pa
Request Details
Resort Style Living in Zillmere's Most Sought After Community
View photo
Townhouse · for sale
Request Details
Resort Style Living in Zillmere's Most Sought After Community
Chermside West
· 3 Bedrooms · 2 Baths · Townhouse
· Swimming pool · Parking
Chermside West · 3 Bedrooms · 2 Baths · Townhouse · Swimming pool · Parking
For Sale on or before Auction - Tuesday 8th September - 11:00am Online Only. Reach out to the team to express your interest to register! Welcome to 154/18 Spano Street, Zillmere This beautifully renovated three-bedroom, two-bathroom townhouse has a lot to offer with the perfect combination of modern comfort, low-maintenance living, and outstanding lifestyle amenities within the highly sought-after Village on the Park. Freshly updated, this spacious home features stylish interiors, generous open-plan living, three well-sized bedrooms all with ceiling fans and built-in robes, two modern bathrooms, a secure single-car garage and an outstanding low-maintenance courtyard. Whether you're a first home buyer, downsizer, or investor, this is a great opportunity to secure a quality home in one of Brisbane's most tightly held communities. Step outside and enjoy the resort-style facilities that make Village on the Park so popular. Residents have access to a sparkling swimming pool, tennis court, B
Request Details
A Genuine House Alternative with Space and Flexibility
View photo
Townhouse · for sale
Request Details
A Genuine House Alternative with Space and Flexibility
Chermside West
· 3 Bedrooms · 2 Baths · Townhouse
Chermside West · 3 Bedrooms · 2 Baths · Townhouse
Offering a rare combination of generous land, privacy and low-maintenance living, 7 Austin Street presents an exceptional house alternative in a highly convenient Wavell Heights location. Unlike many duplex residences, which are positioned on allotments of approximately 300m², this property provides an impressive amount of usable outdoor space. The expansive, fully fenced grounds offer the freedom and flexibility often associated with a freestanding home, with plenty of room for children, pets, entertaining and relaxed outdoor living. The thoughtfully designed residence features three generous bedrooms, two bathrooms and spacious open-plan living and dining. The practical layout provides excellent separation and everyday functionality, while the outdoor areas enhance the home's sense of space and privacy. Ideal for buyers seeking the benefits of a traditional house without the maintenance or price point typically attached, the property also offers flexibility for families, downsizers,
Request Details

Get email alerts

Don't miss out: be the first to know about new properties

The alert was correctly created

On subscribing you accept the conditions of use and the privacy policy
Alert
Receive new ads in your inbox
Save this search
Receive alerts for new listings

We'll send you an email when we have new properties for: "Houses for sale in Chermside West"

The alert was correctly created

Grange, Brisbane
Stafford
Get email alerts and be the first to see new listings
Required field
On subscribing I accept the terms of the privacy policy
Perfect! You'll soon start receiving new listings via email
Alert
Receive an email when we have new ads for Houses for sale in Chermside West
Save this search
Filters

Bedrooms

Size (m²)

m²
m²

Price

$
$

Property type

Bathrooms

Clear all filters
Receive notifications when new entries are published.