1,347 houses for sale in Chermside West

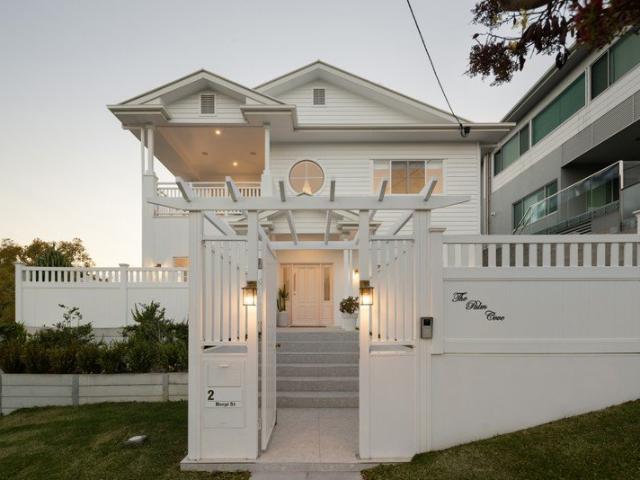
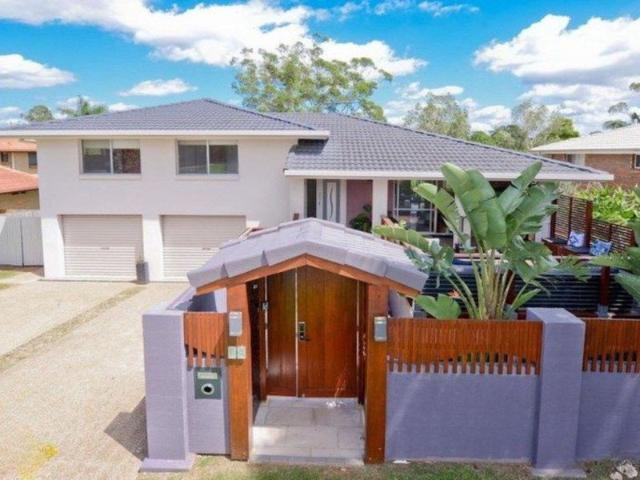
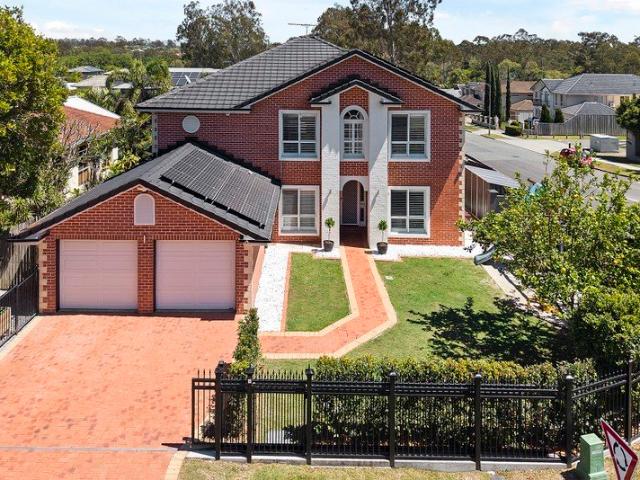
Flexible Family Living Across Two Levels with Multiple Living Areas
View photo
House · for sale
Request Details
Flexible Family Living Across Two Levels with Multiple Living Areas
Chermside West
· 5 Bedrooms · 3 Baths · House
· Air conditioning · Equipped kitchen
Chermside West · 5 Bedrooms · 3 Baths · House · Air conditioning · Equipped kitchen
Set across two spacious levels, 98 Copperfield Street offers a wonderful opportunity to secure a versatile family home in a highly convenient Geebung location. Designed with space, comfort, and flexibility in mind, this five-bedroom residence provides a range of living options to suit growing families, entertainers, and those looking for room to move. From the moment you step inside, the home's thoughtful layout and generous proportions are immediately evident. The upper level features a beautifully light-filled open-plan living, kitchen, and dining area that seamlessly extends to a large timber entertaining deck, the perfect setting for relaxed weekends, family gatherings, or entertaining guests. The well-appointed kitchen is equipped with a gas cooktop, electric oven, and dishwasher, while the home also enjoys the added comforts of mains gas, gas hot water, air conditioning, and ceiling fans throughout. The master bedroom is privately positioned upstairs and complete with its own ens
Request Details
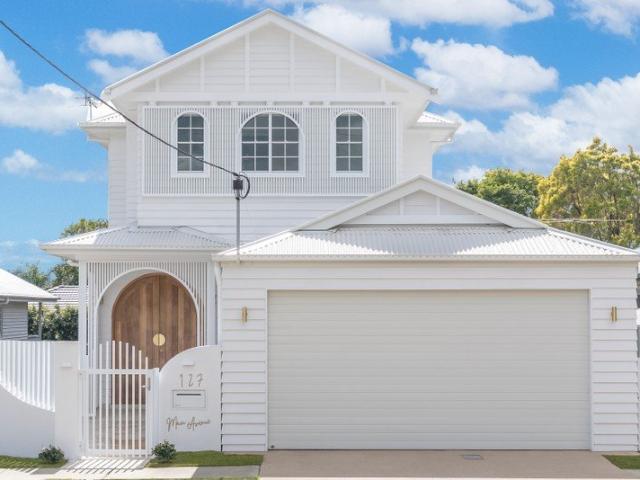
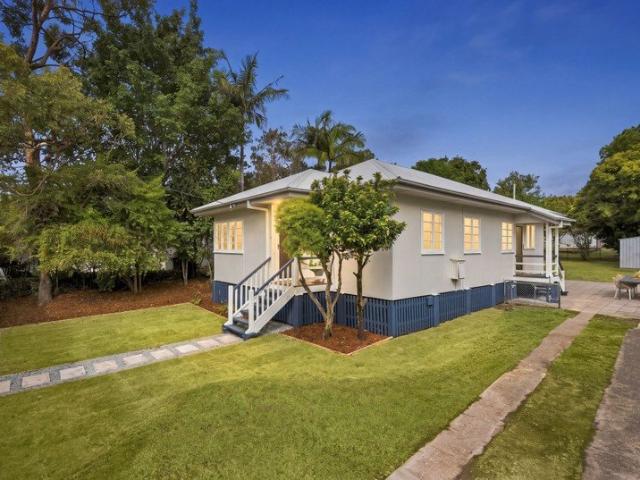
Grand in Scale, Exceptional in Every Detail
View photo
House · for sale
Request Details
Updated
Grand in Scale, Exceptional in Every Detail
Chermside West
· 5 Bedrooms · 4 Baths · House
· Equipped kitchen
Chermside West · 5 Bedrooms · 4 Baths · House · Equipped kitchen
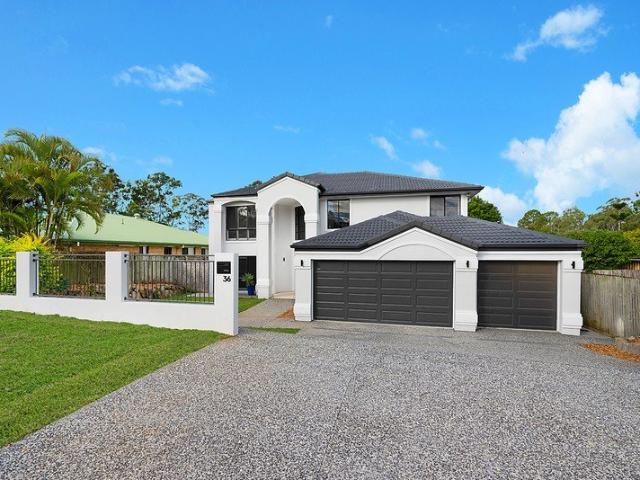
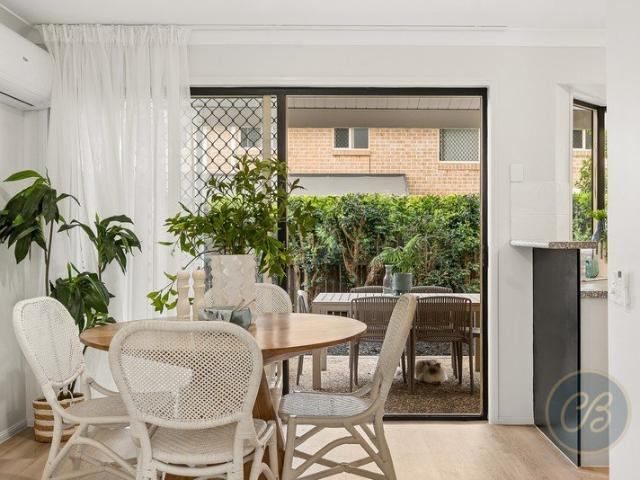
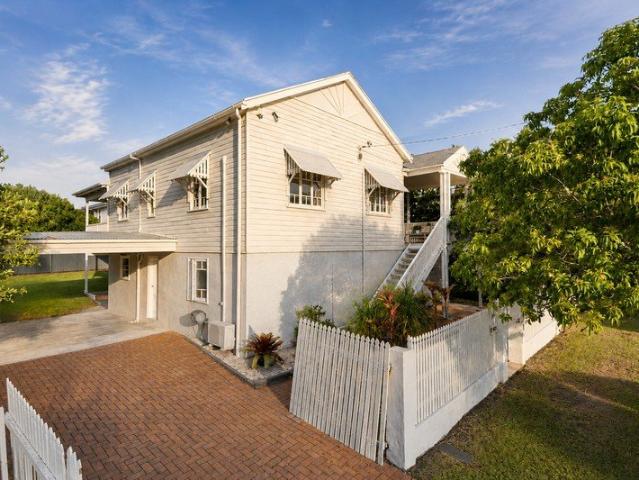
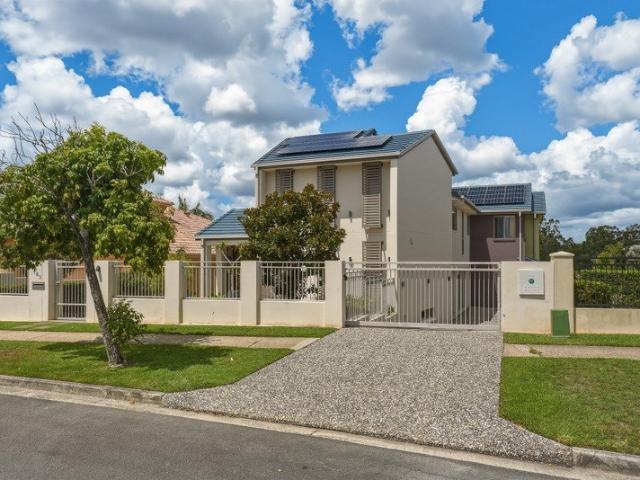
Commanding an impressive presence in one of McDowall's most desirable pockets, 163 Streisand Drive is a residence of remarkable scale, sophistication and versatility. Spanning two expansive levels, this exceptional home has been created for those who appreciate generous proportions, refined finishes and the freedom of having beautifully considered spaces for every aspect of family life. Beyond its striking facade, the interiors reveal an immediate sense of grandeur. Soaring ceilings, polished timber floors and streams of natural light establish an elegant yet welcoming atmosphere upstairs, while porcelain tiling brings a sleek contemporary finish to the lower level. Multiple living, entertaining and working spaces unfold throughout the home, offering an extraordinary level of flexibility without sacrificing cohesion or comfort. The kitchen makes an impressive statement at the centre of the upper level. Caesarstone benchtops pair beautifully with a suite of premium Miele appliances, inc
Request Details
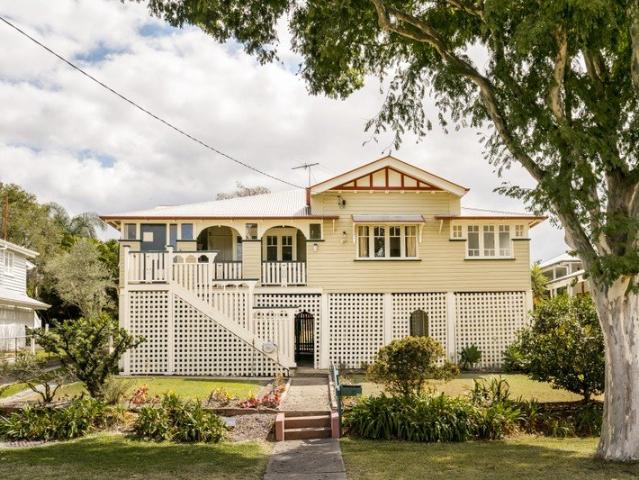
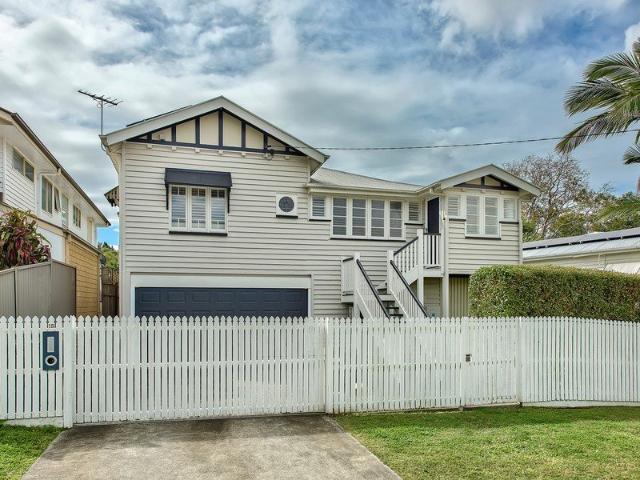
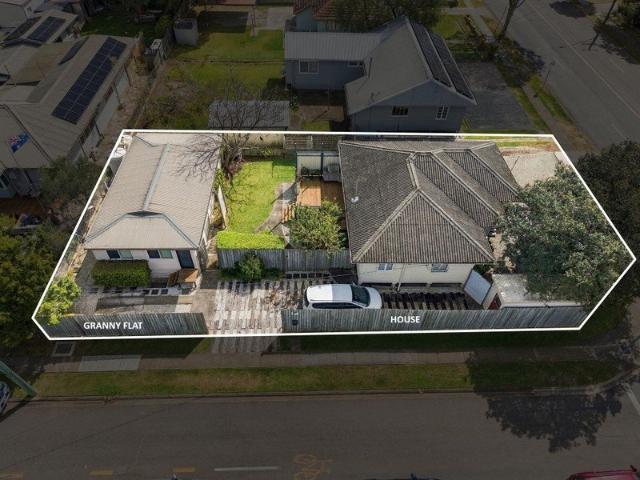
Charming Freehold Cottage with Modern Day Conveniences
View photo
House · for sale
Request Details
Charming Freehold Cottage with Modern Day Conveniences
Chermside West
· 3 Bedrooms · 1 Bath · House
· Equipped kitchen
Chermside West · 3 Bedrooms · 1 Bath · House · Equipped kitchen
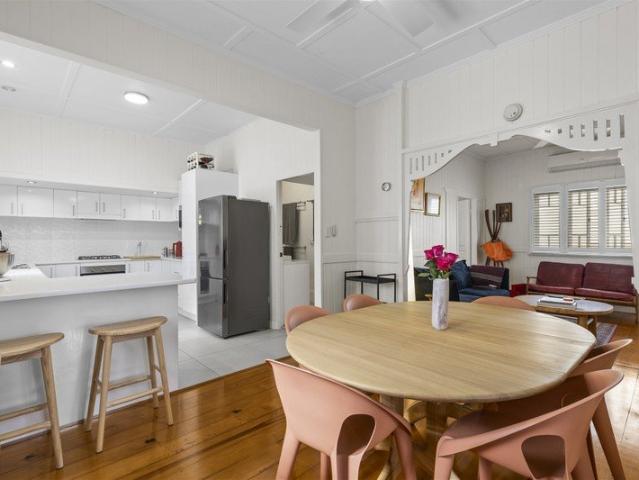
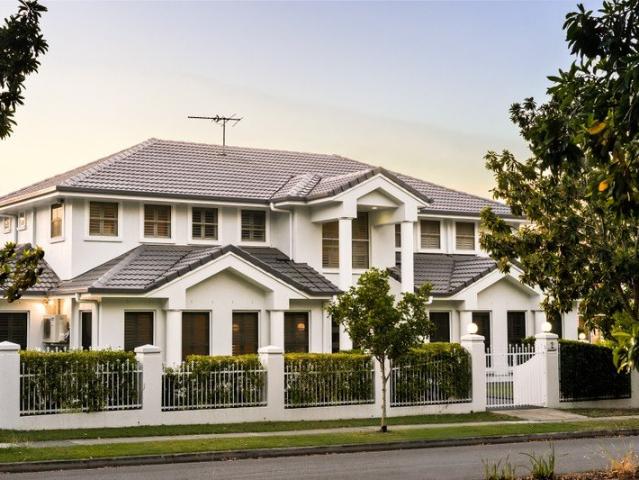
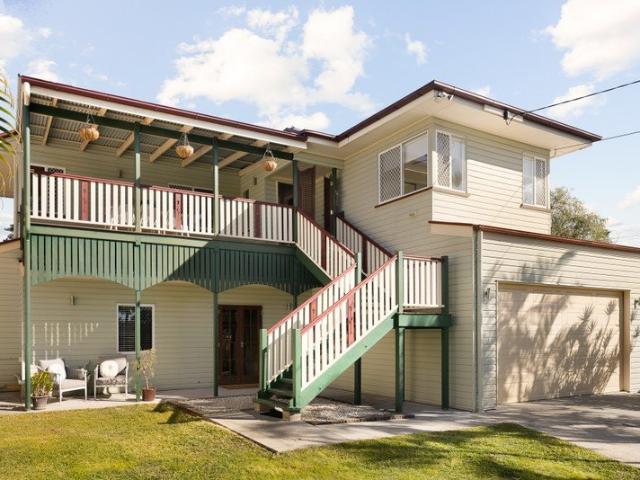
Beautifully positioned in one of Kedron's most convenient and sought-after pockets, this charming residence captures the warmth and character of a traditional Queenslander while delivering the modern comforts today's buyers seek. Designed for effortless living, the home features generous open-plan living and dining spaces, a well-appointed kitchen, spacious bedrooms, and seamless indoor-outdoor flow to a private outdoor entertaining area. Showcasing timeless appeal, inviting street presence, and an easy-care lifestyle, this is a home that perfectly balances character and practicality. Whether you're a busy professional, growing family, downsizer, or investor, this residence presents an exceptional opportunity to secure a quality home in a blue-chip Kedron location. Property Features: Generous open-plan living and dining area Well-appointed kitchen with ample storage and bench space Spacious bedrooms with built-ins all three bedrooms Private outdoor entertaining area Low-maintenance yar
Request Details
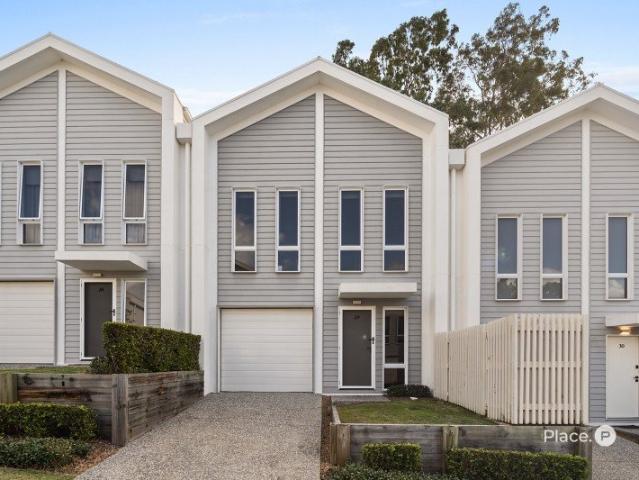
Luxury New Family Home Under Construction in Bridgeman Downs
View photo
House · for sale
Request Details
Luxury New Family Home Under Construction in Bridgeman Downs
Chermside West
· House
· Parking
Chermside West · House · Parking
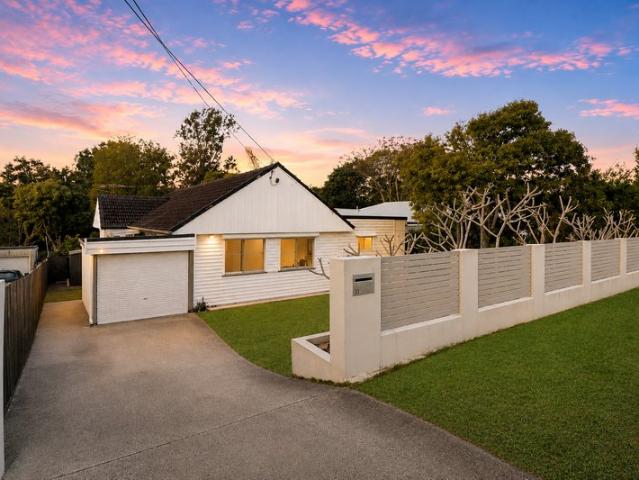
Secure a brand-new luxury family home currently under construction in one of Brisbane's most desirable northern suburbs. Set on a 472m² allotment in sought-after Bridgeman Downs, this impressive residence offers a spacious and practical design ideal for growing families, multi-generational living or long-term investors. Property Highlights: Brand-new home currently under construction 472m² landholding 5 spacious bedrooms 3 stylish bathrooms Double lock-up garage Separate media room Multiple living areas Functional modern family layout Opportunity to secure before completion With construction already underway, buyers can secure a quality new home without the delay and uncertainty of starting from scratch. For eligible first home buyers, Queensland's current concessions may help reduce upfront stamp duty costs when purchasing a new home to live in. For investors, brand-new homes remain well positioned under the latest Federal Budget settings, with new builds continuing to stand out in th
Request Details
Five Bedrooms, Two Living Areas, One Fantastic Family Home
View photo
House · for sale
Request Details
Five Bedrooms, Two Living Areas, One Fantastic Family Home
Chermside West
· 5 Bedrooms · 2 Baths · House
· Garden · Equipped kitchen
Chermside West · 5 Bedrooms · 2 Baths · House · Garden · Equipped kitchen
Completed in 2022 and beautifully presented throughout, this impressive modern residence delivers the space, comfort and practicality a growing family needs. With five bedrooms, multiple living areas and a generous backyard, there is room for everyone to spread out and enjoy. Better still, there is nothing left to do - simply move in and make yourself at home. Positioned in an exceptionally convenient Geebung location, the home places everyday essentials within easy reach. Public transport, schools, childcare, shops and local parks are all within walking distance, making busy family life that little bit easier. The ground floor forms the social heart of the home, with the kitchen, living and dining areas coming together in a spacious open-plan design. Bright and highly functional, the kitchen features stone benchtops, a large island with breakfast bar seating, a 900mm gas cooktop and electric oven, excellent cupboard space, a striking window splashback and a walk-in pantry. Running alo
Request Details
Calling All Investors Expansive Living in Bridgeman Downs!
View photo
House · for sale
Request Details
Calling All Investors Expansive Living in Bridgeman Downs!
Chermside West
· 5 Bedrooms · 3 Baths · House
· Equipped kitchen
Chermside West · 5 Bedrooms · 3 Baths · House · Equipped kitchen
Positioned in a peaceful cul-de-sac and surrounded by prestigious homes, this beautifully renovated executive residence offers exceptional space, luxury and versatility for the growing family. Designed with both comfort and functionality in mind, this expansive home provides multiple living zones and excellent separation, ensuring every family member can enjoy their own private retreat. Featuring five oversized bedrooms, including four upstairs and a fifth bedroom or large home office downstairs, the home is perfectly suited to large families or those working from home. The impressive master suite boasts a generous walk-in robe and a stunning fully renovated ensuite complete with dual vanities, separate shower and luxurious bathtub. The heart of the home is the spacious open-plan kitchen, appointed with stone benchtops, quality appliances, dishwasher, breakfast bar, pantry and an abundance of storage and preparation space. Multiple living areas include a formal lounge, formal dining, o
Request Details
Elevated Living in a Peaceful Stafford Setting
View photo
House · for sale
Request Details
Elevated Living in a Peaceful Stafford Setting
Chermside West
· 5 Bedrooms · 3 Baths · House
· Balcony · Equipped kitchen
Chermside West · 5 Bedrooms · 3 Baths · House · Balcony · Equipped kitchen
This exceptional elevated residence on a 577m2 corner block with dual street access offers a large floor plan with an abundance of indoor living and outdoor entertaining areas across both levels. Behind its beautiful facade reveals a light-filled sanctuary where soaring ceilings and sophisticated finishes create an incredible sense of space and warmth throughout. Designed to impress, this five bedroom, three bathroom home is anchored by a spectacular kitchen connecting effortlessly to multiple living spaces and an entertainer's balcony with a fully equipped outdoor Euro kitchen framed by sweeping views across Brisbane City and Mount Coot-tha. At a glance, attributes include but are not limited to: - Set on a generous elevated 577m2 corner block with dual street access. - Five bedrooms (four downstairs and one upstairs), all featuring built-in wardrobes and ceiling fans. - Master suite complete with an oversized walk-in wardrobe and generous ensuite featuring dual vanity, shower, toilet
Request Details
Convenient, Light Filled Living in the Heart of Aspley
View photo
Townhouse · for sale
Request Details
Convenient, Light Filled Living in the Heart of Aspley
Chermside West
· 2 Bedrooms · 2 Baths · Townhouse
· Parking
Chermside West · 2 Bedrooms · 2 Baths · Townhouse · Parking
Auction If Not Sold Prior Nestled within a beautifully maintained and highly sought-after complex, this freshly painted two-storey townhouse offers the perfect blend of comfort, convenience and low-maintenance living. Residents can enjoy access to a stunning resort-style swimming pool, ample visitor parking and beautifully landscaped grounds, creating a welcoming community atmosphere. Step inside to discover a bright and inviting home designed for easy everyday living. The functional layout provides generous living spaces across two levels, while the fresh paintwork gives the property a modern and refreshed feel. Whether you're relaxing at home or entertaining family and friends, this townhouse offers a lifestyle of comfort and practicality. Perfectly positioned within walking distance of Aspley Hypermarket, you'll enjoy having shopping, dining, cafes, public transport and essential amenities right at your doorstep. Offering an unbeatable combination of location and lifestyle, this is
Request Details
Impressive Family Home with the Ultimate Layout
View photo
House · for sale
Request Details
Impressive Family Home with the Ultimate Layout
Chermside West
· 6 Bedrooms · 3 Baths · House
Chermside West · 6 Bedrooms · 3 Baths · House
In- Room Auction 8th October @ 6pm | Ray White Wilston, 2/74 Kedron Brook Road, Wilston Positioned in a peaceful setting on a generous 647m2; corner allotment, this substantial family residence delivers impressive scale, privacy and a lifestyle centred around effortless family living and seamless indoor-outdoor connection. Offering strong street presence and an exceptional floorplan, the home is perfectly suited to large or growing families seeking space to spread out and room to grow. The ultimate family layout is at the heart of the home, with the main living and entertaining spaces thoughtfully positioned across the ground floor, complemented by a private guest bedroom and bathroom. Perfect for visiting family and friends, extended family or those seeking additional separation, this versatile lower-level accommodation adds an extra dimension to the home's functionality. Five further bedrooms are positioned upstairs, creating a dedicated accommodation zone for the family and providin
Request Details
A Beautiful Balance of Space and Lifestyle
View photo
House · for sale
Request Details
A Beautiful Balance of Space and Lifestyle
Chermside West
· 4 Bedrooms · 2 Baths · House
· Equipped kitchen
Chermside West · 4 Bedrooms · 2 Baths · House · Equipped kitchen
Neat as a pin and quietly tucked away in a leafy setting, 31 White Street is the kind of home that makes you want to put down roots. Backing directly onto Pfingst Road Park and surrounded by everything families love about Wavell Heights, it offers the rare combination of space, privacy, connection and an easy everyday lifestyle. Here, the best parts of family life are right at your doorstep. Walk to local cafes and eateries, spend afternoons at the park, explore the nearby walking paths or simply enjoy the freedom of having plenty of space to spread out at home. With excellent schools, shopping and transport all close by, this is a home designed with families in mind. Inside, warm hardwood timber floors create an inviting sense of comfort, while the open-plan living and dining areas connect naturally with the kitchen at the heart of the home. There is plenty of room for everyone, with four spacious bedrooms thoughtfully positioned for family living. The main bedroom is a private parent
Request Details
A Century of History | A Rare Gordon Park Offering
View photo
House · for sale
Request Details
A Century of History | A Rare Gordon Park Offering
Chermside West
· 3 Bedrooms · 2 Baths · House
Chermside West · 3 Bedrooms · 2 Baths · House
We are honoured to present 87 Khartoum Street, Gordon Park - a landmark Queenslander with a remarkable story and an even more exciting future. Built circa 1921, this beautifully maintained two-bedroom residence with a generous sleepout and two bathrooms is one of the earliest homes established in Gordon Park. Held and lovingly cared for by the same family for more than 100 years, this is an extraordinary opportunity to become the next custodian of a truly special piece of Brisbane history. Positioned proudly on the high side of the street, the home occupies an expansive 810m2; allotment across two lots, offering a rare combination of character, scale, privacy and future potential. Step inside and the charm of a bygone era is immediately apparent. Original sash windows, curved archways, breezeways and exquisite leadlight windows sit alongside thoughtful updates, creating a home that retains its architectural integrity while offering the comforts of modern living. Property Highlights: •
Request Details
Classic Family Home With Premium Growth Opportunity In Valued Pocket
View photo
House · for sale
Request Details
Classic Family Home With Premium Growth Opportunity In Valued Pocket
Chermside West
· 4 Bedrooms · 2 Baths · House
· Equipped kitchen
Chermside West · 4 Bedrooms · 2 Baths · House · Equipped kitchen
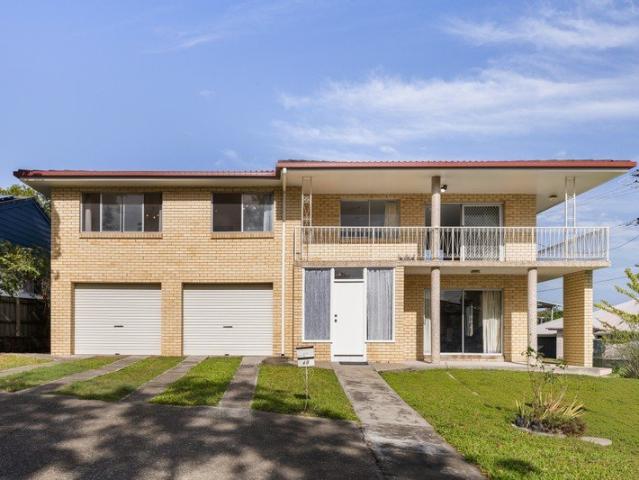
Positioned on a generous 739m² corner parcel within a highly convenient family-friendly pocket, this classic double-storey brick residence delivers immediate comfort alongside exceptional scope to renovate, modernise and add future value. Well maintained and perfectly liveable as is, the home offers outstanding flexibility for buyers seeking space, practicality and long-term upside, all whilst enjoying walking distance to shops, dining, parkland and bus, with Westfield Chermside just five minutes away. Boasting the enduring appeal of a classic double-level brick build, the home enjoys a warm and welcoming street presence framed by established surrounds. Upstairs, a huge open-plan living and dining zone provides excellent everyday comfort, whilst a massive rumpus with built-in bar downstairs delivers outstanding flexibility for entertaining, retreat space or growing families. Centrally positioned, the generously sized kitchen is exceptionally well presented for immediate use, offering e
Request Details
Stylish Two Storey Family Living in a Sought After Location
View photo
House · for sale
Request Details
Stylish Two Storey Family Living in a Sought After Location
Chermside West
· 4 Bedrooms · 2 Baths · House
· Parking · Equipped kitchen
Chermside West · 4 Bedrooms · 2 Baths · House · Parking · Equipped kitchen
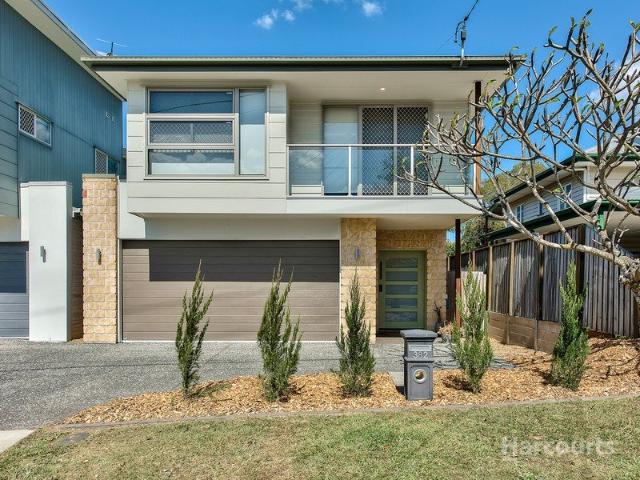
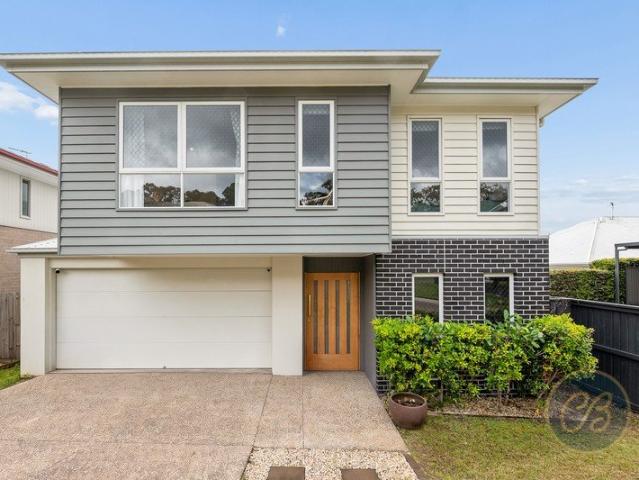
Viewings available by appointment please contact agent 0423 057 522 Welcome to an exceptional two storey residence where refined comfort, generous proportions and effortless versatility come together to create an impressive family home. From the moment you arrive, the home makes a striking first impression, showcasing a contemporary façade, beautifully considered presentation and a spacious double garage. Step inside and you are immediately greeted by a thoughtfully designed floor plan that offers an enviable sense of space, with two separate living areas providing exceptional flexibility for families of all stages. At the centre of the home, the expansive open-plan kitchen, living and dining area creates a sophisticated yet welcoming space for everyday living and entertaining. Bathed in natural light, this impressive central hub seamlessly connects with the outdoor entertaining area, creating an effortless transition between indoor and outdoor living - ideal for relaxed family gatheri
Request Details
Great Family Home on a Huge Block and Poolside Living
View photo
House · for sale
Request Details
Great Family Home on a Huge Block and Poolside Living
Chermside West
· 5 Bedrooms · 3 Baths · House
· Parking · Swimming pool
Chermside West · 5 Bedrooms · 3 Baths · House · Parking · Swimming pool
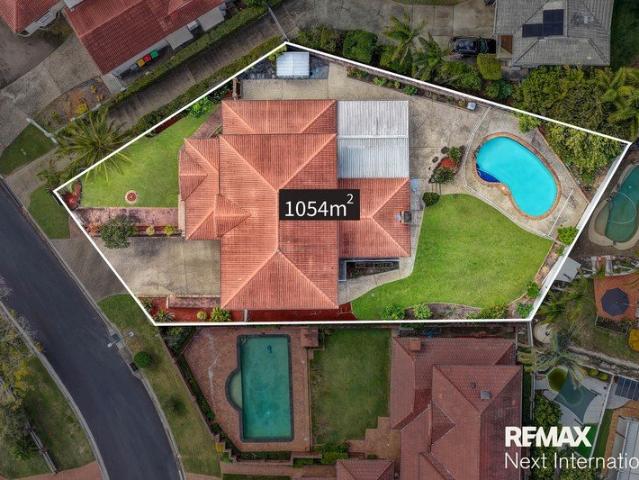
Welcome to 150 Ironwood Street, Aspley! Set on an impressive 1,054m² block, this spacious two-storey family home offers the perfect combination of generous living, flexibility and outdoor space. With 5 bedrooms, 3 bathrooms, a swimming pool and multiple living areas, there is plenty of room for a growing family to spread out and enjoy. Property Features 5 spacious bedrooms 3 bathrooms, including a private ensuite Double garage with individual roller doors and excellent storage space Rare 1,054m² block offering plenty of space and potential Family swimming pool, perfect for summer entertaining Solid double-brick, two-storey construction Impressive 3-metre-high ceilings, creating a wonderful sense of space Four generous bedrooms located upstairs Spacious master bedroom with ensuite and large walk-in wardrobe Additional study room downstairs, offering the flexibility to be used as a fifth bedroom, home office or potential dual-living space Multiple living and family areas providing plenty
Request Details
Character Charm with Modern Features & Conveniences
View photo
House · for sale
Request Details
Character Charm with Modern Features & Conveniences
Chermside West
· 3 Bedrooms · 3 Baths · House
· Parking
Chermside West · 3 Bedrooms · 3 Baths · House · Parking
Located in a street filled with Character homes, and walking distance to the Padua Precinct Catholic Schools, transport, shopping and parks, 15 Wallin Street offers buyer's a variety of options and opportunities. Upon entry you are greeted with period charm, dark polished wooden floors, open plan layout offering a northern aspect with plenty of natural light and cool bay breezes. On one level you have three bedrooms, all with built-in robes, main bathroom and study that can be converted into a fourth bedroom, space is not something you will need more of. There are two living spaces separated by an open plan dining room. The first living area features air-conditioning and ceiling fan, high ceilings and VJ walls. The second area opens out to a covered deck and provides access to the lower level's rumpus area, laundry and third bathroom. If you are looking for a home with a large garage, storage or home office, 15 Wallin Street provides all this and much more. With the home raised to a he
Request Details
Luxurious Family Living
View photo
House · for sale
Request Details
Luxurious Family Living
Chermside West
· 6 Bedrooms · 3 Baths · House
· Air conditioning · Equipped kitchen
Chermside West · 6 Bedrooms · 3 Baths · House · Air conditioning · Equipped kitchen
Designed to impress and created for effortless family living, this beautiful six-bedroom, three- bathroom residence delivers an exceptional combination of space, style and high-end finishes. A striking Blackbutt timber arched front door provides an impressive introduction, opening to interiors enhanced by stunning hardwood Blackbutt flooring throughout. At the heart of the home is the designer kitchen, showcasing luxurious Taj Mahal stone benchtops, premium Bosch appliances, a self-cleaning oven and a spacious butler's pantry. Generous preparation areas and abundant storage make this an ideal space for everyday family living and entertaining. The light-filled open-plan living and dining areas flow seamlessly through expansive doors to the outdoor entertaining space, creating a wonderful connection between indoors and out. Automated rechargeable block-out blinds, striking skylights and powerful ducted air conditioning further enhance the home's comfort and contemporary appeal. Accommoda
Request Details
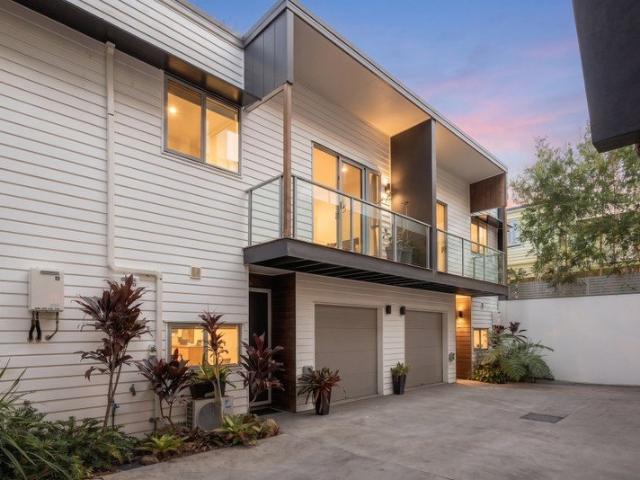
A Stylish Everton Park Townhouse with Lifestyle Appeal
View photo
Townhouse · for sale
Request Details
A Stylish Everton Park Townhouse with Lifestyle Appeal
Chermside West
· 3 Bedrooms · 2 Baths · Townhouse
· Balcony
Chermside West · 3 Bedrooms · 2 Baths · Townhouse · Balcony
Discover the ideal lifestyle balance with this effortless contemporary townhouse presenting rare tranquillity and convenience in the heart of Everton Park. Taking in a serene, treed outlook from its prized position in a boutique complex of 10, this stylish property is a calm retreat in a highly connected area, walkable to shopping hubs, dining precincts, transport and schools - and just steps to Kedron Brook's acres of greenspace, walking tracks and bikeways. Featuring a functional two-level format with quality modern finishes throughout, this home offers premium lock-and-leave living with wonderful outdoor connection, showcasing multiple al fresco zones including two balconies and a private courtyard oasis. Positioned in a quiet yet well-connected pocket of vibrant Everton Park, this chic turnkey property is a smart investment or low-maintenance home in one of Brisbane's most exciting growth areas. Property highlights: • Contemporary three-bedroom, two-level townhouse • Favourable bro
Request Details
Peaceful, low maintenance living in a quiet Bridgeman Downs setting
View photo
Townhouse · for sale
Request Details
Peaceful, low maintenance living in a quiet Bridgeman Downs setting
Chermside West
· 3 Bedrooms · 2 Baths · Townhouse
· Air conditioning
Chermside West · 3 Bedrooms · 2 Baths · Townhouse · Air conditioning
Privately positioned well back from the street, this beautifully presented townhouse offers the perfect combination of comfort, convenience and low-maintenance living. Nestled within a quiet, well-maintained complex, it delivers a peaceful lifestyle without compromising on accessibility, making it an outstanding choice for first home buyers, downsizers and investors alike. Designed for easy everyday living, the light-filled open plan layout flows seamlessly to a private outdoor courtyard, while quality finishes throughout add a touch of sophistication. Enjoy year-round comfort with air conditioning in both the living area and main bedroom, complemented by ceiling fans in the living room and all three bedrooms. Conveniently located just 800 metres from Metro on Beckett, you'll have Jacob's Bakery, Keeper Coffee and Paparino's Pizzeria all within an easy stroll, making this an exceptionally connected yet peaceful place to call home. Features you'll love: Positioned well back from the str
Request Details
Spacious Multi Level Family Home with Dual Living Potential on 671sqm
View photo
House · for sale
Request Details
Spacious Multi Level Family Home with Dual Living Potential on 671sqm
Chermside West
· 5 Bedrooms · 2 Baths · House
· Parking
Chermside West · 5 Bedrooms · 2 Baths · House · Parking
Positioned in a peaceful street in the highly sought-after Carseldine, this spacious multi-level residence offers an exceptional combination of family living, flexibility and lifestyle appeal on a generous 671sqm fully fenced block. Thoughtfully designed across multiple levels, the home provides five generous bedrooms, two bathrooms and secure parking for two cars, making it an ideal choice for large or growing families. One of the standout features is the dual living potential. A separate living area is complemented by its own kitchenette, together with two bedrooms, creating an ideal space for extended family, teenagers, guests or those seeking additional flexibility. It also provides an attractive option for working from home or running a home-based business, subject to any required approvals. The main living spaces are generously proportioned and connect effortlessly with the impressive outdoor entertaining deck. Capturing refreshing breezes, the deck provides the perfect setting f
Request Details
Side Access, Big Backyard and Endless Possibilities on 665sqm
View photo
House · for sale
Request Details
Side Access, Big Backyard and Endless Possibilities on 665sqm
Chermside West
· 4 Bedrooms · 1 Bath · House
· Garden · Equipped kitchen
Chermside West · 4 Bedrooms · 1 Bath · House · Garden · Equipped kitchen
Step into the charm of this recently renovated 1960s home, with new flooring and carpets throughout and freshly painted inside and out to create a welcoming and move-in-ready space. Featuring a large separate living area, eat-in kitchen and four bedrooms, there's plenty of room for the whole family. Outside, the generous 665sqm block with side access offers excellent flexibility and plenty of space for boats, trailers, caravans and other toys, with potential to add a granny flat or large shed (subject to council approval). Whether you're a first home buyer looking to make your mark, a growing family needing room to spread out, or an investor seeking a solid opportunity, this one is well worth a look. - Four bedrooms, master with ceiling fan - Large separate living area with ceiling fan and fly screens - Eat-in kitchen with ample storage and bench space - Family bathroom with shower over bath and vanity - New flooring and carpets throughout, freshly painted inside and out - 665sqm block
Request Details
Two Homes One Exceptional Opportunity
View photo
House · for sale
Request Details
Two Homes One Exceptional Opportunity
Chermside West
· 5 Bedrooms · 2 Baths · House
· Garden · Parking · Equipped kitchen
Chermside West · 5 Bedrooms · 2 Baths · House · Garden · Parking · Equipped kitchen
Offering flexibility, versatility and exciting investment potential, this unique Boondall property presents an outstanding opportunity for investors and multi generational families alike. The 1955 built main home offers three bedrooms, while a separate 2009 built self contained granny flat offers an additional two bedrooms, provides additional accommodation and income potential. With dual street access creating excellent separation and privacy between the two dwellings, this is a rare combination with plenty of scope to maximise returns. House - Air conditioned living area with timber floors - Functional kitchen with gas cooktop, dishwasher and ample storage - Three bedrooms all with fans, two with wardrobes - Bathroom with vanity shower over bath and toilet - Fully fenced private yard with large deck - Dual street access, with ample surface parking for at least two cars - Rental Appraisal: $650 to $690 per week (approx) Granny Flat - Open plan living area with ceiling fan and screens
Request Details
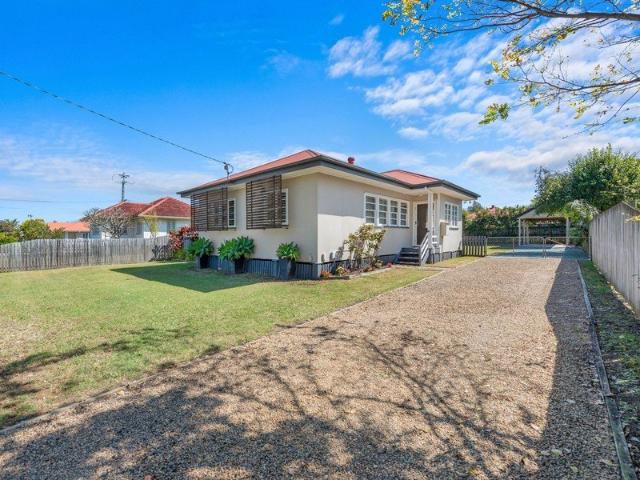
Big block, beautifully renovated, air conditioned throughout, side access with a huge shed!
View photo
House · for sale
Request Details
Big block, beautifully renovated, air conditioned throughout, side access with a huge shed!
Chermside West
· 3 Bedrooms · 1 Bath · House
· Equipped kitchen
Chermside West · 3 Bedrooms · 1 Bath · House · Equipped kitchen
Welcome to 98 Muller Rd, a fantastic opportunity to secure a property on a large 759sqm block. Whether you're strategy is to buy a larger block and hold for appreciating value or simply looking for the right property to complete a knock-down and rebuild (STCA) in the future, this might be the right option for you. Large 759sqm block Hold for long term or knock-down and rebuild potential There is something for everyone here perhaps the huge double bay shed takes your fancy, or perhaps your non-negotiable is the renovated kitchen! The timber floorboards create an unrivalled sense of class and comfort as soon as you walk in the door, and with the view to the stunning kitchen, you'll be impressed by its charm. The kitchen is very well designed with stainless steel appliances, a walk-in open pantry, a feature embossed splashback, plus the casement windows catch the breezes to ensure comfort whilst meal prepping! The 3 bedrooms are tucked away down the hall, and are very generously sized, lo
Request Details
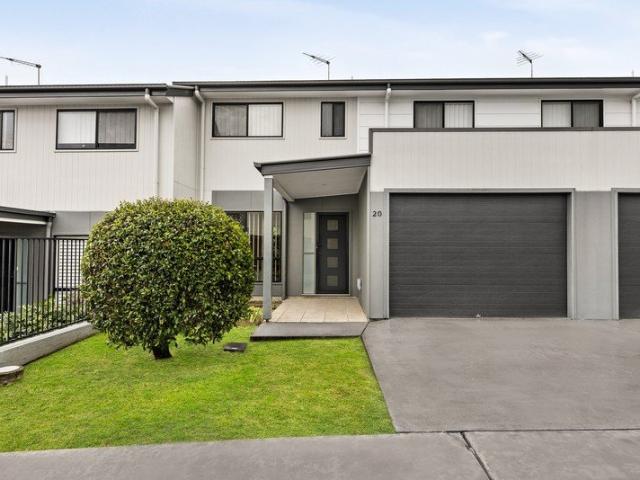
Spacious Living in Quiet Leafy Location!
View photo
Townhouse · for sale
Request Details
Spacious Living in Quiet Leafy Location!
Chermside West
· 3 Bedrooms · 2 Baths · Townhouse
· Equipped kitchen
Chermside West · 3 Bedrooms · 2 Baths · Townhouse · Equipped kitchen
Combining modern style, low-maintenance living and everyday convenience, this well-appointed townhome presents an outstanding opportunity for first-home buyers, growing families, astute investors and downsizers alike. Thoughtfully designed for modern living, the spacious open-plan floorplan combines comfortable living and dining spaces with a stylish kitchen featuring stone benchtops, stainless steel appliances, a gas cooktop, dishwasher, and excellent storage. Filled with natural light, the living area extends effortlessly to a private courtyard, providing the perfect setting for family gatherings, entertaining friends, or enjoying a relaxed outdoor lifestyle. Upstairs provides excellent separation between living and accommodation, with three generously sized bedrooms designed for comfort and functionality. The spacious master retreat features a walk-in robe and private ensuite, while the remaining bedrooms include built-in robes and ceiling fans. Servicing the home is a well-appointe
Request Details
NEW HOUSE AND LAND PACKAGE IN MCDOWALL
View photo
Terraced House · for sale
Request Details
NEW HOUSE AND LAND PACKAGE IN MCDOWALL
Chermside West
· 4 Bedrooms · 2 Baths · Terraced House
· Garden · Equipped kitchen
Chermside West · 4 Bedrooms · 2 Baths · Terraced House · Garden · Equipped kitchen
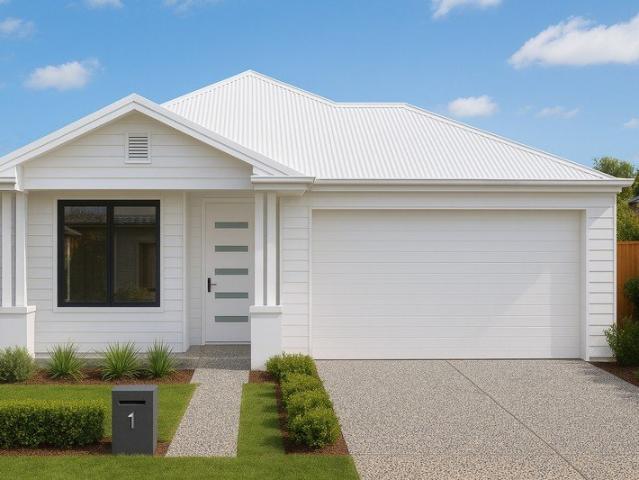
New home 4 bedrooms Home and land package with amazing design! Project 4 This property comes with an impressive full turn-key package designed for convenience and style, ensuring every detail is taken care of. Note: Façade picture is for illustration purpose only. Key inclusions in the package: Premium fixtures, including designer tapware, shower screens, and vanity units. Modern appliances such as a stainless-steel oven, cooktop, rangehood, and dishwasher. Landscaping and fencing, including turf, garden beds, and boundary fencing, for a ready-to-enjoy outdoor space. Sleek cabinetry throughout the kitchen and bathrooms, with soft-closing drawers and ample storage options. High-quality flooring options, including tiles and carpets, that complement the sophisticated design. State-of-the-art lighting, featuring LED downlights for energy efficiency and aesthetic appeal. Window coverings like blinds or curtains, ensuring privacy and convenience. Additional features include letterboxes, clot
Request Details
Brand New Luxury Family Home
View photo
House · for sale
Request Details
New
Brand New Luxury Family Home
Chermside West
· 6 Bedrooms · 4 Baths · House
· Garden · Balcony · Equipped kitchen
Chermside West · 6 Bedrooms · 4 Baths · House · Garden · Balcony · Equipped kitchen
Architecturally designed residence delivers the perfect balance of luxury, functionality and flexibility. Showcasing premium finishes throughout, the home has been thoughtfully crafted to accommodate growing families, multi-generational living or those seeking additional income potential. The expansive floorplan centres around a light-filled open-plan living and dining area, seamlessly connecting to a designer kitchen complete with stone benchtops, premium appliances, a butler's pantry and abundant storage. Sliding doors extend the living outdoors to a covered alfresco entertaining area overlooking the sparkling in-ground swimming pool and landscaped backyard. Key Features: - Luxurious master suite with walk-in robe, ensuite and private balcony - Designer kitchen with stone benchtops, premium appliances and butler's pantry - Open-plan living and dining areas - Multiple living zones for growing families - Covered alfresco entertaining area - Sparkling in-ground swimming pool - Landscape
Request Details
NEW HOUSE AND LAND PACKAGE IN MCDOWALL
View photo
Terraced House · for sale
Request Details
NEW HOUSE AND LAND PACKAGE IN MCDOWALL
Chermside West
· 4 Bedrooms · 2 Baths · Terraced House
· Garden · Equipped kitchen
Chermside West · 4 Bedrooms · 2 Baths · Terraced House · Garden · Equipped kitchen
New home 4 bedrooms Home and land package with amazing design! Project 4 This property comes with an impressive full turn-key package designed for convenience and style, ensuring every detail is taken care of. Note: Façade picture is for illustration purpose only. Key inclusions in the package: Premium fixtures, including designer tapware, shower screens, and vanity units. Modern appliances such as a stainless-steel oven, cooktop, rangehood, and dishwasher. Landscaping and fencing, including turf, garden beds, and boundary fencing, for a ready-to-enjoy outdoor space. Sleek cabinetry throughout the kitchen and bathrooms, with soft-closing drawers and ample storage options. High-quality flooring options, including tiles and carpets, that complement the sophisticated design. State-of-the-art lighting, featuring LED downlights for energy efficiency and aesthetic appeal. Window coverings like blinds or curtains, ensuring privacy and convenience. Additional features include letterboxes, clot
Request Details
Character with views! A seriously good backyard
View photo
House · for sale
Request Details
Character with views! A seriously good backyard
Chermside West
· 4 Bedrooms · 2 Baths · House
· Garden · Balcony · Equipped kitchen
Chermside West · 4 Bedrooms · 2 Baths · House · Garden · Balcony · Equipped kitchen
Auction: Saturday 17th October 2026 at 10am Set high on one of Everton Park's most tightly held streets, 38 Dargie Street is a classic double-storey residence that has been completely reworked for modern family living - retaining its original charm while introducing contemporary spaces, smart-home technology and an outdoor setup built for Brisbane summers. And then there's the view. From Mount Coot-tha sweeping around towards the Brisbane skyline, the elevated outlook is a constant presence across the upper-level living spaces and expansive rear veranda. It's the kind of backdrop that changes throughout the day, from morning light across the hills to the city glowing beyond at dusk. Inside, the upper level has been opened up to create one impressive kitchen, dining and living zone. Stone benchtops, extensive cabinetry, quality appliances and a generous pantry give the kitchen both style and substance, while large windows bring the outside in and keep that outlook front and centre. The
Request Details
Effortless Luxury, Thoughtfully Detailed
View photo
House · for sale
Request Details
New
Effortless Luxury, Thoughtfully Detailed
Chermside West
· 6 Bedrooms · 4 Baths · House
· Equipped kitchen
Chermside West · 6 Bedrooms · 4 Baths · House · Equipped kitchen
There's a particular kind of quiet confidence to a house that's been built without cutting a single corner, and 9 Garde Street has it in spades. Behind a striking James Hardie linea façade - all clean lines and Queenslander proportion - sits a home that reveals itself slowly, each room offering another reason to linger. Upstairs, the family and kitchen zone opens generously toward the back deck, where double-glazed bifold doors fold away to blur the line between inside and out. The kitchen itself is the kind you'd actually want to cook in - a 2.4-metre island in honed stone, AEG appliances backed by a decade of warranty, and cabinetry finished with the sort of detail (soft-close everything, dedicated spice drawers, a hidden waste bin) that only shows itself once you live with it. From here, the outlook stretches over the suburb to soft glimpses of the city beyond, best enjoyed from the tiled deck as the light drops in the evening. The bedrooms have been treated with equal care. The mas
Request Details
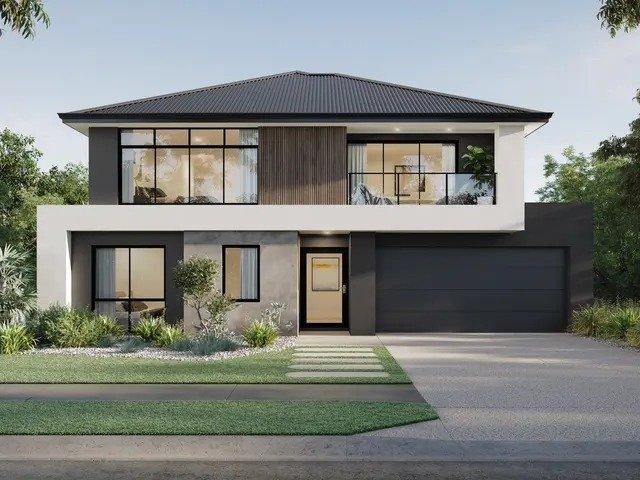
Modern Family Living with Space, Style & Convenience
View photo
House · for sale
Request Details
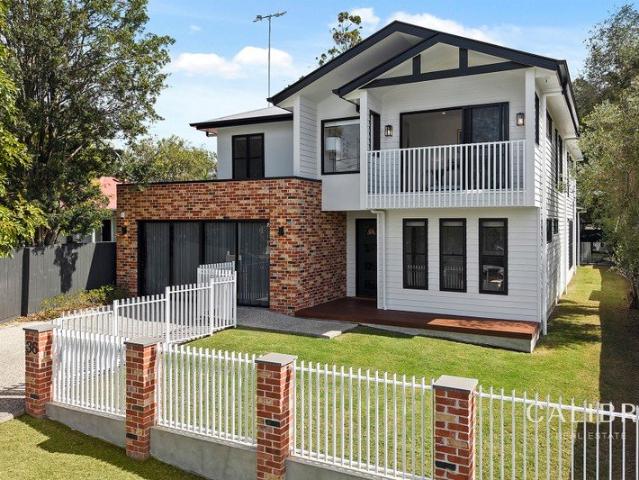
New
Modern Family Living with Space, Style & Convenience
Chermside West
· 5 Bedrooms · 2 Baths · House
Chermside West · 5 Bedrooms · 2 Baths · House
Positioned on an approximately 605sqm fully gated allotment, this impressive two-level residence delivers the space, versatility and functionality required for modern family living. With five bedrooms, multiple living areas, a dedicated office and fantastic outdoor entertaining spaces, this magnificent home presents an exceptional opportunity in sought-after Bridgeman Downs. Designed with families in mind, the home offers an abundance of space across both levels. Upstairs, the generous master suite provides a private retreat, complete with a walk-in wardrobe and spacious ensuite featuring a dual vanity, bath and separate shower. Three additional bedrooms, each with built-in wardrobes, are serviced by the family bathroom and separate toilet, while an additional upstairs living area creates the perfect space for children or teenagers to relax. Downstairs, multiple living and entertaining zones provide excellent flexibility. The spacious main living area features a ceiling fan, built-in s
Request Details
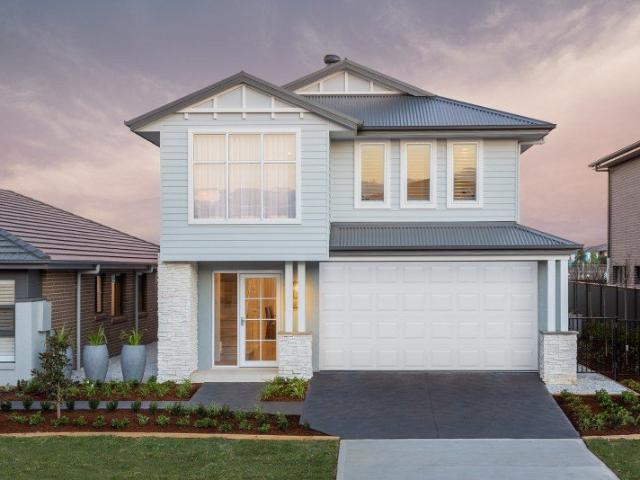
Renovated Two Level Queenslander with Versatile Dual Living
View photo
House · for sale
Request Details
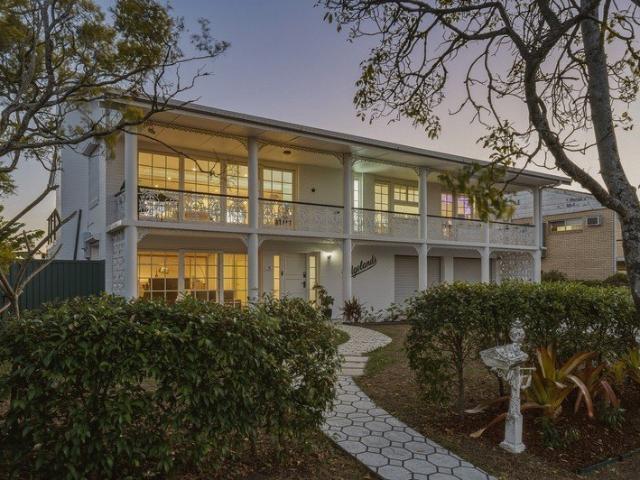
Renovated Two Level Queenslander with Versatile Dual Living
Chermside West
· 3 Bedrooms · 2 Baths · House
· Garden · Balcony · Equipped kitchen
Chermside West · 3 Bedrooms · 2 Baths · House · Garden · Balcony · Equipped kitchen
Perfectly positioned on a leafy street in one of Kedron's most desirable pockets, this beautifully refurbished two-level Queenslander offers incredible street appeal, a level 604sqm block and a wonderful floorplan that caters perfectly to large families or those wanting dual living. A front staircase leads to a wide veranda that captures sunshine and a lovely leafy suburban outlook. Enter the home and instantly feel the classic charm of the high 10-foot ceilings, VJ walls, fretwork, French doors, timber casement windows, brass fittings and wide pine floorboards. The open plan living/dining area has spacious proportions, adjoins the kitchen and flows out effortlessly to the covered deck. The refurbished kitchen has serious WOW factor with its rich royal blue cabinetry, stone benchtops and quality appliances. The covered rear deck is the ultimate entertainer's space and can easily accommodate a large table and outdoor lounge. It overlooks the backyard and has a staircase leading down. Th
Request Details
Get email alerts

Don't miss out: be the first to know about new properties

The alert was correctly created

On subscribing you accept the conditions of use and the privacy policy
Alert
Receive new ads in your inbox
Save this search
Receive alerts for new listings

We'll send you an email when we have new properties for: "Houses for sale in Chermside West"

The alert was correctly created

Grange, Brisbane
Stafford
Get email alerts and be the first to see new listings
Required field
On subscribing I accept the terms of the privacy policy
Perfect! You'll soon start receiving new listings via email
Alert
Receive an email when we have new ads for Houses for sale in Chermside West
Save this search
Filters

Bedrooms

Size (m²)

m²
m²

Price

$
$

Property type

Bathrooms

Clear all filters
Receive notifications when new entries are published.