624 houses for sale in Chelsea

DELIGHTFUL FAMILY HOME IN GREAT LOCATION
View photo
House · for sale
Request Details
DELIGHTFUL FAMILY HOME IN GREAT LOCATION
Chelsea
· 4 Bedrooms · 2 Baths · House
· Patio · Equipped kitchen
Chelsea · 4 Bedrooms · 2 Baths · House · Patio · Equipped kitchen
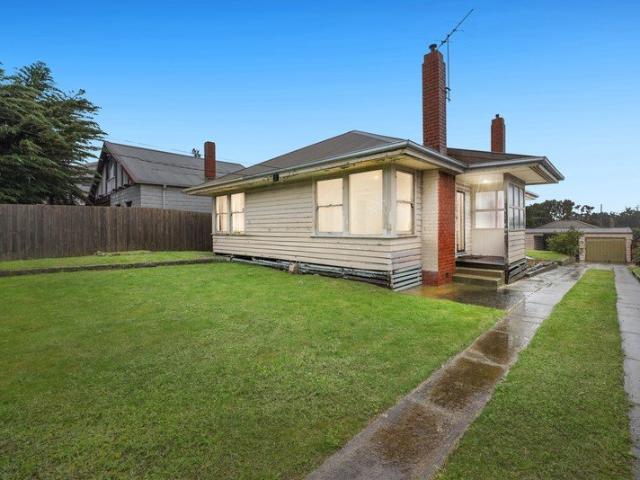
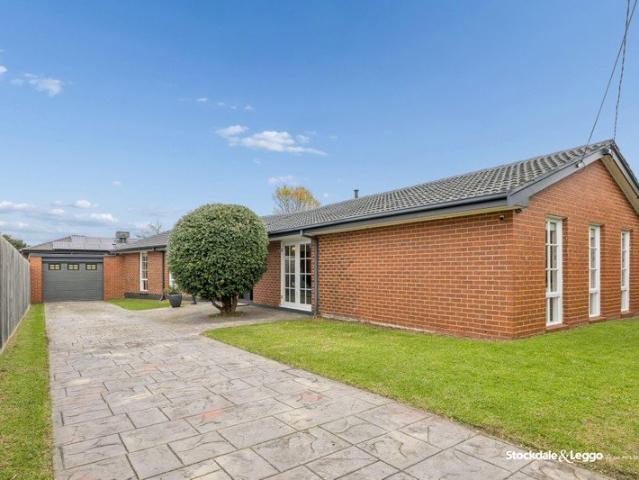
This ranch style 4 bedroom BV set behind a high fence for extra privacy, offers a seamless blend of modern living and family functionality. Tastefully decorated in neutral tones & updated with timber floors throughout,this is a turn key property with nothing to do. The open plan living area offers a large formal lounge with floor to ceiling windows which capture the morning sunlight, huge family room with double french doors opening to a private patio and extensive driveway for kids to play safely. The large dining area opens to a gourmet style kitchen featuring quality cabinetry, stone benchtops and stainless steel appliances including a commercial style gas cooker with rangehood and dishwasher. All bedrooms are at the rear of the home well seperated from the living zone. The large master suite boasts a luxurious full ensuite and french doors which open to a private patio. Mood lighting and modern ceiling fans are fitted to each bedroom creating a relaxing space. The family bathroom i
Request Details
Family Friendly Seaford Home with Space, Security & Convenience
View photo
House · for sale
Request Details
Updated
Family Friendly Seaford Home with Space, Security & Convenience
Chelsea
· 3 Bedrooms · 1 Bath · House
· Garden · Parking
Chelsea · 3 Bedrooms · 1 Bath · House · Garden · Parking
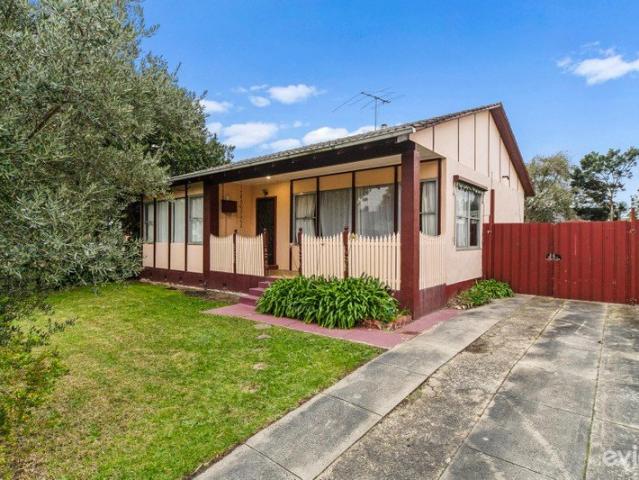
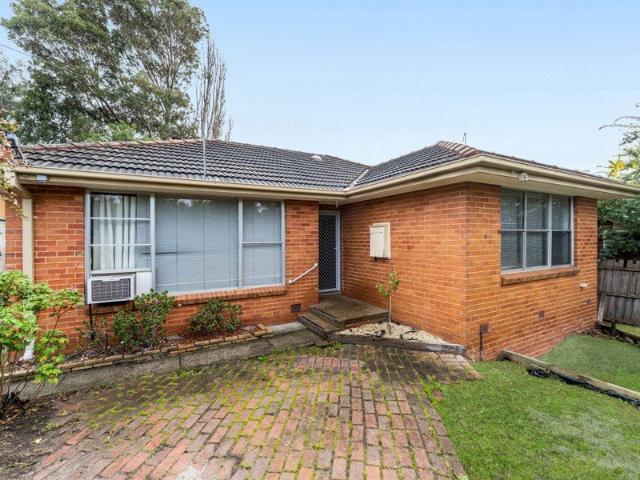
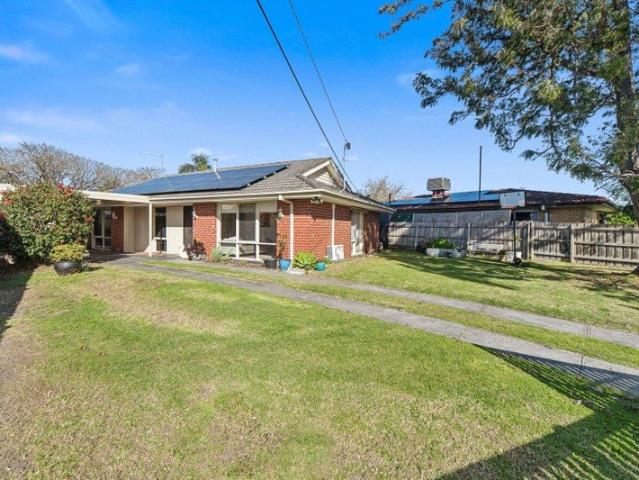
Perfectly positioned in the heart of Seaford, this well-presented three-bedroom home offers a wonderful combination of comfort, practicality and convenience, making it an ideal choice for families, first-home buyers, investors or those looking to secure a home in a highly sought-after location. Featuring three generous bedrooms, a central family bathroom, and separate living and dining spaces, there is plenty of room for the whole family to relax, entertain and enjoy everyday living. Outside, the home continues to impress with a secure and private backyard, providing a safe space for children and pets to play. The secure gated front yard adds an extra layer of privacy and peace of mind, while the solar panels offer the added benefit of energy efficiency. For the car enthusiast or busy family, the property also provides excellent parking options with both a carport and garage. Location is another standout feature, with the golden sands of Seaford beach being a short drive away, and a ra
Request Details
4 Bedroom House Seaford VIC 104893754
View photo
House · for sale
$ 885,000
4 Bedroom House Seaford VIC 104893754
Chelsea
· 4 Bedrooms · 2 Baths · House
Chelsea · 4 Bedrooms · 2 Baths · House
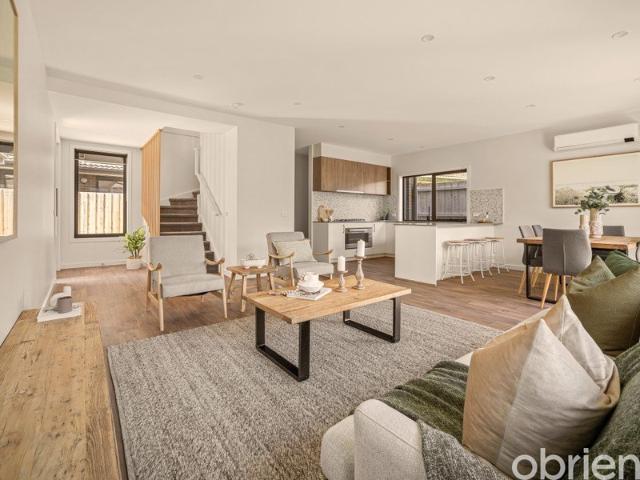
Explore this exciting real estate opportunity located in the vibrant area of Seaford. This property is currently priced at AUD885000. A fantastic chance to acquire property in a sought-after location. Whether you are looking for a new location or a significant acquisition, this listing warrants serious consideration. Review all the details and imagine the possibilities. Contact us today for more information!
$ 885,000
Build Without the Wait Plans & Permits Approved for 3 Townhouses
View photo
House · for sale
Request Details
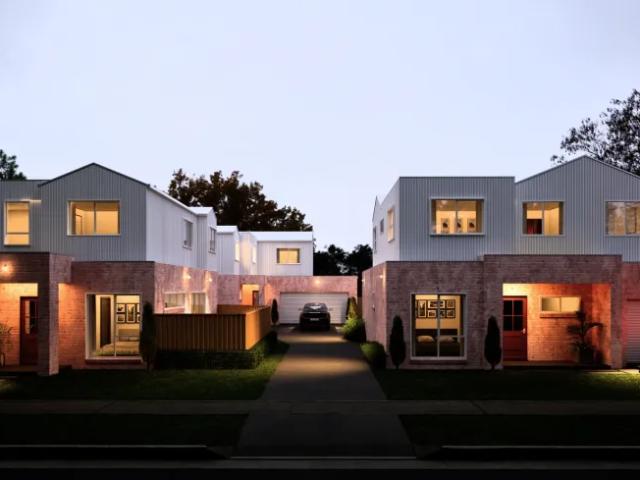
Build Without the Wait Plans & Permits Approved for 3 Townhouses
Chelsea
· 3 Bedrooms · 1 Bath · House
· Garden · Equipped kitchen
Chelsea · 3 Bedrooms · 1 Bath · House · Garden · Equipped kitchen
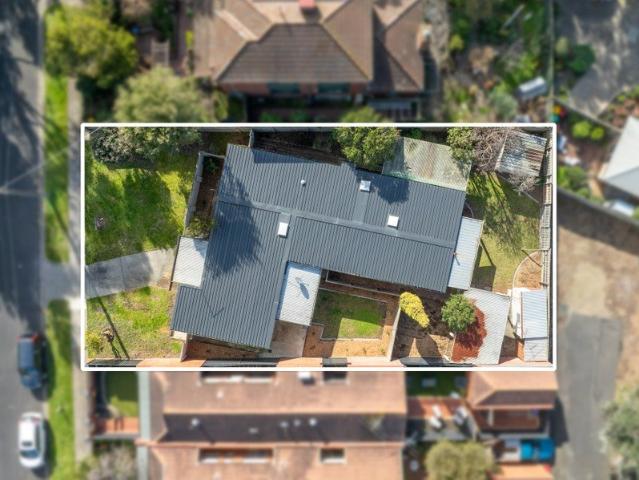
Plans and Permits Available Upon Request Unlock the full potential of this generous 589sqm (approx.) property with endorsed plans and permits already in place for three architecturally designed, double-storey two-bedroom, two-bathroom townhouses. Offering an exciting range of options for developers, builders, investors and owner-occupiers, the choice is yours. Take advantage of the approved plans and proceed with the construction of all three townhouses, or retain the existing three-bedroom home and subdivide the rear of the property. The existing home provides comfortable accommodation while you plan your next move, featuring three generously sized bedrooms, polished timber floors, a spacious living and dining area with split-system heating and cooling, and a functional kitchen with gas cooking and ample storage. A central bathroom with shower over bath, separate toilet, dedicated laundry and additional hallway storage add further practicality. Outside, the substantial rear yard, gate
Request Details
Luxury Bayside Living with Four Bedrooms, Three Levels & Exceptional Space
View photo
Townhouse · for sale
Request Details
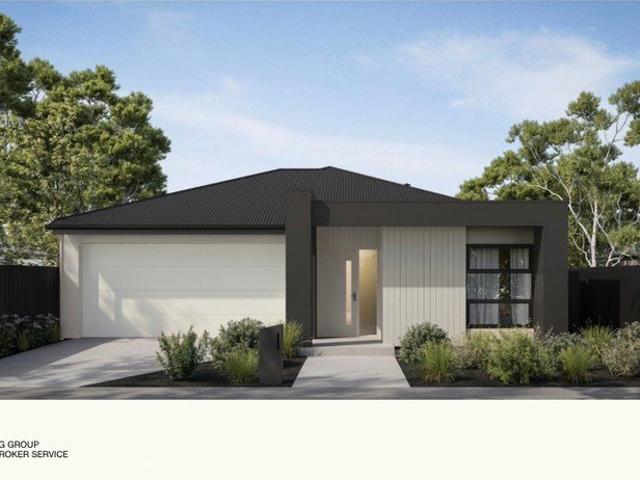
Luxury Bayside Living with Four Bedrooms, Three Levels & Exceptional Space
Chelsea
· 4 Bedrooms · 3 Baths · Townhouse
· Balcony · Parking · Equipped kitchen
Chelsea · 4 Bedrooms · 3 Baths · Townhouse · Balcony · Parking · Equipped kitchen
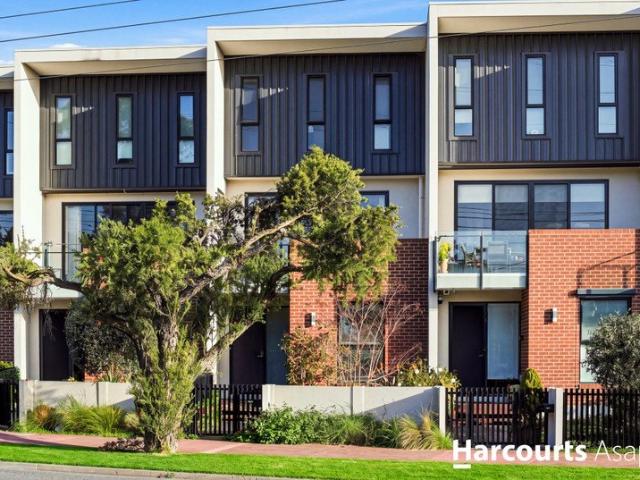
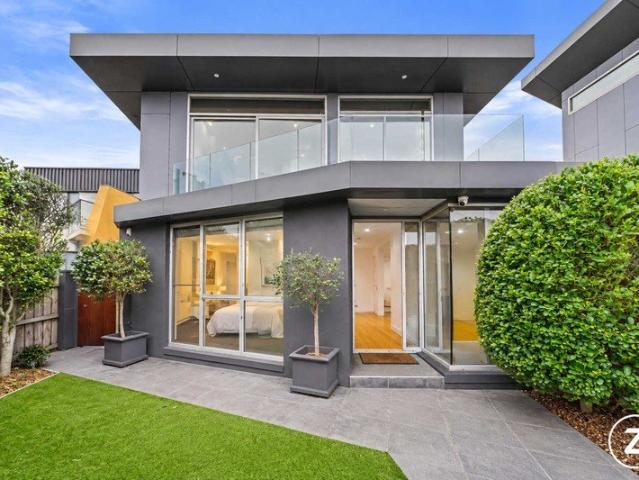
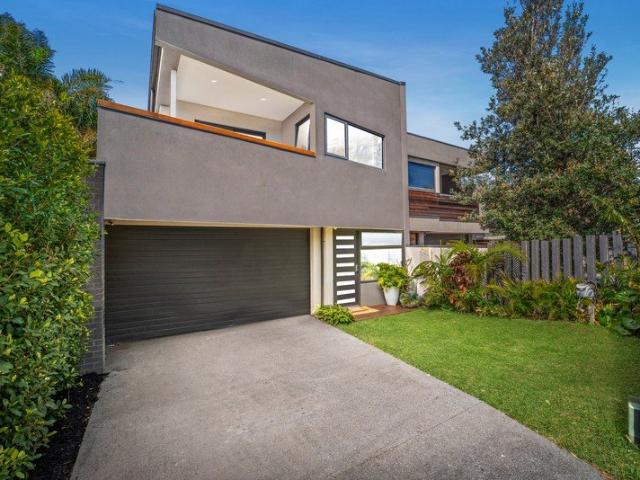
Experience the perfect blend of contemporary design, generous proportions and effortless low-maintenance living in this stunning four-bedroom townhouse. Spanning three thoughtfully designed levels, this modern residence offers versatile family living with multiple living zones, quality finishes and an intelligent floorplan that caters to growing families, professionals and executive buyers alike. Complete with a double garage, private outdoor spaces and stylish interiors, this is a home that delivers both luxury and practicality in one of Mordialloc's most desirable locations. Key Features Four spacious bedrooms, including two master-style suites with private ensuites Three beautifully appointed bathrooms, including a central family bathroom with separate bath and shower Expansive open-plan living and dining area flowing seamlessly to a large entertaining balcony Contemporary kitchen with stone benchtops, island breakfast bar, walk-in pantry, quality appliances and abundant storage Gro
Request Details
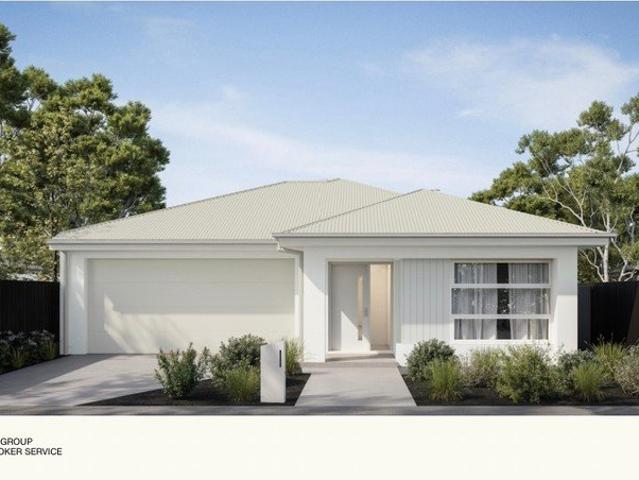
Luxury coastal living & true craftsmanship
View photo
Townhouse · for sale
Request Details
Luxury coastal living & true craftsmanship
Chelsea
· 4 Bedrooms · 2 Baths · Townhouse
· Terrace
Chelsea · 4 Bedrooms · 2 Baths · Townhouse · Terrace
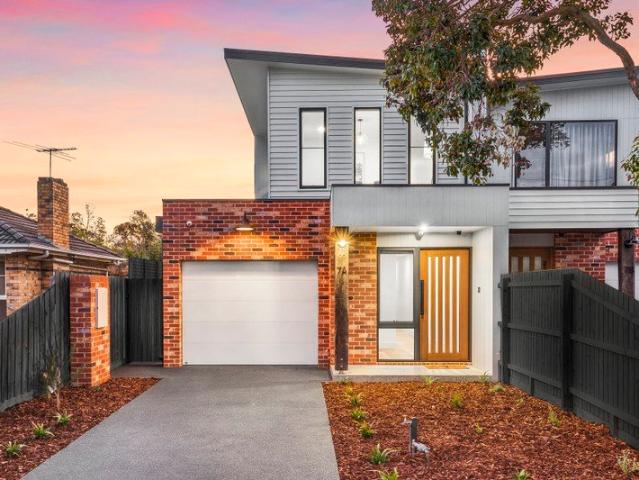
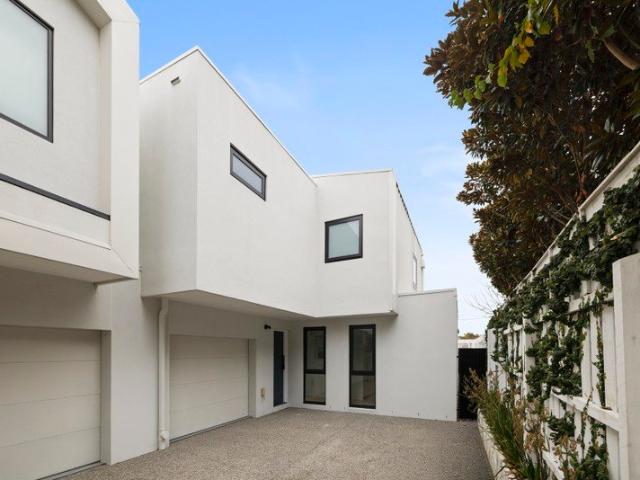
Welcome to 7A Luxton Terrace, an architecturally designed masterpiece by the renowned Patterson Homes, nestled in a coveted pocket of Seaford. This remarkable 4-bedroom townhouse offers a unique blend of luxury and coastal living, situated just moments away from the beach. With high ceilings and superior finishes throughout, this residence exudes an air of sophistication and style. Prepare to be captivated by the meticulous craftsmanship and attention to detail, as every aspect of this home has been thoughtfully designed to create a truly remarkable living experience. THE SPECIFICS 4 spacious bedrooms Ground floor master bedroom adorned with a WIR and a stunning ensuite boasting a double vanity, stone bench, floor-to-ceiling tiles, matte black tapware, and large frameless shower. The 3 upstairs bedrooms with plush carpets, BIRs and ceiling fans. Indulge in the convenience of a downstairs powder room and ensuite. Upstairs awaits a main bathroom complimented with a shower, bathtub, and a
Request Details
Build your dream home in a thriving location. Price inclusive of FHOG*
View photo
Terraced House · for sale
Request Details
Build your dream home in a thriving location. Price inclusive of FHOG*
Chelsea
· 4 Bedrooms · 2 Baths · Terraced House
· Parking
Chelsea · 4 Bedrooms · 2 Baths · Terraced House · Parking
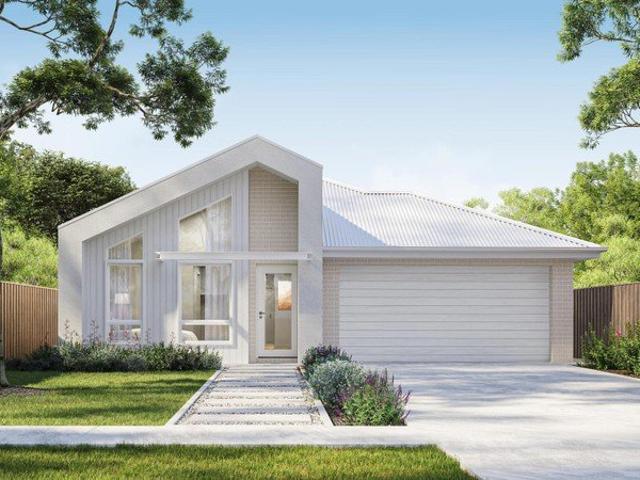
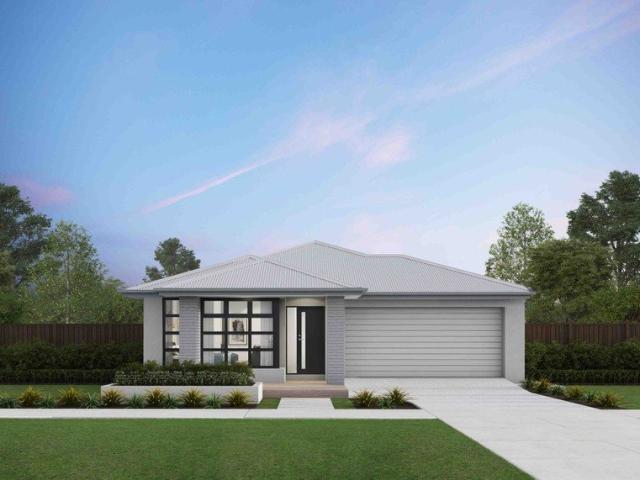
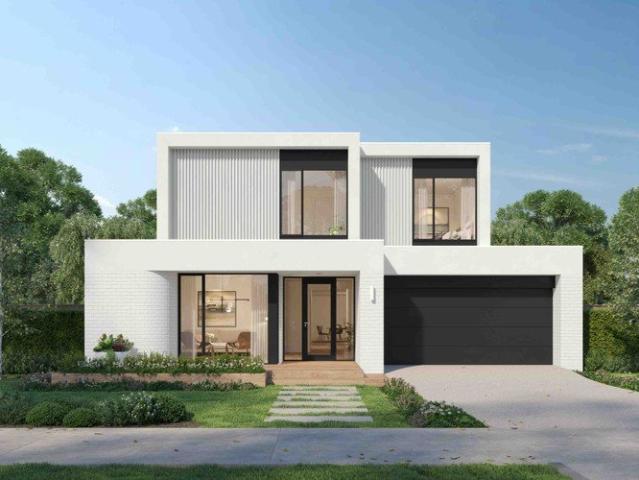
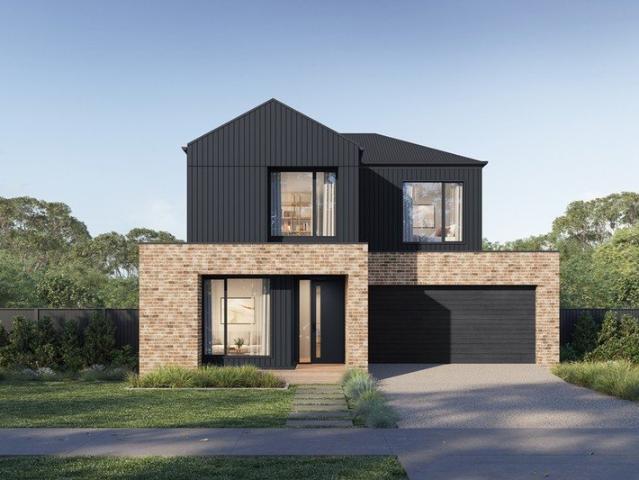
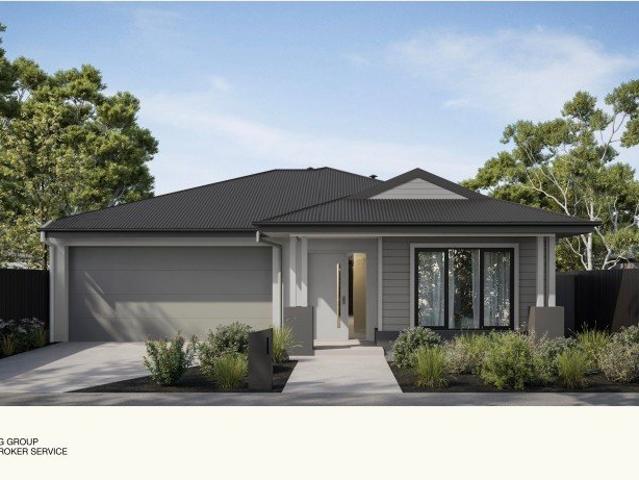
4 Bedrooms 2.5 Bathrooms 2 Car Garage This floorplan comes with plenty of thoughtful inclusions that make everyday living a little easier: - Fixed site costs & developer guidelines - Colorbond steel roof - Heating & cooling included - Water resistant laminate & upgraded carpet throughout - All electric home with 3.5kw solar included - 7-star energy rating on all orientations - 10 included facade options - Price inclusive of FHOG Price includes First Home Owners Grant, eligible for first home buyers. Image for Illustrative purposes only. Pricing excludes landscaping, fencing, driveway. Floorplan areas may vary slightly in size depending on facade selection. Floorplans shown are not to scale. Floorplan may be mirrored to suit garage crossover location. Subject to Developer approval. Price effective for 3 months from date of issue
Request Details
Family Luxury, Elevated Solar, Battery + EV Charger
View photo
Townhouse · for sale
Request Details
Family Luxury, Elevated Solar, Battery + EV Charger
Chelsea
· 4 Bedrooms · 3 Baths · Townhouse
· Garden · Fireplace · Equipped kitchen
Chelsea · 4 Bedrooms · 3 Baths · Townhouse · Garden · Fireplace · Equipped kitchen
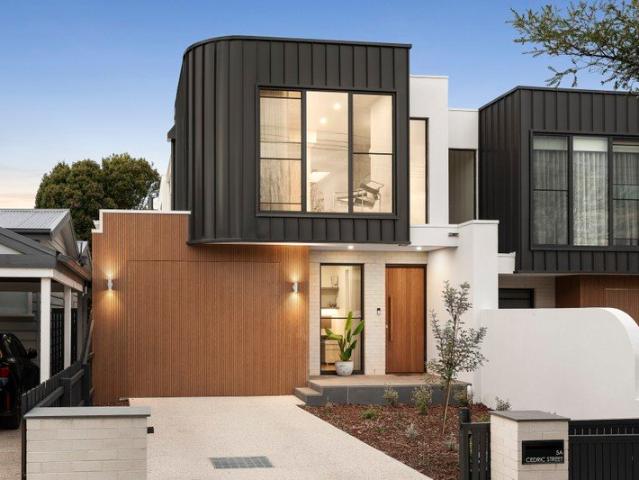
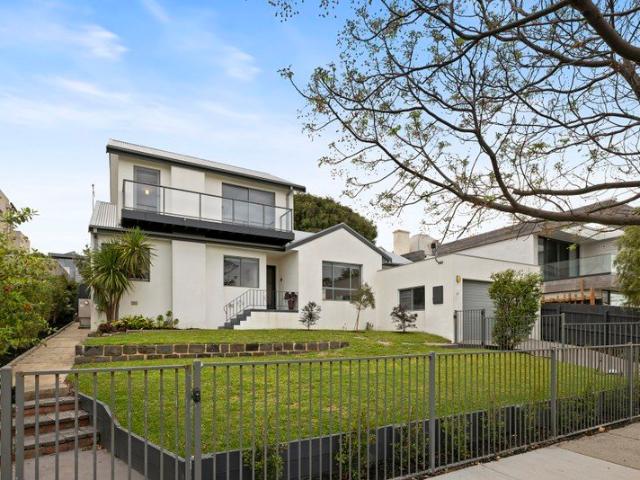
A contemporary façade, beautiful family spaces and meticulous attention to detail are just the beginning with this luxury family entertainer, located for lifestyle just minutes from the beach. Expertly crafted, this home showcases four bedrooms, three bathrooms and living zones on each level, plus a dedicated study for working from home. Soft curves, engineered timber flooring, fluted glass and natural light create showstopping style across both levels. The open-plan living and dining space is infused with northern sunshine, enhanced by custom cabinetry and a wood fireplace, with stacking doors opening to an alfresco entertaining deck and lawned yard. The kitchen is pure sophistication with its striking underlit stone island, premium Siemens appliances, large butler's pantry and concealed laundry to keep the mess out of sight. Upstairs, the main bedroom features a walk-in robe and rain shower ensuite beneath a sculptural circular skylight, while two further robed bedrooms share the fam
Request Details
Court Life, Family Life, Ready to Make Yours
View photo
House · for sale
Request Details
Court Life, Family Life, Ready to Make Yours
Chelsea
· 3 Bedrooms · 1 Bath · House
· Garden · Parking · Equipped kitchen
Chelsea · 3 Bedrooms · 1 Bath · House · Garden · Parking · Equipped kitchen
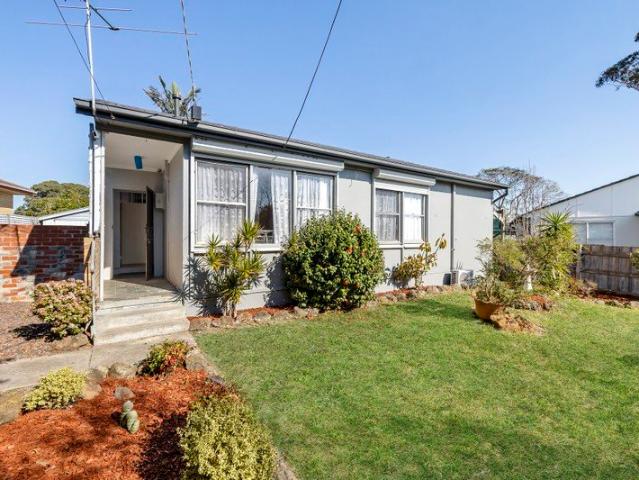
Set on the sunny side of a quiet court, this three-bedroom home offers approximately 588m² of family potential in an amenity-rich pocket. You'll love the freedom of a location where kids can walk to school, with bus stops and playgrounds just steps around the corner. Perfect for keen renovators, first home buyers and growing families, it's comfortable now while deciding a stylish modern upgrade or perhaps start afresh with a new build (STCA). Flooded with northern sunshine, inside opens to a spacious lounge room with a garden outlook, flowing through to a light-filled kitchen and meals area with views across the covered alfresco and backyard ideal for keeping an eye on kids and pets at play. Three bedrooms with robes sit peacefully away from the living area, the master with its own split-system, sharing a central family bathroom and separate toilet. Set behind a high fence and secure double gates, this home offers excellent privacy with ample driveway parking and a lock-up garage. Foot
Request Details
A Rare 1,012m² Opportunity with Outstanding Future Potential
View photo
House · for sale
Request Details
A Rare 1,012m² Opportunity with Outstanding Future Potential
Chelsea
· 3 Bedrooms · 2 Baths · House
· Garden · Parking · Equipped kitchen
Chelsea · 3 Bedrooms · 2 Baths · House · Garden · Parking · Equipped kitchen
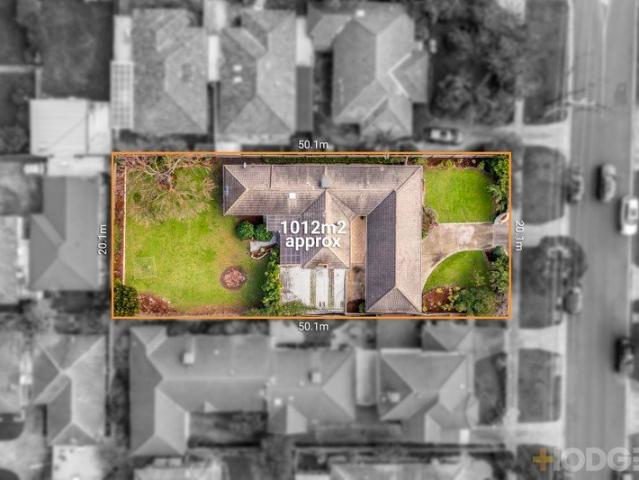
An exceptional landholding in a highly sought after Mentone precinct, this substantial 1,012m² approx. property combines comfortable family accommodation with significant future potential. The impressive allotment with approximately 20.1m frontage and expansive rear garden provides numerous opportunities including: - Renovate and extend to create an expansive family home. - Knock down and rebuild for a modern home close to schools. - Utilise the Housing Choice and Transport Zone Schedule 1 (HCTZ1) zoning for a multi-dwelling or apartment development. - Investment or long-term landholding strategy. Offering excellent flexibility in the meantime, the existing single-level residence provides three bedrooms plus a study, two bathrooms and a generous selection of living spaces. Formal living and dining rooms are complemented by a spacious rear living and dining zone, while the modern kitchen, extensive undercover entertaining area, garage and additional covered parking add to the home's imm
Request Details
Brand New Coastal Chic Luxury
View photo
Townhouse · for sale
Request Details
Brand New Coastal Chic Luxury
Chelsea
· 2 Bedrooms · 2 Baths · Townhouse
· Garden · Equipped kitchen
Chelsea · 2 Bedrooms · 2 Baths · Townhouse · Garden · Equipped kitchen
Lifestyle ease and unbeatable convenience define this stunning brand-new townhouse a showcase of light and contemporary style, just footsteps from Mentone's beating heart. At the very rear of a boutique group and enhanced by a considered design, bespoke finishes & a modern coastal aesthetic, the two-storey residence will immediately impress. Upon entry, discover a sundrenched living area with custom cabinetry and dual access to the private, easy-care garden at the rear. Separately zoned is a relaxed meals area and sophisticated stone kitchen, where premium Bosch appliances, a fully integrated fridge/freezer and European-style laundry provisions are highlights. Both bedrooms are tucked away upstairs, alongside a versatile retreat with study area all set under lofty ceilings and bathed in natural light. The main bedroom benefits from extensive built-in storage and has the luxury of its own private ensuite, whilst a beautifully appointed family bathroom services the rest of the home. A po
Request Details
Impressive Build, Flawless Design!
View photo
House · for sale
Request Details
Impressive Build, Flawless Design!
Chelsea
· 4 Bedrooms · 3 Baths · House
· Equipped kitchen
Chelsea · 4 Bedrooms · 3 Baths · House · Equipped kitchen
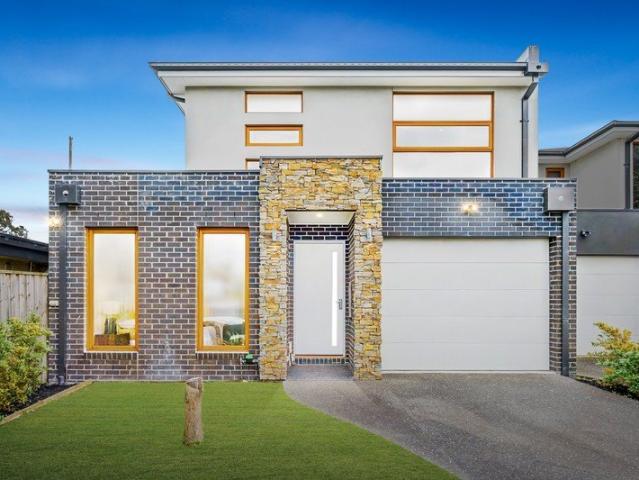
Beautifully designed and impeccably built, this exceptional town residence delivers an outstanding standard of modern living in the heart of Dingley Village. With its own separate frontage and no body corporate, this spacious four-bedroom residence offers the perfect balance of style, comfort, privacy and functionality, showcasing sophisticated interiors, quality finishes and an impressive array of thoughtful inclusions.From the moment you arrive, the striking façade sets the tone, combining contemporary brickwork, feature stonework and landscaped gardens. Inside, soaring 2.7-metre ceilings, polished Tasmanian Oak timber flooring and an abundance of natural light create an inviting sense of space and sophistication.At the heart of the home is the expansive open-plan living and dining area, seamlessly connected to a stunning designer kitchen. Finished with sleek soft-closing cabinetry, quality European stainless-steel appliances, stone benchtops and an oversized island bench with waterf
Request Details
North facing waterfront living
View photo
House · for sale
Request Details
North facing waterfront living
Chelsea
· 4 Bedrooms · 3 Baths · House
· Garden · Balcony · Parking · Sauna · Equipped kitchen
Chelsea · 4 Bedrooms · 3 Baths · House · Garden · Balcony · Parking · Sauna · Equipped kitchen
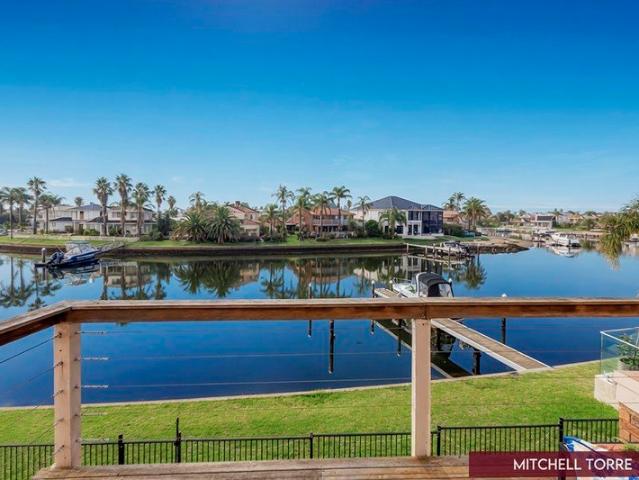
Wake up to breathtaking water views in this stunning north-facing double-storey waterfront residence, thoughtfully designed for relaxed family living and effortless entertaining. Nestled within a sought-after neighbourhood, this exceptional home delivers the ultimate waterfront lifestyle, complete with your own private boat mooring. Set behind a generous front yard, the property offers a double garage plus additional off-street parking. Inside, an abundance of natural light fills the home, with the ground floor showcasing a spacious open-plan kitchen, living and dining area perfectly positioned to take in the water outlook. A private indoor sauna with separate shower creates the perfect retreat, while a downstairs bedroom with built-in robes adds flexibility and convenience for guests or extended family. Upstairs, the master suite enjoys a private balcony overlooking the water, along with an ensuite and built-in robes. Two further bedrooms, both fitted with built-in robes, are serviced
Request Details
Take me to the river
View photo
House · for sale
Request Details
Take me to the river
Chelsea
· 4 Bedrooms · 2 Baths · House
· Equipped kitchen
Chelsea · 4 Bedrooms · 2 Baths · House · Equipped kitchen
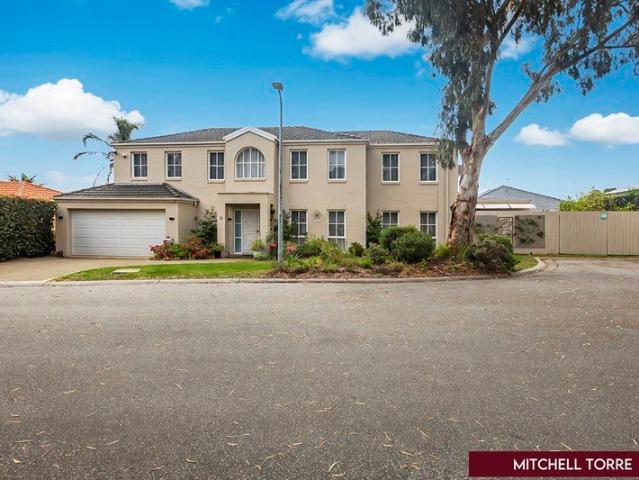
Tucked away within a peaceful leafy court in Patterson Lakes sought after Harbourtown estate just metres away from the beautiful Patterson River with it's walking/bike tracks all the way to the beach, this spacious and impeccably maintained family home that delivers the perfect blend of comfort, space, entertaining and lifestyle convenience. Designed with flexibility in mind, the home offers either four bedrooms or three large bedrooms plus a dedicated study with office wall unit and built in robe that can easily be a 4th bedroom, complemented by 3 separate living zones that cater for growing families. The oversized main living area creates a wonderful sense of space and warmth, seamlessly opening through double doors to an East facing covered alfresco entertaining area perfect for year-round gatherings with family and friends. At the heart of the home, the well-appointed kitchen features quality appliances, ample storage and soft-closing drawers, overlooking the designated meals area
Request Details
Executive Beachside Luxury with Uninterrupted Bay Views
View photo
Townhouse · for sale
Request Details
Executive Beachside Luxury with Uninterrupted Bay Views
Chelsea
· 4 Bedrooms · 2 Baths · Townhouse
· Garden · Terrace · Lift
Chelsea · 4 Bedrooms · 2 Baths · Townhouse · Garden · Terrace · Lift
Uninterrupted water views stretch across the horizon, creating a spectacular and ever-changing backdrop to this exceptional executive beachside residence. Designed for effortless living, the high-quality three-level home combines luxurious finishes, generous proportions and the rare convenience of lift access throughout. At its pinnacle, a remarkable rooftop terrace captures the breathtaking outlook in its entirety, providing an unforgettable setting for entertaining, relaxing and enjoying the coastal lifestyle. Privately positioned behind secure gates with a landscaped front garden and keyless entry, the home reveals a thoughtfully designed reverse floorplan. The ground level accommodates three spacious double bedrooms, each with excellent storage, with two also incorporating dedicated study areas. They are serviced by a beautifully appointed central bathroom, creating an ideal family or guest wing. Upstairs, soaring architectural ceilings enhance the sense of light and space througho
Request Details
Dual living in a prime location!
View photo
House · for sale
Request Details
New
Dual living in a prime location!
Chelsea
· 5 Bedrooms · 2 Baths · House
· Garden · Parking · Equipped kitchen
Chelsea · 5 Bedrooms · 2 Baths · House · Garden · Parking · Equipped kitchen
Opportunities like this are rare as hen's teeth. A beautiful 3 bedroom home with a 2 bedroom studio at the rear. Perfect for the growing or multi generational family with 5 bedrooms, 2 bathrooms and 3 living areas total. Be delighted as you enter this delightful home set on a secure block, in a prime location. From the moment you walk up the path, this updated home will welcome you into it's beauty & modern appeal. Boasting updated carpets, modern kitchen and appliances, bronzed popcorn ceilings and exposed rafters, window furnishings, split system heating / cooling, modern bathroom and extra large laundry. A brilliant blend of modern and simple living. Features include: - 3 bedrooms & 1 bathroom - Split system heating/cooling - Covered pergola and secure rear garden - Open plan living, with 2 zones - Large laundry perfect for storage - Off street parking Self contained studio Be welcomed into a separate living zone with 2 bedrooms and a view of the outdoor pergola or enter into the op
Request Details
Build your dream home on the Bellarine!
View photo
Terraced House · for sale
Request Details
Build your dream home on the Bellarine!
Chelsea
· 4 Bedrooms · 2 Baths · Terraced House
· Equipped kitchen
Chelsea · 4 Bedrooms · 2 Baths · Terraced House · Equipped kitchen
There's a unique confidence that comes with a brand new home. Experience the comfort of modern design, quality inclusions and the reassurance of warranty. The Lorne is a well-resolved four-bedroom home that gives every member of the family somewhere to call their own. Open plan living defines the character of this home, flowing naturally from the kitchen through to the outdoor living space at the rear. The master suite at the front of the home offers a quiet, private retreat away from the everyday. Your new home will come standard with premium inclusions, comprehensive guarantees/warranties and quality brand names that you can trust: - 7-star energy efficiency rating on every orientation, floorplan & facade. - Fixed site costs - 3.5kW solar PV system - Quality floor coverings throughout - 2550mm high ceiling to ground floor of all homes and 2400mm high ceilings to first floor of double storey homes - LED downlights to entry, kitchen and living - Low E Double glazed sliding stacker door
Request Details
Build your dream home in Dingley Village!
View photo
Terraced House · for sale
Request Details
Build your dream home in Dingley Village!
Chelsea
· 4 Bedrooms · 2 Baths · Terraced House
· Parking · Equipped kitchen · Powder room
Chelsea · 4 Bedrooms · 2 Baths · Terraced House · Parking · Equipped kitchen · Powder room
There's a unique confidence that comes with a brand new home. Experience the comfort of modern design, quality inclusions and the reassurance of warranty. The Grange is a spacious and considered floorplan built to adapt to whatever your family needs. A formal lounge and home office sit just inside the porch entry, with the option to configure them as a guest suite. A cloakroom, powder room and laundry with walk-in linen closet keep daily life organised. The kitchen connects directly to the garage via a walk-through pantry a small detail that makes a real difference on a busy day. The master suite commands the rear of the first floor, with a dressing room and ensuite featuring twin vanities and a bath. A second ensuite bedroom faces the street, while two further bedrooms share a central bathroom and powder room. Your new home will come standard with quality inclusions, industry leading guarantees/warranties and brand names that you can trust: - 7-star energy efficiency rating on every o
Request Details
Build your dream home in Dingley Village!
View photo
Terraced House · for sale
Request Details
Build your dream home in Dingley Village!
Chelsea
· 4 Bedrooms · 2 Baths · Terraced House
Chelsea · 4 Bedrooms · 2 Baths · Terraced House
There's a unique confidence that comes with a brand new home. Experience the comfort of modern design, quality inclusions and the reassurance of warranty. Introducing the Pasadena a home designed to surprise and inspire. A new design from Boutique Homes, the Pasadena is the first in the range to feature a double-height void above the main living room. The result is a space that feels as grand as it is light-filled, with a sense of openness that has to be experienced to be fully appreciated. There's something special about gazing into the vertical open space, says Boutique Homes' Senior Designer, Rob Nguyen. Walking to the adjacent staircase, you really feel the volume and openness the void creates. The Pasadena is a home for those who want something that goes beyond the expected. Your new home will come standard with quality inclusions, industry leading guarantees/warranties and brand names that you can trust: - 7-star energy efficiency rating on every orientation, floorplan & facade.
Request Details
Just a Few Steps from the Beach with Space and Flexibility
View photo
House · for sale
Request Details
Just a Few Steps from the Beach with Space and Flexibility
Chelsea
· 3 Bedrooms · 1 Bath · House
· Garden · Parking · Equipped kitchen
Chelsea · 3 Bedrooms · 1 Bath · House · Garden · Parking · Equipped kitchen
Just a few steps from the beach, 28 Nepean Highway, Seaford occupies 693 square metres and presents an opportunity to consider renovation, a knockdown rebuild or future redevelopment, subject to council and relevant authority approval (STCA). The existing weatherboard residence comprises three bedrooms, a separate office, dedicated dining area and two living spaces. The rear living extension is surrounded by windows, while the main living room connects through to the central hallway and adjoining accommodation. The kitchen includes pantry storage, a single sink and existing oven, while the central bathroom provides a bath and separate shower. A dedicated laundry with bench space is accompanied by a separate WC. Outside, generous lawn areas surround the residence, with garden beds, a clothesline and driveway access extending towards the rear. The below-grade area incorporates a garage, carport and multiple storage rooms, adding substantial utility to the existing property. For those con
Request Details
Tidy 3 Bedroom Home with Subdivision Potential in Prime Location
View photo
House · for sale
Request Details
Tidy 3 Bedroom Home with Subdivision Potential in Prime Location
Chelsea
· 3 Bedrooms · 1 Bath · House
· Garden · Equipped kitchen
Chelsea · 3 Bedrooms · 1 Bath · House · Garden · Equipped kitchen
Welcome to 45 Hodgins a well-presented, tidy 3-bedroom, 1-bathroom home offering comfort today and exciting possibilities for the future. Step inside to discover a functional, family-friendly layout designed for easy living. The kitchen and dining area flow seamlessly together and overlook the backyard, creating a bright and practical hub of the home. Whether you're preparing meals, entertaining guests, or keeping an eye on the kids outdoors, this space offers both convenience and connection. Each of the three bedrooms is well-proportioned, complemented by a neat and tidy central bathroom. The home is move-in ready, making it ideal for first-home buyers, investors, or downsizers seeking low-maintenance living. Outdoors, the generous backyard provides plenty of room to enjoy as-is - while also presenting excellent subdivision potential (subject to council approval). With strong land value and future development upside, this property is as much about opportunity as it is about lifestyle.
Request Details
Imagine Subtle Luxury Just Moments From The Bay. Can You Picture It?
View photo
Townhouse · for sale
Request Details
Imagine Subtle Luxury Just Moments From The Bay. Can You Picture It?
Chelsea
· 3 Bedrooms · 1 Bath · Townhouse
· Garden · Equipped kitchen
Chelsea · 3 Bedrooms · 1 Bath · Townhouse · Garden · Equipped kitchen
Why we're obsessed with 2/3 Barry Street, Seaford: A picture of lifestyle ease and absolute quality, this near-new 3-bedroom townhome delivers a life of luxurious lock-and-leave comfort in a serene and private Seaford locale. The most exquisite start or lifestyle option relishes a desirable rear-set setting in an immaculate complex, mere moments from every lifestyle amenity, freeway access, and the Port Phillip foreshore. Contemporary interiors flourish with natural light through large windows and floor-to-ceiling sheers, stretching back into vast lounge and dining spaces beside an impeccable kitchen replete with 900mm cooking appliances, a dishwasher, a plumbed refrigerator cavity, and plenty of cabinetry under stone counters. Sliding doors move outward to a completely private alfresco deck and backyard bathed in light, immersed within easy-care gardens set to amplify your weekends rather than steal them away. Upstairs, the three robed bedrooms all flaunt individual split-system comfo
Request Details
Sublime Brand New Parkside Splendour single or double story homes available
View photo
Townhouse · for sale
Request Details
Sublime Brand New Parkside Splendour single or double story homes available
Chelsea
· 4 Bedrooms · 3 Baths · Townhouse
· Parking
Chelsea · 4 Bedrooms · 3 Baths · Townhouse · Parking
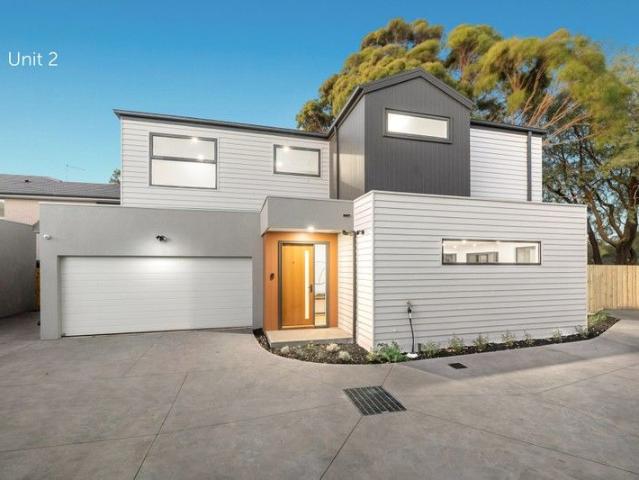
Brand new and ready for you to choose, these distinctive homes welcome with a picturesque and timeless appeal. Though each home is uniquely laid out (incl expansive or single level residences), they similarly offer intentional designs that yield the calming cadence of abundant light and space, enriched by their parkside location. Enveloped in generous gardens, these well-curated homes are all furnished with vivid white kitchens appointed with stone and glass surfaces plus terrific storage, bathrooms with full height tiles (including bath tubs), separate laundries, garages, wide Oak wood flooring and RC/AC's. Unit 2 Tucked at the rear with 4 bedrooms (incl ground floor master option), 3.5 bathrooms and a double garage Unit 3 Tucked at the rear with the absolute premium position against a backdrop of the Longbeach trail. Features single level ease hosting 3 bedrooms, 2 bathrooms and a garage. In a block of six brand new homes each with varying designs, layouts and nuisances to suite a br
Request Details
A Rare Standalone Opportunity in a Blue Chip Lifestyle Setting
View photo
House · for sale
Request Details
A Rare Standalone Opportunity in a Blue Chip Lifestyle Setting
Chelsea
· 3 Bedrooms · 2 Baths · House
Chelsea · 3 Bedrooms · 2 Baths · House
Tucked away in one of the area's most tightly held and peaceful pockets, this exceptional residence delivers the perfect combination of modern comfort, low-maintenance living, and an unbeatable lifestyle location. Positioned on its own 263m² allotment with no body corporate, no common land, and its own street frontage, opportunities like this are incredibly rare. Approximately 5 years old and designed for effortless living, the home offers three oversized bedrooms, including a spacious master suite with ensuite, two beautifully appointed bathrooms featuring floor-to-ceiling tiling, and two generous living zones that provide flexibility for families, downsizers, or professional couples alike. Step outside to a private undercover entertaining area, perfect for year-round enjoyment, all presented in pristine, move-in-ready condition. Set within the highly sought-after school catchments of Seaford North Primary School and Patterson River Secondary College, and quietly nestled in a resident
Request Details
Refined Coastal Living with Versatile Family Spaces
View photo
Townhouse · for sale
Request Details
Refined Coastal Living with Versatile Family Spaces
Chelsea
· 3 Bedrooms · 2 Baths · Townhouse
· Equipped kitchen
Chelsea · 3 Bedrooms · 2 Baths · Townhouse · Equipped kitchen
Contemporary design, generous proportions and considered finishes come together at 2/6 Mernda Avenue, Bonbeach, delivering a spacious two-level residence within walking distance of the beach, Bonbeach Primary School and Patterson River walking trails. The ground floor is centred around an expansive open-plan kitchen, dining and living area, where engineered timber flooring, LED downlights and floor-to-ceiling sheer curtains create a refined and cohesive interior. A split-system unit services the kitchen, living and dining zone, complemented by an additional split-system unit within the home. The kitchen is appointed with a stone waterfall benchtop and breakfast bar, pendant lighting, glass splashback, four-burner gas cooktop and electric oven. A double sink with mixer tap adds everyday practicality, while the open configuration maintains a strong connection with the adjoining dining and living spaces. Large openings extend the living area to the rear deck, complete with a built-in benc
Request Details
A Classic Home With a Little More Up Its Sleeve 611sqm
View photo
House · for sale
Request Details
A Classic Home With a Little More Up Its Sleeve 611sqm
Chelsea
· 2 Bedrooms · 1 Bath · House
· Equipped kitchen
Chelsea · 2 Bedrooms · 1 Bath · House · Equipped kitchen
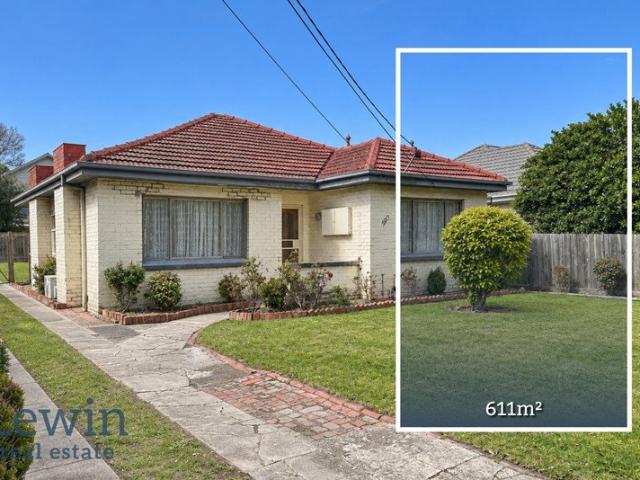
Some properties are about the home you can enjoy today. Others are about the possibilities they present for tomorrow. 190 Warrigal Road is both. Set on a substantial 611sqm allotment directly opposite a park, this charming older-style residence presents a rare opportunity to secure a sizeable parcel of land in a highly convenient Mentone location, with exciting potential for redevelopment, subject to council approval. The existing home retains plenty of character, with polished timber floors, high ceilings and generous proportions throughout. Two large bedrooms with built-in robes are complemented by a flexible floorplan featuring a separate dining room and spacious front living area, which could readily serve as a third bedroom, home office or additional living zone. An oversized kitchen provides plenty of room for everyday living, while the central bathroom includes both a bath and separate shower, alongside a separate toilet and full-sized laundry. Beyond the home, the property's re
Request Details
Gorgeous Four Bedroom Family Home Nestled Amongst Tree Lined Streets
View photo
Terraced House · for sale
Request Details
Gorgeous Four Bedroom Family Home Nestled Amongst Tree Lined Streets
Chelsea
· 4 Bedrooms · 2 Baths · Terraced House
· Garden · Parking · Equipped kitchen
Chelsea · 4 Bedrooms · 2 Baths · Terraced House · Garden · Parking · Equipped kitchen
A well zoned single-level home that puts space where families need it most. The master suite sits privately at the front of the home with its own walk in robe and ensuite, while the remaining three bedrooms are grouped at the rear around the family bathroom including a second bedroom with its own walk-in robe. The central open-plan kitchen, dining and living zone anchors the home, with a walk-in pantry, island bench with sink and easy flow out to the rear yard. A separate WC and dedicated laundry with linen storage keep everyday life running smoothly. Key Features: - Free builder broker service from start to finish - New Kingswood Estate in Dingley Village - 294 sqm land with estimated Q1 2028 title - 180 sqm single-level - 4 bedrooms, 2 bathrooms, separate WC and double garage - Master bedroom with WIR and private ensuite - Spacious open-plan kitchen, dining and living zone with WIP - 40mm Caesarstone kitchen benchtops + Bosch appliances including dishwasher - 7-star all-electric home
Request Details
Elevated Outlooks Across to the Water
View photo
House · for sale
Request Details
Elevated Outlooks Across to the Water
Chelsea
· 5 Bedrooms · 2 Baths · House
· Balcony · Patio · Equipped kitchen
Chelsea · 5 Bedrooms · 2 Baths · House · Balcony · Patio · Equipped kitchen
Commanding a coveted position on the high side of The Corso, allowing for elevated views across the rooftops to the bay, this contemporary home delivers a low maintenance lifestyle in one or Parkdale's best positions. Close to the village, steps to schooling and a heartbeat to the water, this is something to capture the imagination of a range of buyers. Warm hardwood flooring flows through the lower level, which comprises an open plan living/dining area leading around to a modern stone kitchen boasting quality Miele appliances. Out from here, the alfresco patio is as easy-care as can be and offers a private space to relax outdoors. The downstairs comes with the versatility of up-to three bedrooms or the chance to create a second living room or work-from home space. Tucked upstairs, two further bedrooms include the main suite with walk-thru robes and sparkling ensuite bathroom spilling out to a fabulous broad balcony, it soaks up the best views of the glistening bay. A built-in study zo
Request Details
Superb Three Bedroom Single Storey Residence Moments From The Bay, Shopping and Cafes
View photo
Terraced House · for sale
Request Details
Superb Three Bedroom Single Storey Residence Moments From The Bay, Shopping and Cafes
Chelsea
· 3 Bedrooms · 2 Baths · Terraced House
· Garden · Parking · Equipped kitchen
Chelsea · 3 Bedrooms · 2 Baths · Terraced House · Garden · Parking · Equipped kitchen
Thoughtfully designed across one easy level, this three-bedroom home delivers the space and separation growing families are after. The master suite sits privately at the front, complete with walk-in robe and full ensuite. Bedrooms two and three are zoned to the rear alongside the central bathroom with separate toilet - ideal for kids or guests. At the heart of the home, the open-plan kitchen, dining and lounge flows out to the rear yard, filled with natural light. The kitchen features a walk-in pantry, generous bench space and an island overlooking the living zones. Key Features: - New Kingswood Estate in Dingley Village - Free builder broker service from start to finish - 263sqm land with estimated Q1 2028 title - 151sqm single-level home - 3 bedrooms, 2 bathrooms and double garage - Master bedroom with WIR and private ensuite - Separate lounge plus open-plan kitchen and dining - 40mm Caesarstone® kitchen benchtops + Bosch appliances including dishwasher - 7-star all-electric home wit
Request Details
Modern Family Residence With Bayside Postcode
View photo
Terraced House · for sale
Request Details
Modern Family Residence With Bayside Postcode
Chelsea
· 4 Bedrooms · 2 Baths · Terraced House
· Parking · Equipped kitchen
Chelsea · 4 Bedrooms · 2 Baths · Terraced House · Parking · Equipped kitchen
More family space and a brand-new address in Melbourne's newest neighbourhood. Featuring four bedrooms, a dedicated media room, double garage and quality finishes the home is completed with landscaping, fencing and driveway meaning there is nothing more to do but to move in. Key Features: - New Kingswood Estate in Dingley Village - Free builder broker service from start to finish - 350 sqm land with estimated Q4 2027 title - 183 sqm single-level home - 4 bedrooms, 2 bathrooms, separate WC and double garage - Dedicated media room for flexible family living - Master bedroom with WIR and private ensuite - Second WIR plus spacious open-plan kitchen, dining and living - 40mm Caesarstone kitchen benchtops + Bosch appliances including dishwasher If you're settling in as an owner-occupier: A family-sized home with more space and price certainty is the key appeal of this design. The 183 sqm single-level design provides four bedrooms, a master with WIR and ensuite, a second WIR, dedicated media
Request Details

Get email alerts

Don't miss out: be the first to know about new properties

The alert was correctly created

On subscribing you accept the conditions of use and the privacy policy
Alert
Receive new ads in your inbox
Save this search
Receive alerts for new listings

We'll send you an email when we have new properties for: "Houses for sale in Chelsea"

The alert was correctly created

Dingley Village
Springvale South
Get email alerts and be the first to see new listings
Required field
On subscribing I accept the terms of the privacy policy
Perfect! You'll soon start receiving new listings via email
Alert
Receive an email when we have new ads for Houses for sale in Chelsea
Save this search
Filters

Bedrooms

Size (m²)

m²
m²

Price

$
$

Property type

Bathrooms

Clear all filters
Receive notifications when new entries are published.