957 houses for sale in Chatswood Hills

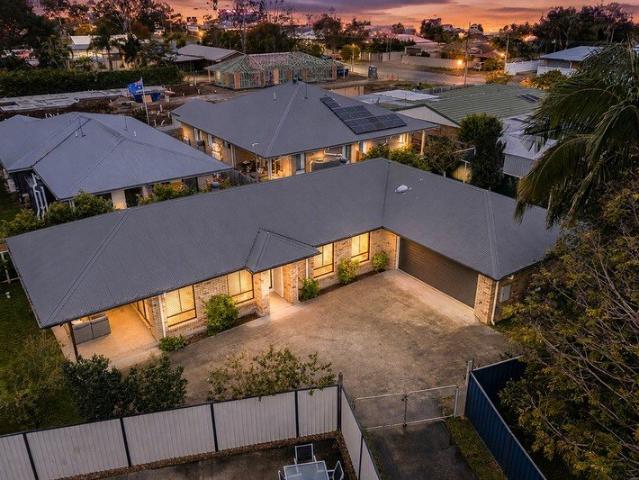
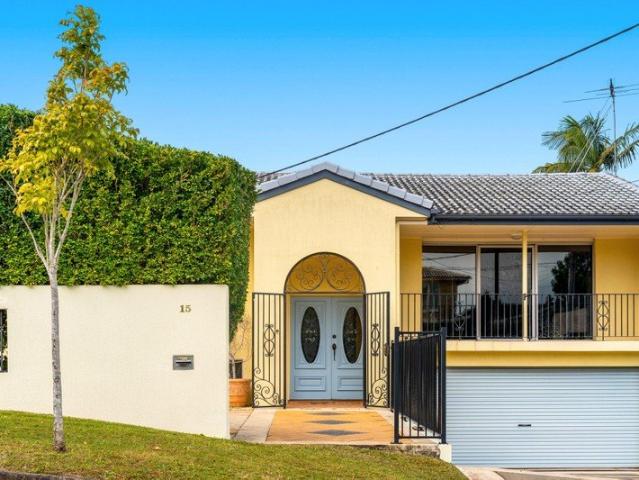
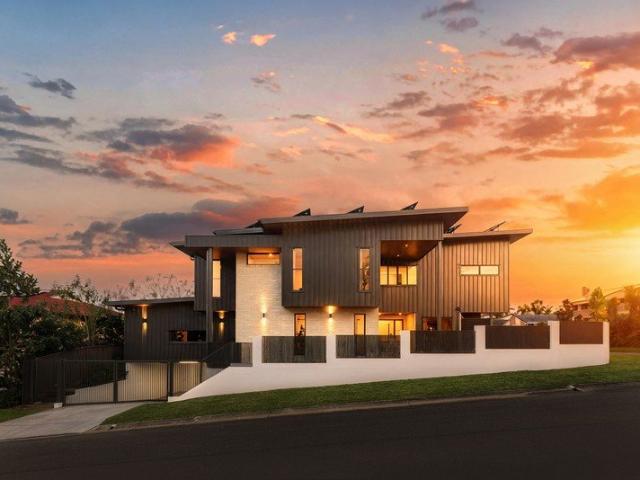
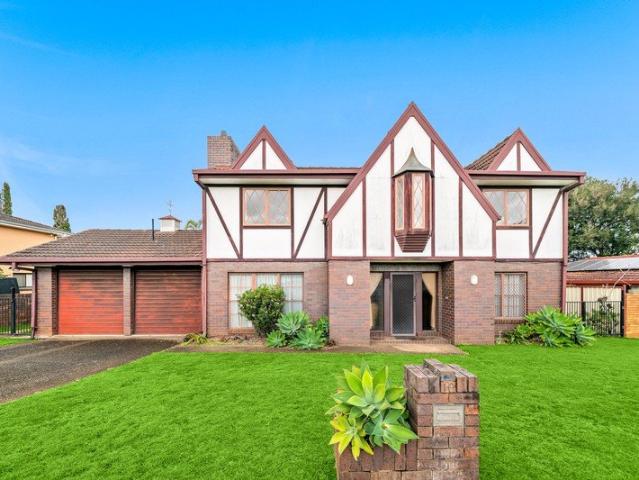
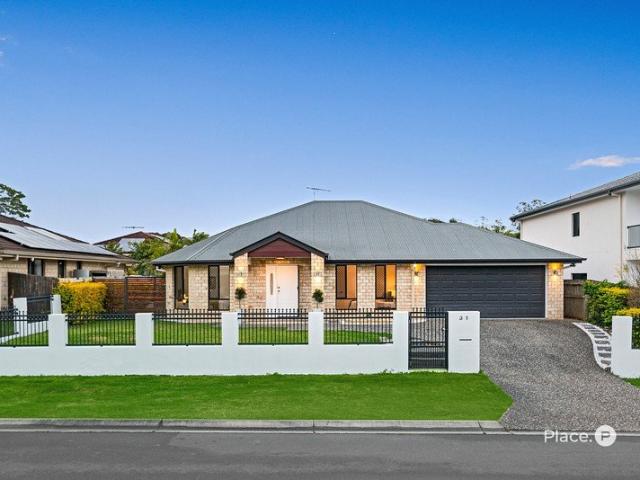
Immaculately Newly Renovated Family Living in Prime Calamvale Location RARE LOWSET RESIDENCE | WALK TO CALAMVALE COMMUNITY COLLEGE
View photo
House · for sale
Request Details
Immaculately Newly Renovated Family Living in Prime Calamvale Location RARE LOWSET RESIDENCE | WALK TO CALAMVALE COMMUNITY COLLEGE
Chatswood Hills
· 5 Bedrooms · 2 Baths · House
Chatswood Hills · 5 Bedrooms · 2 Baths · House
Positioned within a quiet family-friendly cul-de-sac in the heart of Calamvale, 31 Aster Place presents an outstanding opportunity to secure a beautifully renovated single-level residence delivering exceptional space, comfort, and flexibility for modern family living. Designed to accommodate growing and multi-generational families alike, this impressive home combines contemporary style with everyday practicality in one of the suburb's most desirable locations. Built by its original owners just 16 years ago and now offered to the market for the very first time, this meticulously maintained residence spans approximately 243sqm of internal living on an elevated, flood-free 601m² coveted facing allotment, providing an exceptional turnkey opportunity for discerning buyers. Situated within one of Calamvale's most tightly held neighbourhoods and falling within the highly sought-after Calamvale Community College catchment, this architecturally designed home offers an enviable lifestyle of priv
Request Details
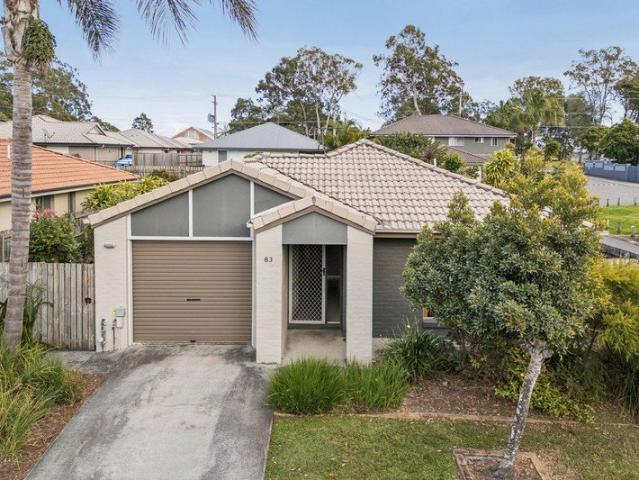
Bushland Backdrop, Poolside Decks and Family Friendly Living
View photo
House · for sale
Request Details
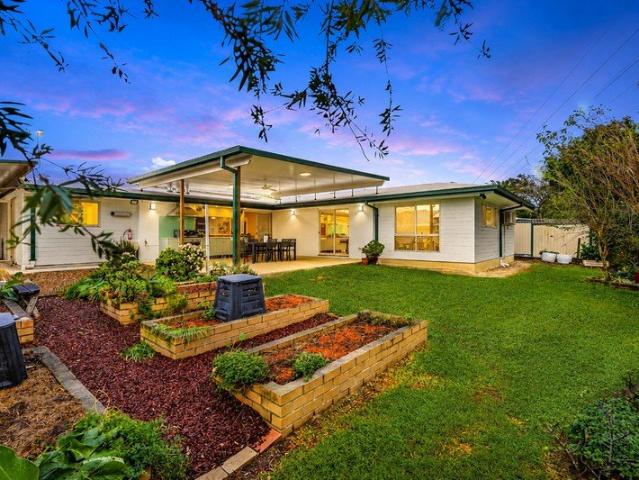
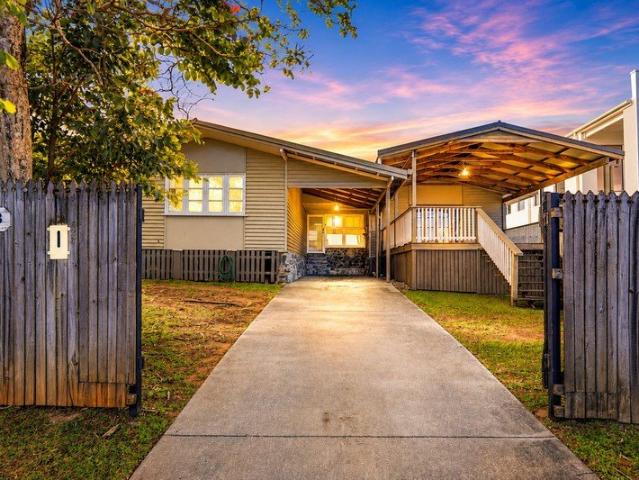
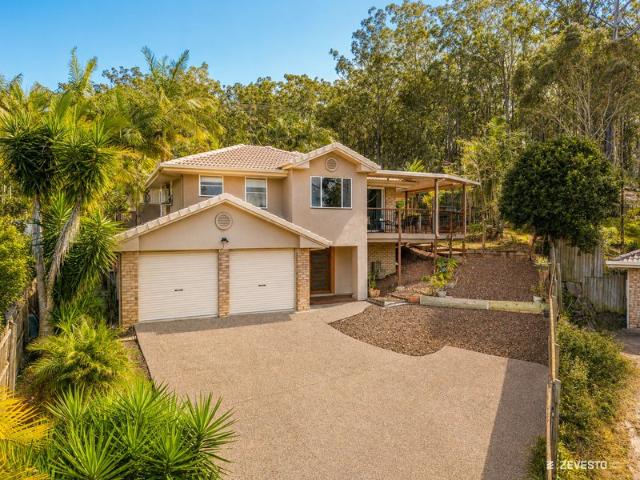
Bushland Backdrop, Poolside Decks and Family Friendly Living
Chatswood Hills
· 4 Bedrooms · 2 Baths · House
· Air conditioning · Equipped kitchen
Chatswood Hills · 4 Bedrooms · 2 Baths · House · Air conditioning · Equipped kitchen
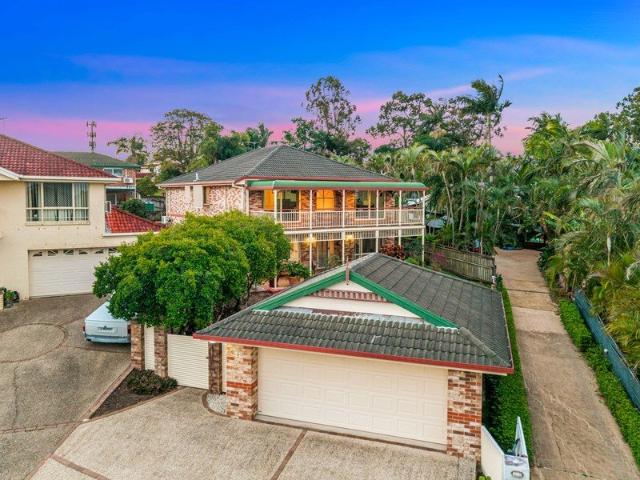
Need a home that gives your family more room without making everyday life harder? 16 Kununurra Crescent is set up for buyers who want flexible living, multiple outdoor areas and space to spread out. It suits growing families, buyers who work from home and anyone looking for a home that feels connected to nature while remaining close to schools, shops and motorway access. The main lounge is bright and comfortable, with new carpet and reverse-cycle air conditioning. It connects through to the dining area and kitchen, where sliding doors open directly onto the main deck. It is the kind of setup that works well for family meals, weekend gatherings and moving easily between indoor and outdoor living. The main bedroom includes a walk-in robe, ensuite, reverse-cycle air conditioning and direct access to the deck. The updated ensuite features a dual rain shower and handheld shower, giving the main suite a more comfortable and private feel. Outdoor living is one of the home's strongest features
Request Details
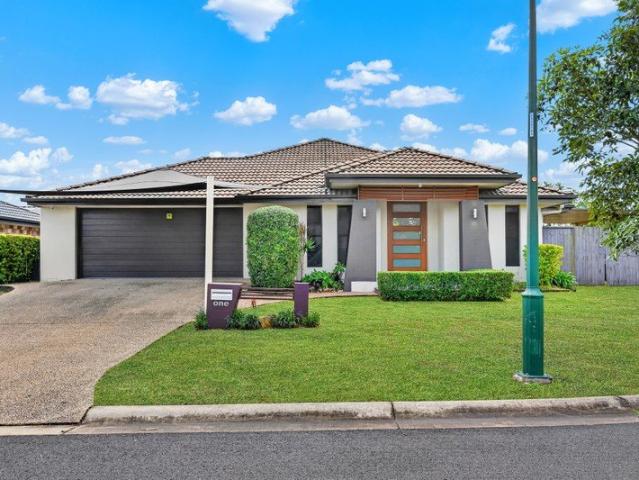
Must Be Sold ! Live Well from Day One: Refined Everyday Luxury on 793m2
View photo
House · for sale
Request Details
Must Be Sold ! Live Well from Day One: Refined Everyday Luxury on 793m2
Chatswood Hills
· 4 Bedrooms · 2 Baths · House
· Garden · Air conditioning · Equipped kitchen
Chatswood Hills · 4 Bedrooms · 2 Baths · House · Garden · Air conditioning · Equipped kitchen
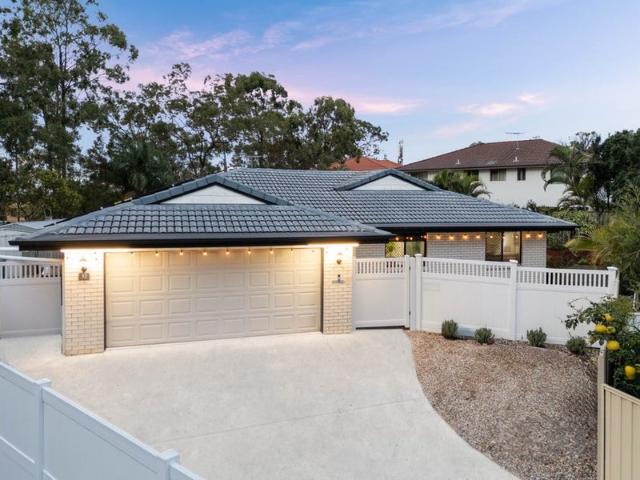
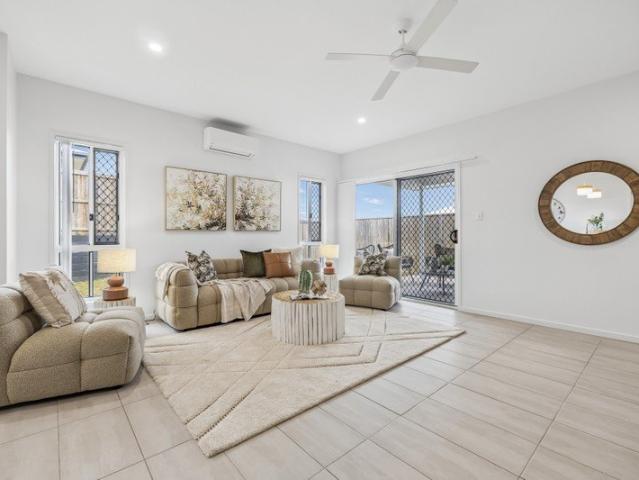
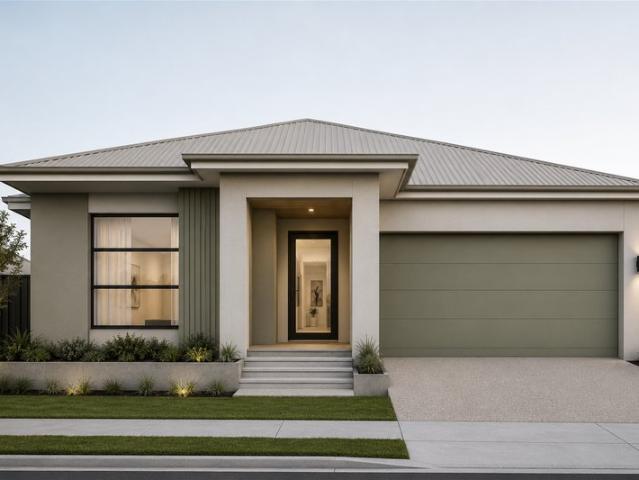
Bathed in beautiful natural light and cocooned by easy-care gardens, this beautifully presenting brick lowset offers refined comfort across one beautifully flowing level. Set privately on a substantial 793m2 block moments from the M1, it is the kind of turn-key address that rewards families, downsizers and investors alike. Top 5 Features at a Glance: Well-presenting brick lowset with four built-in bedrooms and free-flowing open-plan living Ducted air conditioning and ceiling fans delivering effortless comfort in every season Elegant kitchen with gas cooking, dishwasher, corner pantry and breakfast bar Covered alfresco overlooking a fully fenced, resort-inspired garden with established mandarin trees Moments to the M1, approximately five minutes to Logan Hyperdome, and around 30 minutes to Brisbane and 40 to the Gold Coast From the moment you step inside, a soft neutral palette and gleaming tiles set a tone of timeless sophistication. The open-plan living and dining zone unfolds in one
Request Details
Modern Family Home in Sought After Killara Estate
View photo
House · for sale
Request Details
Modern Family Home in Sought After Killara Estate
Chatswood Hills
· 4 Bedrooms · 2 Baths · House
· Parking · Equipped kitchen
Chatswood Hills · 4 Bedrooms · 2 Baths · House · Parking · Equipped kitchen
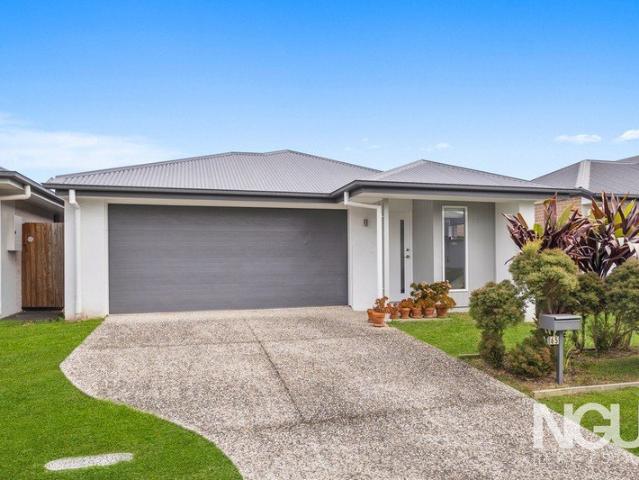
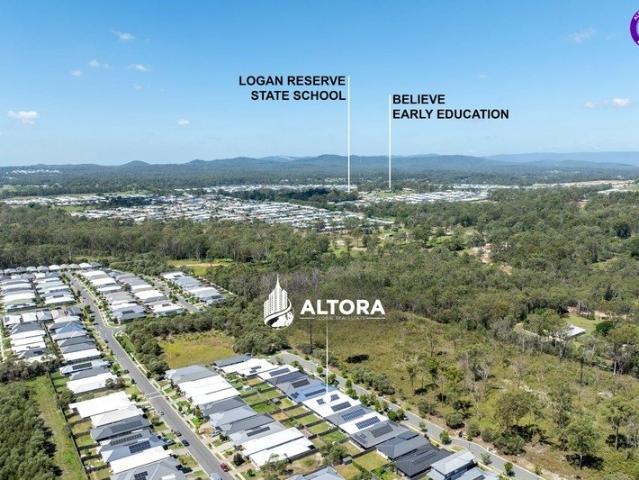
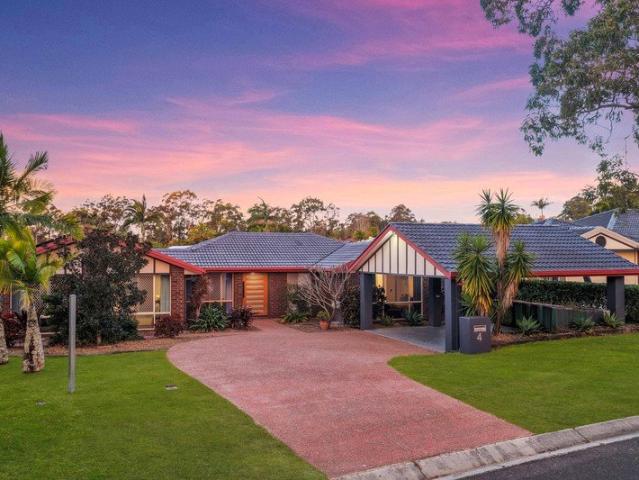
Welcome to 65 Dunaden Street, Logan Reserve. Positioned within the highly sought-after Killara Estate, this beautifully presented family home offers the perfect combination of quality, space, and everyday comfort. Set on a generous block, this well-maintained residence features four spacious bedrooms, two modern bathrooms, and a double lock-up garage, making it an ideal opportunity for growing families, first-home buyers, and savvy investors looking to secure a quality home in one of Logan Reserve's most desirable communities. Designed with functionality and modern living in mind, the home showcases a spacious open-plan layout where the kitchen, dining, and living areas flow seamlessly together. At the heart of the home, the modern kitchen is fitted with quality appliances, ample cabinetry, generous bench space, and a practical design that makes everyday living and entertaining effortless. The spacious master suite offers a peaceful retreat, complete with a walk-in robe and private ens
Request Details
Rare 5 Bedroom Exceptional Value, Central Location !
View photo
House · for sale
Request Details
Rare 5 Bedroom Exceptional Value, Central Location !
Chatswood Hills
· 5 Bedrooms · 2 Baths · House
· Garden
Chatswood Hills · 5 Bedrooms · 2 Baths · House · Garden
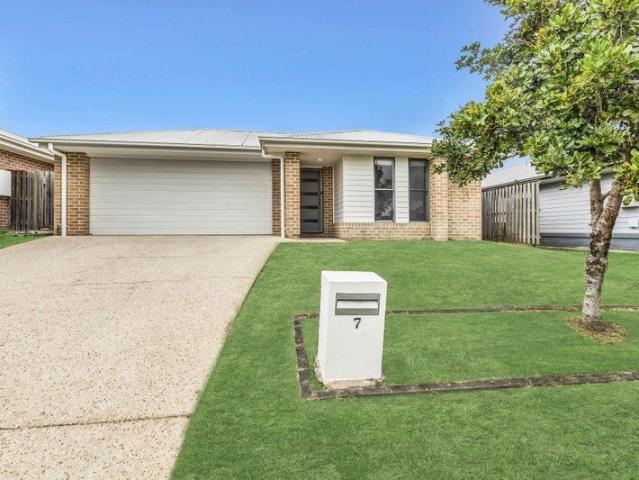
Located midway between the stunning Gold Coast and the vibrant Brisbane CBD, this spacious family home offers the perfect balance of lifestyle, convenience, and outstanding value. Situated in the growing community of Logan Reserve, you'll enjoy easy access to a wide selection of schools, childcare centres, parks, shopping, and everyday amenities, making it an ideal choice for growing families, first-home buyers, and savvy investors seeking strong rental appeal. Designed to embrace the Queensland lifestyle, this 5 bedroom home seamlessly combines indoor and outdoor living. The generous open-plan living and dining area flows effortlessly onto a covered alfresco, overlooking a large backyard that's ready for you to create your dream outdoor oasis. Whether you envision a sparkling swimming pool, beautifully landscaped gardens, a children's play area, or a large shed, the possibilities are endless. Beautifully presented and completely move-in ready, this rare home delivers exceptional space
Request Details
RENOVATED 5 BED LOWSET IN WISHART PRIMARY & MANSFIELD HIGH CATCHMENT!
View photo
House · for sale
Request Details
RENOVATED 5 BED LOWSET IN WISHART PRIMARY & MANSFIELD HIGH CATCHMENT!
Chatswood Hills
· 5 Bedrooms · 3 Baths · House
· Equipped kitchen
Chatswood Hills · 5 Bedrooms · 3 Baths · House · Equipped kitchen
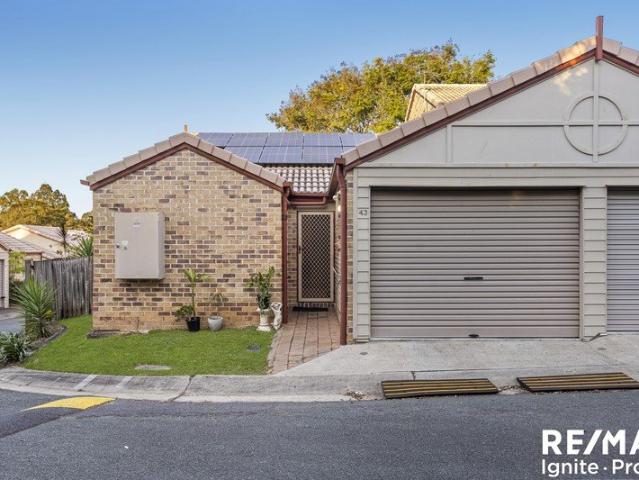
AUCTION ONSITE: Saturday 8th August, 2026 at 3.00pm sharp. Positioned at the highest point of a quiet, established cul-de-sac, 43 Anise Street presents one of the most complete family packages in Wishart: enviable elevation, total privacy, an expansive 812m² block, dual school-catchment appeal, and a highly versatile five-bedroom floorplan. Built for families who need room to grow without compromising on day-to-day practicality, this home offers a lifestyle defined by space, comfort, and intelligent design. Spacious, Flexible Family Living: Designed with clever spatial separation in mind, the home easily accommodates large or dynamic households. Open-plan living and dining areas are complemented by a separate family room and a designated study-creating dedicated zones for work, relaxation, media, and everyday family life. At the heart of the home lies the central kitchen, complete with a gas cooktop, dishwasher, heavy-duty Schweigen ducted rangehood, large pantry, and direct line-of-si
Request Details
New Build Opportunity NEW CONSTRUCTION
View photo
Terraced House · for sale
Request Details
New Build Opportunity NEW CONSTRUCTION
Chatswood Hills
· 5 Bedrooms · 3 Baths · Terraced House
Chatswood Hills · 5 Bedrooms · 3 Baths · Terraced House
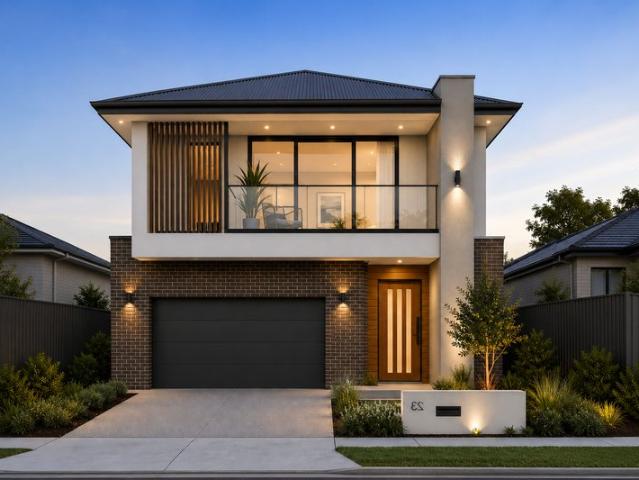
THIS HOME IS TO BE CONSTRUCTED. PHOTOS ARE AN INDICATION ONLY. Perfectly positioned in the highly sought-after suburb of Sunnybank Hills, just 16km from Brisbane CBD, this exceptional address offers an enviable lifestyle for families and professionals alike. With two premium lots available, each comprising 410sqm and featuring a desirable north-facing rear aspect, these blocks provide the perfect foundation to design and build your dream home. Secure your slice of Sunnybank Hills and create the lifestyle you've always envisioned. Enjoy the convenience of being: 4 min walk to bus stop 12 min walk to train station 2.2km to Pinelands Plaza and Sunnybank Hills Shopping centre 5.7km to Westfield Mt Gravatt 3km to Griffith University - Nathan Campus Close to Les Atkinson Park and 7 min walk to local playground Within 3km of Sunnybank Primary and High Schools Easily accessible transport options providing convenient city access We've chosen to feature our CAMLET design - a spacious 242sqm home
Request Details
PRICES INCLUDE COMPLIANCE TO ACCESSIBILITY AND ENERGY EFFICIENCY REQUIREMENTS OF THE LATEST NATIONAL CONSTRUCTION CODE
View photo
Terraced House · for sale
Request Details
PRICES INCLUDE COMPLIANCE TO ACCESSIBILITY AND ENERGY EFFICIENCY REQUIREMENTS OF THE LATEST NATIONAL CONSTRUCTION CODE
Chatswood Hills
· 4 Bedrooms · 2 Baths · Terraced House
Chatswood Hills · 4 Bedrooms · 2 Baths · Terraced House
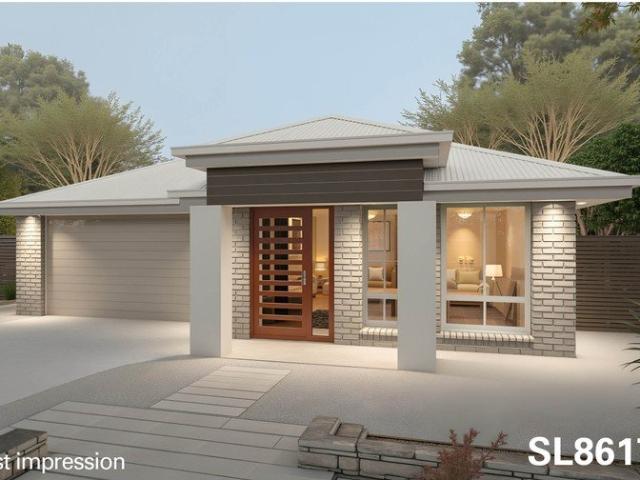
Debt Free From $250 Preliminary Fee 5kW PV & Heat Pump HWS Steel Frames & Trusses ASX Listed (TWD.ASX) For more Design and Specification Options visit www.dixonhomes.com.au Land Price: $650,000 Design - SL8617 (Habitat Spec) Starter Package on a similar priced block from $950,100 Turnkey Package on a similar priced block from $983,100 Design only on your block $286,100 Design - SL8614 (Habitat Spec) Starter Package on a similar priced block from $958,100 Turnkey Package on a similar priced block from $992,100 Design only on your block $293,000 Design - SL8611 (Habitat Spec) Starter Package on a similar priced block from $967,100 Turnkey Package on a similar priced block from $1,002,100 Design only on your block $301,500 Design - SR8004 (Habitat Spec) Starter Package on a similar priced block from $969,500 Turnkey Package on a similar priced block from $1,004,500 Design only on your block $303,300 - Starter Package Includes - - House, Land and Site Works - TurnKey Package Includes - - H
Request Details
Spacious 6 Bedroom Family Home with Multiple Living Areas in a Prime Eight Mile Plains Location
View photo
House · for sale
Request Details
Spacious 6 Bedroom Family Home with Multiple Living Areas in a Prime Eight Mile Plains Location
Chatswood Hills
· 6 Bedrooms · 2 Baths · House
· Balcony · Equipped kitchen
Chatswood Hills · 6 Bedrooms · 2 Baths · House · Balcony · Equipped kitchen
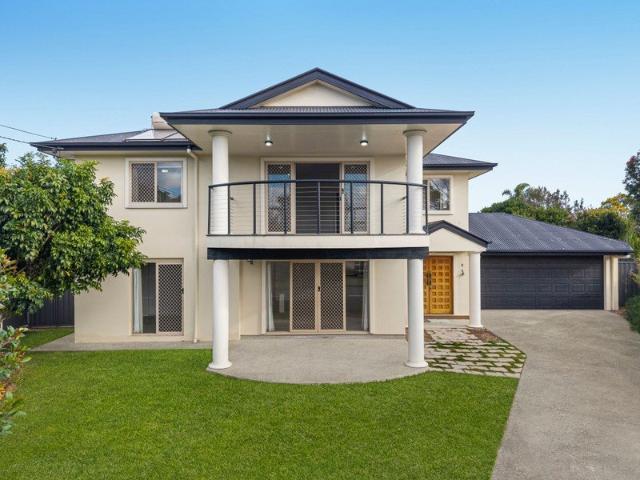
In-Room Auction Wednesday, 20 August Doors Open: 5:00pm | Auction Commences: 6:00pm @ Ray White Rochedale Positioned in a peaceful cul-de-sac within one of Eight Mile Plains' most sought-after pockets, this substantial double-storey residence delivers exceptional family living with the flexibility, space and convenience that modern buyers are searching for. Offering six bedrooms (including a versatile Library/Bedroom 6), multiple living areas and generous indoor and outdoor entertaining spaces, this impressive home is perfectly suited to large or multi-generational families, professionals working from home, or investors seeking a high-demand property. Designed for effortless family living, the expansive open-plan kitchen, dining and living area forms the heart of the home, while large windows invite abundant natural light throughout. Upstairs, a generous covered balcony provides the perfect place to unwind, while downstairs, the oversized alfresco entertaining area overlooks the privat
Request Details
AUCTION IF NOT SOLD PRIOR Contemporary Family Living in Prestigious Sunvale Estate
View photo
House · for sale
Request Details
AUCTION IF NOT SOLD PRIOR Contemporary Family Living in Prestigious Sunvale Estate
Chatswood Hills
· 4 Bedrooms · 2 Baths · House
· Garden · Air conditioning · Equipped kitchen
Chatswood Hills · 4 Bedrooms · 2 Baths · House · Garden · Air conditioning · Equipped kitchen
ONSITE AUCTION: SATURDAY 15TH AUGUST @ 3:00PM Positioned within the highly sought-after Sunvale Estate, this beautifully appointed residence presents an outstanding opportunity to secure a modern home in one of Calamvale's most desirable neighbourhoods. Built in Decemeber 2024, combining contemporary finishes, spacious open-plan living and low-maintenance appeal, this near new home is perfectly suited to families, professionals and investors seeking comfort, style and everyday convenience. Feature List: • Four spacious bedrooms with built-in robes and ceiling fans • Private master suite featuring walk-in robe, modern ensuite and split-system air conditioning • Light-filled open-plan living and dining area with split-system air conditioning • Contemporary kitchen with stainless steel appliances, dishwasher and quality cabinetry • Covered alfresco entertaining area flowing to a fully fenced, low-maintenance backyard • Modern family bathroom with quality fittings and finishes • Separate i
Request Details
Renovated North Facing Townhouse in Prime Gated Complex!
View photo
Townhouse · for sale
Request Details
Renovated North Facing Townhouse in Prime Gated Complex!
Chatswood Hills
· 3 Bedrooms · 2 Baths · Townhouse
· Garden · Balcony · Air conditioning · Equipped kitchen
Chatswood Hills · 3 Bedrooms · 2 Baths · Townhouse · Garden · Balcony · Air conditioning · Equipped kitchen
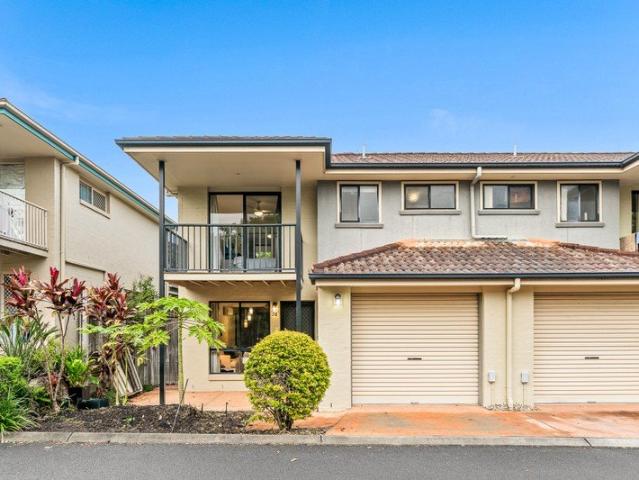
Offering stylish updates, generous proportions and an exceptionally convenient location, this well presented townhouse is ideal for owner occupiers and investors alike. Featuring a functional two storey layout, the home boasts an updated kitchen along with two beautifully renovated bathrooms, providing a modern, move in ready lifestyle in one of Eight Mile Plains' most sought after gated communities. Convenience is outstanding, with a short walk through the complex side gate to the Eight Mile Plains Park 'n' Ride, providing direct access to the CBD, Westfield Garden City, Griffith University, QUT and UQ, along with quick connections to the Gateway, Pacific and Logan Motorways. Features include: Master bedroom with walk in robe, air conditioning, ceiling fan private balcony and fully renovated ensuite Two more great sized bedrooms, both with built in wardrobes (one with air con) Spacious open plan living and dining area with air conditioning Updated kitchen with modern appliances (inclu
Request Details
Modern Family Living with Space, Style & Exceptional Entertaining
View photo
House · for sale
Request Details
Modern Family Living with Space, Style & Exceptional Entertaining
Chatswood Hills
· 5 Bedrooms · 3 Baths · House
· Balcony · Equipped kitchen
Chatswood Hills · 5 Bedrooms · 3 Baths · House · Balcony · Equipped kitchen
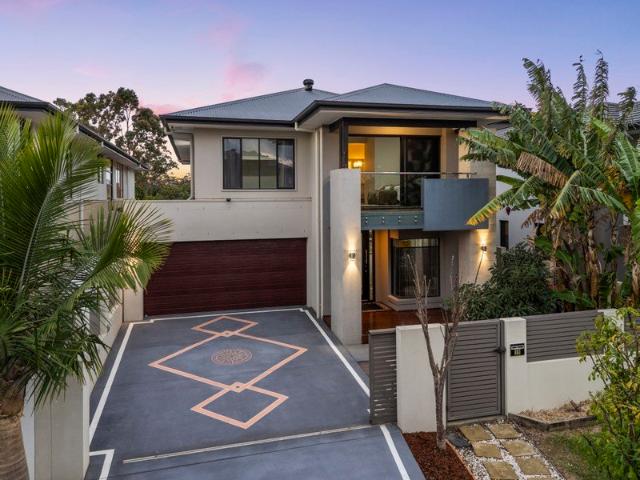
Positioned in one of Rochedale Estate's most desirable streets, this beautifully presented residence combines generous proportions, quality finishes and effortless indoor-outdoor living, delivering a home perfectly suited to growing families, executive buyers and multi-generational living alike. Set behind a secure rendered front fence with an electric gate, the home immediately impresses with its striking contemporary façade, elevated balcony and attractive street presence. Offering approximately 362m² of internal living on a 384m² allotment, every space has been thoughtfully designed to maximise comfort, functionality and everyday enjoyment. Stepping inside, you're welcomed by warm timber flooring, high ceilings and an abundance of natural light that creates an inviting atmosphere throughout. A versatile floorplan provides multiple living zones, making it ideal for families at every stage of life. The heart of the home is the expansive open-plan kitchen, living and dining area where
Request Details
Low Maintenance Townhouse with Solar & Private Courtyard
View photo
House · for sale
Request Details
Low Maintenance Townhouse with Solar & Private Courtyard
Chatswood Hills
· 2 Bedrooms · 1 Bath · House
· Garden · Air conditioning · Parking · Equipped kitchen
Chatswood Hills · 2 Bedrooms · 1 Bath · House · Garden · Air conditioning · Parking · Equipped kitchen
This well-presented townhouse offers comfortable, low-maintenance living and is ideal for first-home buyers, downsizers, or investors alike. The home features a spacious open-plan living and dining area complete with air conditioning, creating a comfortable space to relax and entertain. The functional kitchen is well-equipped with an electric oven, cooktop, rangehood, single sink and ample cupboard storage. Accommodation comprises two generously sized bedrooms. The master bedroom includes a built-in wardrobe, ceiling fan, and carpeted flooring, while the second bedroom also features a built-in wardrobe, ceiling fan, air conditioning, and carpet. The centrally located two-way bathroom provides convenient access from the master bedroom and living area, complemented by a separate toilet for added practicality. Outside, enjoy a private rear courtyard and garden area, fully fenced for privacy and featuring a rainwater tank. Vehicle accommodation is provided by a single lock-up garage. Addit
Request Details
8 GREAT REASONS FOR 8 VIEWPOINT STREET!
View photo
House · for sale
Request Details
8 GREAT REASONS FOR 8 VIEWPOINT STREET!
Chatswood Hills
· 5 Bedrooms · 3 Baths · House
· Garden · Swimming pool
Chatswood Hills · 5 Bedrooms · 3 Baths · House · Garden · Swimming pool
The owner had recently made the very difficult decision for her family home to be listed for sale as she had relocated away from Brisbane. She has only one special request and that is for another family to enjoy & love the home as much as she and her family have loved it! Why 8 Viewpoint Street? Here are the owner's top 8 reasons: 1. X-LARGE family home. 2. 2nd master bedroom - Princess Room? 3. Ground floor bedrooms w/bathroom for elderly parents. 4. Yard space to allow for a pool & covered entertainment area. 5. Fully fenced child & pet friendly block. 6. Top end of the cul-de-sac with views & breezes. 7. Fantastic owner-occupied neighbours. 8. Catchment for Sunnybank State School & Sunnybank State High School. Positioned in a quiet, exclusive cul-de-sac on the high side of the street on a generous 564m² allotment, 8 Viewpoint Street delivers an ideal blend of space, privacy, sophistication, and suburban tranquility. Spanning two expansive levels, this 5-bedroom residence boasts a ve
Request Details
Sweeping Views | Deadline Sale
View photo
House · for sale
Request Details
Sweeping Views | Deadline Sale
Chatswood Hills
· 4 Bedrooms · 2 Baths · House
· Equipped kitchen
Chatswood Hills · 4 Bedrooms · 2 Baths · House · Equipped kitchen
Positioned within the highly sought after Mansfield State High School catchment, this beautifully updated Mediterranean inspired family home combines space and versatility while boasting some stunning elevated views and exceptional outdoor entertaining. Auction In-Room & Online: 11/08/2026 from 6:00pm (unless sold prior) Auction Location: Ray White Mount Gravatt Auction Room | 1450 Logan Road, Mt Gravatt Registrations open from 5:30pm (Phone & Online registrations must be completed by 3:00pm on Auction Day) From the moment you arrive, you'll be captivated by the home's striking Mediterranean inspired facade, delivering outstanding street appeal and setting the tone for what's on offer inside. Commanding an elevated position, this exceptional home showcases mesmerising 180 degree views spanning from the north to east, and south! Freshly painted throughout and thoughtfully updated for modern family living, the upper level showcases a light filled open plan design where the kitchen, dinin
Request Details
Private Corner Block Living with Room to Make It Your Own
View photo
Townhouse · for sale
Request Details
Private Corner Block Living with Room to Make It Your Own
Chatswood Hills
· 3 Bedrooms · 2 Baths · Townhouse
· Air conditioning · Patio · Equipped kitchen
Chatswood Hills · 3 Bedrooms · 2 Baths · Townhouse · Air conditioning · Patio · Equipped kitchen
For buyers chasing space, privacy and a home with genuine bones, 83/21-29 Second Avenue, Marsden is well worth a look. Set on a corner block with just one neighbour, this low-set villa delivers a level of breathing room that is hard to find, and it is ready for its next owner to make it their own. Presented in original condition and clearly well cared for over the years, this three-bedroom home is a rare find, whether you are after a first home, a smart investment, or a project with genuine upside. Inside, the layout is generous and practical, with a large kitchen, separate lounge and dining area, and well-sized bedrooms each fitted with built-in robes. Ceiling fans run throughout, with air conditioning to the main living area for year-round comfort. Outside, the covered patio is made for relaxed weekends, while side access down both sides of the home adds everyday convenience for storing a trailer, boat, or extra vehicle. With only one neighbour and a corner position, there is a level
Request Details
OWNERS READY TO SELL | 4 BED + STUDY + SOLAR
View photo
House · for sale
Request Details
OWNERS READY TO SELL | 4 BED + STUDY + SOLAR
Chatswood Hills
· 4 Bedrooms · 2 Baths · House
· Garden · Parking
Chatswood Hills · 4 Bedrooms · 2 Baths · House · Garden · Parking
88 Almandin Street, Logan Reserve The owners are ready to make their move and genuine offers are invited. If you've been watching Logan Reserve waiting for the right family home, 88 Almandin Street deserves to be inspected before somebody else makes their move. Offering the combination families are searching for four bedrooms PLUS a separate study, open-plan living, solar, covered entertaining, double garage and a fully fenced backyard this modern home delivers space, flexibility and low-maintenance living in one complete package. FOUR BEDROOMS PLUS THE OFFICE YOU ACTUALLY NEED You shouldn't have to sacrifice a bedroom just to work from home. Here, you don't. Four generous bedrooms provide plenty of accommodation for the family, while a separate dedicated study gives you additional space for working from home, homework, gaming or running a business. The master bedroom enjoys its own private ensuite, while the remaining bedrooms provide excellent accommodation for children, guests or ex
Request Details
Trustee Instructs Sale!
View photo
House · for sale
Request Details
Trustee Instructs Sale!
Chatswood Hills
· 4 Bedrooms · 2 Baths · House
· Garden · Parking · Equipped kitchen
Chatswood Hills · 4 Bedrooms · 2 Baths · House · Garden · Parking · Equipped kitchen
Vacant and ready for immediate occupancy, this spacious family home presents an outstanding opportunity for buyers who value space, comfort, and versatility. Designed with growing families in mind, the home offers four generous bedrooms, a dedicated media room, separate study, and multiple living areas, providing plenty of space for everyone to enjoy. The expansive kitchen features a large island bench, abundant storage, and plenty of room for entertaining. Step outside to a fully fenced backyard with plenty of space for children and pets to play, while still offering room for outdoor entertaining. Conveniently located within walking distance of Logan State School and just a short drive to the Hyperdome Shopping Centre, this property combines space, functionality, and an excellent location. Ready for immediate use, vacant possession. 4 bedrooms, 2 bathroom, double garage Separate media room, study and living area Expansive kitchen with large island bench Fully fenced backyard ideal for
Request Details
Resort Luxury, a Private Wellness Retreat and Eight Car Garaging Across Three Magnificent Levels
View photo
House · for sale
Request Details
Resort Luxury, a Private Wellness Retreat and Eight Car Garaging Across Three Magnificent Levels
Chatswood Hills
· 5 Bedrooms · 3 Baths · House
· Garden · Gym · Swimming pool · Equipped kitchen
Chatswood Hills · 5 Bedrooms · 3 Baths · House · Garden · Gym · Swimming pool · Equipped kitchen
From its commanding corner position, this architecturally designed three-level residence announces itself as something truly extraordinary. Genuine marble surfaces, a heated poolside sanctuary, a private gym and steam room, and secure garaging for eight vehicles place it in the rarest company, while sweeping views across Garden City from the master suite confirm what the elevated address promises: this is Eight Mile Plains luxury without equal. Top 5 Features at a Glance: Architecturally designed three-storey residence of approximately 627m2 under roof, set on an elevated, fully fenced corner allotment with automatic gated entry and secure garaging for eight vehicles Heated swimming pool and heated spa with massage jets and bubblers, glass-framed beside a private gym, and steam room for a resort experience at home Genuine marble benchtops throughout, crowned by a designer kitchen with oversized marble island, Zip mixer tap dispensing instant chilled, boiling, and sparkling water, and w
Request Details
Owner's Clear Instructions: Sell on Auction Day. Auction this Saturday at 1:30pm
View photo
House · for sale
Request Details
Updated
Owner's Clear Instructions: Sell on Auction Day. Auction this Saturday at 1:30pm
Chatswood Hills
· 3 Bedrooms · 1 Bath · House
Chatswood Hills · 3 Bedrooms · 1 Bath · House
Massive Deck, Corner Position, and Everything Eight Mile Plains Does Best Corner blocks with two street frontages don't come up often on this stretch of Warrigal Road, and that's exactly what makes this one worth a look. Whether you're hunting for a first home with room to grow into, a set-and-forget rental in a suburb that keeps performing, or a site with serious future potential, subject to council approval, this home covers every angle. Highlights: - Solid three-bedroom home on a fully fenced 458m2 corner block with gated, two-way access - Huge covered entertainer's deck with elevated leafy outlook, built for year-round gatherings - High ceilings and polished timber floors through the lounge and dining, opening to a huge covered deck - Dual street frontage with exceptional exposure to Warrigal Road offering genuine scope to renovate, extend or rebuild, subject to council approval - City-bound bus stops approx. 77m and 120m from the gate, with childcare directly opposite - Approx. 40
Request Details
Modern Family Living with Space, Comfort and Style
View photo
House · for sale
Request Details
Modern Family Living with Space, Comfort and Style
Chatswood Hills
· 4 Bedrooms · 2 Baths · House
· Parking · Equipped kitchen
Chatswood Hills · 4 Bedrooms · 2 Baths · House · Parking · Equipped kitchen
Modern Family Living with Space, Comfort and Style Discover the perfect blend of modern design, practical living, and family comfort in this beautifully designed four-bedroom home package, located within a growing and family-friendly community. Thoughtfully designed for contemporary family living, this spacious single-storey residence offers four generous bedrooms, two stylish bathrooms, and a double garage. The well-planned layout creates the perfect balance between shared family spaces and private retreats. Step inside through the welcoming entry hallway and enjoy the flexibility of a separate formal living room or home theatre, providing the ideal space for movie nights, a children's playroom, or a quiet retreat. At the heart of the home, the open-plan kitchen, dining, and living area creates a warm and inviting atmosphere where families can gather, entertain, and create lasting memories. Flowing seamlessly from the main living area, the generous outdoor alfresco space provides the
Request Details
SPACIOUS FAMILY LIVING WITH EXCEPTIONAL OUTDOOR ENTERTAINING + POOL NEAR CORNUBIA FOREST!
View photo
House · for sale
Request Details
SPACIOUS FAMILY LIVING WITH EXCEPTIONAL OUTDOOR ENTERTAINING + POOL NEAR CORNUBIA FOREST!
Chatswood Hills
· 5 Bedrooms · 3 Baths · House
· Swimming pool
Chatswood Hills · 5 Bedrooms · 3 Baths · House · Swimming pool
Positioned on a generous block, this well-designed home delivers the perfect blend of space, style and functionality. Flooded with natural light, the thoughtfully planned layout provides exceptional separation between the private main suite and the children's wing, offering both privacy and flexibility. Designed for relaxed family living and entertaining, the home effortlessly extends to its inviting outdoor spaces. Unfolding over one spacious level, the property features multiple living zones, generously sized bedrooms, and a floorplan that enhances both comfort and functionality. Hardwearing and easy cleaning epoxy flooring flows throughout, while large windows invite an abundance of natural light into every space. Upon entry, you are welcomed into a bright and inviting living room, complete with a ceiling fan, creating the perfect place to relax. Privately positioned behind striking timber bi-fold doors, the front living room and primary bedroom form a secluded parents' retreat, sep
Request Details
The Perfect Family Home with Flexible Living & Outstanding Entertaining Spaces
View photo
House · for sale
Request Details
The Perfect Family Home with Flexible Living & Outstanding Entertaining Spaces
Chatswood Hills
· 5 Bedrooms · 3 Baths · House
· Equipped kitchen
Chatswood Hills · 5 Bedrooms · 3 Baths · House · Equipped kitchen
On-site Auction: Saturday, 15th August at 2:30pm (if not sold prior to auction) Positioned in one of Macgregor's most sought-after streets, 10 Whitehall Street presents an outstanding opportunity to secure a spacious family residence that perfectly blends generous proportions, versatile living, and an unbeatable location. Set on a substantial 704sqm allotment, this beautifully designed home offers four bedrooms, three bathrooms, multiple living and entertaining areas, and a thoughtfully designed floor plan that caters effortlessly to growing families. From the moment you arrive, you'll appreciate the home's welcoming street presence and practical layout. The lower level has been carefully designed to provide the perfect balance between everyday family living and entertaining. At the front of the home, a light-filled living room flows seamlessly into the dining area, creating an inviting space for relaxing or entertaining guests. The well-appointed kitchen is centrally positioned with a
Request Details
Entertain Year Round, Stroll to Two Shopping Towns, and Settle into Queensland's Top School Catchment
View photo
House · for sale
Request Details
Entertain Year Round, Stroll to Two Shopping Towns, and Settle into Queensland's Top School Catchment
Chatswood Hills
· 4 Bedrooms · 2 Baths · House
· Air conditioning · Swimming pool · Equipped kitchen
Chatswood Hills · 4 Bedrooms · 2 Baths · House · Air conditioning · Swimming pool · Equipped kitchen
Beneath the soaring timber cathedral ceilings of this single-level residence, light spills across not one but two indulgent living zones, and beyond the glass, an 868m² parcel unfolds into poolside terraces, established fruit trees and lawn that seems to go on forever. Freshly painted and lovingly kept, this is refined family comfort in one of Sunnybank Hills' most tightly held cul-de-sacs. 1. Two generous living zones beneath soaring timber cathedral ceilings: a welcoming front lounge plus an expansive open-plan living and dining space 2. Sparkling glass-fenced inground pool surrounded by covered entertaining, sun-drenched lawn and dual side gate access on a sprawling 868m2 cul-de-sac block 3. Four restful bedrooms plus a dedicated study; the master with a walk-in robe, private ensuite and air conditioning, built-in wardrobes to the rest 4. Well-appointed kitchen with breakfast bar, wall oven for everyday life 5. Within the Sunnybank Hills State School catchment, ranked Queensland's n
Request Details
Renovated, Loaded with Extras and Ready to Enjoy on a Private 709m2 Block
View photo
House · for sale
Request Details
Renovated, Loaded with Extras and Ready to Enjoy on a Private 709m2 Block
Chatswood Hills
· 4 Bedrooms · 2 Baths · House
· Garden · Equipped kitchen
Chatswood Hills · 4 Bedrooms · 2 Baths · House · Garden · Equipped kitchen
Immaculately transformed from front door to back fence and sold complete with plumbed-in fridge-freezer including ice-maker, built-in microwave, wall oven, washing machine, dryer, dishwasher and two wall-mounted televisions, this lowset rendered-brick residence delivers a rare kind of everyday luxury, the kind where all that is left to do is move in, pour a glass of something cold and wander out to see what is ripening in your own backyard food forest and vegetable gardens. Highlights: - Beautifully renovated lowset rendered-brick residence on a private 709m2 block, backing onto Council parkland with direct back-gate access to bike and walking tracks, fitness equipment, children's playground and bbq area - Sold complete with plumbed-in fridge-freezer including ice-maker, built-in microwave, wall oven, washing machine, dryer, dishwasher, built-in tv cabinet, 2 wall-mounted televisions, and CCTV - Custom-designed kitchen with waterfall stone benchtops, soft-close cabinetry, induction coo
Request Details

Get email alerts

Don't miss out: be the first to know about new properties

The alert was correctly created

On subscribing you accept the conditions of use and the privacy policy
Alert
Receive new ads in your inbox
Save this search
Receive alerts for new listings

We'll send you an email when we have new properties for: "Houses for sale in Chatswood Hills"

The alert was correctly created

Berrinba
Karawatha
Get email alerts and be the first to see new listings
Required field
On subscribing I accept the terms of the privacy policy
Perfect! You'll soon start receiving new listings via email
Alert
Receive an email when we have new ads for Houses for sale in Chatswood Hills
Save this search
Filters

Bedrooms

Size (m²)

Price

$
$

Property type

Bathrooms

Clear all filters
Receive notifications when new entries are published.