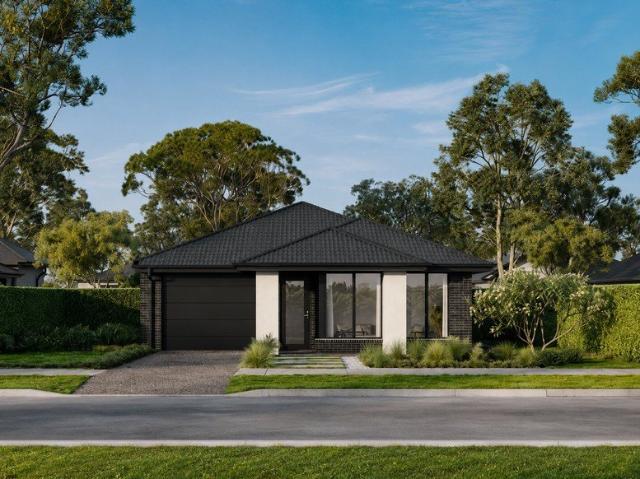
957 houses for sale in Chatswood Hills

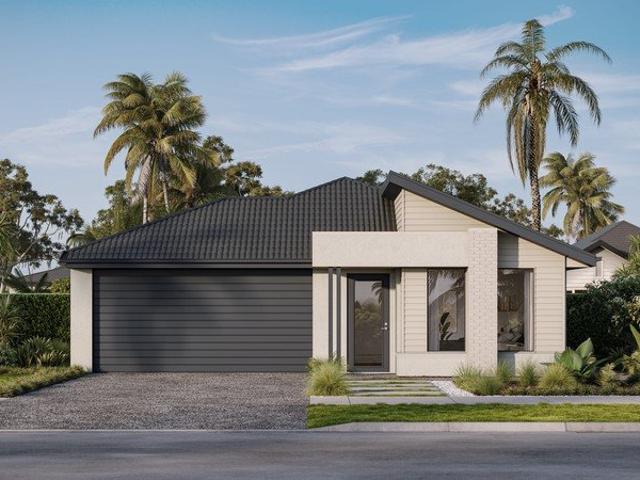
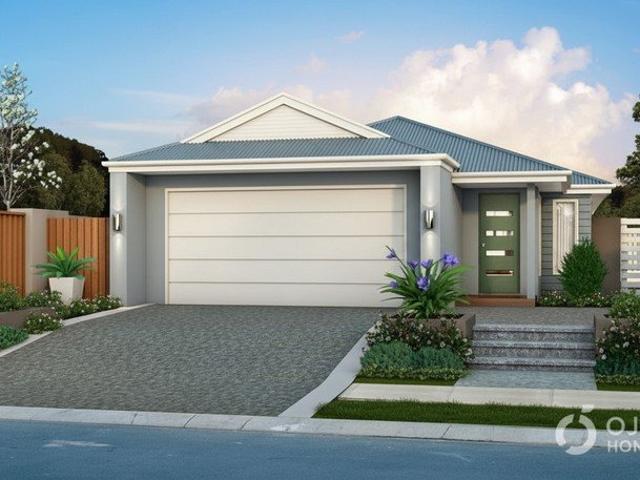
New Home & Land in Rochedale!
View photo
Terraced House · for sale
Request Details
New Home & Land in Rochedale!
Chatswood Hills
· 3 Bedrooms · 2 Baths · Terraced House
· Parking · Equipped kitchen
Chatswood Hills · 3 Bedrooms · 2 Baths · Terraced House · Parking · Equipped kitchen
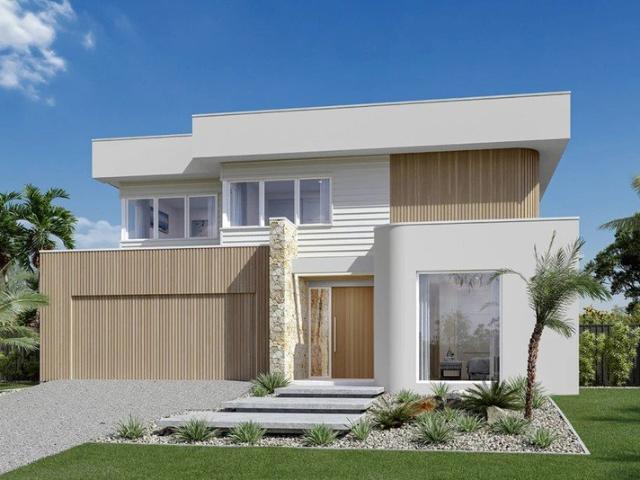
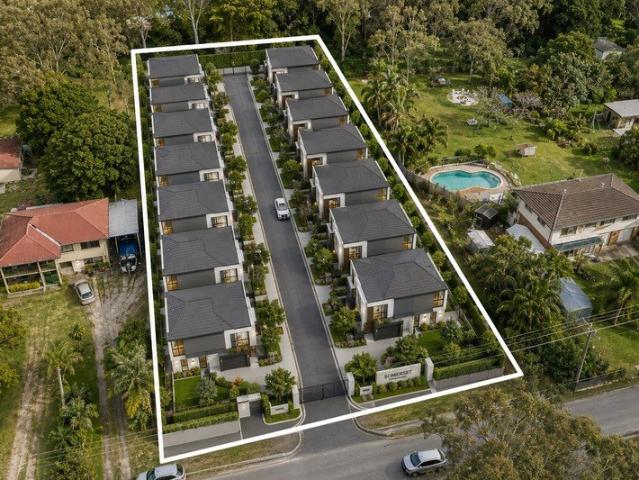
Routley - 16 by Simonds Homes Lot 3 New Road, Rochedale 342 sqm Available From: $1,394,917 PACKAGE INCLUSIONS: Site Costs provision Developer & council requirements provision Exposed aggregate Drive-way Feature front entry door Colourbond Sectional garage door & remote controls Floor coverings to entire house 20mm Stone benchtops to kitchen Quality stainless steel cooktop & oven Ceiling fans throughout Plus much more! For more information contact Kyle Waters on 0425 321 906 Home& Land Package not constructed. Images for illustration purposes only and may feature items not included in price, such as landscaping and fencing. Home & Land Packages subject to approval from Developer and Council and based on builder's standard design without alterations. Stamp duty, government fees, and other charges not included. The Community Infrastructure Levy and Asset Protection Permit, if applicable, must be arranged directly with the Developer. Additional charges may apply for alterations. Land is su
Request Details
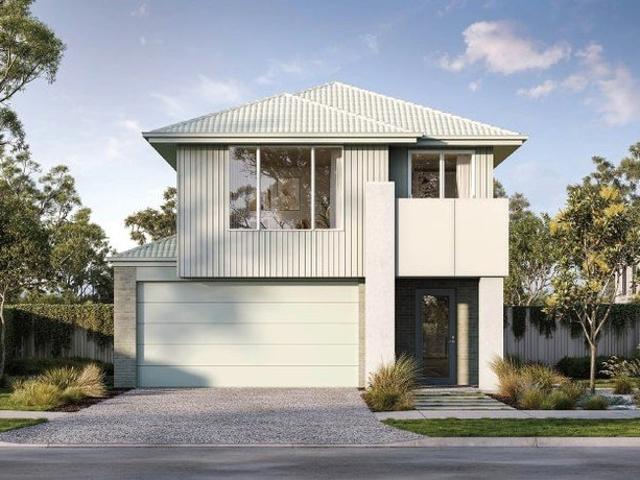
New Home & Land in Rochedale!
View photo
Terraced House · for sale
Request Details
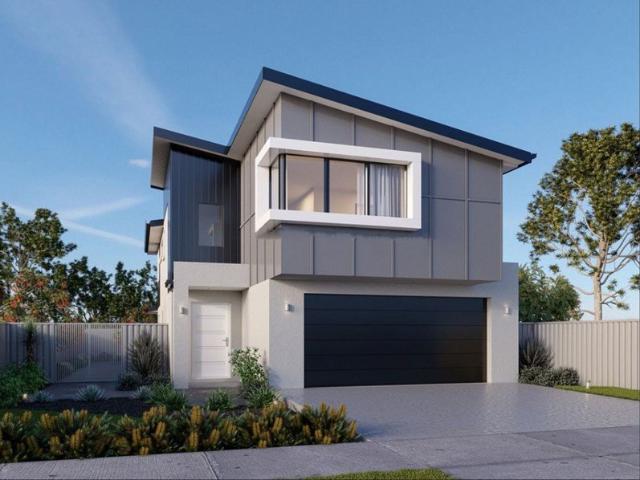
New Home & Land in Rochedale!
Chatswood Hills
· 4 Bedrooms · 2 Baths · Terraced House
· Parking · Equipped kitchen
Chatswood Hills · 4 Bedrooms · 2 Baths · Terraced House · Parking · Equipped kitchen
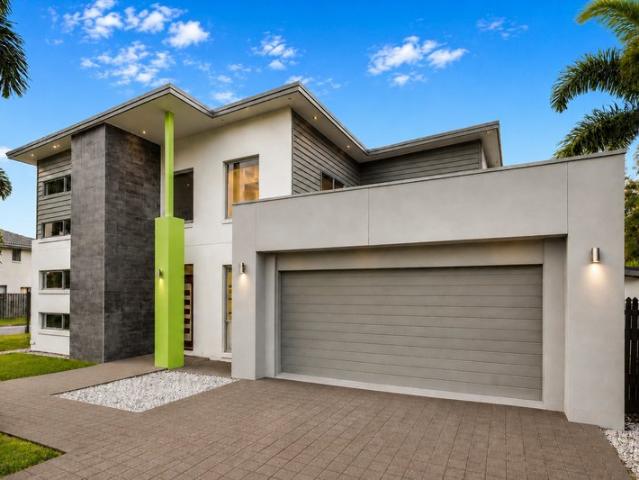
Alberton - 23 by Simonds Homes Lot 3 New Road, Rochedale 342 sqm Available From: $1,531,000 PACKAGE INCLUSIONS: Site Costs provision Developer & council requirements provision Exposed aggregate Drive-way Feature front entry door Colourbond Sectional garage door & remote controls Floor coverings to entire house 20mm Stone benchtops to kitchen Quality stainless steel cooktop & oven Ceiling fans throughout Plus much more! For more information contact Kyle Waters on 0425 321 906 Home& Land Package not constructed. Images for illustration purposes only and may feature items not included in price, such as landscaping and fencing. Home & Land Packages subject to approval from Developer and Council and based on builder's standard design without alterations. Stamp duty, government fees, and other charges not included. The Community Infrastructure Levy and Asset Protection Permit, if applicable, must be arranged directly with the Developer. Additional charges may apply for alterations. Land is s
Request Details
New Home & Land in Rochedale!
View photo
Terraced House · for sale
Request Details
New Home & Land in Rochedale!
Chatswood Hills
· 4 Bedrooms · 2 Baths · Terraced House
· Parking · Equipped kitchen
Chatswood Hills · 4 Bedrooms · 2 Baths · Terraced House · Parking · Equipped kitchen
Bremer - 19 by Simonds Homes Lot 7 New Road, Rochedale 427 sqm Available From: $1,576,357 PACKAGE INCLUSIONS: Site Costs provision Developer & council requirements provision Exposed aggregate Drive-way Feature front entry door Colourbond Sectional garage door & remote controls Floor coverings to entire house 20mm Stone benchtops to kitchen Quality stainless steel cooktop & oven Ceiling fans throughout Plus much more! For more information contact Kyle Waters on 0425 321 906 Home& Land Package not constructed. Images for illustration purposes only and may feature items not included in price, such as landscaping and fencing. Home & Land Packages subject to approval from Developer and Council and based on builder's standard design without alterations. Stamp duty, government fees, and other charges not included. The Community Infrastructure Levy and Asset Protection Permit, if applicable, must be arranged directly with the Developer. Additional charges may apply for alterations. Land is sup
Request Details
New Home & Land in Rochedale!
View photo
Terraced House · for sale
Request Details
New Home & Land in Rochedale!
Chatswood Hills
· 4 Bedrooms · 2 Baths · Terraced House
· Parking · Equipped kitchen
Chatswood Hills · 4 Bedrooms · 2 Baths · Terraced House · Parking · Equipped kitchen
Calvert - 21 by Simonds Homes Lot 4 New Road, Rochedale 428 sqm Available From: $1,638,202 PACKAGE INCLUSIONS: Site Costs provision Developer & council requirements provision Exposed aggregate Drive-way Feature front entry door Colourbond Sectional garage door & remote controls Floor coverings to entire house 20mm Stone benchtops to kitchen Quality stainless steel cooktop & oven Ceiling fans throughout Plus much more! For more information contact Kyle Waters on 0425 321 906 Home& Land Package not constructed. Images for illustration purposes only and may feature items not included in price, such as landscaping and fencing. Home & Land Packages subject to approval from Developer and Council and based on builder's standard design without alterations. Stamp duty, government fees, and other charges not included. The Community Infrastructure Levy and Asset Protection Permit, if applicable, must be arranged directly with the Developer. Additional charges may apply for alterations. Land is su
Request Details
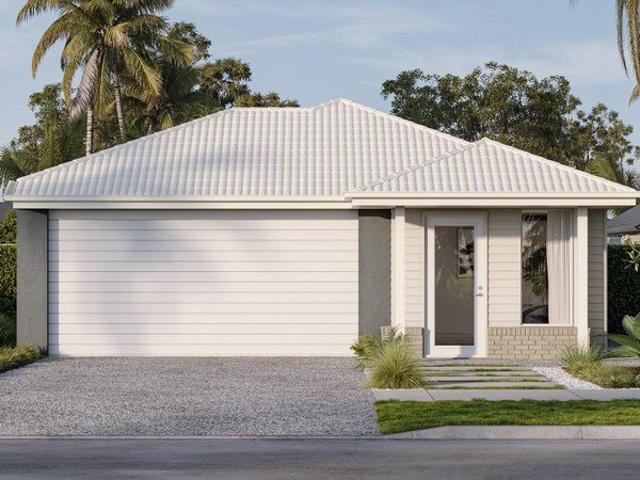
New Home & Land in Rochedale!
View photo
Terraced House · for sale
Request Details
New Home & Land in Rochedale!
Chatswood Hills
· 4 Bedrooms · 2 Baths · Terraced House
· Parking · Equipped kitchen
Chatswood Hills · 4 Bedrooms · 2 Baths · Terraced House · Parking · Equipped kitchen
Calvert - 21 by Simonds Homes Lot 4 New Road, Rochedale 428 sqm Available From: $1,642,702 PACKAGE INCLUSIONS: Site Costs provision Developer & council requirements provision Exposed aggregate Drive-way Feature front entry door Colourbond Sectional garage door & remote controls Floor coverings to entire house 20mm Stone benchtops to kitchen Quality stainless steel cooktop & oven Ceiling fans throughout Plus much more! For more information contact Kyle Waters on 0425 321 906 Home& Land Package not constructed. Images for illustration purposes only and may feature items not included in price, such as landscaping and fencing. Home & Land Packages subject to approval from Developer and Council and based on builder's standard design without alterations. Stamp duty, government fees, and other charges not included. The Community Infrastructure Levy and Asset Protection Permit, if applicable, must be arranged directly with the Developer. Additional charges may apply for alterations. Land is su
Request Details
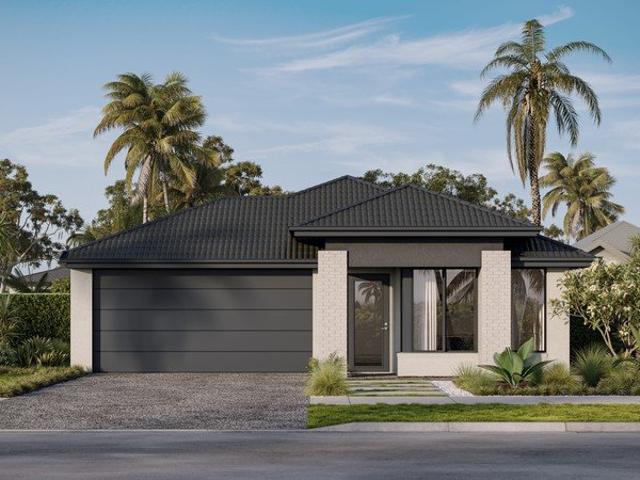
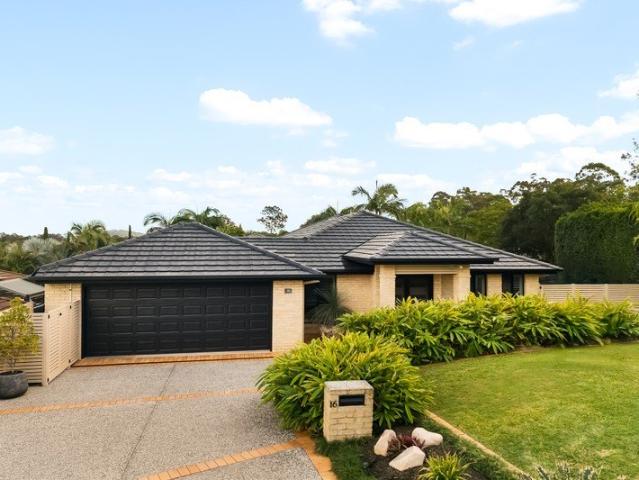
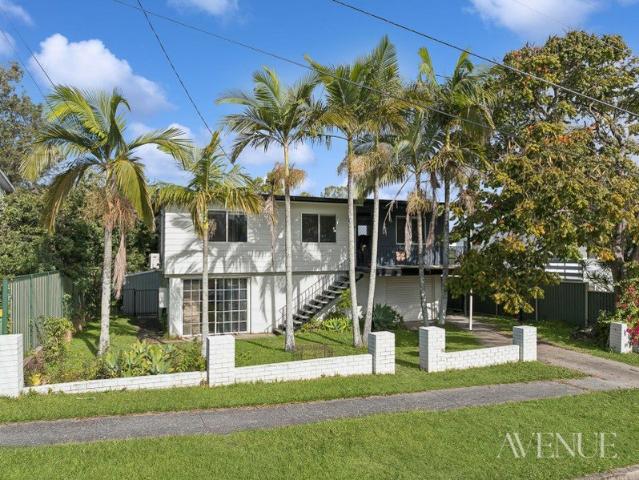
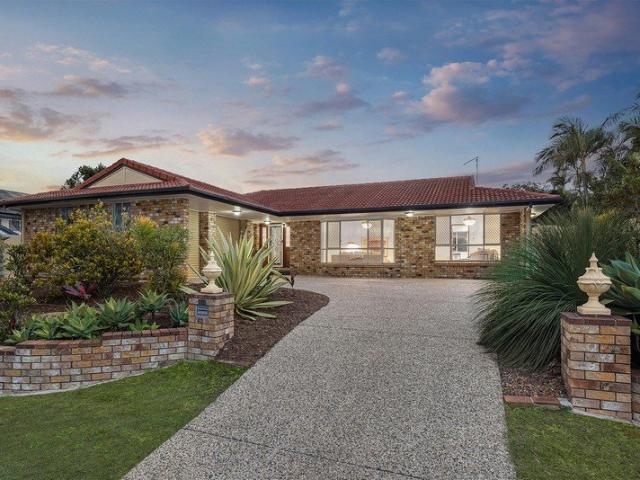
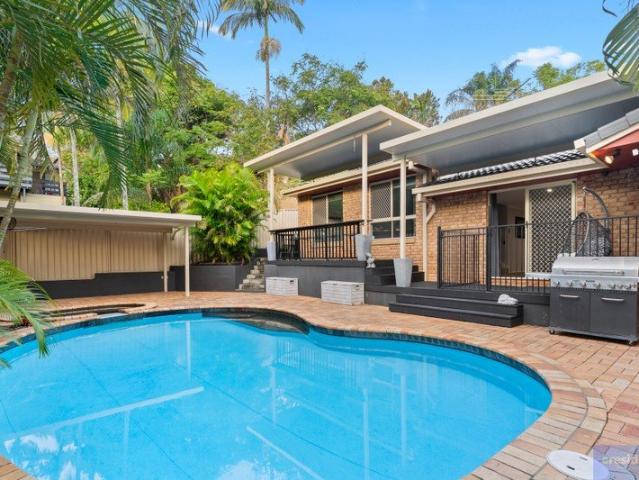
Fully Renovated Family Home On Large Block Mansfield State High Catchment
View photo
House · for sale
Request Details
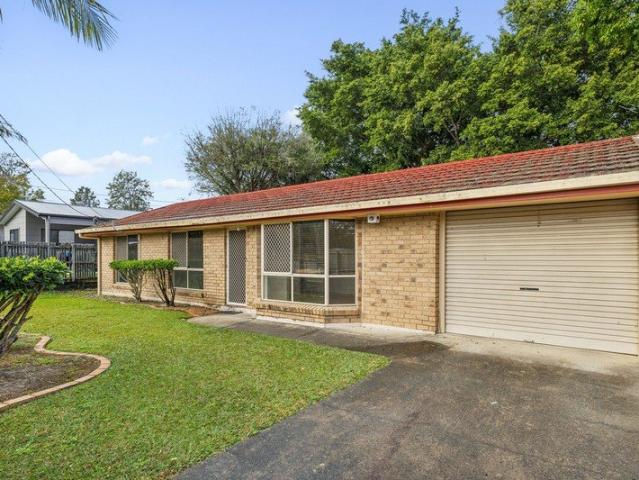
Fully Renovated Family Home On Large Block Mansfield State High Catchment
Chatswood Hills
· 4 Bedrooms · 2 Baths · House
· Swimming pool · Patio
Chatswood Hills · 4 Bedrooms · 2 Baths · House · Swimming pool · Patio
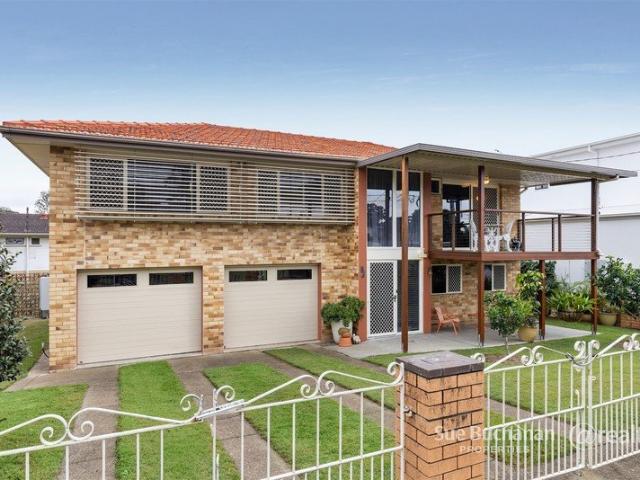
Tastefully renovated and spotlessly maintained, 16 Waratah Close, Mackenzie offers a comfortable and practical family lifestyle. Positioned in a quiet, family-friendly cul-de-sac on an large 814m2 block with wide frontage, within the sought-after Mansfield State High School catchment, this home is designed to accommodate families seeking space, functionality, and easy-maintenance living. The home offers multiple living zones and a practical, well-proportioned layout. Ducted air-conditioning throughout ensures year-round comfort, while the separation of formal and informal spaces provides flexibility for everyday living and entertaining. The four well-appointed bedrooms have been thoughtfully planned with privacy in mind. The master bedroom is positioned at the rear of the home and features an ensuite, walk-in wardrobe and direct access to its own covered patio area, overlooking the sparkling pool. The remaining two of the three bedrooms offer built-in wardrobes, all located close to th
Request Details
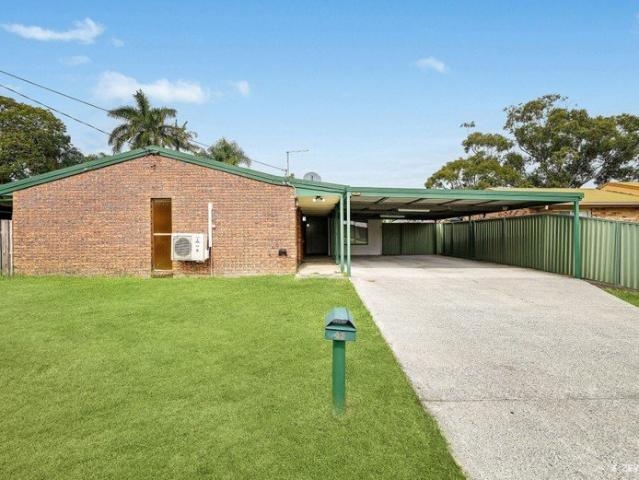
Four Bedrooms | Spacious Yard | Everyday Convenience
View photo
House · for sale
Request Details
Four Bedrooms | Spacious Yard | Everyday Convenience
Chatswood Hills
· 4 Bedrooms · 1 Bath · House
· Garden · Air conditioning · Parking · Equipped kitchen
Chatswood Hills · 4 Bedrooms · 1 Bath · House · Garden · Air conditioning · Parking · Equipped kitchen
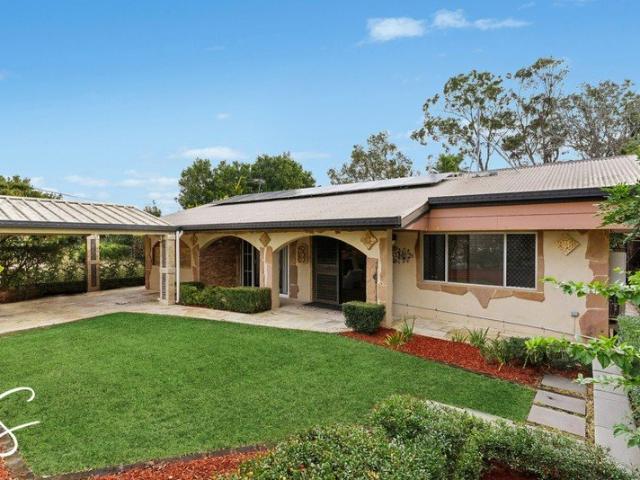
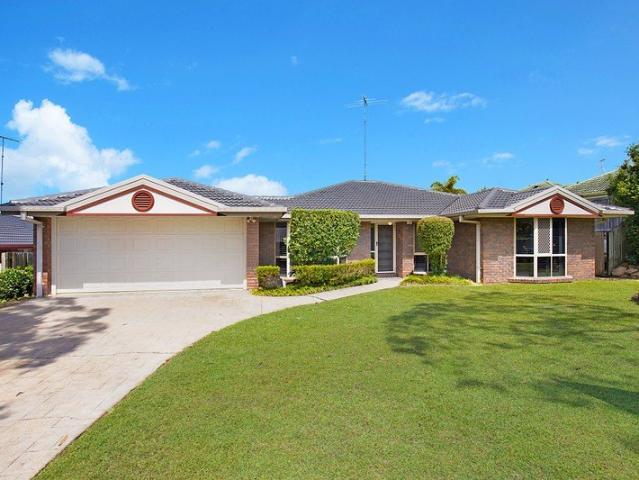
46 Biotite Street is a practical lowset home with strong appeal for families, first-home buyers and investors. With four bedrooms, a separate multipurpose room, a large covered carport and a generous fenced backyard, the property is set up for flexible everyday living. Inside, the home offers a bright tiled living area with split-system air conditioning, a separate dining space and a functional kitchen positioned close to the outdoor area. The kitchen includes electric cooking, good bench space, pantry storage and a practical outlook toward the side of the home. The layout is comfortable, usable and easy to work with. A separate multipurpose room adds flexibility for buyers who need a second living area, study, hobby room, storage zone or extra utility space. The bathroom has been refreshed with a walk-in shower, vanity and toilet, with a separate WC and internal laundry adding day-to-day function. Outdoor space is a key part of the appeal. The long covered outdoor area runs along the
Request Details
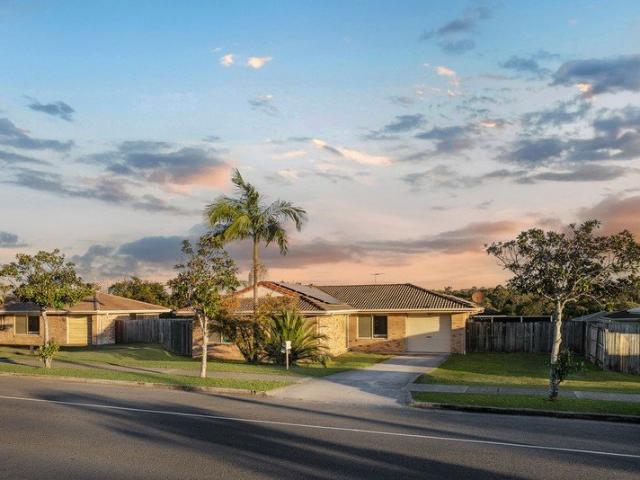
Big Block With Even Bigger Opportunity Spacious Living on 709m2
View photo
House · for sale
Request Details
Big Block With Even Bigger Opportunity Spacious Living on 709m2
Chatswood Hills
· 4 Bedrooms · 2 Baths · House
· Garden · Equipped kitchen
Chatswood Hills · 4 Bedrooms · 2 Baths · House · Garden · Equipped kitchen
Whether you're searching for your first home, growing your investments, or simply looking for space to spread out, this well-positioned family home delivers comfort, practicality and exciting future potential. Set on a generous 709m2 block with a huge backyard ready for your personal touch, it's a property that offers immediate liveability with room to make it your own. Features at a Glance 1. Four generous bedrooms including a master with private ensuite and built-in robes throughout. 2. Spacious open-plan living, dining and kitchen with ceiling fans for everyday comfort. 3. Huge fully fenced 709m2 block offering endless possibilities for entertaining, gardens or future improvements. 4. Fantastic family location close to schools, shopping, parks, transport and the Logan Motorway. 5. Ideal opportunity for first home buyers and investors seeking excellent value and strong long-term appeal. Set in a convenient pocket of Waterford West, this solid lowset brick home combines a practical fl
Request Details
Available to Inspect.
View photo
House · for sale
Request Details
Available to Inspect.
Chatswood Hills
· 3 Bedrooms · 1 Bath · House
· Garden · Air conditioning · Equipped kitchen
Chatswood Hills · 3 Bedrooms · 1 Bath · House · Garden · Air conditioning · Equipped kitchen
Spacious Family Home, Flat Block with Drive Through Access, Massive Backyard and a Convenient Location. Unbelievable opportunity for families, investors and buyers looking for plenty of room both inside and outside. 24 Blackbutt Street is with in walking distance to all amenities including both primary and secondary schools, shopping centre, eateries and public transport. Three bedrooms with built in wardrobes feature on the upper level, all bedrooms on this floor are serviced by a full-sized family bathroom including shower and bathtub with a separate toilet. Upstairs also offers a modern kitchen with stone benchtops, plenty of cupboards and updated appliances, open plan living and dining that flow out to front and back decks. Property features: - Upper level has 3 bedrooms all with built in wardrobes, 2 with ceiling fans - Master bedroom: ceiling fan, built in wardrobe & air con - Modern kitchen with ample bench and storage space, stone bench tops & updated appliances - Spacious loun
Request Details
Sprawling Lowset with New Kitchen on Expansive 822m2
View photo
House · for sale
Request Details
Sprawling Lowset with New Kitchen on Expansive 822m2
Chatswood Hills
· 5 Bedrooms · 2 Baths · House
· Swimming pool · Equipped kitchen
Chatswood Hills · 5 Bedrooms · 2 Baths · House · Swimming pool · Equipped kitchen
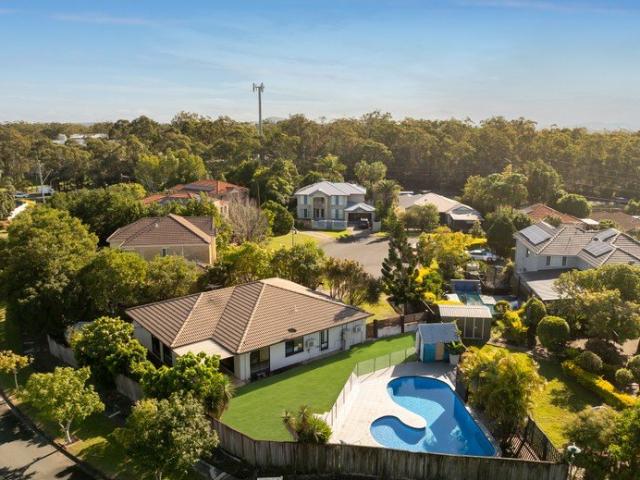
Welcome to a place where family life feels effortless, weekends are slower, and every day carries the relaxed atmosphere of a private holiday home. Hidden within one of Calamvale's picturesque tree-lined crescents, this beautifully maintained residence has been lovingly cared for and thoughtfully designed for families who value room to grow, peaceful surroundings and exceptional indoor-outdoor living. Features at a Glance 1. Private master retreat peacefully positioned away from the family bedrooms. 2. Beautiful tropical gardens creating a lush, resort-inspired setting. 3. Expansive and meticulously maintained lowset on a generous 822m2 allotment. 4. Multiple living and dining zones complemented by a brand-new kitchen, laundry, and fresh paint throughout. 5. Sparkling in-ground pool with covered alfresco entertaining for year-round enjoyment. 6. 300m to express buses (115, 150, 153, and N154); Moments to parks, shopping, schools, and major transport links Upon first impression, there's
Request Details
Build Your Dream Home in Bethania !
View photo
House · for sale
Request Details
Build Your Dream Home in Bethania !
Chatswood Hills
· 4 Bedrooms · 2 Baths · House
· Equipped kitchen
Chatswood Hills · 4 Bedrooms · 2 Baths · House · Equipped kitchen
Custom Luxury | Turnkey Package | Premium Inclusions Welcome to your future sanctuary! This exceptional House & Land Package in the highly sought-after suburb of Bethania offers the rare opportunity to build your dream home from the ground up with custom finishes, high-end inclusions, and a full turnkey solution. Premium Inclusions Turnkey package move in and enjoy Comprehensive fixed site works included Designer kitchen with premium appliances and stone benchtops Luxurious bathrooms with quality fixtures and fittings Daikin ducted air-conditioning throughout Multiple facade options to suit your style Premium flooring, lighting and finishes Driveway included Make It Yours Fully Customizable This is a Proposed House & Land Package which means it's NOT yet built, giving you full control over design, layout, and finishes. Our expert team of architects and stylists will work with you to bring your vision to life. Ready to Build Your Forever Home? Opportunities like this don't come often in
Request Details
Build Your Dream Home in Bethania !
View photo
House · for sale
Request Details
Build Your Dream Home in Bethania !
Chatswood Hills
· 4 Bedrooms · 2 Baths · House
· Equipped kitchen
Chatswood Hills · 4 Bedrooms · 2 Baths · House · Equipped kitchen
Custom Luxury | Turnkey Package | Premium Inclusions Welcome to your future sanctuary! This exceptional House & Land Package in the highly sought-after suburb of Bethania offers the rare opportunity to build your dream home from the ground up with custom finishes, high-end inclusions, and a full turnkey solution. Premium Inclusions Turnkey package move in and enjoy Comprehensive fixed site works included Designer kitchen with premium appliances and stone benchtops Luxurious bathrooms with quality fixtures and fittings Daikin ducted air-conditioning throughout Multiple facade options to suit your style Premium flooring, lighting and finishes Driveway included Make It Yours Fully Customizable This is a Proposed House & Land Package which means it's NOT yet built, giving you full control over design, layout, and finishes. Our expert team of architects and stylists will work with you to bring your vision to life. Ready to Build Your Forever Home? Opportunities like this don't come often in
Request Details
Freshly Updated Family Home With an Entertainer's Dream Backyard
View photo
House · for sale
Request Details
Freshly Updated Family Home With an Entertainer's Dream Backyard
Chatswood Hills
· 4 Bedrooms · 2 Baths · House
· Garden · Fireplace · Swimming pool · Equipped kitchen
Chatswood Hills · 4 Bedrooms · 2 Baths · House · Garden · Fireplace · Swimming pool · Equipped kitchen
Spacious, stylishly updated, and built for serious entertaining, this family home ticks every box. With a sparkling pool and spa, a beautifully renovated kitchen, generous living zones, and modern finishes throughout, this is resort-style living made effortless, every day. Stepping inside, two expansive living areas flow seamlessly on either side of a gorgeous kitchen, creating a natural gathering space for family life. Air-conditioning and a fireplace in the main living area ensure year-round comfort, while the kitchen itself is a standout, featuring an electric cooktop, premium appliances, a dishwasher, and a crisp subway tile splashback that ties the whole space together with a fresh, contemporary feel. Outside, a covered entertaining area overlooks the pool and spa, setting the scene for long summer afternoons and easy weekend get-togethers. Lush tropical gardens and mature palms create a private, resort-like atmosphere, providing a stunning backdrop that makes this backyard as tra
Request Details
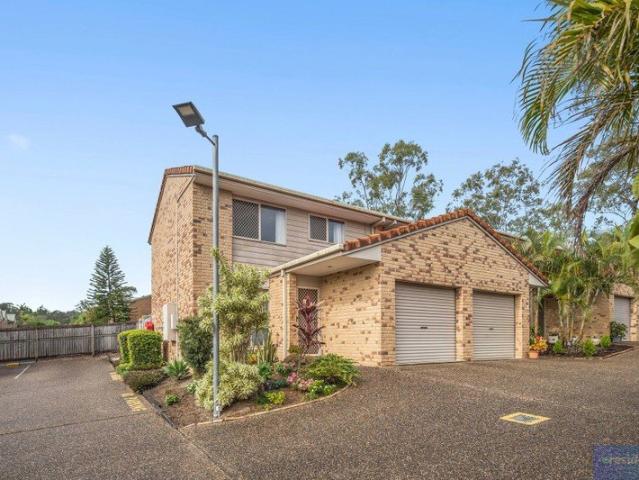
LightFilled End Townhouse in a Central, Convenient Pocket
View photo
Townhouse · for sale
Request Details
LightFilled End Townhouse in a Central, Convenient Pocket
Chatswood Hills
· 3 Bedrooms · 1 Bath · Townhouse
· Equipped kitchen
Chatswood Hills · 3 Bedrooms · 1 Bath · Townhouse · Equipped kitchen
This quality end townhouse offering comfort, convenience, and lowmaintenance living, is an appealing choice for firsthome buyers, families, and investors alike, all set in a central neighbourhood just moments from the train station, shops, schools, and parks. Step inside to an inviting openplan living zone where soft neutral tones and natural light create a warm and relaxed atmosphere. The modern kitchen is ideal for effortless everyday living and entertaining, appointed with white cabinetry, quality appliances, and a functional layout that overlooks the alfresco area. Outdoors, the private paved courtyard offers a quiet space to unwind, complete with lowmaintenance gardens that enhance the sense of privacy without the upkeep. As an end townhouse, it benefits from additional natural light, side access, and a greater feeling of space. Upstairs, three wellproportioned bedrooms provide peaceful retreats, all with ceiling fans for yearround comfort. The main bedroom enjoys a walkin robe an
Request Details
Prestigious Wishart Location in coveted Mansfield High Catchment Only 15 Mins From The City
View photo
House · for sale
Request Details
Prestigious Wishart Location in coveted Mansfield High Catchment Only 15 Mins From The City
Chatswood Hills
· 5 Bedrooms · 2 Baths · House
Chatswood Hills · 5 Bedrooms · 2 Baths · House
Smith & Li are proud to present this stunning five-bedroom family home with a media room, in-ground swimming pool and spa, set on an expansive 804sqm block with an 18m frontage, backing directly onto Wishart Nature Reserve. Positioned within the coveted Mansfield State High School catchment and approximately 15 minutes from the Brisbane CBD, this exceptional Wishart residence delivers the rare combination families search for: privacy, luxury, resort-style living and access to one of Brisbane's most sought-after school catchments. For families, the education on offer is a defining advantage. The home sits within the catchments for both Mansfield State School and the renowned Mansfield State High School consistently ranked among Queensland's top-performing state high schools and a catchment that buyers actively compete to secure. With Wishart State School, St Catherine's Catholic Primary School and local childcare centres also close by, every stage of your children's education is covered
Request Details
An Exceptional Home in Rosegarden Manors
View photo
Townhouse · for sale
Request Details
An Exceptional Home in Rosegarden Manors
Chatswood Hills
· 3 Bedrooms · 2 Baths · Townhouse
· Swimming pool · Patio
Chatswood Hills · 3 Bedrooms · 2 Baths · Townhouse · Swimming pool · Patio
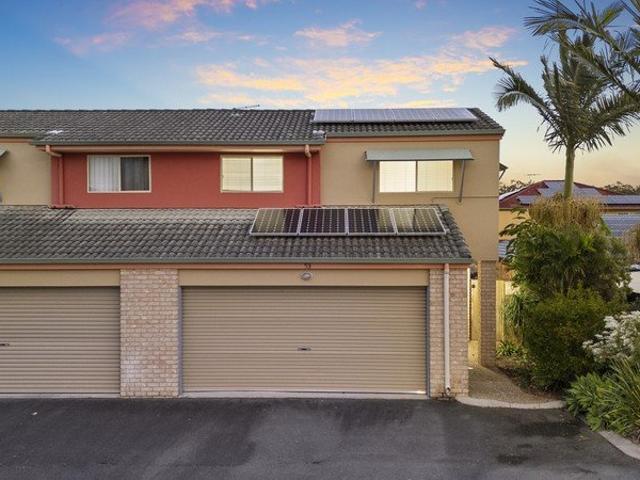
Discover a rare opportunity to enjoy the space and comfort of a traditional home, without the maintenance that usually comes with it. Quietly tucked away in the tightly held Rosegarden Manors estate just off the beautiful tree-lined Avenue, this oversized townhouse delivers an exceptional lifestyle with resort-style amenities, secure gated living, and a floorplan that's becoming increasingly difficult to find. Top 5 Features at a Glance: 1. Rare downstairs master suite complete with walk-in robe and private ensuite. 2. Peaceful end-position within the secure Rosegarden Manors community, complemented by solar panels for energy efficiency. 3. New LED downlights throughout, plus five split-system air conditioners servicing every bedroom and living area. 4. Fully fenced courtyard with a covered entertaining patio, concrete pathways and secure gated entry with residents' swimming pool. 5. Within the Sunnybank Hills State School catchment and moments from schools, shopping, parks and public
Request Details
Immaculate Family Home with Exceptional Versatility
View photo
House · for sale
Request Details
Immaculate Family Home with Exceptional Versatility
Chatswood Hills
· 3 Bedrooms · 2 Baths · House
· Equipped kitchen
Chatswood Hills · 3 Bedrooms · 2 Baths · House · Equipped kitchen
Showcasing two kitchens and multiple living zones, this immaculately presented home delivers exceptional flexibility with generous entertaining areas and adaptable spaces designed for growing families, home-based professionals and multi-generational living. Positioned within the sought-after Sunnybank Hills State School catchment, this north-east facing high-set brick residence occupies a low-maintenance 549m² allotment within a tightly held owner-occupied enclave. Thoughtfully updated with every major upgrade already completed, it allows you to simply move in and enjoy. Upper Level: The light-filled upper level is enhanced by polished hardwood timber floors, large windows and an inviting layout. Features include: Spacious air-conditioned living opening onto a substantial covered front deck with a leafy outlook Renovated kitchen with stone benchtops, soft-close cabinetry and quality finishes Dining area flowing seamlessly onto a covered rear entertaining deck with elevated district vie
Request Details
BEAUTIFULLY RENOVATED HOME CLOSE TO CORNUBIA FOREST + POOL!
View photo
House · for sale
Request Details
BEAUTIFULLY RENOVATED HOME CLOSE TO CORNUBIA FOREST + POOL!
Chatswood Hills
· 3 Bedrooms · 2 Baths · House
· Swimming pool · Equipped kitchen
Chatswood Hills · 3 Bedrooms · 2 Baths · House · Swimming pool · Equipped kitchen
Set on a superb 752m² block in a peaceful cul-de-sac, just a short stroll from Cornubia Forest with its stunning walking & mountain bike trails, this beautifully renovated home perfectly combines modern comfort with relaxed family living. Unfolding over one spacious level, the home offers a well-designed, family-friendly floorplan with multiple living zones. Renovated throughout, it showcases a seamless blend of contemporary style & everyday functionality. Upon entry, you are welcomed by a generously sized rumpus room featuring plantation shutters & tinted windows. Flowing through to the heart of the home, the Hampton-style kitchen in soft grey & white tones is sure to impress with a gas cooktop, electric Westinghouse oven, dishwasher, breakfast bar, pendants & stone benchtops. The adjoining air-conditioned dining area forms the perfect family hub. While the separate living room opens directly to the outdoor entertaining area through glass sliding doors, creating an easy indoor-outdoor
Request Details
Castaway 335 Home and Land
View photo
Terraced House · for sale
Request Details
Castaway 335 Home and Land
Chatswood Hills
· 5 Bedrooms · 3 Baths · Terraced House
· Equipped kitchen
Chatswood Hills · 5 Bedrooms · 3 Baths · Terraced House · Equipped kitchen
The Castaway is a luxurious double storey family home with generous open plan living and private spaces that delivers a variety of possibilities to entertain and relax. Colorbond Roof and Anticon Blanket included, NCC Compliant and 7 Star Energy Efficiency Included, NCC Compliant and 7 Star Energy Efficiency Palm Springs Facade Included, Ducted AC and Ceiling Fans Throughout, Driveway Included Tiles and carpet floor Coverings Included Luxurious and spacious are 2 words that describe the gourmet kitchen and butler’s pantry, overlooking the family and dining that extend outdoors to a huge alfresco making entertaining a flowing enjoyable experience. The central voids accentuate the sense of space and grandeur that form the main living area of this impressive home. Relax and unwind in the central lounge room with sliding doors that open to a private courtyard to enjoy some quiet reflection, watch a movie or soak up the morning sunlight. Five bedrooms throughout include a generous guest roo
Request Details
Elevated Family Living in Calamvale, Where Four Ensuited Bedrooms Meet Resort Style Outdoor Space
View photo
House · for sale
Request Details
Elevated Family Living in Calamvale, Where Four Ensuited Bedrooms Meet Resort Style Outdoor Space
Chatswood Hills
· 5 Bedrooms · 4 Baths · House
· Swimming pool · Parking · Equipped kitchen
Chatswood Hills · 5 Bedrooms · 4 Baths · House · Swimming pool · Parking · Equipped kitchen
Auction Onsite: 22/08/2026 at 2pm 'Saturday afternoon: the games room doors slide back, the pool's calling, and nobody's quite sure anymore where the party's actually happening - inside or out.' Some homes ask you to imagine the lifestyle. 7 Aster Place simply delivers it. Set behind established palms and a neat hedge line on a generous 701 square metre block, this double-storey residence pairs a considered street presence, rendered walls, an on-trend colour scheme, and a substantial garage frontage, with a scale that becomes clear the moment you step inside. This is a home built for families who want room to spread out without losing the sense of togetherness that makes a house feel like home. Downstairs, the living and dining zone opens wide and bright, flowing through to a designer kitchen finished with a bold splashback, stone benchtops, quality cabinetry, and a gas cooktop with integrated rangehood. A dedicated media room and separate home office round out the ground floor, alongs
Request Details
Just Listed
View photo
House · for sale
Request Details
Just Listed
Chatswood Hills
· 6 Bedrooms · 4 Baths · House
Chatswood Hills · 6 Bedrooms · 4 Baths · House
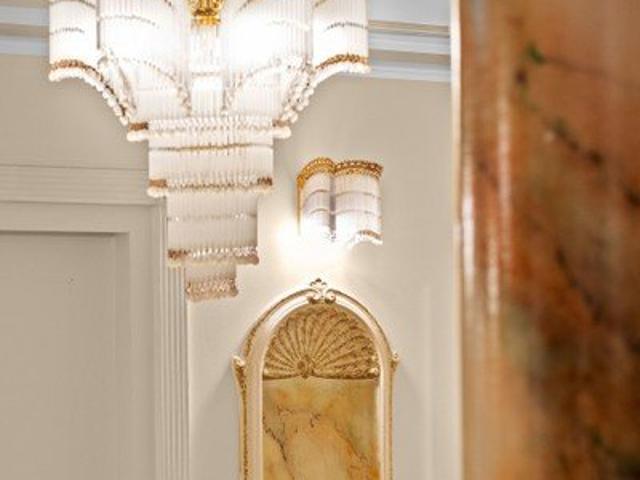
From the moment you arrive, this prestige residence makes an unforgettable impression. Positioned in a quiet and highly sought-after pocket of Stretton, this beautifully appointed home at 56 Poinciana Crescent offers the perfect combination of space, comfort, and lifestyle for growing families. Sitting proudly on one of the best streets and at one of the highest points in the area, you can enjoy panoramic views and breathtaking sunsets from both inside and outside the home. Thoughtfully crafted for real family living yet designed to impress, the home spans over 600mò under roof on an approximately 800mò parcel. Every zone feels expansive, purposeful, and beautifully connected. Imported Italian marble, multiple living areas, formal and informal spaces, and seamless indoor-outdoor flow provide exceptional flexibility for families of all sizes. Step through the grand timber doors into the double-height foyer crowned by an impressive chandelier. The curved staircase rises beside design
Request Details
Exquisite Modern Luxury in the Heart of Rochedale
View photo
House · for sale
Request Details
Exquisite Modern Luxury in the Heart of Rochedale
Chatswood Hills
· 4 Bedrooms · 2 Baths · House
Chatswood Hills · 4 Bedrooms · 2 Baths · House
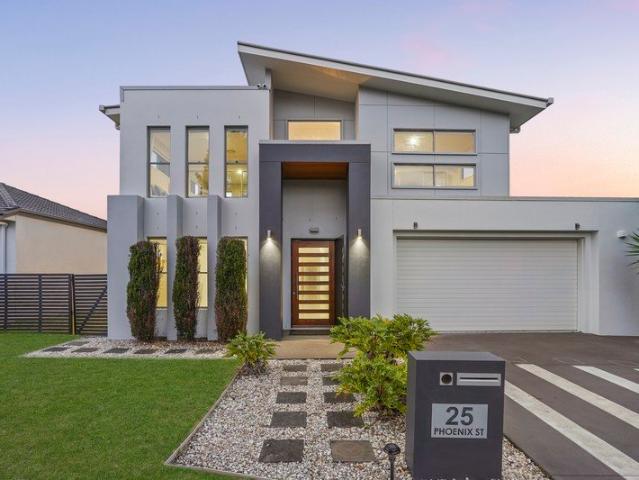
Introducing an exceptional modern masterpiece, this beautifully designed residence showcases architectural sophistication, premium finishes, and a seamless approach to family living in one of Rochedale's most desirable locations. Positioned on a level 459m2 block with an impressive wide frontage, this stunning residence boasts commanding street appeal, a contemporary façade, soaring high ceilings, and meticulous attention to detail, delivering a new benchmark in luxury suburban living. Sophisticated Interiors Designed for Modern Living Step through the elegant timber-and-glass entryway into a beautifully designed foyer where soaring high ceilings immediately create an impressive sense of space, light, and refinement. Dedicated Front Lounge & Private Cinema Room Positioned at the front of the home, the dedicated lounge is bathed in natural light through three portrait windows, creating an inviting space to relax, entertain guests, or enjoy a peaceful retreat away from the main living ar
Request Details
Rare 4,712sqm Development Opportunity with Dual Zoning & Exceptional Growth Potential
View photo
House · for sale
Request Details
Rare 4,712sqm Development Opportunity with Dual Zoning & Exceptional Growth Potential
Chatswood Hills
· 4 Bedrooms · 3 Baths · House
Chatswood Hills · 4 Bedrooms · 3 Baths · House
Positioned on an extraordinary 4,712sqm landholding within one of Loganholme's most sought-after growth corridors, 55 Timor Avenue presents an exceptional opportunity where quality family living, premium infrastructure and outstanding future development potential come together in one remarkable property. Offering the perfect balance between immediate lifestyle enjoyment and long-term investment potential, this unique property is equally suited to families seeking space and privacy, developers searching for their next project, or investors looking to secure one of Loganholme's most significant landholdings. Land Potential Exceptional 4,712sqm landholding positioned within one of Loganholme's most sought-after growth corridors, offering outstanding future value. Dual zoning advantages, comprising LowMedium Density Residential zoning together with approximately one-quarter of an acre of Commercial-zoned land at the rear of the property. Rare development flexibility with the potential to d
Request Details
Spacious Single Level Family Living in One of Stretton's Most Prestigious Streets
View photo
House · for sale
Request Details
Spacious Single Level Family Living in One of Stretton's Most Prestigious Streets
Chatswood Hills
· 4 Bedrooms · 2 Baths · House
· Garden · Swimming pool · Equipped kitchen
Chatswood Hills · 4 Bedrooms · 2 Baths · House · Garden · Swimming pool · Equipped kitchen
Perfectly positioned within one of Stretton's most tightly held pockets, this beautifully presented family home offers an exceptional combination of space, privacy and lifestyle. Nestled in an exclusive no-through street and surrounded by quality homes, 30 Mayfair Place delivers peaceful family living on a generous flat block with the convenience of single-level living and no steps. Freshly painted throughout and thoughtfully designed for growing families, this impressive residence offers multiple living zones, generous bedrooms and outstanding indoor-outdoor entertaining, creating a home that adapts effortlessly to every stage of family life. At the heart of the home, the spacious open-plan kitchen, living and dining area brings everyone together. Overlooking the covered outdoor entertaining area, sparkling swimming pool and fully fenced backyard, it creates the perfect setting for everyday living and entertaining alike. The well-appointed kitchen features an electric cooktop, Westing
Request Details
COMFORTABLE FAMILY LIVING WITH ROOM TO ENTERTAIN
View photo
House · for sale
Request Details
COMFORTABLE FAMILY LIVING WITH ROOM TO ENTERTAIN
Chatswood Hills
· 3 Bedrooms · 1 Bath · House
· Air conditioning
Chatswood Hills · 3 Bedrooms · 1 Bath · House · Air conditioning
Set on a generous 640 sqm block in the heart of Marsden, this low-set brick home offers the perfect combination of comfortable living and serious entertaining space. With 254 sqm of internal living, there's plenty of room to spread out, relax and make it your own. Inside, the home features three well-proportioned bedrooms and a single bathroom, with split-system air conditioning in the living area keeping things comfortable all year round. The layout offers a solid, low-maintenance foundation, ideal for families, first-home buyers or investors looking to add value. Step outside and this property truly comes into its own. The oversized, undercover entertaining area is built for hosting, complete with a built-in outdoor barbecue, making it the ultimate spot for weekend gatherings and long summer evenings with family and friends. An outdoor shed adds valuable extra storage or workshop space, while double-car accommodation rounds out a property designed for everyday practicality. 4 Coolmun
Request Details

Get email alerts

Don't miss out: be the first to know about new properties

The alert was correctly created

On subscribing you accept the conditions of use and the privacy policy
Alert
Receive new ads in your inbox
Save this search
Receive alerts for new listings

We'll send you an email when we have new properties for: "Houses for sale in Chatswood Hills"

The alert was correctly created

Berrinba
Karawatha
Get email alerts and be the first to see new listings
Required field
On subscribing I accept the terms of the privacy policy
Perfect! You'll soon start receiving new listings via email
Alert
Receive an email when we have new ads for Houses for sale in Chatswood Hills
Save this search
Filters

Bedrooms

Size (m²)

Price

$
$

Property type

Bathrooms

Clear all filters
Receive notifications when new entries are published.