957 houses for sale in Chatswood Hills

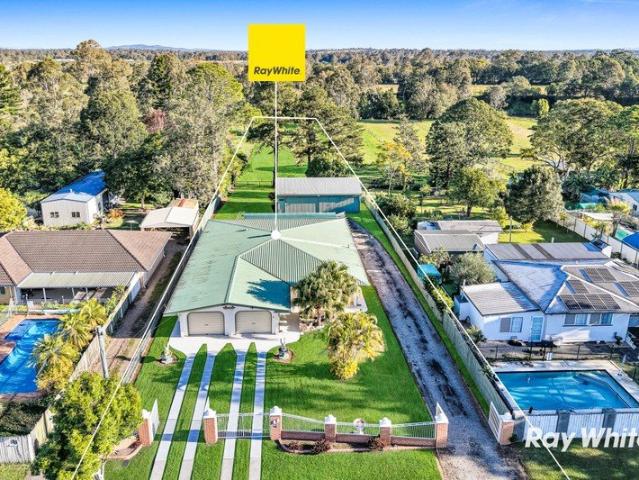
Huge 6275sqm of Riverfront Paradise | Huge Powered Shed | Immaculate Family Home!
View photo
House · for sale
Request Details
Huge 6275sqm of Riverfront Paradise | Huge Powered Shed | Immaculate Family Home!
Chatswood Hills
· 3 Bedrooms · 1 Bath · House
Chatswood Hills · 3 Bedrooms · 1 Bath · House
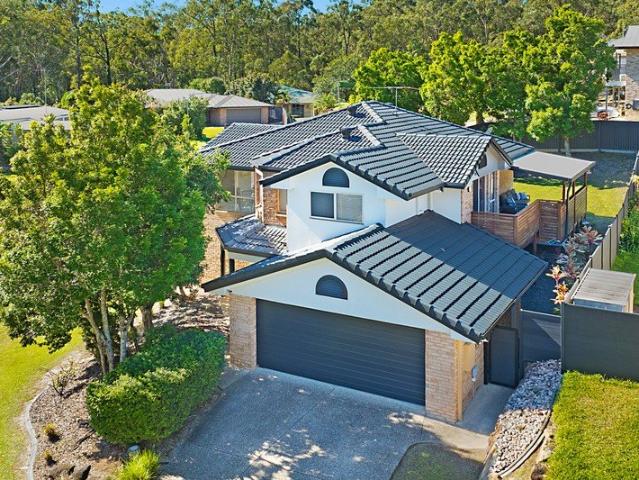
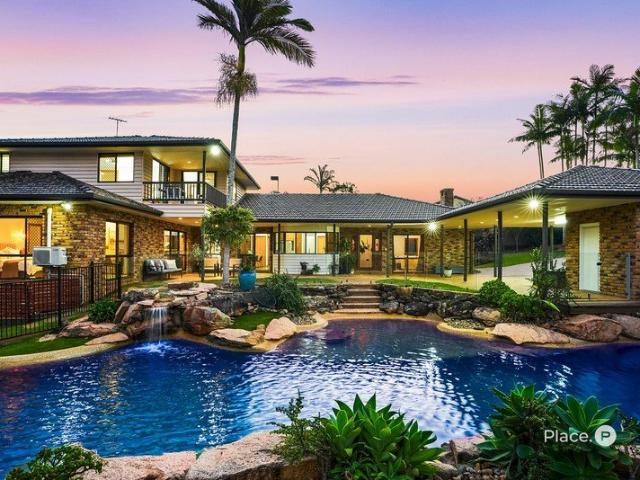
For the very first time, we are proud to present 89 Tygum Rd Waterford west. Affectionately known as Twin Eagle - an exceptional riverfront sanctuary set across 6275sqm in one of Waterford West's most tightly held lifestyle precincts. Lovingly held by the same family since its construction, this remarkable property offers a once-in-a-generation opportunity to secure a lifestyle many dream of, but few ever experience. Positioned on an expansive 1.5 acre parcel of land with absolute River frontage, Twin Eagle perfectly balances the peace and privacy of acreage living with the convenience of being only minutes from schools, shopping centres, Logan Hospital and the M1. It is a place where children can grow up exploring wide open spaces, where families come together to create lasting memories, and where every day feels like a retreat from the everyday. Stepping inside, you'll immediately appreciate the home's generous proportions. Grand high ceilings create an incredible sense of space, whi
Request Details
Mansfield High School Catchment NEW CONSTRUCTION
View photo
Terraced House · for sale
Request Details
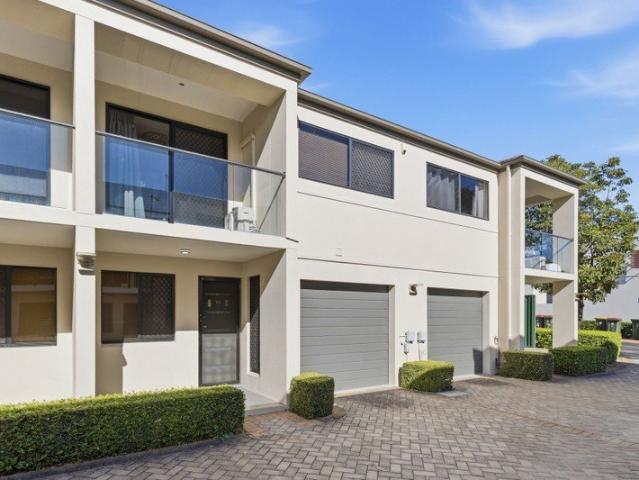
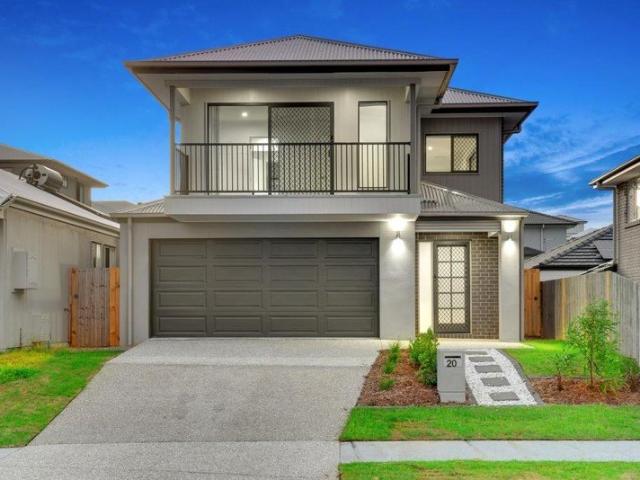
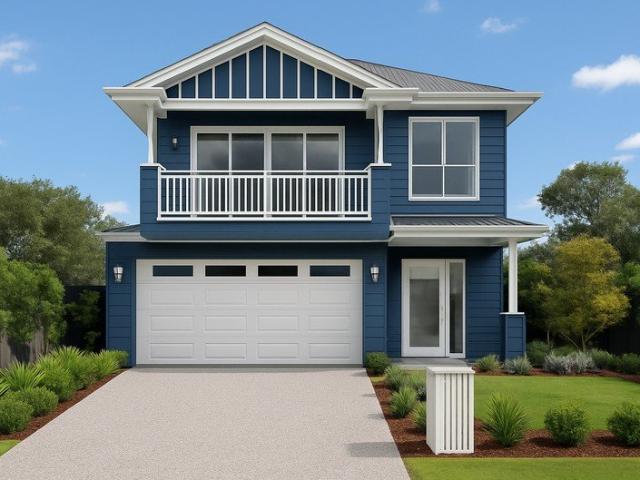
Mansfield High School Catchment NEW CONSTRUCTION
Chatswood Hills
· 4 Bedrooms · 2 Baths · Terraced House
· Garden
Chatswood Hills · 4 Bedrooms · 2 Baths · Terraced House · Garden
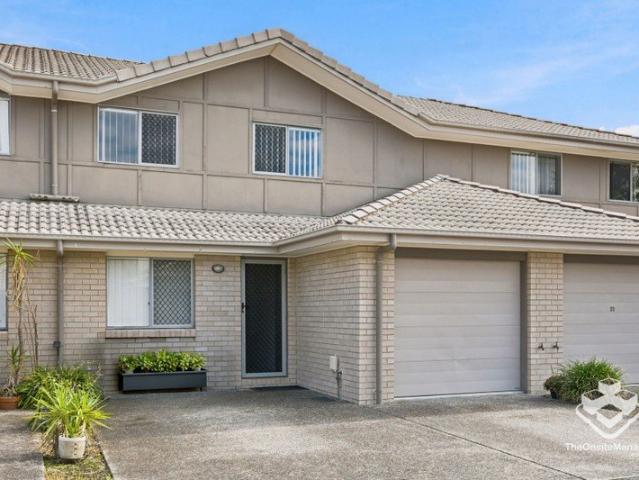
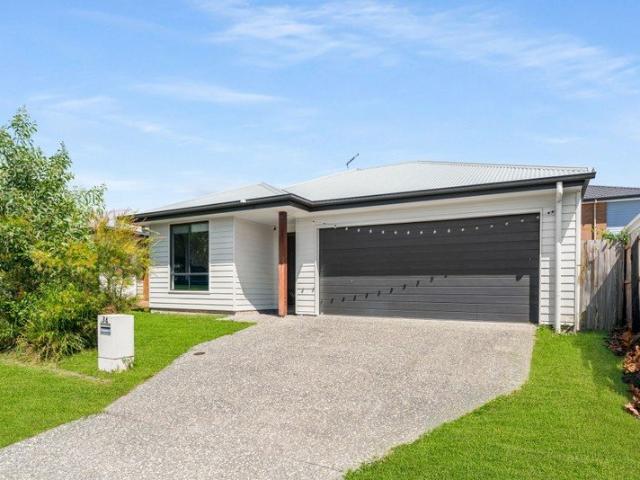
THIS HOME IS TO BE CONSTRUCTED. PHOTOS ARE AN INDICATION ONLY. Titled land ready to start your project now! Perfectly positioned in the sought after Mansfield High School catchment and just 13km to Brisbane's CBD, this 400sqm lot is ready for you to build your dream home. This address offers an ideal lifestyle for families and professionals. Enjoy the convenience of being: Only 1 minute walk to Bus Stop 5.4km to the train station Close to the Mt Gravatt Look out and walking trails 2.1km to Garden City Shopping Centre 3km to Griffith University Nathan Campus Easily accessible transport options providing convenient city access We've chosen to feature our River 249 - a spacious 249sqm home that perfectly balances functionality and style. Turn Key Price point from $1,862,00 with choices of builders, designs and inclusions to suit your budget and family needs Prices will vary based on selections and designs. This thoughtfully designed home includes: 4 generous sized bedrooms Media Room or 5
Request Details
Affordable New Home in a Great Location
View photo
Terraced House · for sale
Request Details
Affordable New Home in a Great Location
Chatswood Hills
· 4 Bedrooms · 2 Baths · Terraced House
· Patio · Equipped kitchen
Chatswood Hills · 4 Bedrooms · 2 Baths · Terraced House · Patio · Equipped kitchen
Great opportunity to purchase a new low-maintenance home, designed for a carefree lifestyle. This sophisticated, modern, architecturally designed Hi-Set 4 bedroom home delivers space, comfort and affordability. This home will be built to feature high-quality fixtures and fittings, the home is the ideal choice for first home buyers, families and investors. Full turnkey Property features include: Engineered Slab to 'H1' Classification Colorbond roof - we fully insulate ceilings. We only install sarking if required from Energy efficiency report. Roof over alfresco with concrete slab and tiles to patio security screens to all windows and doors. Ceiling fans to all bedrooms Fence, front landscaping and turf allowance Split system air-conditioning to main living area (5.3kw) and to master bedroom (2.6kw) Laminate kitchen with overhead cupboards & stone bench tops Letterbox and Clothesline sealed, coloured concrete driveway/path/porch- Site cut up to 500mm Termite treatment 3 coat paint syste
Request Details
Executive Family Living on a Grand Scale
View photo
House · for sale
Request Details
Executive Family Living on a Grand Scale
Chatswood Hills
· 4 Bedrooms · 2 Baths · House
· Air conditioning
Chatswood Hills · 4 Bedrooms · 2 Baths · House · Air conditioning
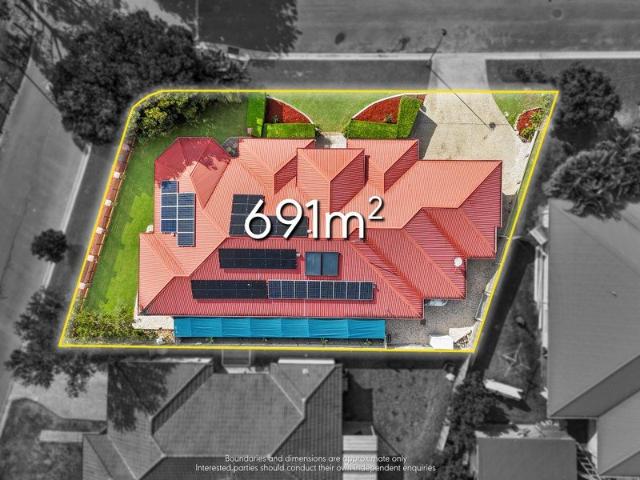
Executive Family Living on a Grand Scale A statement in scale, sophistication, and effortless family living, this impressive residence delivers the space, versatility, and lifestyle that discerning buyers seek, yet rarely find. Occupying a substantial 691 sqm corner allotment, this commanding home offers approximately 306 sqm of thoughtfully designed internal living. Combining timeless street appeal with an intelligently planned floor plan, it caters effortlessly to modern family life while delivering the proportions and presence expected of a premium residence. Complete with a substantial solar and battery system, multiple living and entertaining zones, and immediate vacant possession, this is a home ready to enjoy from day one. Designed for both comfort and efficiency, the home features solar hot water, an impressive 16 kW solar system, and a substantial 30 kWh battery bank, helping to reduce energy costs while supporting sustainable living. Fully ducted air conditioning and heating
Request Details
Sophisticated Hamptons Living in a Premier Over 50s Lifestyle Resort!
View photo
House · for sale
Request Details
Sophisticated Hamptons Living in a Premier Over 50s Lifestyle Resort!
Chatswood Hills
· 3 Bedrooms · 2 Baths · House
Chatswood Hills · 3 Bedrooms · 2 Baths · House
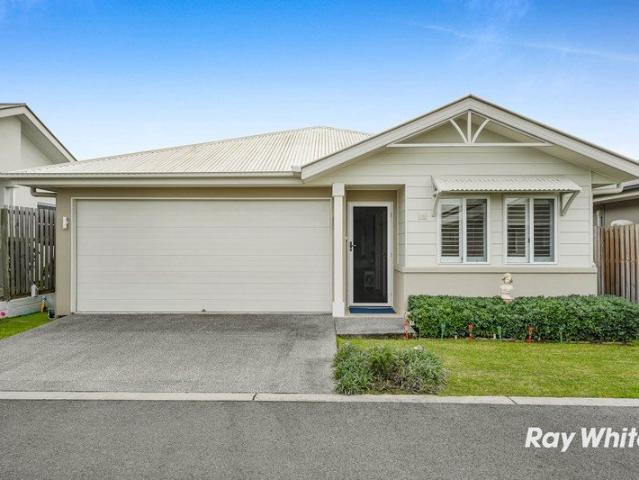
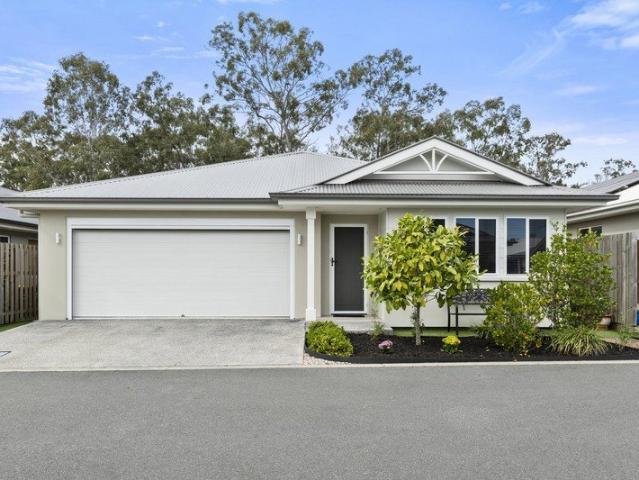
From the moment you step inside, you'll immediately appreciate the quality, style and effortless elegance this beautifully presented home has to offer. Showcasing timeless Hamptons-inspired interiors, stunning hybrid flooring and premium finishes throughout, this is a home designed for buyers seeking comfort, sophistication and a relaxed, low-maintenance lifestyle within the highly sought-after Ingenia Lifestyle Bethania, an exclusive over-50s community. Thoughtfully designed to suit a variety of lifestyles, the flexible floorplan offers three carpeted bedrooms or the option of two generous bedrooms plus a study. The spacious, air-conditioned master suite provides a private sanctuary, complete with hybrid flooring, a built-in robe and a stylish ensuite. The remaining bedrooms feature ceiling fans, with one also offering a built-in robe, and are conveniently positioned alongside the beautifully appointed main bathroom, complete with an oversized walk-in shower for everyday comfort and c
Request Details
Renovated With Purpose. Ready For Life
View photo
House · for sale
Request Details
Renovated With Purpose. Ready For Life
Chatswood Hills
· 4 Bedrooms · 1 Bath · House
Chatswood Hills · 4 Bedrooms · 1 Bath · House
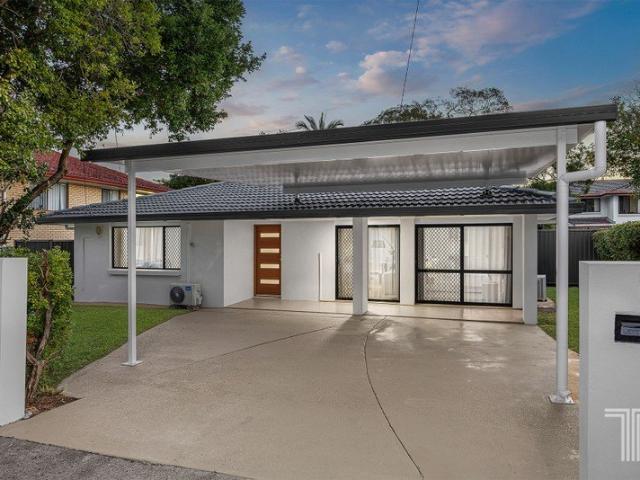
There is something wonderfully reassuring about walking into a home where every decision has already been made. The colours feel timeless. The finishes are fresh. The hard work is behind you, leaving nothing to do except unpack, add your finishing touches, settle in, and enjoy everything this vibrant Upper Mount Gravatt location has to offer. Behind its crisp rendered facade and contemporary Monument-inspired detailing, this beautifully transformed low-set residence strikes an effortless balance between modern style and everyday practicality. Set behind a matching rendered front fence, softened by warm timber accents and framed by established greenery, its street presence is immediately inviting, offering a home that feels every bit as polished as it does welcoming. Step inside and natural light becomes the hero. Sunlight pours through every room, bringing warmth and energy to beautifully refreshed interiors where clean lines, soft neutral tones and thoughtfully selected finishes creat
Request Details
Strong Growth Fundamentals
View photo
Terraced House · for sale
Request Details
Strong Growth Fundamentals
Chatswood Hills
· 4 Bedrooms · 2 Baths · Terraced House
· Garden · Parking
Chatswood Hills · 4 Bedrooms · 2 Baths · Terraced House · Garden · Parking
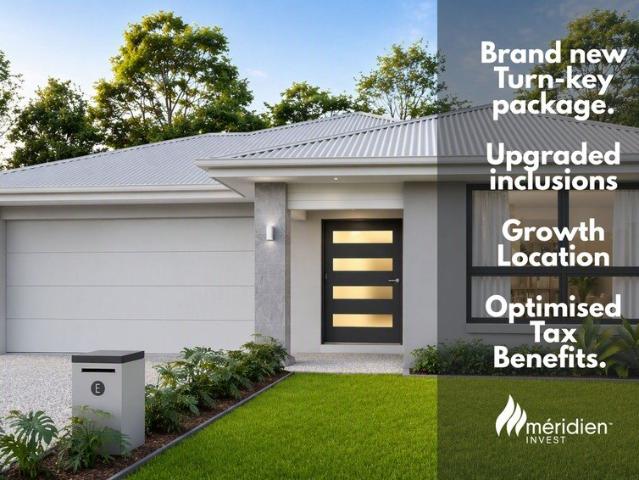
Brand New House & Land Investment Opportunity Bethania Please note: Images are indicative of the completed home. This brand new house and land package in Bethania presents a smart investment, surrounded by strong regional growth, infrastructure investments, health expansions, and government initiatives supporting housing, transport, and community development, emphasizing long-term economic and social benefits for investors and residents. Investment Overview: 4 bed | 2 Bath | 2 Living | 2 Car Garage Land Registration: Nov 2026 Land Size: 403 sqm Build Size: 184 sqm Total package cost: $1,085,423 Key Features: - Full Turn-key package - 26 Weeks Build Time Guarantee - Home PowerStation - Large 76.5kW Solar Package - 21.6kWh Battery Storage - Steel Frame - Colorbond Steel Roof - Two Split-system Air Conditioners - 2550 ceiling height - 900mm Cooktop and Appliances - Roller blinds, ceiling fans, flyscreens - Quality carpet & Tile Flooring - Fully landscaped garden and exposed aggregate driv
Request Details
Modern Parkside Living in the Mansfield State High School Catchment
View photo
Townhouse · for sale
Request Details
Modern Parkside Living in the Mansfield State High School Catchment
Chatswood Hills
· 4 Bedrooms · 2 Baths · Townhouse
· Garden · Equipped kitchen
Chatswood Hills · 4 Bedrooms · 2 Baths · Townhouse · Garden · Equipped kitchen
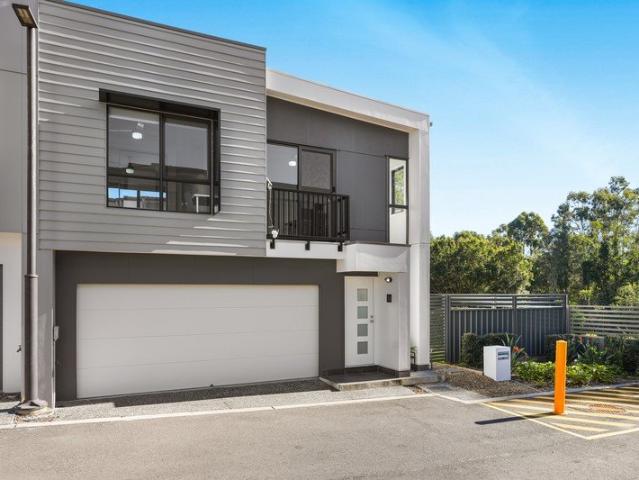
Perfectly positioned within the highly sought-after Mansfield State High School catchment, this contemporary parkside residence delivers the ideal balance of style, space and low-maintenance living. Backing directly onto tranquil parkland, the home offers a peaceful lifestyle while remaining just moments from shopping, transport, quality schools and major motorway connections. Designed for modern families and professionals, the light-filled open-plan layout seamlessly connects the living, dining and designer kitchen before flowing effortlessly to a private landscaped courtyard. With direct gated access to the back yard, this inviting outdoor space is perfect for entertaining, relaxing or watching children play. At the heart of the home, the stylish kitchen showcases stone benchtops, quality appliances, a gas cooktop, generous cabinetry and a breakfast bar, making everyday living and entertaining a pleasure. Upstairs, four generously sized bedrooms provide comfortable accommodation, inc
Request Details
NEAT & TIDY IN A QUIET CUL DE SAC
View photo
House · for sale
Request Details
NEAT & TIDY IN A QUIET CUL DE SAC
Chatswood Hills
· 3 Bedrooms · 1 Bath · House
· Garden · Equipped kitchen
Chatswood Hills · 3 Bedrooms · 1 Bath · House · Garden · Equipped kitchen
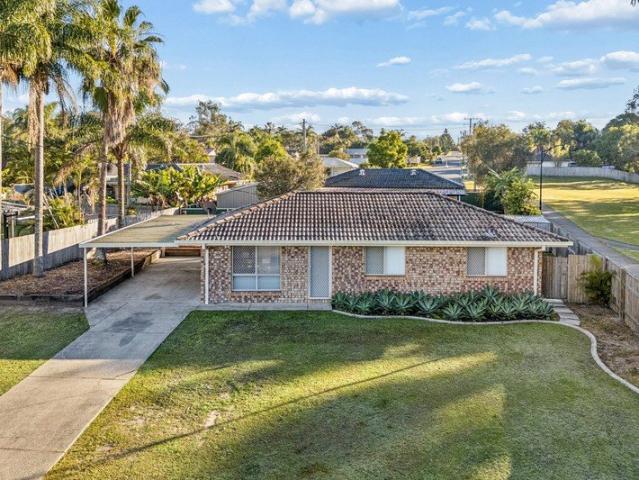
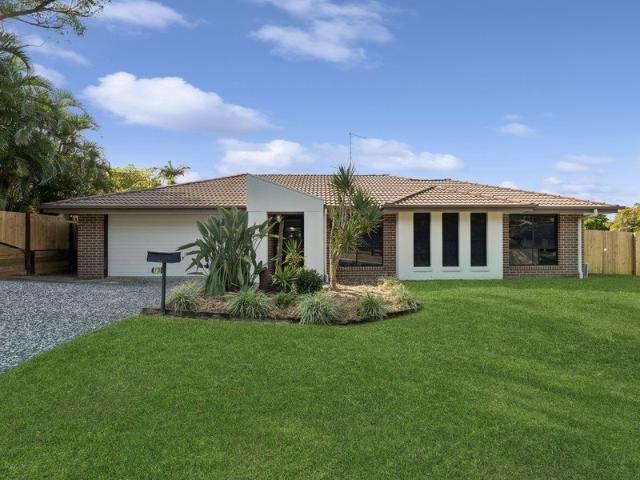
Set on a quiet cul-de-sac with minimal traffic, this super neat and tidy low-set brick home is the one you have been waiting for. Backing right onto a peaceful Park, this three-bedroom, one-bathroom property offers a lifestyle of comfort, convenience and easy indoor-outdoor living. The kitchen is fitted with a double sink and gas cooking, flowing effortlessly into the dining room and living area, perfect for entertaining or keeping an eye on the family while you cook. Tiled flooring runs throughout the living areas, while carpets add warmth and comfort to the bedrooms. Two of the three bedrooms feature built-in wardrobes, with one also enjoying the added comfort of a ceiling fan. The main bathroom includes a combined shower and bathtub, with the toilet separate for everyday convenience. The internal laundry offers direct access to the backyard, making outdoor chores a breeze. Outside, a large undercover entertaining area overlooks a well-groomed yard complete with a garden shed, ready
Request Details
Stretton State College Catchment | Motivated Seller Don't Miss This Opportunity
View photo
House · for sale
Request Details
Stretton State College Catchment | Motivated Seller Don't Miss This Opportunity
Chatswood Hills
· 4 Bedrooms · 2 Baths · House
· Air conditioning · Equipped kitchen
Chatswood Hills · 4 Bedrooms · 2 Baths · House · Air conditioning · Equipped kitchen
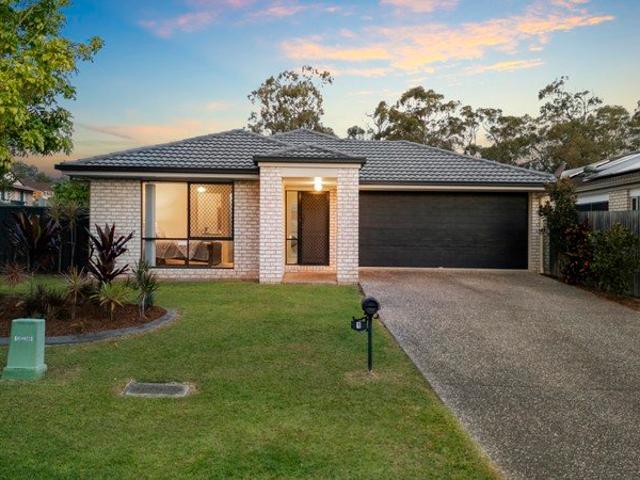
Occupying a desirable corner block in a peaceful, family-friendly pocket of Drewvale, this beautifully maintained lowset brick home delivers effortless single-level living with comfort, practicality and outstanding convenience. Filled with natural light and offering a functional floorplan, this is an exceptional opportunity for first home buyers, downsizers and investors alike. Set on a generous 505sqm block, this home has been thoughtfully designed with families in mind. Each of the four bedrooms boasts built-in wardrobes, while the spacious master suite offers a walk-in robe and elegant ensuite, providing a peaceful retreat for parents. At the heart of the home, you'll find a bright open-plan living and dining space, seamlessly connected to a sleek modern kitchen with stainless steel appliances, plentiful storage, and ample bench space-ideal for both everyday meals and entertaining guests. Air conditioning in the living area and master bedroom ensures year-round comfort. Step outside
Request Details
AN IMMACULATE FAMILY CREATION IN THE COVETED KIMBERLEY PLATEAU
View photo
House · for sale
Request Details
AN IMMACULATE FAMILY CREATION IN THE COVETED KIMBERLEY PLATEAU
Chatswood Hills
· 4 Bedrooms · 2 Baths · House
Chatswood Hills · 4 Bedrooms · 2 Baths · House
Situated on a 702m2 corner block in the coveted 'Kimberley Plateau', this beautifully renovated residence offers a peaceful and secure family setting. Presented with style, the home is immaculate & modern throughout, with nothing to do but move in and relax. Internal Features: You will do most of your living on the upper level, where you will enjoy the elevated position and light-filled spaces. Light oak-toned floorboards are complemented by soft grey walls, creating an inviting atmosphere for home life. • There are a total of four generously sized bedrooms, all with built-ins and ceiling fans, and two with air-conditioning. • The master bedroom features a stylish ensuite with crisp white vanity and dark timber tops, adding sophistication and interest. • The second main bathroom enjoys the same palette and comes complete with a soaker tub. There is a separate toilet for convenience. • Two spacious living areas ensure that everyone in the family can enjoy their personal space. Open-plan
Request Details
Large Family Sized Townhouse | Prime Convenience | Low Body Corporate fee
View photo
Townhouse · for sale
Request Details
Large Family Sized Townhouse | Prime Convenience | Low Body Corporate fee
Chatswood Hills
· 3 Bedrooms · 2 Baths · Townhouse
· Garden · Air conditioning · Equipped kitchen
Chatswood Hills · 3 Bedrooms · 2 Baths · Townhouse · Garden · Air conditioning · Equipped kitchen
Spacious, Comfortable & Convenient � An Outstanding Opportunity in Bethania Welcome to Unit 22/57 Station Road, Bethania � a well-presented and generously sized townhouse offering the perfect combination of space, convenience and investment potential. Positioned within a well-maintained complex, this impressive three-bedroom residence features a spacious open-plan living and dining area, creating a comfortable environment for families, first-home buyers and investors alike. The air-conditioned living space flows seamlessly to a private covered outdoor area and courtyard, providing the ideal setting for entertaining or relaxing. The modern kitchen offers ample bench space, quality appliances and practical storage, making everyday living effortless. Upstairs, all three bedrooms are generously sized and include built-in wardrobes and ceiling fans. The master bedroom enjoys the added comfort of air conditioning and a private ensuite. Both bathrooms are fitted with heating, providing ad
Request Details
Rare Opportunity with Exceptional Space and Versatility on 1,014m² land
View photo
House · for sale
Request Details
Rare Opportunity with Exceptional Space and Versatility on 1,014m² land
Chatswood Hills
· 3 Bedrooms · 1 Bath · House
· Parking · Equipped kitchen
Chatswood Hills · 3 Bedrooms · 1 Bath · House · Parking · Equipped kitchen
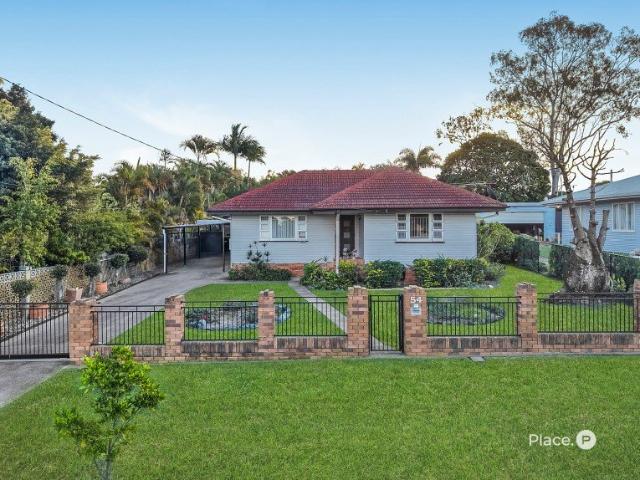
Occupying an impressive 1,014m² allotment, 54 Agnes Street Sunnybank presents a character-filled single-storey residence offering generous proportions, multiple living areas and an outstanding selection of indoor and outdoor spaces. Fully fenced from the street, the residence welcomes you with established gardens, a traditional façade and a long driveway leading to a tandem carport with accommodation for three vehicles. Inside, the practical floorplan provides a spacious living room alongside a separate dining area, creating defined settings for everyday relaxation and meals. The centrally positioned kitchen offers extensive cabinetry, generous bench space, a pantry, dishwasher, oven and electric cooktop, providing excellent functionality at the heart of the home. Accommodation comprises three rooms all with built-in robe, including two well-proportioned bedrooms and a versatile third bedroom or office. The tiled bathroom features a glass-enclosed shower and vanity, while a separate to
Request Details
Stylish Home with a Bushland Outlook
View photo
House · for sale
Request Details
Stylish Home with a Bushland Outlook
Chatswood Hills
· 3 Bedrooms · 2 Baths · House
· Garden · Equipped kitchen
Chatswood Hills · 3 Bedrooms · 2 Baths · House · Garden · Equipped kitchen
Perfectly positioned to capture peaceful bushland views, this beautifully presented modern home offers relaxed, low-maintenance living with quality finishes and thoughtful inclusions throughout. Ceiling fans and modern lighting enhance comfort and energy efficiency, while landscaped surrounds and a fully fenced yard with side access complete the inviting setting. The spacious open plan living and dining area features raked ceilings, hybrid timber flooring and split system air-conditioning, creating a light-filled and welcoming space for everyday living. Flowing seamlessly outdoors, the tiled entertainment area includes a pull-down privacy screen and provides the perfect place to relax or entertain while enjoying the tranquil bushland outlook. At the heart of the home, the modern entertainer's kitchen combines style and practicality with easy-care laminate benchtops, pendant lighting, ample storage, a dishwasher and plumbed fridge cavity. Designed for convenience, the kitchen connects e
Request Details
Stylish Family Living with Modern Updates & Low Maintenance Appeal
View photo
House · for sale
Request Details
Stylish Family Living with Modern Updates & Low Maintenance Appeal
Chatswood Hills
· 4 Bedrooms · 2 Baths · House
· Air conditioning · Equipped kitchen
Chatswood Hills · 4 Bedrooms · 2 Baths · House · Air conditioning · Equipped kitchen
Offering the perfect balance of space, comfort and convenience, this beautifully updated family home delivers everything you need for relaxed, low-maintenance living without compromising on room for the whole family. Positioned on a private 450m² allotment in one of Cornubia's most convenient pockets, this is a home designed to make everyday life easy. With quality public and private schools, local parks, shopping, public transport and easy M1 access all close by, you'll enjoy a lifestyle where everything you need is within easy reach. Inside, the home has been tastefully updated with a fresh contemporary feel, creating a light-filled and welcoming space that's ready to move straight into. Fresh paint, brand new carpets, renovated kitchen, updated landscaping, security screens and split system air conditioning combine to deliver modern comfort while retaining a practical family-friendly layout. At the heart of the home, the open-plan living and dining areas flow effortlessly to the cov
Request Details
MUST BE SOLD|OFFERS OVER $799,000
View photo
House · for sale
Request Details
MUST BE SOLD|OFFERS OVER $799,000
Chatswood Hills
· 4 Bedrooms · 2 Baths · House
· Equipped kitchen
Chatswood Hills · 4 Bedrooms · 2 Baths · House · Equipped kitchen
THE RILEY DUNNE TEAM & RAY WHITE ALLIANCE ARE EXCITED TO PRESENT 34 MARANOA STREET, LOGAN RESERVE, TO MARKET! Positioned within the rapidly growing suburb of Logan Reserve, this modern residence delivers a refined blend of contemporary finishes, practical design and effortless low-maintenance living. Set upon a 326 square metre north-facing allotment, the thoughtfully designed home showcases four spacious bedrooms, multiple living zones and a private outdoor entertaining area, presenting an outstanding opportunity for families or investors seeking a quality property. At the heart of the home, the stylish kitchen exudes modern warmth through its stone benchtops, rich timber cabinetry and stainless steel hardware. Designed for both functionality and everyday convenience, the space is well equipped with electric appliances, all while seamlessly connecting with the adjoining living and dining area. The open plan living room embraces contemporary comfort, featuring sleek grey tiling, abunda
Request Details
Extraordinary Scale, Timeless Character and Resort Style Living
View photo
House · for sale
Request Details
Extraordinary Scale, Timeless Character and Resort Style Living
Chatswood Hills
· 4 Bedrooms · 3 Baths · House
· Fireplace · Equipped kitchen
Chatswood Hills · 4 Bedrooms · 3 Baths · House · Fireplace · Equipped kitchen
Commanding an extraordinary 1,341m² allotment in the prime and convenient Sunnybank pocket, 4 Gleneagles Court presents a grand two-storey retreat where impressive proportions, architectural character and resort-inspired outdoor living come together in spectacular fashion. Offering exceptional space, privacy and versatility, this remarkable residence creates a distinguished setting for both relaxed everyday living and memorable entertaining. The soaring main living room immediately establishes a sense of grandeur, with its high ceilings, exposed timber detailing and magnificent brick fireplace creating a striking focal point. A separate dining area complements this impressive setting, while the expansive family and meals zone provides an inviting space for everyday gatherings. At the heart of the home, the generously proportioned and well-appointed kitchen features extensive timber cabinetry, abundant bench space and a walk-in pantry. Its connection to the surrounding living zones and
Request Details
Spacious Dual Living Potential Home in an Unbeatable Location
View photo
House · for sale
Request Details
Spacious Dual Living Potential Home in an Unbeatable Location
Chatswood Hills
· 6 Bedrooms · 3 Baths · House
· Equipped kitchen
Chatswood Hills · 6 Bedrooms · 3 Baths · House · Equipped kitchen
Perfectly positioned with everyday convenience at your doorstep, this spacious residence offers exceptional dual living potential, making it ideal for multigenerational families, extended households, or those seeking additional rental income. Upstairs, the home welcomes you with high ceilings and a light-filled open plan living, dining and kitchen area positioned at the heart of the home. Accommodation includes three generous bedrooms with built-in robes, plus a versatile fourth bedroom or second family living area complete with a ceiling fan. The upper level is serviced by a main bathroom with a bathtub, along with a second bathroom featuring a shower and separate toilet. A large internal laundry adds further practicality, while the expansive front porch stretches across the length of the home, offering multiple access points and the perfect place to relax or entertain. Downstairs provides a fully self-contained living space with a generous living area flowing seamlessly into the open
Request Details
Modern Contemporary | Living Multi Generational Design | Multiple Living Spaces | Exceptional Comfort
View photo
House · for sale
Request Details
Modern Contemporary | Living Multi Generational Design | Multiple Living Spaces | Exceptional Comfort
Chatswood Hills
· 6 Bedrooms · 4 Baths · House
· Equipped kitchen
Chatswood Hills · 6 Bedrooms · 4 Baths · House · Equipped kitchen
One Address, Two Front Doors: Renovated Six-Bedroom Home with Self-Contained Granny Flat With six bedrooms, four bathrooms, multiple living zones and a fully self-contained studio under the same roofline, this freshly renovated residence in the Levington Estate lets three generations live together without living on top of each other. It could just as easily house the in-laws, host a home business or earn its keep another way entirely. Highlights: Self-contained studio with its own kitchenette, living space, bathroom and built-in bed surround, ready for extended family, guests, a home business or potential rental income Freshly renovated throughout: new paint inside and out, new LED downlights, new carpet, new kitchen flooring and new kitchen and bathroom cabinetry doors Six bedrooms and four bathrooms across a flexible dual-level layout, including a downstairs bedroom with two-way bathroom access, a media room, and a master suite with two walk-in robes and a dual-basin ensuite Large co
Request Details
Exceptional Family Living in a Prime Elevated Position
View photo
House · for sale
Request Details
Exceptional Family Living in a Prime Elevated Position
Chatswood Hills
· 3 Bedrooms · 2 Baths · House
· Garden · Equipped kitchen
Chatswood Hills · 3 Bedrooms · 2 Baths · House · Garden · Equipped kitchen
Set on an elevated, North-facing 780m² block in a tranquil and leafy pocket of Cornubia, this beautifully presented home is perfect for up-sizers, young families and investors alike. Boasting architectural features true to its 1980's brick character, the home offers multiple living spaces both upstairs and down, providing potential for home offices, dual living or giving families an abundance of room to spread out. Upstairs reveals a large, light-filled living area, connected to a dining area and kitchen, enhanced by timeless hardwood flooring throughout. The well-appointed kitchen features quality appliances, including a Westinghouse oven, generous bench space, and ample storage, all perfectly positioned to overlook the living areas and backyard. The level comprises of three generously proportioned bedrooms, each with built-in wardrobe and ceiling fan. Downstairs unveils an expansive multi-purpose room with bar, overlooking the outdoor alfresco and leafy backyard. The oversized double
Request Details
Move in with family, or have a high yield investment
View photo
House · for sale
Request Details
Move in with family, or have a high yield investment
Chatswood Hills
· 5 Bedrooms · 3 Baths · House
· Garden · Parking · Equipped kitchen
Chatswood Hills · 5 Bedrooms · 3 Baths · House · Garden · Parking · Equipped kitchen
The very best of opportunities is finally available. This low-set, modern dual key offering provides the perfect investment for today with room for the family in the future. Enjoying two incomes and only one set of rates, this property demands your inspection. Located off a private street, in one of Cornubia's hottest neighbourhoods, upon stepping inside you will find: Side 1: • The air-conditioned master bedroom is of very generous size with large walk in wardrobe and ensuite. • Bedroom two and three provide a bright and airy feel and both have overhead fans and built-in wardrobes. • The kitchen is a stylish design with electric appliances, stone benchtops, and breakfast bar. • The open plan living and dining areas provide room for all and views over the good-sized back yard. • A private alfresco entertaining area provides the perfect space for relaxing or entertaining friends and family. • The garage is oversized with internal entry and additional parking space at front. Side 2: • Th
Request Details
Stylish Townhouse with Exceptional Lifestyle Amenities
View photo
Townhouse · for sale
Request Details
Stylish Townhouse with Exceptional Lifestyle Amenities
Chatswood Hills
· 3 Bedrooms · 2 Baths · Townhouse
· Parking · Equipped kitchen
Chatswood Hills · 3 Bedrooms · 2 Baths · Townhouse · Parking · Equipped kitchen
If you're looking for a townhome that offers the perfect balance of comfort, convenience, and an exciting lifestyle, look no further! With stylish finishes, a sleek and sophisticated palette, and a spacious design, this promises to accommodate to singles, couples, and growing families. Paired with motivated sellers, this extends an outstanding opportunity not to be missed! On arrival, you'll delight within the location, positioned within the sought-after complex of Nottingham Square. Featuring outstanding resort-style facilities, including a sparkling swimming pool, BBQ area, a tennis court, and an abundance of visitor parking throughout the complex, it promises to elevate everyday living with excitement! Step inside to discover a spacious lounge area, illuminated with natural light - a credit to the thoughtfully-placed windows drawing the outdoors, inside. This is anchored by a well-appointed kitchen, complete with stone benchtops, a sprawling breakfast bar, 2pac cabinetry, and lashin
Request Details
An Opportunity for Investors and Future Homeowners
View photo
House · for sale
Request Details
Updated
An Opportunity for Investors and Future Homeowners
Chatswood Hills
· 4 Bedrooms · 1 Bath · House
· Air conditioning
Chatswood Hills · 4 Bedrooms · 1 Bath · House · Air conditioning
Set on a generous 533m2 block, this well-maintained 4-bedroom, 1-bathroom home presents an outstanding opportunity for both savvy investors and first home buyers looking to secure a quality property in a sought-after location. Inside, the home offers a functional and practical floor plan designed for comfortable everyday living. The spacious layout provides four well-sized bedrooms, while the two-way bathroom adds convenience by offering direct access from the master bedroom as well as the main living areas. Air conditioning ensures year-round comfort, and the home's easy-flowing design makes it suitable for families, couples, or tenants alike. Outside, the side access provides additional flexibility for those needing space for a trailer, boat, or extra vehicles, while the 533m2 block offers plenty of room for children and pets to enjoy or the opportunity to further enhance the property over time. Property Features: 4 spacious bedrooms Functional family-friendly floor plan Two-way bath
Request Details
CHARMING BRICK FAMILY HOME IN THE HEART OF MARSDEN
View photo
House · for sale
Request Details
CHARMING BRICK FAMILY HOME IN THE HEART OF MARSDEN
Chatswood Hills
· 3 Bedrooms · 1 Bath · House
· Garden · Air conditioning · Patio · Equipped kitchen
Chatswood Hills · 3 Bedrooms · 1 Bath · House · Garden · Air conditioning · Patio · Equipped kitchen
Set on a generous 621sqm block with 181sqm of internal living space, this low-set three-bedroom, one-bathroom brick home offers comfort, space and everyday convenience for growing families or savvy investors alike. This home is fitted with solar panels to help keep energy costs down, and the kitchen comes complete with a dishwasher for easy everyday living. Ceiling fans run throughout the property for year-round comfort, complemented by split-system air conditioning in both the dining/living area and the master bedroom. All three bedrooms feature built-in wardrobes, while the bathroom includes a bathtub, perfect for family life. Outside, an undercover patio area at the back is ideal for entertaining, with a garden shed providing extra storage and a spacious backyard offering plenty of room to play or relax. The property also includes two-car accommodation. Location Highlights 2 minutes to Marsden State School 5 minutes to Marsden State High School 6 minutes to Chatswood Hills State Sch
Request Details
Secure and Low Maintenance Townhouse in the Stretton State College Catchment
View photo
Townhouse · for sale
Request Details
Secure and Low Maintenance Townhouse in the Stretton State College Catchment
Chatswood Hills
· 3 Bedrooms · 2 Baths · Townhouse
· Garden · Air conditioning · Parking · Equipped kitchen
Chatswood Hills · 3 Bedrooms · 2 Baths · Townhouse · Garden · Air conditioning · Parking · Equipped kitchen
Tucked into a well-kept complex on Doulton Street, this two-storey townhouse offers space, security and everyday ease for families and upgraders alike. With three bedrooms, a study nook and a low-maintenance yard, it delivers practical family comfort without the upkeep of a larger block, while complex facilities including a pool and BBQ area add everyday lifestyle appeal. Positioned within the Stretton State College catchment and close to local shops and transport, it's a smart, secure base for buyers wanting convenience on their doorstep. Feature List: • 3 bedrooms, 2 bathrooms plus powder room • Single lock-up garage with internal access to the home • Main bedroom with walk-in robe plus a built-in robe and modern ensuite • Bedrooms 2 and 3 with built-in robes and air conditioning • Air conditioning to living area and all bedrooms • Open-plan living and dining area • Stone benchtop kitchen with Bosch oven and Smeg cooktop • Dishwasher and ample cabinetry with generous bench space • Do
Request Details

Get email alerts

Don't miss out: be the first to know about new properties

The alert was correctly created

On subscribing you accept the conditions of use and the privacy policy
Alert
Receive new ads in your inbox
Save this search
Receive alerts for new listings

We'll send you an email when we have new properties for: "Houses for sale in Chatswood Hills"

The alert was correctly created

Berrinba
Karawatha
Get email alerts and be the first to see new listings
Required field
On subscribing I accept the terms of the privacy policy
Perfect! You'll soon start receiving new listings via email
Alert
Receive an email when we have new ads for Houses for sale in Chatswood Hills
Save this search
Filters

Bedrooms

Size (m²)

Price

$
$

Property type

Bathrooms

Clear all filters
Receive notifications when new entries are published.