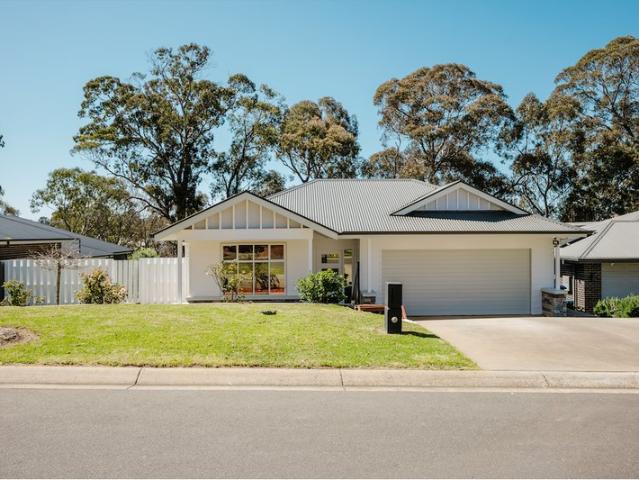
305 properties for sale in Charleston with 4 bedrooms

Best Offers By 12pm Wednesday the 7th of October 2026 USP
View photo
House · for sale
Request Details
New
Best Offers By 12pm Wednesday the 7th of October 2026 USP
Charleston
· 4 Bedrooms · 2 Baths · House
· Garden · Parking · Fireplace · Equipped kitchen
Charleston · 4 Bedrooms · 2 Baths · House · Garden · Parking · Fireplace · Equipped kitchen
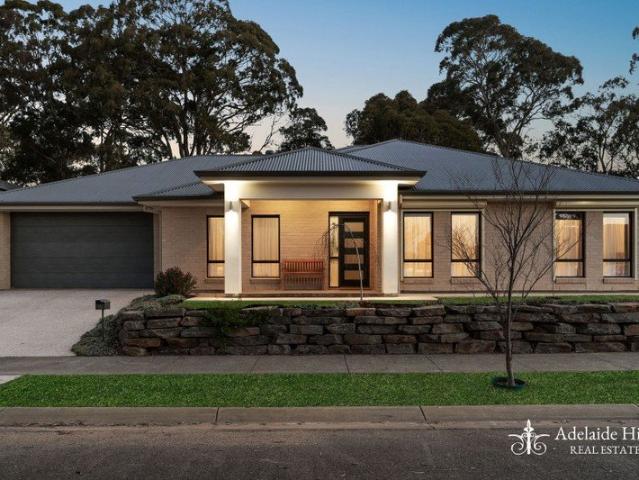
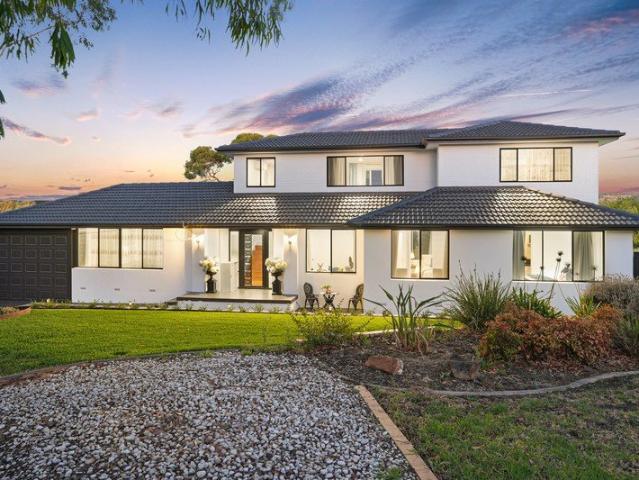
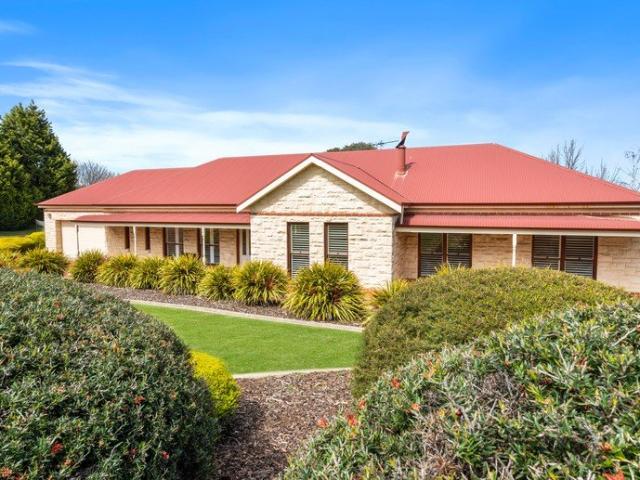
A statement home on a breathtaking 3,011m² Set on an expansive 3,011m² parcel with beautifully established gardens, this custom built residence delivers more than 298m² of refined living, a home of presence, pride and exceptional craftsmanship. With its striking stone façade, solid timber windows and sweeping range style design, the property sits comfortably among its surrounds, offering a level of quality and detail that sets it apart. Inside, the home continues to impress. The open plan living zone is designed to feel grand yet welcoming, with soaring 3m ceilings enhancing space and light. A formal lounge with an open fireplace provides the perfect retreat, a quiet, ambient room to unwind at the end of the day. Everyday practicality has been thoughtfully considered. Park in the double garage and step directly inside via the laundry, through to the walk through pantry and into the spacious kitchen. Overlooking the dining and living areas, and framed by scenic garden views, the kitchen
Request Details
Room to enjoy inside & out
View photo
House · for sale
Request Details
New
Room to enjoy inside & out
Charleston
· 4 Bedrooms · 2 Baths · House
· Garden
Charleston · 4 Bedrooms · 2 Baths · House · Garden
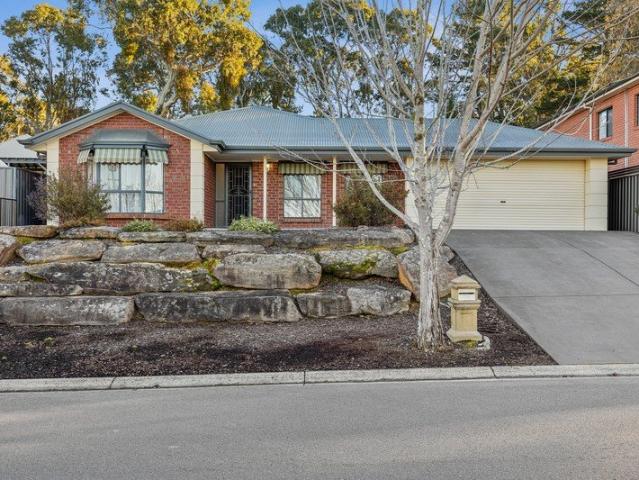
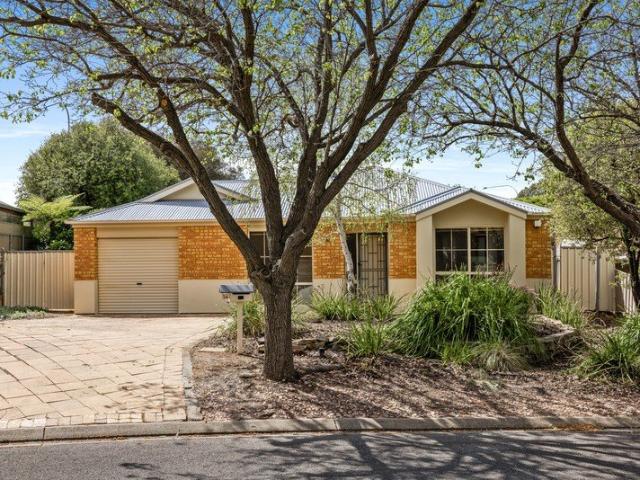
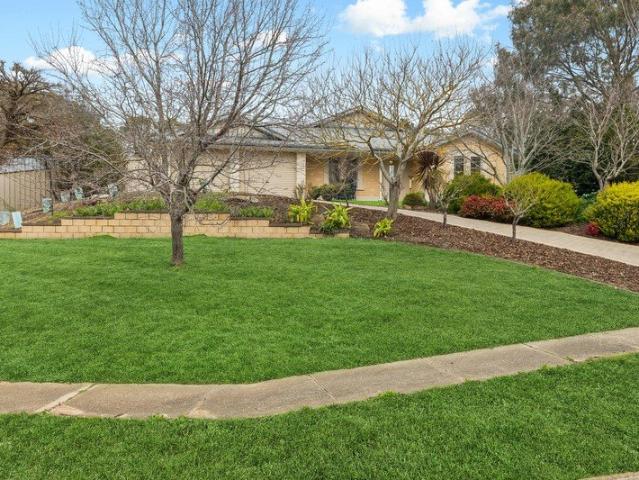
Set on a generous 3,173sqm allotment in Mount Barker's established Dalmeny Estate, 11 Yaktanga Way offers an increasingly rare combination - a comfortable family home, beautiful open space and the freedom to make it your own. Built by Statesman Homes in 2005, the four-bedroom home is light and practical. With a welcoming front lounge providing a separate retreat before the home opens into an exceptionally spacious living and dining area, and with tiled floors underfoot, it an easy to live in and care for home. Large windows draw the garden into the rooms and fill the space with natural light, while the wood fire brings warmth and atmosphere through the cooler Hills months. The master bedroom is privately positioned with its own walk-in robe and ensuite and the remaining 3 bedrooms are serviced by their own family bathroom with bath and separate toilet. Outside, the scale and setting really begin to impress. Established gardens and sweeping lawns create a wonderful feeling of openness,
Request Details
Elevated Hahndorf Living
View photo
House · for sale
Request Details
New
Elevated Hahndorf Living
Charleston
· 4 Bedrooms · 2 Baths · House
Charleston · 4 Bedrooms · 2 Baths · House
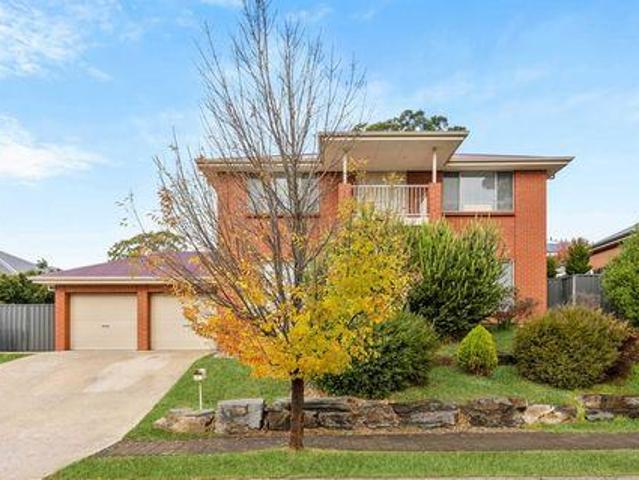
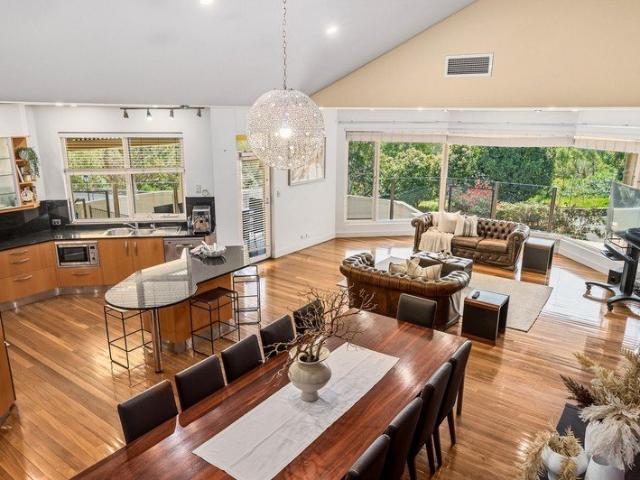
In addition to the advertised open inspection times, this home can also be viewed by appointment. Please contact Nina at 0419 201 600 to arrange a suitable time. Perched high above the township of Hahndorf in a peaceful cul-de-sac, where you'll enjoy picturesque views every time you step out the front door, this large family residence is being offered to the market for the very first time since its construction in 2012. Quality built, impeccably maintained and thoughtfully designed, this is a home where generous proportions and family functionality combine to create an outstanding lifestyle opportunity. From the moment you step inside, the scale of the home is immediately apparent. A magnificent formal living room greets you with vaulted ceilings, an abundance of natural light and is a room to make your statement to set the tone for the rest of the home. The entrance level has been cleverly designed with the parents wing in mind, where the master bedroom enjoys a generous walk-in robe,
Request Details
A Rare Acreage Retreat Surrounded by Nature
View photo
House · for sale
Request Details
New
A Rare Acreage Retreat Surrounded by Nature
Charleston
· 4 Bedrooms · 2 Baths · House
· Equipped kitchen
Charleston · 4 Bedrooms · 2 Baths · House · Equipped kitchen
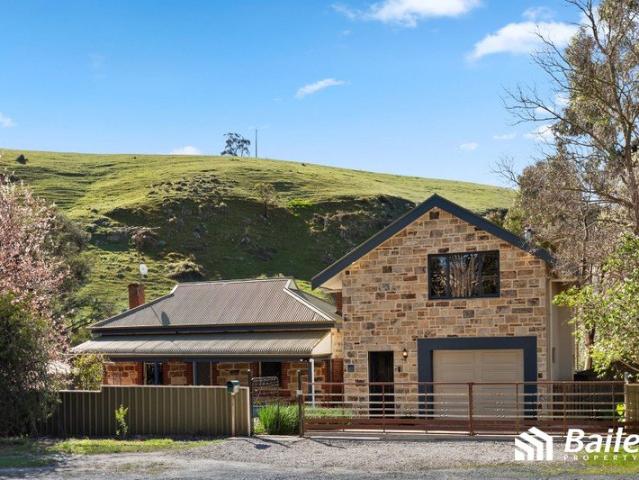
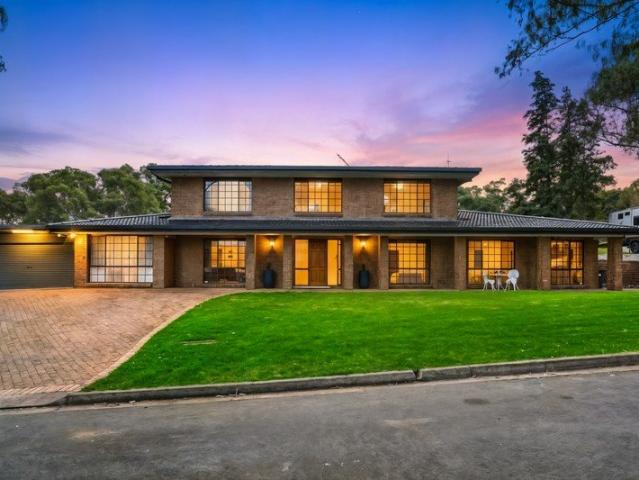
Set amongst rolling hills, established trees and picturesque countryside, this exceptional 3.88-acre property offers a unique blend of character, space and lifestyle appeal in the heart of Lower Hermitage. From the moment you arrive, the natural beauty of the setting is immediately apparent. The charming stone residence blends beautifully into its surroundings, while the expansive grounds provide an abundance of space for families, entertaining, hobbies and those seeking a genuine acreage lifestyle. Inside, the home is filled with warmth and character, showcasing timber floors, exposed beams, feature fireplaces and high ceilings. Multiple living zones provide flexibility for everyday family life, with a generous open-plan living and dining area creating a wonderful central gathering space. The country-style kitchen features timber cabinetry, while the home's distinctive design continues upstairs with a private bedroom retreat complete with timber-lined ceilings, beautiful outlooks and
Request Details
Right Size Your Lifestyle Space, Gardens & Leafy Highbury Living
View photo
House · for sale
Request Details
New
Right Size Your Lifestyle Space, Gardens & Leafy Highbury Living
Charleston
· 4 Bedrooms · 2 Baths · House
· Garden · Parking · Equipped kitchen
Charleston · 4 Bedrooms · 2 Baths · House · Garden · Parking · Equipped kitchen
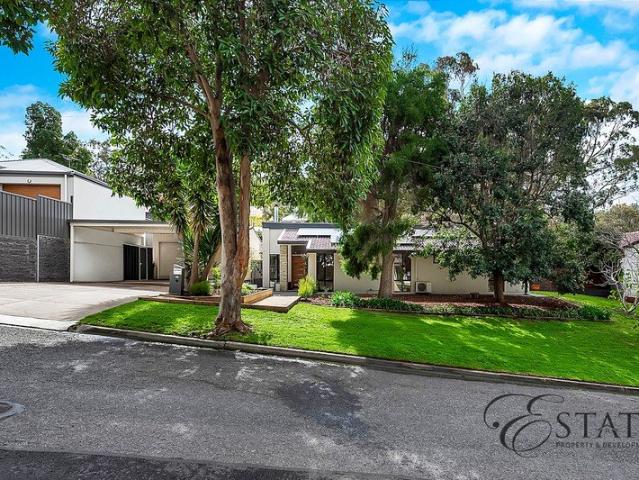
Looking to right-size your home without giving up the garden, space and privacy you enjoy? Set in the leafy foothills of highly sought-after Highbury, approximately 14 kilometres from the Adelaide CBD and close to Linear Park, this established four-bedroom home offers an appealing alternative for buyers wanting to move closer to the city while still enjoying room to breathe. Positioned on a generous allotment of approximately 951sqm with a wide 29.26m frontage, the property combines comfortable single-level living, extensive parking and a beautiful established garden that has been lovingly developed for relaxing, entertaining and growing your own produce. Light, Open and Welcoming From the front porch, step inside to a spacious open-plan living, dining and kitchen area filled with natural light and overlooking the rear garden. High ceilings enhance the sense of space, while Jarrah timber flooring through the kitchen and meals area adds warmth and character. The adjoining lounge is carp
Request Details
Established Family Home on Picturesque North Boulevard
View photo
House · for sale
Request Details
New
Established Family Home on Picturesque North Boulevard
Charleston
· 4 Bedrooms · 2 Baths · House
· Equipped kitchen
Charleston · 4 Bedrooms · 2 Baths · House · Equipped kitchen
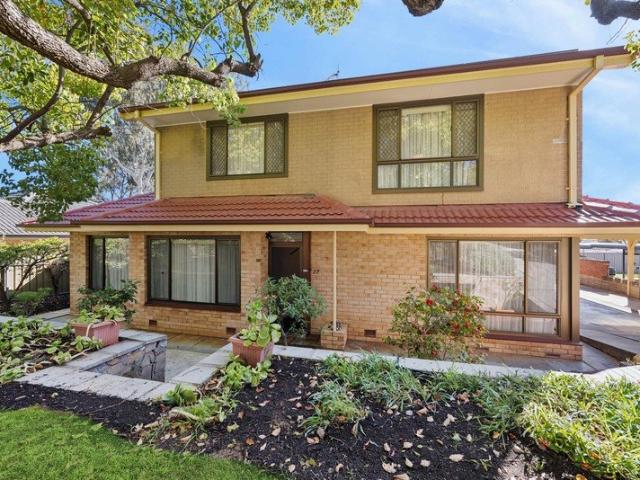
Memorable moments are waiting to be made at 27 North Boulevard, where nature is on the doorstep of a larger-than-life substantial family home. It is nestled in a peaceful and lusciously leafy neighbourhood, on the fringe of Anstey Hill Recreation Park. This locale bundles your exercise regime with the most serene and scenic setting to make it abundantly enjoyable. And while you'll appreciate the calming natural environment, you'll also love this home's proximity to schools, shops, public transport and dining venues. This home is a high achiever, upping the ante at every level. Resident on a generous 720sqm block, it takes a classic three-bedroom mid-sixties floorplan and raises it to four bedrooms plus a retreat with a home office nook and built-in storage. Updates created a bright and sunny living zone at ground level, where double bifold doors connect the leisurely lounge with a sprawling open plan kitchen and dining area. The upper level is the dedicated primary suite plus a second
Request Details
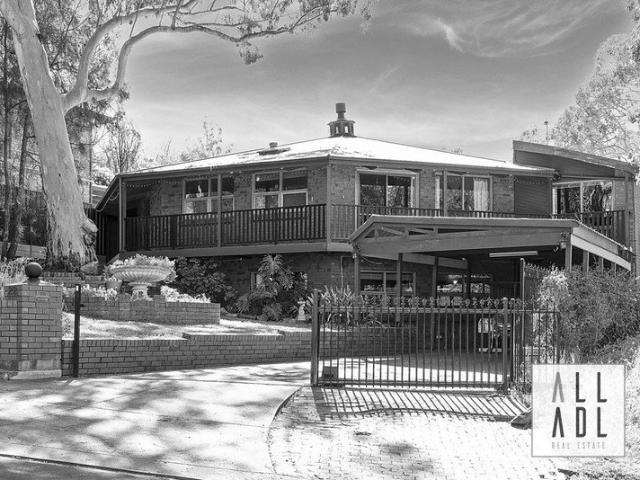
Awe Inspiring, Octagonal Mid Century Masterpiece in Premium Family Lifestyle Locale
View photo
House · for sale
Request Details
New
Awe Inspiring, Octagonal Mid Century Masterpiece in Premium Family Lifestyle Locale
Charleston
· 4 Bedrooms · 2 Baths · House
· Balcony · Fireplace · Equipped kitchen
Charleston · 4 Bedrooms · 2 Baths · House · Balcony · Fireplace · Equipped kitchen
Delightfully positioned on an elevated allotment of approximately 870m², offering uninterrupted views over the adjacent Highbury Aqueduct Reserve, this one off, custom designed and constructed octagonal masterpiece offers a unique and elite opportunity to engage your architectural creativity and enjoy a rarely found lifestyle opulence. Thoughtfully laid out and cleverly designed, the home boasts a spacious central living room where high raked ceilings and a central fireplace create a comfortable space for your everyday relaxation. This vibrant central lifestyle hub seamlessly connects the entire upper level with rooms flowing effortlessly in 8 different directions. A generous dining room and adjacent kitchen provide fabulous everyday spaces. Sliding doors from the dining room provide easy access to an elevated balcony overlooking the adjacent reserve. A spacious solid timber kitchen features stainless steel appliances, subway tiled splashbacks, double sink and ample pantry space. The h
Request Details
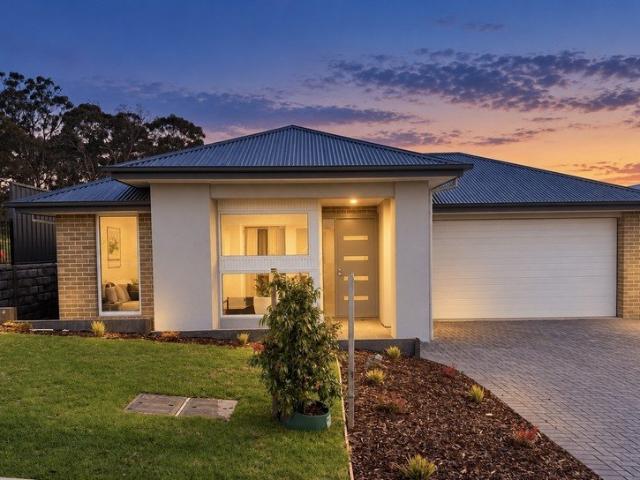
Brand New, Ready Now First Home Buyer and Downsizer Opportunity Best Offers By 5th of October USP
View photo
House · for sale
Request Details
New
Brand New, Ready Now First Home Buyer and Downsizer Opportunity Best Offers By 5th of October USP
Charleston
· 4 Bedrooms · 2 Baths · House
Charleston · 4 Bedrooms · 2 Baths · House
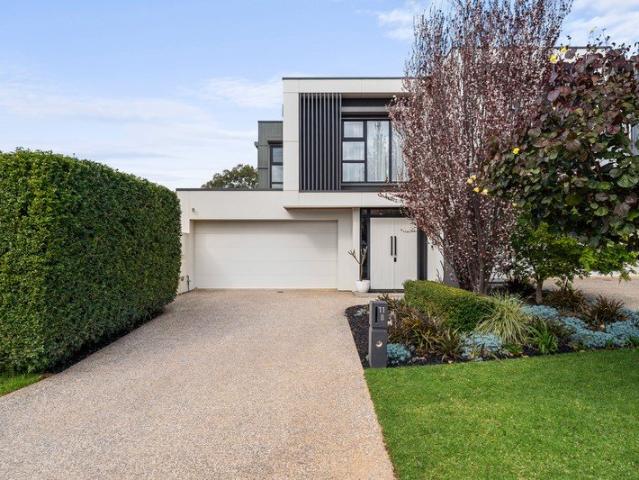
Welcome to 4 May Court, Mount Barker, a brand new Henley home that is complete, beautifully finished and ready for you to move straight in. For eligible first home buyers, this exceptional property may qualify for the $15,000 First Home Owner Grant and full stamp duty relief. Eligible downsizers may also qualify for valuable stamp duty relief, making this an outstanding opportunity for buyers at different stages of life. Built by award winning Henley Homes and positioned within the highly sought after Aston Hills community, this spacious residence combines contemporary style, quality craftsmanship and an intelligent family friendly floorplan. Set on an approximately 476m² allotment and offering an impressive 265.9m², approximately 28.62 squares under the main roof, the home provides four generous bedrooms, multiple living areas and beautifully finished indoor and outdoor spaces. From the moment you arrive, the contemporary façade, landscaped gardens and impressive street presence creat
Request Details
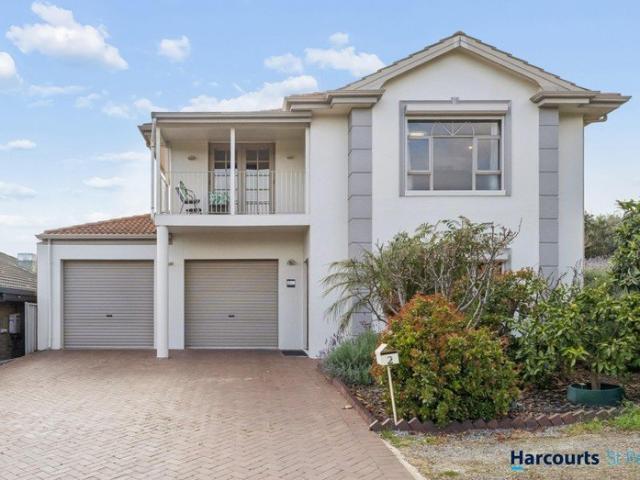
Spacious Family Living Moments from Linear Park
View photo
House · for sale
Request Details
New
Spacious Family Living Moments from Linear Park
Charleston
· 4 Bedrooms · 2 Baths · House
Charleston · 4 Bedrooms · 2 Baths · House
Positioned in a tightly held pocket of Athelstone, 2 Dinham Road combines generous family living with outstanding access to some of the area's best natural surrounds. Just moments from Linear Park and within easy reach of the expansive Wadmore Park / Pulyonna Wirra and Black Hill Conservation Park, the home offers an enviable lifestyle for those who enjoy walking trails, open green spaces and the outdoors. Wadmore Park alone spans approximately 30 hectares and connects directly with Black Hill Conservation Park, creating an extensive natural backdrop to the area. Inside, the substantial two-storey residence offers multiple formal and informal living zones, including separate lounge and dining rooms, a dedicated study and a spacious family area flowing into the light-filled sunroom. Two sets of sliding doors connect the interior with the outdoor entertaining area, ideal for weekend barbecues and relaxed family gatherings. A 6KW Solar power system further enhances the home's everyday eff
Request Details
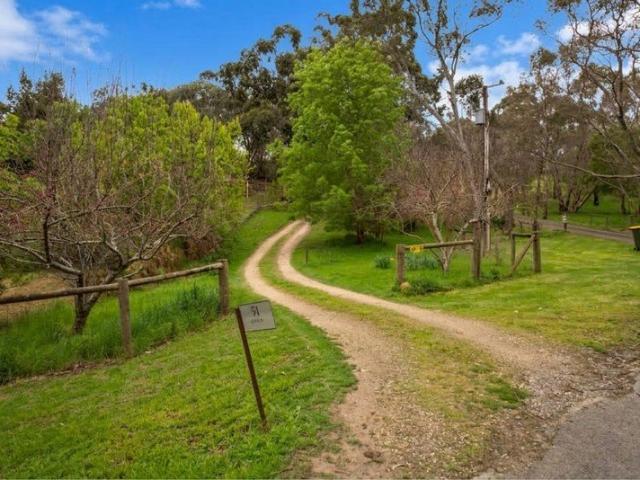
A Prestigious 2.1 Acre Sanctuary: Original Character, Endless Potential
View photo
House · for sale
Request Details
New
A Prestigious 2.1 Acre Sanctuary: Original Character, Endless Potential
Charleston
· 4 Bedrooms · 2 Baths · House
Charleston · 4 Bedrooms · 2 Baths · House
This property is available to view by appointment only. To arrange a private inspection, please contact Damon Brohier on 0422 856 686. Positioned on one of the most prestigious avenues in Blakiston, 91 Alston Road presents a rare opportunity to secure a 2.1-acre private sanctuary in an elite Adelaide Hills pocket. Renowned for its sprawling allotments, magnificent estates, and tranquil countryside ambiance, this tightly held address offers an enviable lifestyle for those seeking a true tree change without sacrificing convenience. At the centre of this expansive property is an original, owner-built two-storey residence awaiting its next chapter. Brimming with character and solid foundations, the home offers a compelling blank canvas for astute renovators looking to restore and modernise, or visionaries seeking to build a brand-new architectural masterpiece. Surrounded by established native gums and serene country views, the potential to add significant value here is unmatchable. Set far
Request Details
Generous Sized Allotment. Beautiful Home. Brilliant Lifestyle with a Shed!
View photo
House · for sale
Request Details
New
Generous Sized Allotment. Beautiful Home. Brilliant Lifestyle with a Shed!
Charleston
· 4 Bedrooms · 2 Baths · House
· Equipped kitchen
Charleston · 4 Bedrooms · 2 Baths · House · Equipped kitchen
Set on a generous 919m² allotment, this impressive four-bedroom, two-bathroom home delivers the perfect blend of contemporary style, modern finishes and entertaining appeal. From the moment you step through the front door the feature coffered ceilings set the tone for the quality and thoughtful design evident throughout. At the heart of the home is the expansive open-plan living, dining and kitchen that featuring stone benchtops, a double sink, large walk-in pantry, BOSCH dishwasher and 900mm Westinghouse five-burner cooktop. Flowing effortlessly outdoors to the alfresco, with provision for an outdoor kitchen, this is a space designed for relaxed family living to entertaining friends. Add the second entertaining pergola with its lovely hills outlook as well as a powered two-bay shed, and the lifestyle offering becomes even more compelling. Ideal for families, entertainers, professionals working from home or those wanting room for guests, hobbies and vehicles, the versatile floorplan of
Request Details
5 Bedroom House Mount Barker South Australia LS104603169
View photo
House · for sale
$ 799,000
$ 3,995/m²
Updated
5 Bedroom House Mount Barker South Australia LS104603169
Charleston
· 200 · 5 Bedrooms · 4 Baths · House
Charleston · 200 · 5 Bedrooms · 4 Baths · House
Luxury 5 Bed Home in Mount Barker AustraliaEs Property ID: es55541447 Hallmark CourtMount BarkerSA 5251South AustraliaAUSTRALIAPrice in Aus Dollars 1.3 million2015-built 5 bedroom, 3.5 bathroom home, situated on a generous 799 sqm allotment.Prepare to embark on an exciting journey as we introduce you to your new home sweet home! With a call to action that beckons, 'Pack your bags and move straight in,' this property promises a lifestyle of comfort and luxury.Step into the realm of luxury with five generously proportioned bedrooms, each offering a sanctuary of privacy and convenience. Ascend to the upper floor where the majestic Master bedroom awaits, boasting its own private ensuite and a capacious walk-in robe to neatly stow away your treasures. Bedrooms 2 and 3 echo this luxury with their own walk-in robes, while bedroom 4 offers a built-in robe, ensuring ample storage for all.Venture further into the upper floor and discover a haven for relaxation - a retreat area where parents can
$ 799,000
A Rare Piece of 1969 South Australian Architectural History
View photo
House · for sale
Request Details
New
A Rare Piece of 1969 South Australian Architectural History
Charleston
· 4 Bedrooms · 2 Baths · House
Charleston · 4 Bedrooms · 2 Baths · House
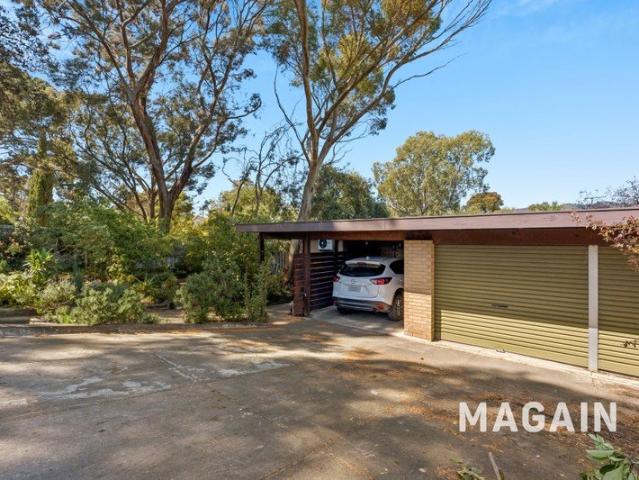
With an intriguing place in South Australia's architectural history, this distinctive retro residence presents a rare opportunity to restore and reimagine a substantial property from the renowned Snowden and Pikusa design portfolio in one of Adelaide's highly regarded north eastern suburbs. Set on a generous allotment along sought-after Lower North East Road, the home offers an exciting proposition for renovators, character-home enthusiasts and astute buyers looking for space, potential and long-term value - all just approximately 20 minutes from the Adelaide CBD. The existing split-level residence celebrates the use of raw natural materials, exposed feature brick walls, large windows and timber beamed ceilings with two separate living areas and an abundance of built-in storage. Its versatile layout provides an excellent foundation for a thoughtful renovation. While the property requires significant work, those with vision and a willingness to roll up their sleeves will have the opport
Request Details
A Stunning Designer Statement with Family Life at its Heart
View photo
House · for sale
Request Details
New
A Stunning Designer Statement with Family Life at its Heart
Charleston
· 4 Bedrooms · 2 Baths · House
· Equipped kitchen
Charleston · 4 Bedrooms · 2 Baths · House · Equipped kitchen
Best Offers By 10am Tuesday 29th September (unless sold prior) A bold architectural presence sets the tone for this 2019-built Rostrevor residence, where soaring entry voids, beautiful natural light and considered contemporary finishes give family living an unmistakably elevated feel. Leading the layout is the ground floor master retreat enjoying its own sense of seclusion, complete with a walk-in robe, twin-vanity ensuite and access to a private side courtyard. It's an indulgent start to a home designed to give everyone room to come together without sacrificing their own space. Follow the timber floors towards the rear and the floorplan opens into a spectacular social heart, where a gleaming kitchen takes its place beneath sleek pendant lighting. A waterfall island, sweeping stone surfaces and walk-in pantry make cooking with company a pleasure, while the adjoining dining and lounge invite loved ones to settle in. Throw open the glass sliders and weekend gatherings spill onto the cove
Request Details
Gardeners Paradise Birdwatchers Delight Home Entertainer's Haven
View photo
House · for sale
Request Details
New
Gardeners Paradise Birdwatchers Delight Home Entertainer's Haven
Charleston
· 4 Bedrooms · 2 Baths · House
· Garden
Charleston · 4 Bedrooms · 2 Baths · House · Garden
Perfectly presented on a massive 1224m² allotment, this inviting family home is being offered to the modern market for the first time and presents a rare and unique opportunity for garden lovers, birdwatchers and home entertainers. The home is been fastidiously upgraded and thoughtfully re-designed throughout by the current house proud owners, now ready for its next evolutionary phase. The home boasts up to 4 spacious bedrooms and multiple living areas across an upgraded design that will appeal to those who enjoy contemporary decor and relaxed everyday comfort. Alfresco entertaining to both upper and lower levels offers a plethora of outdoor living opportunity, while a free-flowing back yard offers established vegetable gardens, ample shedding and plenty of places for the kids to play. Relax in a generous formal living room with slow combustion heater, then step seamlessly onto the elevated alfresco entertaining deck and enjoy a barbecue as you watch the bird life in the adjacent treet
Request Details
Nature is Your Neighbour
View photo
House · for sale
Request Details
New
Nature is Your Neighbour
Charleston
· 4 Bedrooms · 2 Baths · House
Charleston · 4 Bedrooms · 2 Baths · House
A quality-built home where heritage character, healthy family living and the great outdoors come together. Proudly positioned high on the street in the tightly held Orchard Grove Estate, overlooking the natural beauty of Cobbler Creek Reserve, this beautifully presented four-bedroom home offers something increasingly difficult to find a substantial, master-built home with genuine character, exceptional craftsmanship and nature literally on your doorstep. From the moment you arrive, the quality is evident. The slate-fronted façade, return bullnose verandah, tessellated tiles, Norwood-style border, turned verandah posts and Federation decorative friezes create an impressive street presence and faithfully capture the charm of a bygone era. Step inside and the craftsmanship continues, with lofty ceilings, decorative plaster arches with ornate corbels, Victorian cove cornices, intricate ceiling roses, solid timber doors, wide timber skirtings and architraves with timber plinth blocks. Lead-
Request Details
Grand Luxury Design: Brand New in the Leafy Eastern Suburbs
View photo
House · for sale
Request Details
New
Grand Luxury Design: Brand New in the Leafy Eastern Suburbs
Charleston
· 4 Bedrooms · 3 Baths · House
Charleston · 4 Bedrooms · 3 Baths · House
Truly a heavenly haven for executive family living, this four-bedroom stunner has been superbly curated to present dynamic architecture dressed to impressed in sublime interior style. The aim? To provide a sophisticated residence that transitions effortlessly from family connector to formal entertainer to leisure provider and does so with exquisite grace on every occasion. The result? Ten out of ten. Newly built, it's ideally located in the heart of prestigious Kensington Gardens where established luxury homes enjoy leafy environs filled with morning birdsong, soft breezes and green open spaces. This popular neighbourhood is also home to elite public and private schools, popular cafes, nature reserves, 5-star dining venues and boutique shopping precincts. While the expansive layout encompasses primary bedrooms plus two, 3.5 divine bathrooms and exceptional living rooms on both levels, it is the attention to detail that elevates this home to majestic status. The exciting butler's pantry
Request Details
Uncompromised Executive Living: Prestigious Address, Premium Family Home
View photo
House · for sale
Request Details
New
Uncompromised Executive Living: Prestigious Address, Premium Family Home
Charleston
· 5 Bedrooms · 3 Baths · House
· Equipped kitchen
Charleston · 5 Bedrooms · 3 Baths · House · Equipped kitchen
Set in sought-after Burnside, No. 5 Kings Avenue is an impressive family home offering generous space, timeless style and an enviable eastern suburbs lifestyle. If you find the dignified street presence enticing, then the generous sense of space and tastefully elegant style are sure to be irresistible. This is a five- or six-bedroom residence with architectural interest, showcasing a beautiful blend of personality and sophistication. From active family living to grand scale formal entertaining, everything is easy. Living spaces boast an air of abundance as they flow smoothly from formal lounge to dining area and kitchen. From there it's a literal step down to the sunken living room drenched in natural light and connecting comfortably with the plus-sized entertainer's verandah. If hosting an extended family Christmas is on the cards, this home will excel. The floorplan incorporates five palatial bedrooms and a home office, or six if you need. Complementing ground floor living is an uppe
Request Details
Spacious Family Living with Versatile Layout & Stunning Elevated Views
View photo
House · for sale
Request Details
New
Spacious Family Living with Versatile Layout & Stunning Elevated Views
Charleston
· 5 Bedrooms · 3 Baths · House
· Garden · Equipped kitchen
Charleston · 5 Bedrooms · 3 Baths · House · Garden · Equipped kitchen
Proudly presented by Max Fraser & Ross Whiston, this beautifully maintained and thoughtfully updated residence at Modbury North offers generous proportions, flexible living spaces, and modern comforts designed for growing families or those who love to entertain. Positioned in a quiet cul-de-sac, 4 Karma Close welcomes you with a freshly landscaped front yard complete with convenient pop-up irrigation and impressive street appeal. Step inside and you'll immediately appreciate the functional layout and abundance of natural light. The entrance foyer leads to a versatile study or bedroom positioned to the right of the entry - ideal for working from home, guest accommodation, or a quiet retreat. Flowing through the home, the formal living and dining area features modern downlights, creating a warm and inviting space to relax or entertain. At the heart of the home is the stylish kitchen, fitted with a sleek stone benchtop and quality appliances including a Fotile gas cooktop, Fotile oven, an
Request Details
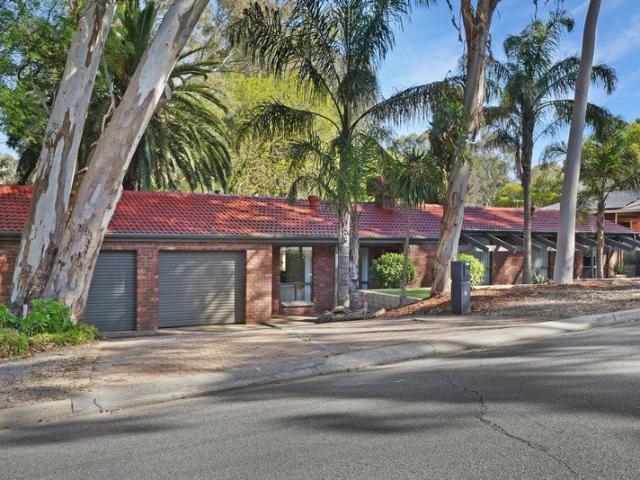
Aviary Style Living Zone + Admirable Outdoor Spaces!
View photo
House · for sale
Request Details
New
Aviary Style Living Zone + Admirable Outdoor Spaces!
Charleston
· 4 Bedrooms · 2 Baths · House
· Garden · Equipped kitchen
Charleston · 4 Bedrooms · 2 Baths · House · Garden · Equipped kitchen
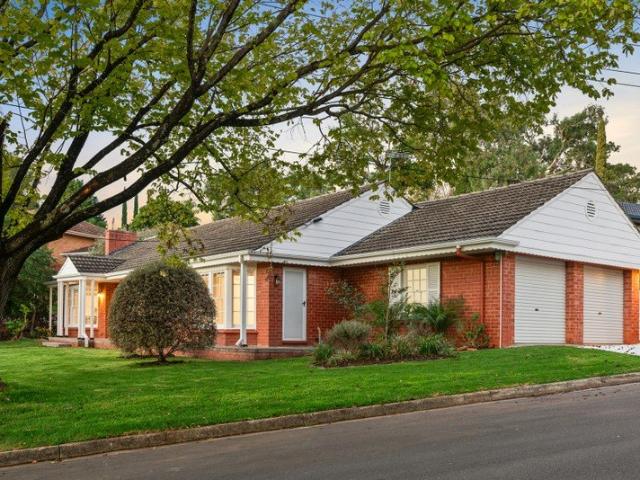
Built in 1998, this single-level residence keeps its greatest sense of scale for the open plan living zone, where floor-to-ceiling wraparound glass windows give the rear of this Greenwith home its distinction affording panoramic views of the tidy garden scape. This is the room that shapes the home and is sure to become the central gathering point for its newest residents. Throughout, there are acents of timber in the way of floating flooring, countertops, vanities and the rear deck. The angled U-shaped kitchen greets with a long two-tiered breakfast bar, creating a natural place to pull up a stool whilst meals come together. White cabinetry and black handles sit against a Beige diamond tiled splashback, joined by a gas cooktop, Westinghouse oven and Westinghouse dishwasher. A separate smaller lounge creates a quieter place to unwind, with sliding glass doors offering access to the rear. Nearby, the adjoining meals room widens the choice of spaces, while the separate study remains a def
Request Details
Welcome Home
View photo
House · for sale
Request Details
New
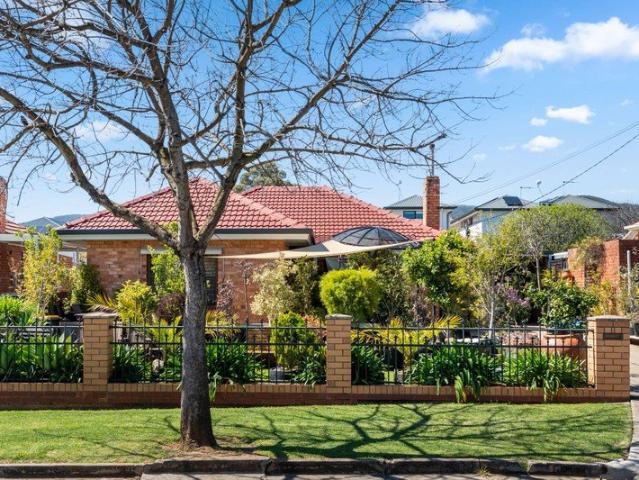
Welcome Home
Charleston
· 4 Bedrooms · 4 Baths · House
· Fireplace · Swimming pool · Cellar · Equipped kitchen
Charleston · 4 Bedrooms · 4 Baths · House · Fireplace · Swimming pool · Cellar · Equipped kitchen
Offers Close - 2pm the 6th October 2026, unless sold prior. Set within the elevated Victoria Heights enclave, this substantial family residence delivers exceptional space, flexible living and impressive entertaining across a beautifully established allotment. At its heart, an expansive open-plan living & dining area is enhanced by soaring ceilings, timber flooring and a welcoming fireplace. The adjoining kitchen provides generous bench space, quality appliances and a large breakfast bar designed for effortless everyday living. The flexible accommodation comprises a spacious main suite with walk-in robe and ensuite, two further bedrooms and a separate study that can comfortably serve as a fourth bedroom which also spans into the basement and cellar! Multiple entertaining zones extend throughout the home, including a separate family and billiard room, covered outdoor living and tiled swimming pool framed by established gardens. Downstairs, a dedicated cinema and games room, wet bar and p
Request Details
An Extraordinary Family Residence of Space, Luxury & Versatility
View photo
House · for sale
Request Details
New
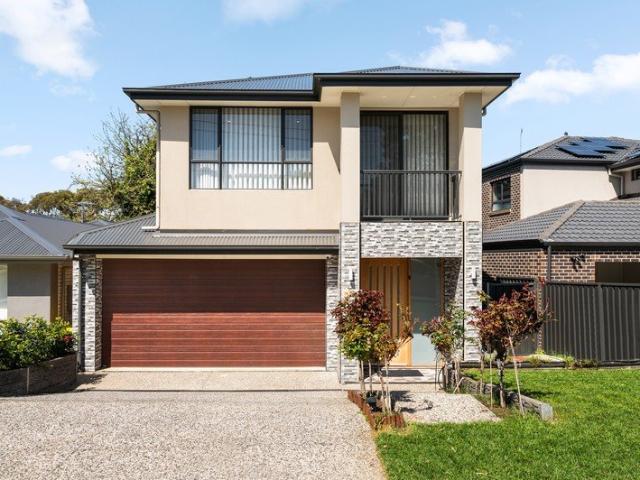
An Extraordinary Family Residence of Space, Luxury & Versatility
Charleston
· 6 Bedrooms · 4 Baths · House
· Equipped kitchen
Charleston · 6 Bedrooms · 4 Baths · House · Equipped kitchen
Impressive in scale, sophisticated in design and wonderfully versatile, this exceptional residence delivers a rare calibre of family living, where generous proportions, luxurious appointments and thoughtful separation come together effortlessly. From the moment you arrive, there is an unmistakable sense of space. Designed for a family who refuses to compromise on comfort or lifestyle, the home offers multiple living zones, impressive entertaining spaces and beautifully considered accommodation across two expansive levels. At its heart, the gourmet kitchen is a statement in both style and functionality, centred around a substantial island bench and flowing effortlessly into the dining and main living spaces. Whether preparing a family meal or entertaining a crowd, this is a kitchen designed to be enjoyed. The central living and dining zone creates a wonderful connection between the kitchen and entertaining spaces, while the enormous rumpus room provides an entirely separate environment
Request Details
Timeless Hamptons Elegance in the Heart of Bluestone
View photo
House · for sale
Request Details
New
Timeless Hamptons Elegance in the Heart of Bluestone
Charleston
· 4 Bedrooms · 2 Baths · House
Charleston · 4 Bedrooms · 2 Baths · House
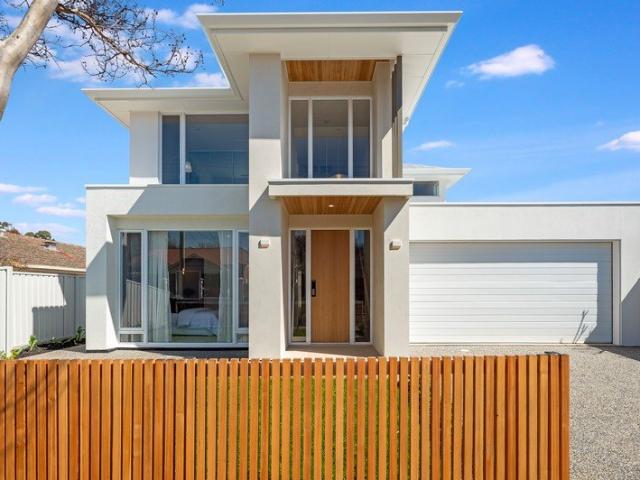
Set within the original, established section of Mount Barker's sought-after Bluestone community, 23 Silhouette Street enjoys a position within one of the Adelaide Hills' most recognised master-planned neighbourhoods. Developed by Peet, Bluestone was designed around a balance of established streetscapes, generous green space, parks, wetlands and an extensive network of walking and cycling trails, creating a connected Hills lifestyle with everyday convenience close at hand. Beautifully complementing its surroundings, this Hamptons-inspired residence was custom built by Stroud Homes in 2019 and nominated for Home of the Year in 2020. From the weatherboard-style cladding and feature stone façade to the classic Hamptons detailing, the home has an immediate sense of character and presence, with the same considered approach continuing throughout the interiors. Inside, generous proportions and a cohesive palette of premium finishes create a home that feels both refined and welcoming. Extensive
Request Details
Stunning Renovated Colonial Home on a Prime 720sqm Corner Allotment
View photo
House · for sale
Request Details
New
Stunning Renovated Colonial Home on a Prime 720sqm Corner Allotment
Charleston
· 4 Bedrooms · 2 Baths · House
· Equipped kitchen
Charleston · 4 Bedrooms · 2 Baths · House · Equipped kitchen
Welcome to 18 Gordo Avenue, Wattle Park, a beautifully renovated four-bedroom colonial-style residence set on a prominent corner allotment of approximately 720sqm. From the moment you arrive, you are welcomed by an impressive wide frontage framed by established gardens and a magnificent golden elm, perfectly positioned against a breathtaking backdrop of sweeping sunset views across Adelaide. Stepping inside, the home opens to a spacious front lounge, beautifully enhanced by a classic colonial-style bay window that fills the room with natural light and charm. This inviting space flows seamlessly through to the generous dining area, creating the perfect setting for family meals, entertaining friends, and relaxing at the end of each day. At the heart of the home lies the tastefully renovated kitchen, thoughtfully appointed with premium Miele appliances, a dishwasher, ample bench space, and extensive storage. The four bedrooms are privately positioned in their own separate wing, providing
Request Details
Character & Charm on Carnarvon Avenue
View photo
House · for sale
Request Details
New
Character & Charm on Carnarvon Avenue
Charleston
· 4 Bedrooms · 2 Baths · House
· Garden · Parking · Equipped kitchen
Charleston · 4 Bedrooms · 2 Baths · House · Garden · Parking · Equipped kitchen
Positioned in a peaceful pocket of Redwood Park, 19 Carnarvon Avenue offers a spacious and versatile home designed with family living in mind. Spread across a practical split-level layout, the home features four bedrooms, two and a half bathrooms and two generous living spaces, providing plenty of room for everyone to relax, unwind and enjoy everyday life. At the heart of the home, the well-appointed kitchen combines extensive bench space, abundant cabinetry, Smeg appliances and a dishwasher, making it as practical as it is inviting. Stepping outdoors, the home continues to impress with extensive established garden areas and a large entertaining space complete with a pergola and café blinds, creating an inviting setting for year-round gatherings. A dedicated fire pit area adds another place to relax and entertain, while the double garage and excellent storage throughout the home provide plenty of practicality for busy family living. A wood heater adds a cosy touch to the main living ar
Request Details
Double the Land. Double the Opportunity. One Extraordinary Offering
View photo
House · for sale
Request Details
New
Double the Land. Double the Opportunity. One Extraordinary Offering
Charleston
· 6 Bedrooms · 2 Baths · House
· Equipped kitchen
Charleston · 6 Bedrooms · 2 Baths · House · Equipped kitchen
Two neighbouring Rostrevor addresses, two established homes and a combined 1,417sqm of land with the scale to inspire something extraordinary. Offered together, 9 & 11 Kingswell Avenue present an exceptional chance to secure adjoining allotments of 700sqm and 717sqm in this sought-after eastern pocket. Whether you're looking to expand an investment portfolio, hold the properties while planning your next move or pursue an ambitious multi-dwelling development (STCC), the sheer scope of this dual-property offering puts a remarkable future firmly in focus. At number 9, a much-loved 1950s solid-brick classic delivers a neat two-bedroom layout, welcoming lounge, adjoining dining and cosmetically refreshed kitchen. A sunny courtyard opens to deep rear lawns, giving renovators room to consider the options while retaining a comfortably liveable home. Next door, number 11 brings a larger four-bedroom footprint with separate formal living, a casual meals area beside the original kitchen and anoth
Request Details
A Striking Family Statement in the Heart of Dernancourt
View photo
House · for sale
Request Details
New
A Striking Family Statement in the Heart of Dernancourt
Charleston
· 4 Bedrooms · 2 Baths · House
· Fireplace · Equipped kitchen
Charleston · 4 Bedrooms · 2 Baths · House · Fireplace · Equipped kitchen
Big, bold and beautifully equipped for family life, 8 Jenny Avenue delivers impressive space, style sophistication. Built in 2023, this striking Dernancourt residence commands attention from the first step with high ceilings, gleaming statement tiles and a timber-and-glass staircase. A sun-catching side courtyard draws natural light deep inside, while the separate lounge brings a quieter dimension to the floorplan with bespoke cabinetry, pendant lighting and a striking feature wall. Further in, the home shifts into entertaining mode with an expansive open-plan kitchen, dining and family domain designed to bring everyone together. Sleek black joinery, stone-look surfaces, quality appliances and a concealed Butler's pantry make cooking for a crowd feel effortless, while a custom entertainment wall with gas fireplace gives the living cosy winter appeal. Wide sliding doors take the action outside to a tiled alfresco, complete with built-in barbeque and sink, where long lunches and evening
Request Details
A Home to Host, Relax & Enjoy
View photo
House · for sale
Request Details
New
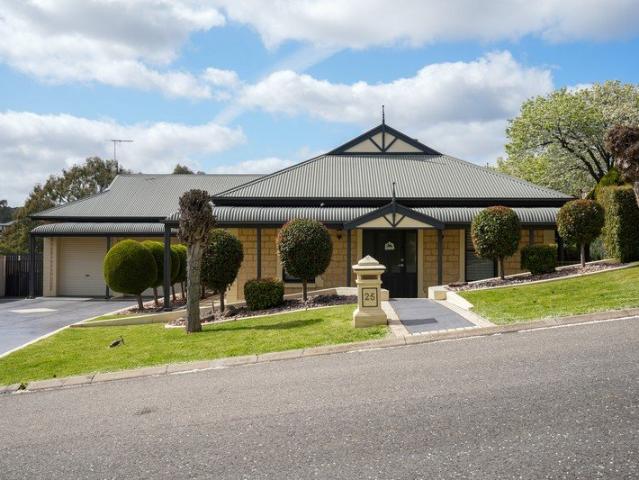
A Home to Host, Relax & Enjoy
Charleston
· 4 Bedrooms · 2 Baths · House
· Equipped kitchen
Charleston · 4 Bedrooms · 2 Baths · House · Equipped kitchen
Set within a quiet pocket of Greenwith, 25 Hedgerow Court is a beautifully renovated colonial-style home where timeless character meets modern family living. Featuring four generous bedrooms, a dedicated study, two bathrooms and two spacious living areas, the home offers plenty of room for families to spread out while enjoying a warm and inviting atmosphere. Plantation shutters throughout add a timeless finish, while the large open-plan living area creates a wonderful central hub for everyday life. Outside, the home is made for entertaining, with a large enclosed entertaining area complete with a wood-fired heater and outdoor kitchen, creating the perfect space to gather with family and friends all year round. Beautifully landscaped, low-maintenance front gardens, a large shed and picturesque surrounds add to the home's appeal, while the quiet court setting provides a peaceful backdrop. Surrounded by parks, reserves and family-friendly amenities, Greenwith offers a relaxed lifestyle wi
Request Details
MATCHING YOUR TURNKEY NEEDS Address Available on Request
View photo
House · for sale
Request Details
New
MATCHING YOUR TURNKEY NEEDS Address Available on Request
Charleston
· 4 Bedrooms · 2 Baths · House
Charleston · 4 Bedrooms · 2 Baths · House
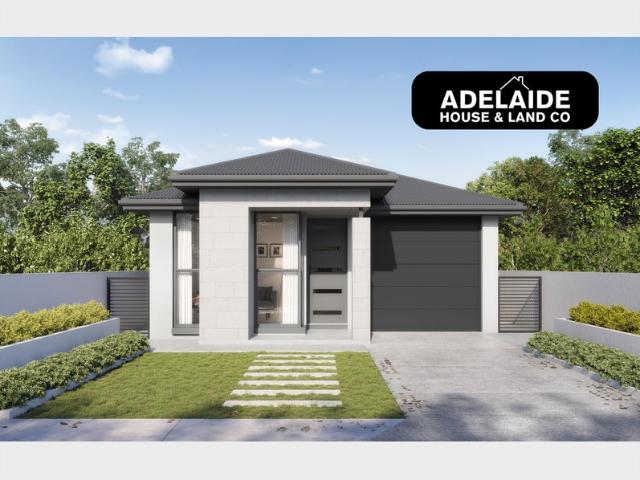
What This Is Turnkey home and land package solution Designed for low-maintenance living Who It Suits First-home buyers Upgraders or downsizers Investors seeking a straightforward turnkey asset What You Get A well-designed, practical home layout Quality turnkey inclusions as standard with optional upgrades Flexibility to adjust layout or inclusions if required Clear guidance throughout the build process Why AHL? Guidance and Risk Management No piecemeal decision-making No unclear handovers No unnecessary complexity A complete turnkey opportunity ready to move forward with confidence. Enquire today for further details. DISCLAIMER Floor plans and elevations are for illustrative purposes showcasing what could be added to your home as such it may include upgrade items, fixtures and facades available at an additional cost. The land is subject to availability and Vendor's discretion. AHL make no representation and, to the extent permissible at law, disclaim all liability - regarding the suita
Request Details
The ultimate in luxurious family living. Over 330sqm of home and built to a very high standard with the best in fittings
View photo
House · for sale
Request Details
New
The ultimate in luxurious family living. Over 330sqm of home and built to a very high standard with the best in fittings
Charleston
· 4 Bedrooms · 2 Baths · House
· Equipped kitchen
Charleston · 4 Bedrooms · 2 Baths · House · Equipped kitchen
Just completed and ready to move into now. Only a short walk to the beautiful Kensington Gardens Reserve. Soft neutral tones creating a warm and inviting living environment. Extremely generous room sizes throughout. Designed to maximise natural light. Built by highly respected local builder, Federation Homes. A builder who takes pride in their work and specialises in custom luxury homes. Premium Eastern Suburbs location and lifestyle. Brand new Torrens Title home. Impressive entrance foyer complimented with an open void double height ceiling. Comfortable and spacious main bedroom suite complete with a large walk in robe, gorgeous dresser and vanity and a stunning ensuite bathroom. The main bedroom is privately positioned on the ground level and overlooks the front gardens. Entertaining and every day family living are perfectly suited to the well designed hub living area. So much natural light with a sunny Northerly aspect to the kitchen and living space. Separating the dining and livin
Request Details

Get email alerts

Don't miss out: be the first to know about new properties

The alert was correctly created

On subscribing you accept the conditions of use and the privacy policy
Alert
Receive new ads in your inbox
Save this search
Receive alerts for new listings

We'll send you an email when we have new properties for: "Properties for sale in Charleston with 4 bedrooms"

The alert was correctly created

Lenswood
Balhannah
Get email alerts and be the first to see new listings
Required field
On subscribing I accept the terms of the privacy policy
Perfect! You'll soon start receiving new listings via email
Alert
Receive an email when we have new ads for Properties for sale in Charleston with 4 bedrooms
Save this search
Receive notifications when new entries are published.