305 properties for sale in Charleston with 4 bedrooms

Brand New Contemporary Living with Space, Style & Quality
View photo
House · for sale
Request Details
Brand New Contemporary Living with Space, Style & Quality
Charleston
· 4 Bedrooms · 2 Baths · House
· Equipped kitchen
Charleston · 4 Bedrooms · 2 Baths · House · Equipped kitchen
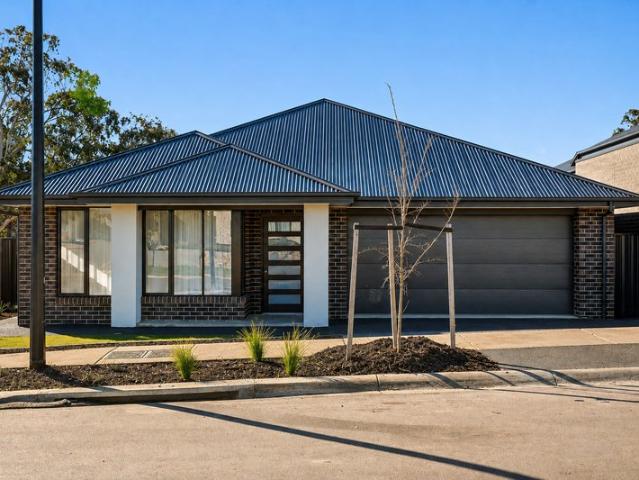
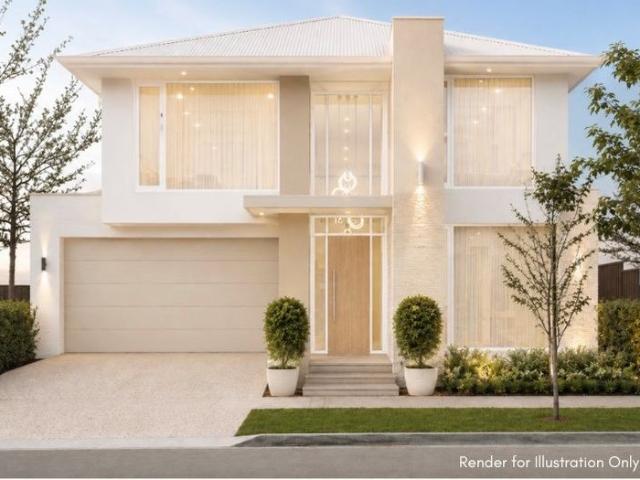
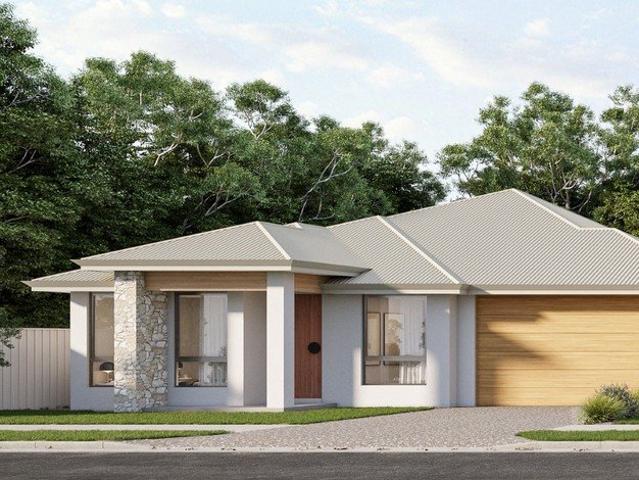
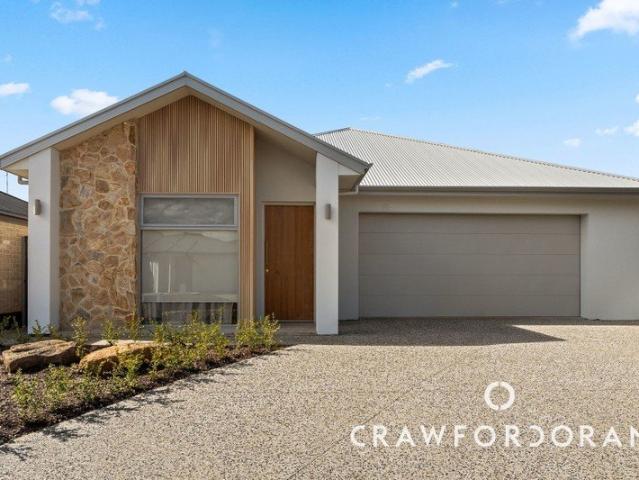
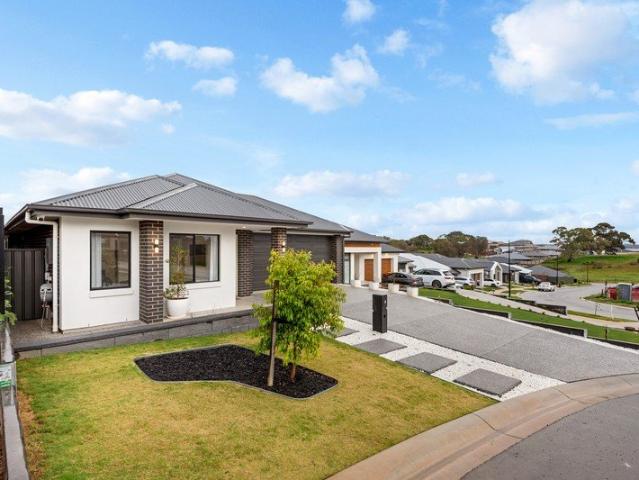
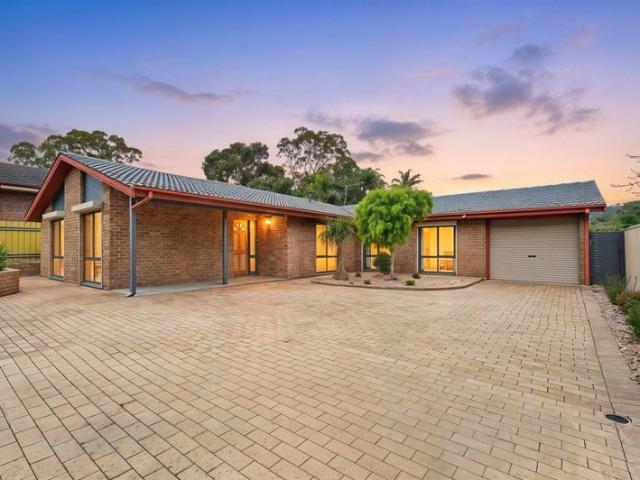
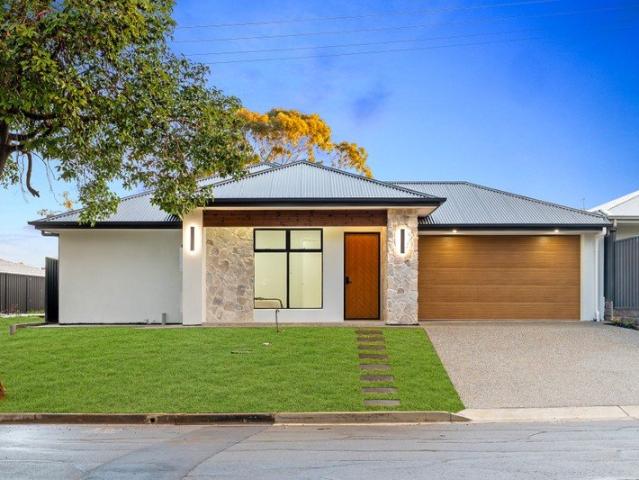
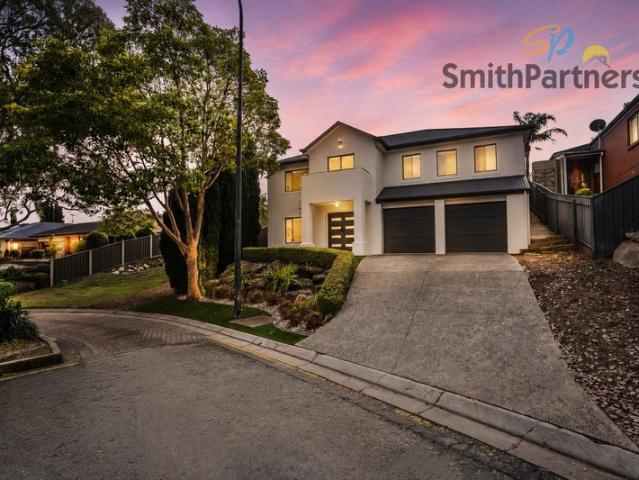
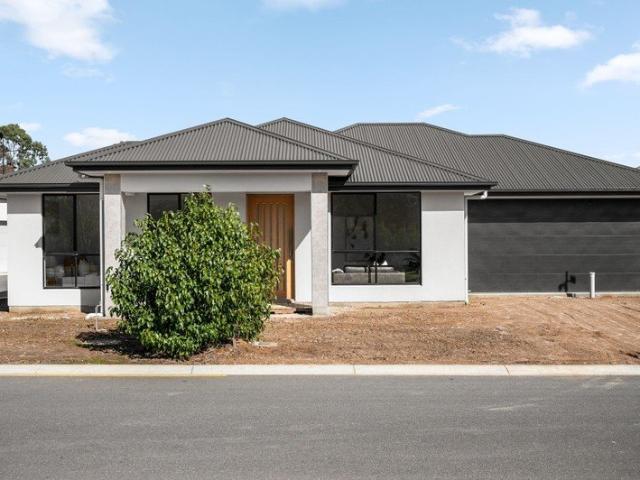
Price Guide: $990,000 - $1,050,000 Best Offer By Tuesday the 29th of September at 12pm Brand new and completed in 2026, 13C Princess Drive, Modbury presents an outstanding opportunity to secure a beautifully finished, north facing Torrens titled home combining contemporary design, quality finishes and an impressive 244sqm of living. Perfectly suited to first-home buyers, downsizers and families, eligible purchasers can take advantage of $0 stamp duty, while investors will appreciate the potential tax depreciation benefits that come with purchasing a brand new home. Step inside and you are welcomed by a spacious, light filled interior where modern finishes and thoughtful design are evident throughout. At the heart of the home is the expansive open plan kitchen, living and dining area, enhanced by floating floors and designed to bring everyday living and entertaining together. The striking kitchen is designed to impress, featuring stone benchtops with waterfall ends, a gas cooktop, wall
Request Details
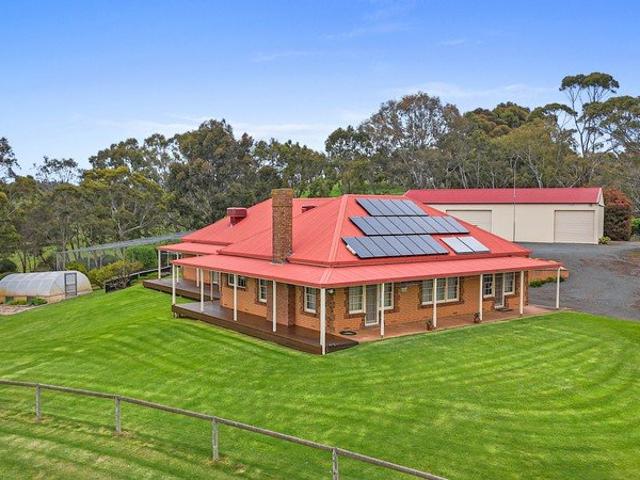
Private, Productive & Perfectly Positioned
View photo
Terraced House · for sale
Request Details
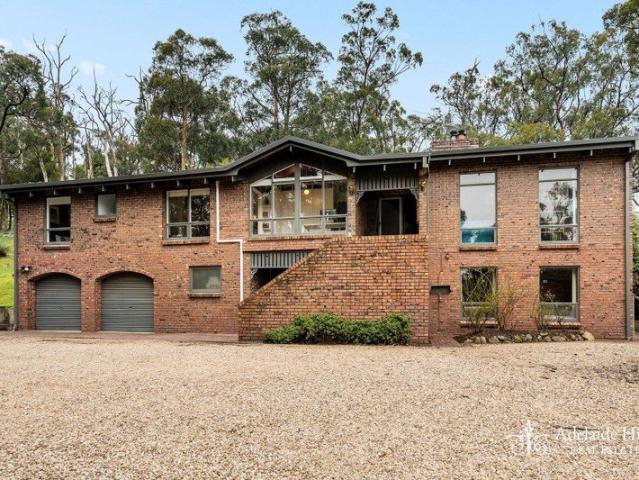
Private, Productive & Perfectly Positioned
Charleston
· 4 Bedrooms · 2 Baths · Terraced House
Charleston · 4 Bedrooms · 2 Baths · Terraced House
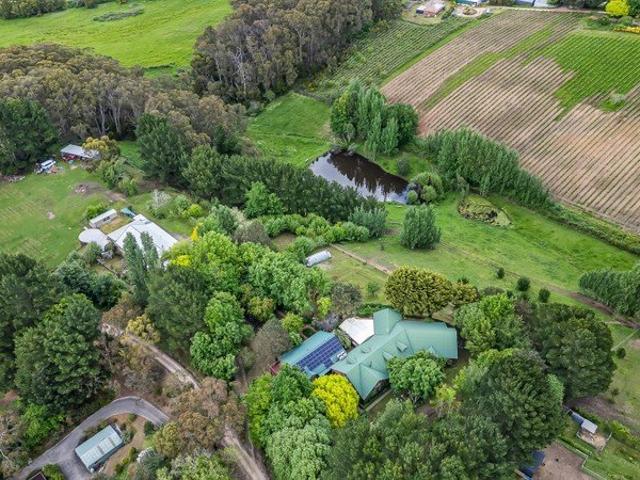
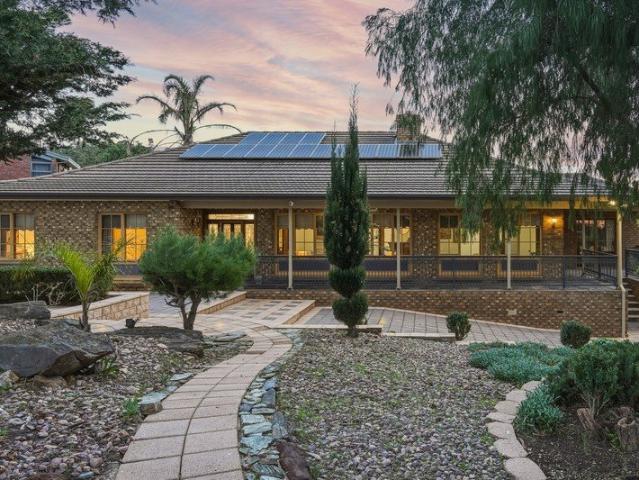
Set at the end of a quiet country road and surrounded by rolling Adelaide Hills countryside, 109 Quines Road, Echunga presents an outstanding opportunity to secure approximately 60.5 acres of productive land with exceptional privacy, excellent infrastructure and a beautifully maintained family home. Thoughtfully established for rural living, the property combines quality fencing, extensive shedding, abundant water and well-planned livestock facilities. Perfectly positioned to take in panoramic views across the surrounding countryside, the impressive solid brick home was built circa 1985 and has been meticulously maintained. Generous proportions, 2.7m ceilings and a flexible floorplan provide plenty of space for the whole family, with four bedrooms including a spacious master suite complete with ensuite and dressing room. Outside, the property is exceptionally well equipped. Approximately 24.5 hectares (60.5 acres) are divided into seven fully fenced paddocks, with electric external fen
Request Details
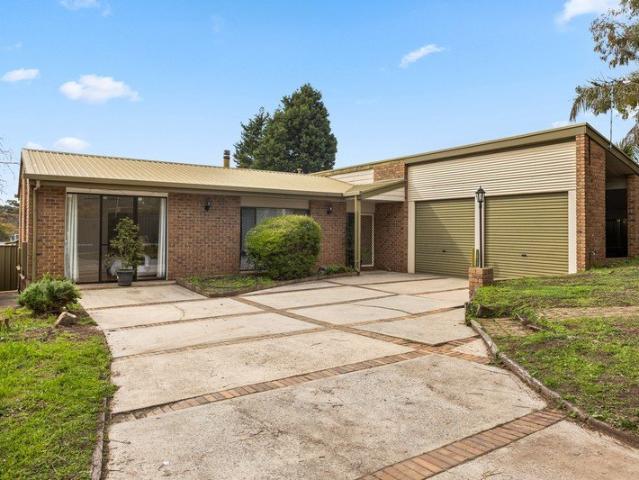
CHAPEL MAGIC | Bluestone Family Grandeur on a Rare 1247sqm Magill Estate
View photo
Villa · for sale
Request Details
CHAPEL MAGIC | Bluestone Family Grandeur on a Rare 1247sqm Magill Estate
Charleston
· 4 Bedrooms · 2 Baths · Villa
· Terrace · Swimming pool · Parking · Equipped kitchen
Charleston · 4 Bedrooms · 2 Baths · Villa · Terrace · Swimming pool · Parking · Equipped kitchen
Its 1890s grandeur delivers undeniable presence. Then comes the secure 1247sqm surprise: a versatile family-ready footprint, landscape-designed arrival and concept plans poised to turn this villa's outdoor picture into a true entertaining masterpiece. Yet there's no waiting required to enjoy everything this up to four-bedroom villa offers here and now - solar panels, a sparkling pool, half-court ball court, detached studio/workshop and a two-bay rear garage: every essential for the home business and active family. Beyond the automatic driveway gates, secure pedestrian entry and feature-lit magnolias, the home's modern momentum is clearly felt through its crisp contemporary palette, light-filtering plantation shutters and sleek kitchen remodel that transitions brilliantly outdoors. Flip through the 3D renders of the architectural proposal and the vision becomes nothing short of Chapel magic. Magic set to transform the sweeping allotment into sophisticated undercover and open-air terrace
Request Details
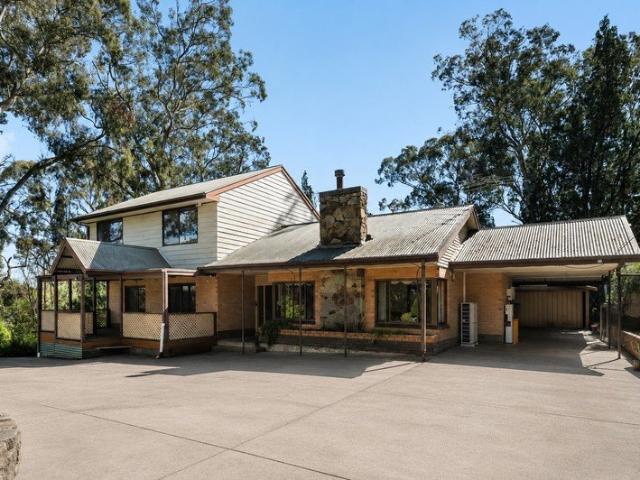
Generations of History, A Future of Possibility
View photo
House · for sale
Request Details
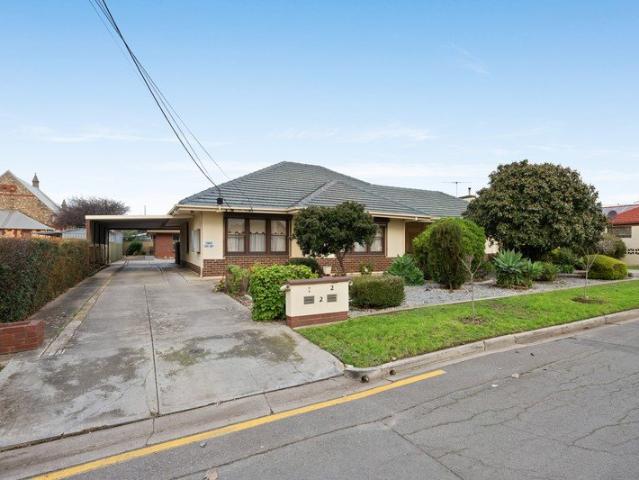
Generations of History, A Future of Possibility
Charleston
· 5 Bedrooms · 2 Baths · House
· Parking
Charleston · 5 Bedrooms · 2 Baths · House · Parking
Lovingly cared for by the same family for generations, 14 Grandview Grove offers a rare opportunity to secure a substantial family home in one of Magill's most appealing settings. Positioned quietly opposite Grandview Grove Reserve, there is no home directly across the road - just open green space, established trees and a leafy outlook that creates an enviable sense of space and privacy. Set on approximately 685sqm with a 14.03m frontage, the traditional Cape Cod-style home provides an impressive amount of accommodation, with five bedrooms, two bathrooms and two separate living areas. The home remains largely original, but has been lovingly maintained and is perfectly liveable while its next chapter is decided. For those needing space for cars, caravans, trailers, boats or hobbies, the property is particularly well equipped, with substantial shedding and parking for up to six vehicles. A separate two-room, granny-flat-style structure at the rear adds further versatility, providing the
Request Details
A Rare Piccadilly Valley Lifestyle with Endless Possibilities
View photo
House · for sale
Request Details
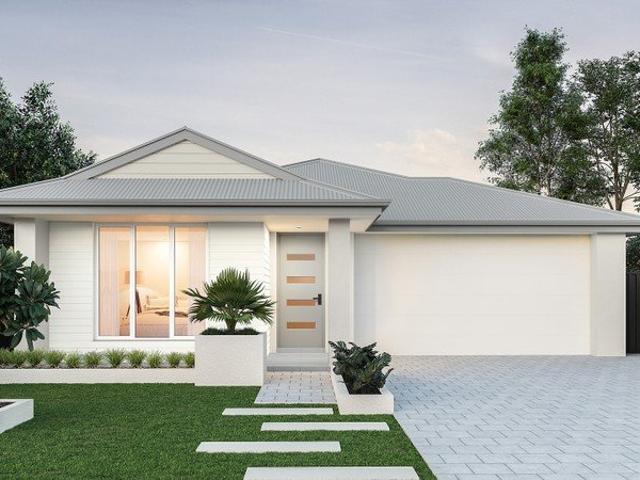
A Rare Piccadilly Valley Lifestyle with Endless Possibilities
Charleston
· 4 Bedrooms · 2 Baths · House
Charleston · 4 Bedrooms · 2 Baths · House
Tucked away in one of the Adelaide Hills' most tightly held pockets, this exceptional 3.73-hectare (approx.) property delivers the kind of space, flexibility and natural beauty that is increasingly difficult to find. Surrounded by established gardens, productive orchard, vegetable gardens and sweeping views towards Mount Lofty and neighbouring vineyards, this is a property designed for living, entertaining and making the most of the Hills lifestyle. And there is plenty of room for everyone. The main residence provides four bedrooms and generous living spaces, complemented by a fully self-contained two-bedroom unit, a separate one-bedroom studio and a charming three-bedroom cottage with its own driveway access. The possibilities are considerable - extended family accommodation, guest quarters, home-based business, short-term accommodation or additional rental income. When it's time to relax, gather around the pizza oven and take in the outlook, entertain friends beneath the Hills sky or
Request Details
Contemporary Comfort with a Touch of Luxury
View photo
House · for sale
Request Details
Contemporary Comfort with a Touch of Luxury
Charleston
· 4 Bedrooms · 2 Baths · House
· Equipped kitchen
Charleston · 4 Bedrooms · 2 Baths · House · Equipped kitchen
1 Oaken Street Mount Barker, combining refined contemporary design with the relaxed elegance of Adelaide Hills living.. Thoughtfully crafted for sophisticated family living, the residence showcases generous proportions, premium finishes, abundant natural light, and beautifully appointed spaces designed for effortless entertaining and everyday comfort. Internal Features • Brand-new Metricon 2026 build, offering the benefits of contemporary design and modern finishes • Four generously sized bedrooms, all fitted with plush carpeting • Spacious master suite featuring a walk-in robe and private ensuite with shower and toilet • Impressive 3-metre-high ceilings, creating an enhanced sense of space and openness • Beautiful oak floating floorboards throughout the main living areas • Two large living areas providing plenty of space for the whole family to relax and unwind • Stunning open-plan kitchen designed as the heart of the home, featuring a large island bench with dual stainless-steel sink
Request Details
Flexible Family Living on a Generous St Agnes Block
View photo
House · for sale
Request Details
Flexible Family Living on a Generous St Agnes Block
Charleston
· 5 Bedrooms · 2 Baths · House
· Equipped kitchen
Charleston · 5 Bedrooms · 2 Baths · House · Equipped kitchen
Set across a generous 710sqm parcel in a peaceful St Agnes pocket, 16 Bank Crescent delivers the kind of family flexibility that becomes more valuable with every passing year. A series of shared and private zones gives the home wonderful adaptability, while designer updates bring fresh energy to its established footprint. From quieter retreats to generous social spaces, there's a sense that this is a home ready to meet the rhythm of family life rather than dictate it. Spacious and sunlit formal lounge and dining zones sit either side of the gleaming central kitchen, creating a superbly connected hub for everyday family time. Black granite bench tops, glossy 2Pac cabinetry, dishwasher and statement 900mm oven give the cook plenty to work with, while great prep space and abundant storage leaves all the room for helping hands. It's a setup that makes mid-week dinners feel just as inviting as lively weekend get-togethers, with the layout making conversation part of the cooking rather than
Request Details
Family Scale, Riverside Calm & Room to Grow
View photo
House · for sale
Request Details
Family Scale, Riverside Calm & Room to Grow
Charleston
· 4 Bedrooms · 2 Baths · House
· Equipped kitchen
Charleston · 4 Bedrooms · 2 Baths · House · Equipped kitchen
Much-loved, beautifully maintained and wonderfully generous, 30 Orange Grove Circuit brings family scale to one of Dernancourt's most peaceful pockets. Set across a manicured corner parcel just footsteps from the River Torrens, its sprawling four-bedroom footprint delivers the kind of space established households rarely outgrow, pairing multiple living zones with warm contemporary charm and a free-flowing layout that you can love from day one. There's room here for everyone to find their own rhythm. Formal living and dining create a welcoming first impression, while the central kitchen feeds into another expansive everyday living zone where morning rushes, casual dinners and weekend catch-ups can all unfold without missing a beat. A separate rumpus retreat adds another layer again, giving kids and teens their own space to disappear into while the adults reclaim the quieter corners of the home. Four bright bedrooms sit around the neat family bathroom, while the privately positioned mast
Request Details
2 New Homes to be Built on this Site4 Bedrooms, 2 Generous Living Areas, Study, 2.5 Bathrooms, Double Garage Land: 406m2Overlooking Reserve
View photo
House · for sale
Request Details
2 New Homes to be Built on this Site4 Bedrooms, 2 Generous Living Areas, Study, 2.5 Bathrooms, Double Garage Land: 406m2Overlooking Reserve
Charleston
· 4 Bedrooms · 2 Baths · House
· Parking · Equipped kitchen
Charleston · 4 Bedrooms · 2 Baths · House · Parking · Equipped kitchen
What a great outlook! Land Package Deal (substantial savings available) OR A Finished Product Sale These two homes to be built by prominent Adelaide builder - Dechellis Homes. A home built by Dechellis Homes is a home for life! OR Buy the land and build with your own Builder. Check out the land advertisement: www.realestate.com.au/property-residential+land-sa-magill-204626744 This is a brilliant opportunity to acquire a home built to a very high standard with the opportunity to change things to suit your own style and décor. These plans have been designed for family living with generous accommodation, with the main bedroom suite on the lower level with a large walk-in robe and ensuite facility. It has a very generous kitchen with larder/pantry and an enormous amount of cupboards and bench space with bi-fold window giving access to the outdoor living area as a servery. The family living and meals area is very generous, and this light-filled room offers excellent high windows (ple
Request Details
Single Level. So spacious. What a lovely location
View photo
House · for sale
Request Details
Single Level. So spacious. What a lovely location
Charleston
· 4 Bedrooms · 2 Baths · House
· Parking · Equipped kitchen
Charleston · 4 Bedrooms · 2 Baths · House · Parking · Equipped kitchen
Tucked in a quiet and picturesque part of highly sought after Rostrevor adjacent tree-lined Leabrook Drive. This new home will offer a healthy family friendly lifestyle to love. Home 2 now sold. Very generous living spaces. Single level Torrens Title home. Properties like this are becoming rare in the marketplace. Double lockup garage. Wide frontage design to give the home a great look from the front and help bring in the natural light to the inside. So many windows. This home will face Luringa Avenue which is a quiet tree-lined street. Completion will be in June 2027. Only pay a 10% deposit now and the balance on completion. This gives you ample time to sell your existing home and be organised for your next home. Huge open plan hub of the home living area - 8.3m x 4.3m! Home size of 187sqm. Gorgeous contemporary kitchen with warming timber tones. Fully equipped with double Bosch ovens and so much storage and bench space. Proper size walk in pantry hidden via custom joinery doors. Form
Request Details
Where Luxury Meets the Hills
View photo
House · for sale
Request Details
Where Luxury Meets the Hills
Charleston
· 4 Bedrooms · 2 Baths · House
· Equipped kitchen
Charleston · 4 Bedrooms · 2 Baths · House · Equipped kitchen
If you're seeking that warm neighbourhood vibe with a luxurious twist, this luminous newly built four-bedroom residence offers a sparkling home base in Mount Barker's peaceful leafy southeastern pocket. Surrounded by neighbouring recreation parks and open green spaces in the Adelaide Hills' largest town, Fig Street provides the perfect balance of lifestyle convenience and Hills charm. From a commanding single-storey feature stone façade with timber accents, step into the cavernous entry hall to be immediately met with a sense of luxurious space and style, courtesy of soaring 3m ceilings and herringbone engineered floors. The open plan living space allows for natural light to dance freely through all hours of the day, take in well-placed windows and lush floor-to-ceiling sheers, built-in entertainment cabinets, and a gas heater for cosy Hills evenings at home. A waterfall island bench grounds the designer kitchen, wrapped in elegant deep blue cabinetry and powered by an induction cookto
Request Details
Spacious Contemporary Living for the Modern Family
View photo
House · for sale
Request Details
Spacious Contemporary Living for the Modern Family
Charleston
· 4 Bedrooms · 2 Baths · House
· Equipped kitchen
Charleston · 4 Bedrooms · 2 Baths · House · Equipped kitchen
Rymak Real Estate is delighted to present this beautifully designed family home, offering the perfect blend of comfort, functionality and modern living in the sought after community of Aston Hills in Mount Barker. Featuring four bedrooms, including a versatile fourth bedroom or home theatre, the home is thoughtfully designed to suit growing families, first home buyers or investors alike. The master suite is positioned privately at the front of the home and includes a walk-in robe and ensuite, while the remaining bedrooms are serviced by a central family bathroom. At the heart of the home, the spacious open plan, well equipped kitchen, meals and family area, creates a welcoming space for everyday living and relaxing with family and friends. Complete with a walk-in pantry, breakfast bar and seamless access to the undercover alfresco area, indoor and outdoor living come together to create the perfect space for family gatherings and year round entertaining. Additional features include a do
Request Details
AUCTION 4PM SUNDAY 27TH OF SEPTEMBER
View photo
House · for sale
Request Details
Updated
AUCTION 4PM SUNDAY 27TH OF SEPTEMBER
Charleston
· 4 Bedrooms · 2 Baths · House
· Equipped kitchen
Charleston · 4 Bedrooms · 2 Baths · House · Equipped kitchen
Presented to the market as part of the finalisation of the family estate, this property represents an exciting opportunity for its next chapter. Designed with family living in mind, this generously proportioned home delivers four bedrooms, multiple living and dining zones, impressive raked ceilings and fantastic outdoor entertaining, all set across a substantial 768sqm allotment. Freshly painted and beautifully maintained, the flexible floorplan provides plenty of space for family, guests, kids and pets. At the front of the home, formal living and dining areas create an impressive introduction, with soaring raked ceilings and statement pendant lighting. At the centre, the recently updated kitchen connects effortlessly with the large family and dining area. Complete with a walk-in pantry and five-burner Westinghouse gas cooktop and oven, it is a practical hub for everyday living and entertaining. The master bedroom provides a peaceful retreat with a large walk-in robe, modern ensuite, c
Request Details
MATCHING MATCHING YOUR TURNKEY NEEDS Address Available on Request
View photo
House · for sale
Request Details
MATCHING MATCHING YOUR TURNKEY NEEDS Address Available on Request
Charleston
· 4 Bedrooms · 2 Baths · House
Charleston · 4 Bedrooms · 2 Baths · House
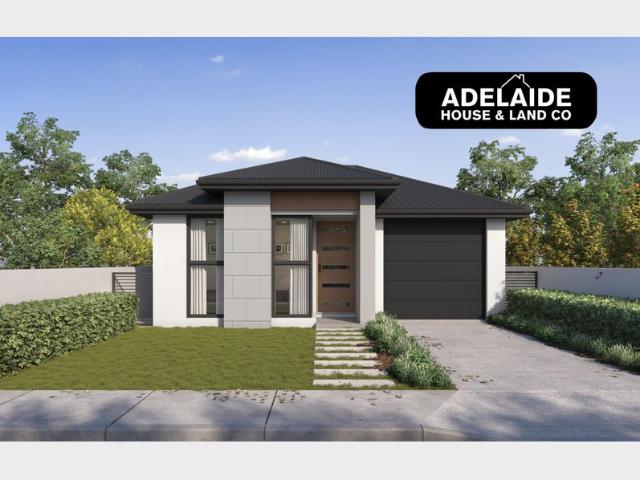
What This Is Turnkey home and land package solution Designed for low-maintenance living Who It Suits First-home buyers Upgraders or downsizers Investors seeking a straightforward turnkey asset What You Get A well-designed, practical home layout Quality turnkey inclusions as standard with optional upgrades Flexibility to adjust layout or inclusions if required Clear guidance throughout the build process Why AHL? Guidance and Risk Management No piecemeal decision-making No unclear handovers No unnecessary complexity A complete turnkey opportunity ready to move forward with confidence. Enquire today for further details. DISCLAIMER Floor plans and elevations are for illustrative purposes showcasing what could be added to your home as such it may include upgrade items, fixtures and facades available at an additional cost. The land is subject to availability and Vendor's discretion. AHL make no representation and, to the extent permissible at law, disclaim all liability - regarding the suita
Request Details
Let the light in, right where Mount Barker comes into its own
View photo
House · for sale
Request Details
Let the light in, right where Mount Barker comes into its own
Charleston
· 4 Bedrooms · 1 Bath · House
· Equipped kitchen
Charleston · 4 Bedrooms · 1 Bath · House · Equipped kitchen
Best offers by 10:00am Tuesday the 29th September (unless sold prior) There's a lot to like about a home that simply gets the fundamentals right and 77 Alexandrina Road does exactly that, pairing solid-brick bones with a family-friendly footprint and Mount Barker's ever-growing hub just minutes away. Built in 1998 and set back from the road, its classic façade introduces a single-level layout made for real life. Four flexible bedrooms line a central hall, ready to flex around growing families, overnight guests, or work-from-home days, while the main bedroom's direct access to a three-way family bathroom keeps busy mornings moving. Then the floorplan stretches north and everything brightens up. Sunshine spills across an open-plan living area, giving everyday life an easy, connected place to land. Holding court alongside it, the kitchen keeps the cook firmly in the conversation, with a walk-in pantry and wide servery bench making light work of everything from weekday breakfast on the run
Request Details
Brand New Luxury Where Every Detail Matters
View photo
House · for sale
Request Details
Brand New Luxury Where Every Detail Matters
Charleston
· 4 Bedrooms · 2 Baths · House
· Equipped kitchen
Charleston · 4 Bedrooms · 2 Baths · House · Equipped kitchen
Ray White Modbury proudly presents an exceptional brand-new residence that combines contemporary luxury, premium finishes and thoughtful design to deliver an outstanding family lifestyle. Welcome to 23 Aldrin Crescent, Modbury North! From the moment you enter, the home's quality is unmistakable. High ceilings, elegant finishes and light-filled interiors create a sophisticated yet inviting atmosphere, while the carefully considered floorplan provides plenty of space for both everyday living and entertaining. At the heart of the home is the spacious open-plan kitchen, dining and living area, designed to become the central hub of family life. The beautifully appointed kitchen features quality appliances, a dishwasher and a substantial walk-in pantry, providing exceptional storage and preparation space while maintaining a sleek and streamlined feel. Accommodation comprises four generous bedrooms, including a luxurious master suite complete with a spacious walk-in robe and beautifully appoi
Request Details
Elegant Living located in one of Greenwith best kept secrets
View photo
House · for sale
Request Details
Elegant Living located in one of Greenwith best kept secrets
Charleston
· 4 Bedrooms · 3 Baths · House
· Balcony · Equipped kitchen
Charleston · 4 Bedrooms · 3 Baths · House · Balcony · Equipped kitchen
Discover refined living in this exquisite Greenwith residence, nestled in the serene and sought-after Silveracre Pass dress circle. Location is second to none enjoying tranquil views of rolling hills all the way to Little Para Reservoir at your rear door step. This spacious home boasts four double bedrooms two with private ensuites, three bathrooms in total, offering ample space for a growing or extended family. Study nook leading to balcony enjoying peaceful birdlife and views across tree lined creek/reserve. Built in 2004, the property combines modern elegance with timeless design across 242 square meters of thoughtfully crafted living space. The heart of this home is its open-plan living area, where natural light flows effortlessly through expansive windows, creating a warm and inviting atmosphere. The gourmet kitchen, complete with high-end finishes and fixtures, will inspire your culinary creativity. Each bedroom offers a peaceful retreat, with the master suite featuring an ensuit
Request Details
A Grand Family Residence with Breathtaking Panoramic Views Across Adelaide
View photo
House · for sale
Request Details
A Grand Family Residence with Breathtaking Panoramic Views Across Adelaide
Charleston
· 5 Bedrooms · 3 Baths · House
· Equipped kitchen
Charleston · 5 Bedrooms · 3 Baths · House · Equipped kitchen
Set on an expansive allotment of approximately 3,076m², 73 Coach Road, Skye is a substantial five bedroom, three bathroom residence offering generous accommodation, multiple living and entertaining areas and sweeping views across Adelaide and towards the coast. Arranged across two levels, the home offers a versatile layout with a combination of formal and everyday living spaces. An entrance hall leads through to the lounge and separate dining room, while a central family area connects with the kitchen and the spacious living and dining area beyond. Large windows feature prominently throughout the main living areas, drawing in natural light while taking full advantage of the home's elevated outlook. Timber detailing and feature ceilings add character to the interiors, while fireplaces are positioned across several of the living spaces. The main kitchen provides extensive cabinetry, generous bench space and a built in pantry, with direct connection to the adjoining family and living area
Request Details
Freshly Built for Effortless Modern Living
View photo
House · for sale
Request Details
Freshly Built for Effortless Modern Living
Charleston
· 4 Bedrooms · 2 Baths · House
· Equipped kitchen
Charleston · 4 Bedrooms · 2 Baths · House · Equipped kitchen
This brand-new Metro Home was completed in November 2025 and has never been occupied, presenting an exceptional opportunity to secure a pristine, move-in-ready home with the added benefit of a stamp duty concession. Fresh, spacious and beautifully resolved, 44 Northbrook Circuit delivers the ease of a functional floor plan designed around the way families actually live. The four-bedroom residence pairs generous proportions with a warm, contemporary palette across its 414sqm Torrens Title allotment. From the moment you enter, natural light and warm timber-look flooring set an inviting tone. A separate front living room creates a quiet place to unwind, while further inside, the home opens into an expansive family and dining zone where everyday living takes centre stage. The kitchen makes a striking yet understated statement, combining Caesarstone benchtops with streamlined cabinetry, a Smeg Portofino induction cooktop and all-electric appliances, complemented by a walk-in pantry. A large
Request Details
Stylish flexibility, secure income, and ready for whatever comes next
View photo
House · for sale
Request Details
Stylish flexibility, secure income, and ready for whatever comes next
Charleston
· 4 Bedrooms · 1 Bath · House
· Equipped kitchen
Charleston · 4 Bedrooms · 1 Bath · House · Equipped kitchen
Already returning $650 per week with a tenant securely in place until 7th June 2027, this is an opportunity that combines immediate rental income with the flexibility of a substantial family home. Whether you're looking for a solid investment, planning ahead for your future home, or simply want a property that offers plenty of options, this 1960s double-brick residence delivers on all fronts. Sturdy and ready for anything, that's the vibe this home extends from its home theatre conversion to its study nook and gabled all-weather rear deck. Set on a leafy 710sqm allotment, the 4-bedroom home flaunts a new 6.6kW solar system, 2.7m ceilings, and a flexible floorplan that can adapt to whatever life demands. United by timeless whites, the four-bedroom floorplan bends the rules according to your needs, while its position just walking minutes from St. Mark's Lutheran School and Mount Barker's historic main street adds serious lifestyle appeal. For those wanting instant kitchen satisfaction, i
Request Details
MATCHING YOUR TURNKEY NEEDS Address Available on Request
View photo
House · for sale
Request Details
MATCHING YOUR TURNKEY NEEDS Address Available on Request
Charleston
· 4 Bedrooms · 2 Baths · House
Charleston · 4 Bedrooms · 2 Baths · House
What This Is Turnkey home and land package solution Designed for low-maintenance living Who It Suits First-home buyers Upgraders or downsizers Investors seeking a straightforward turnkey asset What You Get A well-designed, practical home layout Quality turnkey inclusions as standard with optional upgrades Flexibility to adjust layout or inclusions if required Clear guidance throughout the build process Why AHL? Guidance and Risk Management No piecemeal decision-making No unclear handovers No unnecessary complexity A complete turnkey opportunity ready to move forward with confidence. Enquire today for further details. DISCLAIMER Floor plans and elevations are for illustrative purposes showcasing what could be added to your home as such it may include upgrade items, fixtures and facades available at an additional cost. The land is subject to availability and Vendor's discretion. AHL make no representation and, to the extent permissible at law, disclaim all liability - regarding the suita
Request Details
Hi, I'm Seriously Impressive.
View photo
House · for sale
Request Details
Hi, I'm Seriously Impressive.
Charleston
· 4 Bedrooms · 3 Baths · House
· Balcony · Parking
Charleston · 4 Bedrooms · 3 Baths · House · Balcony · Parking
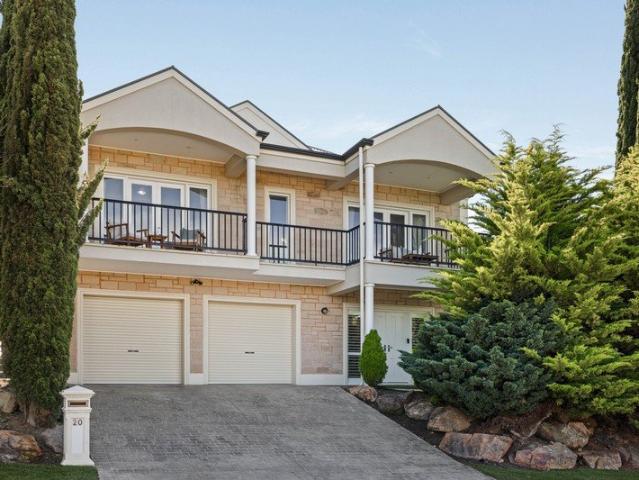
Say hello to a home that knows how to make an entrance. Spread across two generous levels with four bedrooms, three bathrooms, multiple living spaces and an outdoor entertaining area built to host a crowd, 20 Crowhurst Street brings plenty of scale, character and some seriously impressive upgrades into the mix. Step inside and the checkerboard tiled entry sets the tone straight away, with high ceilings, decorative detailing and a staircase leading you upstairs. The ground floor also gives bedroom four its own private position, complete with built-in robe and ensuite, making it an ideal setup for guests, older children or extended family. There's internal access to the substantial double garage and workshop too, with additional storage and access to further under-house storage. Upstairs, the home opens into a huge front living area with plenty of room to spread out, while the adjoining balcony gives you another spot to sit back and take in the outlook. The main bedroom is equally genero
Request Details
The Perfect Two Storey Family Home
View photo
House · for sale
Request Details
The Perfect Two Storey Family Home
Charleston
· 5 Bedrooms · 2 Baths · House
Charleston · 5 Bedrooms · 2 Baths · House
Discover the perfect harmony of space and versatility in this recently extended family home. Designed with the growing family in mind, this home has been thoughtfully built up to offer a flexible floor plan that adapts to your changing needs. Whether you require dedicated zones for work, play, or quiet relaxation, the clever layout ensures that every family member has their own space while maintaining a seamless flow throughout the living areas. It is a rare opportunity to secure a home that has already done the heavy lifting, providing an expansive, multi-generational footprint that is ready to welcome your family's next chapter. This is the ultimate family home, where the hard work has already been completed, especially with the stunning upstairs renovations that offer a move-in-ready experience. Key Features Upstairs Master Suite - A private retreat with built in robe and ceiling fan Separate Living Area - Featuring a ceiling fan, perfect for a parent's escape or a teenage retreat E
Request Details
Brand new & never been lived in!
View photo
House · for sale
Request Details
Brand new & never been lived in!
Charleston
· 4 Bedrooms · 2 Baths · House
· Air conditioning · Parking · Equipped kitchen
Charleston · 4 Bedrooms · 2 Baths · House · Air conditioning · Parking · Equipped kitchen
All the hard work done, not a stone left unturned, and everything ready for you to enjoy. If you are ready for low maintenance living with no compromise on style, then this could be the exact home you have been looking for! Features include: Four bedrooms, master with ensuite and walk in robe, other bedrooms all with built in robes. Open plan family living area boasting centrally located kitchen, overlooking looking the lounge and dining space. Neutral décor throughout, Quality fixtures and fittings plus reverse cycle ducted air conditioning for seasonal comfort. Head outside and enjoy the rear outdoor alfresco area with enough grassed area for the family pet perfectly framed by easy care gardens. Double lock up automatic garage, plus addition double off street parking for addition cars. Striking facade with neat, tidy, low maintenance frontal gardens. And if you add to the mix so close to all facilities, Tea Tree Plaza for shopping, Modbury Hospital just down the road, public transpor
Request Details
A Grand Hills Estate of Unrivalled Space & Serenity | 7,034m² of Private Hills Living
View photo
House · for sale
Request Details
A Grand Hills Estate of Unrivalled Space & Serenity | 7,034m² of Private Hills Living
Charleston
· 4 Bedrooms · 3 Baths · House
Charleston · 4 Bedrooms · 3 Baths · House
Set amongst the natural beauty of the Adelaide Hills, this exceptional four-bedroom, three-bathroom Crafers Estate presents a rare combination of scale, privacy, lifestyle and future potential. Set on an impressive 7,034m² allotment, the substantial residence offers approximately 285m² of internal living, quality updates with soaring raked ceilings, beautiful solid oak floors, multiple living zones and expansive feature windows framing the surrounding natural landscape. From the moment you enter, there is an unmistakable sense of space and connection to nature. Capturing both refined living and the freedom of a Hills lifestyle, the character home effortlessly caters to families, entertainers, professionals working from home, multigenerational families or those seeking a true private retreat. Multiple living areas flow beautifully throughout the home, while the downstairs level provides self-contained secondary living arrangement with its own living, bedroom, kitchenette, bathroom, saun
Request Details
Big on Family Living, Bigger on Future Possibility
View photo
House · for sale
Request Details
Big on Family Living, Bigger on Future Possibility
Charleston
· 4 Bedrooms · 2 Baths · House
· Garden · Fireplace · Equipped kitchen
Charleston · 4 Bedrooms · 2 Baths · House · Garden · Fireplace · Equipped kitchen
When size, flexibility and future upside all land at one address, 416 Yatala Vale Road makes a persuasive case. Set across a sweeping 764sqm parcel in this well-connected north-east pocket, the home delivers a high-functioning four-bedroom plus study footprint with multiple places to gather, retreat or work. A formal lounge with feature fireplace sets a warm first impression before the layout opens through dining to the central kitchen, while the enormous rear family domain gives busy households the kind of elbow room that changes how day-to-day life feels. The kitchen sits right where it should, surrounded by the action and equipped with generous bench space, timber cabinetry and modern appliances. From here, the living spills straight outside to a wide covered entertaining area and north-facing lawns, creating an easy rhythm between weekday routines, weekend barbecues and backyard play. The main bedroom enjoys its own ensuite, two more bedrooms bookend the family bathroom, while a fo
Request Details
Open the Door to a Resort Themed Family Living on a Grand Scale Exciting Setting, City Views & to the Coast
View photo
House · for sale
Request Details
Open the Door to a Resort Themed Family Living on a Grand Scale Exciting Setting, City Views & to the Coast
Charleston
· 5 Bedrooms · 4 Baths · House
· Garden · Parking
Charleston · 5 Bedrooms · 4 Baths · House · Garden · Parking
Offers Close Thursday, 24th September at 12pm (Unless sold prior) Located near the end of Royal Ave, a no-through road & offering excellent visitor parking. A striking, luxuriously appointed grand residence set on over 3 levels, offering exciting family living, with resort-themed amenities in the prestigious eastern suburbs' foothills. Secure entry providing electric gates opening to a wide driveway. Direct access into the home from the garaging, which also includes a superior galley-style laundry & laundry chute. Street Level: A magnificent entrance, featuring an eye-catching crystal chandelier, recessed lighting, cathedral height ceiling & solid oak Herringbone flooring. Breathtaking views the moment you step inside, from tree-tops, to the city & over to the coast. Left of entry, there is an optional guest bedroom (bedroom 2) with a bay window, inviting eastern orientation & a pleasant view over the front garden. A double-sized room lined with 100% wool carpet, sliding robes & a luxe
Request Details
A Rare Opportunity on 2,658m² approximately Surrounded by Nature
View photo
House · for sale
Request Details
A Rare Opportunity on 2,658m² approximately Surrounded by Nature
Charleston
· 6 Bedrooms · 2 Baths · House
· Equipped kitchen
Charleston · 6 Bedrooms · 2 Baths · House · Equipped kitchen
Offering an incredibly rare opportunity in the tightly held suburb of Banksia Park, this unique property presents an expansive 2,658m² (approx.) allotment, a versatile two-storey residence and a spectacular natural setting. Set well back from Milne Road via a long private driveway, the home is enveloped by established trees and greenery, creating a sense of privacy and tranquillity that is becoming increasingly difficult to find. With substantial grounds, established outdoor amenities and plenty of scope to make your mark, this is truly a blank canvas with endless possibilities. The two-storey residence provides generous accommodation across both levels, with the floorplan offering six bedrooms, including three bedrooms on the ground floor and three additional bedrooms upstairs. The main bedroom is completed with an ensuite. The spacious lounge provides a comfortable central living area, while the kitchen and dining zone connects naturally with the outdoors. Outdoor living is where thi
Request Details
THREE DWELLINGS, ONE TITLE Substantial Development Opportunity!
View photo
House · for sale
Request Details
THREE DWELLINGS, ONE TITLE Substantial Development Opportunity!
Charleston
· 7 Bedrooms · 3 Baths · House
Charleston · 7 Bedrooms · 3 Baths · House
At 2 Rowney Avenue, the scale is hard to miss. Held on a single Torrens title, the 1,292sqm allotment (approx) combines a 28 metre frontage (approx), three solid-brick dwellings and an Urban Corridor (Business) setting. For investors and developers, the existing rental investment can be retained, while subdivision, redevelopment or a multi-level, multi-dwelling project may also be explored for the future (STCC). The current holding is already generating $1,460 per week in rent (gross, approx). Vendor-supplied figures put current income at approximately $76K per annum, with potential to increase the current income following renovations. All three dwellings can remain in the rental mix as longer-term options are assessed. The main dwelling facing Rowney Avenue was built in 1959, with the two smaller units built in 1982. In the front residence, 2.8m (approx) ceilings and decorative plasterwork give the interiors distinctive character. It offers three bedrooms and a main bathroom with a se
Request Details
221 Sherbrooke Loop, Clover Wood, Mount Barker
View photo
Terraced House · for sale
Request Details
221 Sherbrooke Loop, Clover Wood, Mount Barker
Charleston
· 4 Bedrooms · 2 Baths · Terraced House
Charleston · 4 Bedrooms · 2 Baths · Terraced House
This house & land package is to be constructed. Accent 3.5 Centred around natural light with well-placed windows allowing every inch of the living spaces to feel bright and inviting. Included in this house and land package, you will also find: Cloverwood Estate Mount Barker, the place to live LIMITED TIME $15K DISCOUNT APPLIED TITLED ALLOTMENT Build with the best 71 years of helping South Australians The number one builder for over 20 years Genuine ALL INCLUSIVE pricing 5-Month Build Time (from foundation pour) - fast & efficient Transparent & Comprehensive - no surprises, no hidden costs Stress-Free Building Experience - streamlined from start to finish Thoughtfully Designed Home - created to enhance everyday living Choice of Premium Facades - elevate your street appeal Upgrade Option to Aspire Inclusions - premium luxury at your fingertips Hebel AAC External Walls - enhanced energy efficiency & acoustic comfort Colorbond Roofing & 6.6kW Solar System - long-lasting and sustainable Air
Request Details

Get email alerts

Don't miss out: be the first to know about new properties

The alert was correctly created

On subscribing you accept the conditions of use and the privacy policy
Alert
Receive new ads in your inbox
Save this search
Receive alerts for new listings

We'll send you an email when we have new properties for: "Properties for sale in Charleston with 4 bedrooms"

The alert was correctly created

Lenswood
Balhannah
Get email alerts and be the first to see new listings
Required field
On subscribing I accept the terms of the privacy policy
Perfect! You'll soon start receiving new listings via email
Alert
Receive an email when we have new ads for Properties for sale in Charleston with 4 bedrooms
Save this search
Receive notifications when new entries are published.