717 houses for sale in Charleston

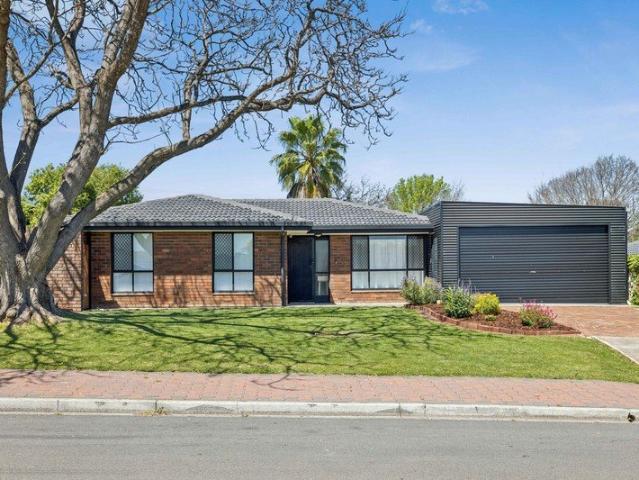
Live, Lease or Reimagine in Coveted Magill
View photo
House · for sale
Request Details
New
Live, Lease or Reimagine in Coveted Magill
Charleston
· 3 Bedrooms · 1 Bath · House
· Equipped kitchen
Charleston · 3 Bedrooms · 1 Bath · House · Equipped kitchen
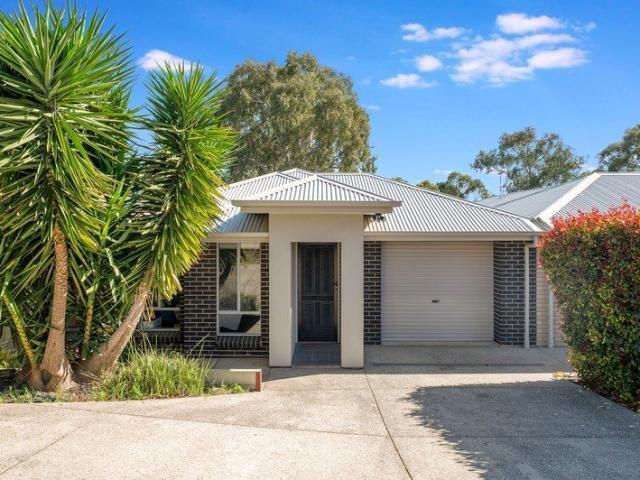
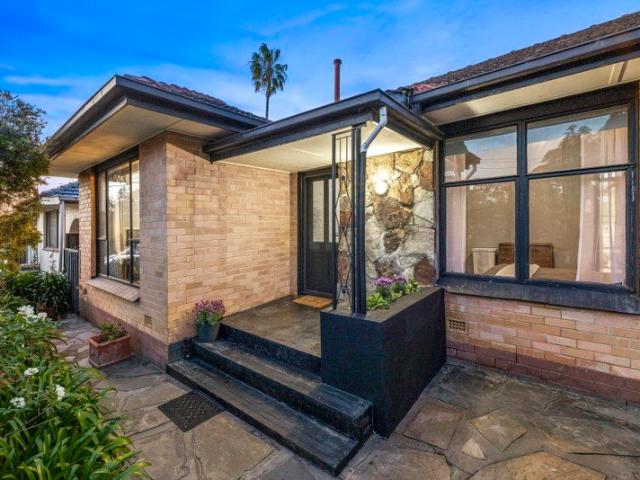
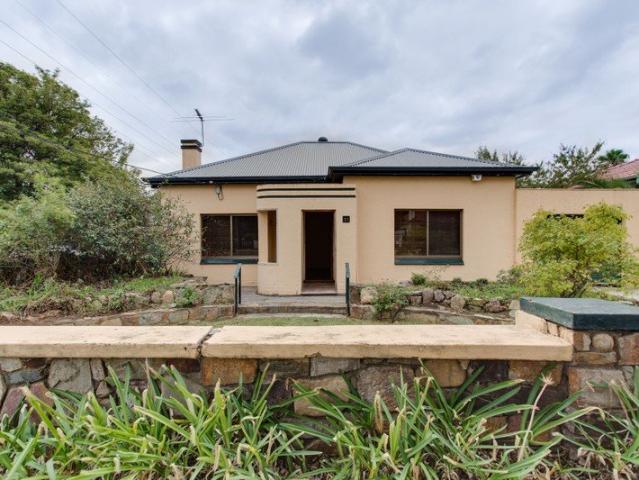
This property is currently leased at $450 per week until 21st June 2027 Mid-century Art Deco bones, a versatile 345sqm corner parcel and a coveted foothold in Magill set the scene for a property with plenty of life left in it, yet even more possibility ahead. Timber floors bring warmth to the separate lounge, while two bedrooms, third bedroom/study, practical kitchen and updated bathroom form a compact footprint ready to keep earning, welcome a thoughtful refresh or become an affordable first-home base in the heart of the east. Longer term, the land opens another door entirely, giving you the scope to start again with a stylish low-upkeep residence shaped to suit the site (subject to planning consent). Then there's the location. Daly Oval and the Gums Reserve wait just footsteps away, with sought-after public and private schools close by and Firle Plaza handling the weekly shop in a jiffy. Glynburn Road's growing café scene brings local flavour, Morialta Conservation Park puts weekend
Request Details
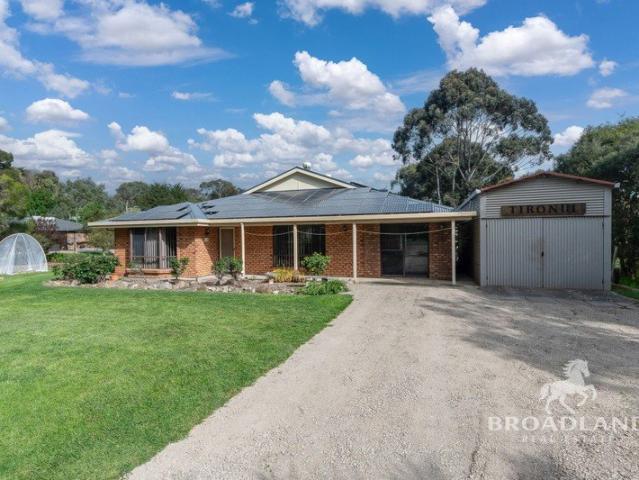
Space, Serenity & Style in Kersbrook!
View photo
House · for sale
Request Details
Updated
Space, Serenity & Style in Kersbrook!
Charleston
· 5 Bedrooms · 2 Baths · House
· Garden · Parking · Equipped kitchen
Charleston · 5 Bedrooms · 2 Baths · House · Garden · Parking · Equipped kitchen
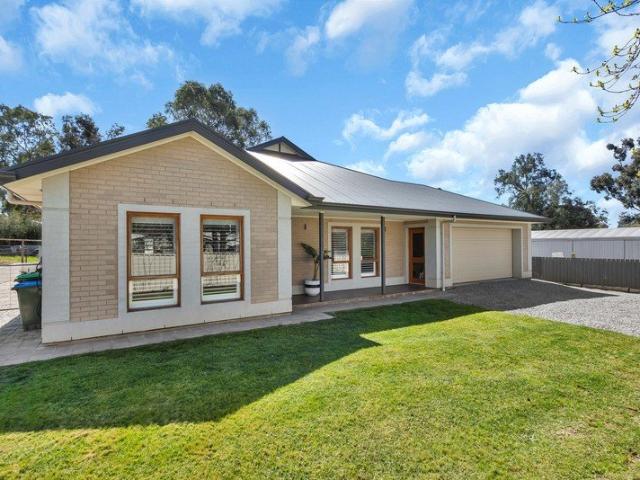
Nestled within the peaceful Adelaide Hills surrounds, 21A Scott Street, Kersbrook offers a rare blend of space, comfort, and lifestyle appeal on a generous 1,414m2 allotment. Designed for family living, the home features five bedrooms, two bathrooms, and two separate living zones, providing flexibility for growing families, guests, or those needing additional space. With a dedicated study/fifth bedroom option, warm interiors, plantation shutters throughout, and a welcoming layout, the home combines practicality with relaxed Hills charm. Outside, the property truly embraces the lifestyle with a stunning alfresco entertaining area complete with an outdoor kitchen and bar, creating the perfect setting for gatherings and relaxed outdoor living. The generous grassed backyard provides room for children, pets, and gardening, complemented by a cosy firepit area, two sheds, and a double garage with direct outdoor access. Located in the picturesque township of Kersbrook, this property offers the
Request Details
A Big Beautiful Block With a Brilliant Bonus!
View photo
House · for sale
Request Details
A Big Beautiful Block With a Brilliant Bonus!
Charleston
· 4 Bedrooms · 3 Baths · House
· Garden · Equipped kitchen
Charleston · 4 Bedrooms · 3 Baths · House · Garden · Equipped kitchen
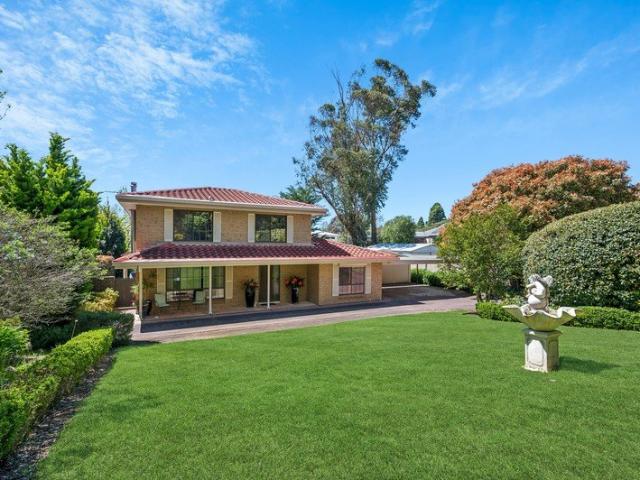
Finding a thriving property sprawling 1,470sqms, with a spacious family home, separate accommodation and even room for the caravan all within an easy stroll of Hahndorf's Main Street, is quite something. Tucked in behind a rise, on a no through road, this property enjoys a wonderfully quiet position that makes it feel a world away. The gardens are an absolute delight. A front lawn screened by established hedges creates lovely privacy. Out the back, gorgeous lush lawns and all the space you need for family celebrations, summer cricket with the kids or simply enjoying whatever you want to do in your own beautiful backyard. Inside, the home is neat and practical. Two separate living rooms downstairs mean everyone can have their own space. The main family room has a Nectre wood fire that warms the entire home and the benefit of a new split system. The other living room has the charm of exposed timber ceiling beams and the convenience of its' own split system. The kitchen is bright and ligh
Request Details
A Home Where Lifestyle Comes First
View photo
House · for sale
Request Details
A Home Where Lifestyle Comes First
Charleston
· 4 Bedrooms · 1 Bath · House
· Garden · Equipped kitchen
Charleston · 4 Bedrooms · 1 Bath · House · Garden · Equipped kitchen
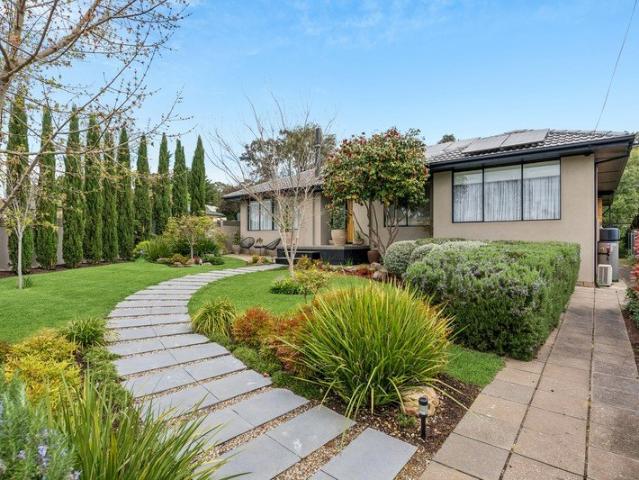
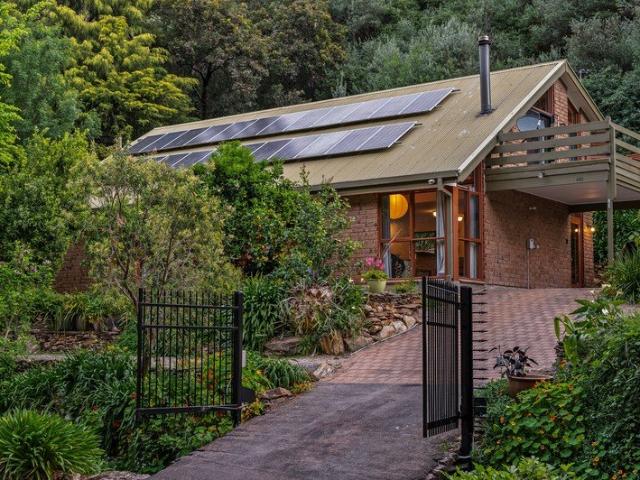
If lifestyle and ambience are important, this could be the home for you. From the moment you walk through the front gate, there's an immediate sense of calm. The established garden is full of life, with Japanese maples, myrtles and pencil pines surrounding a gently curving path to the front door. Private, natural and welcoming, it sets the tone for what lies beyond. Inside, you can't help but want to stop and take a deep breath and soak up the peaceful, relaxed atmosphere. The home is filled with natural light, with solid timber floors, an easy open-plan living and dining area and a modern kitchen positioned right at the heart of the home. But what really makes this property work is its connection to the outdoors. Bifold doors open right back to a large gabled deck and pergola, creating an additional living space that can be enjoyed for much of the year. It's the perfect setting for a long lunch, dinner with friends, morning coffee or simply sitting quietly and enjoying the garden. The
Request Details
Lock up and leave
View photo
House · for sale
Request Details
Lock up and leave
Charleston
· 4 Bedrooms · 2 Baths · House
· Garden
Charleston · 4 Bedrooms · 2 Baths · House · Garden
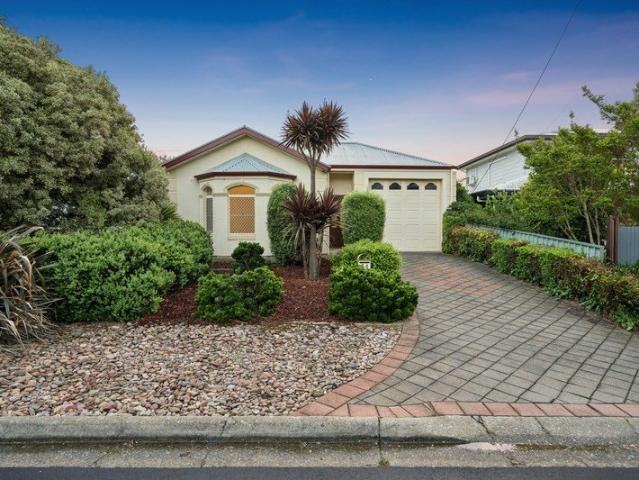
Positioned on an easy care lock up and leave 418m² allotment, this thoughtfully designed Rossdale home offers a fantastic combination of space, practicality and low maintenance living. Built in 2009, the home has been cleverly designed to maximise its allotment, offering flexible accommodation, excellent vehicle storage and an impressive outdoor entertaining area. Compact, practical, with every inch being utilised. The home itself is unassuming from the front appearance yet feels warm and spacious, especially when you step into the open plan living area offering copious amounts of natural light. If you're an entertainer, you won't be disappointed too as the paved undercover entertainer area spans out over approx. 45m2 and offers all year round. The master bedroom is also a standout with its bay window overlooking the manicured front garden with established plants, along with the desired ensuite bathroom and WIR. Other great features of the home: • 156m2 living space with tiled flooring
Request Details
Immaculately Presented Family Home in the Heart of Kanmantoo
View photo
House · for sale
Request Details
Immaculately Presented Family Home in the Heart of Kanmantoo
Charleston
· 3 Bedrooms · 1 Bath · House
· Equipped kitchen
Charleston · 3 Bedrooms · 1 Bath · House · Equipped kitchen
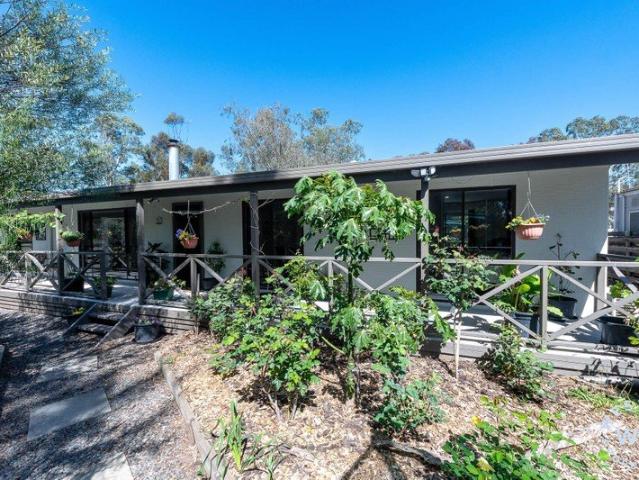
Beautifully maintained and privately positioned behind established, low-maintenance gardens alive with birdlife, this charming ranch-style residence offers the perfect blend of comfort, space and relaxed country living. The elevated full-width timber deck, sheltered beneath the front verandah, provides the ideal spot to enjoy your morning coffee, entertain family and friends, or simply sit back and watch the world go by. Step inside to a spacious family home featuring a welcoming living area, with tiled flooring flowing throughout the main living spaces, hallway and kitchen. Designed with families in mind, the home offers multiple living zones, providing plenty of room for everyone to spread out and enjoy. The modern kitchen is both stylish and practical, featuring generous bench space, ample cabinetry, a corner pantry, stainless steel dishwasher, quality Belling wall oven, electric cooktop and rangehood. Accommodation is well catered for with three bedrooms. The spacious main bedroom
Request Details
Sunlit Family Living with Space to Spread Out!
View photo
House · for sale
Request Details
Sunlit Family Living with Space to Spread Out!
Charleston
· 3 Bedrooms · 2 Baths · House
· Equipped kitchen
Charleston · 3 Bedrooms · 2 Baths · House · Equipped kitchen
Set well back from the road, this spacious Torrens Title home combines thoughtful design, bright interiors, and generous outdoor living on an approximately 380sqm allotment. Built in 2015, it offers a welcoming setting for families, with plenty of room to relax, entertain and enjoy everyday life. At the heart of the home, the north-facing open-plan living and dining area captures an abundance of natural light. Its generous proportions comfortably accommodate large lounge furniture and a substantial dining table, creating a space where family and friends can gather with ease. Designer floor tiles provide a stylish, practical finish. The well-appointed kitchen brings together ample storage, gas cooking, a dishwasher, and an expansive island bench. Whether preparing weekday meals or hosting a celebration, there is plenty of space to cook, serve and stay connected with everyone. The main bedroom offers a comfortable retreat, complete with a walk-in robe and beautifully appointed ensuite. T
Request Details
Two beautiful parcels of land, each 24 acres and each $645,000 $675,000
View photo
Terraced House · for sale
Request Details
Two beautiful parcels of land, each 24 acres and each $645,000 $675,000
Charleston
· Terraced House
Charleston · Terraced House
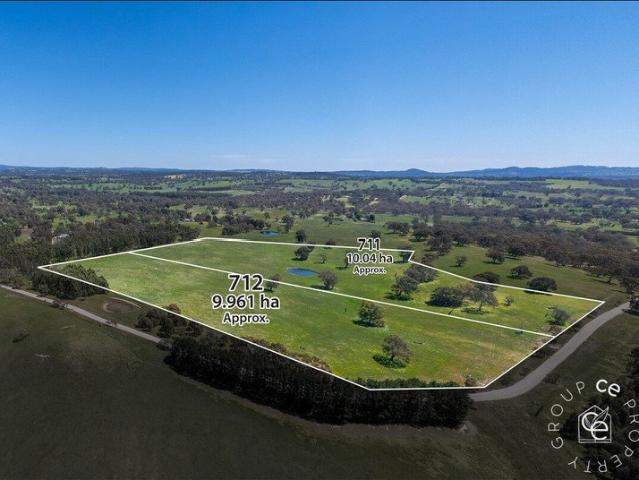
Choose your block, pick your home site, build and live the dream. Lot 711 is 10.04ha (24.8 acres); Lot 712 is 9.961ha (24.6 acres); Gorgeous, gently undulating countryside Fully perimeter fenced, with a dam on each allotment Rural farm gate entrances with post and 4-rail fencing Several massive old gum trees dot the landscape Beautiful views over the properties and beyond Easy to access house sites, ideal for creating your dream home Perfectly orientated for solar efficiency The ideal acreage to create wonderful lifestyles Situated just north of the township of Mt Pleasant and close to the golf course, these idyllic properties are nestled between the northern Adelaide Hills and the southern Barossa Valley. This ideal setting is only a 60 minute scenic drive from the city. The allotments have been created by a boundary realignment, which has produced these rare, picturesque, diverse, and highly desirable parcels of land. The attractive post-and-rail entrances welcome you onto well-grass
Request Details
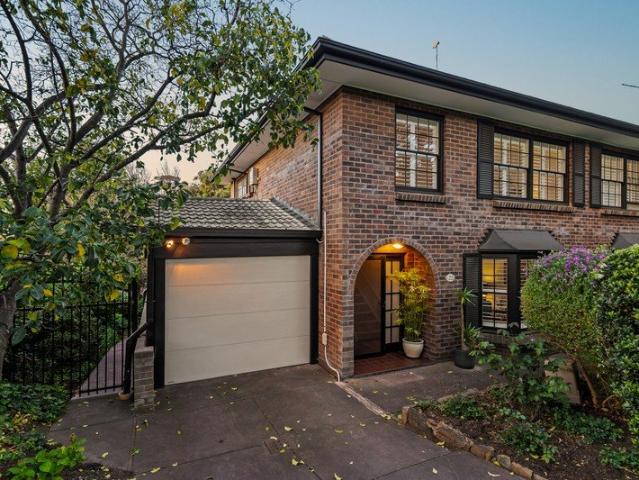
Spacious Family Living with Exceptional Versatility
View photo
House · for sale
Request Details
Updated
Spacious Family Living with Exceptional Versatility
Charleston
· 5 Bedrooms · 3 Baths · House
· Equipped kitchen
Charleston · 5 Bedrooms · 3 Baths · House · Equipped kitchen
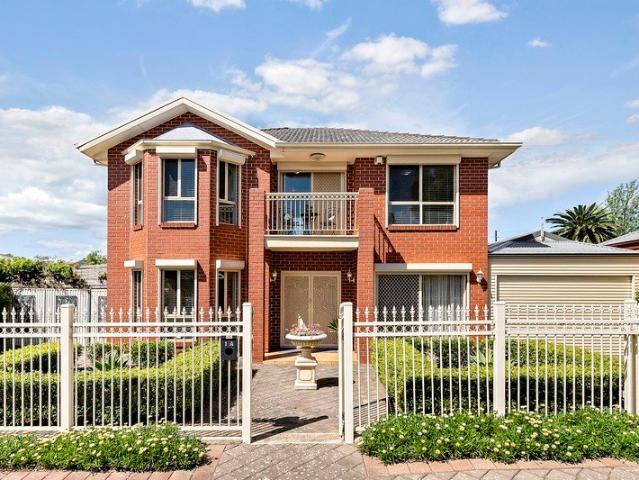
Offers Closing Saturday 31st of October at 5.00pm (USP) An appealing red-brick façade, bay windows and beautifully maintained gardens set the scene for a home that balances family space with easy-care living. Positioned behind secure gated access on approximately 304sqm (approx.), this two-storey Torrens Title residence offers refreshed interiors, inviting outdoor entertaining and a versatile layout with up to five bedrooms. Light-filled living and dining spaces create a welcoming setting for everyday life, with pale timber-look flooring and contemporary feature lighting adding a fresh finish. The well-appointed updated kitchen brings everything within easy reach, featuring a gas cooktop, dishwasher, breakfast bar and generous cabinetry with pantry storage. Sliding doors open to the covered pergola, providing a private place for weekend lunches, relaxed gatherings or a quiet morning coffee. Four carpeted bedrooms occupy the upper level, led by a generous primary suite with a bay window
Request Details
A Place to Call Home, A Future Full of Possibilities!
View photo
House · for sale
Request Details
A Place to Call Home, A Future Full of Possibilities!
Charleston
· 4 Bedrooms · 2 Baths · House
Charleston · 4 Bedrooms · 2 Baths · House
Welcome home to 24 Glengyle Avenue, showcasing a classic suburban design complemented by a rendered exterior, offering a timeless appeal and a practical layout designed for comfortable family living! Set on approximately 650sqm of Torrens Titled, easement free land and advantageously zoned within the Tea Tree Gully Housing Diversity Neighbourhood (HDN), the property also presents exciting future redevelopment potential, always subject to the necessary planning consents. This much loved home offers a fantastic opportunity for those looking for a place to live, grow and create lasting memories, while preserving the option to explore redevelopment opportunities in the years to come (STPC). Peacefully positioned at the end of a no through avenue, yet only moments from everything Modbury has to offer, this is a home and location you will truly love calling your own! Features you'll love: Four bedrooms, all with built-in robes Master bedroom with built-in robes and ensuite Ceiling fans in be
Request Details
The Perfect Home in a Picture Perfect Location!
View photo
House · for sale
Request Details
The Perfect Home in a Picture Perfect Location!
Charleston
· 3 Bedrooms · 2 Baths · House
· Garden
Charleston · 3 Bedrooms · 2 Baths · House · Garden
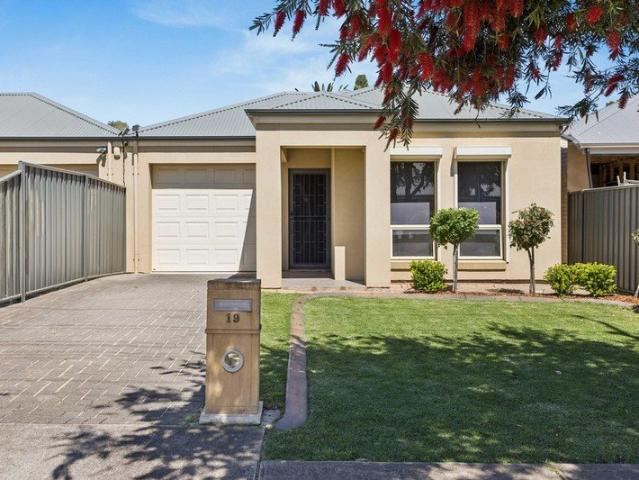
Positioned within a peaceful and well-established pocket of Hope Valley, 19 Pompoota Road presents an appealing opportunity to secure a comfortable home in a location offering an ideal balance of tranquillity, convenience and everyday lifestyle appeal. Surrounded by established homes and beautiful streets, this property provides an excellent foundation for families, first-home buyers, downsizers or those simply looking to settle into one of Adelaide's popular north-eastern suburbs. Whether you're looking to move straight in or add your own personal touches over time, there is plenty of opportunity to make this home your own. Set on an allotment of approximately 376sqm with a frontage of approximately 9.2m, the home offers practical living spaces complemented by an inviting outdoor area, providing a wonderful setting for relaxed family living and entertaining. Features to Love: Master bedroom complete with ensuite and walk-in robe Roller shutters to the master bedroom Two additional spa
Request Details
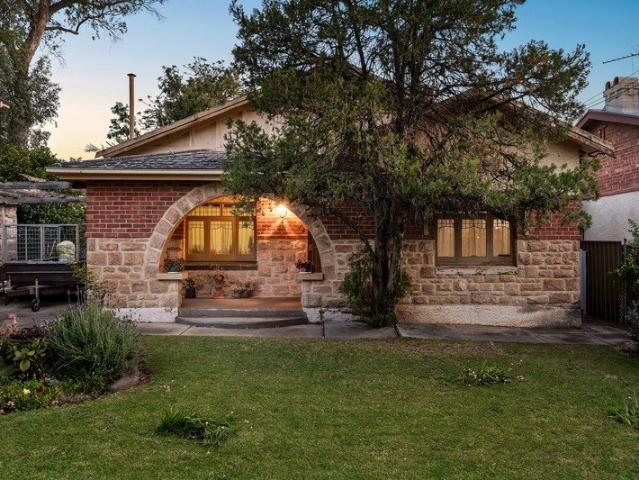
Bungalow Character, Reinvigorated Interiors & Admirable Outdoor Entertaining + Swimming Pool!
View photo
House · for sale
Request Details
Bungalow Character, Reinvigorated Interiors & Admirable Outdoor Entertaining + Swimming Pool!
Charleston
· 4 Bedrooms · 2 Baths · House
· Garden
Charleston · 4 Bedrooms · 2 Baths · House · Garden
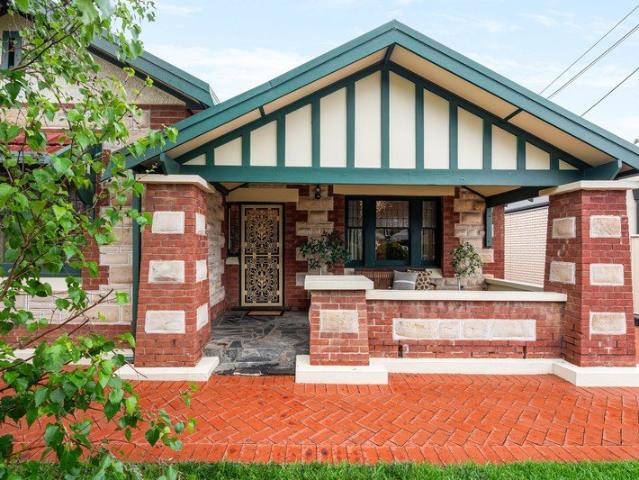
Behind tall brick fencing and manicured gardens, a charming 1920's abode awaits the distinguished buyer looking for heritage charm, upgraded interiors and a backyard designed for entertaining throughout the seasons! 60 George Street presents this red-brick and sandstone bungalow, detailed with masonry piers and textured glazing. At the rear, the scale changes. An extension completed in 2001 draws daily life towards a broad garden outlook and views of the in- ground swimming pool, pairing the original rooms with a substantial family-centred open-plan living zone. The central hallway makes a memorable first passage, where polished timber boards run beneath decorative fretwork, lattice pendants and a skylight. Original doors, switches and front windows remain part of the story, joined by ceiling roses and fireplaces across the private front section. Three dedicated bedrooms each include built-in robes and ceiling fans, whilst 3m ceilings lend a grander sense of proportion. The front loung
Request Details
Deep 810sqm Block & A Home Designed For Entertainers
View photo
House · for sale
Request Details
Updated
Deep 810sqm Block & A Home Designed For Entertainers
Charleston
· 3 Bedrooms · 1 Bath · House
· Garden · Parking · Equipped kitchen
Charleston · 3 Bedrooms · 1 Bath · House · Garden · Parking · Equipped kitchen
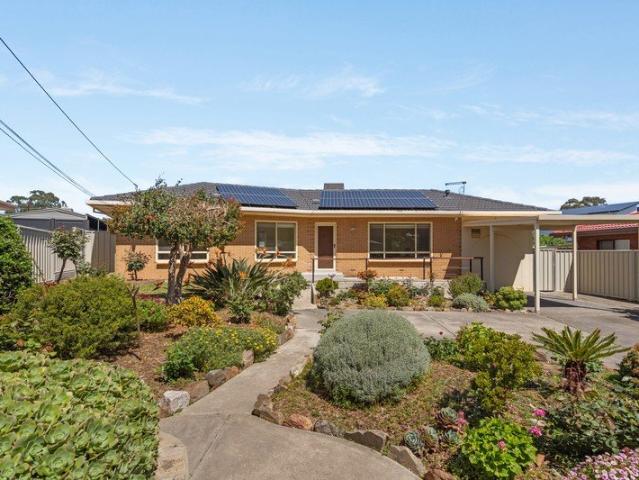
Positioned in one of Modbury's most tightly held locations, in the Housing Diversity Neighbourhood Zone, this solid double-brick residence offers practical off-street parking with a single carport, while the generous backyard and outdoor entertaining space provide the perfect setting to relax, entertain and enjoy the outdoors. Inside, the two living areas remain separate rather than merging into one open space. A broad front living room sits to one side of the home, while the carpeted rumpus adds built-in shelving, bottle storage and another place to spread out. The kitchen and meals area sit between the living spaces and outdoor areas. At the centre, the U-shaped kitchen brings in a clear shot of colour. Its pale green glass splashback wraps three sides, set against white cabinetry and streamlined bench tops, while a 900mm La Germania gas cooker and IAG dishwasher handle complete the appliances. Alongside, the meals area opens directly outdoors through a sliding doors where a covered
Request Details
Stunning new home with a double garage
View photo
House · for sale
Request Details
Stunning new home with a double garage
Charleston
· 3 Bedrooms · 2 Baths · House
· Balcony · Parking · Equipped kitchen
Charleston · 3 Bedrooms · 2 Baths · House · Balcony · Parking · Equipped kitchen
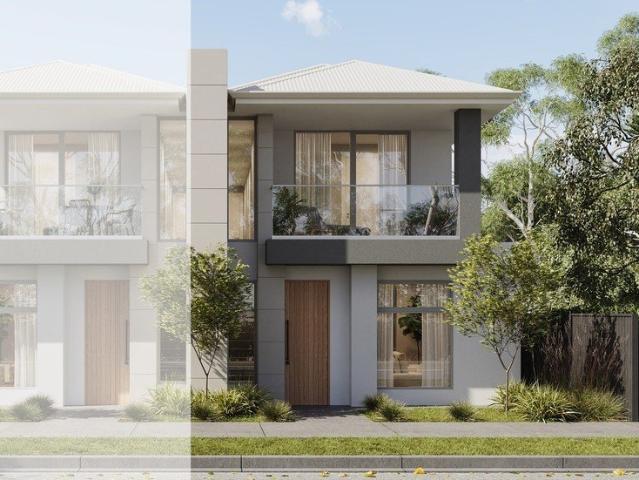
Designed to maximise natural light. Front home with a lovely street outlook. Only 1 left. Completion in February 2027. Developer was going to keep this one as it was the best home in this group. Now will sell. Custom joinery and a stunning kitchen set up. The developer owns a joinery business so has added all the effort into the design. Double garage from a private and secure rear access. Internal courtyard and a large balcony. Low maintenance living at its best! > 3 generous bedrooms > 2 luxurious bathrooms > separate powder room and third WC > separate laundry > excellent storage throughout Top quality throughout. > Bosch appliances > solid stone benchtops > floor to ceiling tiles to bathrooms > matte black tapware and fixtures. everything is included Completion February 2027 so not long to go. Get in touch so I can send you through the detailed information pack including all specifications. This is a good one! Theon Bruse 0419 816 470
Request Details
Gully Grandeur, Architectural Warmth & a Lifestyle Immersed in Nature
View photo
House · for sale
Request Details
Gully Grandeur, Architectural Warmth & a Lifestyle Immersed in Nature
Charleston
· 3 Bedrooms · 2 Baths · House
· Sauna · Equipped kitchen
Charleston · 3 Bedrooms · 2 Baths · House · Sauna · Equipped kitchen
Claiming one of the last residential addresses along iconic Waterfall Gully Road, this remarkable 1990-built home feels almost absorbed by its gully setting. Held by the same owner since construction, its timeless architecture still carries enormous presence through soaring timber-lined ceilings, exposed beams, West Country African slate floors and generous glazing framing greenery at every turn. Open-plan living, dining and kitchen gather beneath that stunning roofline, while a crackling combustion heater gives cooler months their natural focal point. That architectural personality carries through a beautifully unconventional three-bedroom layout. Two generous double bedrooms rest on the ground floor beside a sunlit main bathroom, where a spa bath sits beneath a feature window with leafy scenery almost close enough to touch. A private sauna adds another unexpected indulgence, while the original kitchen remains refreshingly practical, connected to company and ready for a future cosmeti
Request Details
Expansive Family Living with Exceptional Outdoor Entertaining!
View photo
House · for sale
Request Details
Expansive Family Living with Exceptional Outdoor Entertaining!
Charleston
· 5 Bedrooms · 2 Baths · House
· Air conditioning · Swimming pool · Equipped kitchen
Charleston · 5 Bedrooms · 2 Baths · House · Air conditioning · Swimming pool · Equipped kitchen
Best Offers By 5pm Monday the 26th of October (unless sold prior) Proudly presented by Jake Halliday and Harris Real Estate, 16 Gordon Avenue, St Agnes is an expansive and beautifully updated family residence offering an exceptional combination of space, comfort and effortless entertaining. Nestled within a quiet, family-friendly street, this impressive five-bedroom home showcases generous living areas, modern updates and an outstanding outdoor entertaining space, complete with a swimming pool and beautifully established gardens. Stepping inside, you are welcomed into a home thoughtfully designed to accommodate the needs of growing families. The spacious family and meals area provides a comfortable setting for everyday living, complete with reverse-cycle air conditioning for year-round comfort. Centrally positioned between the main living area and the expansive outdoor entertaining zone, the well-appointed kitchen forms the heart of the home. Featuring a generous benchtop, electric coo
Request Details
Solid Brick Simplicity in Windsor Gardens' Connected North East
View photo
House · for sale
Request Details
Solid Brick Simplicity in Windsor Gardens' Connected North East
Charleston
· 2 Bedrooms · 1 Bath · House
· Air conditioning · Equipped kitchen
Charleston · 2 Bedrooms · 1 Bath · House · Air conditioning · Equipped kitchen
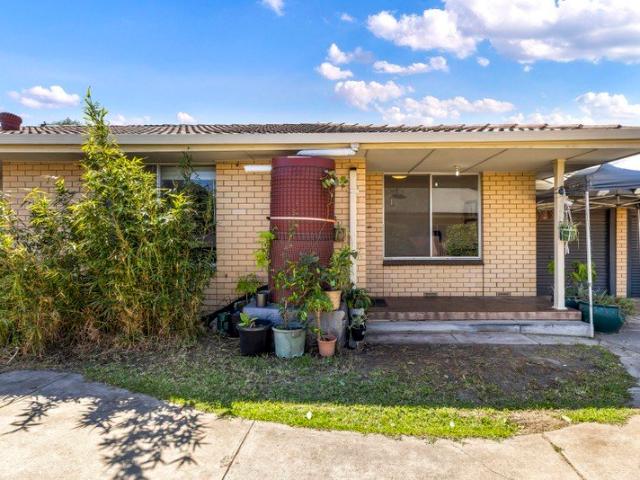
Set within a small group of just three and no Strata fees, 2/12 Heather Avenue gives first-home buyers, couples, downsizers or investors a solid-brick foothold in Adelaide's north-east with plenty left to make their own. Warm timber floors bring character to the separate lounge, while the simple two-bedroom footprint keeps the proportions manageable without feeling cramped. Neat enough to enjoy from day one yet ripe for a cosmetic rethink, it's the kind of honest, adaptable base where a little imagination could go a long way. The kitchen and casual meals area brings useful bench space, a dishwasher and a wide window into the mix, with both bedrooms tucked nearby alongside the central bathroom. The main bedroom adds built-in robes and wall air conditioning, while a separate laundry opens directly to the wide covered courtyard enjoying a rustic recycled timber look that's completely enclosed making it ideal for cats. That outdoor zone gives the home an extra layer of personality, with se
Request Details
A Welcoming Family Haven with Space to Grow
View photo
House · for sale
Request Details
A Welcoming Family Haven with Space to Grow
Charleston
· 3 Bedrooms · 2 Baths · House
· Equipped kitchen
Charleston · 3 Bedrooms · 2 Baths · House · Equipped kitchen
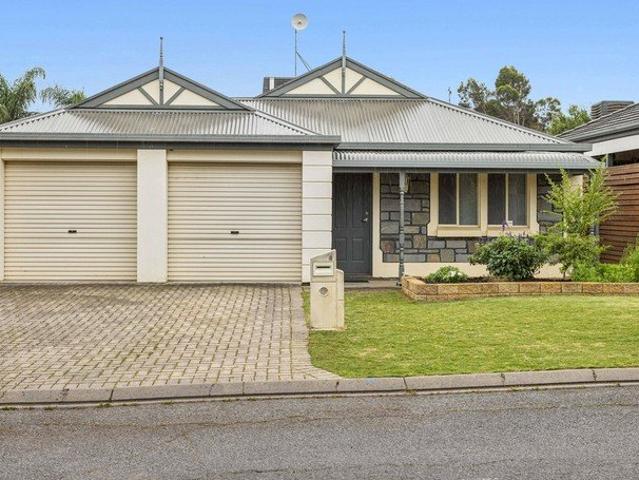
Behind its attractive blue-stone fronted façade, this inviting family home, built in 1996, offers the perfect combination of comfort, space and everyday practicality. Whether you're a first home buyer taking that exciting first step onto the property ladder, a young family looking for room to grow, or a downsizer seeking a comfortable home in a family-friendly neighbourhood, this is an opportunity to embrace a lifestyle that feels just right. Step inside to discover a versatile floorplan designed to adapt to your needs, with three well-proportioned bedrooms and the added flexibility of a potential fourth bedroom or dedicated study. Two separate living zones provide plenty of room for the whole family to spread out, relax and come together, whether it's movie nights on the couch, a quiet afternoon with a good book or a space for the kids to call their own. At the heart of the home, the centrally positioned kitchen is both functional and inviting, featuring gas cooktop, oven, dishwasher,
Request Details
A Lifestyle to Love in Sought After Wynn Vale
View photo
House · for sale
Request Details
A Lifestyle to Love in Sought After Wynn Vale
Charleston
· 3 Bedrooms · 1 Bath · House
· Equipped kitchen
Charleston · 3 Bedrooms · 1 Bath · House · Equipped kitchen
Nestled in the heart of the highly sought-after suburb of Wynn Vale, this beautifully maintained home presents an inviting opportunity for first-home buyers, young families, downsizers and savvy investors alike. Set within a family-friendly neighbourhood surrounded by quality homes, leafy surrounds and everyday conveniences, it offers a wonderful mix of comfort, functionality and relaxed living. Built in 1977 and thoughtfully designed for easy everyday living, the home features three well-proportioned bedrooms, light-filled living spaces and a central kitchen that brings everyone together. Whether you're starting your property journey, looking to simplify your lifestyle or seeking a quality addition to your investment portfolio, this is a home with plenty to appreciate. The master bedroom offers the convenience of a built-in robe and ceiling fan, along with sliding door access directly to the outdoor entertaining area - the perfect way to enjoy a morning coffee or unwind at the end of
Request Details
2,554m² of Family Freedom with Power and Water Security Built In
View photo
House · for sale
Request Details
2,554m² of Family Freedom with Power and Water Security Built In
Charleston
· 4 Bedrooms · 2 Baths · House
· Air conditioning · Equipped kitchen
Charleston · 4 Bedrooms · 2 Baths · House · Air conditioning · Equipped kitchen
Space, comfort and genuine independence, all within walking distance of Echunga's Main Street. Set on a generous 2,554m² allotment, this beautiful brick home delivers room for the whole family plus the self-sufficient features today's Hills buyers are searching for. Four bedrooms anchor the layout. The master is a true retreat at 6.3 x 5.9m, complete with walk-in robe, ensuite and direct access to the deck. Bedrooms two, three and four all have built-in robes, with bedroom two enjoying a charming bay window. A dedicated study makes working from home easy. Two separate living areas give everyone their own space. The main living room sits at the centre of the home, opening to the kitchen with dishwasher, walk-in pantry and plenty of bench space. A second living room at the front offers a quiet spot for formal entertaining or a kids' retreat. Year-round comfort comes from a slow combustion heater, ducted reverse cycle air conditioning and ceiling fans throughout. Step outside to a 57m² en
Request Details
Garden Calm, Decked Entertaining & Blue Ribbon Burnside
View photo
House · for sale
Request Details
Garden Calm, Decked Entertaining & Blue Ribbon Burnside
Charleston
· 3 Bedrooms · 1 Bath · House
· Garden · Equipped kitchen
Charleston · 3 Bedrooms · 1 Bath · House · Garden · Equipped kitchen
Tucked into a whisper-quiet pocket of blue-ribbon Burnside, just footsteps from Langman Reserve, 22 Kurralta Drive pairs classic brick character with a beautifully updated two-level footprint. Bay windows, generous glazing and timber floors set a warm first impression, before the ground floor opens into an expansive lounge, dining and kitchen zone that feels wonderfully connected. For couples, downsizers or budding families, there's room to spread out without taking on the upkeep of a sprawling property. The renovated kitchen gives the home its polished focal point, pairing practical surfaces with abundant cabinetry and quality appliances ready for everything from morning coffees to weekend company. French doors carry the social flow outside to a sweeping floating deck beneath a pitched verandah, where treetop surrounds create a relaxed backdrop for long lunches or slower afternoons at home. It's an indoor-outdoor connection that makes the leafy setting part of the experience rather th
Request Details
Classic Character, Endless Potential in the Heart of the East
View photo
House · for sale
Request Details
Classic Character, Endless Potential in the Heart of the East
Charleston
· 3 Bedrooms · 1 Bath · House
· Garden · Equipped kitchen
Charleston · 3 Bedrooms · 1 Bath · House · Garden · Equipped kitchen
Superbly positioned in the heart of the sought-after East, arm's reach to popular cafes, a stone's throw to schools, and a skip and jump to the vibrant Parade Norwood sits this character sandstone bungalow ready and waiting for a new lease on life. An ideal passion project for those thrilled with the thought of renovating their own home, this character canvas will stir incredible potential as you retain coveted features like soaring ceilings, lofty-sized bedrooms, and beautifully large hallways before adding a stunning extension in what will no doubt be the perfect blend of old-meets-new (STCC). With an adaptable existing footprint offering three bedrooms including large master, expansive formal lounge and dining, and a central kitchen as heart of the home, along with a sunbathed backyard and lush lawn - there's lots to work with as well as build upon with a sizeable 694sqm (approx.) block to redesign or even rebuild. Offering wonderful long-term potential in what could become the fami
Request Details
Elevated Family Living with Space, Privacy & Convenience
View photo
House · for sale
Request Details
Elevated Family Living with Space, Privacy & Convenience
Charleston
· 3 Bedrooms · 2 Baths · House
· Balcony · Air conditioning · Equipped kitchen
Charleston · 3 Bedrooms · 2 Baths · House · Balcony · Air conditioning · Equipped kitchen
Auction onsite & Online via Gavl: x5u9a.app.goo.gl/kn8Ls Kitchen & Living Designed across two levels, this solid circa-1990 residence provides generous proportions and a practical layout suited to modern family living. The ground floor brings together spacious living and dining areas with a warm timber kitchen featuring a gas cooktop, electric oven and dishwasher. The kitchen is positioned to connect naturally with the main living spaces, creating a comfortable environment for everyday meals, entertaining and family gatherings. Bedrooms & Flexible Spaces Three bedrooms provide comfortable accommodation across the home, complemented by two bathrooms and a dedicated study. The upper level provides a degree of separation from the main living areas, while the balcony creates an elevated outdoor space to enjoy the surrounding outlook. Built-in robes and air conditioning add further practicality, with the home's flexible configuration well suited to families, professionals or those re
Request Details
Extraordinarily rare! Land 929m2 approx!
View photo
House · for sale
Request Details
Updated
Extraordinarily rare! Land 929m2 approx!
Charleston
· 3 Bedrooms · 1 Bath · House
Charleston · 3 Bedrooms · 1 Bath · House
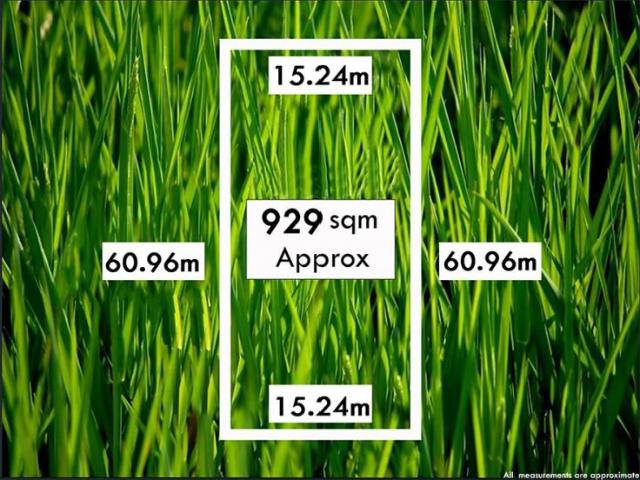
An extraordinary and extremely rare opportunity to acquire this substantial allotment exceptionally situated in one of the Eastern suburbs most prized locations. Design and build your dream home on 929m2 approximately (STCC) Wonderfully situated to the best of Adelaide's world class facilities - 2 mins Kensington Gardens Reserve / 8 mins to the heart of Norwood Parade's café lifestyle / 9 mins Burnside Village / 9 mins to Morialta Conservation Park / 12 mins to the East End. Immediate access to quality education - 1 min Norwood International HS / 3 mins St Peters Girls / 4 mins Pembroke / 5 mins Burnside Primary / 6 mins Loreto / 11 mins PAC / 12 mins St Peters. Tightly held and rarely available! Details Greg Ennis 0402795201 All information provided has been obtained from sources we believe to be accurate, however, we cannot guarantee the information is accurate and we accept no liability for any errors or omissions (including but not limited to a property's land size, floor plans and
Request Details
Contemporary Comfort with Practical Design Please contact Zach or Hamish to register for a private viewing! Must be registered before the weekend
View photo
House · for sale
Request Details
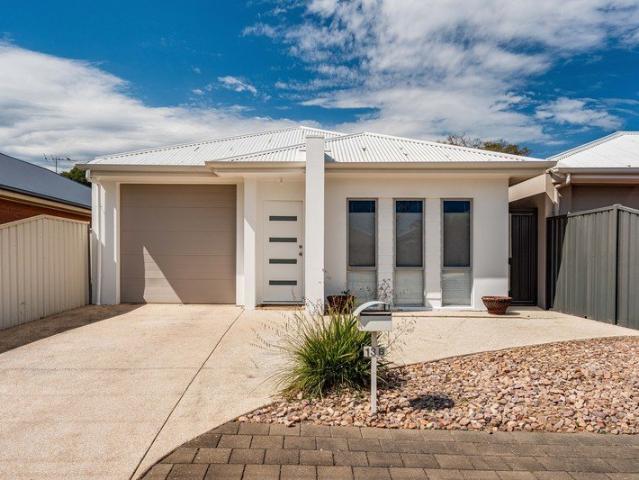
Updated
Contemporary Comfort with Practical Design Please contact Zach or Hamish to register for a private viewing! Must be registered before the weekend
Charleston
· 3 Bedrooms · 2 Baths · House
· Garden · Equipped kitchen
Charleston · 3 Bedrooms · 2 Baths · House · Garden · Equipped kitchen
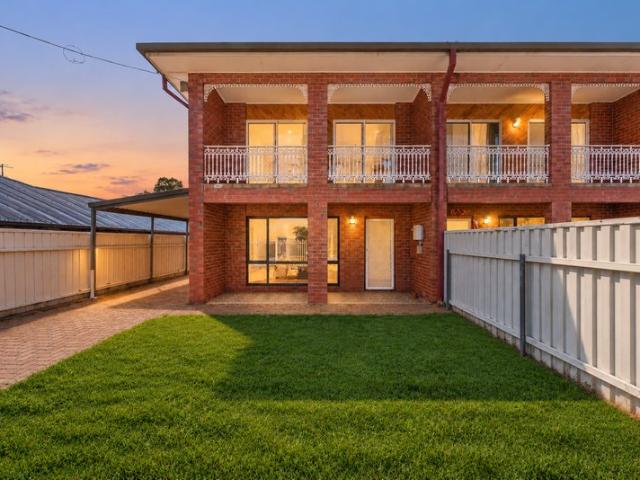
Set behind a neat, modern façade, 13B Camroc Avenue presents a well-considered courtyard home offering easy-care living in a convenient Tranmere setting. The thoughtfully designed floorplan provides excellent separation between living and accommodation, with a dedicated central lounge complemented by an open-plan kitchen, dining and living zone at the rear. The kitchen overlooks the main living area and connects seamlessly to the covered alfresco, creating an effortless setting for everyday living and entertaining. Accommodation comprises three bedrooms, led by a generous master suite with walk-in robe and double-vanity ensuite. Two additional bedrooms with built-in robes are serviced by a well-appointed family bathroom with built-in bath and separate shower, alongside a convenient powder room. Outside, the private rear yard is designed for minimal upkeep, with synthetic turf, raised masonry garden beds and established citrus trees. The covered area extending beyond the secure single g
Request Details
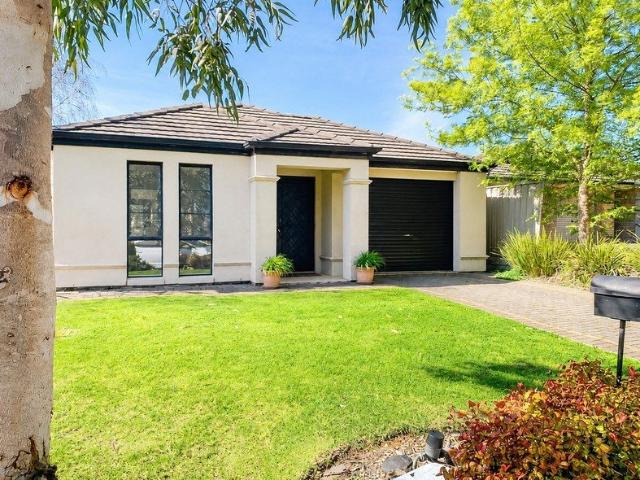
An Investment Today, A Lifestyle Tomorrow
View photo
House · for sale
Request Details
An Investment Today, A Lifestyle Tomorrow
Charleston
· 3 Bedrooms · 1 Bath · House
· Garden · Air conditioning · Parking · Equipped kitchen
Charleston · 3 Bedrooms · 1 Bath · House · Garden · Air conditioning · Parking · Equipped kitchen
Nestled in the highly sought after Mountain Glen Estate, adjacent to the beautiful Laratinga Wetlands and the Mount Barker Golf Club, this delightful home offers a peaceful lifestyle with leafy reserve views right at your doorstep. Set on a generous 430sqm allotment, the home showcases neutral tones throughout and a practical, easy care design. The spacious main bedroom features a walk-in robe and convenient two-way bathroom access, while the additional two bedrooms include built-in robes. At the heart of the home is the well appointed kitchen, complete with ample cupboard and bench space, overlooking the light filled open plan living and dining area. Sliding doors open to the outdoor entertaining space and low maintenance rear yard, perfect for relaxing or entertaining guests. Year round comfort is assured with split system air conditioning. Additional features include a lock-up garage under the main roof, handy tool shed and easy-care grounds designed to let you spend more time enjoy
Request Details
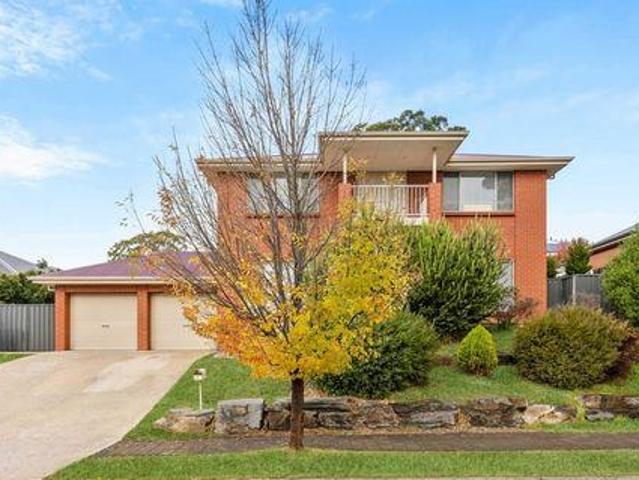
5 Bedroom House Mount Barker South Australia 104603169
View photo
House · for sale
$ 799,000
$ 3,995/m²
5 Bedroom House Mount Barker South Australia 104603169
Charleston
· 200 m² · 5 Bedrooms · 4 Baths · House
Charleston · 200 m² · 5 Bedrooms · 4 Baths · House
Luxury 5 Bed Home in Mount Barker AustraliaEs Property ID: es55541447 Hallmark CourtMount BarkerSA 5251South AustraliaAUSTRALIAPrice in Aus Dollars 1.3 million2015-built 5 bedroom, 3.5 bathroom home, situated on a generous 799 sqm allotment.Prepare to embark on an exciting journey as we introduce you to your new home sweet home! With a call to action that beckons, 'Pack your bags and move straight in,' this property promises a lifestyle of comfort and luxury.Step into the realm of luxury with five generously proportioned bedrooms, each offering a sanctuary of privacy and convenience. Ascend to the upper floor where the majestic Master bedroom awaits, boasting its own private ensuite and a capacious walk-in robe to neatly stow away your treasures. Bedrooms 2 and 3 echo this luxury with their own walk-in robes, while bedroom 4 offers a built-in robe, ensuring ample storage for all.Venture further into the upper floor and discover a haven for relaxation - a retreat area where parents can
$ 799,000
Room to enjoy inside & out
View photo
House · for sale
Request Details
Room to enjoy inside & out
Charleston
· 4 Bedrooms · 2 Baths · House
· Garden
Charleston · 4 Bedrooms · 2 Baths · House · Garden
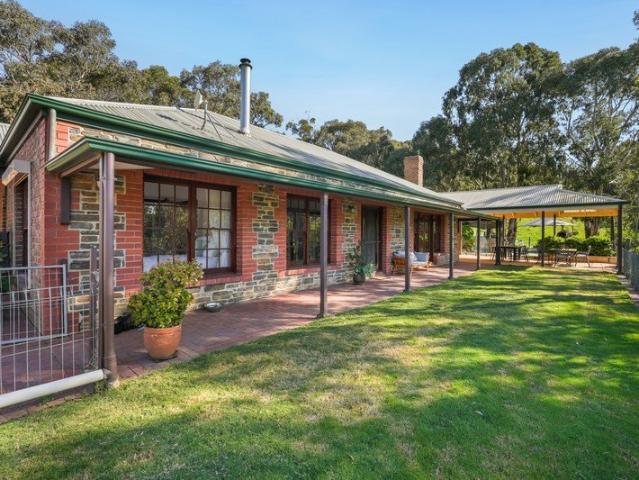
Set on a generous 3,173sqm allotment in Mount Barker's established Dalmeny Estate, 11 Yaktanga Way offers an increasingly rare combination - a comfortable family home, beautiful open space and the freedom to make it your own. Built by Statesman Homes in 2005, the four-bedroom home is light and practical. With a welcoming front lounge providing a separate retreat before the home opens into an exceptionally spacious living and dining area, and with tiled floors underfoot, it an easy to live in and care for home. Large windows draw the garden into the rooms and fill the space with natural light, while the wood fire brings warmth and atmosphere through the cooler Hills months. The master bedroom is privately positioned with its own walk-in robe and ensuite and the remaining 3 bedrooms are serviced by their own family bathroom with bath and separate toilet. Outside, the scale and setting really begin to impress. Established gardens and sweeping lawns create a wonderful feeling of openness,
Request Details
Be mindful of Adelaide Rally Road closures this weekend
View photo
House · for sale
Request Details
Updated
Be mindful of Adelaide Rally Road closures this weekend
Charleston
· 4 Bedrooms · 2 Baths · House
Charleston · 4 Bedrooms · 2 Baths · House
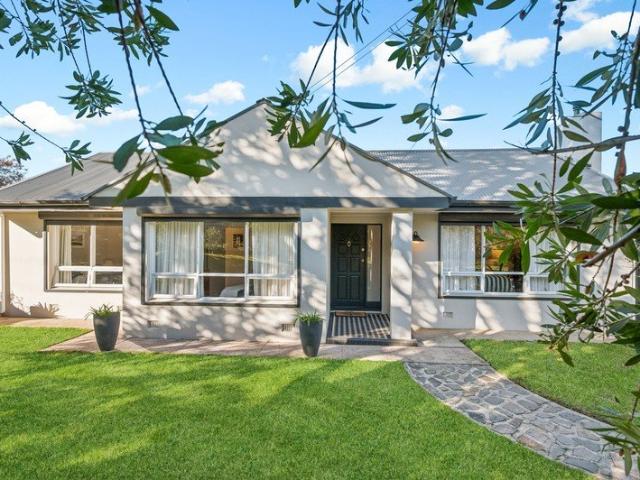
# This weekend ONLY, for those heading up from TTG, turn left and follow the signs from Range Road North into Lower hermitage and down past Glenn Ewin and Millbrook road. You welcome to come past our first listing that morning at 9 am at 118 Richardson Rd Lower Hermitage, After this open you can then follow signs straight to 176b Adelaide Gully Road Millbrook open at 10am. Do not park on any side roads this weekend, park up inside the properties and we will direct you where to park once our flag is up. Then only a few minutes longer, please come check out 103 Sires Road East in Kersbrook at 11:15am. as Chain of Ponds will be closed for the rally after 176b head towards Kersbrook and turn right into Bagshaw Rd that leads to south Para road, left then to Sires road East for best navigating around the road closures and seeing some amazing properties this weekend. Thanks again. Set amongst the rolling hills and peaceful surrounds of Millbrook, this beautifully updated cottage offers an exc
Request Details
Big on space with room to grow
View photo
House · for sale
Request Details
Big on space with room to grow
Charleston
· 5 Bedrooms · 2 Baths · House
· Garden · Cellar
Charleston · 5 Bedrooms · 2 Baths · House · Garden · Cellar
There's something very special about finding this much space within walking distance of Hahndorf's Main Street. Set on an exciting and highly usable 1,550sqm's of land, this is a genuine family property. A big backyard with beautiful established trees. Five bedrooms plus a study. Huge living areas inside and out. An excellent 9m x 6m shed and enough room outside that the kids can kick a ball around while the adults settle in around the fire pit. The house itself has gracefully and generously evolved over time. Originally built in 1968 as a solid, double brick home, it was considerably extended in 2012 to the substantial home it now is. All five bedrooms are large in size and the study could well be a 6th if needed. Adjacent to the study is a large store room that is the ideal wine cellar or, if you needed it, could lend itself to becoming a third bathroom to compliment the two; the main bathroom being new with a convenient glass free walk-through shower. This really is a floorplan that
Request Details
View map Back to list

Get email alerts

Don't miss out: be the first to know about new properties

The alert was correctly created

On subscribing you accept the conditions of use and the privacy policy
Alert
Receive new ads in your inbox
Save this search
Receive alerts for new listings

We'll send you an email when we have new properties for: "Houses for sale in Charleston"

The alert was correctly created

Cherryville
Forest Range
Get email alerts and be the first to see new listings
Required field
On subscribing I accept the terms of the privacy policy
Perfect! You'll soon start receiving new listings via email
Alert
Receive an email when we have new ads for Houses for sale in Charleston
Save this search
Filters

Bedrooms

Size (m²)

m²
m²

Price

$
$

Property type

Bathrooms

Clear all filters
Receive notifications when new entries are published.