679 houses for sale in Charleston

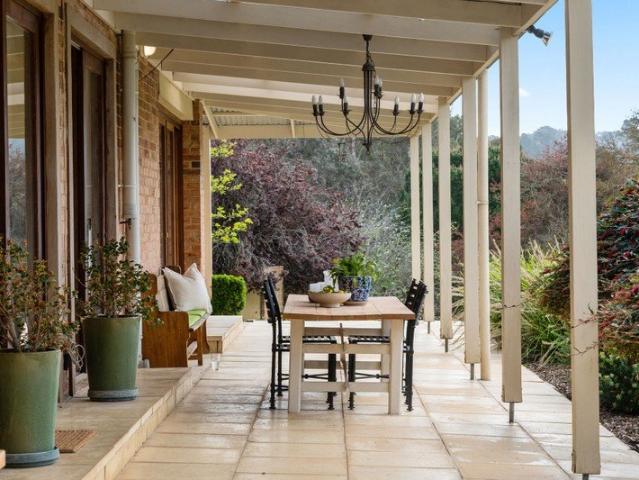
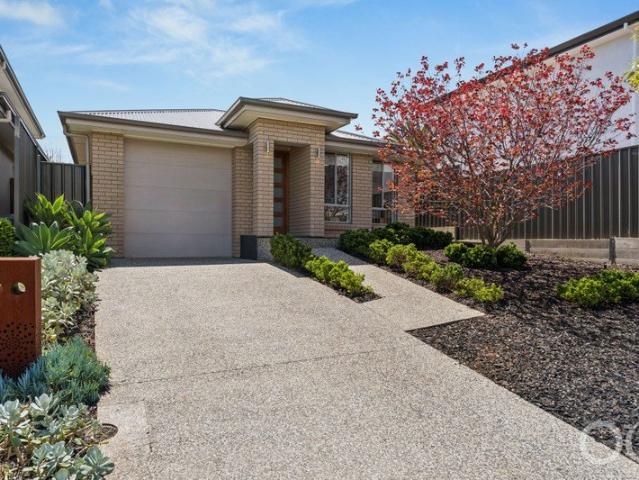
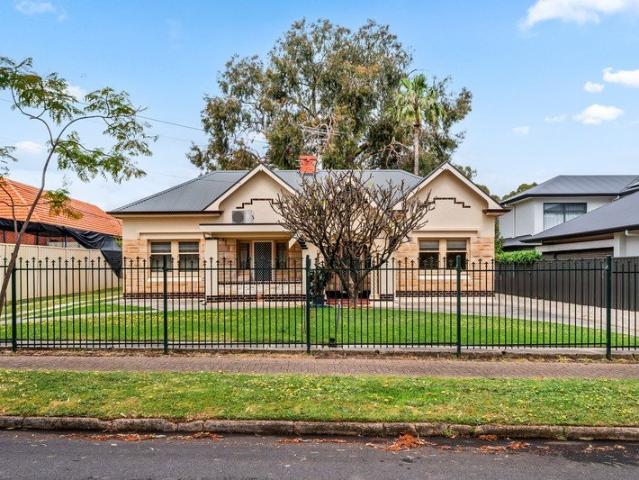
Large family home that perfectly blends space, comfort and convenience, a few steps away from Morialta Secondary College
View photo
House · for sale
Request Details
Large family home that perfectly blends space, comfort and convenience, a few steps away from Morialta Secondary College
Charleston
· 4 Bedrooms · 2 Baths · House
· Parking · Equipped kitchen
Charleston · 4 Bedrooms · 2 Baths · House · Parking · Equipped kitchen
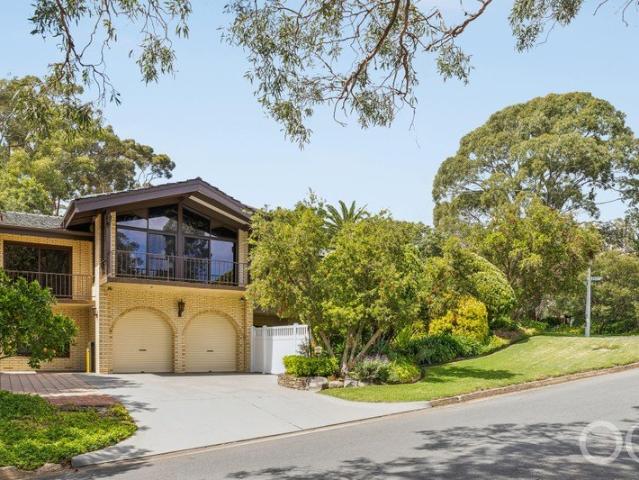
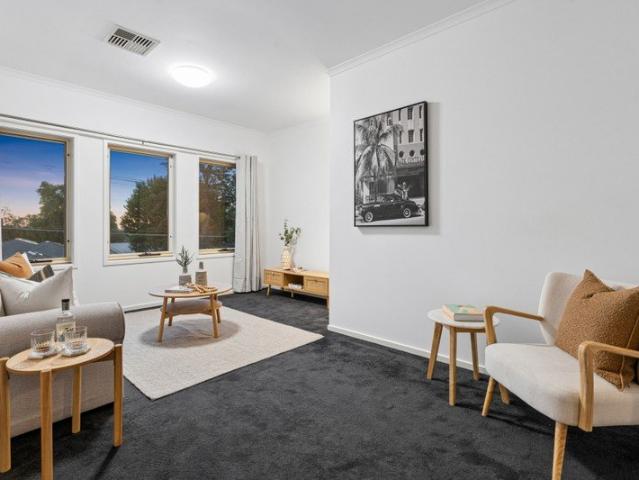
Located in a lovely quiet tree-lined avenue, this imposing two-storey family home in the very sort after suburb Rostrevor is situated close to all amenities. A wide paved driveway leads past the low-maintenance gardens to the double garage (with internal and external doors). - A welcoming covered porch leads into an elegant entrance hall - The open-plan kitchen, living and dining area enjoys large east-facing windows that flow out to a large covered pergola for barbecues and alfresco dining with family and friends - The smart kitchen features stainless steel oven, gas cooktop, dishwasher and double sink, as well as a breakfast bar and good-sized panty - The laundry has external access and a powder room has a separate vanity - At the head of the stairs is a large landing with room for a study, and also a carpeted lounge that could be used for homework or as a parents' retreat - All four bedrooms are carpeted with large windows, two with built-in robes and the master bedroom with a big w
Request Details
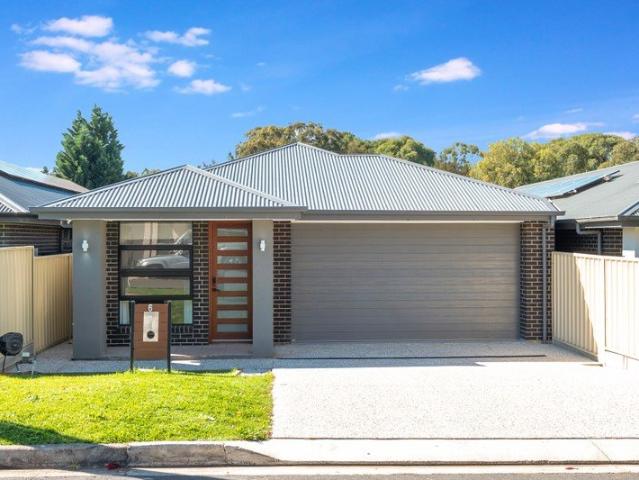
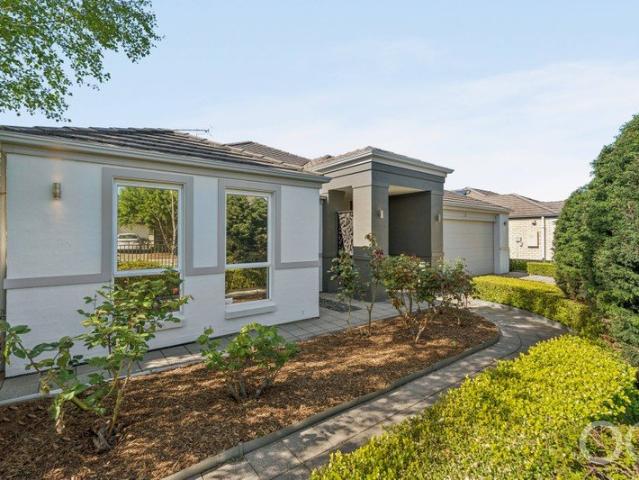
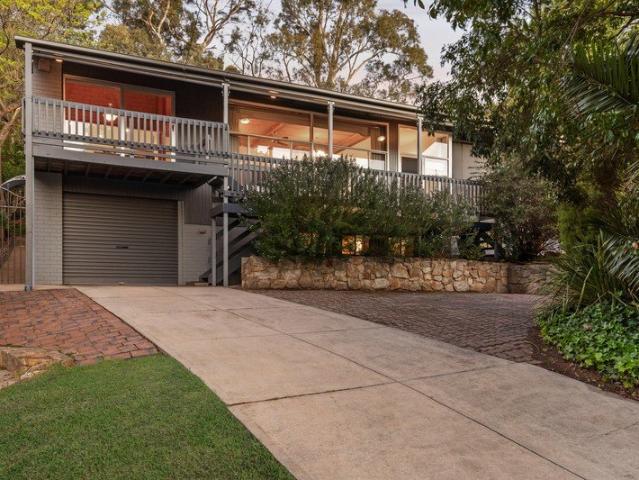
Contemporary Elegance. Exceptional Family Living!
View photo
House · for sale
Request Details
Contemporary Elegance. Exceptional Family Living!
Charleston
· 4 Bedrooms · 2 Baths · House
· Equipped kitchen
Charleston · 4 Bedrooms · 2 Baths · House · Equipped kitchen
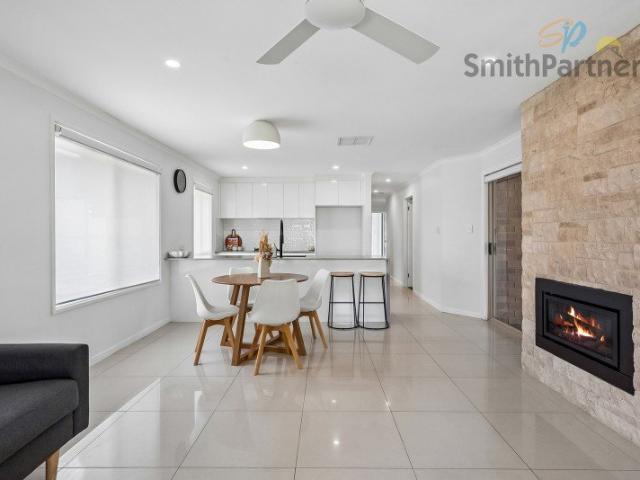
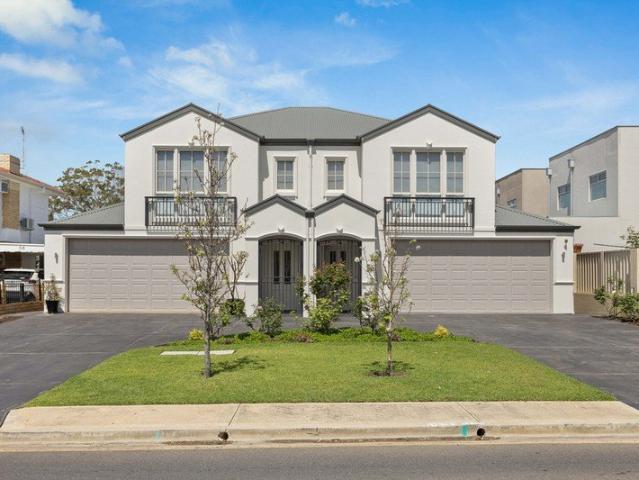
Beautifully presented and freshly painted, this sophisticated four-bedroom residence brings together generous living spaces, refined finishes, and effortless entertaining in a peaceful Hope Valley setting. A contemporary facade sets the tone for the inviting interiors, where a neutral palette, contrasting floorboards and abundant natural light create a sense of warmth and elegance. A separate front lounge offers a versatile space for formal entertaining, a home office, or a quiet retreat. At the heart of the home, the expansive open-plan kitchen, dining, and living area is designed for families to come together. White stone benchtops, elegant joinery, modern appliances, and a walk-in pantry complement the kitchen, while glass sliding doors extend the living space to a generous tiled alfresco for seamless indoor-outdoor entertaining. The master suite offers a private sanctuary with plush carpet, a walk-in robe, and a beautifully appointed ensuite. Three additional bedrooms provide comfo
Request Details
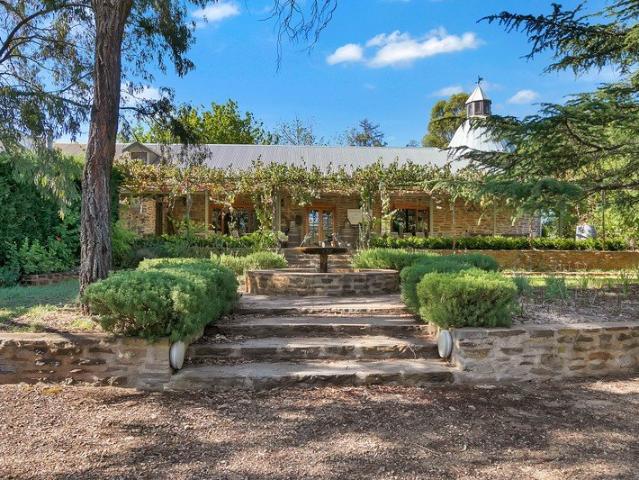
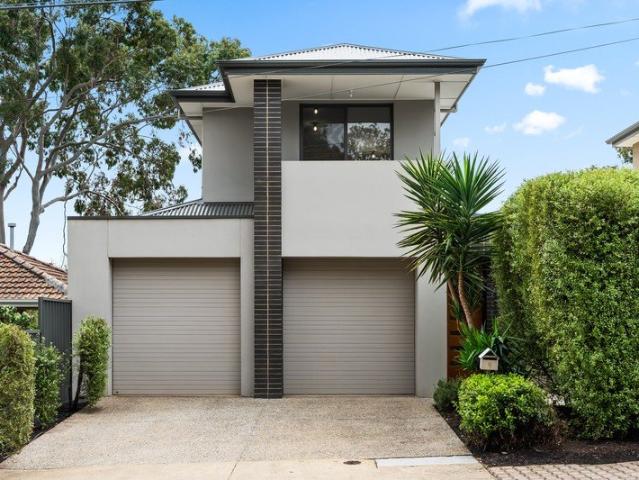
Grand Cru Estate, iconic Barossa Valley masterpiece. 120 Ha. Limitless hospitality or residential potential. Country lifestyle at scale
View photo
Terraced House · for sale
Request Details
Grand Cru Estate, iconic Barossa Valley masterpiece. 120 Ha. Limitless hospitality or residential potential. Country lifestyle at scale
Charleston
· 8 Bedrooms · 4 Baths · Terraced House
Charleston · 8 Bedrooms · 4 Baths · Terraced House
274 Laubes Road, Springton. 120 Ha (300 Ac), 4 Sections. Expression Of Interest, closing 12th November 2026 (if not sold prior) Grand Cru Estate, an iconic Barossa Valley masterpiece. A rare jewel in the Barossa Wine Region. Historic charm meets limitless commercial, hospitality or residential potential. If you are looking for country lifestyle at scale, this is it! Set across 120 hectares (300 acres) of pristine country, rolling landscape in the world-renowned Barossa wine region, Grand Cru Estate offers an irreplaceable blending of authentic heritage, tranquillity, country residence and commercial ventures. Featuring magnificent stone structures dating back to 1889, extensive water security, previously established hospitality enterprises and prime agricultural land, this landmark estate presents a once-in-a-generation acquisition, just one hour from Adelaide CBD. Flexible Purchase Options - The vendor offers complete flexibility for incoming purchasers: The Complete Estate: Entire 12
Request Details
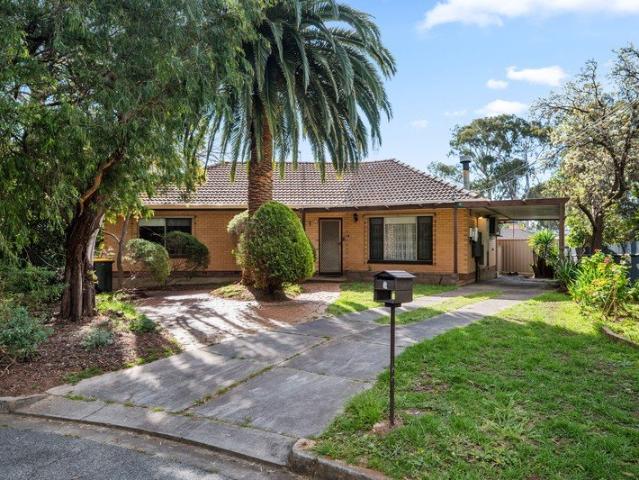
Time for a Tree Change
View photo
House · for sale
Request Details
Time for a Tree Change
Charleston
· 3 Bedrooms · 2 Baths · House
· Garden
Charleston · 3 Bedrooms · 2 Baths · House · Garden
Fully Renovated Little Beauty. Big Block. Country Lifestyle If you've been dreaming of escaping the hustle and bustle without giving up comfort and convenience, this could be the tree change you've been waiting for. Tucked away in the welcoming country township of Kersbrook, this beautifully renovated three-bedroom home delivers an appealing combination that is becoming increasingly hard to find a smaller, easy-to-manage home on a generous allotment of approximately 972m². There's room here to spread out, garden, entertain, store your toys or simply enjoy the peace and privacy that comes with having space around you. And with rear vehicle access, a huge pitched steel verandah and a generous workshop/storage shed, this property is particularly well suited to those who appreciate having plenty of room for vehicles, hobbies and outdoor living. Inside, the home has been thoughtfully renovated, allowing you to simply move in, put your feet up and enjoy the relaxed country lifestyle. Renovat
Request Details
Solid Foundations, Superb Potential & Space Galore!
View photo
House · for sale
Request Details
Solid Foundations, Superb Potential & Space Galore!
Charleston
· 5 Bedrooms · 1 Bath · House
· Equipped kitchen
Charleston · 5 Bedrooms · 1 Bath · House · Equipped kitchen
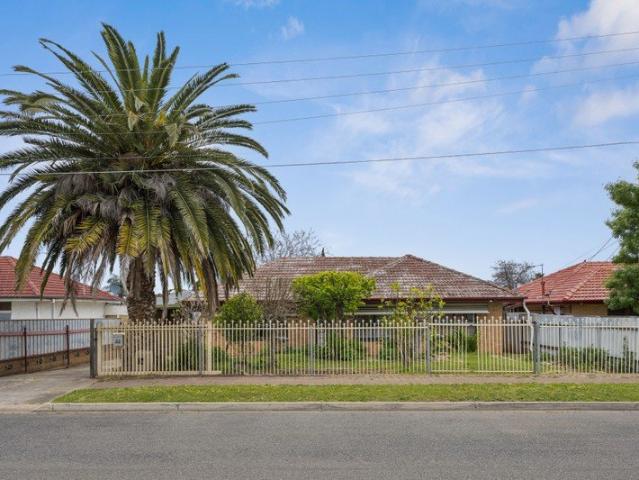
Set in a quiet pocket of Holden Hill, with Bentley Park conveniently positioned at the end of the street, this substantial property offers an appealing combination of land, accommodation, location and future potential.Providing a regular-shaped Torrens Titled allotment of approximately 697m² with an impressive 18.29m frontage and side boundary of 38.10m, the property provides genuine scope to explore division or redevelopment potential, subject to the necessary council consents and approvals.The existing circa 1964 conventional-style brick home provides a practical foundation for those looking to move in and enjoy the property as it stands, make improvements over time, or secure a solid rental property while considering the longer-term potential of the land.Inside, the home offers a versatile floor plan designed to accommodate the modern family, featuring five bedrooms, a central bathroom, comfortable lounge room with combustion heater, functional kitchen/meals area, large walk-in pant
Request Details
Open the Door to a One Owner Home Built With Heart
View photo
House · for sale
Request Details
Open the Door to a One Owner Home Built With Heart
Charleston
· 6 Bedrooms · 2 Baths · House
Charleston · 6 Bedrooms · 2 Baths · House
Best Offers By Tue, 27th Oct - 11am (USP) Lovingly built from the ground up and cherished by the same family ever since, this remarkable residence is a home of substance, soul and enduring quality. Set amongst established gardens with a peaceful reserve backdrop, it offers a rare combination of generous family accommodation, thoughtful design, beautiful craftsmanship and a lifestyle that feels wonderfully private. Created with an uncompromising eye for detail, the home showcases solid Tasmanian timber, Baltic pine finishes, copper plumbing, double-brick construction to the lower level and the kind of care that is increasingly difficult to find. Across three levels, six bedrooms, a dedicated study and multiple living zones provide exceptional flexibility for growing families, multi-generational living, guests and those working from home. At its heart is a home designed to be lived in and loved, where generous proportions meet timeless character and the outdoors becomes a natural extensi
Request Details
From Cold Store To Country Home  a Unique Piece of Verdun's Past, Planted on Nearly 9 Acres
View photo
Terraced House · for sale
Request Details
From Cold Store To Country Home a Unique Piece of Verdun's Past, Planted on Nearly 9 Acres
Charleston
· 4 Bedrooms · 3 Baths · Terraced House
· Equipped kitchen
Charleston · 4 Bedrooms · 3 Baths · Terraced House · Equipped kitchen
A former apple cold store finds its fullest expression as a country home on just under nine productive acres, pairing expansive family living and a sweeping northern outlook with the freedom to grow your own, raise a family and put down roots in Verdun's rolling countryside. Held by one family since 1990, it wears its working past like a badge of honour, revealing the exposed brickwork and wonderfully thick walls of a home that rises to a generous second level. Inside, the architecture takes an unexpected turn as a steel staircase climbs through the central living spaces to a mezzanine loft, giving the home a dramatic sense of height and another retreat beneath its soaring roofline. Expansive living zones make room for the competing interests of a growing household, with the combustion fire calling everyone closer in winter and quieter corners giving a good book its due. The updated shaker-style kitchen adds a spirited layer of its own through Moroccan tiles, 900mm appliances and the w
Request Details
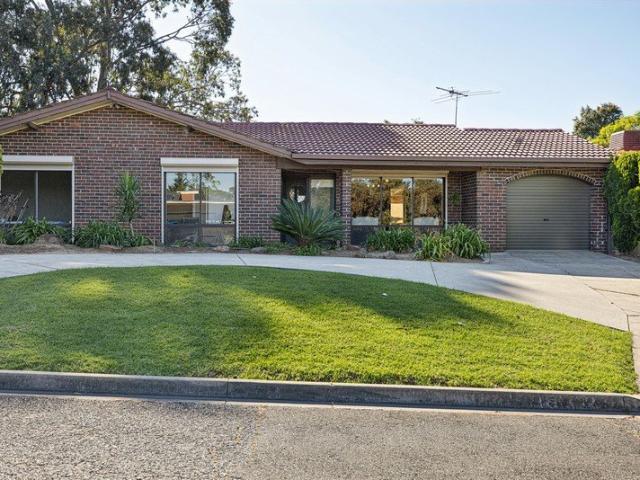
Open the Door to Pure Class & Lakeside Elegance: The Ultimate AV Jennings Display Masterpiece
View photo
House · for sale
Request Details
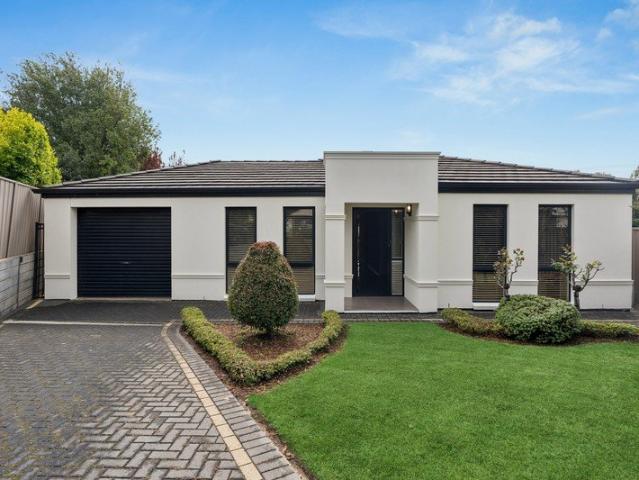
Open the Door to Pure Class & Lakeside Elegance: The Ultimate AV Jennings Display Masterpiece
Charleston
· 4 Bedrooms · 2 Baths · House
· Equipped kitchen
Charleston · 4 Bedrooms · 2 Baths · House · Equipped kitchen
The Former AV Jennings Display Home | Ascent Estate Tucked away in the prestigious Ascent Estate, this stunning former AV Jennings display home sets the absolute benchmark for modern family living. Positioned just two doors down from Barton Circuit's peaceful lake and walking trails, this residence blends architectural flair, high-end finishes, and a light-filled floorplan designed to impress from the moment you step inside. Key Features You'll Love: Designer Master Suite: A private sanctuary to the rerar of the home, featuring a ceiling fan, a spacious dressing room leading to a walk-in robe, and a luxurious ensuite showcasing a sleek double vanity. Versatile Living Spaces: Enjoy two distinct living zones-including an expansive open-plan living, kitchen, and dining area bathed in natural light. Gourmet Kitchen: Built with a feature bulkhead, quality Fisher & Paykel stove and oven, premium storage, and plenty of bench space for entertaining Outdoor Oasis: Step out to your covered alfre
Request Details
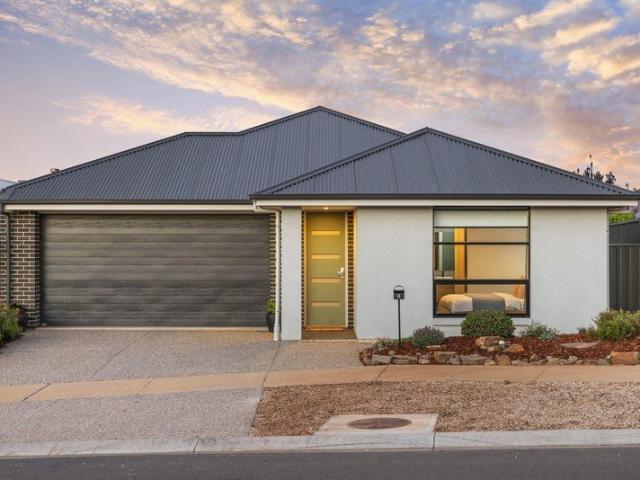
141 Grange Drive, The Grange, Mount Barker
View photo
Terraced House · for sale
Request Details
141 Grange Drive, The Grange, Mount Barker
Charleston
· 3 Bedrooms · 3 Baths · Terraced House
· Garden
Charleston · 3 Bedrooms · 3 Baths · Terraced House · Garden
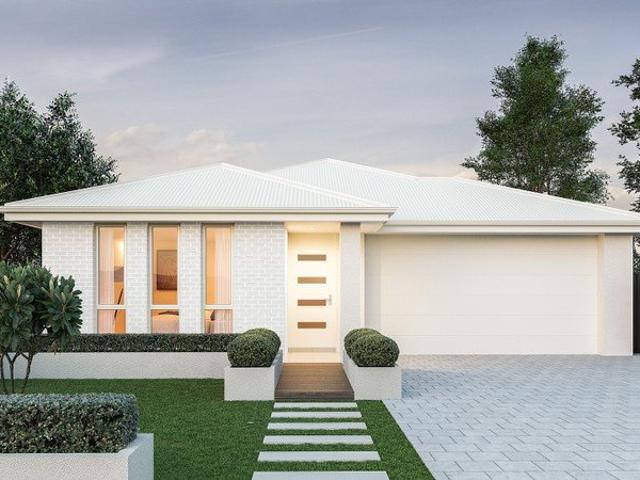
This house & land package is to be constructed. Aviva 3.5 This design incorporates design principles that have been perfected through 70 years of industry experience, it's what we call 'considered design'. Included in this house and land package, you will also find: Looking to live or invest in the hills? Built in 24 weeks, guaranteed! With over 95 standard inclusions, here's a few I think you'll love: Reverse Cycle Airconditioning - zoned 6.6kW Solar All carpet and flooring Floor-to-ceiling tiles in wet areas Driveway paved Perimeter path paving Alfresco tiled Ceiling fan provision to alfresco External power points External gas BBQ point Garden taps, front x1, back x2 Porch tiled External downlight to front porch Wall stops to internal doors TV points Double power points throughout 900mm Appliances Stainless steel dishwasher Under bench microwave provision with pot draw 2.7m High Ceilings 2.3m High Doors Door bell with chime What are you waiting for? Enquire today to take the first st
Request Details
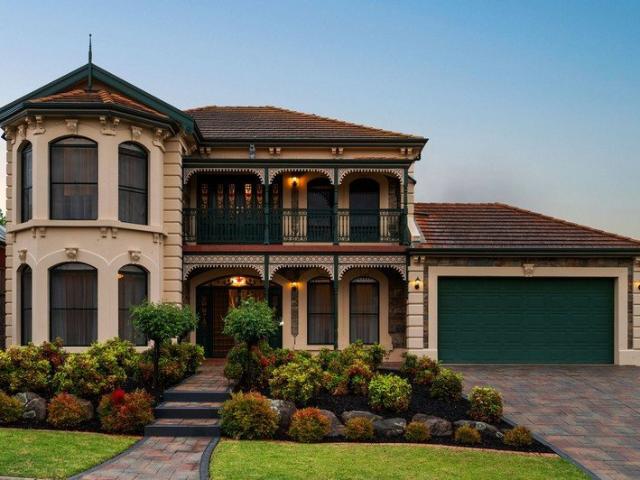
A private hillside retreat with sweeping city and coastal views on approximately 4475sqm landscaped gardens
View photo
House · for sale
Request Details
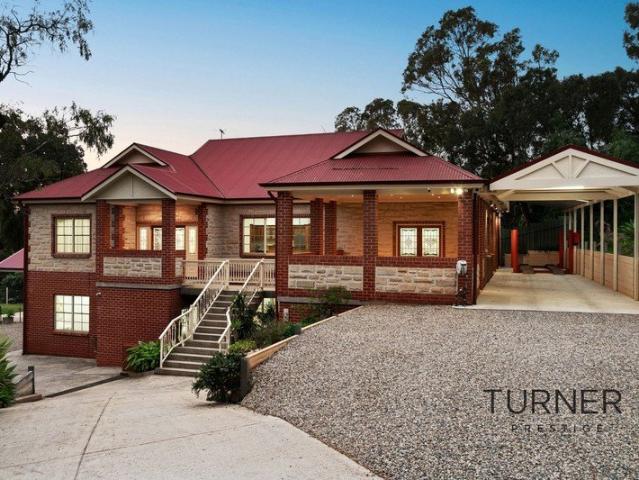
A private hillside retreat with sweeping city and coastal views on approximately 4475sqm landscaped gardens
Charleston
· 4 Bedrooms · 3 Baths · House
· Air conditioning
Charleston · 4 Bedrooms · 3 Baths · House · Air conditioning
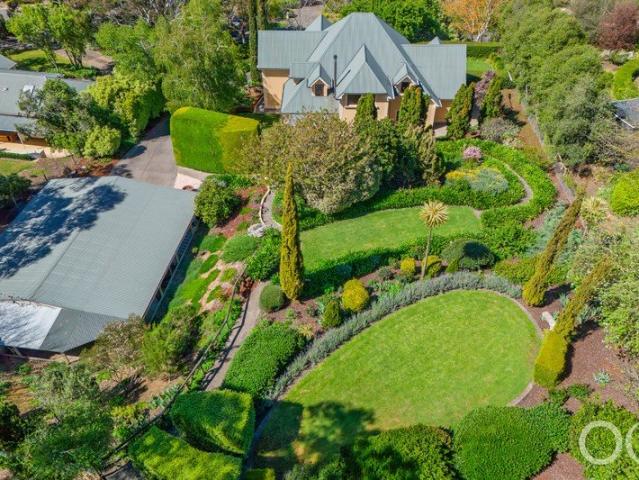
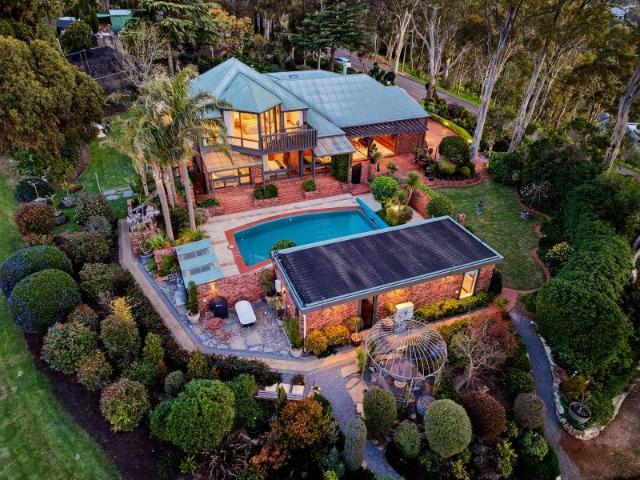
Cherished by one family for 37 years, this distinctive architectural home combines sweeping views, established gardens and generous spaces for living and entertaining, all within easy reach of Adelaide. From sunrise colours to glowing sunsets and sparkling city lights, the outlook is an everyday highlight. Views extend across Adelaide's city centre, the northern plains and out to the coast, providing a remarkable backdrop to a home thoughtfully improved over decades. Room for family life Spanning two levels, the main residence features four bedrooms, two bathrooms and three toilets. Zoned ducted reverse-cycle air conditioning provides year-round comfort, complemented by independent climate control in the upstairs main bedroom and spacious television and living room. A custom-built covered outdoor entertaining area sets the scene for gatherings with family and friends. Inside, the living room features a Bose surround-sound system, while a substantial work and storage space offers room f
Request Details
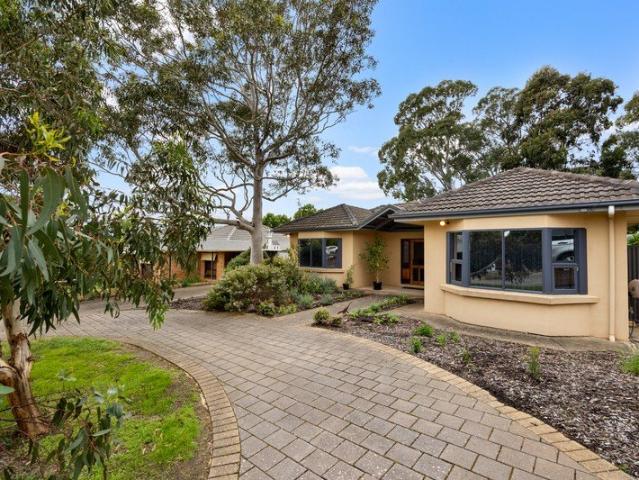
Open the Door to Stunning Open Plan Modern Living
View photo
House · for sale
Request Details
Open the Door to Stunning Open Plan Modern Living
Charleston
· 3 Bedrooms · 2 Baths · House
· Garden · Air conditioning · Parking · Equipped kitchen
Charleston · 3 Bedrooms · 2 Baths · House · Garden · Air conditioning · Parking · Equipped kitchen
Big on space and easy on care in this circa 2016 built offering generous open plan living opening onto an extensive rear decked covered alfresco area and lawned area for the kids and pets to play. North facing rear yard allowing the winter sun to shine in on the alfresco and living areas. Open the Door to: - fresh modern open bright decor - 3 bedrooms main with ensuite and walk in robes - secure parkin with garage under main roof with internal access - feature kitchen with stainless steel gas appliances - dishwasher - window filled dining and living area - ducted evaporative air conditioning - ducted gas heating - 6kw solar system Close the Door on: - Long trips to the shops and schools - High maintenance living Set on the high side of the road providing hills views, ideally located to St Agnes Shopping Centre, St Agnes primary school, easy access to buses. If it's time to sit back relax and enjoy the lifestyle, you have found it! CT - 6160/249 Council Tea Tree Gully Zoning - General N
Request Details
Treetop Outlooks And Entertaining Across Two Levels!
View photo
House · for sale
Request Details
Treetop Outlooks And Entertaining Across Two Levels!
Charleston
· 4 Bedrooms · 2 Baths · House
· Garden · Balcony · Fireplace
Charleston · 4 Bedrooms · 2 Baths · House · Garden · Balcony · Fireplace
Set amongs the tree tops in Adelaide's North-Eastern foothills, this substantial 1970's built residence is set upon a sprawling 1,110sqm (approx) allotment, affording panoramic west facing views and lodge-style interiors that merge the homes original timber architecture with modern enhancements. Broad windows sets the tone at 23 Laura Street, pulling treetop vistas and daily sunsets into the main living room. Sliding doors extend the outlook to the front balcony, while a 2.9m ceiling, exposed beams and an electric fireplace give the room its character. The adjoining dining and meals areas keep the central gathering space connected. Four bedrooms, two bathrooms and a second living room are spread across two levels, giving everyone room to move. At the rear, a long covered alfresco follows the terraced garden, its pitched roof and roll-down blinds providing shelter for year round entertaining. Three ceiling fans swirl from above, while a built-in BBQ, complete with a gas connection and s
Request Details
Beautiful Home Great Location!
View photo
House · for sale
Request Details
Beautiful Home Great Location!
Charleston
· 3 Bedrooms · 2 Baths · House
· Equipped kitchen
Charleston · 3 Bedrooms · 2 Baths · House · Equipped kitchen
Embraced by rear Northerly sunshine and surrounded by beautiful nature reserves, this exceptional freestanding 3 bedroom, 2.5 bathroom, dual living residence delivers a coveted combination of low maintenance living and outstanding family amenity. From the composed street presence to the spectacular rear living domain, this two level home sits on 307sq.m (approx) and offers a private sanctuary of space, light and style. Inside, gleaming broad format tiled floors lead along the entrance hall past the main bedroom and a guest powder room. Desirably located on the ground floor, the main suite is carpeted, looks out to a bed of roses and is complemented by a walk-in robe and sparkling white, twin-vanity ensuite bathroom. The design reaches its full expression at the rear. Beneath a sequence of pendant lights, an elongated central island anchors the kitchen fitted with streamlined cabinetry, generous pantry, DeLonghi stainless steel oven with gas cooktop, rangehood and dishwasher. The dining
Request Details
Play your cards right 598sqm ready for its next move
View photo
House · for sale
Request Details
Play your cards right 598sqm ready for its next move
Charleston
· 4 Bedrooms · 2 Baths · House
· Fireplace · Equipped kitchen
Charleston · 4 Bedrooms · 2 Baths · House · Fireplace · Equipped kitchen
Best offers by 1:00pm Tuesday 20th October (unless sold prior) A quiet cul-de-sac, 598sqm of possibility, and one of Adelaide's most tightly held eastern suburbs to call home however you play it, 2 Valdemar Court holds a seriously good hand. Built in 1965 and much loved ever since, this solid original is ready for its next chapter, with plenty to enjoy now and even more to unlock down the track. Behind its classic cream-brick façade, the character comes through loud and clear. Rich timber panelling brings the warmth, picture windows and natural light give the footprint room to breathe, and a wide front lounge settles in around a statement copper fireplace that's ready-made for cosy nights in. A dedicated dining zone keeps things connected, pairing with a nostalgic kitchen to keep conversation flowing. Four generous bedrooms give the floorplan genuine family flexibility, backed by a central bathroom, separate WC with additional shower, and dedicated laundry to keep everyday life running
Request Details
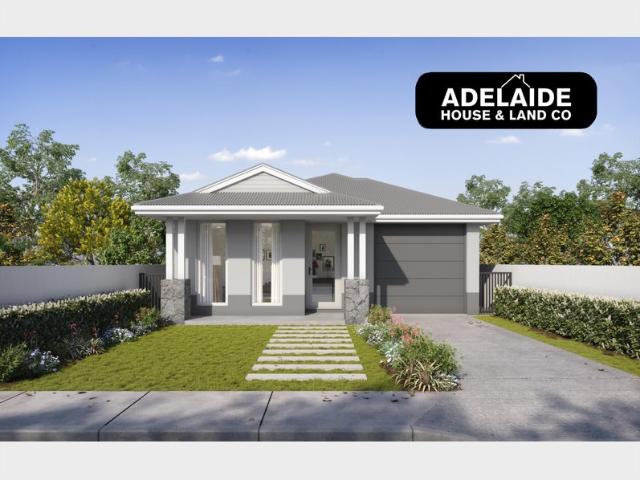
MATCHING YOUR TURNKEY NEEDS Address Available on Request
View photo
House · for sale
Request Details
MATCHING YOUR TURNKEY NEEDS Address Available on Request
Charleston
· 4 Bedrooms · 2 Baths · House
Charleston · 4 Bedrooms · 2 Baths · House
What This Is - Turnkey home and land package solution - Designed for low-maintenance living Who It Suits - First-home buyers - Upgraders or downsizers - Investors seeking a straightforward turnkey asset What You Get - A well-designed, practical home layout - Quality turnkey inclusions as standard with optional upgrades - Flexibility to adjust layout or inclusions if required - Clear guidance throughout the build process Why AHL? - Guidance and Risk Management - No piecemeal decision-making - No unclear handovers - No unnecessary complexity A complete turnkey opportunity - ready to move forward with confidence. Enquire today for further details. DISCLAIMER Floor plans and elevations are for illustrative purposes showcasing what could be added to your home as such it may include upgrade items, fixtures and facades available at an additional cost. The land is subject to availability and Vendor's discretion. AHL make no representation - and, to the extent permissible at law, disclaim all l
Request Details
Fantastic Family Home!
View photo
House · for sale
Request Details
Fantastic Family Home!
Charleston
· 3 Bedrooms · 1 Bath · House
· Equipped kitchen
Charleston · 3 Bedrooms · 1 Bath · House · Equipped kitchen
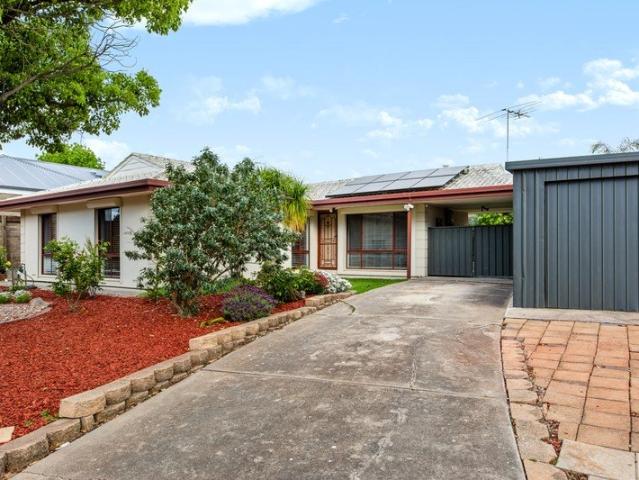
Ray White and Local agent Craig Stirna are proud to present this fantastic 3 bedroom home that is situated on a generous 640 sqm block with a 22m (approx.) frontage, in an ideal location. Take advantage of this location with everything you need within close proximity. Westfield Tea Tree Plaza, St Agnes Shopping Centre, a variety of great schools, restaurants, medical centres and public transport which will have you in the heart of Adelaide in no time whatsoever via the O-Bahn. Also, the numerous reserves and playgrounds in the area will keep you motivated to enjoy the outdoors with the magnificent Ansteys Hill Recreational Park only 5 minutes away. Features that make this home special: - Three spacious bedrooms - Master bed w/ Lge BIR - Separate living room - Kitchen w/Gas cooktop, Dishwasher & adjacent meals area - Neat and tidy bathroom w/separate bath & shower - Reverse cycle Ducted AC - Convenient separate toilet - Functional laundry w/ ample storage - Solar panels to help reduce e
Request Details
Open The Door To A Bold Burnside Original With a Generational Plan and More in Reserve
View photo
House · for sale
Request Details
Open The Door To A Bold Burnside Original With a Generational Plan and More in Reserve
Charleston
· 6 Bedrooms · 3 Baths · House
Charleston · 6 Bedrooms · 3 Baths · House
Offers Close Mon, 2nd Nov - 5pm (USP) A build so robust and over-engineered that it will outlast ten lifetimes; this 1970s multi-level, solar-powered home harks back to its golden era with the pride of something elevated on a wonderfully wide corner block overlooking Langman Reserve and Adelaide beyond. The result is a bold 6-bedroom home that draws on its impossibly high cathedral ceilings, prolific timber, exposed brick and vast glazing to give mid-century purists a little wink, all while forging a truly expansive home with a completely self-contained lower level. Terraces reach to the treetops, bedrooms find true refuge, home cooks can create with reckless abandon, tinkerers and big toys find their safe space and the next generation (or the oldest one) can stay much longer in this solar-powered home that sits a short stroll from hiking trails and less than 15 minutes from the city. Open the Door to: A substantial 1970s home of double-brick and steel construction, combining six bedro
Request Details
Colonial Style Family Home on a Generous 936sqm Corner Allotment
View photo
House · for sale
Request Details
Colonial Style Family Home on a Generous 936sqm Corner Allotment
Charleston
· 4 Bedrooms · 2 Baths · House
· Garden · Equipped kitchen
Charleston · 4 Bedrooms · 2 Baths · House · Garden · Equipped kitchen
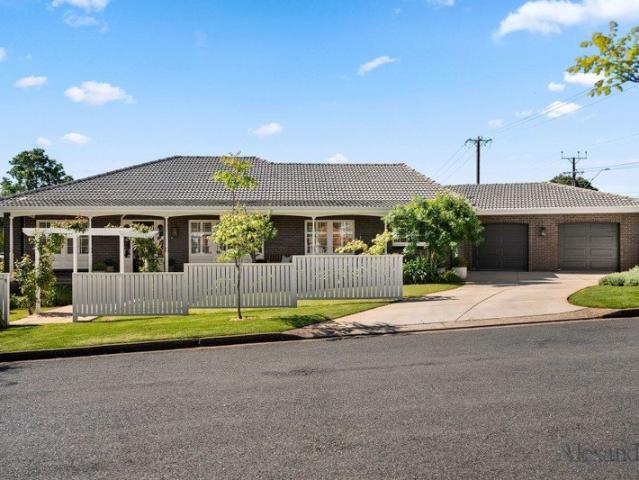
'One from the top shelf', Grange Ave is a rare opportunity to secure corner allotment in Rosslyn Park. This beautifully presented Colonial-style residence offers exceptional family living on a substantial allotment 936sqm with further development potential. Framed by roses and magnolias, designed with both comfort and functionality in mind, the home features four genuinely large bedrooms, all with ceiling fans, including a spacious master suite complete with ensuite and walk-in robe. Multiple living options are provided by two large living areas, complemented by a separate dining room, creating ample space for both everyday family living and entertaining. At the heart of the home, the contemporary kitchen is thoughtfully appointed. Step outside to the private undercover alfresco area, providing the perfect setting for year-round gatherings with family and friends. The expansive rear yard offers plenty of room for children and pets to play, while valuable side access via the double gara
Request Details
Original Character Cottage on 954sqm with Endless Possibilities
View photo
House · for sale
Request Details
Original Character Cottage on 954sqm with Endless Possibilities
Charleston
· 3 Bedrooms · 1 Bath · House
· Fireplace
Charleston · 3 Bedrooms · 1 Bath · House · Fireplace
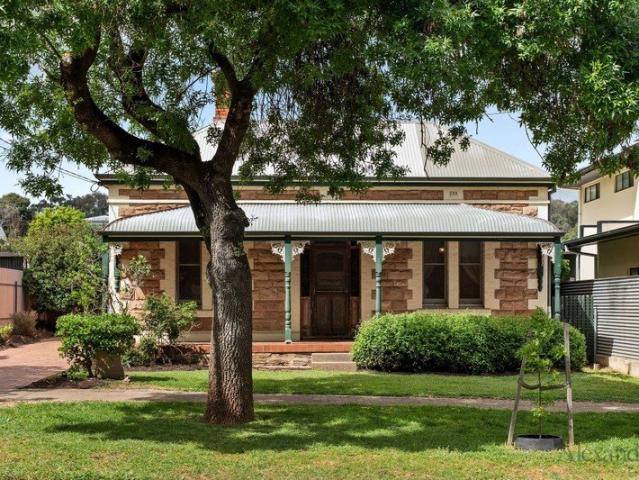
Set in a highly sought-after eastern suburbs pocket opposite Holmes Reserve, with its tennis courts and playground, this classic symmetrical cottage, built c.1900, occupies a generous 954sqm (approx.) allotment with a 15.65m frontage and a 60.96m depth. In need of restoration, the property presents a rare opportunity to restore and transform the existing home or explore the potential explore the potential to create your dream home, subject to the necessary planning and council consents. This charming period cottage showcases a traditional façade with sandstone frontage and exposed red bricks. The elevated verandah porch, with its decorative cast-iron posts and lacework, adds to the home's period character. The home retains its original features, including a central hallway with leadlight detailing, high ceilings and timber floors. Two bedrooms flank the entry, each featuring its own fireplace, with a third bedroom positioned to the side. A central lounge with a third fireplace complete
Request Details
Two Homes, Two Titles, One Rare Opportunity
View photo
House · for sale
Request Details
Two Homes, Two Titles, One Rare Opportunity
Charleston
· 4 Bedrooms · 2 Baths · House
Charleston · 4 Bedrooms · 2 Baths · House
A rare opportunity to secure one or both of these beautiful homes, situated in the ever popular suburb of Hectorville! Standing proudly side by side, the properties are held on two separate Torrens Titles, each comprising approximately 354sqm of land. Both homes were built in 2010 and have been held by the same owners ever since. Now, for the first time, an exciting opportunity presents for the next owners to make one, or perhaps both, of these fantastic properties their own! 56a Ross Road Features You will love: Features to Love: Flexible floorplan offering multiple living options Three well proportioned bedrooms, with built in robes to bedrooms 2 and 3 Versatile fourth bedroom or home theatre room, complete with built in storage and surround sound speakers Master bedroom complete with a generous walk in robe and ensuite Ceiling fans to bedrooms 1 and 3 Excellent storage options, including under stair storage and built in hallway cabinetry Light filled, open plan living and dining are
Request Details
Delightful 1950s colonial style residence on a generous corner allotment in one of the eastern suburbs' most sought after locations
View photo
House · for sale
Request Details
Delightful 1950s colonial style residence on a generous corner allotment in one of the eastern suburbs' most sought after locations
Charleston
· 4 Bedrooms · 2 Baths · House
· Garden
Charleston · 4 Bedrooms · 2 Baths · House · Garden
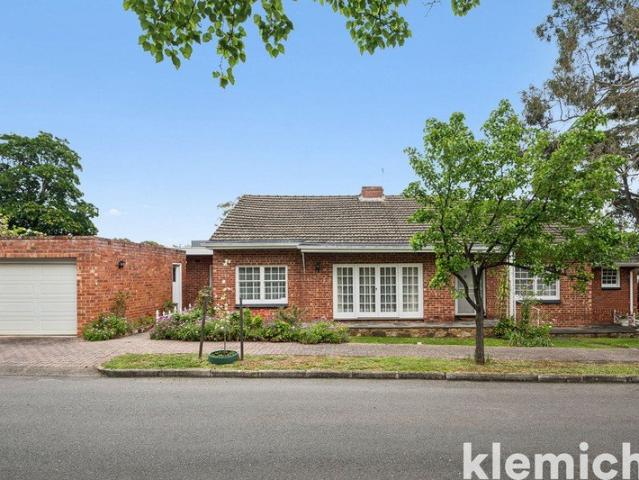
There is something wonderfully endearing about a home that has been loved by one family for generations, carefully maintained and preserved almost exactly as it was intended. Built by the current owner in 1958, this charming colonial-style residence has remained in the same loving hands ever since. Set behind a colourful, established garden that has been tended and nurtured from the very beginning, it has the rare quality of feeling both beautifully preserved and completely at home in its surroundings. Set wide across its corner allotment of approximately 693sqm, the home enjoys a sunny aspect, generous garden spaces and a sense of openness that is increasingly difficult to find. Its original interiors are in great condition, immaculately presented and ready to be enjoyed as they are, while offering plenty of scope for those wanting to introduce their own style over time. A formal entrance leads into the living and dining room, with views across the front garden and access via double F
Request Details
A stunning family home that perfectly combines comfort and modern living at Hectorville
View photo
House · for sale
Request Details
A stunning family home that perfectly combines comfort and modern living at Hectorville
Charleston
· 4 Bedrooms · 2 Baths · House
· Garden · Air conditioning · Equipped kitchen
Charleston · 4 Bedrooms · 2 Baths · House · Garden · Air conditioning · Equipped kitchen
Welcome to 1A Stralia Avenue, Hectorville - a stunning family home that perfectly combines comfort and modern living. This beautifully designed house offers 4 spacious bedrooms, including a master suite with an ensuite bathroom for added privacy. With a total of 2 well-appointed bathrooms, convenience is at your fingertips. The heart of the home features an open-plan living area that flows seamlessly into a stylish kitchen equipped with a dishwasher. Enjoy year-round comfort with air conditioning throughout the property. Step outside to discover an inviting outdoor entertaining area, perfect for hosting gatherings with family and friends. The low-maintenance yard allows you to enjoy your leisure time without the hassle of extensive upkeep. Property Highlights: 4 Oversized Bedrooms - All king-sized 2 Stunning Designer Bathrooms - Stylish, modern, and immaculately presented 6.6kw Solar Panel System - Energy efficiency and long-term savings Chef's Kitchen - Commercial-grade appliances inc
Request Details
Space, Comfort and Entertaining Appeal
View photo
House · for sale
Request Details
Space, Comfort and Entertaining Appeal
Charleston
· 3 Bedrooms · 1 Bath · House
· Parking
Charleston · 3 Bedrooms · 1 Bath · House · Parking
Positioned in a quiet street on a generous 607m² block, this much-loved solid brick family home offers the perfect combination of space, comfort and everyday practicality. Built in 1978, the home has been designed with family living in mind, offering three well-proportioned bedrooms, all with built-in robes, 2 toilets,1.5 bathrooms plus a an inviting family living space complemented by a dedicated bar area, creating the perfect setting for relaxed evenings and entertaining guests. Outside, there is plenty of room to enjoy, with a spacious undercover pergola creating a versatile year-round entertaining space. Car enthusiasts and those needing additional parking will appreciate the substantial garage and undercover carport, accommodating up to three vehicles in tandem, while the dual driveway adds another layer of convenience and flexibility. Set in a peaceful, established neighbourhood, this welcoming residence offers an appealing combination of solid construction, generous proportions
Request Details
Invest Today, Reimagine 1,040sqm Tomorrow
View photo
House · for sale
Request Details
Invest Today, Reimagine 1,040sqm Tomorrow
Charleston
· 6 Bedrooms · 2 Baths · House
Charleston · 6 Bedrooms · 2 Baths · House
Two character homes, one blue-ribbon Burnside address and a combined 1,040sqm ready to reward today or inspire what comes next. Offered together, 12 & 12A Chisholm Avenue bring solid-brick foundations, sandstone-fronted charm and soaring ceilings to matching three-bedroom footprints. It's a compelling proposition for investors seeking dual rental potential, renovators keen to breathe fresh life into classic interiors or buyers looking beyond the homes to the value beneath them. Both residences retain the proportions and personality of their era, with neat contemporary updates adding comfort to otherwise character-rich foundations. Three bedrooms apiece create dependable rental flexibility, while generous backyards stretch behind each home to give the offering its real long-game appeal. Refresh, refurb and retain the pair as investments, or look to the combined 1,056sqm parcel for an ambitious redevelopment vision (STCC). Two homes can earn their keep now; one sizeable landholding could
Request Details
Embrace the Mount Barker Lifestyle
View photo
House · for sale
Request Details
Embrace the Mount Barker Lifestyle
Charleston
· 3 Bedrooms · 2 Baths · House
· Air conditioning · Equipped kitchen
Charleston · 3 Bedrooms · 2 Baths · House · Air conditioning · Equipped kitchen
Enjoy the best of Mount Barker living with the convenience, community and lifestyle that make this township a sought-after place to call home. Positioned in a peaceful setting, close to the local Wetlands, Golf Course and Aquatic Centre, 4 Lindsay Close offers a well-designed residence where comfortable interiors, versatile living spaces and inviting outdoor areas come together to create an easy family lifestyle. Set on a well-maintained 465sqm allotment, the home provides a practical layout with plenty of room to relax, entertain and enjoy everyday living. Internal Features • Three carpeted bedrooms, with the main bedroom featuring a walk-in robe and ensuite • Ducted reverse-cycle air conditioning throughout • Open-plan kitchen and living area ideal for entertaining • Kitchen equipped with induction cooktop, rangehood, oven and dishwasher • Two separate living spaces • Main bathroom with shower and bath External Features • Covered pergola providing a great outdoor entertaining space •
Request Details
Immaculate Elegance in Aston Hills: Premium Finishes and Unmatched Convenience
View photo
House · for sale
Request Details
Immaculate Elegance in Aston Hills: Premium Finishes and Unmatched Convenience
Charleston
· 4 Bedrooms · 2 Baths · House
· Equipped kitchen
Charleston · 4 Bedrooms · 2 Baths · House · Equipped kitchen
Welcome to 6 Swinley Close, a deeply heartfelt and immaculately presented family home where every detail has been nurtured to perfection. Built to an exacting standard by Fairmont Homes in 2023, this residence immediately captivates with its high-quality fixtures, flawless presentation, and warm, inviting atmosphere. From the exposed aggregate driveway and tiled front porch to the grand, wide entrance illuminated by elegant pendant lighting, this is a property that exudes contemporary class while feeling entirely like home. The intelligent floorplan is designed for both peaceful retreats and effortless entertaining. Upgraded Quick-Step laminate floorboards guide you through to the expansive open-plan living, kitchen, and dining domain, where dimmable downlights set the perfect evening mood. The executive two-tone kitchen is an absolute showpiece, boasting a large island bench, undermount double sink, and a stylish dimmable light bar. The home chef is treated to a 900mm electric cooktop
Request Details
Best Offers By 12pm Monday 26th of October 2026 USP
View photo
House · for sale
Request Details
Best Offers By 12pm Monday 26th of October 2026 USP
Charleston
· 4 Bedrooms · 2 Baths · House
· Garden · Equipped kitchen
Charleston · 4 Bedrooms · 2 Baths · House · Garden · Equipped kitchen
Quality family living in one of Mount Barker's most convenient pockets Set in a quiet cul de sac just moments from playgrounds, leafy parklands and the vibrant Mount Barker town centre, this well appointed four bedroom home delivers an enviable lifestyle of comfort, space and everyday convenience. Families, professionals and investors will all recognise the value of this tightly held location, where everything you need is within easy reach. Designed for practical modern living, the home offers a generous blend of formal and informal spaces. The open plan kitchen, dining and living area forms a welcoming hub, overlooking the established backyard and rear entertaining zone, perfect for relaxed weekends, family gatherings or summer evenings outdoors. A separate formal living room provides a peaceful retreat, with views across the side yard and direct access to a dedicated storage area ideal for a caravan, boat or camper. The kitchen is thoughtfully finished with stone benchtops, a walk in
Request Details
Hi, I'm Grand By Nature.
View photo
House · for sale
Request Details
Hi, I'm Grand By Nature.
Charleston
· 5 Bedrooms · 3 Baths · House
· Equipped kitchen
Charleston · 5 Bedrooms · 3 Baths · House · Equipped kitchen
Say hello to a home with presence. Nestled peacefully by the foothills in Highbury's tightly held Wicks Estate, this impressive two-storey residence is big, warm and wonderfully inviting, with grand interiors, multiple places to come together and an outdoor setup that makes a very convincing case for spending summer at home. The entrance sets the scene. Step into a grand foyer where soaring 3 metre vaulted ceilings, ornate cornices and ceiling roses immediately bring a sense of grandeur and character, with these beautiful details continuing across both levels. Polished porcelain tiles and floating floors carry you through the home, where a formal lounge, separate dining room and generous family living area give everyone plenty of room to spread out. At the heart of it all is a kitchen that was made for a full house. Shaker-style cabinetry is paired with stone benchtops and stainless steel Smeg appliances, including double electric wall ovens and a gas cooktop. There's an abundance of s
Request Details
Two Homes in One A Rare Opportunity beside The National Park!
View photo
House · for sale
Request Details
Two Homes in One A Rare Opportunity beside The National Park!
Charleston
· 6 Bedrooms · 3 Baths · House
· Parking
Charleston · 6 Bedrooms · 3 Baths · House · Parking
Discover expansive executive living in the prestigious Athelstone foothills! Nestled on coveted Clement Road, this magnificent estate offers opulence, seclusion, and tranquillity - a rare treasure! An impressive private concrete driveway welcomes you to the property, leading up to a spacious horseshoe dual-drive system. This thoughtful design ensures you never have to back out, providing a smooth, continuous loop that makes entering, parking, and exiting completely effortless. Custom-designed and privately built in 2000, this exquisite residence contains two fully independent homes stacked one above the other, separated by a concrete slab. Construction is double brick, with a sandstone frontage, and it offers 609sqm of living and occupies a superb landholding of 1278sqm (approx.). Ideal for the extended or larger family, the home offers up to 6 bedrooms, 2 kitchens, 3 bathrooms and extensive formal and casual entertaining spaces across a lush, botanic allotment where you will feel like
Request Details
Light Filled Family Living in the Athelstone Foothills
View photo
House · for sale
Request Details
Light Filled Family Living in the Athelstone Foothills
Charleston
· 3 Bedrooms · 1 Bath · House
· Garden · Equipped kitchen
Charleston · 3 Bedrooms · 1 Bath · House · Garden · Equipped kitchen
Moments from Black Hill Conservation Park, this circa-1964 home pairs bushland calm with easy family living on a generous allotment. Behind the bay-windowed façade, a formal lounge sits apart from the main living area. It can be a quiet retreat, a home office or a fourth bedroom as the family grows. At the rear, the living area welcomes ample natural light under a vaulted ceiling, with the kitchen and family living arranged around a feature arched window. Ducted and split reverse cycle air-conditioning systems (newly installed in January 2026) pair with combustion heating to guarantee comfort all year-round. Double doors open to an expansive pitched pergola, a sheltered space for long lunches, weekend barbecues and evenings under the ceiling fan. Beyond it, native plantings, raised garden beds and a lawn give children room to roam inside a fully fenced yard. A gated drive-through leads to the powered rear shed, a practical base for workshop projects, extra vehicles or weekend gear. Ste
Request Details

Get email alerts

Don't miss out: be the first to know about new properties

The alert was correctly created

On subscribing you accept the conditions of use and the privacy policy
Alert
Receive new ads in your inbox
Save this search
Receive alerts for new listings

We'll send you an email when we have new properties for: "Houses for sale in Charleston"

The alert was correctly created

Cherryville
Forest Range
Get email alerts and be the first to see new listings
Required field
On subscribing I accept the terms of the privacy policy
Perfect! You'll soon start receiving new listings via email
Alert
Receive an email when we have new ads for Houses for sale in Charleston
Save this search
Filters

Bedrooms

Size (m²)

m²
m²

Price

$
$

Property type

Bathrooms

Clear all filters
Receive notifications when new entries are published.