3,848 houses for sale in Chambers Flat

Lock In Price Now H&L
View photo
Terraced House · for sale
Request Details
Lock In Price Now H&L
Chambers Flat
· 4 Bedrooms · 2 Baths · Terraced House
· Air conditioning · Equipped kitchen
Chambers Flat · 4 Bedrooms · 2 Baths · Terraced House · Air conditioning · Equipped kitchen
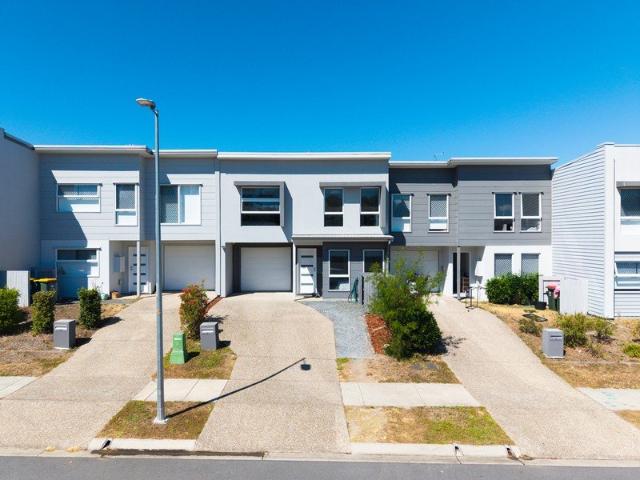
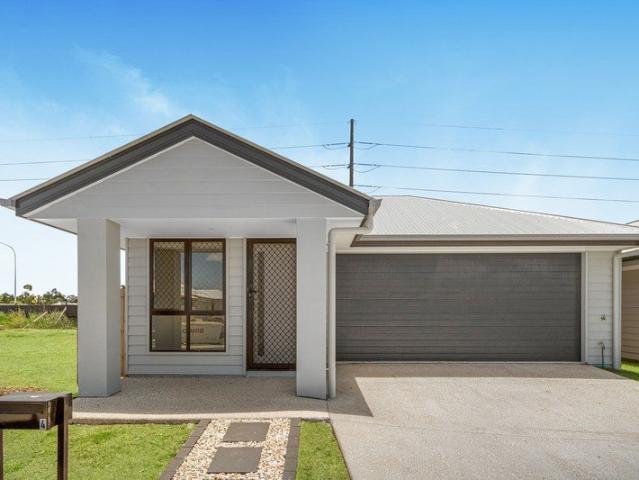
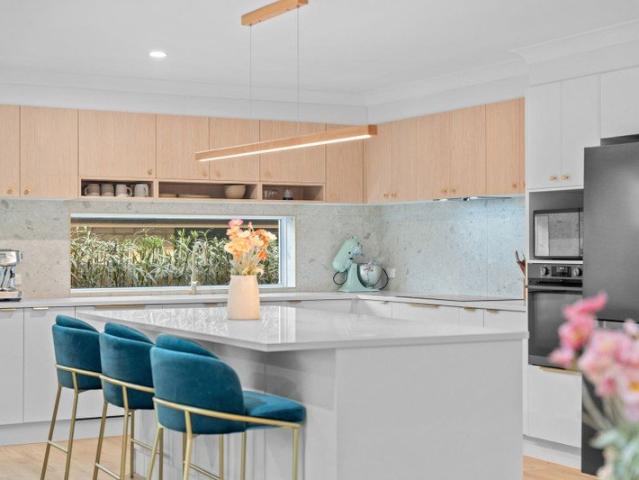
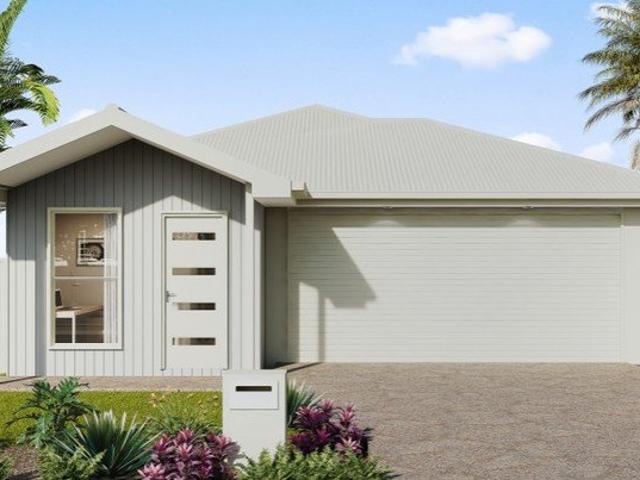
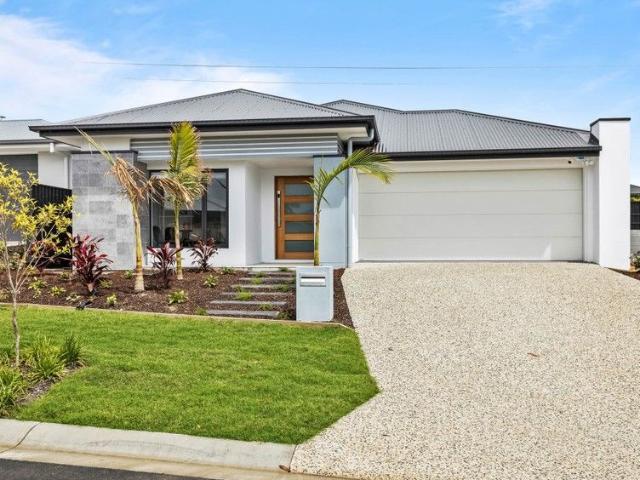
Brand New Home & Land Package Exp. Land Registration: September 2026 INCLUSIONS > Full turn-key inclusions > Fixed site costs > 2740mm ceiling height > Ducted reverse cycle air conditioning with air touch 5 controller (sensors to all rooms) > Three phase power > Ceiling fans and LED lighting > Digital smart lock to front door > 1200mm wide front entry door > Plush carpet including 10mm underlay to bedrooms > 600mm x 600mm porcelain tiles to kitchen, living, dining room & alfresco plan specific. > 20mm engineered stone benchtops > Waterfall feature to kitchen island bench > Builders range pendant lights to the kitchen island bench plan specific. > 900mm Fisher & Paykel induction cooktop, electric oven & integrated rangehood > 600mm integrated dishwasher > Double under mount sink > Floor to ceiling tiles to bathroom & ensuite > Soft close and finger pull cabinetry to kitchen & bathrooms > 400mm finished height wall to wall shower niche to bathroom & ensuite > 1500mm stylus freestanding b
Request Details
GJ Gardner Banksia 225 Home and Land
View photo
Terraced House · for sale
Request Details
GJ Gardner Banksia 225 Home and Land
Chambers Flat
· 4 Bedrooms · 2 Baths · Terraced House
· Equipped kitchen
Chambers Flat · 4 Bedrooms · 2 Baths · Terraced House · Equipped kitchen
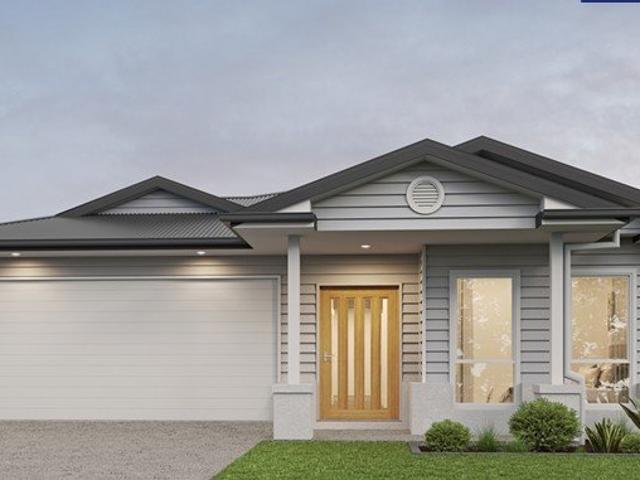
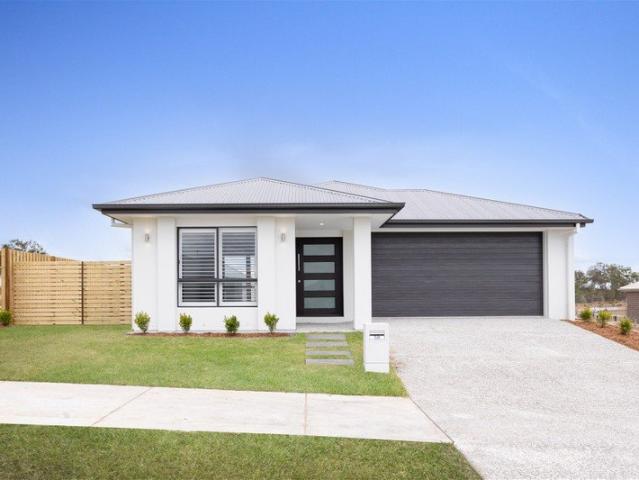
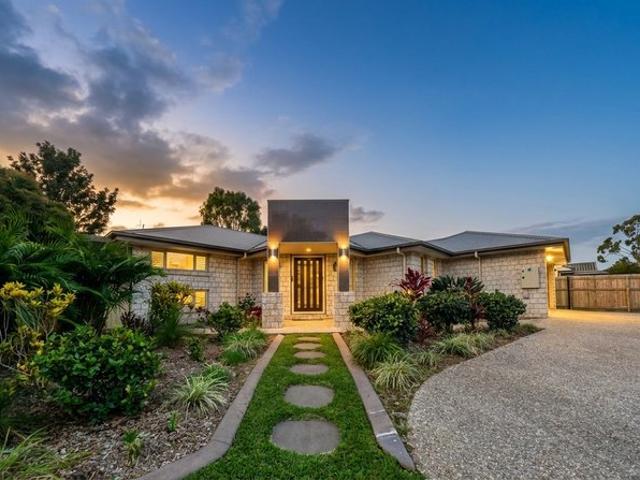
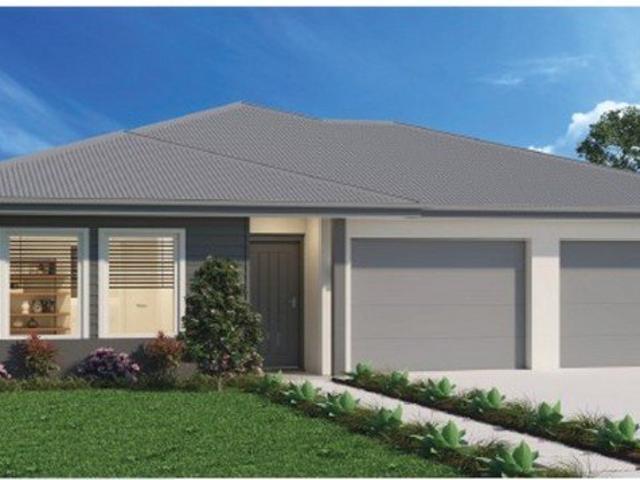
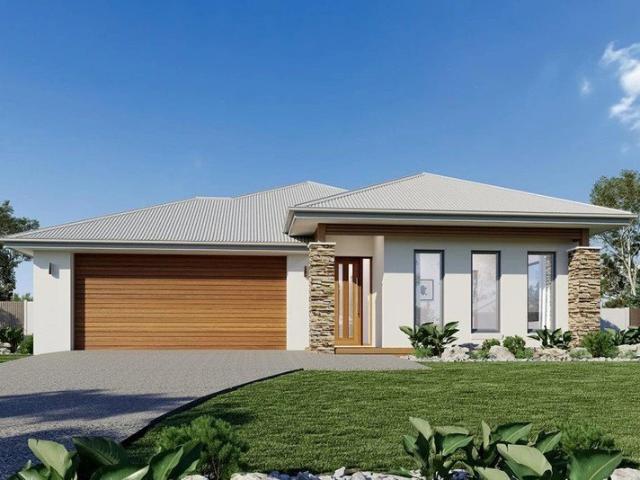
Elegant spatial flow smart design and versatility the Banksia is a home for the growing family that is sure to impress. House and Land Package - Bankisia 225 with Resort Facade Turn Key (other facades available ) Full Turn Key NCC Compliant and 7 Star Energy Efficiency Resort Facade Included Ducted AC and Ceiling Fans Throughout Blinds and Flyscreens Included Turf and Fencing Allowances H1 Slab Design and Driveway Included Tiles and carpet floor Coverings Included Call Dale 0416082920 A centralised kitchen overlooks the dining and family rooms which seamlessly connects to the outdoors with a large covered alfresco area to the rear. The central courtyard allows light and breezes to flood into the living area whilst a separate lounge room is a great space to relax and unwind at the end of the day. A generous master suite is privately positioned at the front of the home and comes well-appointed with a spacious walk in robe and ensuite. Additional bedrooms family bathroom and activity room
Request Details
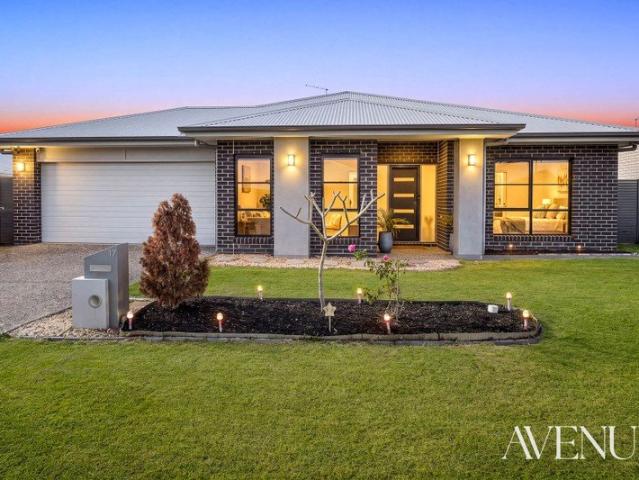
MUST BE SOLD! ACT NOW!
View photo
House · for sale
Request Details
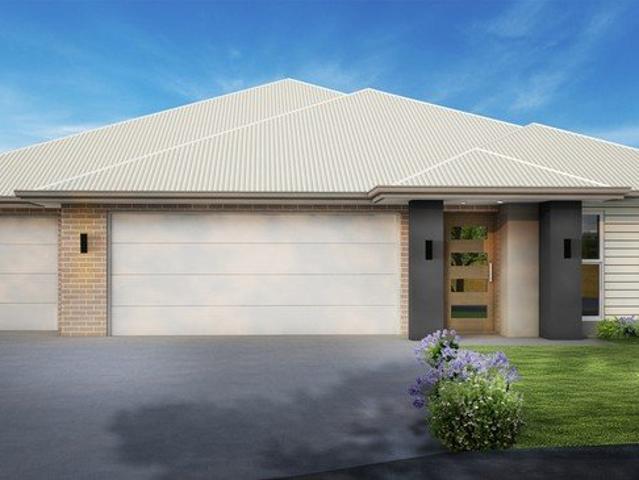
MUST BE SOLD! ACT NOW!
Chambers Flat
· 4 Bedrooms · 3 Baths · House
· Terrace · Parking
Chambers Flat · 4 Bedrooms · 3 Baths · House · Terrace · Parking
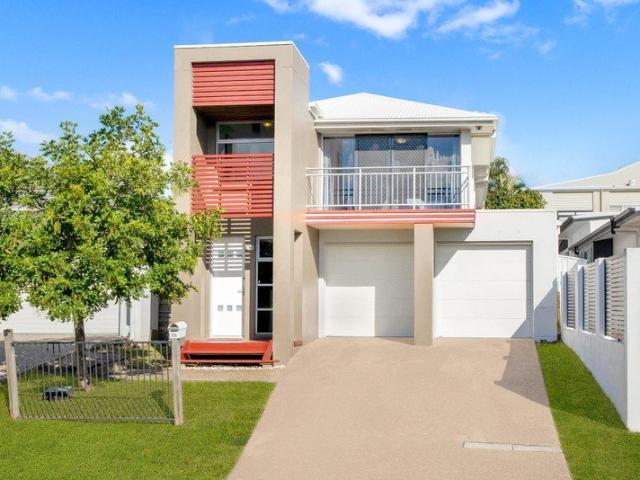
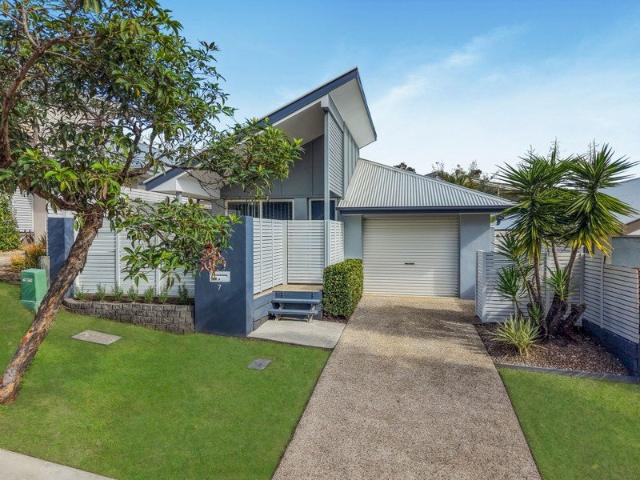
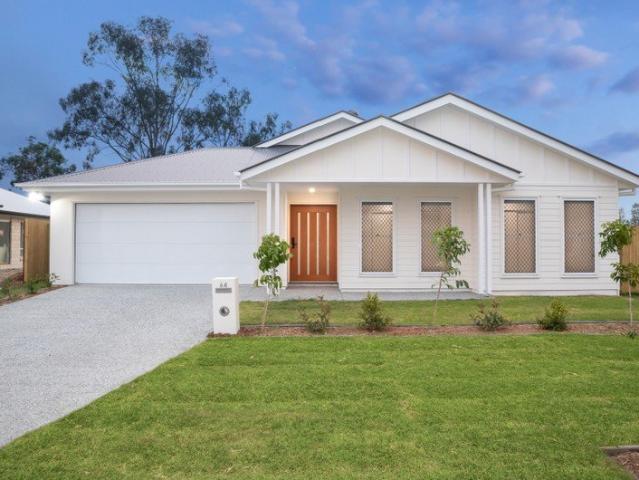
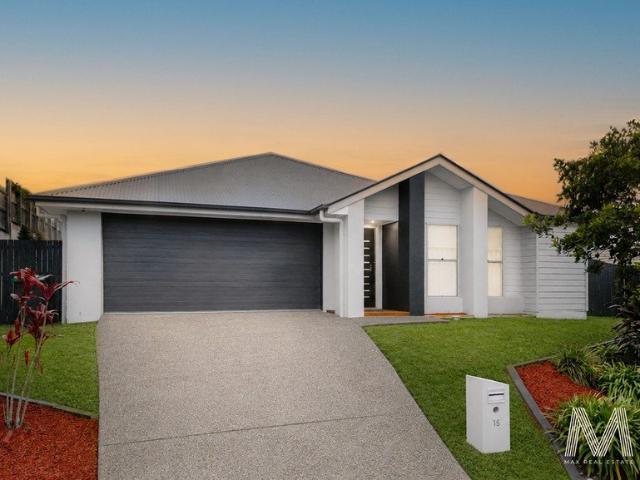
Welcome to 57 Dryander Street, Yarrabilba, a modern and spacious high-set terrace home offering an exciting opportunity for both owner-occupiers and investors. Set across approximately 188sqm, this stylish residence features four well-appointed bedrooms, three bathrooms, a secure single lock-up garage and two additional parking spaces in the driveway, providing plenty of space for comfortable family living. The master bedroom features a walk-in robe and private ensuite, while the remaining bedrooms are equipped with built-in robes for added storage and convenience. Designed for modern living, the home offers a low-maintenance lifestyle without compromising on space or functionality, making it an ideal choice for families, first-home buyers or savvy investors. Enjoy the convenience of being positioned close to local shops, cafes, dining options and everyday amenities, with new businesses and retail offerings beginning to open in the growing Yarrabilba community. Popular choices includin
Request Details
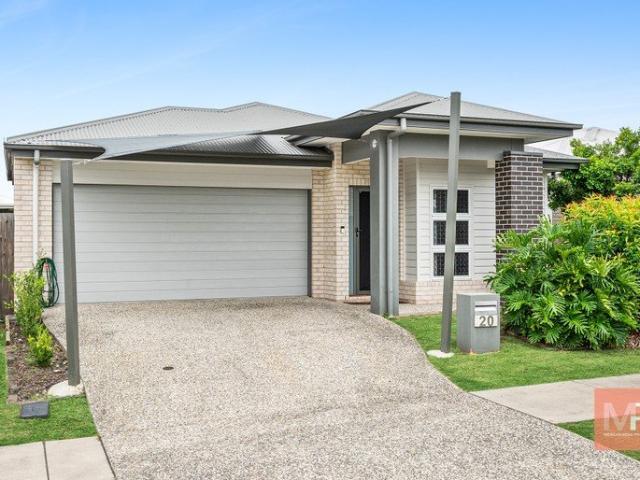
Ex Display Home in sought after location
View photo
House · for sale
Request Details
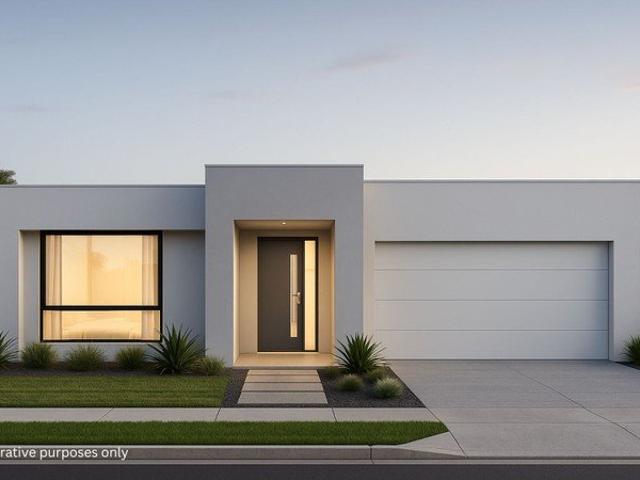
Ex Display Home in sought after location
Chambers Flat
· 4 Bedrooms · 2 Baths · House
· Balcony · Equipped kitchen
Chambers Flat · 4 Bedrooms · 2 Baths · House · Balcony · Equipped kitchen
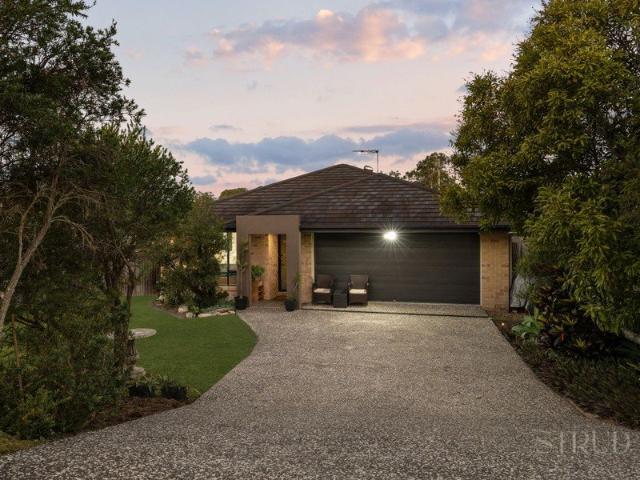
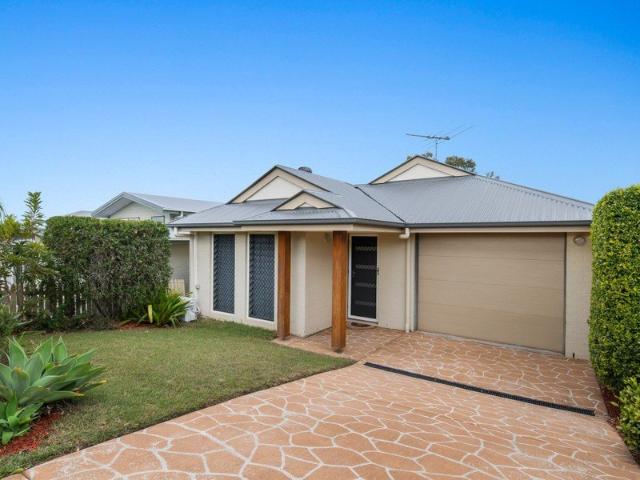
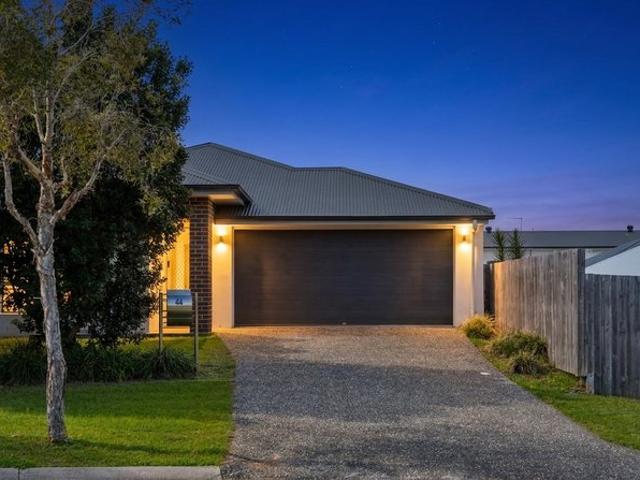
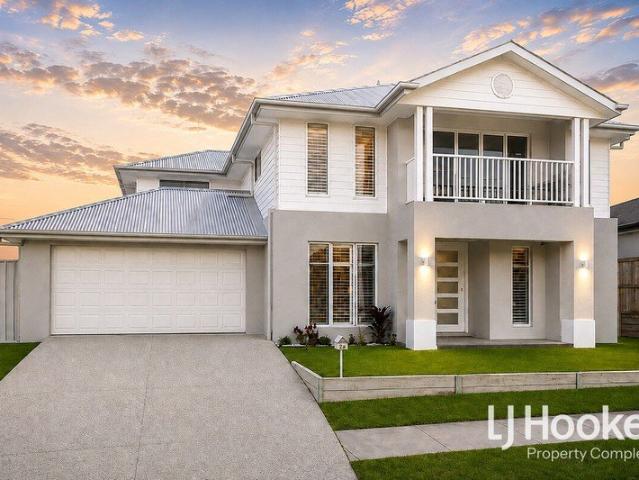
Perfectly positioned opposite to the parklands and walking tracks, this beautifully presented ex display home offers an exceptional blend of space, comfort, and lifestyle in one of Springfield Lakes' most sought-after pockets in Springfield Lakes Designed with family living in mind, the home boasts four generously sized bedrooms, all with built-in robes. The spacious master suite is privately positioned in the front of the home and features a large walk-in robe, stylish ensuite, its own study nook, and access to a charming veranda overlooking the adjacent oval, the perfect spot to enjoy your morning coffee. At the heart of the home lies a chef-inspired kitchen complete with a large gas cooktop, quality appliances, dishwasher, and ample bench space, all flowing effortlessly into the expansive open-plan living and dining area. Upstairs, a separate sitting room provides the ideal parents retreat, children's lounge, or additional living space. Step outside and you'll discover a truly uniqu
Request Details
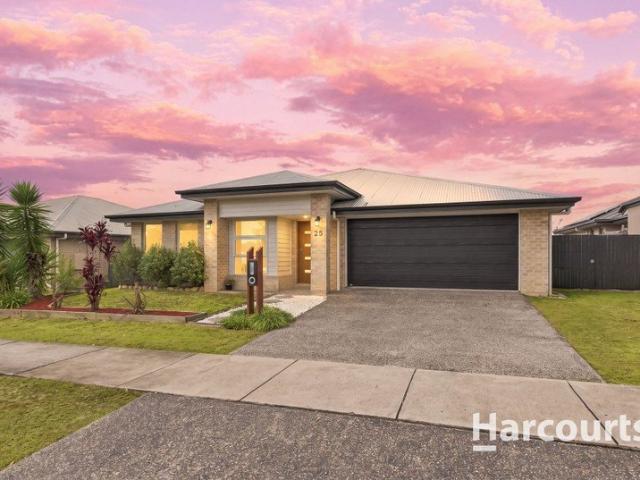
The Space You've Been Waiting For
View photo
House · for sale
Request Details
The Space You've Been Waiting For
Chambers Flat
· 4 Bedrooms · 2 Baths · House
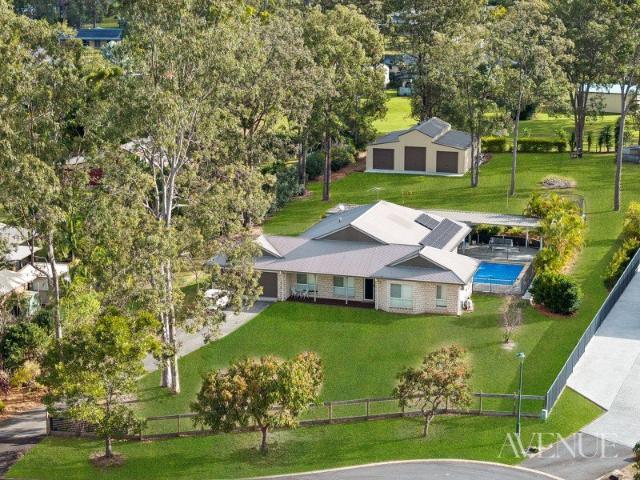
· Garden · Air conditioning · Swimming pool
Chambers Flat · 4 Bedrooms · 2 Baths · House · Garden · Air conditioning · Swimming pool
A generous 1,256m² block, a solidly built home and a peaceful Logan Village address create the perfect foundation for family living. Built in 2012, this home offers the space that's becoming increasingly difficult to find, with a spacious master suite, room to add a shed or pool, and a quiet street just moments from schools, shops and everyday conveniences. It's a property designed to meet the needs of today while leaving plenty of room for tomorrow. Everyday living has been thoughtfully considered through a practical floorplan that balances connection and comfort. Multiple living areas give families the flexibility to come together or enjoy their own space, while air conditioning, solar, security and low-maintenance finishes make ownership simple. The quality of its original construction provides the reassurance of a home built to last. Perhaps the greatest advantage is what this property still allows its next owners to create. The expansive backyard offers endless potential for a she
Request Details
THE COMPLETE PACKAGE POOL, SPACE AND STYLE IN KILLARA ESTATE
View photo
House · for sale
Request Details
THE COMPLETE PACKAGE POOL, SPACE AND STYLE IN KILLARA ESTATE
Chambers Flat
· 4 Bedrooms · 2 Baths · House
· Garden · Swimming pool · Equipped kitchen
Chambers Flat · 4 Bedrooms · 2 Baths · House · Garden · Swimming pool · Equipped kitchen
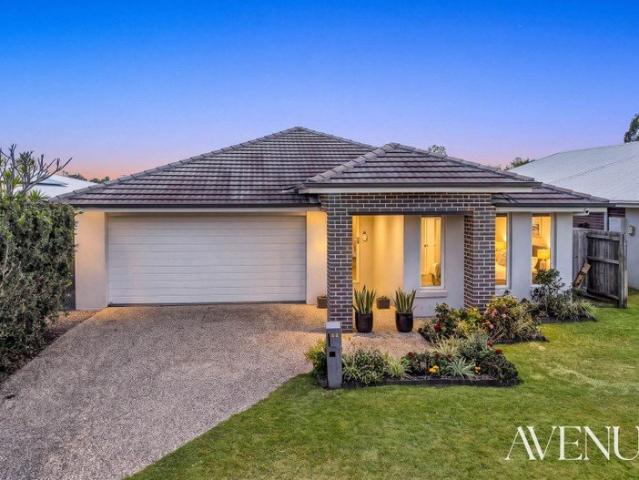
Barely eight years young and presenting like new, this immaculate family residence in the established Killara Estate is freshly painted with brand-new carpet, an in-ground swimming pool, Daikin ducted air-conditioning, a butler's pantry and a fully fenced, landscaped backyard - every big-ticket extra already done, ready for summer from day one. At the heart of the home, the open-plan kitchen, living and dining flow through to a covered alfresco overlooking the pool and the backyard - the entertainer's setup every growing family is searching for. The kitchen delivers gas cooking, quality appliances and a butler's pantry, while four generous bedrooms include a master with large ensuite, and ducted air-conditioning and ceiling fans keep every room comfortable year-round. Unlike the new builds nearby, here the pool doesn't cost you the yard: there's still room for the kids, the dog and the trampoline. Minutes to schools, childcare, parks and shopping in one of Logan's fastest-growing corri
Request Details
HOME+LAND PACKAGES IN YARRABILBA AVAILABLE FOR 1ST HOME BUYERS AND INVESTORS!
View photo
Terraced House · for sale
Request Details
HOME+LAND PACKAGES IN YARRABILBA AVAILABLE FOR 1ST HOME BUYERS AND INVESTORS!
Chambers Flat
· 4 Bedrooms · 2 Baths · Terraced House
Chambers Flat · 4 Bedrooms · 2 Baths · Terraced House
This incredible Home+Land opportunity combines comfort, space, and unbeatable value: -Stunning home live in or rent, great rental returns! -Spacious open-plan living designed for comfort and modern living -Premium finishes throughout ready to impress your tenants or your family! -Prime land offering privacy, and curb appeal -Endless possibilities perfect for owner occupier buyers or savvy investors looking to maximize returns. Well suited to the discerning owner-occupier but also equally appealing as a quality investment option with potential for strong, consistent rental yield. Skypoint Building Alliance is proud to present an all included turnkey designer house and land package, ready to be built. Our homes boast outstanding designs and offer quality fixtures and fittings with a FULL TURNKEY list of inclusions, fencing, landscaping, driveway, window blinds, floor coverings, heating & cooling, just to list a few, once built, just move in! Skypoint Building Alliance is pleased to provi
Request Details
Time For a New Home
View photo
House · for sale
Request Details
Time For a New Home
Chambers Flat
· 4 Bedrooms · 2 Baths · House
· Air conditioning
Chambers Flat · 4 Bedrooms · 2 Baths · House · Air conditioning
Are you a savvy investor, first home buyer or even a downsizer? This modern 3 year old home may be just for you. Features include: - 4 bedrooms with built in robes - 2 Bathrooms - Alfresco entertaining area - Air conditioning - Ceiling fans - Central location - Close to schools - Close to Stoneleigh Adventure Park Be the first to see this amazing low maintenance home by calling Brad McCrohon today, on 0429 010 079
Request Details
Under $1M? FHB Stamp Duty Savings Await!
View photo
Terraced House · for sale
Request Details
Under $1M? FHB Stamp Duty Savings Await!
Chambers Flat
· 4 Bedrooms · 2 Baths · Terraced House
· Gym · Equipped kitchen
Chambers Flat · 4 Bedrooms · 2 Baths · Terraced House · Gym · Equipped kitchen
Positioned in the highly sought after location of Logan Reserve. This house and land package will be designed to suit your block. Open plan living areas, designer kitchen, media room, over sized bedrooms, impressive dining and alfresco entertainment areas - All this could be yours! Welcome home! This house and land package has convenient access to local shopping centres within short driving distance which include supermarkets, cafes, restaurants, medical, chemist, post office, gym and so much more! With over $75,000 worth of luxury upgrades this home will include these features: -6.6kw Solar System. -Airconditioning -2440mm Ceilings -1200mm Wide Front Door -Westing House Appliances - 900mm Gas cooktop oven -Floor to Ceiling Tiles in All Bathrooms, -Quality Carpet with Premium Underlay -Downlights & Ceiling Fans throughout -Pendant Lights -Mirrored Robes and shelves in all Bedrooms -Feature splashback tiles, -Walk in Robe to Main Bedroom, -Roller Blinds to all Windows, -Plenty of Storag
Request Details
Fantastic 3 Bedroom Opportunity in Great Location!
View photo
House · for sale
Request Details
Fantastic 3 Bedroom Opportunity in Great Location!
Chambers Flat
· 3 Bedrooms · 2 Baths · House
· Garden · Parking · Equipped kitchen
Chambers Flat · 3 Bedrooms · 2 Baths · House · Garden · Parking · Equipped kitchen
Whether you're a first-home buyer, savvy investor or downsizer, this beautifully presented home offers the perfect combination of style, comfort and low-maintenance living in the heart of Springfield Lakes. Designed for easy living, the split-level floorplan features a light-filled open-plan living and dining area that seamlessly flows to the outdoor entertaining space. At the heart of the home, the functional kitchen offers electric cooking, a dishwasher and ample storage, making everyday living effortless. With air-conditionining throughout this property provides year-round comfort. Accommodation includes three generous bedrooms with built-in robes, including a master bedroom complete with its own ensuite. A stylish main bathroom services the remaining bedrooms, while the single lock-up garage with internal access adds everyday convenience. Outside, the covered entertaining area and fully fenced, low-maintenance yard provide the perfect place to relax, entertain or simply enjoy easy-
Request Details
Private, Polished & Move In Ready
View photo
House · for sale
Request Details
Private, Polished & Move In Ready
Chambers Flat
· 3 Bedrooms · 2 Baths · House
· Garden · Air conditioning
Chambers Flat · 3 Bedrooms · 2 Baths · House · Garden · Air conditioning
To enquire, please email or call 1300 815 051 and enter code 0832 Immaculately presented and offered with vacant possession, this three bedroom, two bathroom home is ready to welcome its new owners - no waiting, no tenants, just a clean and simple move. Inside the home presents beautifully, well maintained paintwork and carpet throughout still look and feel like new, making every room a fresh canvas. Ceiling fans feature throughout, working alongside the air conditioning to keep things comfortable all year round. Built-in robes offer practical storage in the bedrooms, while the main bedroom enjoys the convenience of its own ensuite and walk-in-robe. Outside, established gardens now wrap the yard in privacy, creating a low maintenance, leafy outlook, set on a 320m² block. Built in 2006 and tucked into a well-established pocket of Springfield Lakes, the location does a lot of the work for you. Springfield Central State High School is around 1km away and Springfield Lakes State School aro
Request Details
Orchard's Finest Pick
View photo
House · for sale
Request Details
Orchard's Finest Pick
Chambers Flat
· 4 Bedrooms · 2 Baths · House
· Equipped kitchen
Chambers Flat · 4 Bedrooms · 2 Baths · House · Equipped kitchen
Every now and then, a home comes along where the renovation has simply been done right, and this is absolutely one of those homes. Arguably one of the most beautiful renovations to hit the Springfield Lakes market, this stunning low set home has been thoughtfully transformed with quality finishes, sophisticated styling and incredible attention to detail. Set on a 480m² block, the home offers four bedrooms, two beautifully renovated bathrooms, two generous living areas and open plan dining, delivering the perfect balance of style, space and functionality. From the moment you step through the front door, the impressive high entrance ceiling creates an immediate sense of space. Beautiful neutral tones flow throughout, creating interiors that feel sophisticated and luxurious, while still warm and inviting. And the kitchen is something special. Gorgeous Carrara stone benchtops are paired with premium Blum hardware, an abundance of clever storage and quality appliances, including an integrat
Request Details
Space, Privacy and Bush Views for Family Living
View photo
House · for sale
Request Details
Space, Privacy and Bush Views for Family Living
Chambers Flat
· 4 Bedrooms · 2 Baths · House
· Garden · Swimming pool · Equipped kitchen
Chambers Flat · 4 Bedrooms · 2 Baths · House · Garden · Swimming pool · Equipped kitchen
This home was built by its original builder as his own residence, not as a standard spec build for the estate, and it shows. The stone facade and tiled feature entry give it genuine street presence, while established gardens screen the home from the street the moment you arrive. Set on 805 square metres that backs onto bush, with only one neighbour, a magnesium plunge pool and covered outdoor area complete a property built for family life. It's a genuine sale, going to auction on Thursday 11 September at 6pm, in rooms at Ray White Wilston. Inside, the home is built for a growing household that needs room to spread out. There are multiple living zones, including a separate media room, and the main bedroom sits apart from the other three, giving parents real privacy from the rest of the house. The fourth bedroom has its own dual access, making it just as suited to a guest room, teen retreat or private office. The kitchen features an island bench and quality appliances, opening onto the m
Request Details
HELP TO BUY SCHEME ELIGIBLE 2% Deposit
View photo
Terraced House · for sale
Request Details
HELP TO BUY SCHEME ELIGIBLE 2% Deposit
Chambers Flat
· 4 Bedrooms · 2 Baths · Terraced House
· Air conditioning · Parking
Chambers Flat · 4 Bedrooms · 2 Baths · Terraced House · Air conditioning · Parking
REGISTERED HOUSE & LAND - 4 Bedrooms / 2 Bathrooms / Media Room / 2 Car Garage (FIXED PRICE & GENUINE FULL-TURN KEY) Our Exclusive House and Land Packages come complete with Luxury Inclusions as standard, delivering a premium finish without the premium price tag, and are backed by a 25-year structural guarantee, giving you long-term peace of mind in your investment. At Low Deposit Homes, we've proudly helped hundreds of first-home buyers step into the property market with confidence. Our streamlined process, tailored low deposit solutions, and exclusive house & land packages are designed to make your journey simple, stress-free, and achievable. Why Choose Us? Fixed Price & Genuine Full Turn Key Packages 100% Customisable Designs Luxury Upgrades Included 25-Year Structural Guarantee HIGHLIGHT FEATURES: Air Conditioning Throughout Big 1.2m Wide Front Door Premium Flooring - 600mm x 600mm Tiles & Carpet Ceiling Fans in Every Bedroom & Living Space Mirrored Robes in Spare bedrooms Ample am
Request Details
Light Filled, Vacant Four Bedroom Home
View photo
House · for sale
Request Details
Light Filled, Vacant Four Bedroom Home
Chambers Flat
· 4 Bedrooms · 2 Baths · House
· Equipped kitchen
Chambers Flat · 4 Bedrooms · 2 Baths · House · Equipped kitchen
If this property is not sold by the 10th September, it will be going to Auction from 6pm at Ray White Wilston, 2/74 Kedron Brook Road, Wilston. It will also be live streamed with phone bidding allowed. The owners will consider all offers prior to Auction, so get your offers in before time runs out! This one's ready when you are. 44 Dew Street is fully vacant, so there's no tenant to work around and no one else's moving day to negotiate with. Settlement can move at your pace, not someone else's. Inside, tiled living, dining and kitchen run together as one open space, filled with natural light and a good breeze through the home, something buyers who've walked through have consistently picked up on. The kitchen is set up to actually cook in from day one, built-in oven, dishwasher and a walk-in pantry included. The main bedroom sits apart from the other three, with its own ensuite and walk-in robe for a proper end-of-day retreat. The remaining bedrooms share a family bathroom with a separa
Request Details
Premium Multi Generational Family Home!
View photo
House · for sale
Request Details
Premium Multi Generational Family Home!
Chambers Flat
· 4 Bedrooms · 3 Baths · House
· Garden
Chambers Flat · 4 Bedrooms · 3 Baths · House · Garden
34 Hyde Drive, Yarrabilba the Home that turns all the heads! Some homes tick boxes. This one seems to have found a few extra boxes just so it could tick those too. Sitting proudly opposite Billubera Park on a whopping 666m2 block which is the biggest in the street, a multi generational family home with serious proportions, possibility for 6 Bedrooms with multiple separate living zones, an enormous backyard, park views and enough flexibility to handle just about anything family life throws at it. And yes the master walk-in robe is genuinely big enough for a nursery. Welcome to a home that doesn't do things by halves. Step through the front door and the sense of space is immediate. Raised ceilings, plantation shutters and beautiful natural light give the home an elegant, relaxed feel, while full soundproof insulation batts throughout the internal and external walls mean that when someone says they need some space they can actually have it. There are 4 king-sized bedrooms, all with walk-i
Request Details
BRAND NEW TURNKEY HOUSE & LAND PACKAGE PERFECT FAMILY HOME!
View photo
House · for sale
Request Details
BRAND NEW TURNKEY HOUSE & LAND PACKAGE PERFECT FAMILY HOME!
Chambers Flat
· 4 Bedrooms · 2 Baths · House
· Parking · Equipped kitchen
Chambers Flat · 4 Bedrooms · 2 Baths · House · Parking · Equipped kitchen
FOR SALE | Brand New Full Turnkey House & Land Package Discover modern family living in this beautifully designed 4-bedroom, 2-bathroom home, offering approximately 191.3m² of living space on a 400m² block. With a practical floorplan, contemporary design and connected indoor-outdoor living, this home is ideal for families, first-home buyers and investors. Property Features 4 spacious bedrooms 2 modern bathrooms Double garage Open-plan kitchen, dining and living Walk-in pantry Master bedroom with walk-in robe and ensuite Covered alfresco area Practical laundry and storage Contemporary façade 7-Star energy-rated design Full turnkey specification Approx. 191.3m² home Approx. 400m² land Designed for Modern Living The thoughtfully planned layout provides inviting, functional spaces with seamless connections between the indoor living areas and alfresco. The home is designed to provide comfort, style and practicality for everyday family life. The façade features a confident gabled roofline, c
Request Details
A Statement in Space, Style and Sophisticated Family Living
View photo
House · for sale
Request Details
A Statement in Space, Style and Sophisticated Family Living
Chambers Flat
· 5 Bedrooms · 2 Baths · House
· Garden
Chambers Flat · 5 Bedrooms · 2 Baths · House · Garden
Welcome to 43 Ardee Place, Logan Village-an impressive contemporary residence where generous proportions, refined comfort and effortless entertaining combine to create an exceptional family lifestyle. Perfectly positioned on a fully fenced 676m² allotment within the highly regarded Riverside Estate, this beautifully presented home delivers the space and flexibility modern families desire. With 5 bedrooms, 2 bathrooms and 3 separate living zones, every member of the household can enjoy room to relax, work and entertain. From the moment you enter, the home's spacious design and welcoming atmosphere make an immediate impression. Multiple living areas provide outstanding versatility, whether you require a formal lounge, children's retreat, media room or peaceful space to work from home. The expansive open-plan living and dining area forms the vibrant heart of the residence. Designed for connection and entertaining, it flows seamlessly to the covered outdoor area, creating the perfect setti
Request Details
FOR SALE | Brand New Full Turnkey House & Land Package
View photo
House · for sale
Request Details
FOR SALE | Brand New Full Turnkey House & Land Package
Chambers Flat
· 4 Bedrooms · 2 Baths · House
· Parking · Equipped kitchen
Chambers Flat · 4 Bedrooms · 2 Baths · House · Parking · Equipped kitchen
FOR SALE | Brand New Full Turnkey House & Land Package Discover modern family living in this beautifully designed 4-bedroom, 2-bathroom home, offering approximately 191.3m² of living space on a 400m² block. With a practical floorplan, contemporary design and connected indoor-outdoor living, this home is ideal for families, first-home buyers and investors. Property Features 4 spacious bedrooms 2 modern bathrooms Double garage Open-plan kitchen, dining and living Walk-in pantry Master bedroom with walk-in robe and ensuite Covered alfresco area Practical laundry and storage Contemporary façade 7-Star energy-rated design Full turnkey specification Approx. 191.3m² home Approx. 400m² land Designed for Modern Living The thoughtfully planned layout provides inviting, functional spaces with seamless connections between the indoor living areas and alfresco. The home is designed to provide comfort, style and practicality for everyday family life. The façade features a confident gabled roofline, c
Request Details
First Home Buyers only
View photo
Terraced House · for sale
Request Details
First Home Buyers only
Chambers Flat
· 4 Bedrooms · 2 Baths · Terraced House
Chambers Flat · 4 Bedrooms · 2 Baths · Terraced House
This is a house and land package which means that you will buy the block of land and build a house on it. The house has not yet been built. As far as the floorplan is concerned changes can be made to the floorplan and we can customise the inclusions and fit out in the house to suit your taste and budget. If you do not like this floorplan we will be able to offer you a different floorplan on this lot. This is a fully fixed price package. In other words, the package price will not increase under any circumstances. This is a full turnkey package. There is nothing more to be done. The package includes a driveway and all landscaping, gardening and fencing, right down to a letterbox and clothesline. This package is available to First Home Buyers only through our First Home Buyer Program. To qualify for our First Home Buyer Program and to take advantage of this package various conditions apply. These conditions are: 1. You must have never owned a property in Australia that you have lived in.
Request Details
ONE PURCHASE. TWO PROPERTIES. POTENTIAL INCREASED EQUI
View photo
Terraced House · for sale
Request Details
ONE PURCHASE. TWO PROPERTIES. POTENTIAL INCREASED EQUI
Chambers Flat
· 6 Bedrooms · 3 Baths · Terraced House
Chambers Flat · 6 Bedrooms · 3 Baths · Terraced House
An exciting investment opportunity to secure a brand-new 3 x 3 duplex to be constructed at Logan Reserve on a 512m² block, with a total purchase price of $1,247,500. What makes this opportunity particularly attractive is the potential to turn one 6-bedroom duplex property into two individually titled 3-bedroom properties, subject to all necessary approvals and registration. THE EQUITY OPPORTUNITY 3 bedrooms + 3 bedrooms = 6 bedrooms Following completion, the duplex may potentially be strata titled or otherwise subdivided to create: TITLE 1 3-bedroom property TITLE 2 3-bedroom property Instead of having the value concentrated in one 6-bedroom property, you could then own two separate saleable assets. This can potentially create an immediate increase in equity if the combined market value of the two separately titled properties is greater than your total acquisition and titling costs. HOW THE EQUITY COULD WORK For example only, if after separate titling each 3-bedroom property was indepe
Request Details
Newly Renovated Family Living in a Premium Location!
View photo
House · for sale
Request Details
Newly Renovated Family Living in a Premium Location!
Chambers Flat
· 4 Bedrooms · 2 Baths · House
· Equipped kitchen
Chambers Flat · 4 Bedrooms · 2 Baths · House · Equipped kitchen
Welcome to 15 Dandelion Drive, Springfield Lakes. This beautifully renovated family home positioned on an elevated 564m² block, offering a peaceful nature outlook, generous outdoor space and a thoughtfully designed floor plan that combines modern style with everyday functionality. Recently refreshed throughout with new paint, new flooring, fresh interior finishes, new curtains and more, this home is ready for its new owners to simply move in, relax and enjoy. From the moment you step inside, the practical layout creates a wonderful sense of space and flow, with multiple living zones, a generous open-plan kitchen, dining and family area, bedrooms and excellent outdoor entertaining. The home features four generous bedrooms, providing plenty of space for families, guests or a dedicated home office. The master bedroom is privately positioned at the front of the home and features its own ensuite and walk-in robe, creating a comfortable parents' retreat. The remaining three bedrooms are gene
Request Details
Now Introducing The Pavilion
View photo
House · for sale
Request Details
Now Introducing The Pavilion
Chambers Flat
· 4 Bedrooms · 2 Baths · House
· Garden · Swimming pool
Chambers Flat · 4 Bedrooms · 2 Baths · House · Garden · Swimming pool
For years, I have been more than just a home on an acre, I have been the place where life slowed down. Since I was built in 2010, I have watched a family create a life filled with laughter, milestones and the simple moments that often become the ones remembered forever. Children have grown within my walls, birthdays have been celebrated beneath my covered entertaining area, long summer afternoons have been spent beside my sparkling pool, and countless evenings have ended with family and friends gathered together, enjoying the peace that only acreage living can offer. Set on a beautifully level 4,003m² parcel in one of New Beith's most tightly held pockets, I was designed for families who wanted more. More space. More privacy. More freedom. Inside, my thoughtfully designed floorplan offers four generous bedrooms, multiple living spaces and an effortless connection between indoors and out. Whether it's quiet mornings with a coffee overlooking the backyard, family movie nights, or hosting
Request Details
Peaceful Private Haven in a Prime Location
View photo
House · for sale
Request Details
Peaceful Private Haven in a Prime Location
Chambers Flat
· 4 Bedrooms · 2 Baths · House
· Equipped kitchen
Chambers Flat · 4 Bedrooms · 2 Baths · House · Equipped kitchen
Beautifully presented and thoughtfully designed for comfortable family living, this inviting home offers generous proportions, multiple living zones and an effortless connection between indoor and outdoor spaces. From relaxed mornings and busy family routines to weekends spent entertaining, there is plenty of space, flexibility and functionality to complement every stage of family life. Positioned at the heart of the home, the kitchen features a generous island bench, gas cooktop, excellent storage and a walk-in pantry, all overlooking the spacious open-plan living and dining area. Warm timber detailing to the island bench adds character and complements the home's contemporary neutral palette, creating an inviting space for everyday meals and entertaining. Family flexibility is one of the home's greatest strengths. A separate media room provides the perfect setting for movie nights and downtime, while the additional study offers a dedicated space for children to complete homework, a co
Request Details
Recently renovated 4 bedroom house with Solar System
View photo
House · for sale
Request Details
Recently renovated 4 bedroom house with Solar System
Chambers Flat
· 4 Bedrooms · 2 Baths · House
· Air conditioning
Chambers Flat · 4 Bedrooms · 2 Baths · House · Air conditioning
Genuine offers are invited the owner is ready to sell. Recently renovated approximately 170m² house on 375m² block in the new Corymbia State School catchment area. Just move in and enjoy. The heart of the home the spacious open-plan area creates an inviting central hub designed around everyday family life, from where, sliding door extends the living area directly to the sunny deck. The home provides convenient access to Corymbia State School, Marsden State High School, childcare, local shopping centre, parks (New Waterford West District Park construction will be completed soon) and everyday amenities. Logan Hospital and Loganlea Train Station are within easy reach. Major transport connections provide access towards both Brisbane and Gold Coast. Featuring: Owner ocupied tidy home; Around 7 years old; Recently re-painted throughout and carpets replaced to hybrid flooring (convenient if you have pets); Master bedroom enjoys its own private ensuite, walk in robe and air-con; Bedrooms with
Request Details
Family Living Perfected
View photo
House · for sale
Request Details
Family Living Perfected
Chambers Flat
· 4 Bedrooms · 2 Baths · House
· Equipped kitchen
Chambers Flat · 4 Bedrooms · 2 Baths · House · Equipped kitchen
Thoughtfully designed to cater to growing families and those who love to entertain, this beautifully presented residence combines generous proportions with practical everyday living. Offering multiple living areas, a dedicated study, expansive open-plan spaces and seamless indoor-outdoor flow, every corner of the home has been planned with comfort and functionality in mind. Finished in timeless white tones, the well-appointed kitchen takes centre stage and effortlessly connects the family together. Featuring a gas cooktop, walk-in pantry, generous island bench and ample cabinetry, it provides plenty of preparation space while overlooking the open-plan living and dining area. Whether preparing weeknight dinners or entertaining a house full of guests, everything remains within easy reach while maintaining connection with family and friends. Stretching across the rear of the home, the impressive family and meals area creates an inviting space where everyone can gather. Generous proportion
Request Details
ONE PROPERTY. TWO INCOME STREAMS. UP TO $1,640 PER WEEK.
View photo
House · for sale
Request Details
ONE PROPERTY. TWO INCOME STREAMS. UP TO $1,640 PER WEEK.
Chambers Flat
· 8 Bedrooms · 4 Baths · House
Chambers Flat · 8 Bedrooms · 4 Baths · House
Forget the traditional 4-bedroom investment. This rare Yarrabilba house-and-land opportunity has been designed from the ground up to maximise rental income, combining a 6-bedroom multi-generational home with a separate 2-bedroom secondary dwelling - creating an impressive 8 bedrooms in total and two potential rental income streams from one property. With a combined estimated rental return of approximately $1,640 per week, the opportunity represents a potential 7.3%+ gross rental yield - significantly changing the numbers compared with a conventional family investment. WHY INVESTORS SHOULD TAKE NOTICE TWO INCOME STREAMS The property has been designed to provide separate accommodation, allowing the main residence and secondary dwelling to generate income independently. ESTIMATED $1,640 PER WEEK COMBINED RENT A high-income residential investment designed around today's rental market and growing demand for flexible housing. POTENTIAL 7.3%+ GROSS YIELD An exceptional projected return for a
Request Details
Motivated Owners Priced to Sell Now! Private viewings are available
View photo
House · for sale
Request Details
Motivated Owners Priced to Sell Now! Private viewings are available
Chambers Flat
· 3 Bedrooms · 2 Baths · House
Chambers Flat · 3 Bedrooms · 2 Baths · House
Private viewings are available by appointment. Contact the agent today to arrange your inspection. Move Straight In Flexible Family Living in a Prime Yarrabilba Location. Whether you're buying your first home, downsizing without compromise, or looking for a quality investment, this well presented home offers outstanding value in one of Yarrabilba's most convenient locations. Positioned just a 1-minute walk to the local park and dog park, this home is also perfectly placed for families, with the local primary school an easy walk or only a 3-minute drive away and the local high school just 4 minutes by car. Shops, cafés, sporting facilities and everyday essentials are all close by, making day-to-day living easy. Inside, the thoughtfully designed floor plan offers flexibility to suit changing needs. In addition to three generous bedrooms, the separate media room (with door) can easily be converted into a fourth bedroom, home office or children's playroom. Energy efficiency, security and p
Request Details
Build New in Thriving Yarrabilba Fixed Price House & Land Package
View photo
House · for sale
Request Details
Build New in Thriving Yarrabilba Fixed Price House & Land Package
Chambers Flat
· 4 Bedrooms · 2 Baths · House
· Parking · Equipped kitchen
Chambers Flat · 4 Bedrooms · 2 Baths · House · Parking · Equipped kitchen
Modern Family Living in Yarrabilba Secure a brand new house and land package in Yarrabilba, one of South East Queensland's fastest-growing master-planned communities. Designed for modern family living, this contemporary home offers a practical layout, quality inclusions and the opportunity to build new within an established community surrounded by schools, parks, shopping and everyday conveniences. With ongoing growth, extensive community facilities and excellent connectivity throughout the Logan region, Yarrabilba continues to attract buyers seeking lifestyle, convenience and value. Property Features Four bedrooms Two bathrooms Double garage Open-plan kitchen, living and dining Contemporary home design Quality turnkey inclusions Low-maintenance homesite Fixed-price house and land package Why Yarrabilba? Master-planned community with established amenities Schools, childcare and shopping close by Parks, playgrounds and walking trails throughout the estate Easy access to Logan, Brisbane
Request Details
Spacious Family Living | Vacant & Ready to Move In
View photo
House · for sale
Request Details
Spacious Family Living | Vacant & Ready to Move In
Chambers Flat
· 4 Bedrooms · 2 Baths · House
· Equipped kitchen
Chambers Flat · 4 Bedrooms · 2 Baths · House · Equipped kitchen
Spacious Family Living with Outstanding Outdoor Entertaining 25 Sepia Street, Yarrabilba Welcome to 25 Sepia Street, Yarrabilba-a spacious and thoughtfully designed family home offering generous indoor living, impressive outdoor entertaining and exceptional everyday convenience on a substantial 576m² allotment.Currently vacant and ready to move in. Offering approximately 226m² of building area, this impressive residence features four generous bedrooms, two bathrooms and multiple living areas, providing plenty of room for the whole family to relax, entertain and enjoy their own space. At the heart of the home is a beautifully appointed kitchen featuring stone benchtops, a 900mm gas cooktop and oven, large island bench and spacious butler's pantry. The kitchen flows seamlessly into the open-plan living and dining area, creating a welcoming space for everyday family life. A separate media room offers the perfect setting for movie nights, while the dedicated study nook provides a convenien
Request Details

Get email alerts

Don't miss out: be the first to know about new properties

The alert was correctly created

On subscribing you accept the conditions of use and the privacy policy
Alert
Receive new ads in your inbox
Save this search
Receive alerts for new listings

We'll send you an email when we have new properties for: "Houses for sale in Chambers Flat"

The alert was correctly created

Boronia Heights
Park Ridge
Get email alerts and be the first to see new listings
Required field
On subscribing I accept the terms of the privacy policy
Perfect! You'll soon start receiving new listings via email
Alert
Receive an email when we have new ads for Houses for sale in Chambers Flat
Save this search
Filters

Bedrooms

Size (m²)

m²
m²

Price

$
$

Property type

Bathrooms

Clear all filters
Receive notifications when new entries are published.