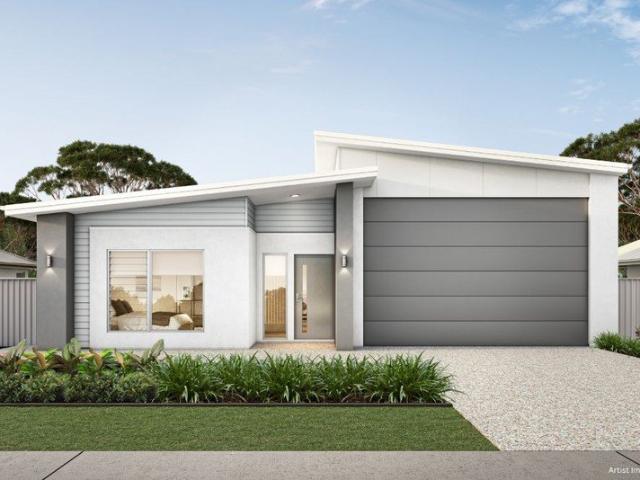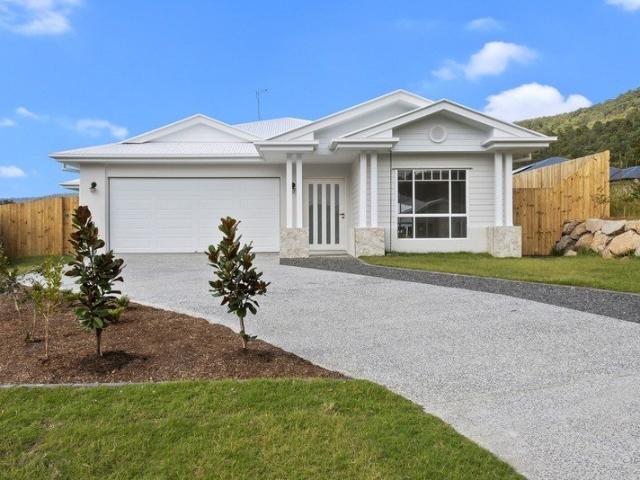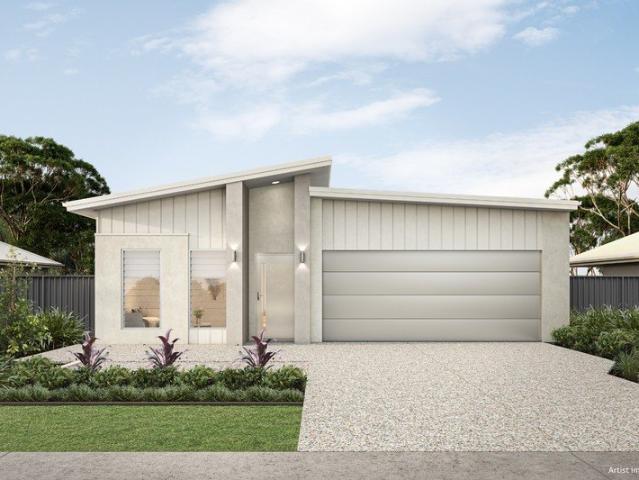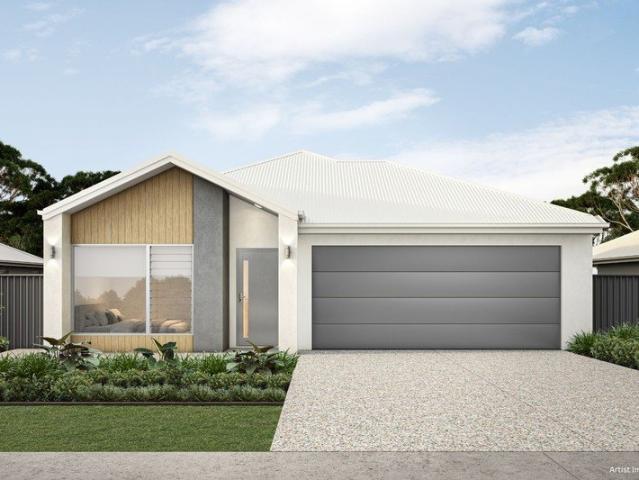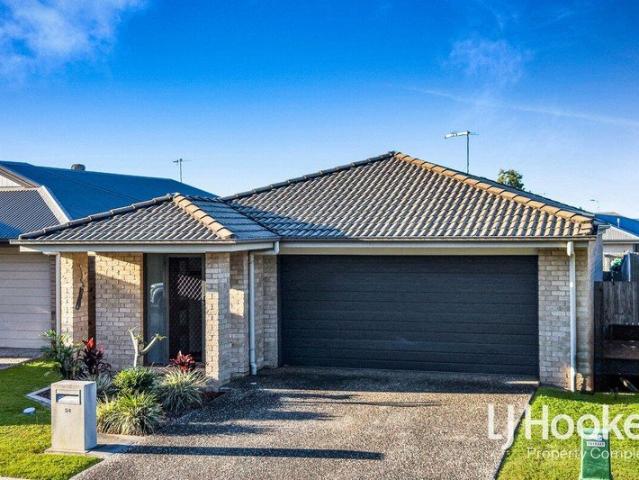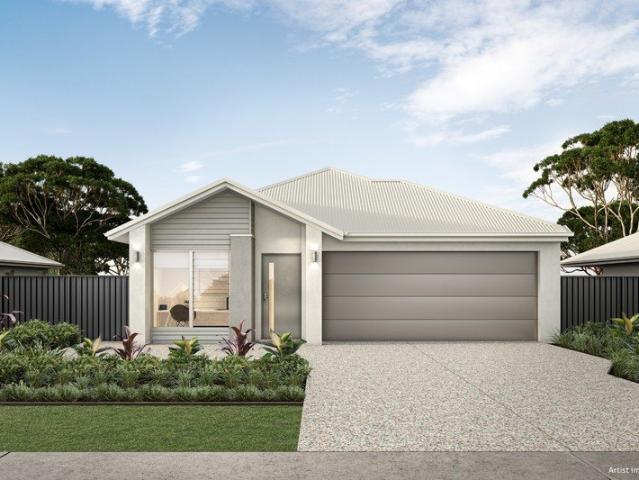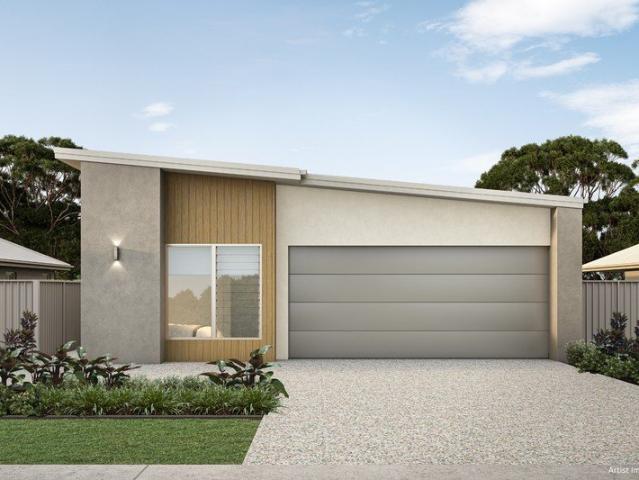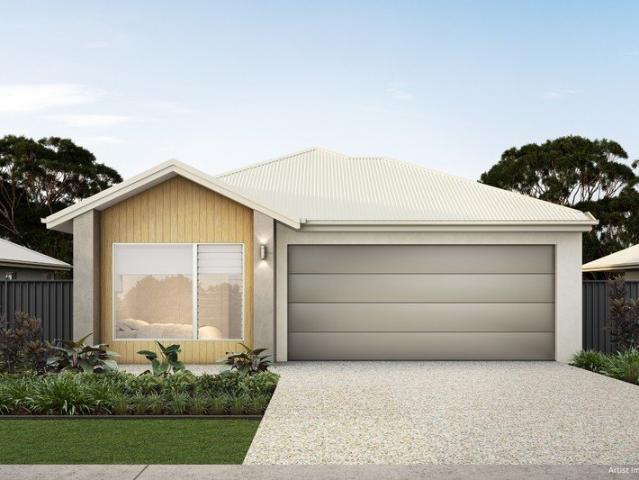
3,848 houses for sale in Chambers Flat

The Complete Package Style, Comfort & Investment Appeal
View photo
House · for sale
Request Details
The Complete Package Style, Comfort & Investment Appeal
Chambers Flat
· 4 Bedrooms · 2 Baths · House
· Equipped kitchen
Chambers Flat · 4 Bedrooms · 2 Baths · House · Equipped kitchen
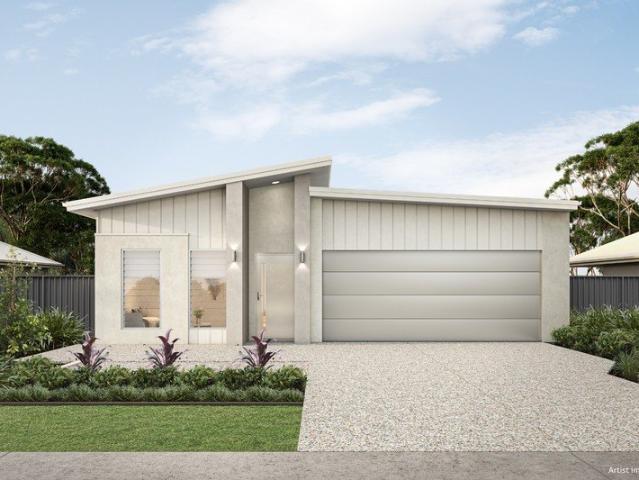
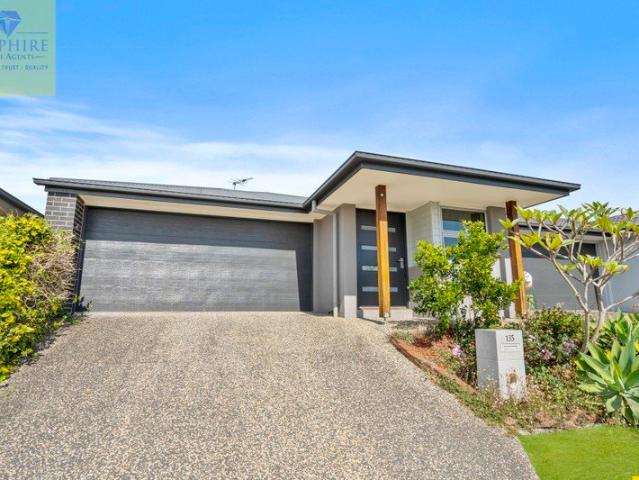
Welcome to 135 Killara Boulevard, Logan Reserve a beautifully presented home that combines contemporary style, practical design, and energy-efficient living in the highly sought-after Killara Estate. Perfectly suited to growing families or savvy investors, this modern residence offers comfort, convenience, and long-term value in one of Logan Reserve's most desirable communities. Step inside to discover a spacious open-plan living and dining area that creates the heart of the home, offering the perfect setting for everyday family life and effortless entertaining. The contemporary kitchen is thoughtfully designed with quality appliances, generous bench space, and ample storage, allowing you to prepare meals while remaining connected with family and guests. Privately positioned, the spacious master suite provides a peaceful retreat complete with its own ensuite. Three additional bedrooms feature built-in wardrobes and ceiling fans, ensuring comfort for the whole family. Seamlessly extendi
Request Details
4 bedroom Big block room for granny flat or pool
View photo
House · for sale
Request Details
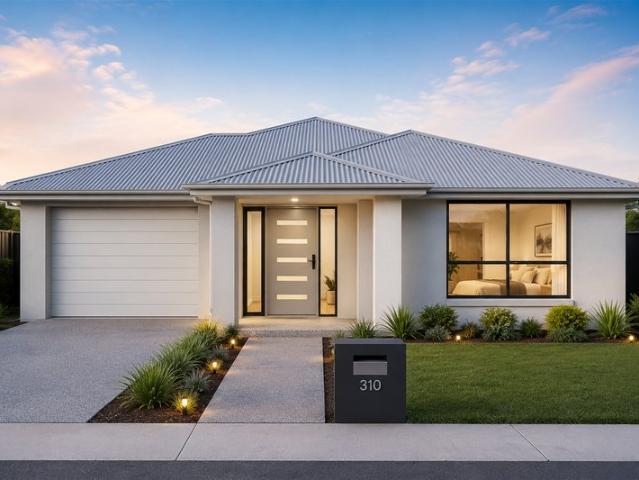
4 bedroom Big block room for granny flat or pool
Chambers Flat
· 4 Bedrooms · 2 Baths · House
· Air conditioning · Swimming pool · Lift · Parking · Equipped kitchen
Chambers Flat · 4 Bedrooms · 2 Baths · House · Air conditioning · Swimming pool · Lift · Parking · Equipped kitchen
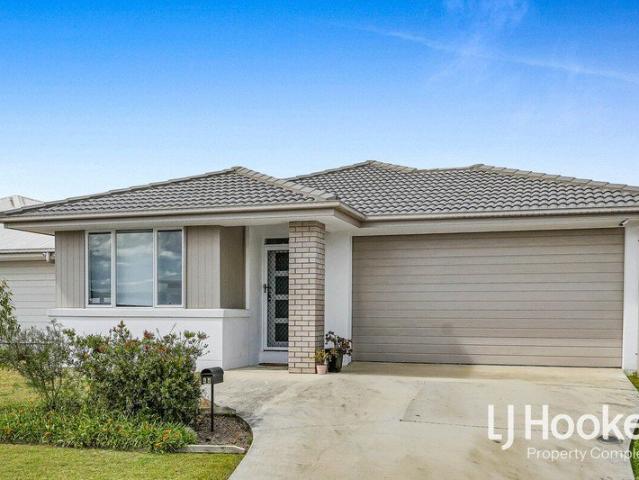
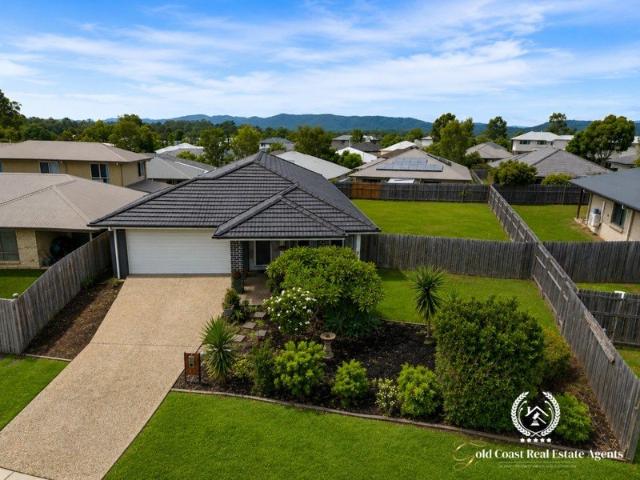
Four bedrooms, all with built-in storage, air conditioning, ceiling fans, blinds, and new carpet throughout Main bedroom with walk-in robe and private ensuite Open plan kitchen with stone benchtops, overhead cupboards, deep drawers, dishwasher, and breakfast bar Family and dining area flowing from the kitchen Media room / second lounge Dedicated office or teenager retreat Two-car garage with electric lift door Fantastic layout with the parents at the front of the house and the 3 other bedrooms and office area/teenagers retreat up the back. Alfresco outdoor living area Fully fenced huge 766 sqm block with timber fencing and side access Rates and water $1,020 per quarter This listing has been virtually staged (furniture digitally added) to show its potential and to protect the privacy of its tenants Finishing Touches Split-system air conditioning in bedrooms and living areas Ceiling fans throughout New carpet throughout Opticom fibre to the premises 5G mobile coverage Beautifully landsca
Request Details
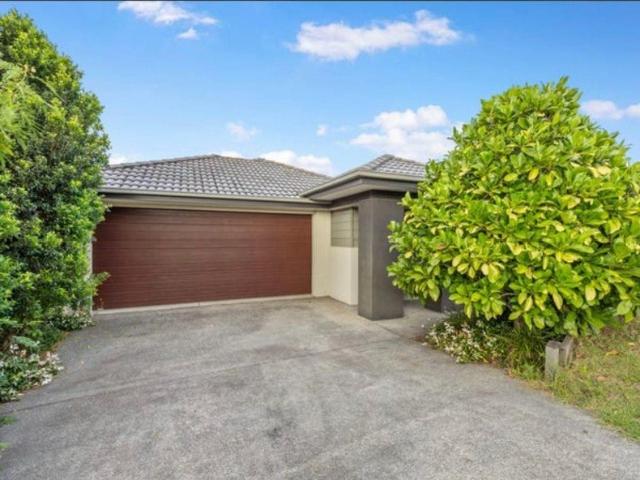
4 Car Garage | Luxury Living with Room for Your RV
View photo
House · for sale
Request Details
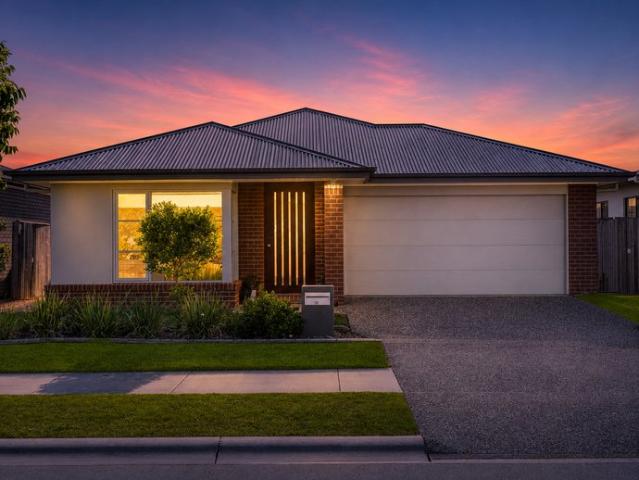
4 Car Garage | Luxury Living with Room for Your RV
Chambers Flat
· 2 Bedrooms · 2 Baths · House
· Parking · Patio
Chambers Flat · 2 Bedrooms · 2 Baths · House · Parking · Patio
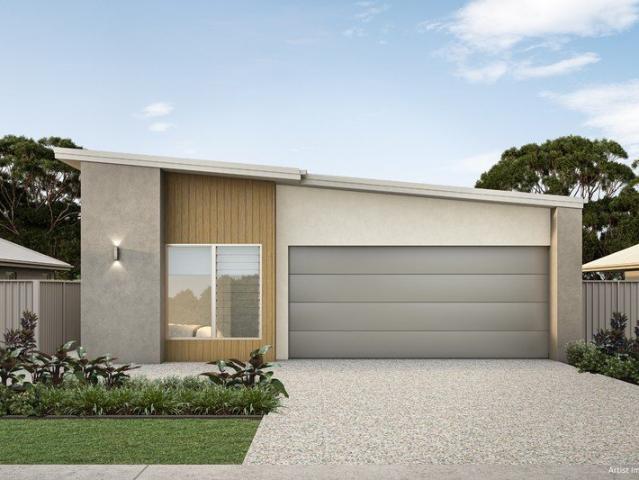
Designed for those who value space, flexibility and the freedom to enjoy life on the road, the Venture 23 offers a thoughtfully designed layout that combines everyday comfort with exceptional practicality. One of the home's standout features is the expansive garage, providing space to accommodate an RV and two additional vehicles, perfect for those who love to travel and explore. The spacious master suite features a private ensuite and walk-in robe, while the second bedroom is positioned at the front of the home, offering added privacy for guests. A dedicated study provides flexibility for working from home or pursuing your hobbies, while the separate laundry and additional linen storage make everyday living easy. Home features include: Expansive garage with space for an RV and two cars Master bedroom with ensuite and walk-in robe Private second bedroom, ideal for guests Dedicated study or home office Separate laundry with linen storage Private rear patio for relaxing and entertaining
Request Details
Brand New 4 Bedroom Turnkey Home & Land Package, Plus $10,000 Bonus Upgrades
View photo
House · for sale
Request Details
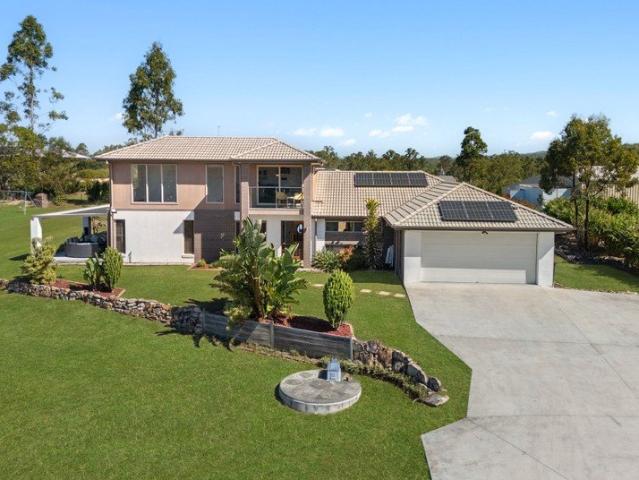
Brand New 4 Bedroom Turnkey Home & Land Package, Plus $10,000 Bonus Upgrades
Chambers Flat
· 4 Bedrooms · 2 Baths · House
· Air conditioning · Equipped kitchen
Chambers Flat · 4 Bedrooms · 2 Baths · House · Air conditioning · Equipped kitchen
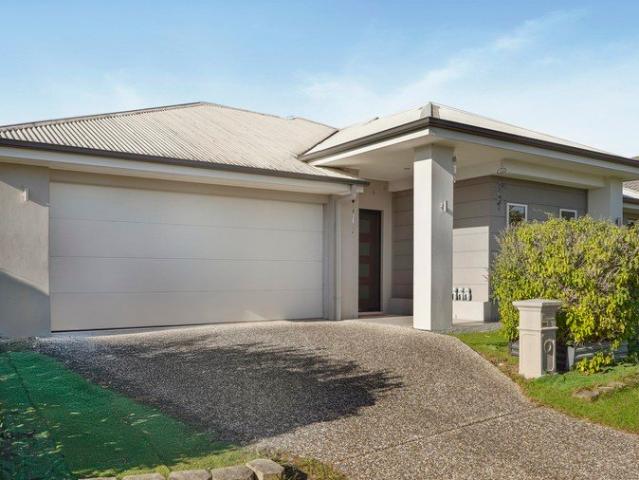
The Phone Code for this property is: 88768. Please quote this number when phoning or texting. Move in and do nothing. This full turnkey Home & Land package at Yarrabilba delivers a brand new four bedroom family home on a registered 448m² block, complete with fencing, landscaping, driveway, blinds, floor coverings and ducted air conditioning already included in the fixed price. The Monaco 180 Hamptons by Karston Building Group is a thoughtfully designed 180m² single level home built for real family living. The master suite sits privately at the front with a walk in robe and ensuite, while the three remaining bedrooms are zoned to the rear alongside the main bathroom and separate WC. Open plan living, dining and kitchen flow out to a generous under roof alfresco, perfect for weekends at home. The kitchen is the heart of it. Stone benchtops, a walk in pantry, 900mm freestanding stainless steel cooker, undermount rangehood, dishwasher and gooseneck tapware over a 1.75 bowl undermount sink.
Request Details
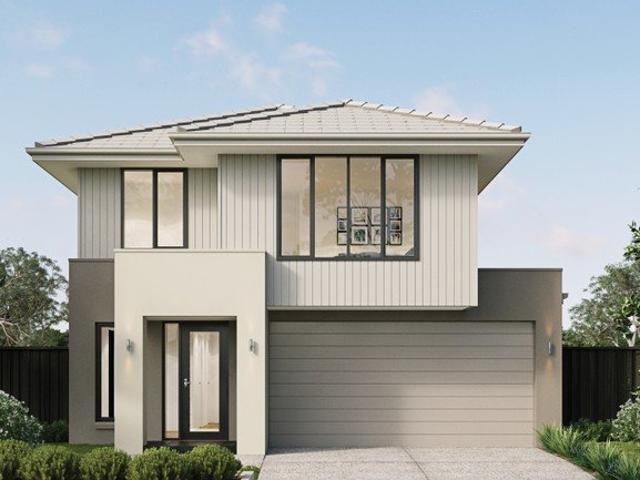
Spacious Over 50's Living in Resort Style Community
View photo
House · for sale
Request Details
Spacious Over 50's Living in Resort Style Community
Chambers Flat
· 2 Bedrooms · 2 Baths · House
· Parking · Patio · Equipped kitchen
Chambers Flat · 2 Bedrooms · 2 Baths · House · Parking · Patio · Equipped kitchen
The Nexus 19 blends relaxed living with everyday practicality. At its heart, a spacious open-plan kitchen, dining and living area flows seamlessly beneath a striking raked ceiling to the private rear patio. A versatile multi-purpose room at the front of the home offers flexibility for a study, media room or hobby space, while the private main bedroom, generous storage and separate laundry ensure comfort and convenience at every turn. Inclusions and features: Raked ceiling to the kitchen, dining and living area Versatile multi-purpose room for work or leisure Main bedroom with walk-in robe and twin ensuite Separate laundry, ample storage and double garage Prime location: Situated between Brisbane and the Gold Coast, Vantage Logan Reserve offers easy access to Logan's vibrant shopping precincts, everyday amenities, medical facilities, and public transport. With Brisbane just 35 minutes away and the Gold Coast only 45 minutes by car, this community truly puts you at the centre of it all.
Request Details
Resort Style Living Designed for Over 50s
View photo
House · for sale
Request Details
Resort Style Living Designed for Over 50s
Chambers Flat
· 2 Bedrooms · 2 Baths · House
· Parking · Patio · Equipped kitchen
Chambers Flat · 2 Bedrooms · 2 Baths · House · Parking · Patio · Equipped kitchen
Designed for effortless living, the Ascent 19 offers a beautifully considered layout with two generous bedrooms, a versatile multipurpose room and a double garage. The spacious main bedroom is a private retreat, complete with a large walk-in robe and luxurious twin-vanity ensuite. At the heart of the home, the open-plan kitchen, dining and living area is enhanced by a striking raked ceiling, creating a light-filled space that flows seamlessly onto a private patio, perfect for relaxing or entertaining. Inclusions and features: Spacious main bedroom with walk-in robe and twin-vanity ensuite Open-plan kitchen, dining and living with raked ceiling Versatile multipurpose room, ideal as a home office, media room or hobby space Double garage with additional storage space and private outdoor patio Prime location: Situated between Brisbane and the Gold Coast, Vantage Logan Reserve offers easy access to Logan's vibrant shopping precincts, everyday amenities, medical facilities, and public transp
Request Details
Spacious Over 50's Living in Resort Style Community
View photo
House · for sale
Request Details
Spacious Over 50's Living in Resort Style Community
Chambers Flat
· 2 Bedrooms · 2 Baths · House
· Parking · Patio · Equipped kitchen
Chambers Flat · 2 Bedrooms · 2 Baths · House · Parking · Patio · Equipped kitchen
The Nexus 19 blends relaxed living with everyday practicality. At its heart, a spacious open-plan kitchen, dining and living area flows seamlessly beneath a striking raked ceiling to the private rear patio. A versatile multi-purpose room at the front of the home offers flexibility for a study, media room or hobby space, while the private main bedroom, generous storage and separate laundry ensure comfort and convenience at every turn. Inclusions and features: Raked ceiling to the kitchen, dining and living area Versatile multi-purpose room for work or leisure Main bedroom with walk-in robe and twin ensuite Separate laundry, ample storage and double garage Prime location: Situated between Brisbane and the Gold Coast, Vantage Logan Reserve offers easy access to Logan's vibrant shopping precincts, everyday amenities, medical facilities, and public transport. With Brisbane just 35 minutes away and the Gold Coast only 45 minutes by car, this community truly puts you at the centre of it all.
Request Details
Why Build When This One's Ready to Go? Built in 2023 by Simonds Homes!
View photo
House · for sale
Request Details
Why Build When This One's Ready to Go? Built in 2023 by Simonds Homes!
Chambers Flat
· 4 Bedrooms · 2 Baths · House
· Equipped kitchen
Chambers Flat · 4 Bedrooms · 2 Baths · House · Equipped kitchen
Beautifully built by Simonds Homes in 2023, 46 Diamond Drive delivers the modern finishes, thoughtful design and family-friendly layout buyers want in a new build - without the wait, uncertainty or stress of starting from scratch. Positioned on a generous 400m2 block, this impressive four-bedroom home has been designed around practical everyday living, with multiple living spaces, a well-appointed kitchen and a clever separation between the master suite and additional bedrooms. At the heart of the home, the spacious kitchen is ready to handle everything from busy weekday mornings to weekend entertaining. Featuring 900mm gas cooking, dishwasher, excellent bench and cupboard space and a large open walk-in pantry, it connects seamlessly with the air-conditioned open-plan living and dining area to create a welcoming central hub for the home. One of the real advantages of the floorplan is the separate second living area, positioned alongside bedrooms two, three and four. Whether it's used a
Request Details
Resort Style Living Designed for Over 50's
View photo
House · for sale
Request Details
Resort Style Living Designed for Over 50's
Chambers Flat
· 2 Bedrooms · 2 Baths · House
· Patio · Equipped kitchen
Chambers Flat · 2 Bedrooms · 2 Baths · House · Patio · Equipped kitchen
Designed to maximise comfort and privacy the Haven 17 offers a thoughtfully designed layout with two private bedrooms and a welcoming open-plan living space. A striking raked ceiling enhances the kitchen, dining and living area, creating a light-filled heart of the home that extends effortlessly to a private patio. Complete with a spacious walk-in robe to the main bedroom, a handy study nook, ample storage throughout and a private side entry, the Haven 17 is perfectly suited to relaxed, low-maintenance living. Inclusions and features: Two private bedrooms with a spacious walk-in robe to the main bedroom Open-plan kitchen, dining and living with raked ceiling Dedicated study nook and ample storage throughout Private side entry and outdoor patio for seamless indoor-outdoor living Prime location: Situated between Brisbane and the Gold Coast, Vantage Logan Reserve offers easy access to Logan's vibrant shopping precincts, everyday amenities, medical facilities, and public transport. With Br
Request Details
Spacious Family Home with Multiple Living Zones
View photo
House · for sale
Request Details
Spacious Family Home with Multiple Living Zones
Chambers Flat
· 4 Bedrooms · 2 Baths · House
· Equipped kitchen
Chambers Flat · 4 Bedrooms · 2 Baths · House · Equipped kitchen
Welcome to 8 Follett Street, Yarrabilba, a spacious family home designed for comfort, flexibility and modern living. Built in 2016, this impressive residence offers multiple living zones, 4 generous bedrooms and excellent indoor-outdoor entertaining. At the heart of the home is the open-plan living and dining area, complemented by a modern kitchen featuring a 900mm gas cooktop, island bench, ample storage and walk-in pantry. A dedicated media room and additional multipurpose room provide plenty of space for a home theatre, games room, family entertainment area or home office. The private master suite features a walk-in robe, ensuite with dual vanities and direct access to the undercover alfresco. 3 additional bedrooms include built-in wardrobes and are serviced by the stylish main bathroom. Enjoy year-round comfort with ducted air-conditioning and modern LED lighting throughout, while solar panels provide added energy efficiency. Outside, the spacious undercover alfresco and fully fenc
Request Details
5.21 Usable Acres in the Heart of Logan's Growth Corridor
View photo
Terraced House · for sale
Request Details
5.21 Usable Acres in the Heart of Logan's Growth Corridor
Chambers Flat
· 4 Bedrooms · 2 Baths · Terraced House
Chambers Flat · 4 Bedrooms · 2 Baths · Terraced House
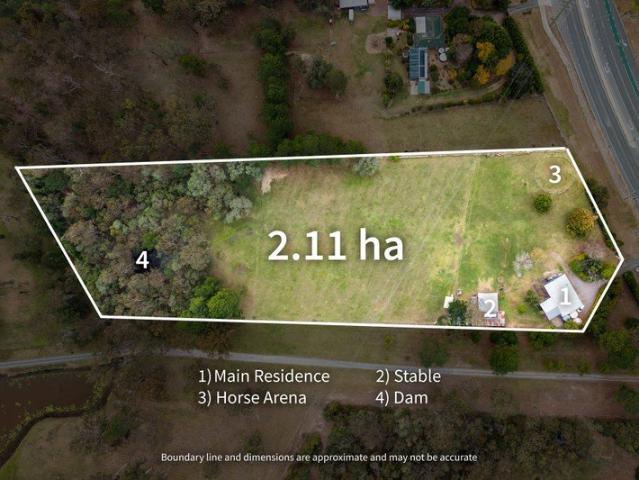
Set across an impressive 5.21 acres of predominantly usable land, this established Logan Village acreage property presents an increasingly rare opportunity to secure space, versatility and long-term potential within one of Southeast Queensland's major growth corridors. Built in 1975, the sprawling family residence is complemented by established equestrian infrastructure, a picturesque dam and an existing home business setup, creating a property with genuine appeal for families, horse enthusiasts, tradespeople, truck drivers, business owners and land bankers alike. Positioned within close proximity to major residential subdivisions and rapidly expanding communities throughout Logan Village, Yarrabilba, Flagstone and the surrounding growth corridor, the property's location is just as compelling as the acreage itself. Whether you're looking to embrace the acreage lifestyle, keep horses at home, create additional space for trucks, machinery and equipment, operate a business from the proper
Request Details
Over 50s Living in Resort Style Gated Community
View photo
House · for sale
Request Details
Over 50s Living in Resort Style Gated Community
Chambers Flat
· 2 Bedrooms · 2 Baths · House
· Parking · Patio
Chambers Flat · 2 Bedrooms · 2 Baths · House · Parking · Patio
Enjoy effortless coastal living with the Ridge 17 Coastal. A spacious entry and separate study set the tone, while the double-car garage adds convenience. The home features two bedrooms, including a generous main bedroom with a twin ensuite and a luxurious light-filled hall and wardrobe. Relax or entertain on the large private patio, with plenty of storage throughout to keep life organised. Inclusions and features: Raked ceiling and spacious design Main bedroom with twin ensuite Additional storage throughout the home Large private patio Prime location: Situated between Brisbane and the Gold Coast, Vantage Logan Reserve offers easy access to Logan's vibrant shopping precincts, everyday amenities, medical facilities, and public transport. With Brisbane just 35 minutes away and the Gold Coast only 45 minutes by car, this community truly puts you at the centre of it all. Enjoy the luxury facilities just steps away from your front door, these include. Indoor heated Lap Pool Resort style poo
Request Details
Thoughtfully Designed Over 50's Living
View photo
House · for sale
Request Details
Thoughtfully Designed Over 50's Living
Chambers Flat
· 2 Bedrooms · 2 Baths · House
· Patio · Equipped kitchen
Chambers Flat · 2 Bedrooms · 2 Baths · House · Patio · Equipped kitchen
Designed to maximise comfort and privacy the Haven 17 offers a thoughtfully designed layout with two private bedrooms and a welcoming open-plan living space. A striking raked ceiling enhances the kitchen, dining and living area, creating a light-filled heart of the home that extends effortlessly to a private patio. Complete with a spacious walk-in robe to the main bedroom, a handy study nook, ample storage throughout and a private side entry, the Haven 17 is perfectly suited to relaxed, low-maintenance living. Inclusions and features: Two private bedrooms with a spacious walk-in robe to the main bedroom Open-plan kitchen, dining and living with raked ceiling Dedicated study nook and ample storage throughout Private side entry and outdoor patio for seamless indoor-outdoor living Prime location: Situated between Brisbane and the Gold Coast, Vantage Logan Reserve offers easy access to Logan's vibrant shopping precincts, everyday amenities, medical facilities, and public transport. With Br
Request Details
Elevated Living, Beautifully Designed | The Ridge 17 with Striking Raked Ceilings
View photo
House · for sale
Request Details
Elevated Living, Beautifully Designed | The Ridge 17 with Striking Raked Ceilings
Chambers Flat
· 2 Bedrooms · 2 Baths · House
· Parking · Patio
Chambers Flat · 2 Bedrooms · 2 Baths · House · Parking · Patio
Enjoy effortless moden living in the beautifully designed Ridge 17 with a striking raked ceiling on a sort after corner site. A spacious entry and dedicated study create a welcoming first impression, while the double-car garage adds everyday convenience. The thoughtfully designed layout features two bedrooms, including a generous main bedroom complete with a twin ensuite and ample wardrobe space. Designed for relaxed living and easy entertaining, the home also features a large private patio, perfect for enjoying Queensland's beautiful climate. With additional storage throughout, the Ridge 17 offers everything you need for a comfortable and organised lifestyle. Inclusions and features: Spacious design with raked ceilings Double-car garage Separate study or home office Two spacious bedrooms Generous main bedroom with twin ensuite and ample wardrobe space Additional storage throughout the home Large private patio for relaxing and entertaining Prime location: Situated between Brisbane and
Request Details
The Smart Buy Income Today, Options Tomorrow
View photo
House · for sale
Request Details
The Smart Buy Income Today, Options Tomorrow
Chambers Flat
· 3 Bedrooms · 2 Baths · House
· Garden · Air conditioning · Parking · Equipped kitchen
Chambers Flat · 3 Bedrooms · 2 Baths · House · Garden · Air conditioning · Parking · Equipped kitchen
Welcome to easy, low-maintenance living in the heart of Yarrabilba. Immaculately kept and beautifully presented, this low set home offers a practical floorplan, modern comforts and the added advantage of quality long-term tenants already in place. Featuring three bedrooms, two bathrooms and a double lock-up garage, the home has been designed with everyday living in mind. At the heart of the property is the spacious open-plan living and dining area, complete with air conditioning for year-round comfort and seamless connection to the kitchen and outdoor area. Outside, the fully fenced backyard provides a great balance of usable space without the upkeep, while the additional garden shed offers valuable storage for tools, bikes and all those extras you don't want taking up room in the garage. For investors, this is an opportunity to secure an extremely well-cared-for property with established tenants who have made the home their own and looked after it accordingly. Property Features You'll
Request Details
Over 50s Living in Resort Style Gated Community
View photo
House · for sale
Request Details
Over 50s Living in Resort Style Gated Community
Chambers Flat
· 2 Bedrooms · 2 Baths · House
· Parking · Patio
Chambers Flat · 2 Bedrooms · 2 Baths · House · Parking · Patio
Enjoy effortless coastal living with the Ridge 17 Designer (R). A spacious entry and separate study set the tone, while the double-car garage adds convenience. The home features two bedrooms, including a generous main bedroom with a twin ensuite and a luxurious light-filled hall and wardrobe. Relax or entertain on the large private patio, with plenty of storage throughout to keep life organised. Inclusions and features: Raked ceiling and spacious design Main bedroom with twin ensuite Additional storage throughout the home Large private patio Prime location: Ideally located between Brisbane and the Gold Coast, Vantage Logan Reserve offers easy access to Logan's vibrant shopping precincts, everyday amenities, medical facilities and public transport. With Brisbane just 35 minutes away and the Gold Coast only 45 minutes by car, this community truly puts you at the centre of it all. Enjoy the luxury facilities just steps away from your front door, which include. Indoor heated Lap Pool Resor
Request Details
Resort Style Living Designed for Over 50's
View photo
House · for sale
Request Details
Resort Style Living Designed for Over 50's
Chambers Flat
· 2 Bedrooms · 3 Baths · House
· Patio · Equipped kitchen
Chambers Flat · 2 Bedrooms · 3 Baths · House · Patio · Equipped kitchen
Designed to maximise comfort and privacy the Haven 17 offers a thoughtfully designed layout with two private bedrooms and a welcoming open-plan living space. A striking raked ceiling enhances the kitchen, dining and living area, creating a light-filled heart of the home that extends effortlessly to a private patio. Complete with a spacious walk-in robe to the main bedroom, a handy study nook, ample storage throughout and a private side entry, the Haven 17 is perfectly suited to relaxed, low-maintenance living. Inclusions and features: Two private bedrooms with a spacious walk-in robe to the main bedroom Open-plan kitchen, dining and living with raked ceiling Dedicated study nook and ample storage throughout Private side entry and outdoor patio for seamless indoor-outdoor living Prime location: Situated between Brisbane and the Gold Coast, Vantage Logan Reserve offers easy access to Logan's vibrant shopping precincts, everyday amenities, medical facilities, and public transport. With Br
Request Details
Thoughtfully Designed Over 50's Living
View photo
House · for sale
Request Details
Thoughtfully Designed Over 50's Living
Chambers Flat
· 2 Bedrooms · 2 Baths · House
· Patio · Equipped kitchen
Chambers Flat · 2 Bedrooms · 2 Baths · House · Patio · Equipped kitchen
Designed to maximise comfort and privacy the Haven 17 offers a thoughtfully designed layout with two private bedrooms and a welcoming open-plan living space. A striking raked ceiling enhances the kitchen, dining and living area, creating a light-filled heart of the home that extends effortlessly to a private patio. Complete with a spacious walk-in robe to the main bedroom, a handy study nook, ample storage throughout and a private side entry, the Haven 17 is perfectly suited to relaxed, low-maintenance living. Inclusions and features: Two private bedrooms with a spacious walk-in robe to the main bedroom Open-plan kitchen, dining and living with raked ceiling Dedicated study nook and ample storage throughout Private side entry and outdoor patio for seamless indoor-outdoor living Prime location: Situated between Brisbane and the Gold Coast, Vantage Logan Reserve offers easy access to Logan's vibrant shopping precincts, everyday amenities, medical facilities, and public transport. With Br
Request Details
Effortless Over 50's Living
View photo
House · for sale
Request Details
Effortless Over 50's Living
Chambers Flat
· 2 Bedrooms · 2 Baths · House
· Parking · Patio · Equipped kitchen
Chambers Flat · 2 Bedrooms · 2 Baths · House · Parking · Patio · Equipped kitchen
Designed for effortless, low-maintenance living, the Haven 15 offers a smart, well-balanced layout with two private bedrooms and a light-filled open-plan living space. A striking raked ceiling enhances the kitchen, dining and living area, creating an inviting central hub that flows seamlessly to the private patio. Complete with a spacious walk-in robe to the main bedroom and a practical single garage with internal access, the Haven 15 delivers everyday comfort in a beautifully compact design. Inclusions and features: Two private bedrooms with a spacious walk-in robe to the main bedroom Open-plan kitchen, dining and living with raked ceiling Single garage with internal access for everyday convenience Private patio for relaxed indoor-outdoor living Prime location: Situated between Brisbane and the Gold Coast, Vantage Logan Reserve offers easy access to Logan's vibrant shopping precincts, everyday amenities, medical facilities, and public transport. With Brisbane just 35 minutes away and
Request Details
Easy Living in a Central Logan Reserve Pocket
View photo
House · for sale
Request Details
Easy Living in a Central Logan Reserve Pocket
Chambers Flat
· 4 Bedrooms · 2 Baths · House
· Garden · Air conditioning · Parking · Equipped kitchen
Chambers Flat · 4 Bedrooms · 2 Baths · House · Garden · Air conditioning · Parking · Equipped kitchen
Set on a generous corner allotment with fewer immediate neighbours, 2 Palmeri Street offers a welcome sense of space and privacy. Its contemporary layout, quality finishes and easy-care design make it an appealing choice for families, future owner-occupiers and investors alike. Inside, the open-plan living and dining area features modern tiling and air conditioning, with room to relax and entertain. The adjoining kitchen is fitted with stone benchtops, an island bench with breakfast bar seating, a ceramic cooktop, quality appliances and ample storage. A separate study or second living area adds flexibility to the four-bedroom layout. Three bedrooms include built-in wardrobes, ceiling fans and carpeting. The master suite has air conditioning, a ceiling fan, walk-in wardrobe and ensuite. A second bathroom and double lock-up garage complete the home. Outside, the covered alfresco area overlooks a low-maintenance backyard. The larger corner block offers room to enjoy now and flexibility to
Request Details
Smart 2 Bedroom Living with a Single Garage
View photo
House · for sale
Request Details
Smart 2 Bedroom Living with a Single Garage
Chambers Flat
· 2 Bedrooms · 2 Baths · House
· Parking · Patio · Equipped kitchen
Chambers Flat · 2 Bedrooms · 2 Baths · House · Parking · Patio · Equipped kitchen
Designed for easy, low-maintenance living, the Beacon 15 combines thoughtful design with everyday comfort. The well-appointed layout features two bedrooms, including a generous main bedroom with a spacious walk-in robe and twin ensuite. At the heart of the home, the open-plan kitchen, dining and living area creates a welcoming space to relax and connect, with a raked ceiling adding a sense of height and light. Step outside to your private patio, the perfect spot to enjoy your morning coffee, unwind at the end of the day or entertain friends in the relaxed Queensland climate. Inclusions and features: Main bedroom with twin ensuite and walk-in robe Two well-appointed bedrooms Open-plan kitchen, dining and living area Raked ceiling enhancing the sense of space Additional storage within the garage Single-car garage Private patio for outdoor living and entertaining Prime location: Situated between Brisbane and the Gold Coast, Vantage Logan Reserve offers easy access to Logan's vibrant shopp
Request Details
Resort Style Living Designed for Over 50s
View photo
House · for sale
Request Details
Resort Style Living Designed for Over 50s
Chambers Flat
· 2 Bedrooms · 2 Baths · House
· Patio · Equipped kitchen
Chambers Flat · 2 Bedrooms · 2 Baths · House · Patio · Equipped kitchen
Designed to maximise comfort and privacy the Haven 17 offers a thoughtfully designed layout with two private bedrooms and a welcoming open-plan living space. A striking raked ceiling enhances the kitchen, dining and living area, creating a light-filled heart of the home that extends effortlessly to a private patio. Complete with a spacious walk-in robe to the main bedroom, a handy study nook, ample storage throughout and a private side entry, the Haven 17 is perfectly suited to relaxed, low-maintenance living. Inclusions and features: Two private bedrooms with a spacious walk-in robe to the main bedroom Open-plan kitchen, dining and living with raked ceiling Dedicated study nook and ample storage throughout Private side entry and outdoor patio for seamless indoor-outdoor living Prime location: Situated between Brisbane and the Gold Coast, Vantage Logan Reserve offers easy access to Logan's vibrant shopping precincts, everyday amenities, medical facilities, and public transport. With Br
Request Details
PRICES INCLUDE COMPLIANCE TO ACCESSIBILITY AND ENERGY EFFICIENCY REQUIREMENTS OF THE LATEST NATIONAL CONSTRUCTION CODE
View photo
Terraced House · for sale
Request Details
PRICES INCLUDE COMPLIANCE TO ACCESSIBILITY AND ENERGY EFFICIENCY REQUIREMENTS OF THE LATEST NATIONAL CONSTRUCTION CODE
Chambers Flat
· 4 Bedrooms · 2 Baths · Terraced House
Chambers Flat · 4 Bedrooms · 2 Baths · Terraced House
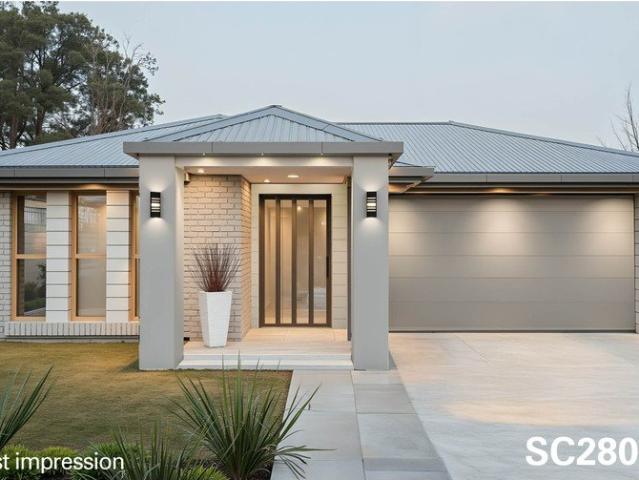
Debt Free From $250 Preliminary Fee 5kW PV & Heat Pump HWS Steel Frames & Trusses ASX Listed (TWD.ASX) For more Design and Specification Options visit www.dixonhomes.com.au Land Price: $600,000 Design - SC2804 (Habitat Spec) Starter Package on a similar priced block from $918,400 Turnkey Package on a similar priced block from $951,400 Design only on your block $296,600 Design - NC9667 (Habitat Spec) Starter Package on a similar priced block from $942,700 Turnkey Package on a similar priced block from $975,700 Design only on your block $319,800 Design - FC10704 (Habitat Spec) Starter Package on a similar priced block from $1,044,400 Turnkey Package on a similar priced block from $1,082,400 Design only on your block $414,200 Design - FC0885 (Habitat Spec) Starter Package on a similar priced block from $1,073,600 Turnkey Package on a similar priced block from $1,108,600 Design only on your block $444,900 - Starter Package Includes - - House, Land and Site Works - TurnKey Package Includes
Request Details
Modern House & Land Package in South Maclean Murray A | 4 Bed | 2 Bath | 2 Car | Under AUD $1M
View photo
House · for sale
Request Details
Modern House & Land Package in South Maclean Murray A | 4 Bed | 2 Bath | 2 Car | Under AUD $1M
Chambers Flat
· 4 Bedrooms · 2 Baths · House
· Parking · Equipped kitchen
Chambers Flat · 4 Bedrooms · 2 Baths · House · Parking · Equipped kitchen
A brand-new 4-bedroom home under AUD $1 million is becoming increasingly difficult to find across Brisbane West. The Murray A House & Land Package in South Maclean offers an attractive opportunity to secure a modern family home in a peaceful and growing area of South East Queensland. Property Features: Murray A contemporary home design 4 spacious bedrooms with built-in wardrobes 2 modern bathrooms, including ensuite to master Double lock-up garage 2 car spaces Spacious open-plan living and dining area Contemporary kitchen with quality appliances and finishes Covered alfresco area for outdoor entertaining Low-maintenance design suited to modern family living Prime Location South Maclean, Brisbane West Located in the Greater Springfield growth corridor, South Maclean is a developing residential area offering a quieter lifestyle while remaining within convenient reach of Brisbane's western suburbs. Residents can enjoy access to nearby schools, childcare centres, shopping facilities, parks
Request Details
Brand New Registered Home & Land Package Quality Living Only $990,000
View photo
House · for sale
Request Details
Brand New Registered Home & Land Package Quality Living Only $990,000
Chambers Flat
· 4 Bedrooms · 2 Baths · House
· Parking · Equipped kitchen
Chambers Flat · 4 Bedrooms · 2 Baths · House · Parking · Equipped kitchen
Secure your place in one of the region's growing communities with this exceptional brand-new home and land package, positioned on a registered 400m² block. Offering a quality turnkey finish and approximately 190m² of thoughtfully designed living, this package is ideal for first home buyers looking to enter the market or investors seeking a modern, low-maintenance property with strong rental appeal. Designed with modern family living in mind, this spacious home combines stylish finishes with practical functionality, providing everything you need to move straight in or lease to quality tenants upon completion. Property Features Registered 400m² block Brand new turnkey home 4 spacious bedrooms Master suite with walk-in robe and private ensuite 2 modern bathrooms Double remote garage Open plan living and dining area Separate media/lounge room Designer kitchen with walk-in pantry Stone benchtops throughout Covered alfresco entertaining area Approximately 190m² of quality living space Contem
Request Details
Exceptional Lifestyle & Modern Comfort in the Heart of Springfield Lakes
View photo
House · for sale
Request Details
Exceptional Lifestyle & Modern Comfort in the Heart of Springfield Lakes
Chambers Flat
· 4 Bedrooms · 2 Baths · House
· Terrace
Chambers Flat · 4 Bedrooms · 2 Baths · House · Terrace
To enquire, please email or call 1300 815 051 and enter code 2046 Positioned in a peaceful, family-friendly pocket of Springfield Lakes, 21 McGregor Place offers an outstanding balance of contemporary space, low-maintenance living, and everyday convenience. Designed to cater to growing families, professionals, or astute investors, this residence presents an exceptional opportunity to secure a high-quality home in one of the Western Corridor's most sought-after master-planned communities. Property Features: Generous bedrooms featuring built-in wardrobes, ceiling fans, and a master retreat complete with a private ensuite and walk-in robe. Covered alfresco terrace overlooking a private, fully fenced backyardideal for weekend barbecues, kids, and pets. Expansive central living and dining area flooded with natural light, seamlessly connecting indoor comfort to outdoor relaxation with a deck area for family evenings and barbeque. 4 Generous Bedrooms: Master suite featuring a private ensuite
Request Details
Contemporary Family Living with Space & Style
View photo
House · for sale
Request Details
Updated
Contemporary Family Living with Space & Style
Chambers Flat
· 4 Bedrooms · 2 Baths · House
· Air conditioning · Equipped kitchen
Chambers Flat · 4 Bedrooms · 2 Baths · House · Air conditioning · Equipped kitchen
Introducing 32 Snowdonia Crescent, Yarrabilba - a near-new 2023-built home offering generous proportions, modern finishes and a practical floorplan in one of Yarrabilba's growing residential pockets. Positioned on a 448m² block with an impressive 206m² under roof, this thoughtfully designed four-bedroom home combines space, comfort and functionality. With the balance of the QBCC and builder's warranty still in place, buyers can purchase with added confidence. From the moment you step inside, the wide entry hallway creates an immediate sense of space, leading past the well-separated bedrooms and through to the expansive open-plan living area at the rear of the home. High ceilings and ducted air conditioning throughout further enhance the home's light, spacious feel while providing year-round comfort. At the heart of the home is the oversized kitchen, living and dining zone, designed for effortless everyday living and entertaining. The kitchen offers quality finishes, generous bench spac
Request Details
4.37 Acres of Flat, Usable Lifestyle Land
View photo
House · for sale
Request Details
4.37 Acres of Flat, Usable Lifestyle Land
Chambers Flat
· 4 Bedrooms · 2 Baths · House
· Swimming pool
Chambers Flat · 4 Bedrooms · 2 Baths · House · Swimming pool
Offering an exceptional 4.37 acres of completely flat, usable land, this property delivers the space and freedom that acreage living is all about. There is room here for the kids to run, explore and enjoy the outdoors, plenty of scope for a hobby farm or a few animals, and space to create gardens, sheds, paddocks or whatever your ideal acreage lifestyle looks like. With such a substantial portion of the property offering practical use, this is a wonderfully versatile parcel with plenty of opportunity to make it your own. The four-bedroom, one-bathroom Federation-style pole home provides a comfortable base from which to enjoy everything this property has to offer. Elevated on stilts, the area underneath is currently utilised for additional storage, while a number of upgrades have been made to the home. An additional room and bathroom have also been added externally, providing further flexibility for the household. An above-ground pool adds another element to the outdoor lifestyle, with
Request Details
Uncompromising layout, scale & lifestyle
View photo
House · for sale
Request Details
Uncompromising layout, scale & lifestyle
Chambers Flat
· 4 Bedrooms · 2 Baths · House
· Equipped kitchen
Chambers Flat · 4 Bedrooms · 2 Baths · House · Equipped kitchen
Perched proudly on the high side of an elevated 2,610m² allotment, this grand residence captures elite valley breezes, exceptional privacy, and an unmistakable street presence. A tightly held family sanctuary for over 8 years, you will instantly see why the owners have treasured this estate for so long. • The Layout: Absolute Spatial Intelligence Spanning a generous 292m² under-roof footprint, the home perfectly balances grand open-plan entertaining with quiet, designated family spaces. • The Architectural Void: Ground-floor living pavilion boasting a soaring double-height void. A massive wall of floor-to-ceiling glass floods the home with light while a cascading chandelier creates an incredible sense of volume. • The Entertainment Core: The central living area flows effortlessly into the dining zone and sleek culinary kitchen, complete with a walk-in pantry and a window splashback framing the estate grounds. • Ground-Floor Accommodation: All 4 bedrooms are downstairs for perfect long-
Request Details
Enjoy More Home For Less With This Home and Land Package
View photo
Terraced House · for sale
Request Details
Enjoy More Home For Less With This Home and Land Package
Chambers Flat
· 4 Bedrooms · 2 Baths · Terraced House
· Parking
Chambers Flat · 4 Bedrooms · 2 Baths · Terraced House · Parking
PIPPEN 25, ASPIRE FAÇADE, LOT 456 CEDAR CIRCUIT, NEW BEITH 4124, ROUND MOUNTAIN If you're an eligible first home buyer, then you can apply for the First Home Owners' Grant, which has now been doubled to $30,000 , to this home and land package. At Metricon, we've helped thousands of first home buyers realise their new home dreams, and we can help you too. Metricon have been awarded the number one home builder in Australia for the tenth year running>, meaning more Australian's have chosen to build with Metricon than any other home builder, so we must be doing something right. Our homes are designed with your lifestyle in mind, built to the highest possible quality standards and independently inspected, all backed by our Lifetime Structural Guarantee^. Included in this house and land package: Fixed site costs for price certainty Upgraded façade for ultimate street appeal Floor coverings throughout Outdoor room for indoor outdoor living Colorbond® Steel slimline remote garage door Expertly
Request Details

Get email alerts

Don't miss out: be the first to know about new properties

The alert was correctly created

On subscribing you accept the conditions of use and the privacy policy
Alert
Receive new ads in your inbox
Save this search
Receive alerts for new listings

We'll send you an email when we have new properties for: "Houses for sale in Chambers Flat"

The alert was correctly created

Boronia Heights
Park Ridge
Get email alerts and be the first to see new listings
Required field
On subscribing I accept the terms of the privacy policy
Perfect! You'll soon start receiving new listings via email
Alert
Receive an email when we have new ads for Houses for sale in Chambers Flat
Save this search
Filters

Bedrooms

Size (m²)

m²
m²

Price

$
$

Property type

Bathrooms

Clear all filters
Receive notifications when new entries are published.