View photo
House
·
for sale
Request Details
Avenue 21 Contemporary Single Level Living in St Peters
Carnegie Mellon University
· 4 Bedrooms · 2 Baths · House
· Garden · Parking · Equipped kitchen
Carnegie Mellon University · 4 Bedrooms · 2 Baths · House · Garden · Parking · Equipped kitchen
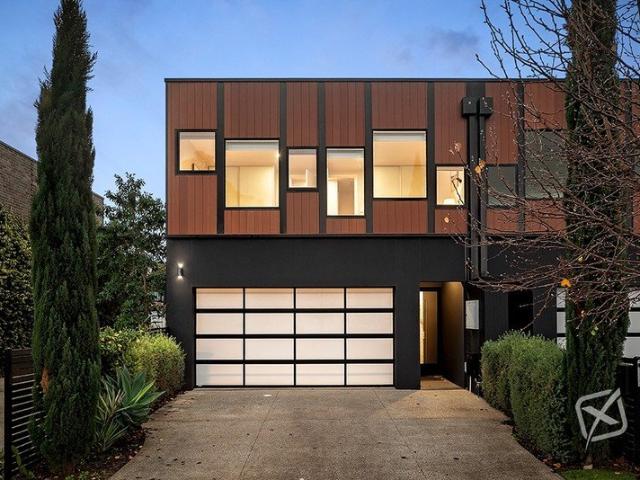
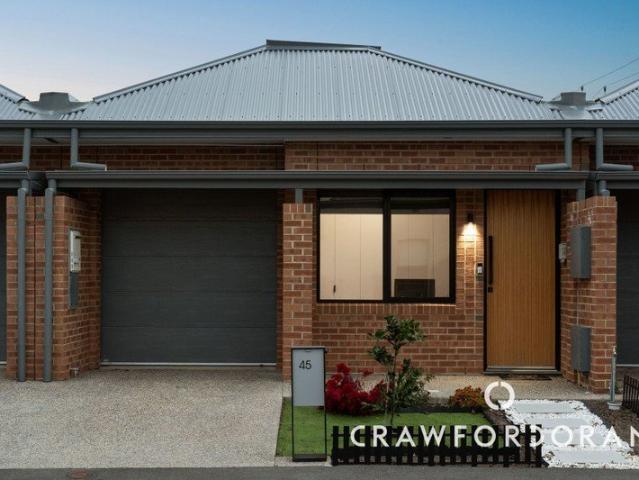

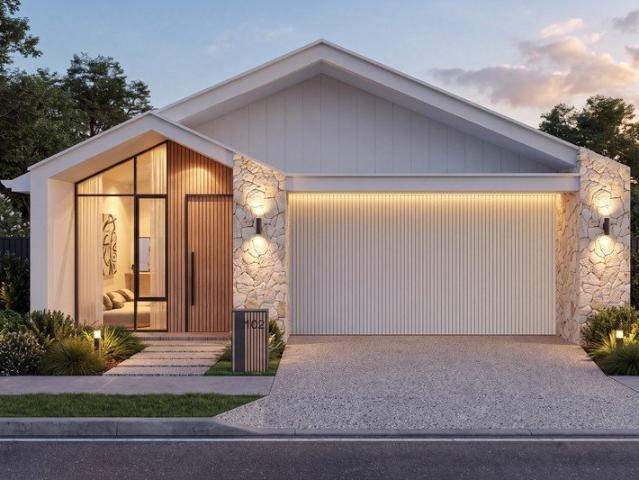
Premier Development Group presents Avenue 21, a contemporary single-level residence positioned along picturesque, tree-lined Player Avenue in St Peters. With the River Torrens Linear Park as your backyard, the home brings together generous family living, premium finishes and effortless everyday functionality. From the street, a striking gabled roofline, natural stone cladding, warm vertical detailing and expansive glazing create a confident yet timeless presence. A refined neutral palette, custom slatted garage door and timber-accented entry complete the sophisticated façade. Inside, soaring 3-metre ceilings and carefully considered proportions create an immediate sense of space. A separate front lounge with a dramatic Gabled ceiling and expansive glazing overlooks a private courtyard, while the light-filled open-plan kitchen, dining and family area extends seamlessly to landscaped rear yard. The designer kitchen features 900mm premium appliances, a statement stone island, walk-in pant
Premier Development Group presents Avenue 21, a contemporary single-level residence positioned along picturesque, tree-lined Player Avenue in St Peters. With the River Torrens Linear Park as your backyard, the home brings together generous family living, premium finishes and effortless everyday functionality. From the street, a striking gabled roofline, natural stone cladding, warm vertical detailing and expansive glazing create a confident yet timeless presence. A refined neutral palette, custom slatted garage door and timber-accented entry complete the sophisticated façade. Inside, soaring 3-metre ceilings and carefully considered proportions create an immediate sense of space. A separate front lounge with a dramatic Gabled ceiling and expansive glazing overlooks a private courtyard, while the light-filled open-plan kitchen, dining and family area extends seamlessly to landscaped rear yard. The designer kitchen features 900mm premium appliances, a statement stone island, walk-in pant
Request Details