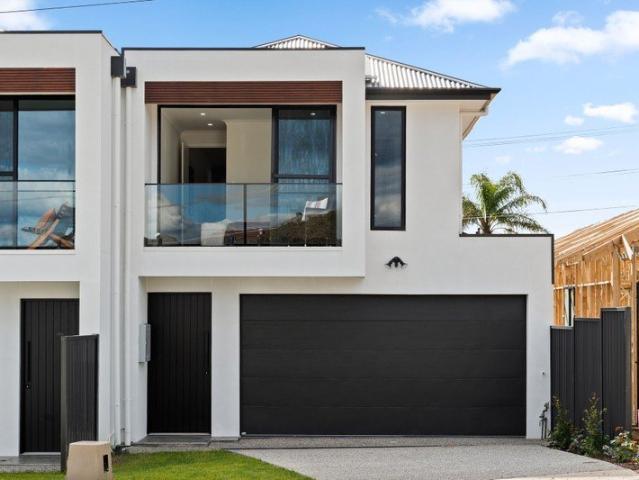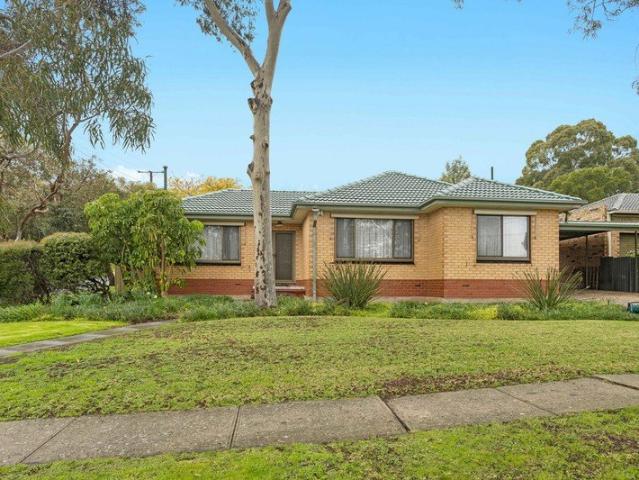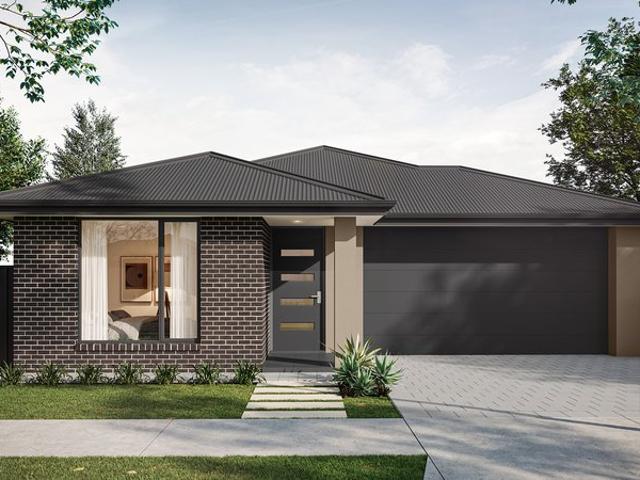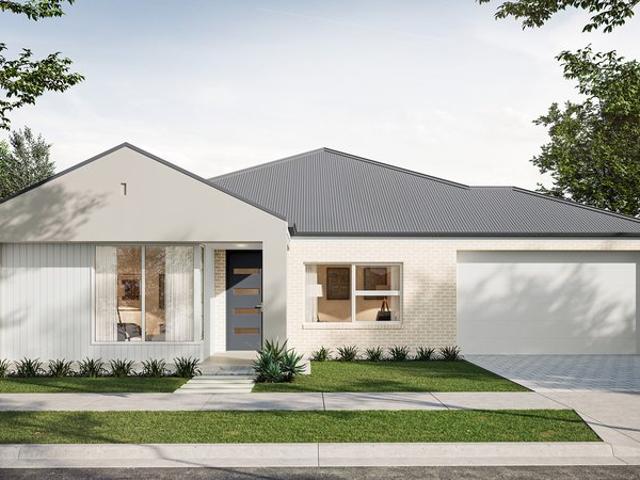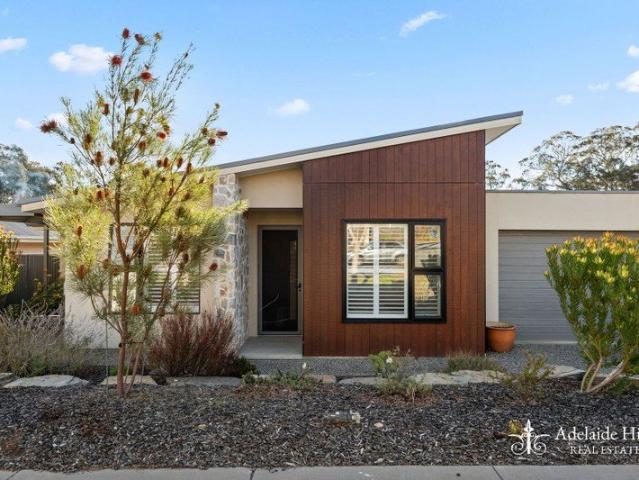
2,200 properties for sale in Carey Gully

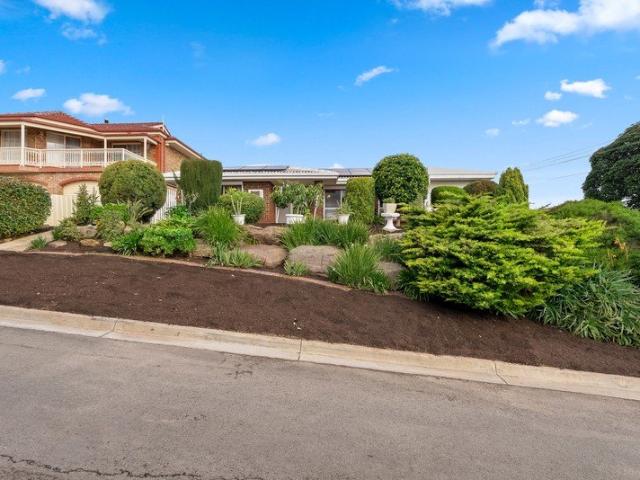
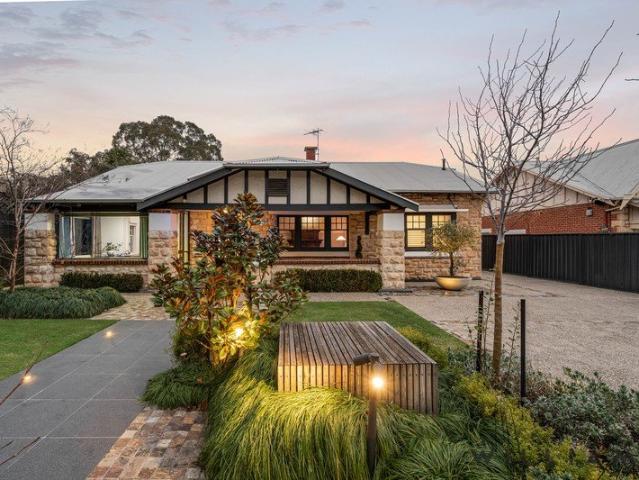
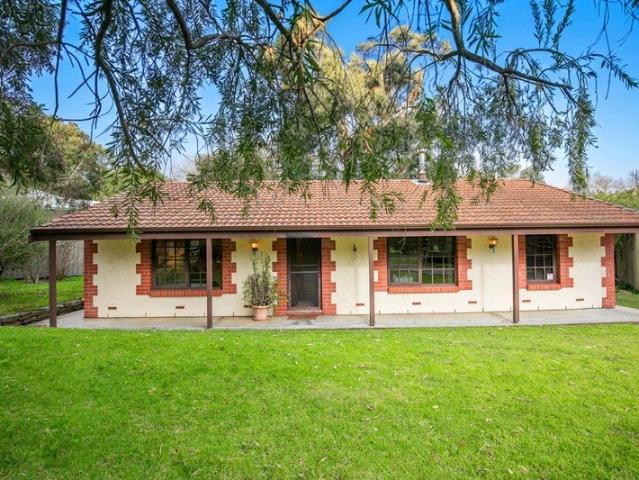
Character Hahndorf Home: A Storybook New Chapter Awaits
View photo
House · for sale
Request Details
New
Character Hahndorf Home: A Storybook New Chapter Awaits
Carey Gully
· 3 Bedrooms · 1 Bath · House
· Garden · Air conditioning · Equipped kitchen
Carey Gully · 3 Bedrooms · 1 Bath · House · Garden · Air conditioning · Equipped kitchen
Cherished and loved by the same owner for nearly 40 years, The Lodge is ready to welcome its next custodians. Set back from the road on a near-flat, established allotment, this European-inspired cottage radiates warmth, privacy, and authentic Adelaide Hills charm. Step inside to discover a character-laden, open-plan living and dining hub. Exposed timber beams framing the space, while a cozy slow-combustion heater warms the entire home. The adjoining kitchen serves as a nostalgic heart of the home, beautifully detailed with classic Delft-style blue and white tiling. Comfort is assured year-round with the seamless addition of ducted reverse-cycle air conditioning. The versatile floorplan offers: • Bedroom 1: A spacious slumber zone with floor-to-ceiling built-in robes, overlooking the lush, leafy front garden. • Bedroom 2: Generously sized and ideal for a child's room. • Bedroom 3 / Flexi-Space: Perfectly suited for a nursery, cozy single bedroom, or a quiet home study. Designed to embra
Request Details
Large family home that perfectly blends space, comfort and convenience, a few steps away from Morialta Secondary College
View photo
House · for sale
Request Details
New
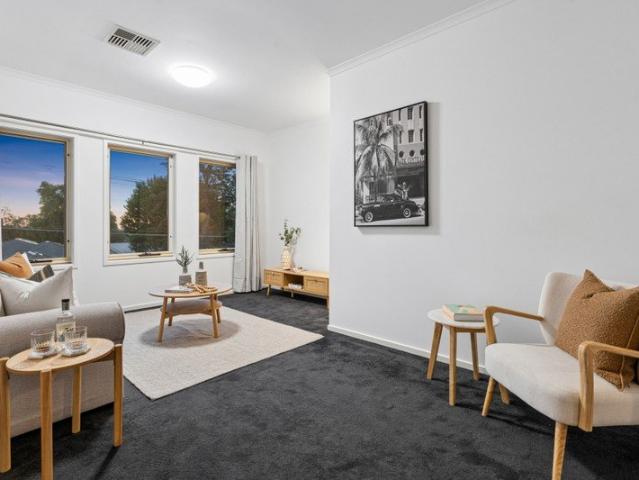
Large family home that perfectly blends space, comfort and convenience, a few steps away from Morialta Secondary College
Carey Gully
· 4 Bedrooms · 2 Baths · House
· Parking · Equipped kitchen
Carey Gully · 4 Bedrooms · 2 Baths · House · Parking · Equipped kitchen
Located in a lovely quiet tree-lined avenue, this imposing two-storey family home in the very sort after suburb Rostrevor is situated close to all amenities. A wide paved driveway leads past the low-maintenance gardens to the double garage (with internal and external doors). - A welcoming covered porch leads into an elegant entrance hall - The open-plan kitchen, living and dining area enjoys large east-facing windows that flow out to a large covered pergola for barbecues and alfresco dining with family and friends - The smart kitchen features stainless steel oven, gas cooktop, dishwasher and double sink, as well as a breakfast bar and good-sized panty - The laundry has external access and a powder room has a separate vanity - At the head of the stairs is a large landing with room for a study, and also a carpeted lounge that could be used for homework or as a parents' retreat - All four bedrooms are carpeted with large windows, two with built-in robes and the master bedroom with a big w
Request Details
Sunlit Family Haven, Three Living Zones & Rostrevor Credentials
View photo
House · for sale
Request Details
New
Sunlit Family Haven, Three Living Zones & Rostrevor Credentials
Carey Gully
· 4 Bedrooms · 3 Baths · House
· Garden · Equipped kitchen
Carey Gully · 4 Bedrooms · 3 Baths · House · Garden · Equipped kitchen
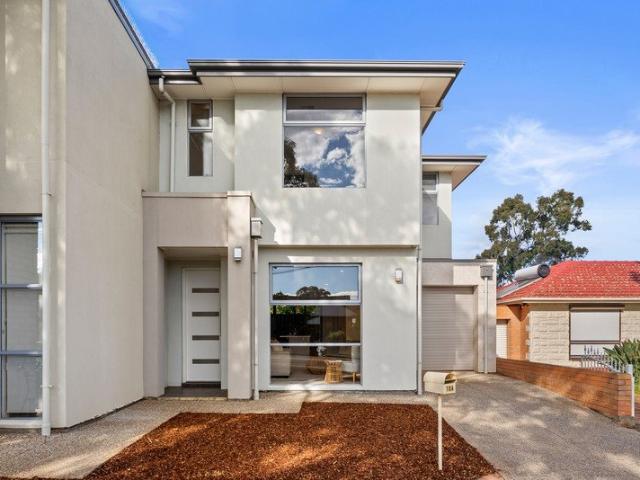
Built in 2013 and commanding a striking modern presence, 53B Maple Avenue delivers a feature-rich family haven within Rostrevor's blue-ribbon borders. Low-maintenance without sacrificing scale, this expansive four-bedroom, solar-powered residence unfolds across two beautifully connected levels, creating the space, separation and everyday adaptability growing households crave. Downstairs, the free-flowing footprint centres around an impressive open-plan living, dining and kitchen domain designed to keep company close and conversation flowing. The generous foodie's zone brings broad bench space, abundant cabinetry and stainless appliances to the heart of the home, while wide sliders draw north-facing sunshine deep inside before opening seamlessly to the sweeping alfresco and easy-care backyard. A separate lounge, ground-floor bathroom and practical laundry strengthen the layout's day-to-day flexibility. Upstairs shifts effortlessly between privacy and connection. Three well-sized bedroom
Request Details
Architectural Luxury, Designer Living & Faultless Family Lifestyle
View photo
House · for sale
Request Details
New
Architectural Luxury, Designer Living & Faultless Family Lifestyle
Carey Gully
· 4 Bedrooms · 2 Baths · House
· Fireplace · Equipped kitchen
Carey Gully · 4 Bedrooms · 2 Baths · House · Fireplace · Equipped kitchen
Best Offers By 10am Tuesday 18th August (unless sold prior) Freshly completed and flawlessly executed, 2A Cranbrook Avenue delivers designer family living with an uncompromising focus on style, space and effortless function. Commanding a prized corner position, a light-filled home office and indulgent ground-floor master suite create an impressive introduction before the home unfolds into a sun-splashed open-plan entertaining, where gallery windows, a cosy gas fireplace and seamless indoor-outdoor flow set the scene for everyday living executed to perfection. Anchoring it all is a stunning gourmet kitchen wrapped in striking stone surfaces, statement waterfall island and premium Smeg appliances, while sleek matte black cabinetry continues around to a scullery, creating a domain designed as much for gathering and grazing as it is to streamline busy household routines. Sliding doors peel back to a beautifully appointed alfresco where a built-in BBQ, outdoor kitchen and north-facing lawns
Request Details
Elite Eastern Living in Magill's Coveted Top End
View photo
Apartment · for sale
Request Details
New
Elite Eastern Living in Magill's Coveted Top End
Carey Gully
· 2 Bedrooms · 1 Bath · Apartment
· Garden · Equipped kitchen
Carey Gully · 2 Bedrooms · 1 Bath · Apartment · Garden · Equipped kitchen
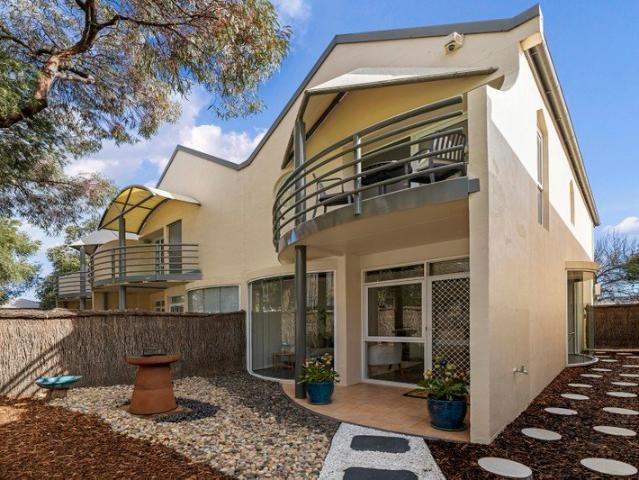
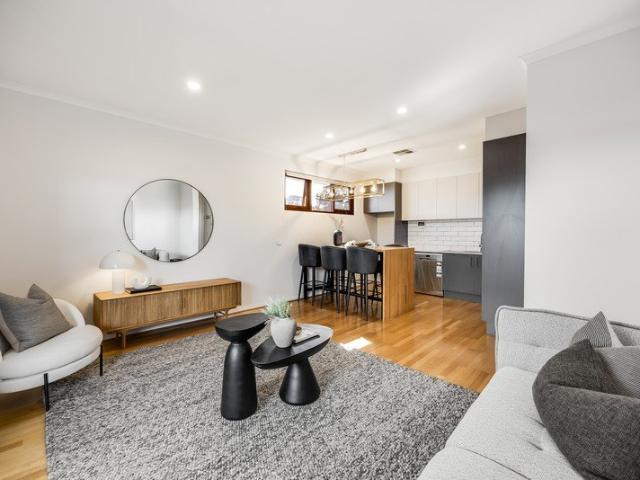
Best offers by 17th August @ 5.00pm. Inspection by appointment during the week. Refined, refreshed, and right where you want to be. Tucked quietly between The Parade's boutiques and Magill Road's culinary strip, this polished two-bedroom residence delivers a premium Eastern suburbs lifestyle with effortless ease. Step inside to a thoughtful, low-maintenance design where comfort and quality lead the way. Wide-format floors, sleek downlights, reverse-cycle climate control, and clever storage throughout create a calm, contemporary feel. Bedrooms are privately separated front and back, each with built-in robes, while a fully tiled central bathroom with separate WC brings full-home scale and finish. The open-plan living and dining domain flows with purpose, and a discreet sliding door reveals a streamlined kitchen in timeless neutrals, complete with stainless steel appliances, gas cooking and direct access to the laundry and courtyard. Beyond, a surprisingly generous outdoor area blends pav
Request Details
Effortless Living Without Compromise!
View photo
House · for sale
Request Details
New
Effortless Living Without Compromise!
Carey Gully
· 3 Bedrooms · 2 Baths · House
· Garden · Equipped kitchen
Carey Gully · 3 Bedrooms · 2 Baths · House · Garden · Equipped kitchen
Beyond a securely fenced garden and private driveway, this classically elegant town residence with 3 bedrooms, study, formal and informal living zones and 2.5 bathrooms reveals a low-maintenance haven where lifestyle prevails, just moments from prestigious schools and exclusive amenities. Contemporary in finish yet warm in atmosphere, the home spans two levels and unfolds beneath high ceilings with rich timber floors, a sweeping staircase and broad light-filled entrance hall with a central courtyard - immediately establishing a strong sense of arrival. Quietly placed at the front of the home, the garden-view, fully-fitted home office also looks out to the charming courtyard, while a serene ground-floor main suite with a side courtyard aspect integrates a custom walk-in robe and gleaming twin vanity ensuite. The interior then opens further, with the dining, living and kitchen domains extending towards the rear, where Northern light filters deep into the home. Sliders open to celebrate t
Request Details
Family Scale Meets Multi Generational Versatility
View photo
House · for sale
Request Details
New
Family Scale Meets Multi Generational Versatility
Carey Gully
· 4 Bedrooms · 3 Baths · House
· Air conditioning · Equipped kitchen
Carey Gully · 4 Bedrooms · 3 Baths · House · Air conditioning · Equipped kitchen
Best Offers By 10am Tuesday 18th August (unless sold prior) Size, scale and extraordinary flexibility take centre stage at 1A Model Avenue, where a generous 710sqm corner allotment brings together a spacious three-bedroom residence, self-contained flat and extensive garaging in one high-functioning family address. Fresh white interiors, graceful arched openings and a mix of bamboo and tiled floors create a bright, airy atmosphere, while the free-flowing lounge and dining zone gives everyday life plenty of room to stretch out. At the heart of the main home, a sweeping contemporary kitchen and casual meals makes cooking, conversation and company feel effortless, while wide bench space, 2-pack cabinetry and modern appliances are ready for busy mornings or lively weekend gatherings. When it's time to retreat, the private master bedroom adds a walk-in robe and twin-vanity ensuite, before two more bedrooms, a family bathroom and powerful ducted air conditioning complete a move-in-ready footp
Request Details
$560,000 Price Reduced! Perfectly positioned Ground Floor Living in Leafy Leabrook Walk to Shops
View photo
Apartment · for sale
Request Details
New
$560,000 Price Reduced! Perfectly positioned Ground Floor Living in Leafy Leabrook Walk to Shops
Carey Gully
· 1 Bedroom · 1 Bath · Apartment
· Air conditioning · Equipped kitchen
Carey Gully · 1 Bedroom · 1 Bath · Apartment · Air conditioning · Equipped kitchen
Stand-Alone Ground Floor Unit in Prestigious Leabrook Rare Opportunity Walk to Shops, Cafés & Public Transport Looking for a low-maintenance home or a smart investment in one of Adelaide's most desirable eastern suburbs? This beautifully updated, stand-alone ground-floor unit offers comfort, convenience and exceptional value in blue-chip Leabrook. Positioned on leafy Tusmore Avenue, you'll love being just a short stroll to Marryatville Shopping Centre, local cafés, public transport and only minutes from The Parade, Norwood. Whether you're a first-home buyer, downsizer or investor, this is an opportunity that's becoming increasingly hard to find. Features You'll Love: Stand-alone ground-floor unit with easy access Stylish hybrid flooring throughout Bright, spacious living area filled with natural light Brand-new kitchen with gas cooking, quality finishes and split-system air conditioning Generous bedroom with built-in storage and ceiling fan Separate laundry a rare bonus for one-bedroom
Request Details
Walk to Glenunga International School Inspection this week by appointment
View photo
Apartment · for sale
Request Details
New
Walk to Glenunga International School Inspection this week by appointment
Carey Gully
· 2 Bedrooms · 1 Bath · Apartment
· Equipped kitchen
Carey Gully · 2 Bedrooms · 1 Bath · Apartment · Equipped kitchen
Inspection by Appointment This Week open on Saturday 1st August 10.00am Positioned in one of Adelaide's most tightly held and highly sought-after suburbs, this beautifully presented ground-floor unit offers an exceptional opportunity to secure a home in the prized Glenunga International High School and Linden Park Primary School zones. Whether you're a first-home buyer, downsizer, investor or looking for a lock-up-and-leave lifestyle, this home combines an unbeatable location with effortless living. Step inside and you'll immediately appreciate the light-filled open-plan living and dining area, complemented by brand-new timber-look flooring that gives the home a fresh, modern feel. The well-appointed kitchen features gas cooking, generous storage and overlooks the living space, making everyday living and entertaining a breeze. Both bedrooms are generously proportioned and include full-height built-in robes, while the split-system reverse-cycle air conditioner keeps you comfortable all
Request Details
Exquisite Elegance Awaits: Marvel by Medallion Homes
View photo
Terraced House · for sale
Request Details
New
Exquisite Elegance Awaits: Marvel by Medallion Homes
Carey Gully
· 4 Bedrooms · 2 Baths · Terraced House
· Parking
Carey Gully · 4 Bedrooms · 2 Baths · Terraced House · Parking
Welcome to 1 Orange Grove, Kensington Park where architectural excellence meets luxurious living. This stunning residence, to be crafted by esteemed Medallion Homes, promises a lifestyle of unparalleled sophistication and comfort. Boasting a thoughtfully designed floorplan, this residence offers four generously sized bedrooms, providing ample space for both family and guests. Three spacious living rooms provide versatility, ensuring that every member of the household can find their perfect retreat. The two meticulously designed bathrooms and a double car garage further enhance the convenience and functionality of this home. The architectural prowess of Medallion Homes is evident in every detail of this property. The striking facade sets the tone for what lies within, captivating all who approach. The design effortlessly flows from room to room, creating a harmonious and inviting atmosphere throughout. The commitment to quality is evident in the sublime finishes chosen for this home. Fr
Request Details
Exquisite Elegance Awaits: Marvel by Medallion Homes
View photo
Terraced House · for sale
Request Details
New
Exquisite Elegance Awaits: Marvel by Medallion Homes
Carey Gully
· 4 Bedrooms · 2 Baths · Terraced House
Carey Gully · 4 Bedrooms · 2 Baths · Terraced House
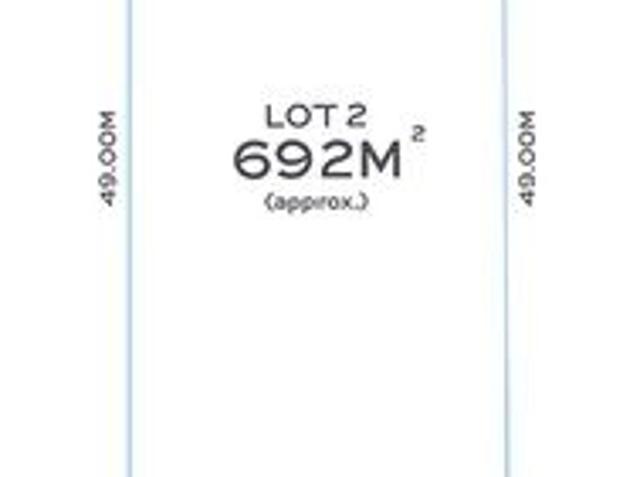
Welcome to 29 Trevorten Avenue, Glenunga where architectural excellence meets luxurious living. Your brand new Medallion home promises a lifestyle of unparalleled sophistication and comfort. Nestled on a picturesque tree-lined street in the highly sought-after suburb of Glenunga, this rare home & land offering is located within close proximity to the Burnside Shopping Village, the café and restaurant hub of Glen Osmond Road and just a mere 10 minute drive to the CBD, or a short trip up the freeway to a range of Adelaide Hills destinations. Situated on an impressive 692m² of premium land and boasting a generous 14.28m frontage, enjoy the benefits of our full design and selections process, allowing you to personalise and curate your dream home to perfection in this enviable location. Boasting a thoughtfully designed floorplan, this residence offers four generously sized bedrooms, providing ample space for both family and guests. Two spacious living rooms provide versatility, ensuring tha
Request Details
An Eastern Oasis
View photo
Townhouse · for sale
Request Details
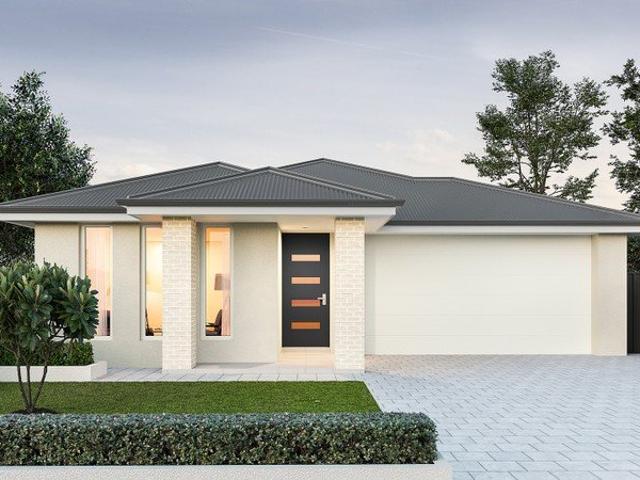
New
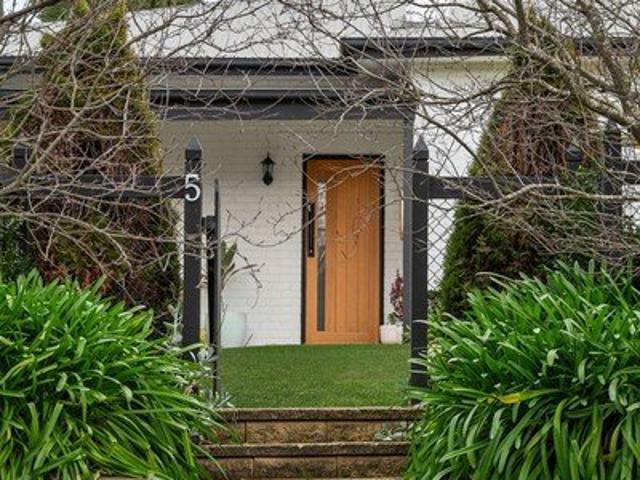
An Eastern Oasis
Carey Gully
· 3 Bedrooms · 2 Baths · Townhouse
· Garden · Equipped kitchen
Carey Gully · 3 Bedrooms · 2 Baths · Townhouse · Garden · Equipped kitchen
Built in 1995 number 3 of a small group is a well lit, modern 3 bed, 2 bath home set over 2 levels. Fully fenced and secured by an automated rolling gate to the rear and electronic swing gate to the front, privacy and security are of a premium. Indoors the lower level features a combination of rich timber flooring to the open plan living area and easy care tiles to the kitchen, laundry and 3rd toilet. Our kitchen is well set up with the island housing lots of drawer and cupboard space, a deep sink, new dishwasher, a large quality granite counter top and a view of both front and side gardens. In easy reach of the island sits a wall of storage including 2 pantry cupboards, a halogen stove top and brand new oven. Our living area sits up front and benefits from a wide, full height window overlooking the front courtyard garden and allows in the early morning sun that when mixed with the crisp neutral decor creates a warm, bright and inviting space. Carpeted stairs elevate you to the homes 3
Request Details
Leafy Toorak Gardens Living Without the Upkeep
View photo
House · for sale
Request Details
New
Leafy Toorak Gardens Living Without the Upkeep
Carey Gully
· 3 Bedrooms · 2 Baths · House
Carey Gully · 3 Bedrooms · 2 Baths · House
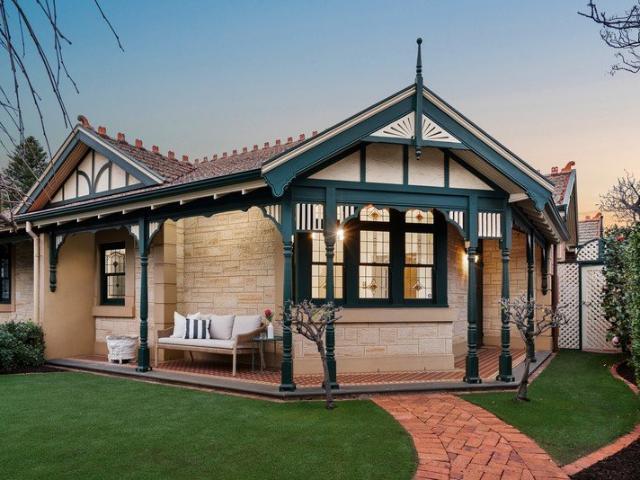
Eastside elegance finds a beautifully composed expression at 2A Chatsworth Grove, where character-inspired charm, manicured gardens and low-maintenance ease settle into one of Toorak Gardens' most prized leafy pockets. Framed by a return verandah, decorative timberwork and leadlight detail, this private corner residence delivers the atmosphere of a classic home with the freedom to lock up, leave and enjoy the city-fringe lifestyle waiting beyond its gates. Inside, lofty ceilings, ornate detailing and graceful proportions create an immediate sense of occasion. The bay-windowed master bedroom enjoys a walk-in robe and private ensuite, while two further bedrooms bring welcome flexibility for visiting family, a home office or those simply unwilling to sacrifice space. A second bathroom and practical laundry complete the private wing before the floorplan opens into its generous living zones. Formal lounge elegance gives way to a sunlit family and dining domain, placing relaxed everyday livi
Request Details
Architectural Grandeur, Luxury Living & Spectacular Foothills Views!
View photo
House · for sale
Request Details
New
Architectural Grandeur, Luxury Living & Spectacular Foothills Views!
Carey Gully
· 5 Bedrooms · 4 Baths · House
Carey Gully · 5 Bedrooms · 4 Baths · House
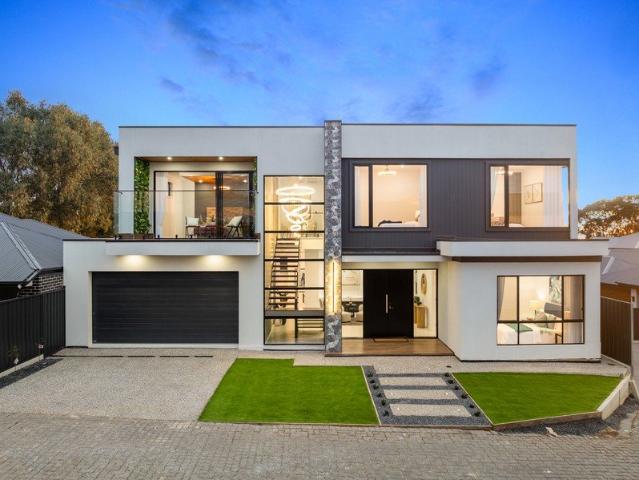
Commanding attention from the moment you arrive, this architecturally designed double-storey residence delivers an exceptional combination of luxury, functionality, and breathtaking views across the Adelaide Foothills. Showcasing premium craftsmanship throughout, this remarkable family home offers five generous bedrooms, four luxurious ensuites, multiple living zones, a dedicated home theatre, dual kitchens, expansive outdoor entertaining and a double garage-all perfectly positioned in one of Athelstone's most prestigious locations. The striking facade immediately sets the tone with its dramatic stone-textured feature pillar, full-height glazing and statement spiral chandelier, while a contemporary timber entry creates a warm and sophisticated welcome. Inside, clean architectural lines, polished flooring and abundant natural light create an immediate sense of space. A stunning staircase with dark timber treads and glass balustrades forms the centrepiece of the home, complemented by mar
Request Details
FAMILY FUN ENTERTAINER ON STIRLING STREET EFFORTLESS LUXURY & LIFESTYLE Exquisite Sandstone Fronted Bungalow Residence C.1924, Court & Pool
View photo
House · for sale
Request Details
New
FAMILY FUN ENTERTAINER ON STIRLING STREET EFFORTLESS LUXURY & LIFESTYLE Exquisite Sandstone Fronted Bungalow Residence C.1924, Court & Pool
Carey Gully
· 4 Bedrooms · 3 Baths · House
· Swimming pool
Carey Gully · 4 Bedrooms · 3 Baths · House · Swimming pool
WILLIAMS LUXURY are privileged to be showcasing undoubtedly one of South Australia's most breathtaking Designer Sandstone Fronted Bungalow Residence & Lifestyle Estate's to be offered to the luxury market this year. Offering an unrivalled lifestyle and location where you can simply move in and enjoy this outstanding resort lifestyle! Nestled privately behind secure contemporary fencing with keyless access for privacy step inside and instantly you will enjoy the breathtaking sandstone façade and surrounded by lush established designer gardens. Exhibiting the perfect merger of grand character architecture with modern day refinement which the luxury family buyers are looking for today. Effortless in design and features, this stunning family estate offers an exciting family lifestyle with a versatile floorplan that is sure to appeal to all genres of buyers. Only moments to vibrant designer Burnside Village & The Parade, Norwood cosmopolitan restaurant and fashion precincts. Offering a luxu
Request Details
Base yourself in a modern home that offers flexibility, comfort and convenience in spades
View photo
Townhouse · for sale
Request Details
New
Base yourself in a modern home that offers flexibility, comfort and convenience in spades
Carey Gully
· 2 Bedrooms · 1 Bath · Townhouse
· Garden · Parking
Carey Gully · 2 Bedrooms · 1 Bath · Townhouse · Garden · Parking
Best offers by 12pm Tuesday 25th August (unless sold prior) Immaculately presented across two light-filled levels, this two-bedroom townhouse combines high-end finishes with studio flexibility, blissfully close to the River Torrens and mere moments from the CBD. Entering conveniently via the lower level, the garage has been converted into a self-contained studio or second living area with its own powder room - just as suited to a home business as it is to a home theatre or guest quarters. From here, the low-maintenance rear yard brings together a sheltered entertaining area, a wide stretch of zero-upkeep lawn and a lush border of palms, while a small water feature adds ambience as the sun goes down. Upstairs, two generous bedrooms share a sleek, fully tiled bathroom, while open plan living forms the heart of a home designed to host, live and unwind in equally easy measure. With quality European appliances, stylish subway tiling and a solid timber bench that doubles as a dining table be
Request Details
Modern Townhouse Living in a Connected Campbelltown Pocket
View photo
House · for sale
Request Details
New
Modern Townhouse Living in a Connected Campbelltown Pocket
Carey Gully
· 3 Bedrooms · 2 Baths · House
· Equipped kitchen
Carey Gully · 3 Bedrooms · 2 Baths · House · Equipped kitchen
Best Offers By 10am Tuesday 18th August Built in 2016 and finished with crisp modern contemporary polish, 10A Kapoola Avenue brings generous two-storey townhouse living to a wonderfully low-maintenance footprint. Tailor-made for young buyers, couples and budding families, the home combines bright interiors with welcome separation, opening through a relaxed front living zone before drawing you instantly into its social heart. The central kitchen takes command with sweeping bench space, a wide island, glossy cabinetry and stainless appliances, keeping cooking effortless and conversation always close. Living and dining flow freely towards the covered alfresco and private no-mow courtyard, creating an easy setting for relaxed summer evenings or weekend company. Upstairs, a cosy second lounge sits between two bright bedrooms and the sparkling main bathroom, while the spacious master retreat enjoys its own walk-in robe and ensuite ready to keep daily routines quietly in check. Schools, local
Request Details
Uninterrupted Treetop Views with an Inspirational Connection to Nature
View photo
House · for sale
Request Details
New
Uninterrupted Treetop Views with an Inspirational Connection to Nature
Carey Gully
· 4 Bedrooms · 2 Baths · House
· Balcony · Equipped kitchen
Carey Gully · 4 Bedrooms · 2 Baths · House · Balcony · Equipped kitchen
Perfectly positioned with uninterrupted treetop views over the River Torrens Linear Reserve, this solid brick home enjoys a peaceful setting surrounded by nature. Watch koalas from your balcony and embrace the abundant birdlife that frequents this tranquil location, all nestled on a generous 770m² allotment overlooking the adjacent reserve. Constructed in 1974, the home offers four spacious bedrooms, high lofty gabled ceilings, appealing face brick and generous living spaces across a two-storey layout that blends seamlessly with its natural surroundings. A spacious living room and adjoining dining area provide comfortable spaces for everyday living, while the full-width balcony captures stunning views across the reserve. High gabled ceilings ranging from 2.6m to 3.5m add a wonderful sense of space and architectural character. The original solid timber kitchen features sleek tiled splashbacks, a double sink with filtered water, functional appliances, ample cupboard and pantry storage, a
Request Details
Brand New Family Luxury with Two Master Suites
View photo
House · for sale
Request Details
New
Brand New Family Luxury with Two Master Suites
Carey Gully
· 4 Bedrooms · 3 Baths · House
· Garden · Equipped kitchen
Carey Gully · 4 Bedrooms · 3 Baths · House · Garden · Equipped kitchen
Freshly finished and flawlessly executed, 21 Young Street delivers brand-new designer living across a light-filled two-level footprint tailored to modern family life. Crisp architectural lines, warm timber accents and a beautifully resolved interior set the tone, while the four-bedroom layout balances everyday connection with private retreat in one of Newton's most convenient pockets. At ground level, the first master suite creates a peaceful escape with walk-in robe and polished ensuite, before the hallway opens into a sweeping social domain designed for family rhythm and weekend hosting. The gourmet kitchen takes centre stage with 30mm stone benctops with waterfall edges and island bar, as well as sleek Smeg appliances, giving loved ones plenty of room to gather while meals come together. Beyond, the open-plan living and dining zone flows directly to the chic alfresco, extending the lifestyle experience to an outdoor kitchenette, barbecue provision and lush lawn backyard. Upstairs, t
Request Details
Corner Allotment, In Premier Location!
View photo
House · for sale
Request Details
New
Corner Allotment, In Premier Location!
Carey Gully
· 3 Bedrooms · 1 Bath · House
· Parking · Equipped kitchen
Carey Gully · 3 Bedrooms · 1 Bath · House · Parking · Equipped kitchen
Constructed in 1966, this charming family home has truly stood the test of time. Now, the opportunity has arrived to pass this much loved home on to its next lucky owner, where your ideas, renovations and future plans are all welcomed. Positioned on a premier corner allotment within this tightly held suburb, the home boasts valuable dual street frontages and sits on a generous allotment of approximately 690sqm. With no registered easements or encumbrances, this is a property bursting with potential. Whether you're looking to renovate, invest/develop or create your dream home (STCC), the possibilities are endless, and this home is ready for its next chapter. Features you'll love: Three generous bedrooms Ceiling fans installed in all bedrooms Split system heating and cooling in lounge area with oil heater Solid brick construction Central kitchen with ample bench space & storage, electric cooktop and oven, with dining area adjacent Dual street frontages with ample off-street parking abili
Request Details
134 Adina Way, The Grange, Mount Barker
View photo
Terraced House · for sale
Request Details
New
134 Adina Way, The Grange, Mount Barker
Carey Gully
· 3 Bedrooms · 2 Baths · Terraced House
· Air conditioning · Lift · Parking · Equipped kitchen
Carey Gully · 3 Bedrooms · 2 Baths · Terraced House · Air conditioning · Lift · Parking · Equipped kitchen
This house & land package is to be constructed. Gossamer 3.5 Included in this house and land package, you will also find: Contemporary home design with modern facade and carefully curated street appeal in line with estate requirements Elevated 2700mm high ceilings complemented by 2340mm high internal doors creating a light, open feel Functional kitchen with premium 900mm appliances, stone benchtops & soft-close cabinetry Walk-in pantry with ample storage Spacious master bedroom with ensuite and walk-in robe; built-in mirrored robes to additional bedrooms Ducted & zoned reverse cycle air conditioning with smart Wi-Fi control for ultimate year-round comfort 6.6kW Solar system to support energy efficiency High-end flooring throughout, with plush carpets to bedrooms and timber-look flooring to living areas Stylish bathrooms with full-heigh tiling, tiled niches, quality fittings and semi-frameless shower screens Single garage with automatic panel lift door Paved driveway, perimeter paving,
Request Details
251 Acadia Court, Clover Wood, Mount Barker
View photo
Terraced House · for sale
Request Details
New
251 Acadia Court, Clover Wood, Mount Barker
Carey Gully
· 3 Bedrooms · 2 Baths · Terraced House
· Air conditioning
Carey Gully · 3 Bedrooms · 2 Baths · Terraced House · Air conditioning
This house & land package is to be constructed. Sanctuary 3.5 Included in this house and land package, you will also find: Cloverwood Estate Mount Barker, the place to live Build with the best 71 years of helping South Australians The number one builder for over 20 years LIMITED TIME $15K DISCOUNT APPLYS Genuine ALL INCLUSIVE pricing 5 Month Build Time (from foundation pour) - fast & efficient Transparent & Comprehensive - no surprises, no hidden costs Stress-Free Building Experience - streamlined from start to finish Thoughtfully Designed Home - created to enhance everyday living Choice of Premium Facades - elevate your street appeal Upgrade Option to Aspire Inclusions - premium luxury at your fingertips Hebel AAC External Walls - enhanced energy efficiency & acoustic comfort Colorbond Roofing & 6.6kW Solar System - long-lasting and sustainable Air con, flooring, 900mm appliances, floor-to-ceiling tiling just to name a few inclusions Comprehensive Insulation - superior year-round clim
Request Details
Luxury Downsizing Without Compromise in Newenham Estate
View photo
House · for sale
Request Details
New
Luxury Downsizing Without Compromise in Newenham Estate
Carey Gully
· 3 Bedrooms · 2 Baths · House
· Parking · Equipped kitchen
Carey Gully · 3 Bedrooms · 2 Baths · House · Parking · Equipped kitchen
Positioned quietly within the sought-after Newenham Estate, this impressive residence by Adelaide Green Homes combines contemporary style, energy efficiency and effortless functionality into the ideal package for downsizers, first home buyers, small families or professional couples. Showcasing a striking skillion roof and eye-catching street appeal, this thoughtfully designed residence offers three bedrooms, two bathrooms and a light-filled open plan kitchen, living and dining space, all complemented by quality finishes and exceptional outdoor entertaining. Internal Features you'll love: - Three spacious bedrooms and two well-appointed bathrooms - Open plan kitchen, living and dining area filled with natural light - Stylish kitchen featuring stone benchtops, a walk-in pantry with direct internal access from the garage, SMEG electric oven and cooktop, double sink and double fridge provision and a beautiful treetop outlook - Dedicated study nook within the main living area - Master suite
Request Details
Comfort, Character & Convenience in a Peaceful Nairne Setting with a Shed!
View photo
House · for sale
Request Details
New
Comfort, Character & Convenience in a Peaceful Nairne Setting with a Shed!
Carey Gully
· 4 Bedrooms · 1 Bath · House
· Fireplace
Carey Gully · 4 Bedrooms · 1 Bath · House · Fireplace
Tucked away on a quiet corner allotment in the heart of Nairne, this beautifully presented four-bedroom home with rear shed offers the perfect balance of comfort, practicality and lifestyle. The home showcases timeless polished pine flooring, high ceilings and a warm, welcoming atmosphere, with a flexible floorplan that caters to growing families, first-home buyers, downsizers seeking extra space or those working from home. At the front of the home, the versatile fourth bedroom provides the ideal space for a home office, or guest accommodation, while the remaining generously sized bedrooms are well-appointed with built-in storage. The cosy combustion fireplace creates a welcoming living space during the cooler months, while French doors open from the dining area onto a private deck, creating the perfect setting for relaxed entertaining and enjoying warm summer evenings surrounded by beautifully maintained gardens. Internal Features you'll love: - Four-bedroom home with flexible floorpl
Request Details
251 Cumberland Grove, Clover Wood, Mount Barker
View photo
Terraced House · for sale
Request Details
New
251 Cumberland Grove, Clover Wood, Mount Barker
Carey Gully
· 3 Bedrooms · 2 Baths · Terraced House
· Lift · Parking · Equipped kitchen
Carey Gully · 3 Bedrooms · 2 Baths · Terraced House · Lift · Parking · Equipped kitchen
This house & land package is to be constructed. Aura 3.5 Designer living minus the premium price tag where inclusions others consider extras are standard for all. Included in this house and land package, you will also find: 24 Week Build Guarantee for peace of mind Ducted reverse cycle air-conditioning with Wi-Fi control 6.6kW Solar system included 2.7m Raised ceiling throughout 2.34m Raised doors throughout Flooring included (carpets to rooms, timber laminate to living) Perimeter paving, driveway paving and storm water included Panel lift garage door Floor-to-ceiling tiling to bathroom and ensuite Stainless steel grates to showers Zenith stone benchtop to kitchen and pantry 900mm Westinghouse appliances to kitchen including dishwasher Overhead kitchen cupboards Plumbed water point for fridge Full shelving and cabinetry to pantry Full cabinetry to laundry including overhead cupboards Built-in robes with mirror finish, drawers and shelving set Fixed price footings Conditions apply. Cert
Request Details

Get email alerts

Don't miss out: be the first to know about new properties

The alert was correctly created

On subscribing you accept the conditions of use and the privacy policy
Alert
Receive new ads in your inbox
Save this search
Receive alerts for new listings

We'll send you an email when we have new properties for: "Properties for sale in Carey Gully"

The alert was correctly created

Horsnell Gully
Greenhill, Adelaide Hills
Get email alerts and be the first to see new listings
Required field
On subscribing I accept the terms of the privacy policy
Perfect! You'll soon start receiving new listings via email
Alert
Receive an email when we have new ads for Properties for sale in Carey Gully
Save this search
Filters

Bedrooms

Size (m²)

Price

$
$

Property type

Bathrooms

Clear all filters
Receive notifications when new entries are published.