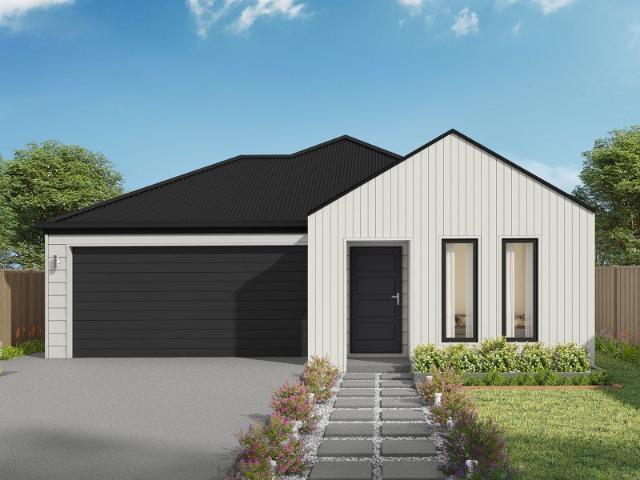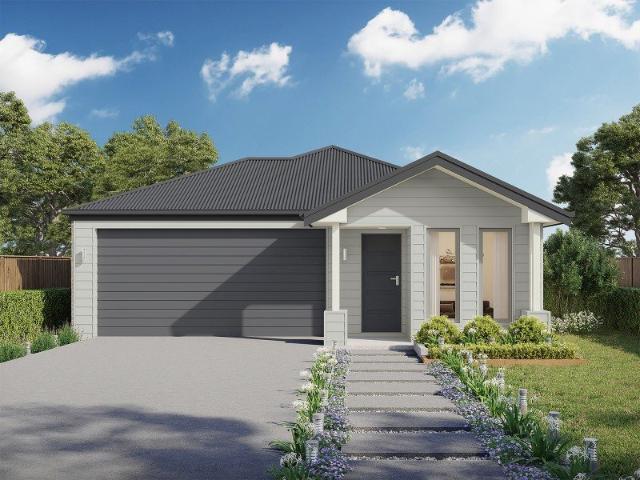
804 houses for sale in Cardiff South

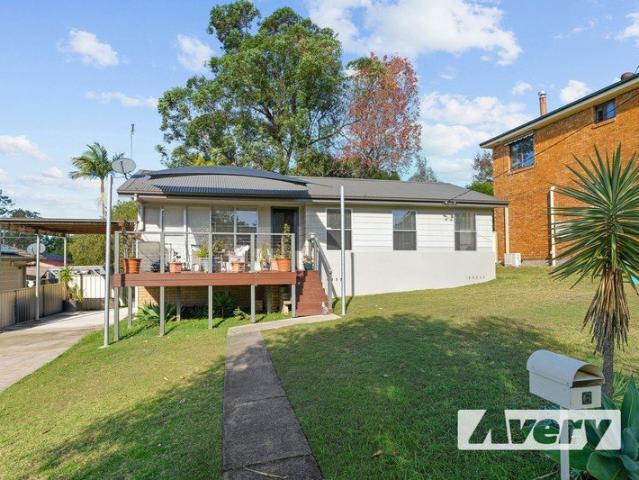
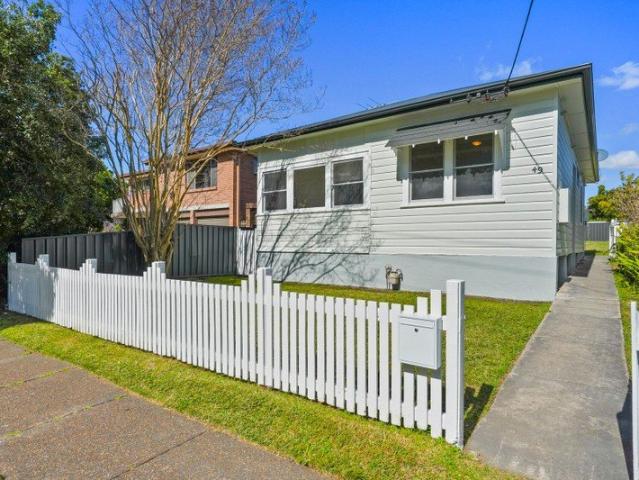
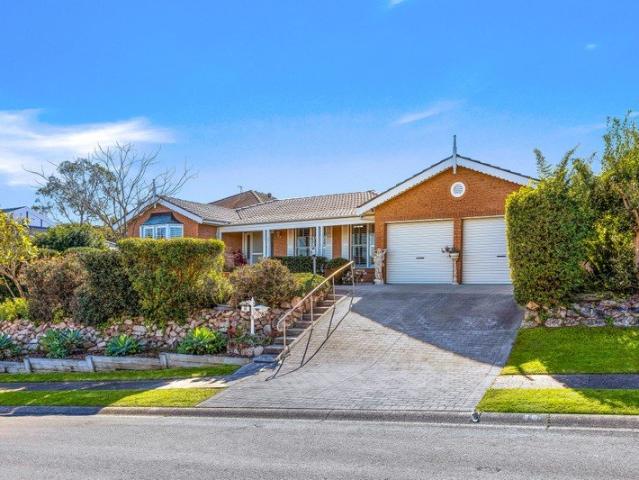
Hidden Gem in Sought Location
View photo
House · for sale
Request Details
Hidden Gem in Sought Location
Cardiff South
· 3 Bedrooms · 3 Baths · House
· Garden · Equipped kitchen
Cardiff South · 3 Bedrooms · 3 Baths · House · Garden · Equipped kitchen
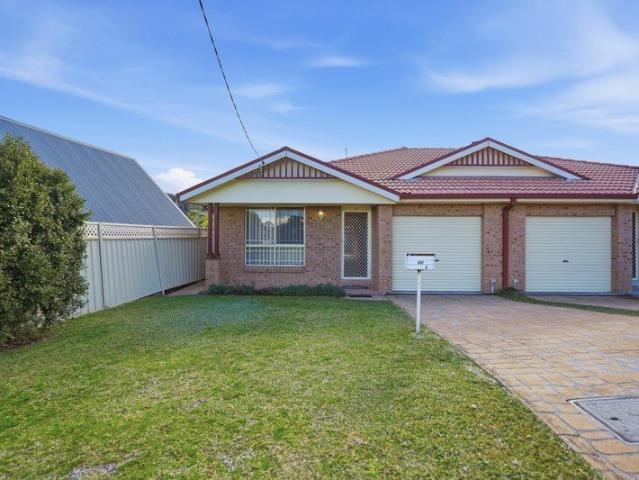
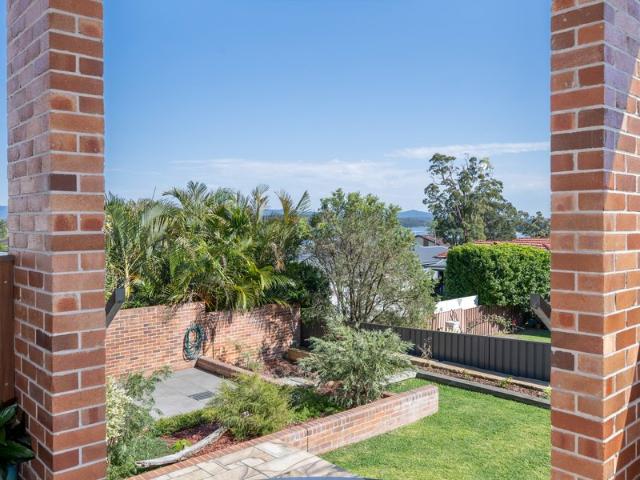
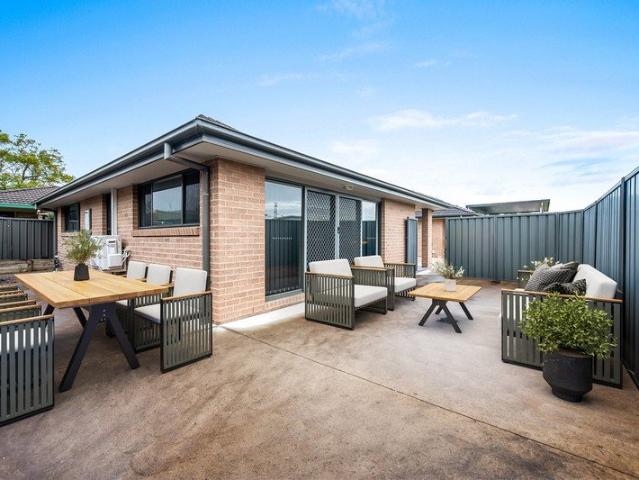
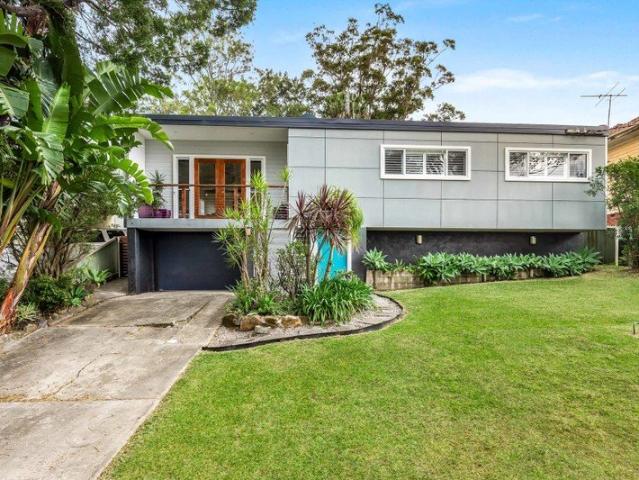
Nestled away in a quiet pocket of Alexander Parade, this delightful three-bedroom home is a true surprise package, offering far more than first meets the eye. Positioned on the highly sought-after east side of Charlestown, this residence combines comfortable family living with outstanding outdoor entertaining, all within easy reach of the area's best amenities. Step upstairs and discover a light-filled, open-plan living and dining space that flows effortlessly to a well-appointed kitchen designed to be the heart of the home. Three generously sized bedrooms provide comfortable accommodation, including a spacious master suite complete with its own ensuite, while the renovated main bathroom adds a fresh, modern touch. Outside is where this home truly shines. A fully covered entertaining area creates the perfect setting for year-round gatherings with family and friends, overlooking beautifully established gardens and a private backyard where children and pets can safely play. Downstairs, t
Request Details
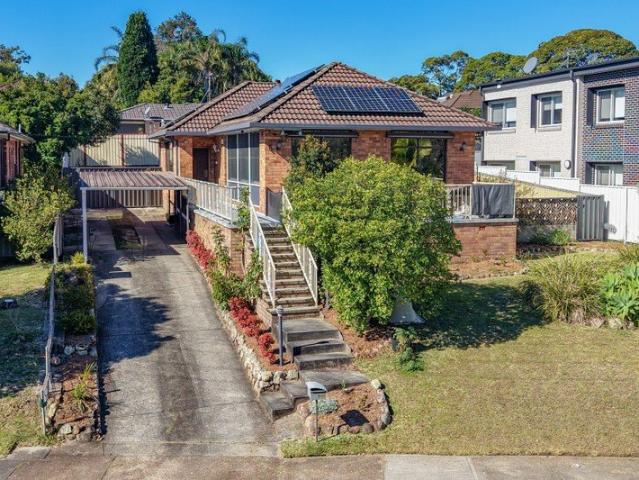
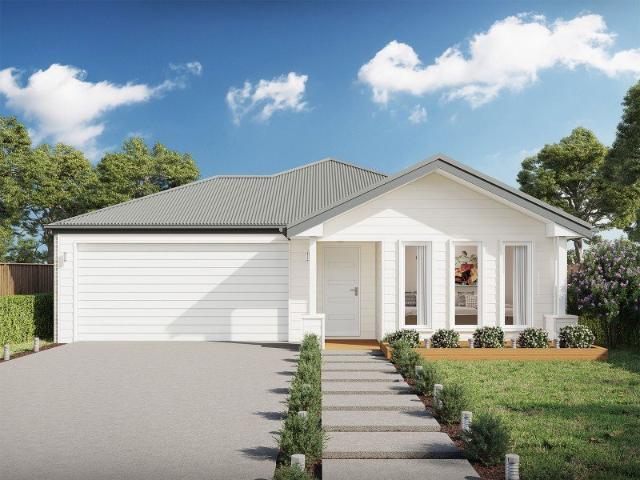
A Family Home Made for Entertaining
View photo
House · for sale
Request Details
New
A Family Home Made for Entertaining
Cardiff South
· 4 Bedrooms · 1 Bath · House
· Garden · Equipped kitchen
Cardiff South · 4 Bedrooms · 1 Bath · House · Garden · Equipped kitchen
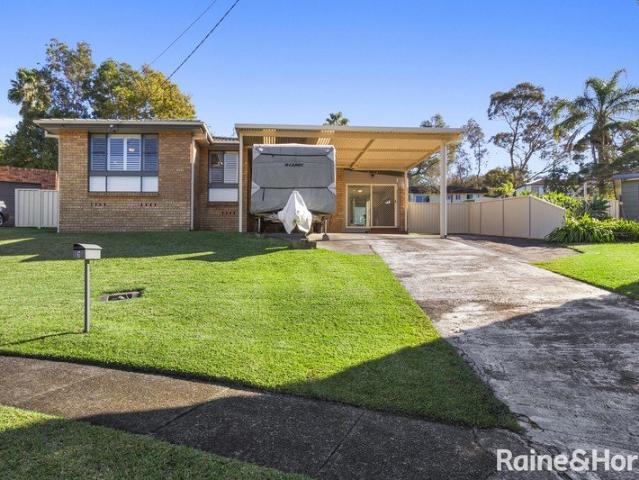
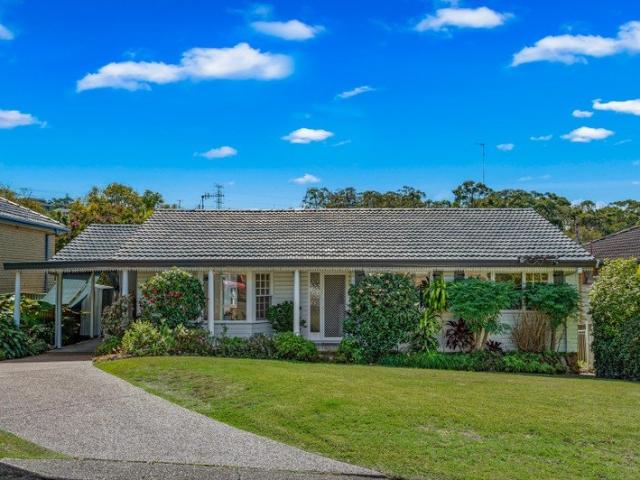
Perfectly positioned in a quiet and highly sought-after pocket of Macquarie Hills, this immaculately maintained home offers an abundance of space, versatility and entertaining options for the whole family. Designed with comfortable family living in mind, the home features four bedrooms, with the fourth bedroom currently utilised as a spacious family room. At the centre of the home is the well-appointed kitchen, offering generous storage and a practical layout for everyday family living. Multiple living zones provide plenty of room to spread out, while the Queenslander room adds another inviting space to relax, unwind or entertain. The outdoor area is where this home truly shines. Step outside to discover a large, saltwater concrete inground pool, complemented by a generous entertaining deck - the perfect place to spend warm summer days, host family gatherings or simply relax by the pool. Property Features: • Updated main bathroom, plus convenient second toilet • Four Bedrooms, the Main
Request Details
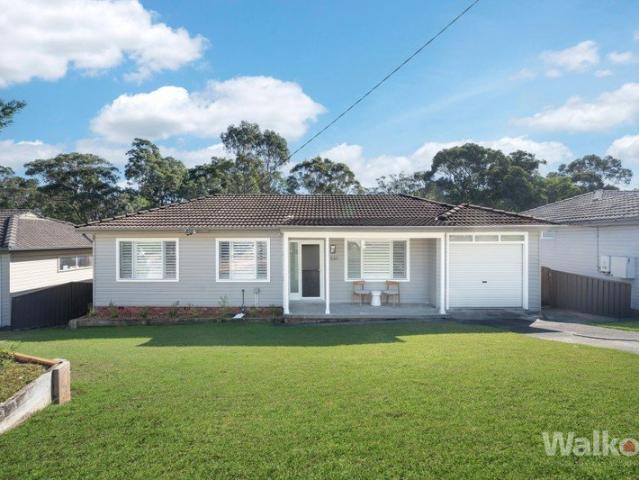
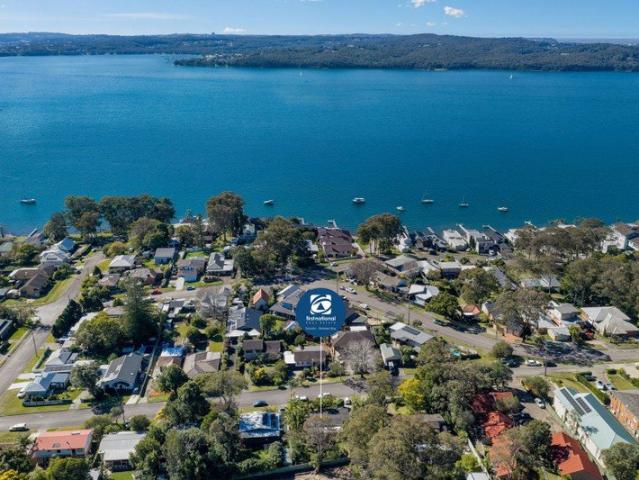
Light Filled Comfort In A Family Friendly Location
View photo
House · for sale
Request Details
Light Filled Comfort In A Family Friendly Location
Cardiff South
· 3 Bedrooms · 1 Bath · House
· Garden · Equipped kitchen
Cardiff South · 3 Bedrooms · 1 Bath · House · Garden · Equipped kitchen
Tucked away in a peaceful cul-de-sac, this beautifully presented home offers the perfect blend of comfort, convenience, and low-maintenance living. Boasting excellent street appeal and a welcoming atmosphere from the moment you arrive, the property is filled with natural light throughout, creating a bright and inviting space that feels instantly like home. Designed for easy everyday living, the home features three bedrooms, all complete with ceiling fans and carpet underfoot, while the main bedroom includes a built-in robe for added storage. Floating floorboards flow throughout the main living areas, complementing the home's fresh and well-maintained presentation. A split-system air conditioner ensures year-round comfort, while large windows allow natural light to flood the interiors. At the heart of the home is a practical kitchen equipped with an electric cooktop, oven, dishwasher, and a pleasant outlook over the backyard, making it easy to keep an eye on children or pets while prepa
Request Details
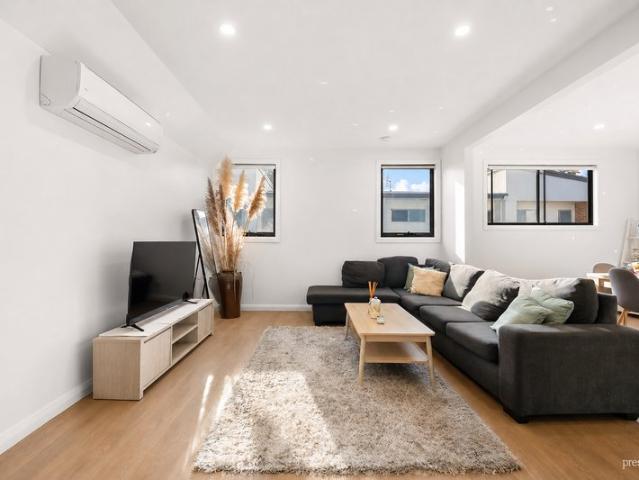
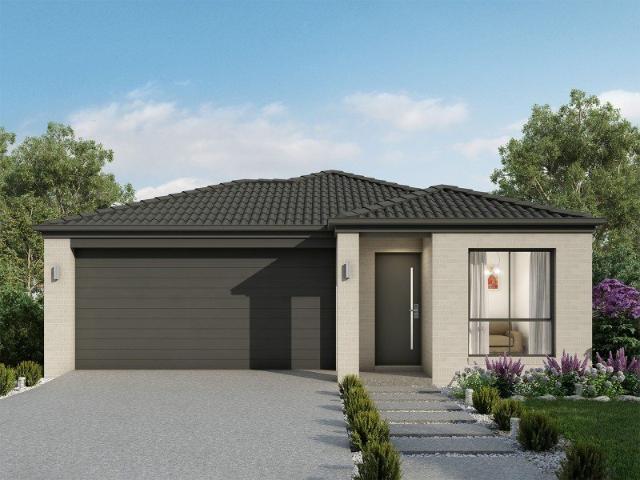
Light Filled, Modern Comfort with Outstanding Future Potential
View photo
House · for sale
Request Details
Light Filled, Modern Comfort with Outstanding Future Potential
Cardiff South
· 2 Bedrooms · 1 Bath · House
· Garden · Equipped kitchen
Cardiff South · 2 Bedrooms · 1 Bath · House · Garden · Equipped kitchen
To enquire, please email or call 1300 815 051 and enter code 0666 Positioned on a generous level block with tree lined views, this beautifully refreshed brick residence delivers an exceptional opportunity to secure a quality home in one of Newcastle's most tightly held suburbs. Bathed in natural light from its desirable north-facing aspect and wide west-facing frontage, the home combines classic character with tasteful modern updates, creating an inviting space that is ready to enjoy while still offering exciting scope to further personalise or enhance over time. Designed with everyday comfort in mind, the versatile floorplan features two generous living areas, allowing space to relax, entertain or work from home. The refreshed kitchen, bathroom and laundry, fresh paint throughout and new carpet provide an immediate sense of quality while highlighting the home's outstanding potential for modernising with style. Outside, the expansive, secure backyard offers plenty of room for children
Request Details
Stylishly updated and wonderfully convenient
View photo
House · for sale
Request Details
Stylishly updated and wonderfully convenient
Cardiff South
· 4 Bedrooms · 1 Bath · House
· Garden · Swimming pool · Equipped kitchen
Cardiff South · 4 Bedrooms · 1 Bath · House · Garden · Swimming pool · Equipped kitchen
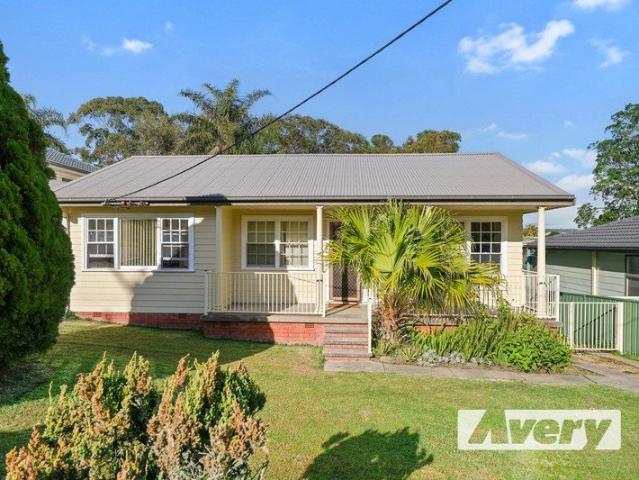
With its attractive street presence, beautifully updated interiors and peaceful leafy backdrop, this four-bedroom weatherboard home delivers immediate comfort in one of Adamstown Heights' most family-friendly pockets. Fresh hybrid flooring through the living areas and hallway complements the updated kitchen and stylishly renovated bathroom, while plantation shutters, ceiling fans and neutral décor create a polished, move-in ready feel throughout. Elevated above the backyard, the living and dining spaces enjoy a lovely outlook across the surrounding treetops, bringing a sense of greenery and privacy into everyday life. Outside, the covered entertaining area flows to a generous backyard bordered by established bushland. There's plenty of room for children and pets to play now, while future plans could include landscaped gardens, outdoor entertaining zones or even a pool (STCA). Positioned in a tightly held street, the location is tailor-made for families. The Raspberry Gully bike path an
Request Details
Sunlit Townhome Offers Flexibility & Privacy in a Prime Connected Location
View photo
Townhouse · for sale
Request Details
Sunlit Townhome Offers Flexibility & Privacy in a Prime Connected Location
Cardiff South
· 3 Bedrooms · 2 Baths · Townhouse
· Equipped kitchen
Cardiff South · 3 Bedrooms · 2 Baths · Townhouse · Equipped kitchen
Quietly positioned at the rear of a long block, this contemporary townhome will immediately pique your interest. Set over three cleverly designed levels, this residence is all about flexibility, privacy and the joy of having your own space, with room to come together when it counts. Step inside and you're greeted by the main bedroom, a peaceful retreat with air-conditioning and a built-in wardrobe. This level is perfect for those seeking a quiet sanctuary or alternatively someone running a home-based business who values a bit of separation from the main living areas. The middle level is where everyone naturally comes together. A generous open-plan lounge area unfolds around a functional stone-topped kitchen, ideal for both keen cooks and quick weekday meals. This airy, air-conditioned space flows into a large dining zone and a versatile nook that's perfect as a study, creative studio or extra living space. Large windows and tall ceilings flood this level with natural light, giving it a
Request Details
Your Next Chapter Starts Here
View photo
House · for sale
Request Details
Your Next Chapter Starts Here
Cardiff South
· 3 Bedrooms · 1 Bath · House
· Garden
Cardiff South · 3 Bedrooms · 1 Bath · House · Garden
There's something comforting about a home that simply works. From the warmth of its light-filled living spaces to the privacy of its fully fenced backyard, this inviting three-bedroom duplex offers an easy lifestyle with room to make it your own. Whether you're stepping into the market, downsizing without compromise or adding to your investment portfolio, this home delivers the perfect balance of comfort today and potential for tomorrow. An exciting bonus for buyers seeking additional flexibility - the adjoining duplex is also available for purchase, offering a rare chance to secure both properties side by side. What You'll Love Three generous bedrooms Each complete with built-in wardrobes, creating practical spaces for families, guests or those working from home. Indoor-outdoor Living A bright living area flows effortlessly to the covered, paved entertaining space, where weekends are made for BBQs, quiet mornings and relaxed afternoons. Private, Low-maintenance Backyard Fully fenced w
Request Details
Moore Designs Masterpiece: Architectural Luxury Opposite the Reserve 4 Bed | 2 Bath | 3 Car | 739m²
View photo
House · for sale
Request Details
Moore Designs Masterpiece: Architectural Luxury Opposite the Reserve 4 Bed | 2 Bath | 3 Car | 739m²
Cardiff South
· 4 Bedrooms · 2 Baths · House
Cardiff South · 4 Bedrooms · 2 Baths · House
Phone Enquiry ID: 236006 Rarely does a home combine brilliance architectural with such a perfect, family-friendly location with one level north facing living. Custom-designed by the renowned Moore Designs (Pacific Palms), 13 Werona Crescent stands as a striking testament to high-end craftsmanship, premium materials, and timeless style in a highly coveted Old Valentine pocket. An Architectural Statement of Scale and Light from the moment you arrive, the impressive double-curved brick facade hints at the unique design journey within. Step inside to soaring high ceilings, magnificent exposed timber beams, and beautiful timber flooring that injects natural warmth into every corner. The heart of the home centers around a cozy combustion fireplaceperfect for winter eveningswhile handmade timber stained-glass windows cast stunning, colorful light throughout the living spaces. Every detail has been engineered for ultimate comfort, including double-glazed windows that ensure peaceful, energy-ef
Request Details
Charming Three Bedroom Home with Room to Grow
View photo
House · for sale
Request Details
Charming Three Bedroom Home with Room to Grow
Cardiff South
· 3 Bedrooms · 1 Bath · House
· Garden · Air conditioning · Parking · Equipped kitchen
Cardiff South · 3 Bedrooms · 1 Bath · House · Garden · Air conditioning · Parking · Equipped kitchen
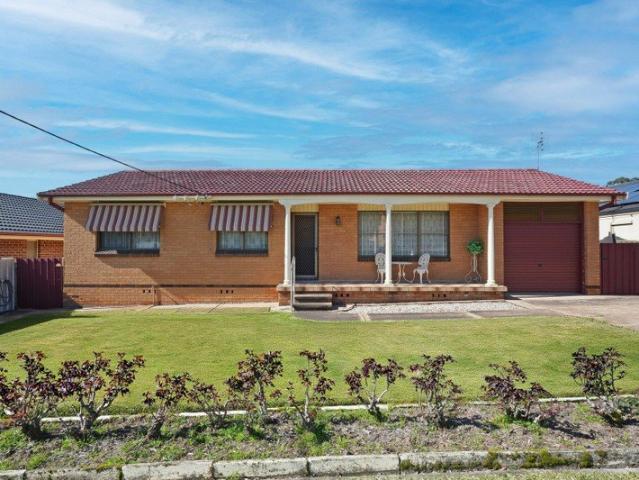
This well presented three-bedroom home offers comfortable family living in a convenient location. With timber floors flowing throughout, the home feels warm and inviting from the moment you step inside. The front living room is bright and spacious, complete with split system air conditioning and vertical blinds for excellent light control. It flows effortlessly into the open plan kitchen and dining area perfect for everyday family meals. All three bedrooms are well-sized with built-in robes and ceiling fans, while the bathroom includes a bathtub and a separate toilet for added privacy. Outside, enjoy a good-sized yard, a generous front porch ideal for a morning coffee, and excellent parking options with a large single car garage at the rear plus convenient side access. Key Features: - Three bedrooms with built-in robes and ceiling fans - Timber floors throughout - Split system air conditioning in the living area - Open plan kitchen and dining - Bathroom with bathtub and separate toilet
Request Details
First Time Offered Original Family Home on a Generous Block
View photo
House · for sale
Request Details
New
First Time Offered Original Family Home on a Generous Block
Cardiff South
· 3 Bedrooms · 2 Baths · House
· Garden · Air conditioning · Parking · Equipped kitchen
Cardiff South · 3 Bedrooms · 2 Baths · House · Garden · Air conditioning · Parking · Equipped kitchen
Offered to the market for the very first time, this much-loved brick and tile residence presents an exceptional opportunity in a convenient Elermore Vale location. Carefully maintained and preserved in largely original condition, the home provides a solid foundation for first-home buyers, renovators, families or investors ready to unlock its full potential. Set on a generous, level block of approximately 807sqm, the property features excellent side access and an expansive backyard offering plenty of room for children, pets, outdoor entertaining or a future granny flat, subject to council approval. Inside, the practical single-level floorplan offers three bedrooms, a spacious lounge room and a separate dining area adjoining the original kitchen. The bathroom includes both a bathtub and shower, while a separate toilet and internal laundry add everyday convenience. Air conditioning provides year-round comfort. A single garage with internal access, multiple storage sheds and wide, easy-car
Request Details
Park Side Charm in the Heart of Lambton
View photo
House · for sale
Request Details
New
Park Side Charm in the Heart of Lambton
Cardiff South
· 3 Bedrooms · 1 Bath · House
· Air conditioning · Fireplace · Swimming pool · Equipped kitchen
Cardiff South · 3 Bedrooms · 1 Bath · House · Air conditioning · Fireplace · Swimming pool · Equipped kitchen
Enjoy an exceptional lifestyle directly across the road from beautiful Lambton Park with this freshly presented three-bedroom home, ideally positioned within easy walking distance of Elder Street Village and Lambton Pool. Filled with traditional character and natural light, the home has been freshly painted inside and out, providing an inviting setting ready for immediate enjoyment. High ceilings, decorative detailing and freshly polished timber floors bring warmth and personality to the living areas, while new plush carpet creates comfort beneath your feet in each of the bedrooms. The welcoming lounge room features a charming brick fireplace, gas bayonet, ceiling fan and split-system air conditioning. French doors connect the living space with an enclosed sunroom, where broad windows frame leafy views across Lambton Park. This versatile retreat is ideal as a home office, reading room or quiet place to unwind. The practical kitchen offers generous cabinetry, gas cooking and excellent n
Request Details
SINGLE LEVEL VILLA NO STRATA LEVIES
View photo
Villa · for sale
Request Details
SINGLE LEVEL VILLA NO STRATA LEVIES
Cardiff South
· 2 Bedrooms · 1 Bath · Villa
· Garden · Equipped kitchen
Cardiff South · 2 Bedrooms · 1 Bath · Villa · Garden · Equipped kitchen
Privately positioned well back from the street, this solid brick and tile villa offers the perfect combination of privacy, comfort and low-maintenance living. One of only three residences in a boutique self-managed complex, it feels more like a private, standalone home and with the affordability of no strata manager or levies. Filled with natural light, the open plan living area flows effortlessly to a large North-facing courtyard, a secure space for children and pets, with no lawns or gardens to maintain. Whether you're buying your first home, downsizing or investing, this is an easy-care property you can move into, unpack and enjoy for many years to come. Features include: No Strata Levies Boutique complex of only three residences Privately set back from the road Solid brick and tile construction Sunny north-facing courtyard Secure outdoor area for children and pets No lawns to maintain Spacious open plan living and dining area Well-appointed kitchen with breakfast bar, dishwasher &
Request Details
Madison 168 Defined by You. $10,000 To Spend Your Way
View photo
Terraced House · for sale
Request Details
New
Madison 168 Defined by You. $10,000 To Spend Your Way
Cardiff South
· 3 Bedrooms · 2 Baths · Terraced House
· Equipped kitchen
Cardiff South · 3 Bedrooms · 2 Baths · Terraced House · Equipped kitchen
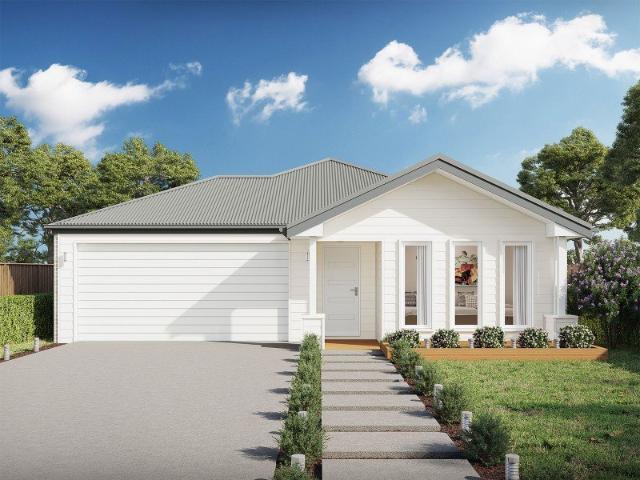
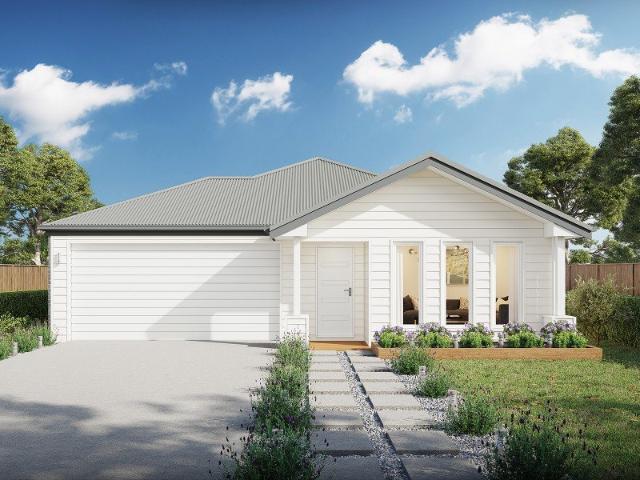
Ideal for growing families, the Madison 168 features an open-plan kitchen, family and dining area with direct access to the alfresco to soak up the afternoon sun. The master bedroom is complete with an ensuite and walk-in robe and is located directly opposite the remaining two bedrooms so parents are close to young children. With a separate living area located at the front of the home, you have the flexibility to choose whether you create a home theatre, additional bedroom or even a study. Designed to fit perfectly on 12.5m blocks, the Madison 168 offers style and comfort providing the ideal home to begin creating new family memories. - 20mm Stone Benchtops - Colorbond Roof - Fixed Price Contracts - Local builder/Local trades - Timber Laminate flooring and carpet Copyright Hotondo Pty Ltd all rights reserved. Dimensions, photos and floor plans are for illustrative purposes and may include optional features. Additional facade options are available, as this home is not yet constructed. A
Request Details
Create Your Dream Lakeside Lifestyle
View photo
House · for sale
Request Details
Create Your Dream Lakeside Lifestyle
Cardiff South
· 3 Bedrooms · 1 Bath · House
Cardiff South · 3 Bedrooms · 1 Bath · House
Positioned in one of Toronto's most sought-after lakeside pockets, this property presents an exceptional opportunity for renovators, builders, investors, or those looking to create their dream home in a highly desirable location. Offering outstanding potential and endless possibilities, this is your chance to secure a property in a tightly held neighbourhood and unlock its full value. Set on a mostly level 708sqm block, the property provides the ideal foundation for a complete renovation or an exciting knockdown and rebuild project (Subject to Council Approval). Whether you're looking to restore the existing home or design and construct something entirely new, the possibilities are only limited by your imagination. Bring your vision, your plans and your toolbelt-this is a rare chance to transform a well-positioned property into something truly special while capitalising on the continued growth and strong demand for lakeside living in Toronto. Enjoy the relaxed lifestyle this location i
Request Details
Argo 196 Defined by You. $10,000 To Spend Your Way
View photo
Terraced House · for sale
Request Details
New
Argo 196 Defined by You. $10,000 To Spend Your Way
Cardiff South
· 4 Bedrooms · 2 Baths · Terraced House
· Parking · Equipped kitchen
Cardiff South · 4 Bedrooms · 2 Baths · Terraced House · Parking · Equipped kitchen
The thoughtfully designed Argo 196 offers excellent functionality, privacy and flexibility for modern family living. The home features well-zoned spaces, with the master suite privately positioned away from the secondary bedrooms, while the open-plan kitchen, dining and family area creates a central hub for everyday living and entertaining. The seamless connection to the alfresco enhances indoor-outdoor living and allows for easy entertaining and family interaction. Multiple living areas, including a separate front living room, provides flexibility for growing families, working from home or creating a dedicated retreat space. The centrally located kitchen overlooks the main family areas and includes a practical island bench and walk-in pantry, making it both functional and social. Additional features such as the separate bathroom and toilet, well-positioned laundry, internal garage access and efficient use of space throughout further enhance the home's practicality and broad family app
Request Details
Neo 165 Defined by You. $10,000 To Spend Your Way
View photo
Terraced House · for sale
Request Details
New
Neo 165 Defined by You. $10,000 To Spend Your Way
Cardiff South
· 3 Bedrooms · 2 Baths · Terraced House
· Equipped kitchen
Cardiff South · 3 Bedrooms · 2 Baths · Terraced House · Equipped kitchen
Designed for family comfort, the Neo 165 places the living room at the front. Three generous bedrooms, including a master suite with a large ensuite and wall-length walk-in robe, creating an ideal haven. The heart of the home boasts a spacious open-plan kitchen, dining and family area, seamlessly connecting to the alfresco. With an easily accessible bathroom and ample storage, this home balances functionality and style. Two separate living areas at opposite ends enhance its versatility. - 20mm Stone Benchtops - Colorbond Roof - Fixed Price Contracts - Local builder/Local trades - Timber Laminate flooring and carpet Copyright Hotondo Pty Ltd all rights reserved. Dimensions, photos and floor plans are for illustrative purposes and may include optional features. Additional facade options are available, as this home is not yet constructed. All packages are subject to engineering plans and developer's approval and therefore may need to be altered to comply with estate covenants. Should addi
Request Details
Neo 165 Defined by You. $10,000 To Spend Your Way
View photo
Terraced House · for sale
Request Details
New
Neo 165 Defined by You. $10,000 To Spend Your Way
Cardiff South
· 3 Bedrooms · 2 Baths · Terraced House
· Equipped kitchen
Cardiff South · 3 Bedrooms · 2 Baths · Terraced House · Equipped kitchen
Designed for family comfort, the Neo 165 places the living room at the front. Three generous bedrooms, including a master suite with a large ensuite and wall-length walk-in robe, creating an ideal haven. The heart of the home boasts a spacious open-plan kitchen, dining and family area, seamlessly connecting to the alfresco. With an easily accessible bathroom and ample storage, this home balances functionality and style. Two separate living areas at opposite ends enhance its versatility. - 20mm Stone Benchtops - Colorbond Roof - Fixed Price Contracts - Local builder/Local trades - Timber Laminate flooring and carpet Copyright Hotondo Pty Ltd all rights reserved. Dimensions, photos and floor plans are for illustrative purposes and may include optional features. Additional facade options are available, as this home is not yet constructed. All packages are subject to engineering plans and developer's approval and therefore may need to be altered to comply with estate covenants. Should addi
Request Details
Capri 166 Defined by You. $10,000 To Spend Your Way
View photo
Terraced House · for sale
Request Details
New
Capri 166 Defined by You. $10,000 To Spend Your Way
Cardiff South
· 3 Bedrooms · 2 Baths · Terraced House
· Parking · Equipped kitchen
Cardiff South · 3 Bedrooms · 2 Baths · Terraced House · Parking · Equipped kitchen
The Capri 166 seamlessly combines convenience with sophistication, ideal for smaller lots. A compact living area at the entrance leads to a well-crafted hallway accessing three bedrooms and a family bathroom. The master suite impresses with a cleverly designed walk-through robe leading to an expansive ensuite. The rear of the home is dedicated to an inviting entertainment space, featuring an open-plan kitchen, dining and family area that effortlessly extends to the alfresco. Maximising functionality and aesthetics, the laundry is discreetly placed in the garage. The Capri 166 epitomises a harmonious blend of space, style and practicality. - 20mm Stone Benchtops - Colorbond Roof - Fixed Price Contracts - Local builder/Local trades - Timber Laminate flooring and carpet Copyright Hotondo Pty Ltd all rights reserved. Dimensions, photos and floor plans are for illustrative purposes and may include optional features. Additional facade options are available, as this home is not yet constructe
Request Details
Comfortable Family Living with Expansive Water Views
View photo
House · for sale
Request Details
Comfortable Family Living with Expansive Water Views
Cardiff South
· 3 Bedrooms · 2 Baths · House
Cardiff South · 3 Bedrooms · 2 Baths · House
Positioned high on the hill in the highly sought-after suburb of Lakelands, this neat and well-maintained three-bedroom home enjoys expansive water views across beautiful Lake Macquarie and offers an exceptional opportunity for families, investors and renovators alike. Whether you're relaxing on the front porch, unwinding in the spacious living room or waking each morning in the master bedroom, you'll be treated to stunning views that create a truly special backdrop to everyday living. Designed to maximise its elevated position, the home's front living spaces are filled with natural light while capturing the beautiful outlook over the lake. Comfortable and move-in ready, the home has been lovingly maintained and provides the flexibility to enjoy immediately or renovate over time to suit your own style and needs. There is also potential to expand/add a second storey (STCA), further enhancing the already impressive outlook and adding significant value. At the rear of the home, a private,
Request Details
Madison 168 Defined by You. $10,000 To Spend Your Way
View photo
Terraced House · for sale
Request Details
New
Madison 168 Defined by You. $10,000 To Spend Your Way
Cardiff South
· 3 Bedrooms · 2 Baths · Terraced House
· Equipped kitchen
Cardiff South · 3 Bedrooms · 2 Baths · Terraced House · Equipped kitchen
Ideal for growing families, the Madison 168 features an open-plan kitchen, family and dining area with direct access to the alfresco to soak up the afternoon sun. The master bedroom is complete with an ensuite and walk-in robe and is located directly opposite the remaining two bedrooms so parents are close to young children. With a separate living area located at the front of the home, you have the flexibility to choose whether you create a home theatre, additional bedroom or even a study. Designed to fit perfectly on 12.5m blocks, the Madison 168 offers style and comfort providing the ideal home to begin creating new family memories. - 20mm Stone Benchtops - Colorbond Roof - Fixed Price Contracts - Local builder/Local trades - Timber Laminate flooring and carpet Copyright Hotondo Pty Ltd all rights reserved. Dimensions, photos and floor plans are for illustrative purposes and may include optional features. Additional facade options are available, as this home is not yet constructed. A
Request Details
Stylishly Renovated Family Home Offering the Ultimate Lakeside Lifestyle
View photo
House · for sale
Request Details
Stylishly Renovated Family Home Offering the Ultimate Lakeside Lifestyle
Cardiff South
· 3 Bedrooms · 1 Bath · House
· Air conditioning · Equipped kitchen
Cardiff South · 3 Bedrooms · 1 Bath · House · Air conditioning · Equipped kitchen
Beautifully renovated and perfectly positioned in the highly sought-after suburb of Carey Bay, this stunning family home offers modern comfort, quality finishes, and an enviable lifestyle just moments from the sparkling shores of Lake Macquarie. Designed for effortless living, the home features three generous bedrooms and a spacious open-plan layout that seamlessly combines the lounge, family, and dining areas. At the heart of the home is the impressive designer kitchen, complete with premium Smeg appliances, stone benchtops and splashback, breakfast bar, feature lighting, and gas/electric cooking. The home has been immaculately updated throughout, showcasing quality finishes including stylish lighting, ducted air conditioning, instantaneous gas hot water, three-phase power, and a beautifully renovated laundry with ample storage and modern cabinetry. Step outside to the expansive covered alfresco entertaining area overlooking the fully fenced, child and pet-friendly backyardan ideal sp
Request Details
Capri 166 Defined by You. $10,000 To Spend Your Way
View photo
Terraced House · for sale
Request Details
New
Capri 166 Defined by You. $10,000 To Spend Your Way
Cardiff South
· 3 Bedrooms · 2 Baths · Terraced House
· Parking · Equipped kitchen
Cardiff South · 3 Bedrooms · 2 Baths · Terraced House · Parking · Equipped kitchen
The Capri 166 seamlessly combines convenience with sophistication, ideal for smaller lots. A compact living area at the entrance leads to a well-crafted hallway accessing three bedrooms and a family bathroom. The master suite impresses with a cleverly designed walk-through robe leading to an expansive ensuite. The rear of the home is dedicated to an inviting entertainment space, featuring an open-plan kitchen, dining and family area that effortlessly extends to the alfresco. Maximising functionality and aesthetics, the laundry is discreetly placed in the garage. The Capri 166 epitomises a harmonious blend of space, style and practicality. - 20mm Stone Benchtops - Colorbond Roof - Fixed Price Contracts - Local builder/Local trades - Timber Laminate flooring and carpet Copyright Hotondo Pty Ltd all rights reserved. Dimensions, photos and floor plans are for illustrative purposes and may include optional features. Additional facade options are available, as this home is not yet constructe
Request Details
Cypress 178 Defined by You. $10,000 To Spend Your Way
View photo
Terraced House · for sale
Request Details
New
Cypress 178 Defined by You. $10,000 To Spend Your Way
Cardiff South
· 4 Bedrooms · 2 Baths · Terraced House
· Equipped kitchen
Cardiff South · 4 Bedrooms · 2 Baths · Terraced House · Equipped kitchen
Combining convenience with class, the Cypress 178 is the perfect home for small blocks. Upon entry you will find the master suite at the front of the home. The hallway then leads you through to the family bathroom, conveniently located laundry and remaining three bedrooms. The stylish entertaining area makes up the rear of the home and is complete with a spacious open-plan kitchen with walk-in pantry, as well as the dining and family area which open out onto the alfresco. - 20mm Stone Benchtops - Colorbond Roof - Fixed Price Contracts - Local builder/Local trades - Timber Laminate flooring and carpet Copyright Hotondo Pty Ltd all rights reserved. Dimensions, photos and floor plans are for illustrative purposes and may include optional features. Additional facade options are available, as this home is not yet constructed. All packages are subject to engineering plans and developer's approval and therefore may need to be altered to comply with estate covenants. Should additional costs be
Request Details
Stylish, Move In Ready Living Every Detail Has Been Done For You
View photo
House · for sale
Request Details
Stylish, Move In Ready Living Every Detail Has Been Done For You
Cardiff South
· 3 Bedrooms · 2 Baths · House
· Air conditioning · Parking · Equipped kitchen
Cardiff South · 3 Bedrooms · 2 Baths · House · Air conditioning · Parking · Equipped kitchen
If you've been searching for a home where all the hard work has already been completed, this beautifully renovated residence is sure to impress. Showcasing quality finishes, modern comforts and an abundance of natural light, this immaculate home offers a lifestyle of convenience with nothing left to do except unpack and enjoy. Designed with everyday living in mind, the home features three bedrooms, including a master suite complete with a beautifully renovated ensuite. The stylish main bathroom has also been tastefully updated, complementing the home's fresh, contemporary feel. At the heart of the home is a stunning modern kitchen, boasting quality appliances, extensive cabinetry and exceptional storage, flowing effortlessly into the light-filled living and dining areas. Floating timber-look flooring, plantation shutters, barn doors and air conditioning throughout add warmth, character and comfort. A standout feature is the converted single garage, now a fully air-conditioned home offi
Request Details
Glenbrook 187 Defined by You. $10,000 To Spend Your Way
View photo
Terraced House · for sale
Request Details
New
Glenbrook 187 Defined by You. $10,000 To Spend Your Way
Cardiff South
· 4 Bedrooms · 2 Baths · Terraced House
· Parking · Equipped kitchen
Cardiff South · 4 Bedrooms · 2 Baths · Terraced House · Parking · Equipped kitchen
Step inside the gorgeous Glenbrook 187 and you will find everything you could ever need, including three large bedrooms with built-in robes, while the master boasts a walk-in robe and ensuite. The heart of the home features an open-plan kitchen, dining and family area, with two points of entry from the alfresco. Ideal for everyday living and entertaining, the kitchen has been designed for practicality with ample bench and storage space. With direct access from the double garage, the Glenbrook 187 will make coming home a delight. - 20mm Stone Benchtops - Colorbond Roof - Fixed Price Contracts - Local builder/Local trades - Timber Laminate flooring and carpet Copyright Hotondo Pty Ltd all rights reserved. Dimensions, photos and floor plans are for illustrative purposes and may include optional features. Additional facade options are available, as this home is not yet constructed. All packages are subject to engineering plans and developer's approval and therefore may need to be altered t
Request Details
Get email alerts

Don't miss out: be the first to know about new properties

The alert was correctly created

On subscribing you accept the conditions of use and the privacy policy
Alert
Receive new ads in your inbox
Save this search
Receive alerts for new listings

We'll send you an email when we have new properties for: "Houses for sale in Cardiff South"

The alert was correctly created

Garden Suburb
Cardiff, Newcastle
Get email alerts and be the first to see new listings
Required field
On subscribing I accept the terms of the privacy policy
Perfect! You'll soon start receiving new listings via email
Alert
Receive an email when we have new ads for Houses for sale in Cardiff South
Save this search
Filters

Bedrooms

Size (m²)

Price

$
$

Property type

Bathrooms

Clear all filters
Receive notifications when new entries are published.