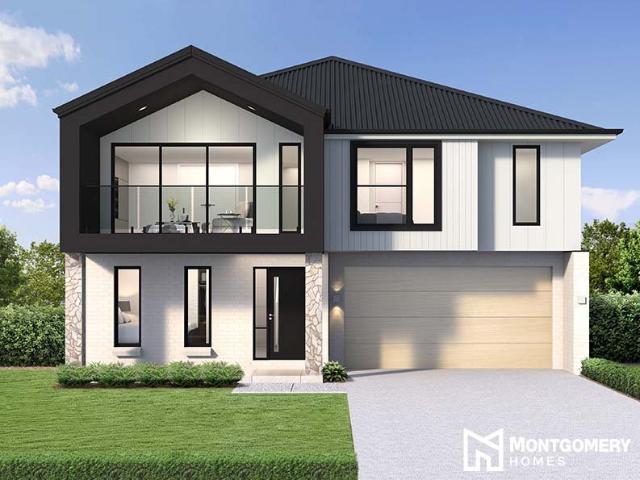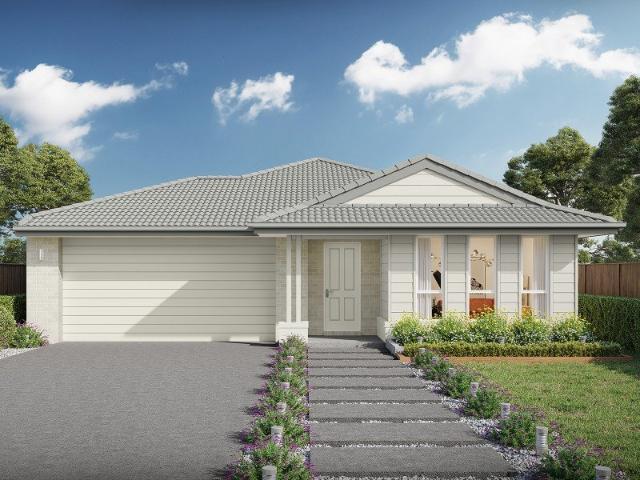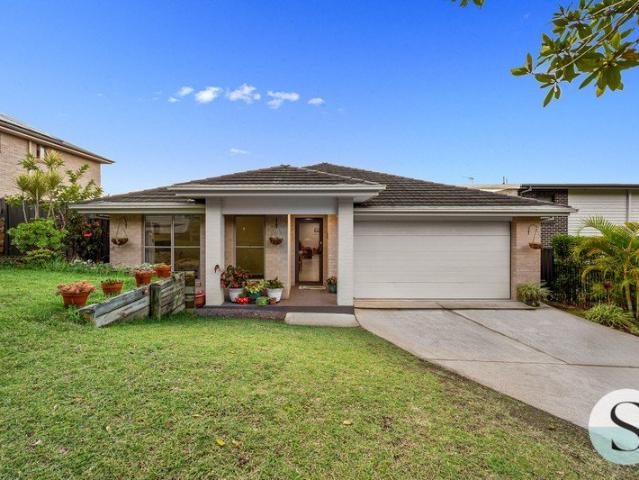
804 houses for sale in Cardiff South

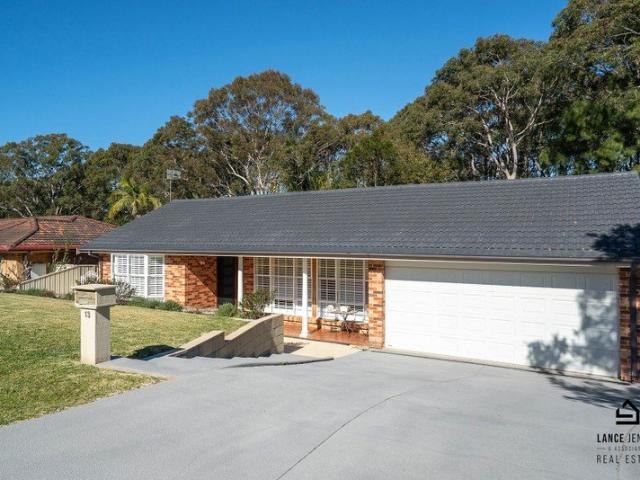
3 Serenity Crescent Fletcher Expansive 5 Bedroom Family Living, Peaceful Bushland Pocket Near Bishop Tyrrell
View photo
House · for sale
Request Details
3 Serenity Crescent Fletcher Expansive 5 Bedroom Family Living, Peaceful Bushland Pocket Near Bishop Tyrrell
Cardiff South
· 5 Bedrooms · 2 Baths · House
Cardiff South · 5 Bedrooms · 2 Baths · House
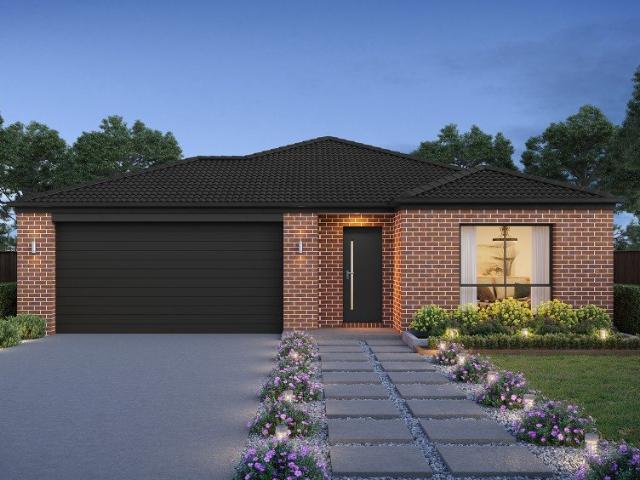
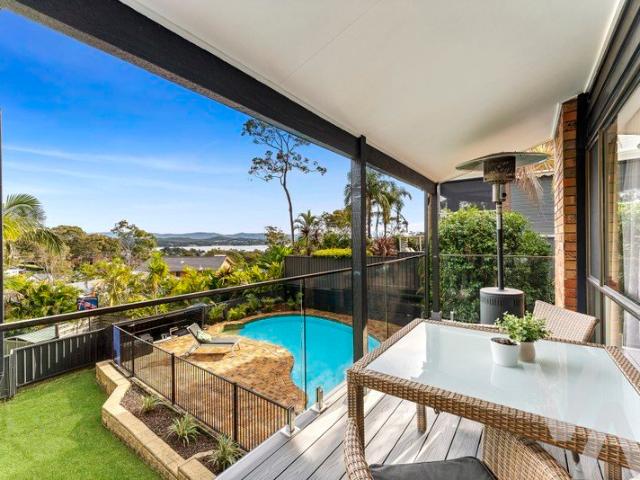
Tucked quietly into one of Fletcher's most peaceful family pockets where leafy reserve surrounds meet modern convenience, this beautifully maintained five bedroom home delivers the space, flexibility and lifestyle so many growing families are searching for, yet so rarely find. Surrounded by bushland corridors and positioned just moments from Bishop Tyrrell Anglican College, this is the type of home where life feels easier. Mornings become simpler, afternoons are quieter, and weekends are spent enjoying the relaxed community atmosphere Fletcher has become so well known for. Behind its welcoming brick and tile façade lies an incredibly practical and generously proportioned layout, designed to adapt effortlessly as families grow and change over time. The home balances open plan everyday living with the added flexibility of a separate second living room, allowing parents, teenagers and guests to all enjoy their own sense of space and separation. At the heart of the home, the oversized kitc
Request Details
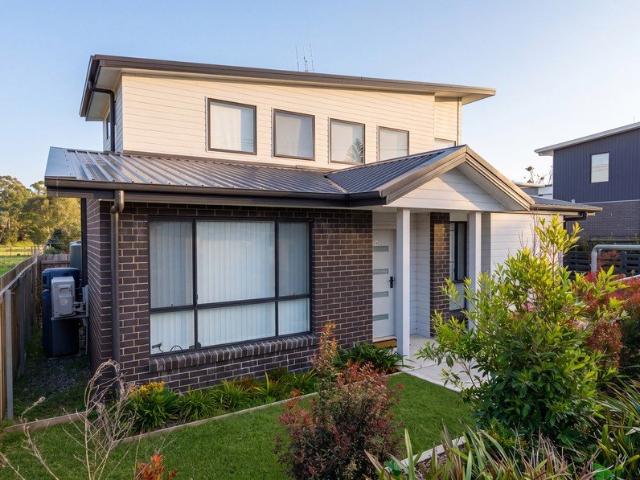
This Is The One Sleek, Modern & Exceptionally Spacious
View photo
Townhouse · for sale
Request Details
New
This Is The One Sleek, Modern & Exceptionally Spacious
Cardiff South
· 3 Bedrooms · 2 Baths · Townhouse
· Equipped kitchen
Cardiff South · 3 Bedrooms · 2 Baths · Townhouse · Equipped kitchen
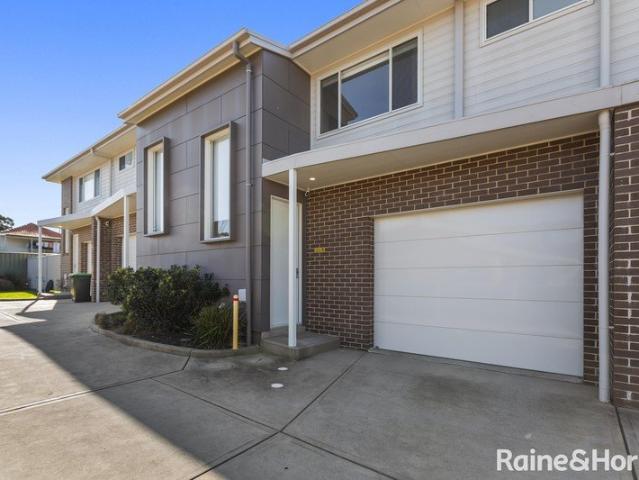
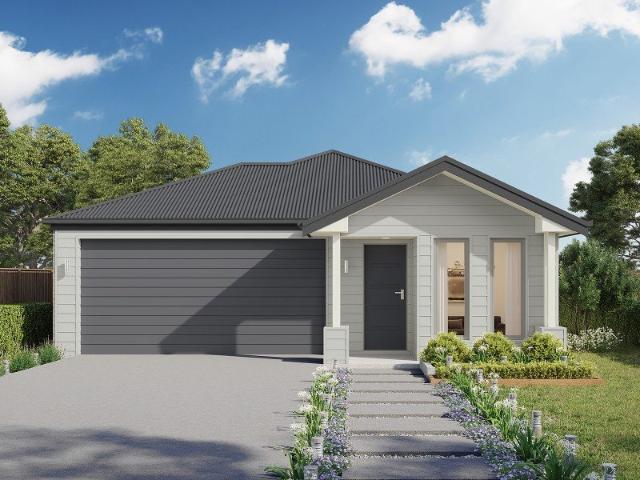
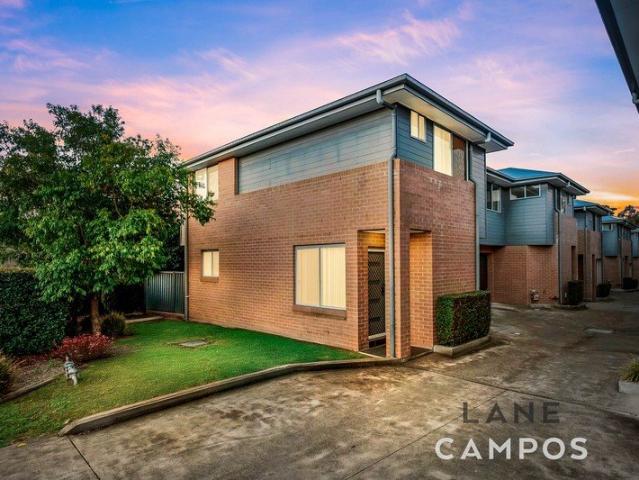
If space, privacy and modern living are high on your list, 14/87 Tennent Road, Mount Hutton is a townhouse that deserves your attention. Detached from the neighbouring townhouses and positioned within a well-maintained complex, this residence arguably offers one of the largest and most desirable floorplans available. Thoughtfully designed with accessibility and everyday comfort in mind, the additional internal space and purpose-built ramps provide effortless movement throughout the property, making it an appealing choice for downsizers, first home buyers, investors or those seeking a home that can adapt to changing needs. The interiors are sleek and contemporary, with floorboards flowing through the living areas and carpeted bedrooms creating a comfortable retreat. The modern kitchen is well equipped with electric cooking, a double sink, dedicated microwave space and ample storage, while built-in wardrobes provide practical storage throughout the bedrooms. Comfort is assured year-round
Request Details
Pop star lifestyle
View photo
House · for sale
Request Details
Pop star lifestyle
Cardiff South
· 5 Bedrooms · 3 Baths · House
· Lift · Equipped kitchen
Cardiff South · 5 Bedrooms · 3 Baths · House · Lift · Equipped kitchen
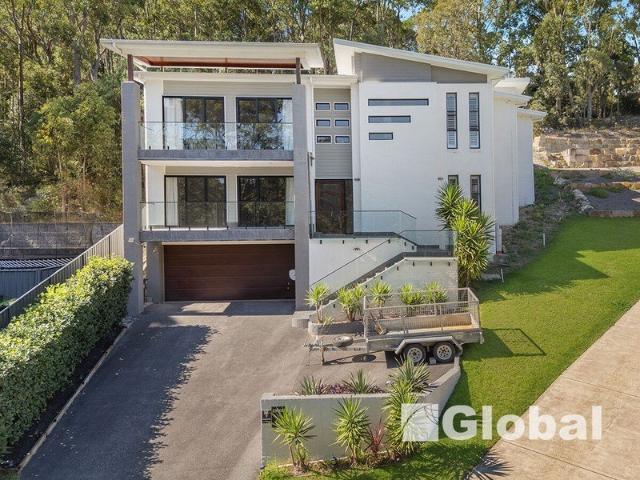
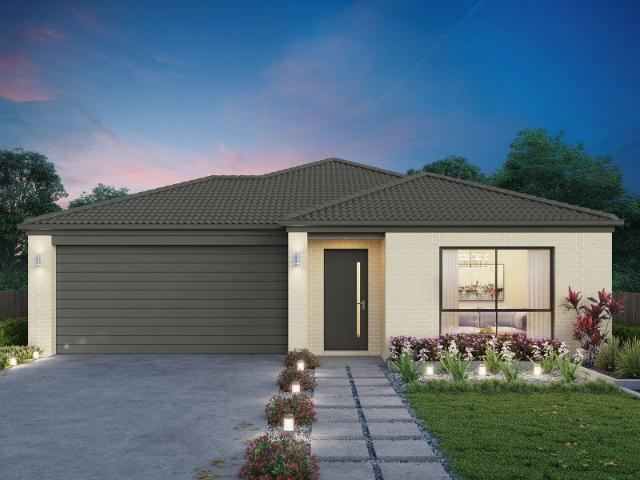
Welcome to one of New Lambton Heights' premier luxury residences a spectacular five-bedroom home spanning three impressive levels with private elevator access. Designed for buyers seeking space, sophistication, and a high-end lifestyle, this celebrity-style estate delivers exceptional scale and elegance throughout. Showcasing grand proportions, premium finishes, and multiple living zones, the home offers effortless family living and entertaining. At its heart, the designer kitchen features quality appliances, expansive bench space, and seamless connection to the open-plan living and dining areas. Oversized bedrooms provide luxurious accommodation, including a resort-style master suite and beautifully appointed bathrooms. Combining luxury, comfort, and prestige, this is a rare opportunity to secure a truly remarkable home in one of New Lambton Heights' most sought-after locations. Disclaimer: All information contained in this listing is provided to Global Property by the third parties,
Request Details
Private, Architectural Sanctuary on 2386sqm
View photo
House · for sale
Request Details
Private, Architectural Sanctuary on 2386sqm
Cardiff South
· 4 Bedrooms · 2 Baths · House
· Garden · Parking · Equipped kitchen
Cardiff South · 4 Bedrooms · 2 Baths · House · Garden · Parking · Equipped kitchen
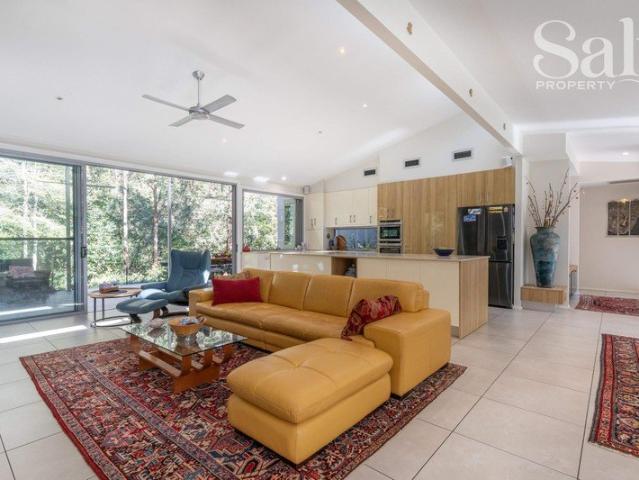
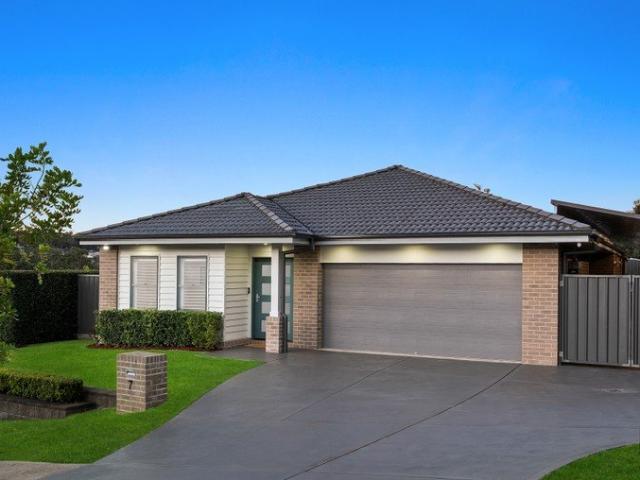
Tucked away at the end of a peaceful cul-de-sac, this residence presents a rare opportunity to secure an architecturally designed residence immersed in nature, offering exceptional privacy, space and serenity on an expansive 2,386sqm parcel of land. Surrounded by tranquil leafy greenery and the soothing soundtrack of native birdsong, this beautifully crafted home has been thoughtfully designed to create a seamless connection between indoor comfort and the natural environment beyond. At the heart of the home, a spacious open-plan kitchen, living and dining zone creates the ultimate environment for modern family living and effortless entertaining. Bathed in natural light and framed by stunning garden vistas, this inviting central hub flows seamlessly onto a large outdoor deck, extending the living space outdoors and providing the perfect setting for gatherings with family and friends. The versatile floorplan features three generous bedrooms, two stylish bathrooms and a double garage, wit
Request Details
Redhead Bluff Living with a Backyard Made for Entertaining
View photo
House · for sale
Request Details
Redhead Bluff Living with a Backyard Made for Entertaining
Cardiff South
· 4 Bedrooms · 2 Baths · House
· Garden · Swimming pool · Equipped kitchen
Cardiff South · 4 Bedrooms · 2 Baths · House · Garden · Swimming pool · Equipped kitchen
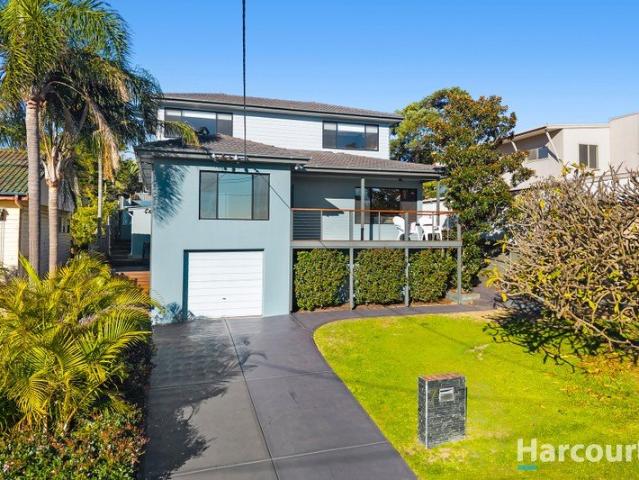
Set on sought-after Redhead Bluff, just 750m from the golden sands of patrolled Redhead Beach, this dual-level home pairs spacious family living with one of Lake Macquarie's most desirable beachside locations. Designed with entertaining at its heart, the beautifully landscaped backyard feels like your own private resort, where a covered alfresco flows effortlessly from the home to a sparkling inground pool, while a north-facing timber gazebo provides the perfect spot to relax in the sunshine, enjoy a quiet drink or watch the kids swim and play. The floorplan offers excellent separation for growing families. Downstairs is all about everyday living, with open plan lounge, dining and a contemporary kitchen connecting seamlessly to the outdoor entertaining spaces. Three bedrooms and the family bathroom are quietly tucked away for the kids or guests. Upstairs is reserved entirely for parents, featuring a main bedroom with ensuite, and a private living retreat that captures leafy views stret
Request Details
Renovate and add your own style between the beach and lake
View photo
House · for sale
Request Details
Renovate and add your own style between the beach and lake
Cardiff South
· 3 Bedrooms · 1 Bath · House
· Garden · Parking · Equipped kitchen
Cardiff South · 3 Bedrooms · 1 Bath · House · Garden · Parking · Equipped kitchen
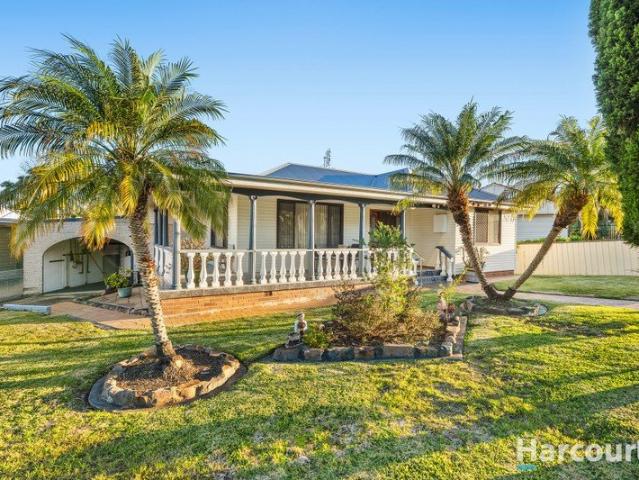
Whether you're buying your first home or searching for your next renovation project, this well-kept three-bedroom home offers the chance to renovate and add your own style in a location that keeps everything close. Redhead Beach and beautiful Lake Macquarie are both less than 10 minutes away, while Charlestown Square and Bennetts Green Retail Park are just five minutes from your door for shopping, dining and everyday convenience. A wraparound verandah welcomes you home, extending along the north and east sides of the residence to create a lovely spot for morning coffee, an afternoon read or simply watching the neighbourhood go by. Step inside to a spacious open plan living and dining area, complemented by a tidy kitchen ready for a contemporary makeover. Three bedrooms are served by a three-way bathroom, while a versatile sunroom offers flexibility as a home office or teenage retreat. A drive-through garage, garden shed and level backyard complete a much loved property where cosmetic u
Request Details
Location Perfect
View photo
House · for sale
Request Details
Location Perfect
Cardiff South
· 4 Bedrooms · 2 Baths · House
· Garden · Parking · Air conditioning
Cardiff South · 4 Bedrooms · 2 Baths · House · Garden · Parking · Air conditioning
This home offers a prime location, just steps from shopping, services, Jewells Public School, leisure amenities, the Fernleigh Track (880m), and 4WD beach access (900m). Jewells Plaza is just 120 metres away and offers; Coles, Jewells Tavern, Medical Services, Cafés, Takeaway, and Specialty Stores for groceries, news, health, beauty, fashion, and homewares. This single level brick and tile home is designed perfectly to cater for the large or extended family. Featuring multiple living areas and easy access to the undercover deck area and backyard. Privacy is assured with reserve at the rear and a wonderful children's playground next door, meaning that you only have one neighbour. Included in this fabulous home: Front undercover tiled verandah, allowing easy access to the front door Formal entry into the home Formal lounge with vaulted/cathedral ceilings Ducted system air conditioning throughout Bar area and walk in linen press Formal dining area Internal access into double garage with w
Request Details
Your Next Chapter Starts Here
View photo
House · for sale
Request Details
Your Next Chapter Starts Here
Cardiff South
· 3 Bedrooms · 2 Baths · House
· Fireplace · Parking · Equipped kitchen
Cardiff South · 3 Bedrooms · 2 Baths · House · Fireplace · Parking · Equipped kitchen
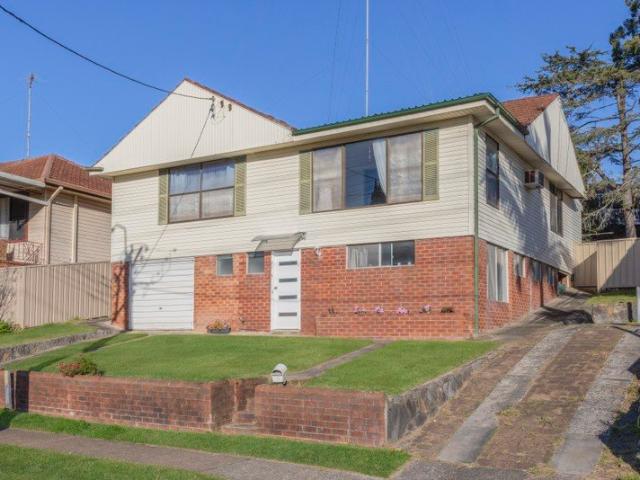
Positioned on the high side of the street and bathed in natural light, this residence enjoys sun-drenched interiors, open plan living and dining and the potential to create the home you've always envisioned. Offering a flexible floor plan, this is an exceptional opportunity for first home buyers, growing families or renovators looking to add value. Upstairs Features • Spacious living and dining area with an original feature fireplace • Rich timber floorboards • Functional kitchen with ample cabinetry and a large window, offering excellent scope to modernise • Three bedrooms, two with built-in wardrobes and one with a ceiling fan • Main bathroom with bath, shower, vanity, plus a separate powder room • Dedicated external laundry Downstairs Features • Teenage retreat or second living area • Additional room or storage area • Bathroom with shower, vanity and toilet • Internal access to the single lock-up garage Step outside to the undercover alfresco area, perfect for BBQs, entertaining fam
Request Details
CLASSIC FAÇADE AND PICTURE PERFECT INTERIORS
View photo
House · for sale
Request Details
CLASSIC FAÇADE AND PICTURE PERFECT INTERIORS
Cardiff South
· 3 Bedrooms · 1 Bath · House
· Air conditioning · Equipped kitchen
Cardiff South · 3 Bedrooms · 1 Bath · House · Air conditioning · Equipped kitchen
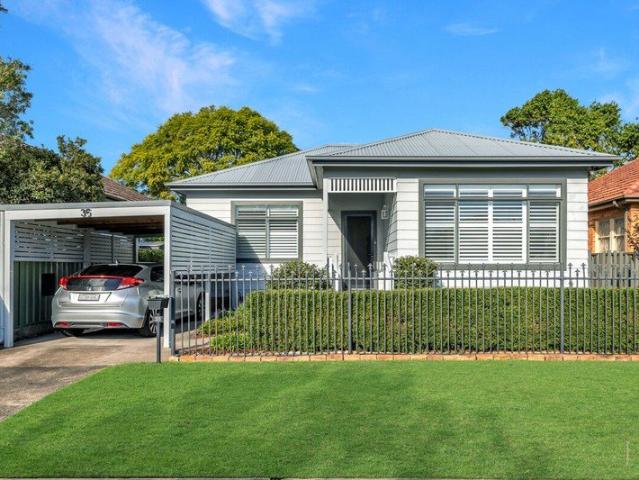
From the Classic façade with black metal spearhead fencing and manicured hedges you will be impressed with all aspects of this impeccable property. Enter from the covered front porch to the wide hallway and instantly feel at home. You will be impressed by the flawless interiors featuring freshly painted Classic white decor and stunning Hybrid timber flooring. With a north facing aspect and large picture windows to capture the optimal natural light and winter sun the front living room interconnects to the central dining room both featuring Plantation Shutters. FEATURES INCLUDE: THREE BEDROOMS all with a full wall of built-in wardrobes, new carpet and ceiling fans to supplement the ducted air conditioning. PLUS a dedicated study for those who work from home. The stunning as new bathroom features tasteful encaustic floor tiles to complement the pure white walls and fittings. Fabulous bespoke kitchen features stunning Caesarstone benches and splashbacks with a 2metre x 820mm Island bench a
Request Details
Spacious, Low Maintenance Living with Affordable Strata
View photo
Townhouse · for sale
Request Details
Spacious, Low Maintenance Living with Affordable Strata
Cardiff South
· 3 Bedrooms · 2 Baths · Townhouse
· Air conditioning · Parking · Equipped kitchen
Cardiff South · 3 Bedrooms · 2 Baths · Townhouse · Air conditioning · Parking · Equipped kitchen
An ideal first home with the space, comfort and convenience you've been looking for. Positioned in a boutique complex of just five, this beautifully maintained townhouse offers generous proportions, affordable strata and an easy-care lifestyle - all in a highly convenient location. Why You'll Love It • Three generous bedrooms with built-in wardrobes and ceiling fans • Main bedroom with private ensuite • Spacious main bathroom with separate shower and bathtub • Open-plan kitchen, dining and living • Private, low-maintenance courtyard • Well-equipped kitchen with excellent bench space and storage • Air conditioning and stylish vinyl flooring • Convenient powder room and European laundry • Generous under-stair storage • Single remote garage with internal access • Additional storage nook • Affordable strata in a boutique five-residence complex • Vacant possession at settlement • Expected rental return of $700-$720 per week Convenient Location • Approx. 200m to Jesmond Public School • Appro
Request Details
Capri 166 Defined by You. $10,000 To Spend Your Way
View photo
Terraced House · for sale
Request Details
New
Capri 166 Defined by You. $10,000 To Spend Your Way
Cardiff South
· 3 Bedrooms · 2 Baths · Terraced House
· Parking · Equipped kitchen
Cardiff South · 3 Bedrooms · 2 Baths · Terraced House · Parking · Equipped kitchen
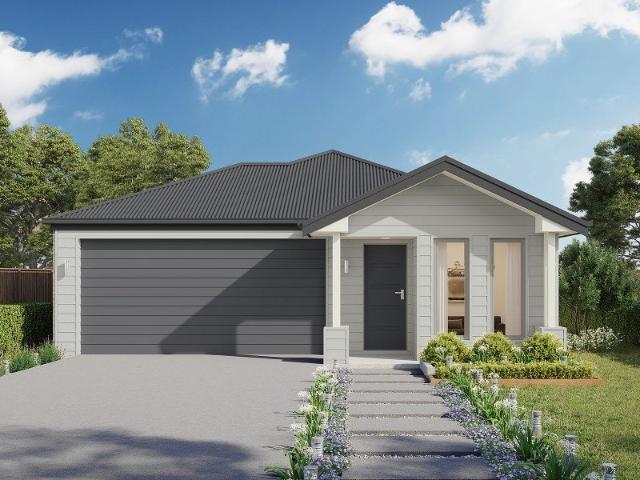
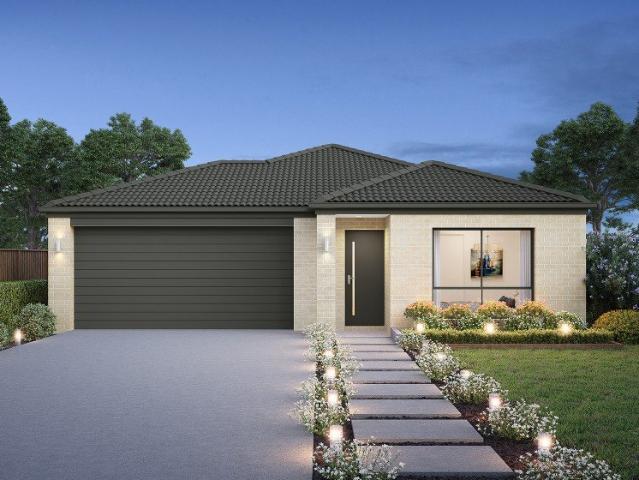
The Capri 166 seamlessly combines convenience with sophistication, ideal for smaller lots. A compact living area at the entrance leads to a well-crafted hallway accessing three bedrooms and a family bathroom. The master suite impresses with a cleverly designed walk-through robe leading to an expansive ensuite. The rear of the home is dedicated to an inviting entertainment space, featuring an open-plan kitchen, dining and family area that effortlessly extends to the alfresco. Maximising functionality and aesthetics, the laundry is discreetly placed in the garage. The Capri 166 epitomises a harmonious blend of space, style and practicality. - 20mm Stone Benchtops - Colorbond Roof - Ducted reverse cycle air-conditioning - Fixed Price Contracts - Local builder/Local trades - Timber Laminate flooring and carpet Copyright Hotondo Pty Ltd all rights reserved. Dimensions, photos and floor plans are for illustrative purposes and may include optional features. Additional facade options are avail
Request Details
Allegra 193 Defined by You. $10,000 To Spend Your Way
View photo
Terraced House · for sale
Request Details
New
Allegra 193 Defined by You. $10,000 To Spend Your Way
Cardiff South
· 4 Bedrooms · 2 Baths · Terraced House
· Equipped kitchen
Cardiff South · 4 Bedrooms · 2 Baths · Terraced House · Equipped kitchen
If you enjoy entertaining, the Allegra 193 could be your ultimate retreat. The rear of the home is complete with an open-plan kitchen, dining and family area that leads out to the spacious alfresco. The master bedroom features a walk-in robe and ensuite, while two additional bedrooms are located nearby for added convenience. - 20mm Stone Benchtops - Colorbond Roof - Ducted reverse cycle air-conditioning - Local builder/Local trades - Timber Laminate flooring and carpet - Fixed Price Contracts Copyright Hotondo Pty Ltd all rights reserved. Dimensions, photos and floor plans are for illustrative purposes and may include optional features. Additional facade options are available, as this home is not yet constructed. All packages are subject to engineering plans and developer's approval and therefore may need to be altered to comply with estate covenants. Should additional costs be required to meet developer approval they will be added to the price, as unavailable at time of advertising. H
Request Details
Pool, Parking & Space for the Whole Family
View photo
House · for sale
Request Details
Pool, Parking & Space for the Whole Family
Cardiff South
· 4 Bedrooms · 1 Bath · House
· Garden · Swimming pool · Parking
Cardiff South · 4 Bedrooms · 1 Bath · House · Garden · Swimming pool · Parking
Some homes just feel right the moment you arrive, and this is one of them. Beautifully presented and lovingly maintained, this four-bedroom home offers a practical layout with plenty of room for a growing family, entertaining friends or simply enjoying everyday life. Inside, polished pine floorboards add warmth and character throughout the main living areas, while brand new carpet in the bedrooms and second living room gives the home a fresh, move-in-ready feel. The light-filled main bedroom creates a welcoming retreat, while all four bedrooms are fitted with ceiling fans for added comfort. Two split system air conditioners, positioned in each living area, ensure year-round comfort no matter the season. Step outside and you'll find an inviting undercover deck with elevated views overlooking the fully fenced backyard and sparkling inground pool the perfect spot for weekend BBQs or watching the kids play. Positioned in one of Edgeworth's most convenient pockets, you'll be just minutes fr
Request Details
Apsley 162 Defined by You. $10,000 To Spend Your Way
View photo
Terraced House · for sale
Request Details
New
Apsley 162 Defined by You. $10,000 To Spend Your Way
Cardiff South
· 3 Bedrooms · 2 Baths · Terraced House
· Parking
Cardiff South · 3 Bedrooms · 2 Baths · Terraced House · Parking
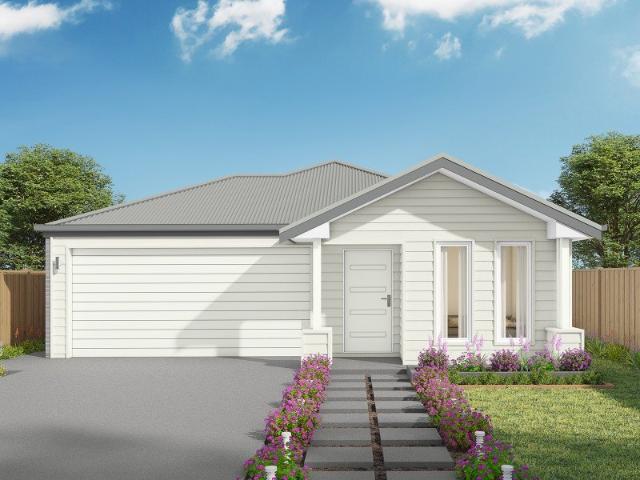
A compact design that incorporates all the features you would want in a first home. The Apsley 162 is the ideal home for a young family. Key features include a master bedroom with an ensuite and walk-in robe, two bedrooms with a bathroom, open-plan living with direct access to the alfresco, study nook and double car garage. - 20mm Stone Benchtops - Colorbond Roof - Ducted reverse cycle air-conditioning - Fixed Price Contracts - Local builder/Local trades - Timber Laminate flooring and carpet Copyright Hotondo Pty Ltd all rights reserved. Dimensions, photos and floor plans are for illustrative purposes and may include optional features. Additional facade options are available, as this home is not yet constructed. All packages are subject to engineering plans and developer's approval and therefore may need to be altered to comply with estate covenants. Should additional costs be required to meet developer approval they will be added to the price, as unavailable at time of advertising. Ho
Request Details
Your Next Move
View photo
House · for sale
Request Details
Your Next Move
Cardiff South
· 5 Bedrooms · 3 Baths · House
· Parking · Swimming pool · Equipped kitchen
Cardiff South · 5 Bedrooms · 3 Baths · House · Parking · Swimming pool · Equipped kitchen
Set on a generous 1,023m² parcel, this sophisticated tri-level residence has been thoughtfully designed to maximise natural light, capture stunning lake views, and provide seamless indoor-outdoor living. Offering a versatile floor plan with multiple living zones, the home is perfectly suited to growing families, multigenerational living, or those who simply appreciate space and flexibility. Expansive entertaining areas, a sparkling saltwater pool, and private outdoor spaces create an exceptional setting for both relaxed family living and hosting guests. Features: · 5 spacious bedrooms · 3 well-appointed bathrooms · Stunning lake views · Saltwater swimming pool · Multiple indoor and outdoor entertaining areas · Two separate living zones · Double garage plus additional off-street parking for a boat, caravan or extra vehicles · Extensive under-house and under-garage storage · Plantation shutters · Solar panels · Granite kitchen benchtop · Instantaneous gas hot water system · NBN Fibre to
Request Details
Capri 166 Defined by You. $10,000 To Spend Your Way
View photo
Terraced House · for sale
Request Details
New
Capri 166 Defined by You. $10,000 To Spend Your Way
Cardiff South
· 3 Bedrooms · 2 Baths · Terraced House
· Parking · Equipped kitchen
Cardiff South · 3 Bedrooms · 2 Baths · Terraced House · Parking · Equipped kitchen
The Capri 166 seamlessly combines convenience with sophistication, ideal for smaller lots. A compact living area at the entrance leads to a well-crafted hallway accessing three bedrooms and a family bathroom. The master suite impresses with a cleverly designed walk-through robe leading to an expansive ensuite. The rear of the home is dedicated to an inviting entertainment space, featuring an open-plan kitchen, dining and family area that effortlessly extends to the alfresco. Maximising functionality and aesthetics, the laundry is discreetly placed in the garage. The Capri 166 epitomises a harmonious blend of space, style and practicality. - 20mm Stone Benchtops - Colorbond Roof - Fixed Price Contracts - Local builder/Local trades - Timber Laminate flooring and carpet Copyright Hotondo Pty Ltd all rights reserved. Dimensions, photos and floor plans are for illustrative purposes and may include optional features. Additional facade options are available, as this home is not yet constructe
Request Details
Cypress 178 Defined by You. $10,000 To Spend Your Way
View photo
Terraced House · for sale
Request Details
New
Cypress 178 Defined by You. $10,000 To Spend Your Way
Cardiff South
· 4 Bedrooms · 2 Baths · Terraced House
· Equipped kitchen
Cardiff South · 4 Bedrooms · 2 Baths · Terraced House · Equipped kitchen
Combining convenience with class, the Cypress 178 is the perfect home for small blocks. Upon entry you will find the master suite at the front of the home. The hallway then leads you through to the family bathroom, conveniently located laundry and remaining three bedrooms. The stylish entertaining area makes up the rear of the home and is complete with a spacious open-plan kitchen with walk-in pantry, as well as the dining and family area which open out onto the alfresco. - 20mm Stone Benchtops - Colorbond Roof - Fixed Price Contracts - Local builder/Local trades - Timber Laminate flooring and carpet Copyright Hotondo Pty Ltd all rights reserved. Dimensions, photos and floor plans are for illustrative purposes and may include optional features. Additional facade options are available, as this home is not yet constructed. All packages are subject to engineering plans and developer's approval and therefore may need to be altered to comply with estate covenants. Should additional costs be
Request Details
A Family Home, Beautifully Renewed
View photo
House · for sale
Request Details
A Family Home, Beautifully Renewed
Cardiff South
· 4 Bedrooms · 2 Baths · House
· Garden · Parking · Equipped kitchen
Cardiff South · 4 Bedrooms · 2 Baths · House · Garden · Parking · Equipped kitchen
Tucked away on a quiet, leafy street on the high side of the road, this immaculately renovated four-bedroom home is the complete family package freshly updated from top to toe, low-maintenance, and ready for its next chapter. Fully renovated between 2023 and 2025 with quality fixtures and neutral tones chosen to last, the home offers two separate living areas, a stunning kitchen with sage-green fluted panelling and stone benchtops, and a main bedroom retreat with a luxe ensuite. A double lock-up garage plus a secure two-car tandem carport provides excellent extra parking ideal for a boat or caravan. Outside, a covered alfresco deck catches beautiful morning sun and overlooks a low-maintenance backyard, while a concrete path around most of the home adds everyday practicality. This is a home that has done its job beautifully for one family now it's ready to do the same for yours. Features include: - Two separate living areas giving everyone space to relax - Renovated kitchen with waterfa
Request Details
Apsley 162 Defined by You. $10,000 To Spend Your Way
View photo
Terraced House · for sale
Request Details
New
Apsley 162 Defined by You. $10,000 To Spend Your Way
Cardiff South
· 3 Bedrooms · 2 Baths · Terraced House
· Parking
Cardiff South · 3 Bedrooms · 2 Baths · Terraced House · Parking
A compact design that incorporates all the features you would want in a first home. The Apsley 162 is the ideal home for a young family. Key features include a master bedroom with an ensuite and walk-in robe, two bedrooms with a bathroom, open-plan living with direct access to the alfresco, study nook and double car garage. - 20mm Stone Benchtops - Colorbond Roof - Fixed Price Contracts - Local builder/Local trades - Timber Laminate flooring and carpet Copyright Hotondo Pty Ltd all rights reserved. Dimensions, photos and floor plans are for illustrative purposes and may include optional features. Additional facade options are available, as this home is not yet constructed. All packages are subject to engineering plans and developer's approval and therefore may need to be altered to comply with estate covenants. Should additional costs be required to meet developer approval they will be added to the price, as unavailable at time of advertising. Hotondo reserves the right to expire a pro
Request Details
Lake Views House & Land Package
View photo
Terraced House · for sale
Request Details
Lake Views House & Land Package
Cardiff South
· 4 Bedrooms · 2 Baths · Terraced House
Cardiff South · 4 Bedrooms · 2 Baths · Terraced House
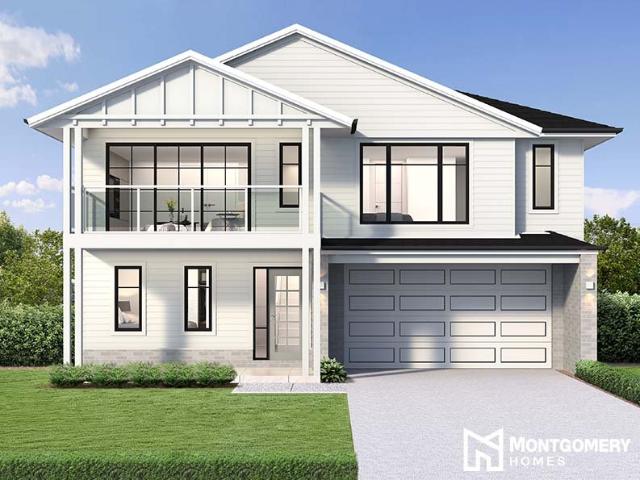
Elevated Living with Lake Views. Discover the perfect blend of lifestyle and convenience at Munibung Hill Estate. This 557sqm parcel of land offers a unique opportunity to build your dream home in one of Lake Macquarie's most sought-after locations. Positioned high on Munibung Hill, the block captures sweeping views across the lake and surrounding bushland, blending natural beauty with modern convenience. Paired with Montgomery Homes have paired the Tuscany 255 design a four-bedroom (or five-bedroom option) Tuscany 255 home design fosters the coveted reverse living lifestyle, blending the very best of entertainment and relaxation. With primary living areas situated on the upper level, this design has been optimised to capture glorious views, maximise natural breezes and bask in the natural environment of your home Our Sapphire Collection of inclusions offers exceptional value and high quality. Plus, for a limited time, you can enjoy $55,000 of bonus luxury upgrades. Our Sapphire Inclus
Request Details
Argo 196 Defined by You. $10,000 To Spend Your Way
View photo
Terraced House · for sale
Request Details
New
Argo 196 Defined by You. $10,000 To Spend Your Way
Cardiff South
· 4 Bedrooms · 2 Baths · Terraced House
· Parking · Equipped kitchen
Cardiff South · 4 Bedrooms · 2 Baths · Terraced House · Parking · Equipped kitchen
The thoughtfully designed Argo 196 offers excellent functionality, privacy and flexibility for modern family living. The home features well-zoned spaces, with the master suite privately positioned away from the secondary bedrooms, while the open-plan kitchen, dining and family area creates a central hub for everyday living and entertaining. The seamless connection to the alfresco enhances indoor-outdoor living and allows for easy entertaining and family interaction. Multiple living areas, including a separate front living room, provides flexibility for growing families, working from home or creating a dedicated retreat space. The centrally located kitchen overlooks the main family areas and includes a practical island bench and walk-in pantry, making it both functional and social. Additional features such as the separate bathroom and toilet, well-positioned laundry, internal garage access and efficient use of space throughout further enhance the home's practicality and broad family app
Request Details
Less To Worry About
View photo
Townhouse · for sale
Request Details
Less To Worry About
Cardiff South
· 3 Bedrooms · 3 Baths · Townhouse
· Parking · Equipped kitchen
Cardiff South · 3 Bedrooms · 3 Baths · Townhouse · Parking · Equipped kitchen
This townhouse keeps things simple, with a bright, easy-to-manage layout that gives you everything you need and nothing you don't. Open-plan living spills outdoors for relaxed afternoons, while modern finishes and natural light make it a place you'll genuinely enjoy coming home to. Whether you're stepping into the market or adding a dependable investment to your portfolio, this is the kind of property that quietly makes life easier. What You'll Love - Living room filled with natural light - Easy indoor-outdoor connection - Each bedroom has its own ensuite - Option to offer short term rental possibilities - Modern kitchen with practical storage - Two-level layout that separates living and sleeping - Low-maintenance courtyard for relaxed afternoons - Lock-up garage with internal access - Ideal first home or set-and-forget investment Our Local Favourites - Shortland Waters Golf Club for a day on the green - The University of Newcastle Callaghan Campus just a short stroll away - Northcott
Request Details
Lake Views House & Land Package
View photo
Terraced House · for sale
Request Details
Lake Views House & Land Package
Cardiff South
· 4 Bedrooms · 2 Baths · Terraced House
Cardiff South · 4 Bedrooms · 2 Baths · Terraced House
Elevated Living with Lake Views. Discover the perfect blend of lifestyle and convenience at Munibung Hill Estate. This 566sqm parcel of land offers a unique opportunity to build your dream home in one of Lake Macquarie's most sought-after locations. Positioned high on Munibung Hill, the block captures sweeping views across the lake and surrounding bushland, blending natural beauty with modern convenience. Paired with Montgomery Homes have paired the Tuscany 255 design a four-bedroom (or five-bedroom option) Tuscany 255 home design fosters the coveted reverse living lifestyle, blending the very best of entertainment and relaxation. With primary living areas situated on the upper level, this design has been optimised to capture glorious views, maximise natural breezes and bask in the natural environment of your home Our Sapphire Collection of inclusions offers exceptional value and high quality. Plus, for a limited time, you can enjoy $55,000 of bonus luxury upgrades. Our Sapphire Inclus
Request Details
Allegra 193 Defined by You. $10,000 To Spend Your Way
View photo
Terraced House · for sale
Request Details
New
Allegra 193 Defined by You. $10,000 To Spend Your Way
Cardiff South
· 4 Bedrooms · 2 Baths · Terraced House
· Equipped kitchen
Cardiff South · 4 Bedrooms · 2 Baths · Terraced House · Equipped kitchen
If you enjoy entertaining, the Allegra 193 could be your ultimate retreat. The rear of the home is complete with an open-plan kitchen, dining and family area that leads out to the spacious alfresco. The master bedroom features a walk-in robe and ensuite, while two additional bedrooms are located nearby for added convenience. - 20mm Stone Benchtops - Colorbond Roof - Fixed Price Contracts - Local builder/Local trades - Timber Laminate flooring and carpet Copyright Hotondo Pty Ltd all rights reserved. Dimensions, photos and floor plans are for illustrative purposes and may include optional features. Additional facade options are available, as this home is not yet constructed. All packages are subject to engineering plans and developer's approval and therefore may need to be altered to comply with estate covenants. Should additional costs be required to meet developer approval they will be added to the price, as unavailable at time of advertising. Hotondo reserves the right to expire a pr
Request Details
Great Value in a Booming Suburb
View photo
House · for sale
Request Details
Updated
Great Value in a Booming Suburb
Cardiff South
· 4 Bedrooms · 1 Bath · House
· Garden
Cardiff South · 4 Bedrooms · 1 Bath · House · Garden
Offering an exceptional opportunity for first home buyers, young families or investors, this modern four-bedroom home delivers outstanding value in a rapidly growing and highly sought-after location. Offering four bedrooms at this price point is a rare find, with the home providing a practical open-plan layout designed for comfortable everyday living. The light-filled living and dining area creates a welcoming central hub, a split system air conditioner provides year-round comfort, while the undercover outdoor entertaining area extends the living space and provides the perfect setting for relaxed gatherings with family and friends. The secure, fully fenced backyard is ideal for children and pets, with the level block and easy-care grounds ensuring minimal maintenance. Location is another key advantage. Stockland Glendale just 1.2km away, providing an extensive range of shopping, dining and everyday amenities. Bus stops are conveniently positioned along the same street, while Cockle Cre
Request Details

Get email alerts

Don't miss out: be the first to know about new properties

The alert was correctly created

On subscribing you accept the conditions of use and the privacy policy
Alert
Receive new ads in your inbox
Save this search
Receive alerts for new listings

We'll send you an email when we have new properties for: "Houses for sale in Cardiff South"

The alert was correctly created

Garden Suburb
Cardiff, Newcastle
Get email alerts and be the first to see new listings
Required field
On subscribing I accept the terms of the privacy policy
Perfect! You'll soon start receiving new listings via email
Alert
Receive an email when we have new ads for Houses for sale in Cardiff South
Save this search
Filters

Bedrooms

Size (m²)

Price

$
$

Property type

Bathrooms

Clear all filters
Receive notifications when new entries are published.