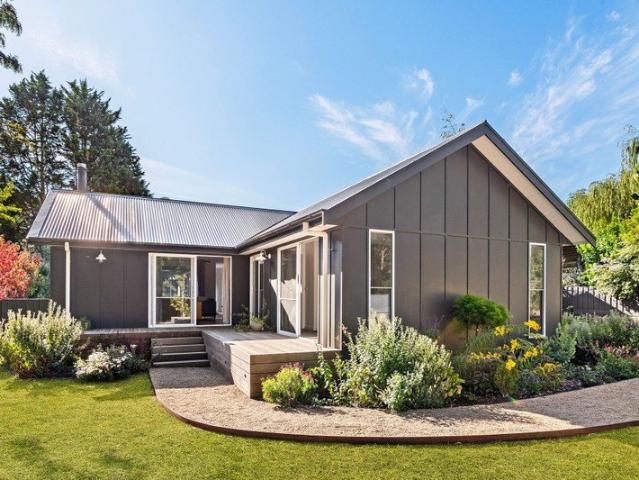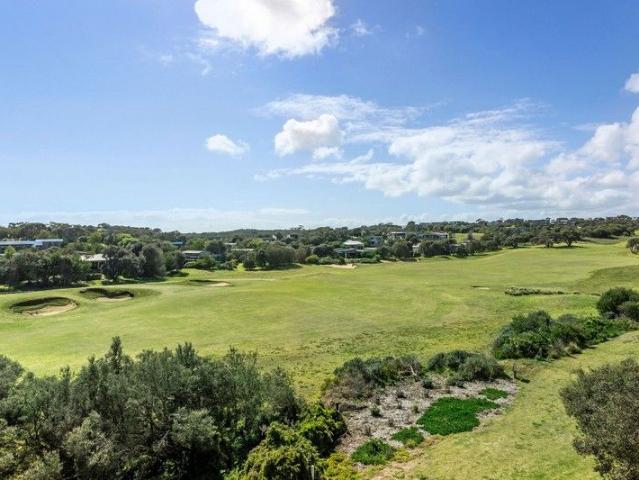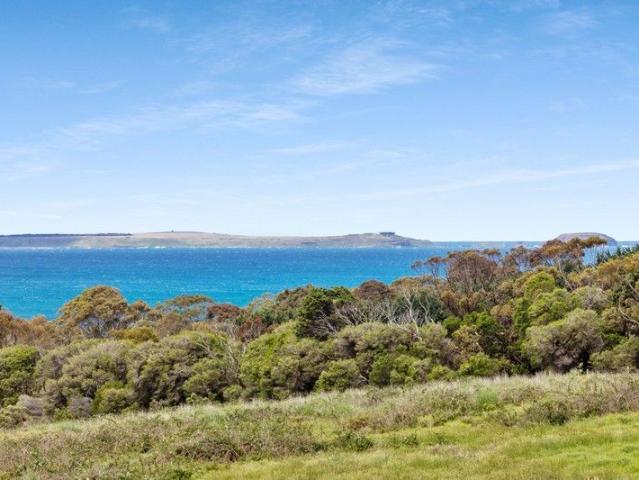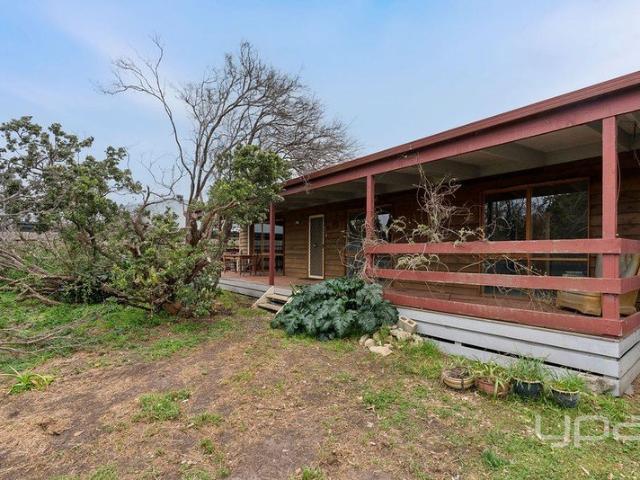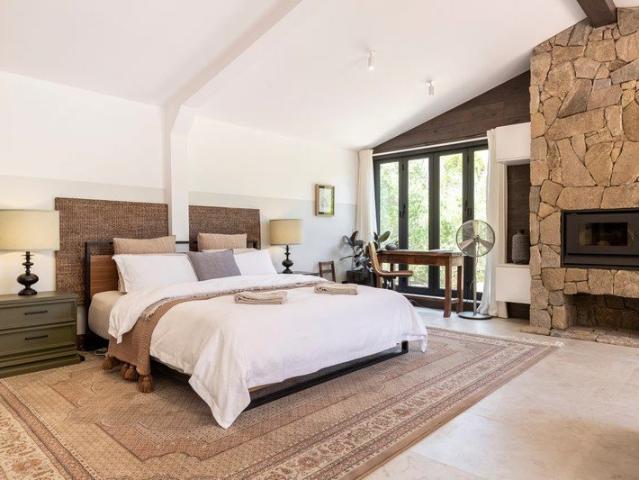
804 properties for sale in Cape Schanck

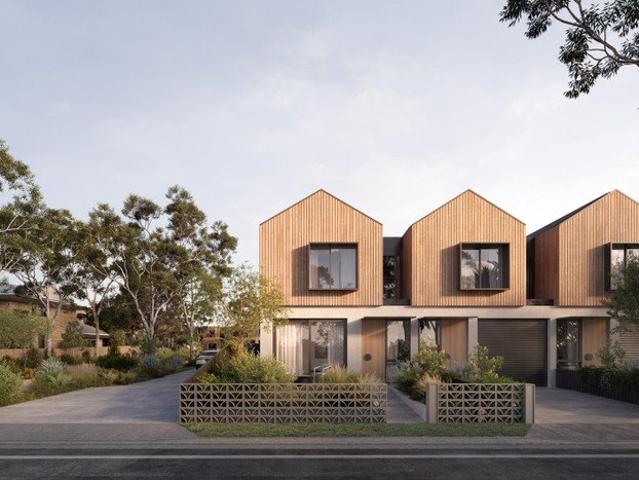
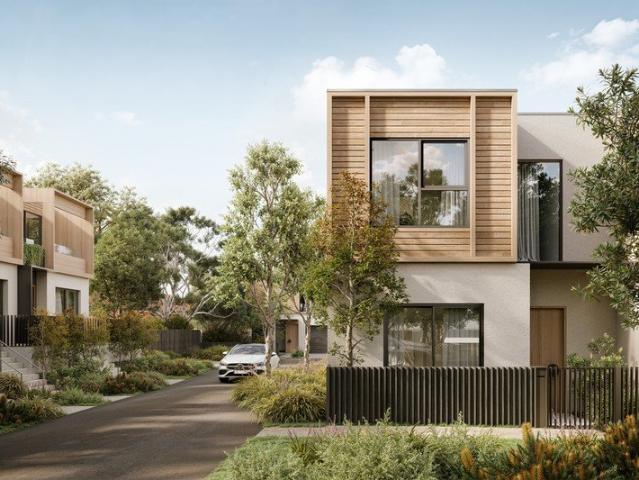
Townhouse 48 at HALI | 3 Bedroom Coastal Retreat | Under Construction | Move In Early 2027 with 5% Deposit!
View photo
Townhouse · for sale
Request Details
Townhouse 48 at HALI | 3 Bedroom Coastal Retreat | Under Construction | Move In Early 2027 with 5% Deposit!
Cape Schanck
· 3 Bedrooms · 2 Baths · Townhouse
· Garden
Cape Schanck · 3 Bedrooms · 2 Baths · Townhouse · Garden
CONSTRUCTION UNDERWAY | MOVE IN MID-2027 | SIGNIFICANT STAMP DUTY SAVINGS AVAILABLE Welcome to Hali: Reside, Beachside. Set within the peaceful Garden Release, Townhouse 48 offers the ideal three-bedroom coastal retreat where refined design meets the relaxed rhythm of life by the bay. Thoughtfully planned for comfort and practicality, this spacious home embraces natural light, open-plan living, and seamless connection to private outdoor spaces. With 3 bedrooms, 2.5 bathrooms, and 2 car spaces, every detail has been curated for easy, low-maintenance living without compromise. High-quality finishes, including natural stone benchtops, 900 mm appliances, and soft-close cabinetry, complement the home's calm, contemporary aesthetic. Developed by Samuel Property and designed by Cera Stribley, with landscaping by Tract, Hali reflects timeless coastal architecture and a commitment to sustainability featuring rainwater harvesting, all-electric infrastructure, and access to over 5,000 m² of open
Request Details
Generous Land, Flexible Living in peaceful Flinders location
View photo
House · for sale
Request Details
Generous Land, Flexible Living in peaceful Flinders location
Cape Schanck
· 5 Bedrooms · 2 Baths · House
· Equipped kitchen
Cape Schanck · 5 Bedrooms · 2 Baths · House · Equipped kitchen
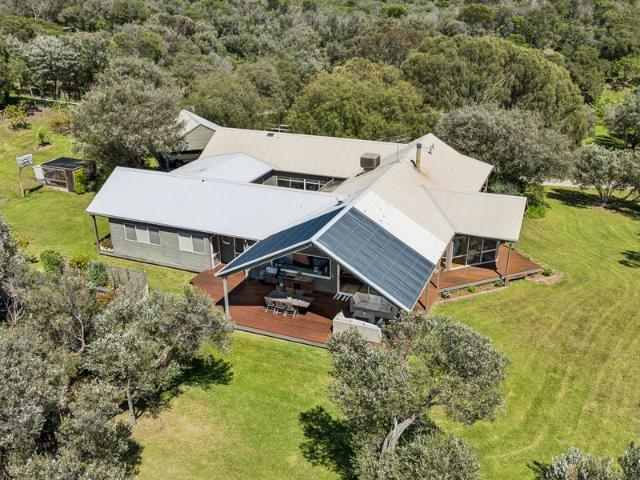
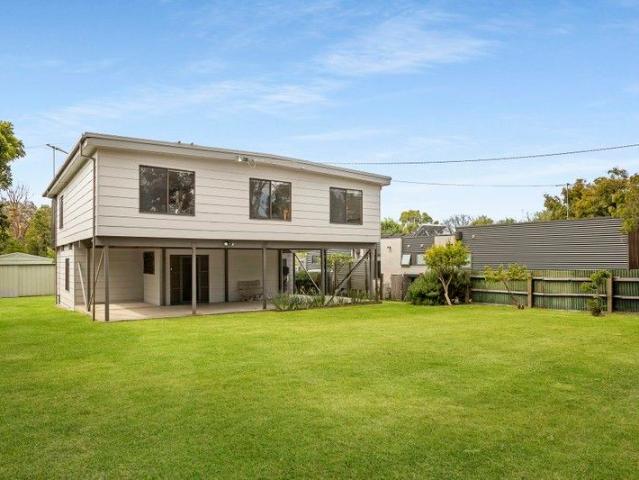
Superbly positioned close to the beach and just a short stroll from the thriving hub of Flinders Village, this neatly presented home's relaxed style and dynamic proportions offer flawless family living in a peaceful, sought-after location. Set on a generous allotment of approximately 1,169sqm, the property offers an abundance of outdoor space including rolling lawns, fruit trees and a rear shed- ideal for a workshop or for storing boats or a car. Perfectly suited to multigenerational or flexible living, the downstairs entry level offers spacious, self-contained two-bedroom accommodation featuring an open-plan kitchen, living and dining area, along with a bathroom and laundry facilities. Awash with natural light, the upstairs family domain comprises an inviting open-plan living and dining area that opens onto a rear deck with glimpses of the water, ideal for relaxation. This level is enhanced by a wood combustion fire and split-system heating and cooling for year-round comfort. Adjacent
Request Details
Townhouse 55 at HALI | Garden Release | Construction Commenced | Move In Early 2027 with 5 % Deposit
View photo
Townhouse · for sale
Request Details
Townhouse 55 at HALI | Garden Release | Construction Commenced | Move In Early 2027 with 5 % Deposit
Cape Schanck
· 4 Bedrooms · 3 Baths · Townhouse
· Garden
Cape Schanck · 4 Bedrooms · 3 Baths · Townhouse · Garden
CONSTRUCTION UNDERWAY | MOVE IN MID-2027 | SIGNIFICANT STAMP DUTY SAVINGS AVAILABLE Welcome to Hali: Reside, Beachside. Tucked within the lush heart of the Garden Release, Townhouse 55 offers the perfect balance between coastal calm and contemporary design. This expansive 4-bedroom, 3-bathroom, 2-car residence enjoys a peaceful position surrounded by landscaped greenery the ideal home for families or downsizers seeking space, comfort, and connection to nature. Generous open-plan interiors flow effortlessly to private outdoor spaces, creating the feeling of a modern coastal sanctuary. Every element from natural stone surfaces to soft timber tones has been thoughtfully curated to reflect the relaxed beauty of the Mornington Peninsula. Developed by Samuel Property and designed by Cera Stribley, with landscaping by Tract, Hali champions sustainable, design-led living featuring rainwater harvesting, fully electric infrastructure, and over 5,000 m² of open green space just moments from the D
Request Details
51 Secluded Peninsula Acres Three Titles Including Two Houses
View photo
Terraced House · for sale
Request Details
51 Secluded Peninsula Acres Three Titles Including Two Houses
Cape Schanck
· 8 Bedrooms · 4 Baths · Terraced House
Cape Schanck · 8 Bedrooms · 4 Baths · Terraced House
Phone Enquiry ID: 234537 A Rare Opportunity in a Coveted Peninsula Location Three adjoining titles 61, 65 & 81 Sandy Road. This opportunity totals approximately 51 acres and offers space, serenity and endless potential in one of Victoria's most desirable regions. Perfectly positioned just minutes from the bay and back beaches, renowned wineries and world-class golf courses, this versatile parcel is ideal for those seeking a peaceful rural lifestyle with the convenience of nearby amenities. Set on a quiet no-through road and only eight minutes from the Mornington Peninsula Freeway, the properties feature gently undulating land with a mix of open pasture and natural bushland. Established native trees including moonah, wattle and tea tree enhance the beauty and privacy of the landscape. Build your dream home (STCA) on the 45-acre parcel and create an exceptionally private retreat surrounded by nature, or enjoy the existing improvements and move the family into one or both adjoining homes
Request Details
Sophisticated luxury against a backdrop of breathtaking bay views
View photo
House · for sale
Request Details
Sophisticated luxury against a backdrop of breathtaking bay views
Cape Schanck
· 4 Bedrooms · 2 Baths · House
· Equipped kitchen
Cape Schanck · 4 Bedrooms · 2 Baths · House · Equipped kitchen
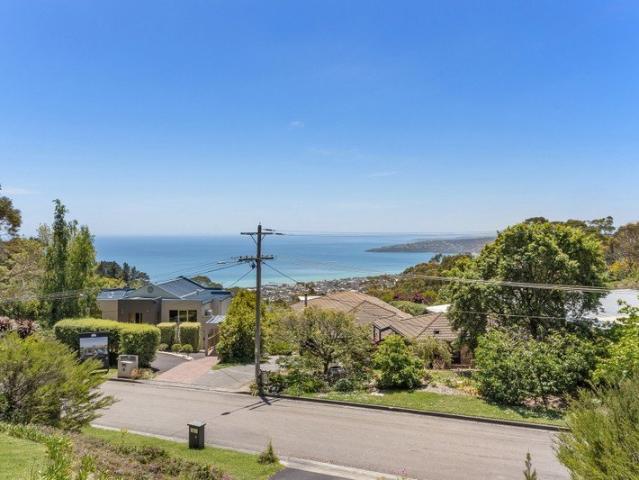
Revelling in the spectacular bay views that Arthurs Seat is renowned for, this prestigiously addressed home is stylish, sophisticated and simply made for luxe living, where serene natural bushland surrounds and glistening sea views create a striking fusion of coast and country harmony. Beautifully elevated yet easily accessible, the home is introduced by a welcoming entry foyer, where a superbly crafted hardwood staircase introduces the single level living domain. Here, the open plan layout is both generously dimensioned and intimately inviting, cleverly curated to promote both relaxed, easy living and effortless entertaining. Surrounding an ambient gas log fire, the sumptuous lounge extends to a generous dining space and lavish kitchen. Designed for entertaining with a suite of quality appliances, the stunning kitchen is further enhanced by a Butlers pantry and abundant additional storage. Designed to take full advantage of the mesmerising views stretching all the way to the city skyl
Request Details
Panoramic serenity on the edge of Flinders' finest
View photo
House · for sale
Request Details
Panoramic serenity on the edge of Flinders' finest
Cape Schanck
· 5 Bedrooms · 3 Baths · House
· Garden · Fireplace · Equipped kitchen
Cape Schanck · 5 Bedrooms · 3 Baths · House · Garden · Fireplace · Equipped kitchen
From its prized position on the edge of the 9th green of Flinders Golf Club, this architect-designed coastal haven offers a prestigious lifestyle with relaxed luxury, panoramic serenity, and uninterrupted views of the golf course and ocean, all just a short stroll from the heart of Flinders Village. Light-filled interiors, picturesque outlooks, and a seamless indoor-outdoor connection underpin this five-bedroom retreat's clean-lined contemporary living. Introduced by a refined limestone-clad entryway, a long hallway follows the space, its entire length framed with floor-to-ceiling glazing that draws light deep into the home and unveils a private, north-facing garden oasis. Underfloor heating on the ground level provides immediate comfort, as the tiled floor leads to the main living area, where an open-plan dining area, a Miele-appointed kitchen with a walk-in pantry, and a lounge with a fireplace create a warm and sophisticated environment. Reinforcing the home's magnificent connection
Request Details
Sophisticated Coastal Living with Water Views
View photo
House · for sale
Request Details
Updated
Sophisticated Coastal Living with Water Views
Cape Schanck
· 4 Bedrooms · 3 Baths · House
· Fireplace · Equipped kitchen
Cape Schanck · 4 Bedrooms · 3 Baths · House · Fireplace · Equipped kitchen
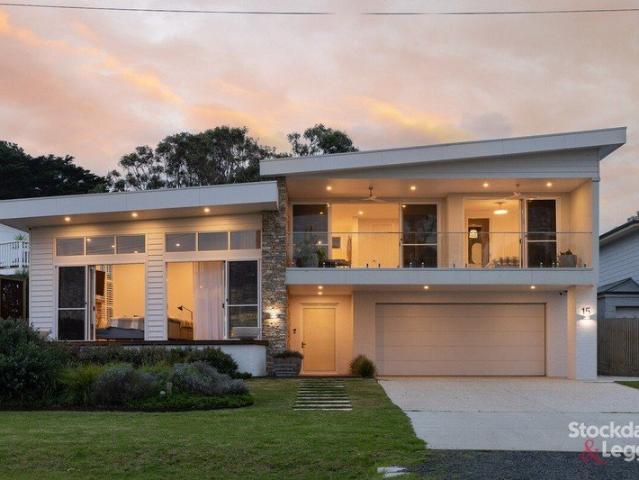
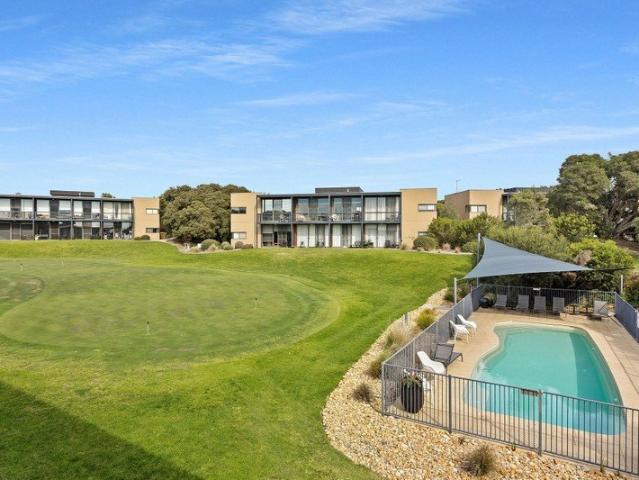
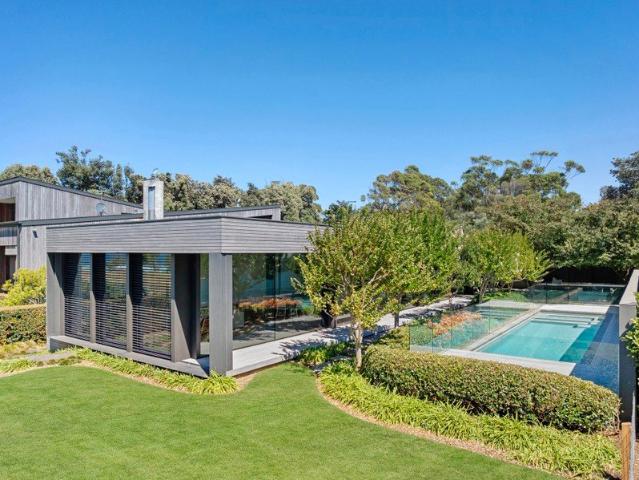
Positioned in a sought-after pocket of Ventnor, this impressive contemporary residence combines quality craftsmanship, generous proportions and beautiful water views to create a home perfectly suited to permanent living or a luxurious coastal escape. Completed in 2023 and set on approximately 733sqm, the home has been thoughtfully designed to maximise natural light, space and connection to its surroundings. Extensive windows, elevated outlooks and a seamless indoor-outdoor flow allow the home to fully embrace its coastal setting, with views across Western Port Bay enjoyed from both the ground floor and upper level. The heart of the home is the open plan kitchen, living and dining zone, where soaring ceilings and large windows create a wonderful sense of scale. A feature stone fireplace provides warmth and ambience, while stacking doors open to an extensive alfresco and deck area, creating an exceptional space for entertaining family and friends. The designer kitchen is equally impressi
Request Details
Mid Century ease in a private Red Hill South oasis
View photo
House · for sale
Request Details
New
Mid Century ease in a private Red Hill South oasis
Cape Schanck
· 3 Bedrooms · 2 Baths · House
· Fireplace · Cellar · Equipped kitchen
Cape Schanck · 3 Bedrooms · 2 Baths · House · Fireplace · Cellar · Equipped kitchen
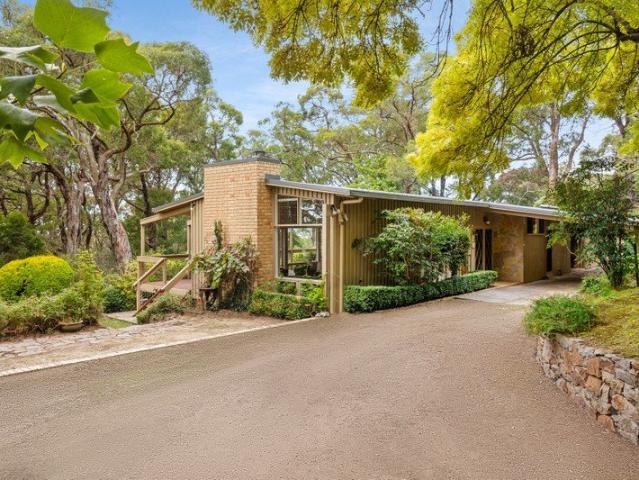
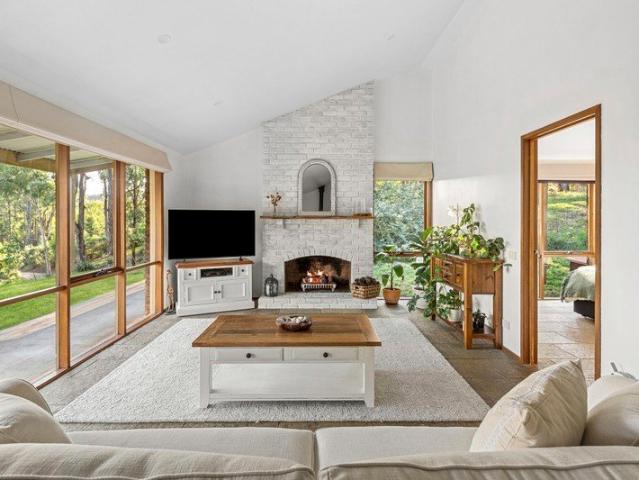
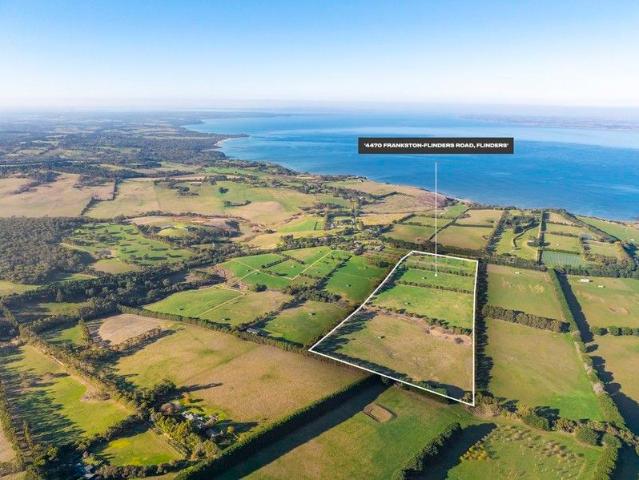
Resting quietly within a picturesque bushland setting, this single-level Red Hill South retreat designed by architect Stuart Joy, celebrates the enduring beauty of mid-century design through a lens of relaxed, contemporary country living. Just a short stroll from Cellar & Pantry and the village heart, it exudes a rare sense of calm, privacy, and connection to place- an idyllic hinterland oasis. A timeless fusion of vertical cladding, hand-laid stone and brick defines the façade, while vaulted ceilings, double doors, and extensive glazing flood the interiors with northern light and leafy vistas. The open fireplace, crafted from bagged brick, anchors the living domain in warmth and texture, complemented by timber floors and a modern kitchen featuring timber benchtops, built-in bar, picture window, and double-hung servery. This space transitions naturally to the wide verandah, where views stretch across the tree-lined valley- perfect for entertaining or quiet reflection. Three generous be
Request Details
Your Dream Holiday Home
View photo
House · for sale
Request Details
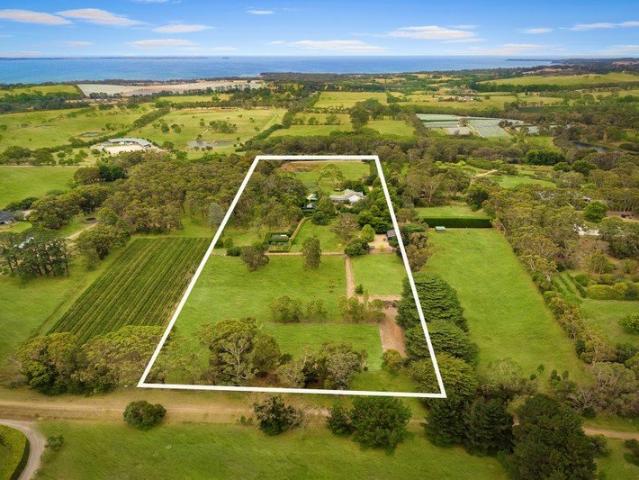
Your Dream Holiday Home
Cape Schanck
· 5 Bedrooms · 4 Baths · House
· Balcony · Equipped kitchen
Cape Schanck · 5 Bedrooms · 4 Baths · House · Balcony · Equipped kitchen
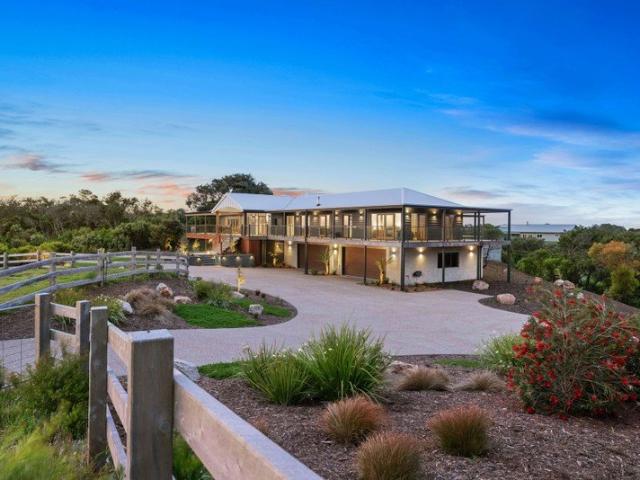
Discover the epitome of modern coastal elegance with this brand-new architectural masterpiece on Bass Meadows Blvd, St Andrews Beach. Located the most desirable holiday beach house location on the Mornington Peninsula. This stunning 4-bedroom, 4-bathroom residence offers the finest in luxury and craftsmanship, making it the perfect dream holiday home or permanent residence. High and mighty on an elevated block, the property boasts a panoramic balcony with full ocean views, allowing you to soak in the beauty of the coastline every dayand extensive rural and views to St Andrews Beach golf course. Every detail of this home has been meticulously curated, featuring only the highest-quality materials and constructed with superior structural integrity for timeless style and durability. Inside, you'll find a high-end kitchen equipped with top-of-the-line appliances and a spacious walk-in pantry, perfect for culinary enthusiasts and entertainers. Whether you're hosting lavish dinners or relaxin
Request Details
A Masterclass in Tactile Design and Architectural Fluidity
View photo
House · for sale
Request Details
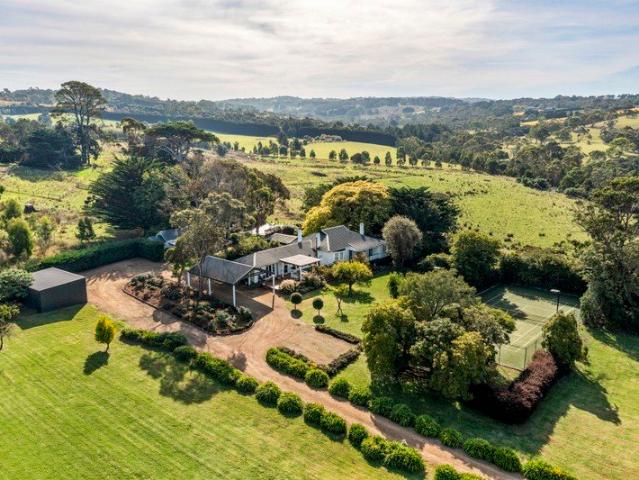
A Masterclass in Tactile Design and Architectural Fluidity
Cape Schanck
· 3 Bedrooms · 2 Baths · House
· Garden · Equipped kitchen
Cape Schanck · 3 Bedrooms · 2 Baths · House · Garden · Equipped kitchen
Expressions of Interest Closing Tuesday 13th October at 2pm (Unless Sold Prior) Set against an established native landscape, this dual level residence balances natural materials with a refined contemporary design. Offering a sense of privacy while remaining well connected to both Dromana and Red Hill, well zoned for schools, the home captures expansive pastoral views beyond a biodiverse garden designed to support native flora and fauna. The tactile exterior gives way to a warm and cohesive interior, with solid timber flooring extending throughout the main living level and connecting a fireside lounge with the generous dining area. At its centre, the well appointed kitchen features all electric appliances and walk in pantry. Multiple large sliding glass doors open the living spaces to a sunlit alfresco area, with a separate rear studio positioned within the established north facing garden. Thoughtfully zoned for privacy, the upper level accommodates the main bedroom with walk in robe an
Request Details
Uncompromised Lifestyle Property on 24 fertile acres
View photo
Terraced House · for sale
Request Details
Uncompromised Lifestyle Property on 24 fertile acres
Cape Schanck
· 5 Bedrooms · 3 Baths · Terraced House
· Equipped kitchen
Cape Schanck · 5 Bedrooms · 3 Baths · Terraced House · Equipped kitchen
Conjuring dreams of an idyllic rural escape long shielded from street view, this twenty-four acres (approx) of gently undulating, pastoral land presents an established farm experience with stunning perspectives that embrace neighbouring vineyards and fertile rolling hills. Offering a coveted coast-meets-country lifestyle, it presents nine paddocks, stables, olive grove, native bushland, and a 4/5 bedroom family home. Tucked away at the end of a meandering stone entrance, the brick home's single-level design presents enduring simplicity across its well-zoned, light-filled layout. Elevated ceiling heights accentuating the open-plan nature of the social domain, and a well-equipped kitchen with updated cabinetry and appliances. A secondary wood fire-warmed lounge offers a cosy place for retreat, while the four-bedroom plus study, three-bathroom layout is equally as relaxing, with generous proportions and leafy outlooks through every window. Nine accessible paddocks are equipped with water
Request Details
A rare Red Hill sanctuary
View photo
House · for sale
Request Details
A rare Red Hill sanctuary
Cape Schanck
· 3 Bedrooms · 3 Baths · House
· Equipped kitchen
Cape Schanck · 3 Bedrooms · 3 Baths · House · Equipped kitchen
Architectural design, exceptional scale, and a breathtaking rural setting combine to create an extraordinary Red Hill lifestyle property. Set on over 26 acres (approx.) and beautifully secluded from the road, this impressive residence offers a rare opportunity to secure a substantial private holding in one of the Mornington Peninsula's most coveted rural locations. A long, winding driveway creates a wonderful sense of arrival, revealing the home and its surrounding gardens perfectly positioned to capture the expansive rural views from the highest point. Designed to embrace its natural surroundings, the home delivers an effortless connection between indoors and out, with expansive living spaces, soaring ceilings, double-glazed windows and walls of glass capturing the ever-changing landscape. At its heart, the open-plan kitchen, dining, and living area is warm and inviting, anchored by a striking Cheminees Philippe wood fire and framed by generous windows that draw the surrounding greene
Request Details
Kerry Green Coastal Legacy With Panoramic Oceanfront Views Over 3 Titles
View photo
House · for sale
Request Details
Kerry Green Coastal Legacy With Panoramic Oceanfront Views Over 3 Titles
Cape Schanck
· 6 Bedrooms · 4 Baths · House
· Parking
Cape Schanck · 6 Bedrooms · 4 Baths · House · Parking
Commanding an unrivalled position along Flinders' rugged coastline, this exceptional 54-acre (approx.) estate is a once-in-a-lifetime offering. Lovingly held by the same family for over 65 years, it presents a rare opportunity, stretching across three titles with 674 meters of breathtaking waterfront, connecting the undulating landscape with the dramatic cliffs of Bass Strait. With waves crashing below and panoramic views, the property offers direct access to the sandy beach and rock pools of Cairns Bay, as well as adjoining National Park trails, placing you in the heart of nature's raw beauty. Rich in agricultural history, the land has nurtured crops, vegetables, and grazing livestock, supported by its quality black soil. The three existing dwellings include a two-bedroom log cabin with sweeping ocean vistas, a modern one-bedroom apartment perched above a double garage, and a primary residenceall positioned to maximise the awe-inspiring unobstructed views. There's also a machinery she
Request Details
'Crabapple Cottage' a slice of Red Hill history reimagined for modern luxury
View photo
Terraced House · for sale
Request Details
'Crabapple Cottage' a slice of Red Hill history reimagined for modern luxury
Cape Schanck
· 4 Bedrooms · 2 Baths · Terraced House
· Garden · Swimming pool · Parking · Equipped kitchen
Cape Schanck · 4 Bedrooms · 2 Baths · Terraced House · Garden · Swimming pool · Parking · Equipped kitchen
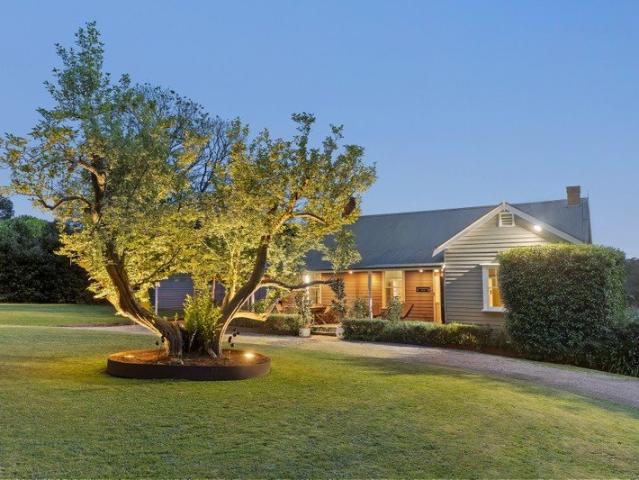
Immortalised on the cover of Australian House & Garden in 2014, this captivating masterpiece of Red Hill's original heritage, 'Crabapple Cottage' commands approximately 7 acres of sublime hinterland, balancing its weatherboard pedigree with lifestyle infrastructure against a panorama of rolling green hills. Understated luxury meets historic craftsmanship within the home, where a meticulous renovation celebrates raw character and modern scale. Classic geometry is honoured through elevated ceiling heights, detailed plasterwork, and solid timber underfoot, grounding two entertaining domains that open out to an expansive timber deck and a self-cleaning, solar-heated swimming pool. A marble kitchen equipped with Smeg appliances deliberately frames the undulating hinterland vista, while a lower-level footprint introduces a dedicated media room, mudroom entry, and a workshop/machinery garage with direct drive-in access from the grounds. The property's agricultural footprint features a thrivin
Request Details
Akehurst's Country Masterpiece
View photo
House · for sale
Request Details
Akehurst's Country Masterpiece
Cape Schanck
· 5 Bedrooms · 3 Baths · House
· Equipped kitchen
Cape Schanck · 5 Bedrooms · 3 Baths · House · Equipped kitchen
Designed by acclaimed architect Stephen Akehurst as his own private residence, 'Lower Steading' stands as a landmark of classically inspired country design. Its significance is reinforced by the neighbouring enclave of Akehurst-designed homes that followed, now recognised as Akehurst's Corner. Set on approximately four acres with sweeping views toward Western Port Bay, the residence is defined by its slate-gabled roofline, tall French doors and sweeping circular driveway. Inside, generous proportions, gracious ceiling heights and a masterful use of natural light establish a home of enduring architectural quality. Living zones are thoughtfully arranged to balance gathering and retreat, from the expansive country kitchen, featuring a Paul Bocuse stove, to the intimacy of a private library. Five beautifully appointed bedrooms are supported by three well-equipped bathrooms to ensure comfort and flexibility for family living and entertaining alike. Outside, established gardens, rolling lawn
Request Details
A Coastal Retreat in 'Old Shoreham'
View photo
House · for sale
Request Details
A Coastal Retreat in 'Old Shoreham'
Cape Schanck
· 3 Bedrooms · 2 Baths · House
· Parking · Equipped kitchen
Cape Schanck · 3 Bedrooms · 2 Baths · House · Parking · Equipped kitchen
Expressions of Interest With original c.1974 architecture that yields entirely to flourishing flora and the dappled play of northern light, this single level, coastal haven captures the very essence of its 'Old Shoreham' setting. Tucked back into the coastline of Honeysuckle Beach, just a short stroll from Shoreham General Store, its position is as exclusive as it is peaceful. A curation of raw, textured materials, including exposed Oregon timber, anchors the brick home to its natural surroundings, while the gentle crackle of a solid wood burner deepens the rich sense of warmth across an open-plan social heart. Laid-back living moves fluidly from here, effortlessly transitioning through to the updated kitchen, a second living space, and a northern deck, where balmy afternoons are enjoyed against a lush, private backdrop. Three comfortable bedrooms (BIR's) and two bathrooms cleverly accommodate both family and friends, with a full laundry, carport (direct access to house), workshop, 2kw
Request Details
A Refined Sanctuary Amongst the Trees
View photo
House · for sale
Request Details
A Refined Sanctuary Amongst the Trees
Cape Schanck
· 4 Bedrooms · 2 Baths · House
Cape Schanck · 4 Bedrooms · 2 Baths · House
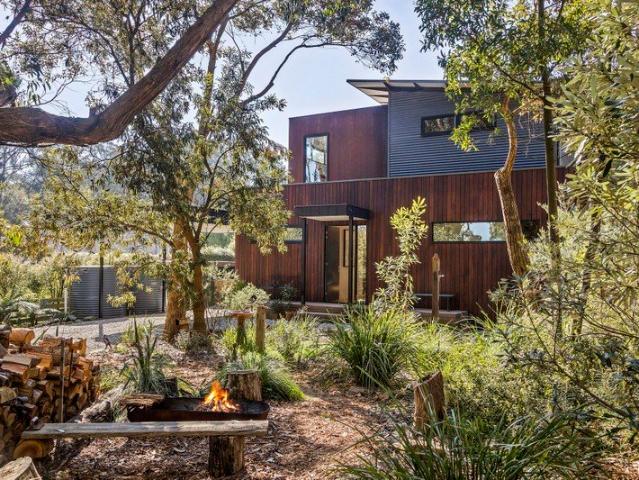
Set within one of Red Hill's most coveted pockets, this as-new residence captures the quiet sophistication of hinterland living amid the region's renowned natural beauty. Conceived as a contemporary cabin nestled among the trees, its spotted gum cladding, rich timber detailing, natural stone and expansive glazing forge a warm architectural dialogue with the surrounding landscape. Inspired by the distinctive architecture of the region's celebrated wineries, the beauty of the Red Hill Rail Trail across the road and the property's mature messmate trees, this considered home was created by GAL Construction in collaboration with Memla Landscape Architects and recently featured in The Design Files. Beyond the farm gate, framed by stacked-stone pillars, a welcoming approach through established gardens sets the tone for what awaits within. At the heart of the home, the main living and dining domain sits beneath dramatic timber-lined ceilings, with skylights drawing shifting natural light throu
Request Details
SPACE, SEPARATION AND RESORT LIVING ON 1,427m²
View photo
House · for sale
Request Details
SPACE, SEPARATION AND RESORT LIVING ON 1,427m²
Cape Schanck
· 5 Bedrooms · 4 Baths · House
· Fireplace · Equipped kitchen
Cape Schanck · 5 Bedrooms · 4 Baths · House · Fireplace · Equipped kitchen
10 Old Tom Morris Lane, Moonah Links Golf Resort A home designed to accommodate people generously Set within the private gates of Moonah Links Golf Resort, opposite parkland with tennis court and bbq facilities, this expansive five-bedroom, four-bathroom residence offers the space, separation and flexibility required for generous permanent living or memorable Peninsula escapes. Occupying an impressive 1,427m² allotment, the home provides room for family and friends to gather while allowing different generations and guests to enjoy privacy of their own. At the centre of the main level, the kitchen, dining and living areas come together around a welcoming gas fireplace. Large glass doors extend the living space onto a sunlit deck and alfresco area, creating an easy connection between the house and its peaceful surroundings. The kitchen is designed for both everyday use and entertaining, with generous preparation space, a central island and a practical arrangement overlooking the principa
Request Details
Walking distance to the village along the Red Hill trail
View photo
House · for sale
Request Details
Walking distance to the village along the Red Hill trail
Cape Schanck
· 4 Bedrooms · 2 Baths · House
· Fireplace · Equipped kitchen
Cape Schanck · 4 Bedrooms · 2 Baths · House · Fireplace · Equipped kitchen
Superbly positioned on a quiet and private no-through road close to the Red Hill Trail and strolling distance to the village's vibrant cafes and restaurants, this brand-new contemporary home is in total harmony with its surroundings. Light timbers, lofty cathedral ceilings and sheer linen curtains combine to amplify the space and light of the four-bedroom abode. Enjoying two stunning living areas across a comfortable single-level design flanked by windows framing the tall trees beyond, the spacious primary living and dining area with oak flooring and a log fireplace flows out through sliding glass to an alfresco deck. A cool coastal aesthetic defines the striking contemporary kitchen, which boasts a stone-topped breakfast island, quality appliances and a laundry-come-butler's pantry set beneath a high ceiling. A second living area and full family bathroom with soaker tub and floor-to-ceiling tiling service three bedrooms while an oversized master bedroom with its own chic ensuite, floa
Request Details
Uninterrupted Golf Course Views with Lifestyle & Flexibility
View photo
Apartment · for sale
Request Details
Uninterrupted Golf Course Views with Lifestyle & Flexibility
Cape Schanck
· 2 Bedrooms · 2 Baths · Apartment
Cape Schanck · 2 Bedrooms · 2 Baths · Apartment
Positioned side by side within the heart of Moonah Links Estate, these two apartments showcase uninterrupted views across the fairways and the rolling Peninsula landscape. From the living areas and bedrooms alike, the outlook is a constant reminder of why this is one of Victoria's most desirable addresses, with sunsets casting a spectacular glow across the sky each evening. Each apartment combines modern comfort with the convenience of resort living, making them ideal for personal use, holiday enjoyment or flexible income potential. Step outside and you're moments from championship golf courses, luxury spa facilities, pristine beaches and world-class wineries. Whether you're looking for a private Peninsula escape or an investment with lifestyle appeal, this offering captures the very best of Mornington Peninsula living in one of its most prestigious positions
Request Details
Architectural excellence amidst magnificent coastal beauty
View photo
House · for sale
Request Details
Architectural excellence amidst magnificent coastal beauty
Cape Schanck
· 3 Bedrooms · 2 Baths · House
· Terrace · Equipped kitchen
Cape Schanck · 3 Bedrooms · 2 Baths · House · Terrace · Equipped kitchen
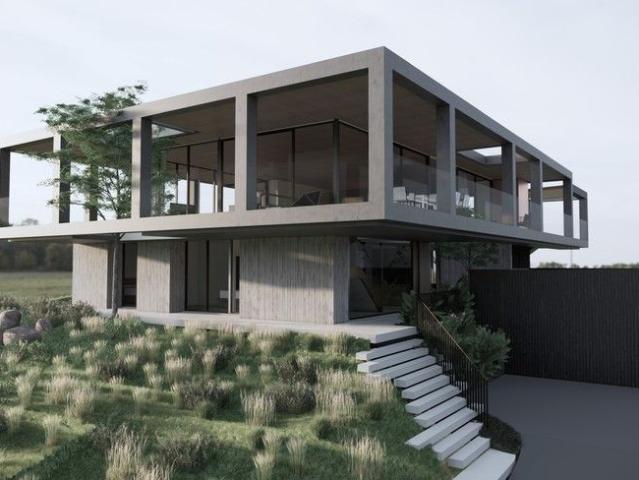
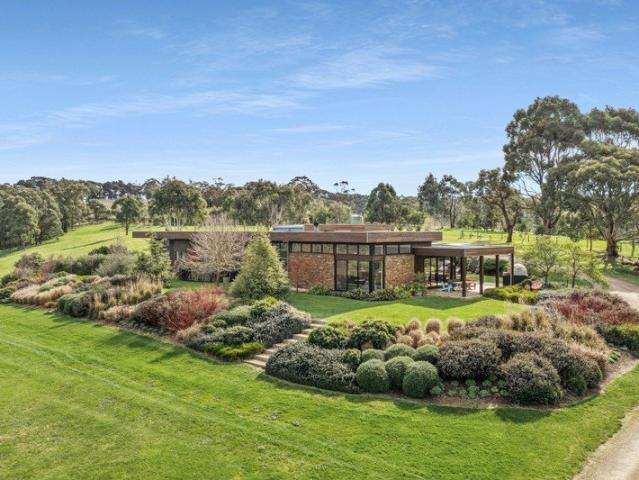
Conceived by MA+Co Architects and shortlisted in the 2022 Victorian Architecture Awards, this striking coastal residence is a masterwork of restraint and presence, capturing panoramic rural and sea views. Set on just under half an acre (approx), its robust steel and concrete form sits lightly within its natural surroundings, the exquisite landscape design by Amanda Oliver Gardens softens the home's striking geometry with native beauty, resulting in architecture that feels both permanent and poetic. The main living domain, dining area, and kitchen are elevated to the first floor, revealing a sweeping panorama of Bass Strait and the rolling rural landscape. Full-height glazing reveals an expansive covered alfresco terrace that extends the living space outward, blurring the boundary between indoor and outdoor living, while the kitchen embodies function and authenticity, featuring a dual-fuel AGA stove amidst a palette that complements the home's dark, textural tonality. Accommodation is s
Request Details
A Rare Coastal Canvas with Endless Potential
View photo
House · for sale
Request Details
A Rare Coastal Canvas with Endless Potential
Cape Schanck
· 3 Bedrooms · 1 Bath · House
Cape Schanck · 3 Bedrooms · 1 Bath · House
Just 700m from the breathtaking expanse of the Rye Ocean Beach and spectacular landscapes of the Mornington Peninsula National Park, 402 Sandy Road presents an extraordinary opportunity to secure a substantial 864m2 (approx.) parcel in one of the Peninsula's most coveted coastal settings. Brimming with possibility, this three bedroom, one bathroom residence offers an exciting choice of futures. For those with vision, the existing home provides an opportunity for a considered modern refresh, restoring its former character while creating a relaxed coastal retreat. Alternatively, the generous landholding presents an exceptional blank canvas for an architecturally designed coastal masterpiece, subject to the necessary council approvals. Here, the setting does much of the work. Wake to the sound of the ocean, wander through the National Park, spend long summer days on the sand and return home to the peace and privacy of your own coastal sanctuary. It is a lifestyle defined by nature, fresh
Request Details
BEST STREET, TWO DWELLINGS
View photo
House · for sale
Request Details
BEST STREET, TWO DWELLINGS
Cape Schanck
· 4 Bedrooms · 3 Baths · House
Cape Schanck · 4 Bedrooms · 3 Baths · House
Two-for-one on 2,658m² of flat, north-facing land in one of St Andrews Beach's most tightly held courts. A paved, powerline-free court with no through-traffic, short walk to the ocean, close enough to hear the waves. Two beautifully styled dwellings: you could live in one and lease the other, accommodate extended family, or continue operating both as short-stay accommodation that have generated an impressive income history. The renovated studio offers complete privacy and is beautifully appointed: a wow as you walk through the doors. The main home is solidly built on concrete stumps with a truss roof, with endless potential to enjoy or enhance this dream coastal retreat (STCA). New solar system with substantial battery storage provides exceptional energy efficiency and reduced running costs for both dwellings. At the end of the court is the St Andrews Beach Recreation Reserve with tennis courts, playground and open green space. You're just minutes from the spectacular back beach, world
Request Details
Easy Weekends, Golf and Hot Springs Close By
View photo
Apartment · for sale
Request Details
Easy Weekends, Golf and Hot Springs Close By
Cape Schanck
· 1 Bedroom · 1 Bath · Apartment
· Balcony · Swimming pool · Equipped kitchen
Cape Schanck · 1 Bedroom · 1 Bath · Apartment · Balcony · Swimming pool · Equipped kitchen
Set within Moonah Links, this one-bedroom apartment gives you a place to come down, settle in and enjoy what's around you. The living space opens out to a balcony overlooking the practice putting green and heated pool. It's a quiet outlook and an easy spot to sit back at the end of the day. Inside, it's simple and works the way it should. Kitchen, dining and living all connected, with the bedroom set off to the side with its own bathroom. It's low maintenance and easy to keep, whether you're using it on weekends, holding onto it for the long term, or keeping it as an investment. What really carries it is the location. Two championship golf courses are right here within the estate, so you can enjoy it without the upkeep. Peninsula Hot Springs and Alba are only minutes away, with beaches, wineries and coastal walks all close by. It's easy to come down for a few days, settle in and make the most of it
Request Details
Architectural Precision on Premier Golf Frontage
View photo
House · for sale
Request Details
Architectural Precision on Premier Golf Frontage
Cape Schanck
· 3 Bedrooms · 2 Baths · House
· Garden · Fireplace · Equipped kitchen
Cape Schanck · 3 Bedrooms · 2 Baths · House · Garden · Fireplace · Equipped kitchen
Designed by Reno Rizzo, Director, Inarc Architects, this considered residence reflects a thoughtful connection between home and landscape. Positioned within a private enclave with direct access to Flinders Golf Course and views across the 10th hole to the ocean, it centres around a landscaped courtyard garden and solar-heated pool with integrated spa. Responding to the natural contours of the land, the silver-stained Blackbutt façade introduces a highly resolved layout. A central glass spine draws light through to the main living and entertaining domain, anchored by an open fireplace. American Oak flooring and ceiling detailing add texture and warmth, while the statement kitchen is appointed with a full suite of Miele appliances, integrated wet bar and generous stone island bench. Rendered exterior finishes provide a refined architectural backdrop to the landscaped garden, where established planting frames the pool and outdoor entertaining domain. Blackbutt panelling conceals a powered
Request Details
Exclusive Mornington Peninsula Holding
View photo
Terraced House · for sale
Request Details
Exclusive Mornington Peninsula Holding
Cape Schanck
· 4 Bedrooms · 2 Baths · Terraced House
Cape Schanck · 4 Bedrooms · 2 Baths · Terraced House
An exceptional rural estate offering approximately 50 acres of prime land in the heart of Victoria's Mornington Peninsula. Within walking distance of Flinders Village, the property enjoys peace, privacy, and panoramic outlooks over gently undulating pasture towards Western Port Bay and Phillip Island. The property forms part of the renowned thoroughbred nursery, 'Musk Creek Farm'. Located in Flinders- one of the Peninsula's most picturesque regions- the property is just over an hour from Melbourne. This tightly held position combines rural serenity with immediate access to village restaurants, cafés, boutique shops, nearby vineyards, and beaches. The gently undulating land features fertile soils and outstanding improved pastures. Subdivided into a mix of large and small paddocks with horse-safe post and rail fencing and laneway access, the property is cleared of internal timber and enhanced by mature boundary tree lines and natural drainage. It is ideally suited for equine or broader a
Request Details
Amaroo
View photo
Terraced House · for sale
Request Details
New
Amaroo
Cape Schanck
· 5 Bedrooms · 5 Baths · Terraced House
· Equipped kitchen
Cape Schanck · 5 Bedrooms · 5 Baths · Terraced House · Equipped kitchen
Offering sweeping 360-degree vistas of the Mornington Peninsula's southern expanse, this entirely reimagined residence combines its endearing modern farmhouse aesthetic with the natural beauty of a 16-acre (approx.) rolling terrain so characteristic of the Fingal landscape. Placement on the highest point of its undulating site beside the Moonah Links precinct reveals postcard views over the 7th fairway, with the rugged clifftops of St Andrews Beach undulating in the distance. A locally sourced limestone and weatherboard construction leans well into its farmhouse brief, enhanced with Wormy Chestnut floors, high ceilings, and double glazing, plus handcrafted Silvertop Ash windows, doors and decorative elements with touches of fluted glass. Fireside living and dining by the country-style kitchen is tailored to easy everyday living, with enhanced leisure credentials flourishing at all angles. Indoor and outdoor entertaining spaces include a BBQ deck with a customised wood combustion pizza
Request Details
Price Reset Where the Country meets the Coast
View photo
House · for sale
Request Details
Price Reset Where the Country meets the Coast
Cape Schanck
· 3 Bedrooms · 1 Bath · House
· Garden
Cape Schanck · 3 Bedrooms · 1 Bath · House · Garden
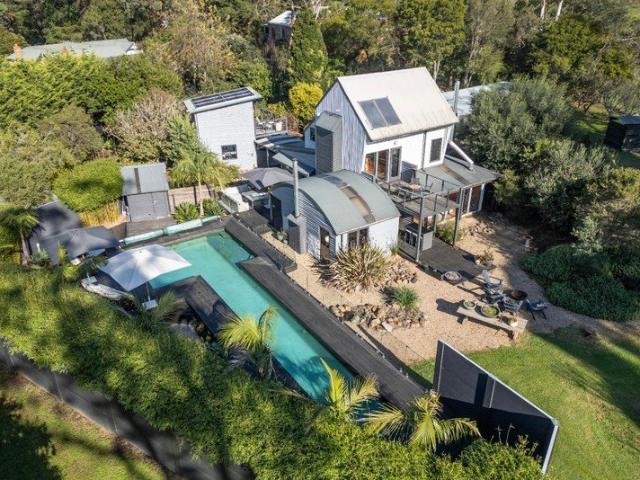
Architectural elegance meets relaxed coastal living. Set within the peaceful seaside community of Shoreham, this architect-designed residence offers a rare combination of contemporary comfort, energy efficiency and timeless rural charm. Drawing inspiration from the traditional agricultural buildings that once defined the area, the property comprises a series of interconnected pavilion-style structures, creating a distinctive and welcoming family retreat. Carefully sited to maximise outlooks while maintaining a sense of seclusion, the home enjoys expansive garden surrounds and a tranquil setting. At the heart of the residence, open-plan living and dining spaces flow effortlessly to extensive timber decking, creating a seamless connection between indoor and outdoor living. Large floor-to-ceiling windows and adjustable louvres invite natural light and cooling breezes throughout the seasons, while a wood-burning firep adds warmth and character during the cooler months. The interior showcas
Request Details
Five Star Country Estate with Ocean Views
View photo
Terraced House · for sale
Request Details
Five Star Country Estate with Ocean Views
Cape Schanck
· 6 Bedrooms · 3 Baths · Terraced House
· Garden
Cape Schanck · 6 Bedrooms · 3 Baths · Terraced House · Garden
Befitting its world-class Peninsula location, this idyllic 10-acre lifestyle estate will impress with its five-star leisure amenities centred around a sprawling sandstone luxury home offering breathtaking outlooks across manicured gardens and lush paddocks towards Westernport and Phillip Island. Privately positioned on a tranquil country lane, with the acclaimed Merricks General Store on the corner and esteemed neighbours including Stonier and Merricks Estate wineries, the beautifully maintained and presented property, which features six fully fenced paddocks, a flood-lit horse riding arena, stables, tack room, and shares a rear border with the Merricks-Red Hill riding trail. With entry via a tree-lined driveway leads to the elegant European country-house inspired four-bedroom-plus study main residence, which is surrounded by garden terraces and rolling lawns that extend to alfresco entertaining decks, a sparkling in-ground heated swimming pool/spa, and a mod-grass north-south full-siz
Request Details
'Tecnevin' Stunning Rural Lifestyle, Walk to the Beach
View photo
House · for sale
Request Details
'Tecnevin' Stunning Rural Lifestyle, Walk to the Beach
Cape Schanck
· 4 Bedrooms · 3 Baths · House
· Garden · Fireplace · Equipped kitchen
Cape Schanck · 4 Bedrooms · 3 Baths · House · Garden · Fireplace · Equipped kitchen
Expressions of Interest Encompassing approximately 3.8 acres, with enchanting rural views in every direction, 'Tecnevin' reflects the timeless elegance of 1930s country-style living, naturally enhanced for a comfortable lifestyle, within one of the area's most serene rural pockets, a short walk to the beach. Set back beyond a long driveway, the private main residence is introduced by a wide deck that catches the morning sun, leading into single-level interiors that gracefully celebrate the essence of its era with high ceilings and a gentle, neutral colour palette. A French door connection brings an indoor-outdoor sense to the living room, where an expansive verandah with open fireplace opens to the mod-grass flood-lit tennis court and established garden surrounds. At the centre of the home, a sun-filled kitchen with hallmark checked floors and 900mm electric appliances caters to the nearby dining space, where an open fireplace adds ambient warmth to gatherings. A covered north-facing a
Request Details
View map Back to list

Get email alerts

Don't miss out: be the first to know about new properties

The alert was correctly created

On subscribing you accept the conditions of use and the privacy policy
Alert
Receive new ads in your inbox
Save this search
Receive alerts for new listings

We'll send you an email when we have new properties for: "Properties for sale in Cape Schanck"

The alert was correctly created

Moorooduc
Devilbend
Get email alerts and be the first to see new listings
Required field
On subscribing I accept the terms of the privacy policy
Perfect! You'll soon start receiving new listings via email
Alert
Receive an email when we have new ads for Properties for sale in Cape Schanck
Save this search
Filters

Bedrooms

Size (m²)

m²
m²

Price

$
$

Property type

Bathrooms

Clear all filters
Receive notifications when new entries are published.