311 properties for sale in Cape Paterson

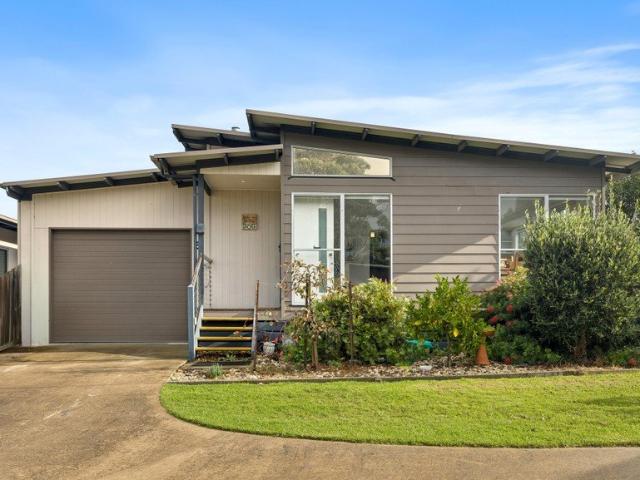
Moonshadow Residence Smart, Spacious Living with Solar Efficiency
View photo
House · for sale
Request Details
Moonshadow Residence Smart, Spacious Living with Solar Efficiency
Cape Paterson
· 3 Bedrooms · 2 Baths · House
· Parking · Equipped kitchen
Cape Paterson · 3 Bedrooms · 2 Baths · House · Parking · Equipped kitchen
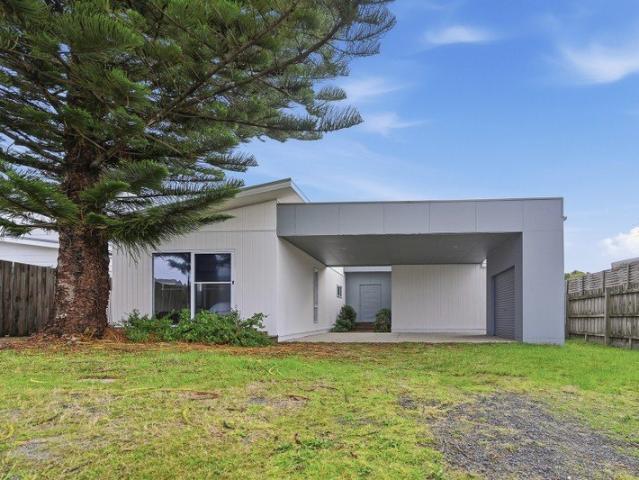
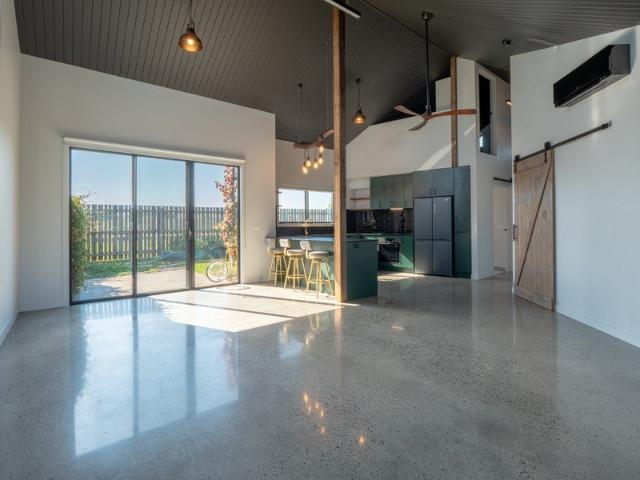
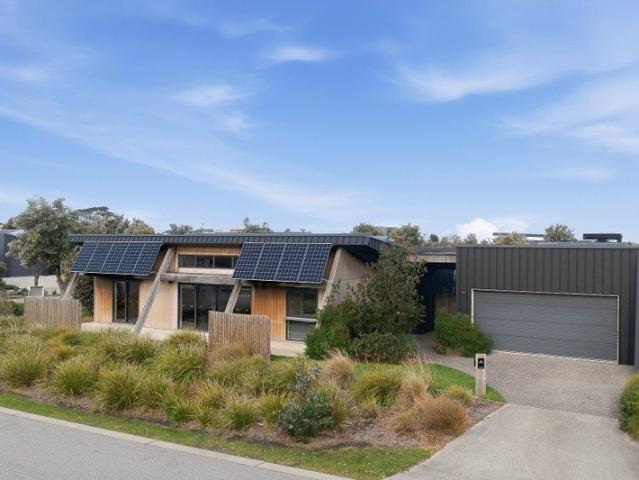
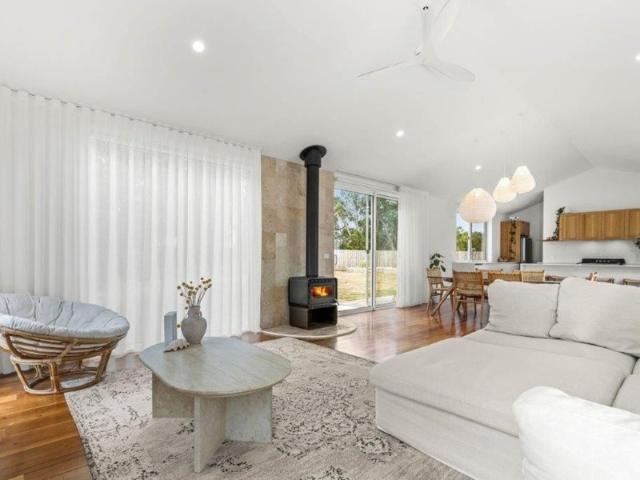
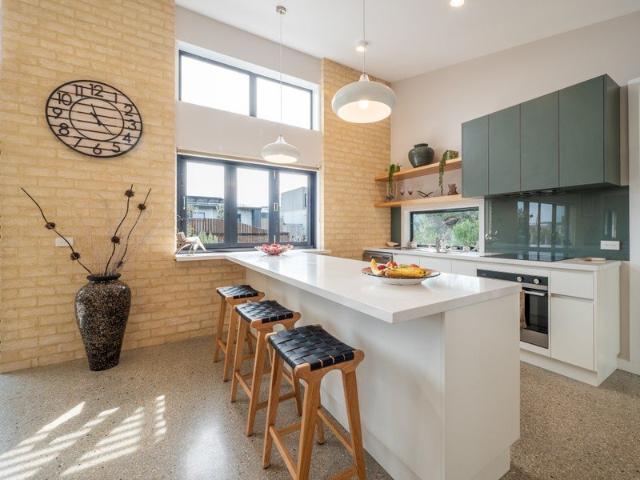
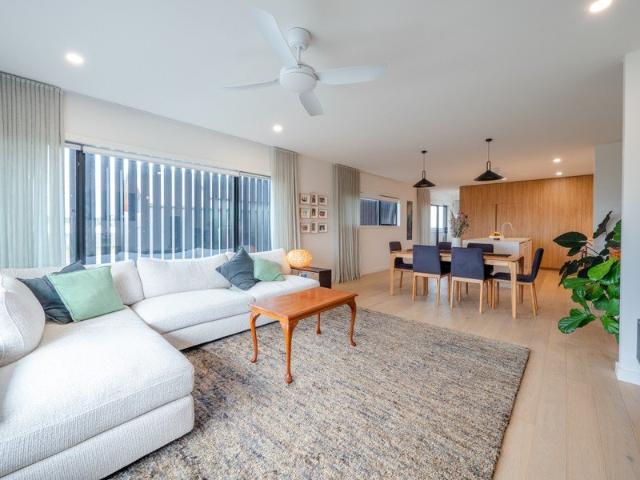
3 Beds | 2 Bath | Double Car Garage | 5.28kW Solar | 8.1 stars Positioned on a generous 506sqm lot, this thoughtfully designed 3-bedroom, 2-bathroom home with double garage delivers a seamless blend of functionality, comfort and sustainable living. Designed by the award-winning collaboration of Beaumonts and TS Constructions, this Core 9 inspired residence maximises space across a well-proportioned 169sqm floorplan, achieving an impressive 8.1-star energy rating with a 5.28kW solar system. From the moment you step inside, you're welcomed by a light-filled entry airlock a practical and inviting space to pause, store belongings, and transition comfortably into the home. At its heart, the expansive open-plan kitchen, dining and dual living zones create a true hub for everyday living and entertaining. The oversized kitchen offers excellent functionality, connecting effortlessly to both living areas and providing flexibility for families or hosting guests. The main bedroom is generously pro
Request Details
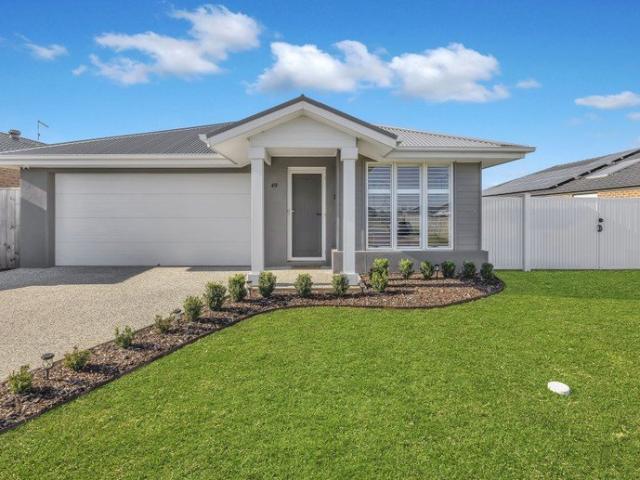
12 Seastar Elevated Coastal Living
View photo
House · for sale
Request Details
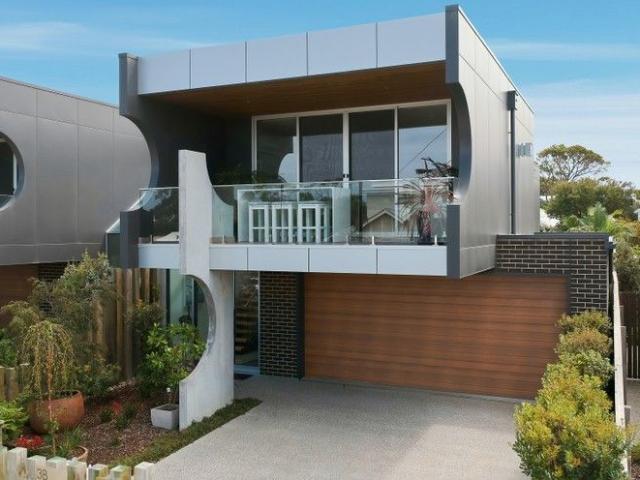
12 Seastar Elevated Coastal Living
Cape Paterson
· 4 Bedrooms · 2 Baths · House
· Balcony
Cape Paterson · 4 Bedrooms · 2 Baths · House · Balcony
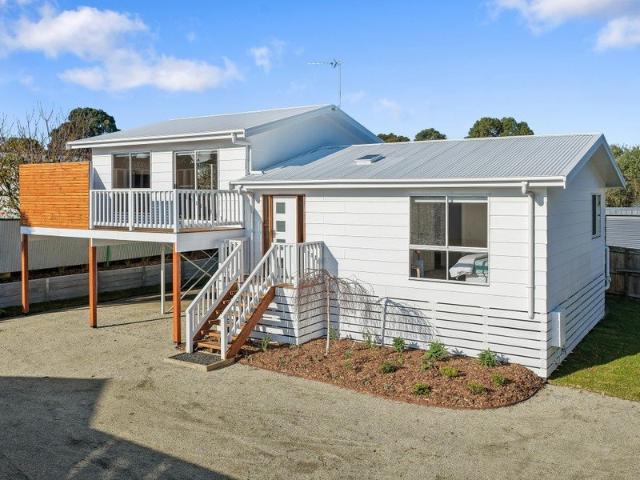
4 Bed | 2 Bath | 7.5-Star | Ocean View Entertaining Positioned within Stage 3 of The Cape, 12 Seastar delivers an elevated coastal lifestyle where considered design meets effortless liveability. Designed by the award-winning duo Adapt Design Group and built by Harris Build, this beautifully designed home captures ocean views to the south and tranquil northern views - creating a rare sense of balance, privacy, and connection to its natural surroundings. Set on a 379sqm lot, the 175sqm double-storey residence unfolds with intention. The ground floor welcomes you with an elegant entry that flows through to three spacious bedrooms and a beautifully finished modern bathroom, complete with a contemporary bath, creating the perfect space to unwind after a day of work, relaxation, or exploring the local coastal areas. A versatile, light-filled rumpus or second living zone (also ideal as a home office or 4th bedroom) flows seamlessly to a private balcony, offering flexibility for modern living.
Request Details
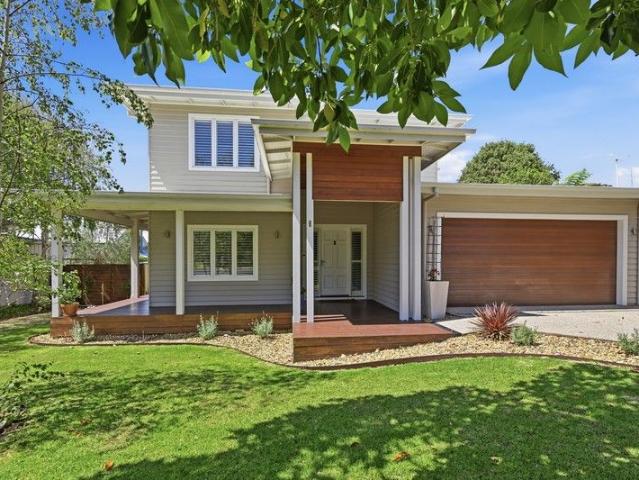
Elevated Coastal Living with Ocean Views & Intelligent Design
View photo
House · for sale
Request Details
Elevated Coastal Living with Ocean Views & Intelligent Design
Cape Paterson
· 4 Bedrooms · 2 Baths · House
· Garden · Balcony
Cape Paterson · 4 Bedrooms · 2 Baths · House · Garden · Balcony
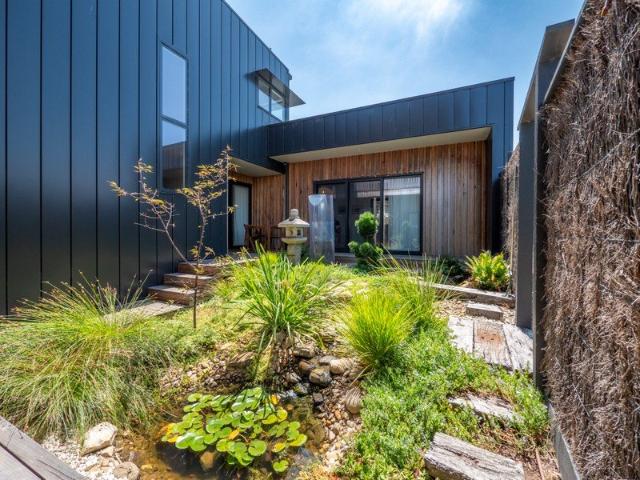
10 Trumpeter has been designed by Beaumont Building Design and built by TS Constructions, this sophisticated coastal home combines architectural refinement, ocean views, and intelligent sustainable design. Capturing ocean views from two upstairs bedrooms, the home is beautifully zoned across two levels, with an upper-level rumpus and balcony offering a relaxed retreat with elevated views and generous storage. Interiors are finished to a high standard, featuring built-in robes, custom under-stair storage, and Fisher & Paykel energy-efficient appliances. Outdoors, the home offers two distinct and beautifully designed zones a serene traditional Japanese garden with handcrafted lantern, surrounded by timber decking that creates a private sanctuary, plus a sun-filled northern garden featuring a productive vegetable patch, landscaped surrounds with automatic irrigation, an outdoor shed, and a dedicated entertaining area. A refined coastal residence where design, sustainability, and lifestyle
Request Details
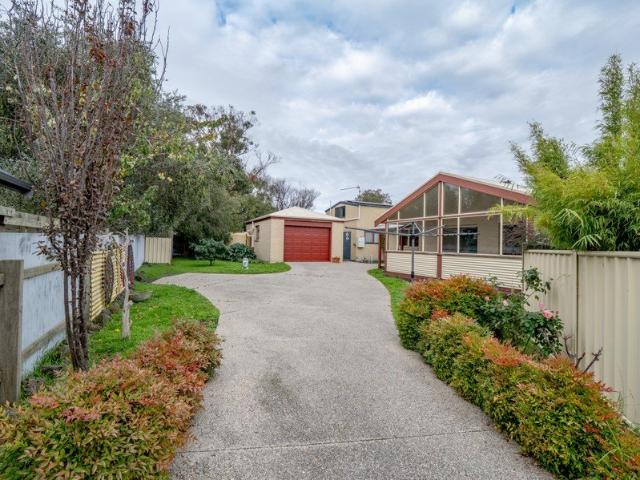
RENOVATED FAMILY HOME
View photo
House · for sale
Request Details
RENOVATED FAMILY HOME
Cape Paterson
· 4 Bedrooms · 2 Baths · House
· Equipped kitchen
Cape Paterson · 4 Bedrooms · 2 Baths · House · Equipped kitchen
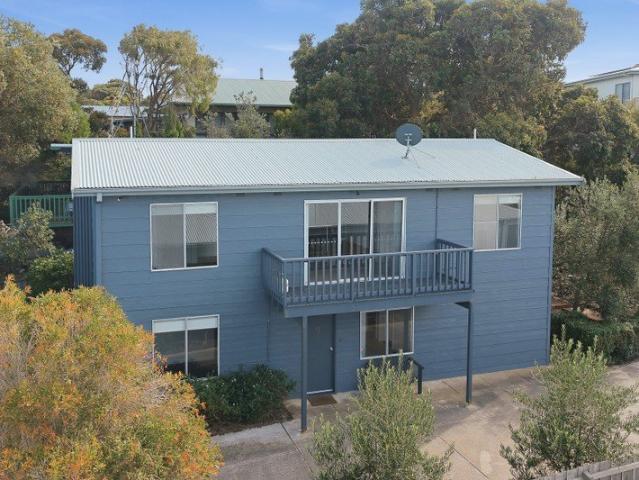
This light filled renovated family home with a view to the water, perfectly blends lifestyle with functionality. Upstairs features open plan living with split system and a well appointed modern kitchen with Caesarstone benchtops, induction cook top, dishwasher and soft- close cabinetry, creating a sleek and practical space for everyday living. The front deck sits high looking toward water views, a relaxing spot to enjoy your morning coffee. The master bedroom is situated on this level with ensuite and WIR including built in shelving and there is a separate WC combined laundry / powder room. Downstairs offers excellent flexibility for the growing family or guests, with three bedrooms, all with BIR's and shelving, a second bathroom and living zone with split system, providing comfort and space for everyone. Nestled amongst established trees, a spacious decked entertaining area captures morning and midday sunlight, the perfect place for family BBQs. A large double shed provides ample stor
Request Details
COASTAL HIDEAWAY
View photo
House · for sale
Request Details
COASTAL HIDEAWAY
Cape Paterson
· 3 Bedrooms · 2 Baths · House
· Garden · Balcony · Parking · Equipped kitchen
Cape Paterson · 3 Bedrooms · 2 Baths · House · Garden · Balcony · Parking · Equipped kitchen
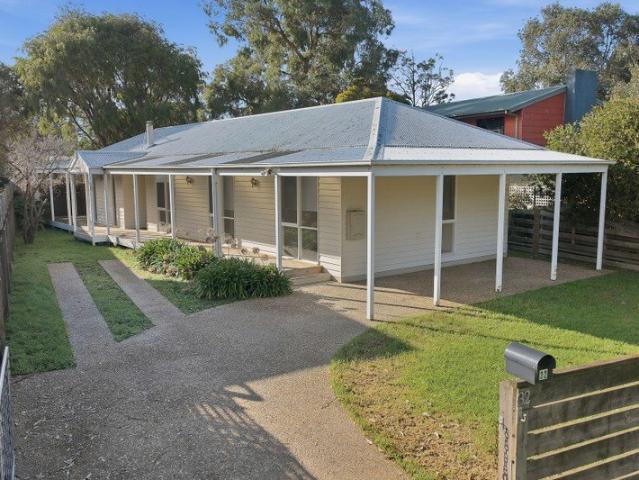
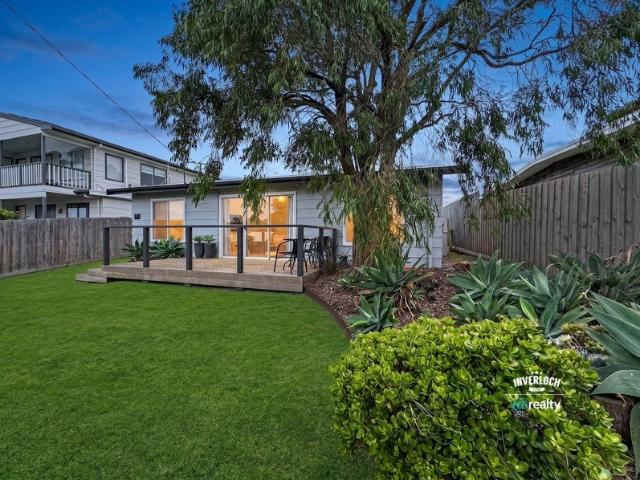
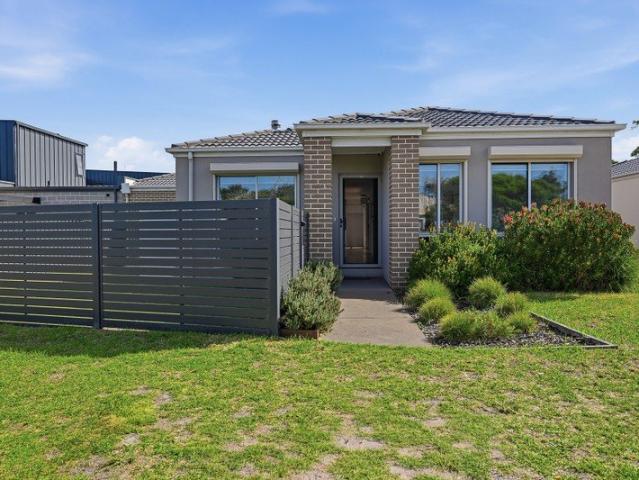
Nestled in a quiet, tree-lined street, this charming single-level residence immediately welcomes you with its inviting front veranda, the ideal spot for your morning coffee. Featuring open plan living with central kitchen and offering comfortable year-round convenience of a split-system heating and cooling unit, while the classic wood-fire heater adds a warm, cozy ambiance during the cooler months. Extending from the living space is a spacious decked entertaining area providing the perfect setting for relaxing or hosting family and friends. There are three bedrooms with BIR's, master with ensuite. The centrally located bathroom has bath and combined European laundry with separate toilet for added convenience. There is a storage shed for bikes and beach gear, outdoor shower, single carport with extra off street parking and a fully fenced low maintenance yard. Ideally positioned close to children's playground, this property is perfect for young families, retirees, investors or those seek
Request Details
MODERN COASTAL RETREAT
View photo
House · for sale
Request Details
MODERN COASTAL RETREAT
Cape Paterson
· 4 Bedrooms · 2 Baths · House
· Parking · Equipped kitchen
Cape Paterson · 4 Bedrooms · 2 Baths · House · Parking · Equipped kitchen
Welcome to your dream coastal retreat where the heart of the home flows seamlessly to north facing alfresco and deck. Featuring light filled open plan living with cosy woodfire heater and split system for year round comfort. The modern kitchen has caesarstone bench tops, soft close cabinetry, dishwasher and electric cooking. A clever floor plan situates the master bedroom with BIR and ensuite at one end of the home, while the adjacent wing has three generous bedrooms with BIR's, a second living room with split system and main bathroom with combined laundry, ideal for growing family or guest privacy. Set on a generous block, the outdoor entertaining area with sliding door access from the hallway and both living areas, creates a lovely extended indoor /outdoor connection, perfect for summer barbecues and relaxing after a day at the beach. The property which has been freshly painted, has an outdoor shower, water tank, storage shed and is framed with large double carport. From the moment y
Request Details
CHARMING COASTAL COTTAGE
View photo
House · for sale
Request Details
CHARMING COASTAL COTTAGE
Cape Paterson
· 3 Bedrooms · 1 Bath · House
· Garden · Parking · Equipped kitchen
Cape Paterson · 3 Bedrooms · 1 Bath · House · Garden · Parking · Equipped kitchen
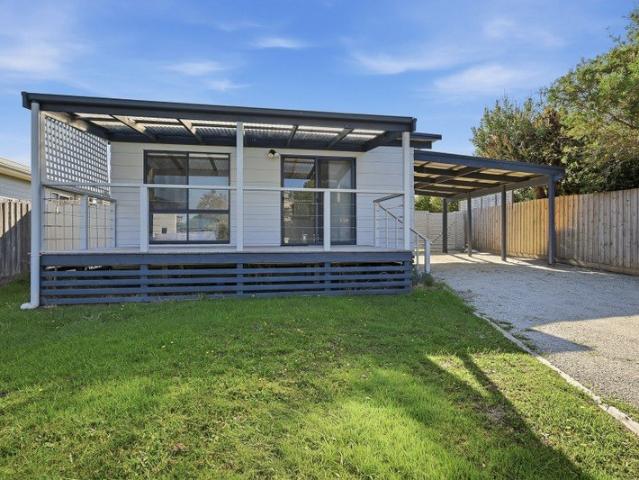
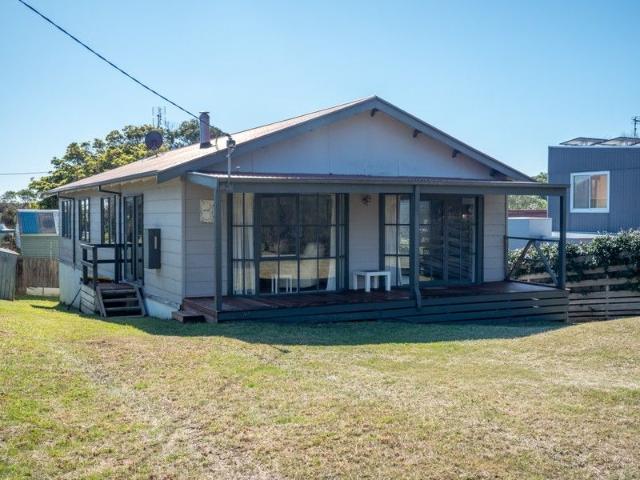
A charming coastal cottage, light and bright and ready to enjoy. The open-plan interior with split system features brand-new floating floors, new modern kitchen with electric cooking and dishwasher with a crisp, beachy aesthetic. There are three bedrooms, two with BIR's and one with a wall heater for comfort. A fully renovated bathroom and laundry has just been completed so the home is move-in ready with nothing more to do. Framed with front deck, perfect for your morning coffee and a generous fully fenced rear yard provides plenty of space for children to play, weekend BBQs or future enhancements. There is a single carport with extra off street parking and room for boat/ jet ski with yard access. Positioned in a central location to beaches, shops, tavern and park with children's playground, this property is a great beach house, or investment opportunity with a history of consistent rental return. Your leading local agency PBE Real Estate has partnered with Australia's leading property
Request Details
Zenith House & Land Package FROM $979,000
View photo
Terraced House · for sale
Request Details
Zenith House & Land Package FROM $979,000
Cape Paterson
· 2 Bedrooms · 2 Baths · Terraced House
· Balcony · Equipped kitchen
Cape Paterson · 2 Bedrooms · 2 Baths · Terraced House · Balcony · Equipped kitchen
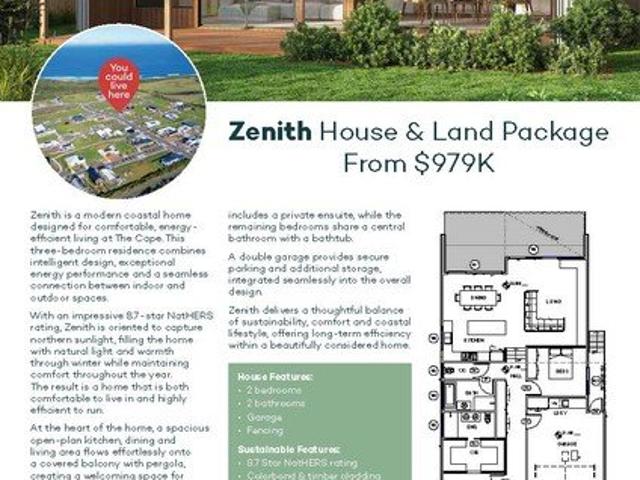
Zenith is a modern coastal home designed for comfortable, energy-efficient living at The Cape. This two-bedroom residence combines intelligent design, exceptional energy performance and a seamless connection between indoor and outdoor spaces. With an impressive 8.7-star NatHERS rating, Zenith is oriented to capture northern sunlight, filling the home with natural light and warmth through winter while maintaining comfort throughout the year. The result is a home that is both comfortable to live in and highly efficient to run. At the heart of the home, a spacious open-plan kitchen, dining and living area flows effortlessly onto a covered balcony with pergola, creating a welcoming space for everyday living and entertaining. Elevated outdoor living provides a relaxed setting to enjoy coastal breezes and gatherings with family and friends. The kitchen balances practicality and style, featuring a generous walk-in pantry that offers excellent storage while keeping the main living area unclutt
Request Details
Windbreak House & Land Package FROM $1,199,000
View photo
Terraced House · for sale
Request Details
Windbreak House & Land Package FROM $1,199,000
Cape Paterson
· 3 Bedrooms · 2 Baths · Terraced House
· Garden · Equipped kitchen
Cape Paterson · 3 Bedrooms · 2 Baths · Terraced House · Garden · Equipped kitchen
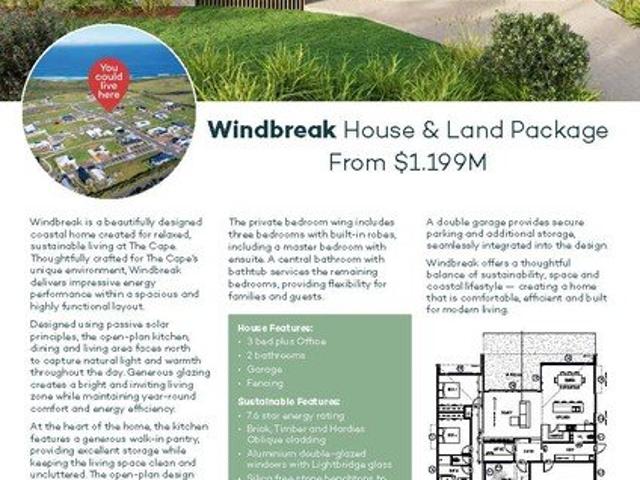
Windbreak is a beautifully designed coastal home created for relaxed, sustainable living at The Cape. Thoughtfully crafted for The Cape's unique environment, Windbreak delivers impressive energy performance within a spacious and highly functional layout. Designed using passive solar principles, the open-plan kitchen, dining and living area faces north to capture natural light and warmth throughout the day. Generous glazing creates a bright and inviting living zone while maintaining year-round comfort and energy efficiency. At the heart of the home, the kitchen features a generous walk-in pantry, providing excellent storage while keeping the living space clean and uncluttered. The open-plan design connects seamlessly to the outdoor area, creating an ideal setting for relaxed family living and entertaining. A welcoming front courtyard leads to the entry, creating a sense of arrival and privacy. A well-positioned home office or study near the entrance provides a quiet workspace, ideal for
Request Details
Solspire House & Land FROM $999K PLUS $15k Landscape Allowance
View photo
Terraced House · for sale
Request Details
Solspire House & Land FROM $999K PLUS $15k Landscape Allowance
Cape Paterson
· 3 Bedrooms · 2 Baths · Terraced House
· Equipped kitchen
Cape Paterson · 3 Bedrooms · 2 Baths · Terraced House · Equipped kitchen
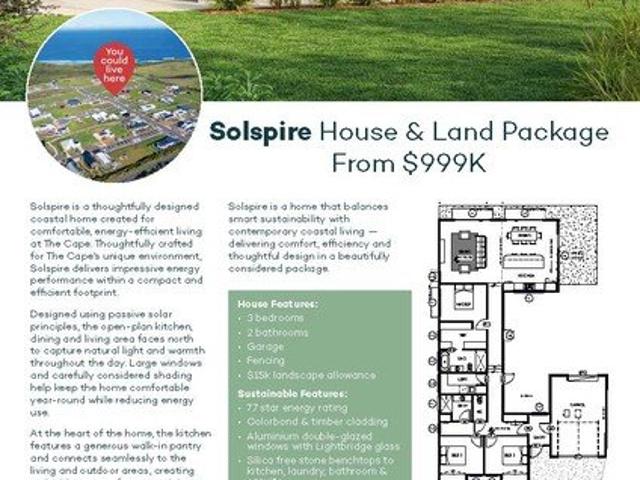
Solspire is a thoughtfully designed coastal home created for comfortable, energy-efficient living at The Cape. Thoughtfully crafted for The Cape's unique environment, Solspire delivers impressive energy performance within a compact and efficient footprint. Designed using passive solar principles, the open-plan kitchen, dining and living area faces north to capture natural light and warmth throughout the day. Large windows and carefully considered shading help keep the home comfortable year-round while reducing energy use. At the heart of the home, the kitchen features a generous walk-in pantry and connects seamlessly to the living and outdoor areas, creating an inviting space for entertaining or relaxed family living. A welcoming entry with a built-in seat leads into the light-filled interior, while the thoughtfully zoned layout provides three bedrooms with built-in robes. The master bedroom includes its own ensuite, while a central bathroom with bathtub services the remaining bedrooms
Request Details
Sun, Sea & Shed A Cape Paterson Rarity
View photo
House · for sale
Request Details
Sun, Sea & Shed A Cape Paterson Rarity
Cape Paterson
· 2 Bedrooms · 1 Bath · House
· Garden · Patio · Equipped kitchen
Cape Paterson · 2 Bedrooms · 1 Bath · House · Garden · Patio · Equipped kitchen
Nestled in the serene coastal village of Cape Paterson, 68 Anglers Road is a home that knows how to follow the sun. A north-facing rear patio and a front timber deck mean you're never far from the light - morning coffees out front, long afternoon sessions out back. It's a simple idea, and it works beautifully. This immaculately presented 2-bedroom, 1-bathroom home of thoughtfully designed single-level living, where warm vinyl plank flooring, soft coastal tones, and sweeping sliding glass doors create a seamless flow between inside and out. The sun-drenched living and dining area is the heart of it all - generous, relaxed, and framed by lush green surroundings on every side. The kitchen delivers where it counts: sleek white cabinetry, stainless steel appliances, and a breakfast bar that earns its place whether you're entertaining or simply easing into the morning. Both bedrooms are quietly inviting - the master dressed in soft neutrals with garden views, the second with easy access to t
Request Details
Acacia H & L Package FROM $899K
View photo
Terraced House · for sale
Request Details
Acacia H & L Package FROM $899K
Cape Paterson
· 2 Bedrooms · 2 Baths · Terraced House
· Air conditioning
Cape Paterson · 2 Bedrooms · 2 Baths · Terraced House · Air conditioning
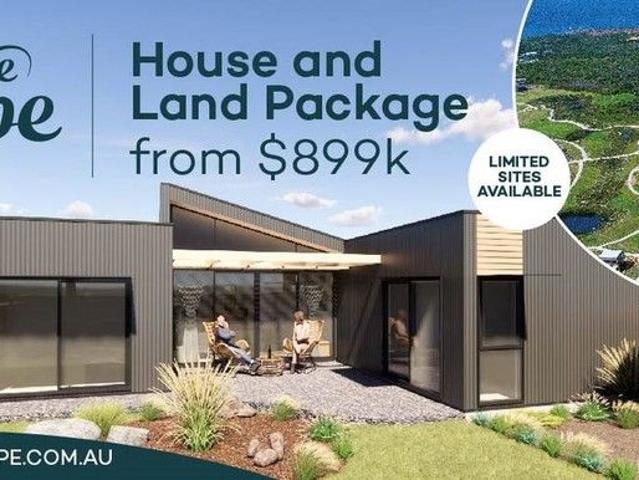
Introducing Acacia - a beautiful coastal home expertly designed for sustainable living, combining comfort, affordability and energy efficiency. Designed with passive solar principles in mind, the home features large north-facing windows to capture sunlight during the winter months, providing natural warmth and fostering a connection to the outdoors. In the summer, the north facing eaves shade the windows, keeping the home effortlessly cool and minimising the need for air conditioning. With an impressive 8.7 star NatHERS energy efficiency rating Acacia outperforms most Australian homes, ensuring very low energy bills while significantly reducing your carbon footprint. Beyond its energy-efficient features, this stunning home boasts a stylish, modern aesthetic, crafted by one of Victoria's premier sustainable designers, the award winning Adapt Design Group. The use of low-maintenance materials and clean lines creates a warm and inviting atmosphere. The open-plan living area is perfect for
Request Details
The Cape's Iconic Coast Display Home Secure Rent Back Opportunity
View photo
House · for sale
Request Details
The Cape's Iconic Coast Display Home Secure Rent Back Opportunity
Cape Paterson
· 4 Bedrooms · 2 Baths · House
· Garden · Equipped kitchen
Cape Paterson · 4 Bedrooms · 2 Baths · House · Garden · Equipped kitchen
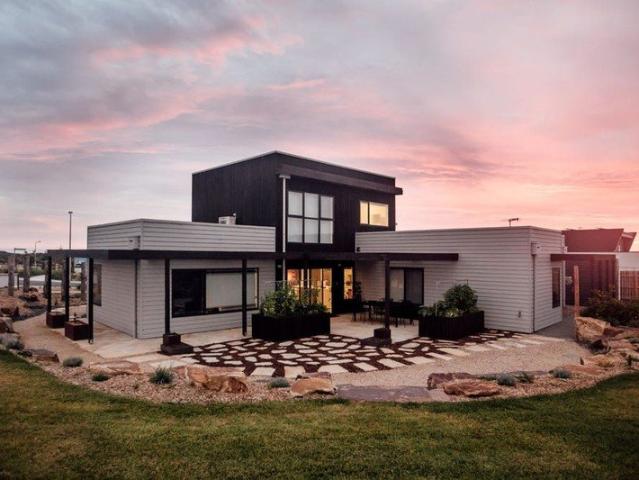
Secure one of The Cape's most admired homes with a guaranteed rent-back in place. The Coast display home offers an immediate return and a future-ready lifestyle in a premium coastal setting. Designed by Adam Dettrick Architects and built by TS Constructions, this thoughtfully crafted, all-electric home combines high-performance sustainability with relaxed coastal living. Positioned on a generous 897sqm lot, the 196sqm home achieves an impressive 8.1-star NatHERS rating. Solar-powered and highly efficient, the home generates a surplus of clean energy annually and includes a 32-amp EV charging point with Wall Box. An airlock entry welcomes you inside before opening to a light-filled, north-facing kitchen, dining and living areas, carefully designed to capture winter sun and connect seamlessly to the outdoors. Double glazed windows and sliding doors open to a private entertaining area and established native garden, featuring a highly productive and extensive water-efficient food garden wi
Request Details
Charming Coastal Retreat in Cape Paterson
View photo
House · for sale
Request Details
Charming Coastal Retreat in Cape Paterson
Cape Paterson
· 3 Bedrooms · 1 Bath · House
· Equipped kitchen
Cape Paterson · 3 Bedrooms · 1 Bath · House · Equipped kitchen
Discover the perfect blend of comfort and coastal living at this partially renovated hardiplank home on a generous 511m2 block. Featuring three spacious bedrooms, this property is ideal for families or those seeking a serene getaway. The central bathroom complements the home's functionality, while the large open plan living and dining area, complete with a cozy wood heater and polished pine floorboards, creates an inviting atmosphere for relaxation and entertaining. The kitchen is a delightful space, boasting a walk-in pantry and electric cooking facilities, making meal preparations a breeze. Additionally, the main bedroom features a walk-in robe, providing ample storage for your belongings. With a walk-in linen cupboard and huge storage area under the house, this home offers practicality without compromising on style. Located just minutes from Cape Paterson's stunning beaches and a short drive to Wonthaggi for all your essential needs, this property is perfect as a holiday home or fir
Request Details
Stop Visiting. Start Living
View photo
House · for sale
Request Details
Stop Visiting. Start Living
Cape Paterson
· 5 Bedrooms · 4 Baths · House
· Garden · Patio · Equipped kitchen
Cape Paterson · 5 Bedrooms · 4 Baths · House · Garden · Patio · Equipped kitchen
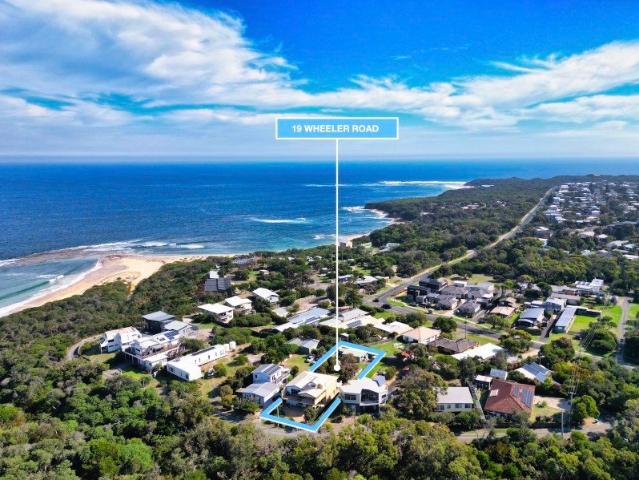
Three levels. Five bedrooms. Protected ocean views stretching all the way to Wilsons Promontory. And not a single neighbour who will ever build in front of them. This is the home you redesign your life around. Thoughtfully designed in 2006, 19 Wheeler Road sits on the edge of Cape Paterson where Pea Creek bush meets the Bass Strait coastline and where both the Bunurong Marine National Park and the State Coastal Bush Reserve ensure the panoramic views of open ocean and ancient bush remain yours, permanently, by an act of government. You're not just buying a view. You're buying its future. The home is designed to be lived in across three intelligently planned levels, each with its own character and purpose. At ground level, an open-plan kitchen with stone bench tops and Bosch appliances anchors a generous family and dining space that flows out to a landscaped garden patio the kind of layout that works just as well for Tuesday dinner as it does for a long weekend with family down from the
Request Details
Bandicoot Court A unique coastal retreat, crafted with heart and soul
View photo
House · for sale
Request Details
Bandicoot Court A unique coastal retreat, crafted with heart and soul
Cape Paterson
· 1 Bedroom · 2 Baths · House
· Garden · Parking · Equipped kitchen
Cape Paterson · 1 Bedroom · 2 Baths · House · Garden · Parking · Equipped kitchen
1 Bed | 1 Bath | + Studio | Multi-purpose Loft | Established Garden | Single Garage & Single Carport Tucked away on a 445sqm homesite, this one-of-a-kind 84.37sqm home is a true reflection of creativity, and thoughtful design. Lovingly built and curated by its owners, every detail has been considered to create a home that feels inspiring. From the moment you arrive, the striking Verdigris-finished front door sets the tone welcoming you into a warm, inviting entry with a seated nook, perfect for pausing as you transition into the home. The hallway unfolds with intention, guiding you past a European laundry and beautifully designed bathroom, before revealing an oversized bedroom complete with a generous walk-in robe. At the heart of the home, soaring ceilings elevate the open-plan living, dining, and kitchen area, creating a sense of space, light, and calm. Carefully positioned, slimline artistic windows frame glimpses of the established garden beyond, bringing the outdoors in and adding
Request Details
AWARD WINNING SUSTAINABLE DESIGN
View photo
House · for sale
Request Details
AWARD WINNING SUSTAINABLE DESIGN
Cape Paterson
· 3 Bedrooms · 2 Baths · House
· Equipped kitchen
Cape Paterson · 3 Bedrooms · 2 Baths · House · Equipped kitchen
Positioned within the award-winning Cape sustainable estate, this architecturally designed residence delivers a rare combination of coastal lifestyle, cutting-edge sustainability, and year-round comfort. Designed by Beaumont Building Design to harness its natural surroundings, the home is oriented to capture abundant northern sunlight and cooling coastal breezes with light filled interiors. With a 9+ star energy rating, the home sets a benchmark for energy efficiency, offering exceptionally low running costs without compromising on style or comfort. Large north-facing glazing frame the open plan living area which features modern kitchen with impressive brick /glass splash back, caesar stone bench tops, induction cooking and dishwasher. There are three bedrooms all with ceiling fans, BIR's and master with spacious ensuite. The main bathroom has a separate powder room. North facing paved area which seamlessly connects to indoor living zone, allows for relaxed coastal living and effortles
Request Details
LOW MAINTENANCE AND CLOSE TO BAY BEACH
View photo
Apartment · for sale
Request Details
LOW MAINTENANCE AND CLOSE TO BAY BEACH
Cape Paterson
· 2 Bedrooms · 2 Baths · Apartment
· Garden · Parking · Swimming pool · Equipped kitchen
Cape Paterson · 2 Bedrooms · 2 Baths · Apartment · Garden · Parking · Swimming pool · Equipped kitchen
Immaculate single-level brick veneer townhouse offering relaxed coastal living. Features light filled open plan living with split system and cosy wood fire heater. The modern kitchen has caesarstone benchtops, dishwasher and electric cooking. There are two bedrooms, one with ensuite, and both with BIR's, split system, ceiling fan and double glazed windows with security screens. The second bathroom is combined with laundry. Enjoy the rare luxury of townhouse living with a double garage and 2 courtyards. The living room flows seamlessly through to covered north facing alfresco, ideal for outdoor dining, is private and overlooks lawn. There is an additional courtyard with garden, outdoor shower and access to the double garage as well as solar panels. Ideally located within close proximity to the beautiful Cape bay beach and rock pool, tennis courts and with a convenient bus stop nearby. Whether you are looking for a low maintenance holiday retreat, perhaps a first home buyer, retiree or s
Request Details
Retirement living at its best
View photo
House · for sale
Request Details
Retirement living at its best
Cape Paterson
· 2 Bedrooms · 1 Bath · House
· Garden · Parking · Equipped kitchen
Cape Paterson · 2 Bedrooms · 1 Bath · House · Garden · Parking · Equipped kitchen
Located in close proximity to the local primary school and recreation reserve is this stunning property. Yes we are pet friendly and yes the purchaser must be over 55 years of age. You own the dwelling and rent the land and you do not pay any stamp duty, water rates or council rates. The home features 2 spacious bedrooms, well appointed bathroom, great kitchen plus dishwasher, open plan living with reverse cycle split system, dining, front enclosed sunroom/decking area, single electric garage and ample rear yard for everyone. The rotunda/ bbq area is a great meeting place and the front yards are all manicured making the entire complex very sought after. Priced to sell at $330,000
Request Details
Family Comfort in the Heart of Dalyston!
View photo
House · for sale
Request Details
Family Comfort in the Heart of Dalyston!
Cape Paterson
· 4 Bedrooms · 2 Baths · House
· Equipped kitchen
Cape Paterson · 4 Bedrooms · 2 Baths · House · Equipped kitchen
Perfectly positioned in the peaceful and highly sought after community of Dalyston, this beautifully presented four bedroom home offers the ultimate blend of modern living, space, and peace of mind. Designed to cater effortlessly to growing families, first-home buyers, or savvy investors, this property delivers a seamless combination of style and functionality in the beautiful Bass Coast region. From the moment you step inside, the immaculate presentation of this home is immediately apparent. The thoughtfully designed floorplan boasts two living areas, providing the ultimate flexibility for modern family dynamics, whether you need a quiet formal lounge or a vibrant space for children to play. At the heart of the home is a light filled open plan family and dining zone that connects seamlessly to the kitchen. Culinary enthusiasts will appreciate the beautifully appointed kitchen, which features premium stone benchtops, quality appliances, large pantry and abundant storage, making day-to-
Request Details
This Feels Like Home
View photo
House · for sale
Request Details
This Feels Like Home
Cape Paterson
· 5 Bedrooms · 2 Baths · House
· Balcony · Equipped kitchen
Cape Paterson · 5 Bedrooms · 2 Baths · House · Balcony · Equipped kitchen
Welcome to 6 Sandymount Avenue, where the outstanding street appeal offers just a glimpse of the exceptional home that awaits beyond the front door. Step inside and be immediately impressed by hardwood flooring and soaring ceilings that draw your eye upward and lead you to the expansive main living zone. Bathed in natural light and offering spectacular ocean views, this level has been thoughtfully designed for both relaxed coastal living and effortless entertaining. The stunning kitchen is the heart of the home, complete with stone benchtops, a premium Belling freestanding oven and a spacious walk-in pantry. Overlooking the living and dining area, it seamlessly connects to a generous balcony featuring a built-in BBQ and ocean views, the perfect setting for hosting family and friends or simply unwinding with the sea breeze. The master suite offers private balcony access, a beautiful ocean outlook, large walk-in robe, and a full-size ensuite complete with bath. Also on the upper level ar
Request Details
Charming Family Home with Spacious Shed in North Wonthaggi
View photo
House · for sale
Request Details
Charming Family Home with Spacious Shed in North Wonthaggi
Cape Paterson
· 4 Bedrooms · 3 Baths · House
· Parking · Equipped kitchen
Cape Paterson · 4 Bedrooms · 3 Baths · House · Parking · Equipped kitchen
Discover the perfect family residence at 38 Nelson Street, North Wonthaggi. This stunning residential property sits on a generous 749m2 block, offering a fantastic layout with back lane access. Enjoy the open plan living space, enhanced by ceiling fans, creating a comfortable atmosphere for family gatherings. The well-appointed kitchen features ample bench space, a gas cooktop, electric oven, and a dishwasher, making it a delight for home chefs. With three spacious bedrooms, the master suite stands out with its walk-in robe and ensuite equipped with an easily accessible walk-in shower. The additional two bedrooms come with built-in robes and are conveniently serviced by a central bathroom with a separate bath. Step outside to the north-facing outdoor enclosed area, perfect for relaxation and entertaining. The impressive 8.5m by 4.5m shed, accessible from the laneway, includes a kitchenette, bathroom, and a mezzanine bedroom, providing endless possibilities. With a single lock-up garage
Request Details
A Unique Architectural Retreat
View photo
House · for sale
Request Details
A Unique Architectural Retreat
Cape Paterson
· 3 Bedrooms · 2 Baths · House
· Garden · Equipped kitchen
Cape Paterson · 3 Bedrooms · 2 Baths · House · Garden · Equipped kitchen
Privately positioned at the end of a peaceful court and set on an impressive 1,928sqm allotment backing onto a natural reserve, this exceptional residence delivers a lifestyle of tranquillity, space, and architectural distinction. Thoughtfully designed to embrace its stunning surroundings, the home unfolds across a unique pavilion-style layout, connected by expansive timber decking and framed by beautifully established gardens. Soaring ceilings, warm timber finishes, and large windows flood the interiors with natural light while creating a seamless connection between the indoor and outdoor living spaces. At the heart of the home, the open-plan living, dining, and kitchen zone is both sophisticated and welcoming. Featuring stone benchtops, quality cabinetry, a walk-in pantry, and picturesque garden views, this space has been designed for effortless entertaining. The accommodation comprises three generous bedrooms and two beautifully appointed bathrooms, including a privately positioned
Request Details
A BREATH OF FRESH AIR
View photo
House · for sale
Request Details
A BREATH OF FRESH AIR
Cape Paterson
· 2 Bedrooms · 1 Bath · House
· Equipped kitchen
Cape Paterson · 2 Bedrooms · 1 Bath · House · Equipped kitchen
Perfectly positioned on a generous 563sqm allotment, this stunning residence instantly captivates with its exceptional street appeal and beautifully manicured surrounds. Offering a true turn key experience, this immaculate property allows you to move straight in and start enjoying a seamless lifestyle from day one, with absolutely no further work required. It represents the ideal blend of modern convenience and low maintenance living. Step inside to discover a meticulously maintained split level masterpiece that balances contemporary style with everyday functionality. The home boasts two generously sized bedrooms, both thoughtfully equipped with built-in robes for optimal organisation. At the heart of the home, a spotless kitchen flows effortlessly into an expansive living and dining area, creating a welcoming hub for relaxation and entertainment. This central living space is serviced by a high-quality reverse cycle heating and cooling system, ensuring year round comfort regardless of
Request Details
Ultimate Town Centre Luxury with Ocean Views
View photo
House · for sale
Request Details
Ultimate Town Centre Luxury with Ocean Views
Cape Paterson
· 4 Bedrooms · 2 Baths · House
· Balcony · Equipped kitchen
Cape Paterson · 4 Bedrooms · 2 Baths · House · Balcony · Equipped kitchen
Positioned in an unbeatable location less than a minute's walk from the local shops and a short stroll to the beach, this expansive 4-bedroom home perfectly balances luxury with central convenience. Flooded with natural light, the residence features a high-end finish throughout, including Spotted Gum timber flooring upstairs and sleek polished concrete downstairs. Upstairs is dedicated to seamless indoor-outdoor living. The gourmet kitchen is a standout, featuring a large island bench, modern appliances, a Zip tap, and an abundance of storage including a full butler's pantry. This flows into the dining and lounge area, where a gas wood fire heater adds ambiance. Double sliding doors open out to a spacious balcony with ocean views - a perfect spot for outdoor dining. Also located upstairs, the master bedroom serves as a private retreat. It is equipped with a large walk-in robe, a ceiling fan, and a dedicated split system. The ensuite is finished with a double vanity, and a separate powd
Request Details

Get email alerts

Don't miss out: be the first to know about new properties

The alert was correctly created

On subscribing you accept the conditions of use and the privacy policy
Alert
Receive new ads in your inbox
Save this search
Receive alerts for new listings

We'll send you an email when we have new properties for: "Properties for sale in Cape Paterson"

The alert was correctly created

West Creek
Woolamai
Get email alerts and be the first to see new listings
Required field
On subscribing I accept the terms of the privacy policy
Perfect! You'll soon start receiving new listings via email
Alert
Receive an email when we have new ads for Properties for sale in Cape Paterson
Save this search
Filters

Bedrooms

Size (m²)

Price

$
$

Property type

Bathrooms

Clear all filters
Receive notifications when new entries are published.