510 houses for sale in Canadian Bay

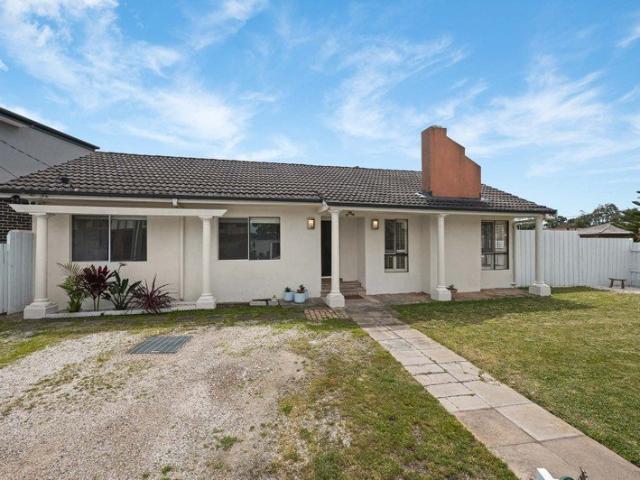
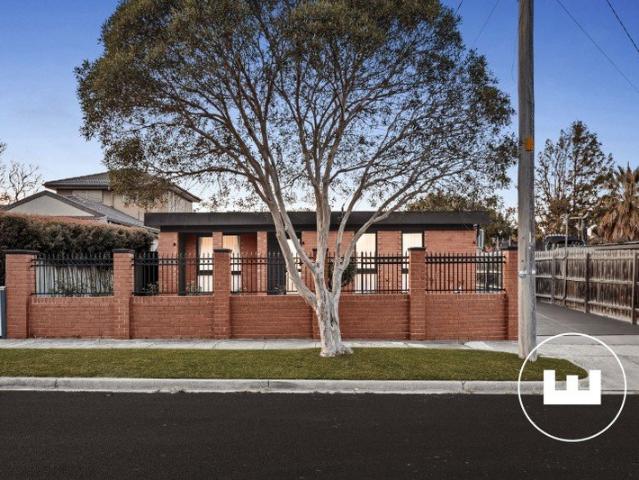
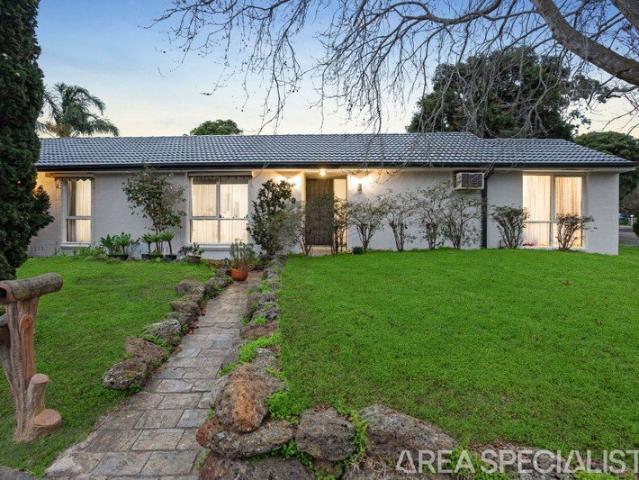
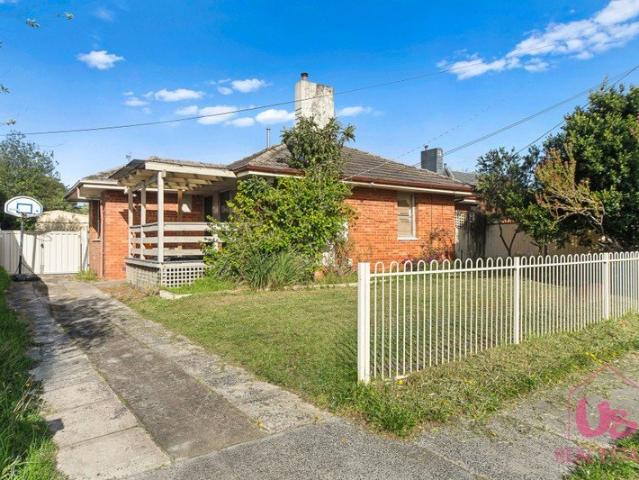
Huge potential, but you will need to bring your tool bag and a paint brush
View photo
House · for sale
Request Details
Huge potential, but you will need to bring your tool bag and a paint brush
Canadian Bay
· 4 Bedrooms · 1 Bath · House
· Equipped kitchen
Canadian Bay · 4 Bedrooms · 1 Bath · House · Equipped kitchen
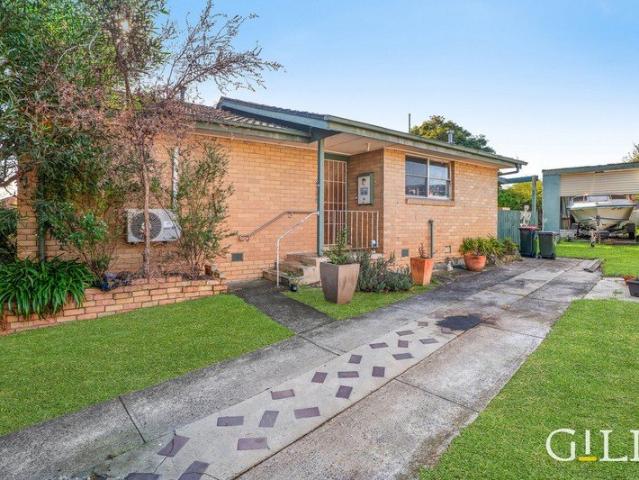
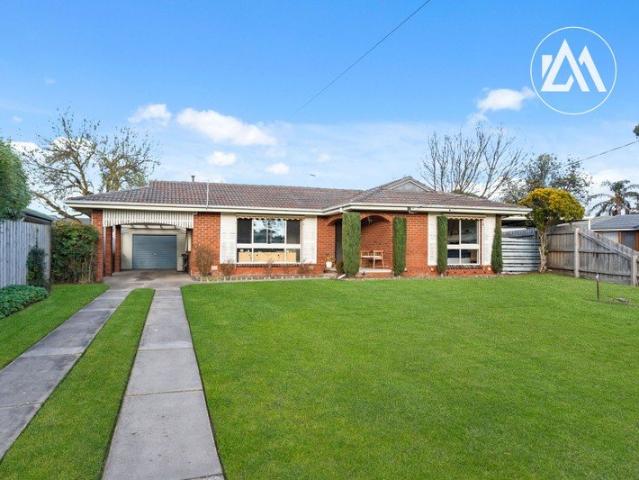
This solid four-bedroom family home has huge potential but will need some love. Set on an approximately 580m² block, offering the perfect blend of comfort, practicality and future potential. Whether you're a first home buyer or a savvy investor Currently leased on a month-to-month basis for $500 per week Step inside and discover a functional floor plan designed for everyday living. The home features four generous bedrooms, with built-in robes to two bedrooms, providing valuable storage and convenience for growing families. At the heart of the home is an updated kitchen, offering a modern touch and a practical space to prepare meals while staying connected to family and friends. The adjoining living area provides a comfortable place to relax, unwind and enjoy quality time together. Year-round comfort is taken care of with split-system heating and cooling, ensuring the home remains comfortable through every season. The central bathroom services the home efficiently, making daily living e
Request Details
Elevated Luxury with Rooftop Terrace Big Bay Vistas
View photo
House · for sale
Request Details
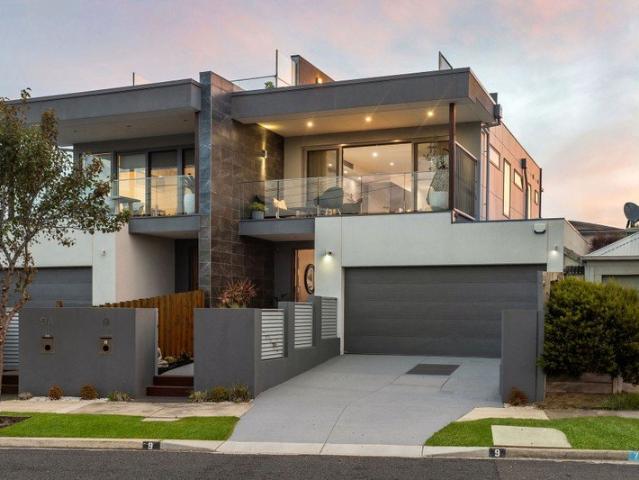
Elevated Luxury with Rooftop Terrace Big Bay Vistas
Canadian Bay
· 3 Bedrooms · 2 Baths · House
· Terrace
Canadian Bay · 3 Bedrooms · 2 Baths · House · Terrace
Magnificent in style, scale, and sophistication, this grandly proportioned and luxuriously appointed Fishermans Beach contemporary residence elevates Mornington coastal living and entertaining to the next level with a rooftop terrace designed to celebrate breathtaking 270-degree views incorporating the entire sweep of Port Phillip Bay and the CBD skyline. Architecturally designed to optimise the coastal views and elevated north-westerly orientation, the highly considered three-bedroom, two-bathroom-plus-powder floorplan offers exceptional family functionality and adaptability with a zoned, upper-level primary bedroom suite, and living rooms on both levels. Entry is via a coded gate to a sanctuary like front courtyard and oversized front door that opens to reveal soaring ceilings and a gallery-like hallway floored with elegant Blackbutt timber. There are two generously sized, plushly carpeted bedrooms with built-in robes on this level, the main floor-to-ceiling tiled bathroom with built
Request Details
A SPLASH OF COLOUR AT SHIRE HALL BEACH
View photo
House · for sale
Request Details
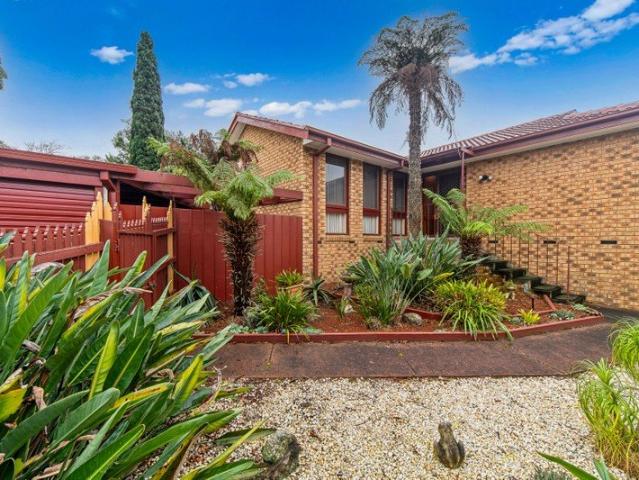
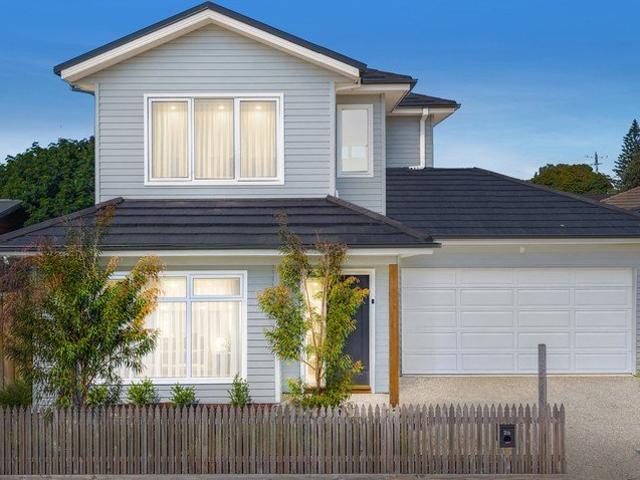
A SPLASH OF COLOUR AT SHIRE HALL BEACH
Canadian Bay
· 1 Bedroom · 1 Bath · House
· Parking
Canadian Bay · 1 Bedroom · 1 Bath · House · Parking
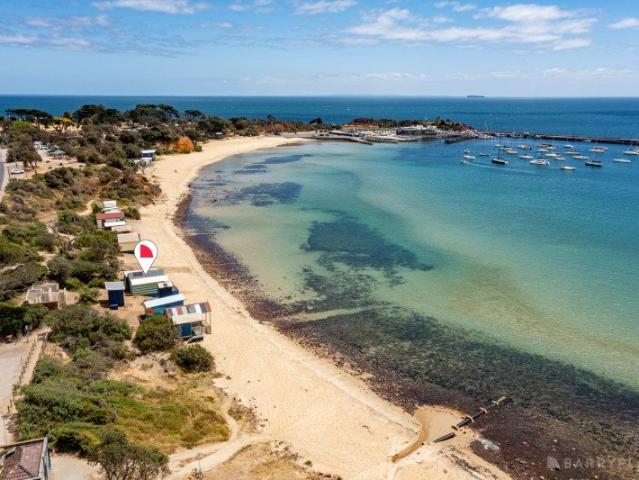
Inspection by appointment only Perfectly capturing the carefree spirit of Mornington's coastline, this vibrantly painted beach box is an immediate standout, finished in striking blue and yellow and positioned at the highly sought-after Shire Hall Beach. Facing north across the calm waters of Port Phillip, Shire Hall Beach is renowned for its sheltered, shallow shoreline and soft white sand, making it especially popular with families and children. Set among a collection of iconic beach boxes - including some of Mornington's most photographed - this colourful offering enjoys a prime position at the eastern end of Mothers Beach. The location is as practical as it is picturesque. Public toilets and picnic tables are located within the beach reserve, with further amenities available nearby at Mothers Beach. Just across the Esplanade, the Mornington Marina offers boat hire, a boat ramp, generous parking and casual dining options, perfect for relaxed days by the bay. Adding to the lifestyle a
Request Details
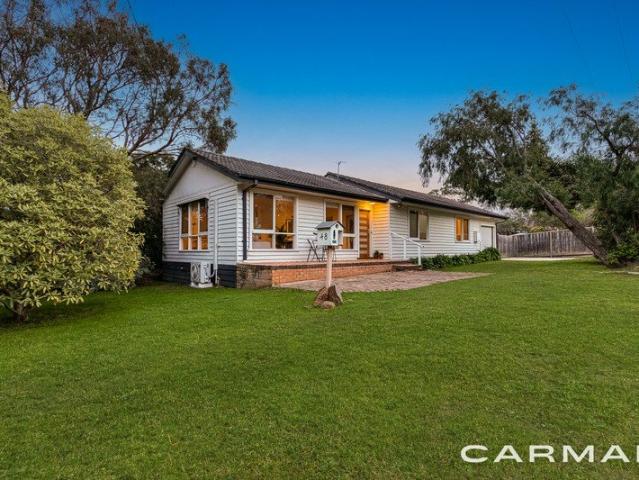
Golden Mile Grandeur with Dual Dwellings
View photo
House · for sale
Request Details
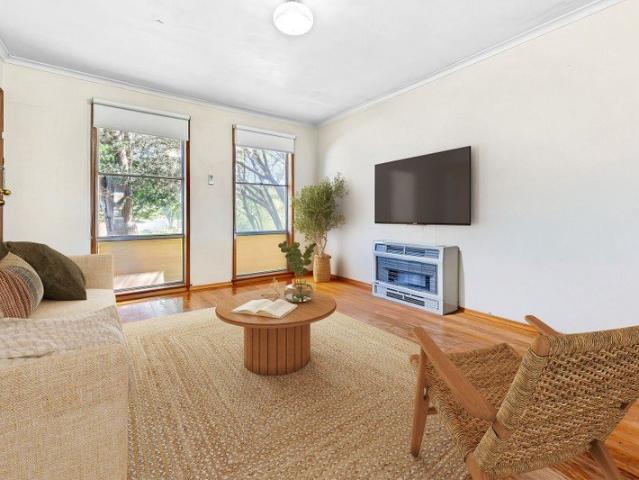
Golden Mile Grandeur with Dual Dwellings
Canadian Bay
· 4 Bedrooms · 3 Baths · House
· Fireplace · Equipped kitchen
Canadian Bay · 4 Bedrooms · 3 Baths · House · Fireplace · Equipped kitchen
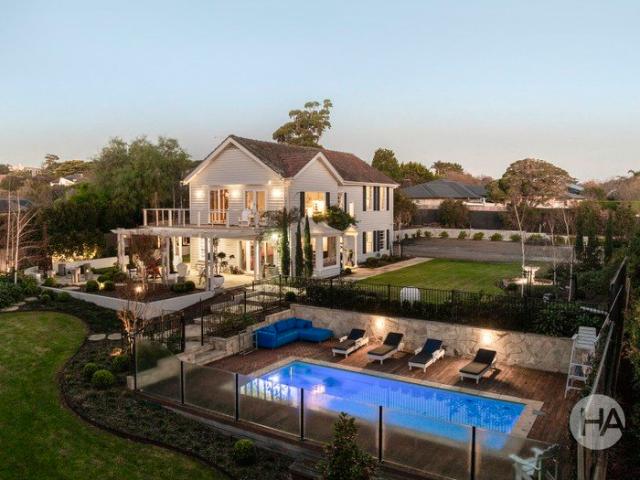
Privately positioned within Mount Eliza's prestigious Golden Mile, this fully renovated American colonial style residence brings together period charm, designer detail and an elevated coastal outlook. Set across an acre (approx.), the home has been thoughtfully restored with a deep respect for its original character, while introducing a refined contemporary finish throughout. Bay windows draw in natural light and frame beautiful outlooks, while a marble fireplace, elegant proportions and carefully curated interiors by Leo and Lotus create a home of warmth, substance and distinction. At the heart of the residence, the Italian Boffi kitchen with AGA is complemented by a butler's area and an inviting meals space that captures lovely morning sun. Multiple living zones offer flexibility for family life and entertaining, including a piano room, whisky room and private study. Accommodation includes four bedrooms plus study, with the master suite featuring both walk in and built in robes, alon
Request Details
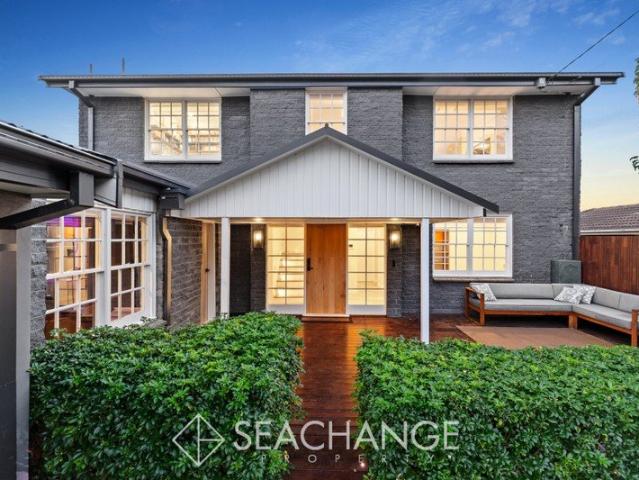
Luxuriously Enhanced Coastal Sanctuary
View photo
House · for sale
Request Details
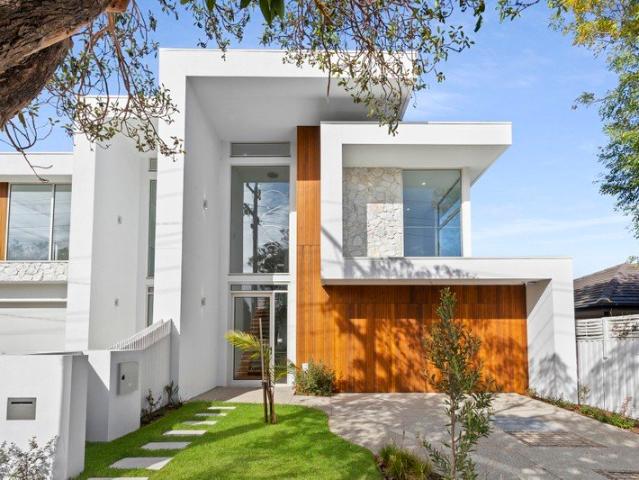
Luxuriously Enhanced Coastal Sanctuary
Canadian Bay
· 3 Bedrooms · 2 Baths · House
· Garden
Canadian Bay · 3 Bedrooms · 2 Baths · House · Garden
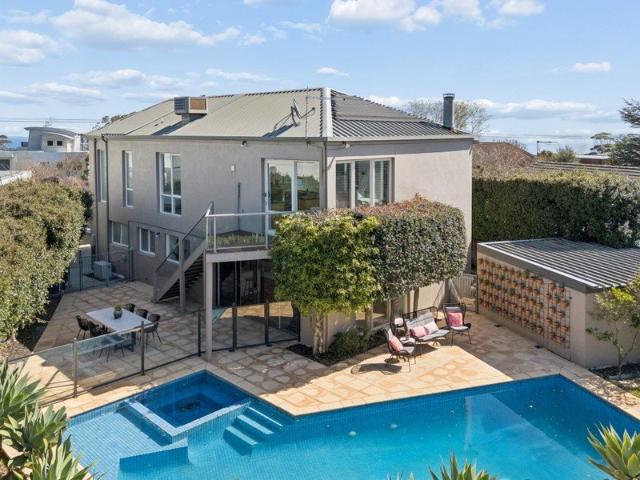
Aesthetically enhanced and stylistically updated to reflect its prized coastal setting, this impressively proportioned and luxuriously appointed three-bedroom, two-living area custom-designed Mornington home will captivate with its harmonious, organic-inspired fit-out, flowing functional layout, and seamless indoor/outdoor connectivity to northerly facing alfresco entertaining spaces. Privately set behind a rendered wall with automatic driveway gates, and a landscaped front garden, the architecturally refined home's monochromatic double-storey façade presents plenty of kerb appeal in this tranquil sought-after street, moments to Dava Drive cafes, and neighboured by many equally impressive contemporary coastal abodes. A double-height void introduces the light-filled soaring dimensions, while engineered timber flooring flows through the gallery-like hallway towards the expansive open plan living and entertaining zone, where scalloped wall-panelling and floor-to-ceiling sheer curtains enh
Request Details
Endless Potential on 592sqm in a Prime Frankston North Location
View photo
House · for sale
Request Details
Endless Potential on 592sqm in a Prime Frankston North Location
Canadian Bay
· 3 Bedrooms · 1 Bath · House
· Garden · Equipped kitchen
Canadian Bay · 3 Bedrooms · 1 Bath · House · Garden · Equipped kitchen
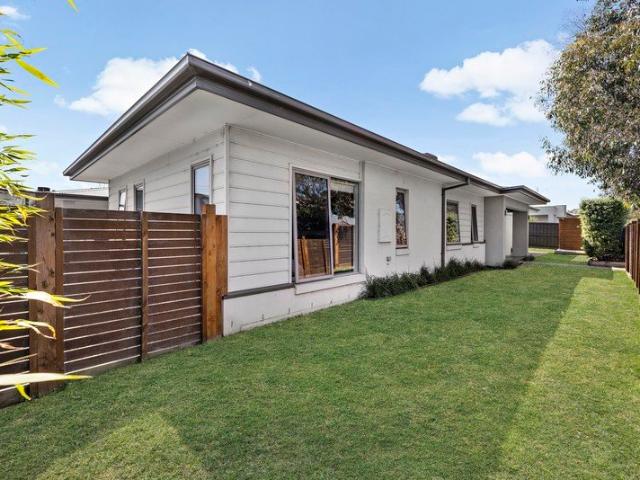
Positioned on approximately 592sqm and directly opposite Pat Rollo Reserve, this three-bedroom home offers an incredible opportunity for first home buyers, investors, renovators, or developers looking to secure a property in a highly convenient pocket of Frankston North. Set behind a full fence with a spacious backyard, this property offers endless possibilities to renovate and create your dream home, subdivide (STCA), or even build one large custom-designed residence on a sizeable allotment. The generous land size also provides ample room for boats, caravans, trailers, or additional vehicles, making it ideal for growing families or tradies needing extra space. Inside, the home features three well-sized bedrooms serviced by a central family bathroom, while the large lounge and dining area flows through to the functional kitchen, creating a comfortable and practical layout. The expansive backyard offers plenty of room for outdoor entertaining, kids, pets, or future improvements. Conveni
Request Details
Buy Off the Plan & Save on Stamp Duty
View photo
Townhouse · for sale
Request Details
Buy Off the Plan & Save on Stamp Duty
Canadian Bay
· 3 Bedrooms · 2 Baths · Townhouse
· Equipped kitchen
Canadian Bay · 3 Bedrooms · 2 Baths · Townhouse · Equipped kitchen
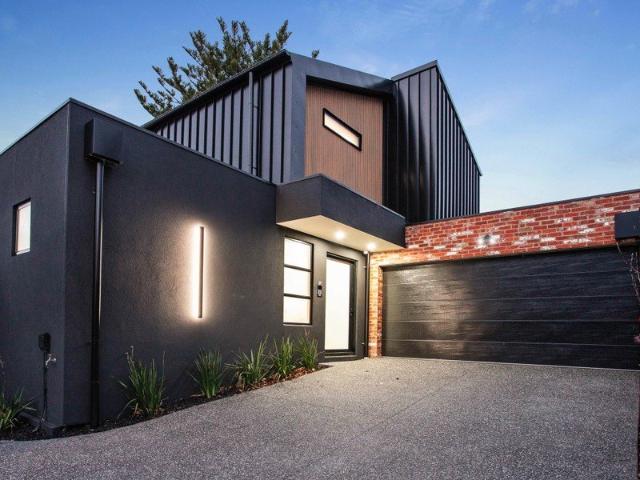
Introducing an exceptional opportunity at 24 Edward Street, Langwarrin four brand-new luxury townhouses, soon to be under construction. Proudly delivered by a developer renowned for quality, these residences have been thoughtfully designed with premium inclusions rarely seen outside of bespoke, high-end builds. Each home offers three impressively sized bedrooms, with a luxurious ground-floor master suite complete with a spacious walk-in robe and beautifully appointed ensuite. Upstairs, two additional large bedrooms with built-in robes are serviced by a central bathroom, alongside a second living area and convenient study nook-perfect for modern family living or working from home. Downstairs, the heart of the home showcases a stunning open plan kitchen, living and dining space, complemented by a well-appointed butler's pantry, generous bench space, and abundant storage. High ceilings, elegant Tasmania Driftwood engineered timber flooring, stone benchtops, ducted heating, air conditionin
Request Details
Where Nature, Luxury and Lifestyle Converge
View photo
House · for sale
Request Details
Where Nature, Luxury and Lifestyle Converge
Canadian Bay
· 4 Bedrooms · 2 Baths · House
Canadian Bay · 4 Bedrooms · 2 Baths · House
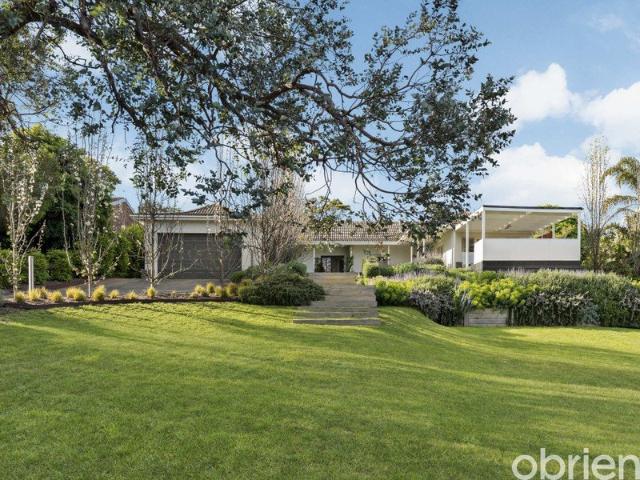
High above the undulating landscape, where billowing treetops give way to the shimmering bay and distant coastal lights tracing the horizon, this beautifully enhanced Woodlands residence commands more than two-thirds of an acre (2,699sqm approx.) in one of Mt Eliza's most rewarding natural settings. North-facing and blessed with sensational sunlight, it is a private sanctuary that soothes the soul, with sweeping front and rear lawns, beautifully conceived living spaces that embrace the outdoors, and the rare convenience of schools within walking distance, with Mt Eliza Village and the coast just beyond. Beyond tall fencing and automatic gates, gardens lined in pear trees provide an enchanting entrance to the residence, with an elegant bluestone verandah and floorplan that wraps around handsome north-facing courtyard gardens, bringing superb sunlight into most rooms. Two living domains provide beautifully considered spaces to retreat, relax and gather, from the retreat lounge with its l
Request Details
A Seaford Opportunity Ready for Its Finishing Touches
View photo
House · for sale
Request Details
A Seaford Opportunity Ready for Its Finishing Touches
Canadian Bay
· 2 Bedrooms · 2 Baths · House
Canadian Bay · 2 Bedrooms · 2 Baths · House
Positioned on a corner block of 424m2 in a sought-after Seaford location, 43 Barry Street presents an exciting opportunity to secure a home with plenty of potential. Featuring two bedrooms and two bathrooms, with scope for a third bedroom. With quality finishes and thoughtful improvements already in place. Much of the hard work has been done, leaving you to add the finishing touches and create a home that reflects your own style. Whether you're a first-home buyer, renovator or savvy investor, there's plenty of scope to add value and make this property your own. Enjoy the relaxed coastal lifestyle Seaford is known for, with beautiful beaches, local cafés, shops, schools, parks and public transport all within easy reach. The nearby train station and Nepean Highway provide convenient commuting options, while the stunning foreshore and Seaford wetlands offer plenty of opportunities to get outdoors and unwind. With its corner-block position, quality improvements and exciting potential, this
Request Details
A PRIVATE RESORT FOR THE WHOLE FAMILY
View photo
House · for sale
Request Details
A PRIVATE RESORT FOR THE WHOLE FAMILY
Canadian Bay
· 6 Bedrooms · 4 Baths · House
· Garden · Swimming pool
Canadian Bay · 6 Bedrooms · 4 Baths · House · Garden · Swimming pool
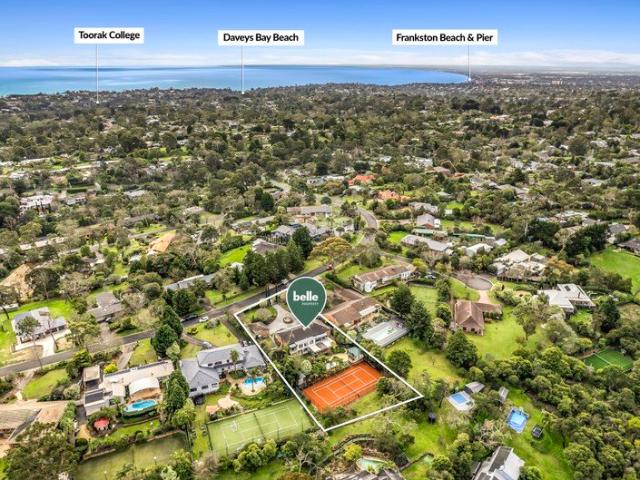
Set on an extraordinary two-thirds of an acre, this magnificent lifestyle estate delivers the rare combination of space, luxury, privacy and resort-style living. Framed by breathtaking valley views and designed for families who want room for everyone, it features a sparkling swimming pool, private tennis court, multiple living zones and exceptional accommodation, including a separate living area with kitchenette and a teenage retreat. Whether it's entertaining on a grand scale, watching the kids enjoy their own space, accommodating extended family or simply escaping to your own private sanctuary, this is a home designed to make every day feel like a holiday. Key Features & Lifestyle Benefits Magnificent two-thirds of an acre offering privacy, space and an enviable family lifestyle Private tennis court and sparkling swimming pool create the ultimate resort-style backyard Six bedrooms and up to five living areas provide exceptional flexibility for large, growing or blended families Multi
Request Details
The Brief: Seaside Oasis on a Family Sized Block
View photo
House · for sale
Request Details
The Brief: Seaside Oasis on a Family Sized Block
Canadian Bay
· 4 Bedrooms · 2 Baths · House
· Garden · Fireplace · Equipped kitchen
Canadian Bay · 4 Bedrooms · 2 Baths · House · Garden · Fireplace · Equipped kitchen
Enjoy a classic sense of space and relaxed coastal living with this renovated beachside residence on a flat 711m2 (approx) allotment, barely 5 minutes' walk to the foreshore. Welcome to a private single-level home where warmth, comfort and an easy seaside lifestyle come together in a peaceful setting just 400m (approx) to the bay and close to the Dava Drive shops perfect for a morning coffee, a casual stroll or picking up the essentials on foot. This is a solid brick-veneer home showcasing a large north-facing back yard, a generous undercover entertaining deck, renovated bathrooms and a renovated stone kitchen spaces designed for relaxed family living, weekend entertaining and enjoying the outdoors. Country-style bay windows, an open fireplace and timber floorboards add enduring warmth, while separate family and dining spaces plus a second living area provide flexibility to gather together or spread out as desired. With multiple beaches and Main Street within easy reach, this is a home
Request Details
BALCOMBE RETREAT
View photo
House · for sale
Request Details
BALCOMBE RETREAT
Canadian Bay
· 5 Bedrooms · 3 Baths · House
· Balcony
Canadian Bay · 5 Bedrooms · 3 Baths · House · Balcony
Set on a 924sqm (approx.) parcel of land, on the high side of one of the most prestigious locations in Mornington, this traditional coastal home unfolds over three levels and embraces views from its elevated position on Beleura Hill. A compelling curation of character-filled functionality extends across all levels of this home, embracing its five generous-sized bedrooms and three bathrooms, including two ensuites. Each bedroom, with built-in robes, has a light-filled ambience, expansive windows, and a unique aspect to the outdoors. The upper floor master bedroom enjoys its own level of privacy with a walk-in robe, ensuite, spa bath, office nook and balcony with spectacular views of Mornington Harbour and the pier, all generously proportioned and complemented with polished floorboards. The ideal parents retreat, its access to the second level provides an additional bedroom and open-plan study or home office. Soaring ceilings and natural stone hearth embrace the home and draw attention t
Request Details
Live the Ranelagh Lifestyle
View photo
House · for sale
Request Details
Live the Ranelagh Lifestyle
Canadian Bay
· 4 Bedrooms · 2 Baths · House
· Garden · Air conditioning · Parking
Canadian Bay · 4 Bedrooms · 2 Baths · House · Garden · Air conditioning · Parking
Highlighted Elements An appealing and updated four-bedroom home on approximately 788sqm in Mt Eliza's historic Ranelagh Estate, offering generous single-level living, a leafy rear garden and secure off-street parking, all within easy reach of the beach, village and local recreation. Enjoy it as it is, while retaining plenty of scope to further enhance the home and capitalise on this exceptional location over time. Key Elements - Land size: 788m² (approx.) - House size: Approx. 17 squares internal, 19 squares including alfresco - Attributes: 4 bedrooms, 2 bathrooms plus powder room, multiple living/dining zones, alfresco, workshop/shed, additional garden shed and secure off-street parking - School zone: Primary: Kunyung Primary School, Secondary: Mount Eliza Secondary College - Year built: Unknown - Construction: Brick veneer - Heating: Gas ducted heating and wood fire - Cooling: Split-system air conditioning - Rates: TBA - Body Corporate fees: N/A - Parking: Motorised gate with extensi
Request Details
A Coastal Dream
View photo
House · for sale
Request Details
A Coastal Dream
Canadian Bay
· 3 Bedrooms · 2 Baths · House
· Swimming pool · Equipped kitchen
Canadian Bay · 3 Bedrooms · 2 Baths · House · Swimming pool · Equipped kitchen
A modern coastal residence of the upmost quality and luxury, only minutes form the sandy shores of Frankston beaches, the new Peninsula University Hospital, Frankston VFA ground and CBD. No expense has been spared in the build of this quality modern masterpiece. Featuring polished concrete floors, zoned heating and refrigerated cooling throughout ensure year-round comfort, a beautifully appointed kitchen with stone benchtops, modern cabinetry and Bosch appliances. Designed with low maintenance and minimal upkeep, this architectural 2 story home consists of the master bedroom with a beautifully appointed ensuite, separate powder room and open plan living downstairs, which opens up to a private oasis which includes a decked area surrounded by manicured gardens, concrete seating and plunge pool. Upstairs accommodates a further 2 bedrooms, main bathroom with freestanding bath and study nook. Positioned within walking distance to the sandy shores of Frankston beach, the newly completed Peni
Request Details
7 Star Energy Rating Townhome
View photo
Terraced House · for sale
Request Details
7 Star Energy Rating Townhome
Canadian Bay
· 3 Bedrooms · 2 Baths · Terraced House
· Parking
Canadian Bay · 3 Bedrooms · 2 Baths · Terraced House · Parking
NEW DISPLAY - ENTRY OFF IBIS CLOSE (see map in images) Construction Complete NOV 2026! New Street Address for L02 is 5 Ibis Close, Langwarrin Key Features: - 7-Star energy rated - Full turnkey packages (incl landscaping & fencing) - 5% deposits available - Contemporary facades with landscaped gardens - Open-plan living and dining areas - Ample on-site parking - Secure, private, low-maintenance living Location & Lifestyle: - Surrounded by nature, yet connected to everything you need - 5 mins to Karingal Hub & Langwarrin Plaza - Easy access to Peninsula Link - Close to leading schools, parks & childcare - 5 mins to Frankston Beach Horton Park has been designed for connection and comfort, with wide internal roads, communal green spaces, and beautifully curated landscaping that fosters pride of place. Enquire today to receive your full information pack and secure your place in Langwarrin's newest address!
Request Details
Spacious Family Living in a Centralised Somerville Location
View photo
House · for sale
Request Details
Spacious Family Living in a Centralised Somerville Location
Canadian Bay
· 3 Bedrooms · 2 Baths · House
· Garden · Equipped kitchen
Canadian Bay · 3 Bedrooms · 2 Baths · House · Garden · Equipped kitchen
Inspect by appointment. With an inviting sense of space and positioned centrally within a quiet and Somerville location, 11 Bruce Drive presents an chance to acquire a well maintained family home on a generous parcel of land. Being within a short walk to Somerville town centre, local shops, schools, parks and public transport, this family home offers a well-connected location for families, first-home buyers and investors. The home opens to a generous living area, complemented by gas ducted heating throughout and a split system for year-round comfort. The adjoining kitchen provides excellent cupboard storage and gas upright cooking, while the meals area offers flexibility for dining or a second living space. Accommodation includes three well-proportioned bedrooms, with the spacious master bedroom featuring its own ensuite. The central family bathroom includes a shower and full-sized bath, with a separate toilet adding further practicality. Outside, the enclosed rear yard provides a priv
Request Details
Renovated for Living, Designed for Entertaining
View photo
House · for sale
Request Details
Renovated for Living, Designed for Entertaining
Canadian Bay
· 3 Bedrooms · 2 Baths · House
· Equipped kitchen
Canadian Bay · 3 Bedrooms · 2 Baths · House · Equipped kitchen
Comprehensively renovated from top to bottom, this beautifully presented family home delivers the perfect combination of modern comfort, effortless entertaining and an exceptional location. Positioned on a generous 586sqm (approx.) allotment, just a stone's throw from Frankston High School and Overport Primary School, it's a home where all the hard work has been done, leaving you to simply move in and enjoy. Thoughtfully updated throughout, the home showcases stunning hardwood floors, a light-filled open-plan living and dining area and a beautifully appointed kitchen complete with stone benchtops, generous island bench and a clever servery window connecting directly to the outdoor entertaining area. Designed to make the most of its ideal northerly orientation, the spacious covered deck is a standout feature. Seamlessly connected to the kitchen and living area, it's the perfect setting for relaxed family dinners, weekend barbecues and entertaining friends, all while overlooking the gene
Request Details
A Private Garden Sanctuary with Resort Style Living
View photo
House · for sale
Request Details
A Private Garden Sanctuary with Resort Style Living
Canadian Bay
· 4 Bedrooms · 2 Baths · House
· Garden · Equipped kitchen
Canadian Bay · 4 Bedrooms · 2 Baths · House · Garden · Equipped kitchen
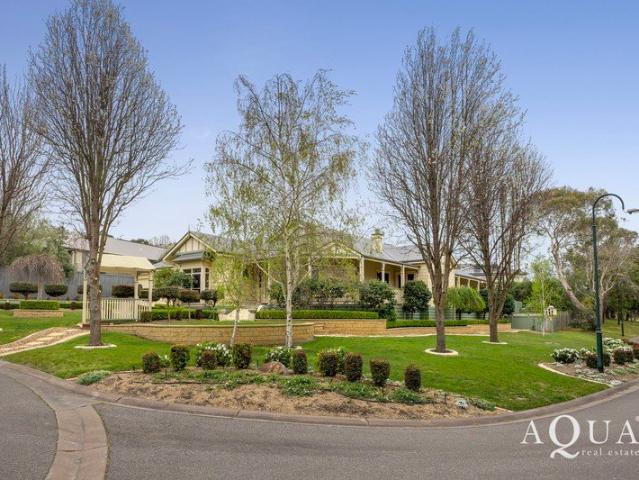
Set within beautifully established gardens on a generous 1,404sqm parcel, this charming single-level residence offers a wonderful combination of relaxed family living, exceptional outdoor spaces and timeless appeal. The home has been lovingly maintained and thoughtfully enhanced over the years, with a strong emphasis on creating a home that embraces its garden setting and provides an effortless lifestyle for family and entertaining. From the moment you arrive, the beautifully manicured grounds make an immediate impression. Sculpted hedges, established trees, lush lawns and winding pathways create a sense of privacy and tranquillity, while the charming façade and covered verandas provide a warm welcome. Inside, the home is spacious, light-filled and wonderfully connected to the outdoors. Beautiful timber flooring flows through the main living areas, complemented by high ceilings and a soft, timeless palette. The expansive open-plan kitchen, dining and family room forms the heart of the
Request Details
Fully Renovated Family Home Near John Paul College
View photo
House · for sale
Request Details
Fully Renovated Family Home Near John Paul College
Canadian Bay
· 4 Bedrooms · 2 Baths · House
· Equipped kitchen
Canadian Bay · 4 Bedrooms · 2 Baths · House · Equipped kitchen
Freshly renovated from top to bottom, this modern four-bedroom home offers comfortable, secure and low-maintenance family living. With new paint inside and out, new flooring, contemporary finishes and brand-new appliances, the property is ready to move straight in and enjoy. Behind a remote-controlled automatic gate, the practical floorplan features a spacious formal lounge and a separate open-plan kitchen, dining and meals area. The new kitchen includes unused Westinghouse appliances, generous storage and ample preparation space. Sliding glass doors open to two fully covered verandahs, providing excellent spaces for year-round dining, entertaining and relaxation. The master bedroom includes a walk-in robe and spacious renovated ensuite. The second and third bedrooms feature built-in robes, while the fourth bedroom is ideal for children, guests or a home office. A modern family bathroom with a bathtub and separate shower services the remaining bedrooms. Additional features include: - F
Request Details
A rare dual water foundation with lucrative development potential
View photo
House · for sale
Request Details
A rare dual water foundation with lucrative development potential
Canadian Bay
· 3 Bedrooms · 1 Bath · House
· Parking · Equipped kitchen
Canadian Bay · 3 Bedrooms · 1 Bath · House · Parking · Equipped kitchen
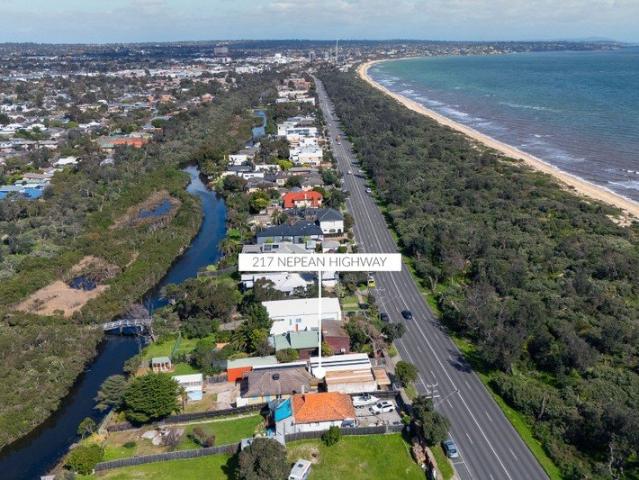
Commanding an extraordinary dual-frontage position between the calm waters of Kananook Creek and the pristine sands of Seaford Beach, this lucrative nature-locked site presents a landmark development opportunity. Anchored by the character-rich shell of its original milk bar, the 822sqm (approx.) allotment offers a highly versatile footprint with structural works already commenced, inviting premium developers and design-driven buyers to blend coastal heritage with a bespoke home or mixed-use property. Connected by an internal courtyard and expansive off-street parking, the residence unveils a pared-back layout where the exposed structural frame invites a completely new architectural vision. The open-concept design easily accommodates distinct spaces for everyday living, dining, and a future kitchen, complemented by a highly adaptable two-bedroom floorplan and a contemporary, almost-completed main bathroom. Extending outdoors, a northern-oriented rear studio or workshop finalises the raw
Request Details
Luxe Beleura Hill Living with Stunning Bay Views
View photo
House · for sale
Request Details
Luxe Beleura Hill Living with Stunning Bay Views
Canadian Bay
· 5 Bedrooms · 3 Baths · House
· Balcony · Fireplace
Canadian Bay · 5 Bedrooms · 3 Baths · House · Balcony · Fireplace
Positioned in the prestigious Beleura Hill precinct, this impressive elevated residence delivers an exceptional Mornington lifestyle with breathtaking Port Phillip Bay views and an abundance of space for family living and entertaining. Thoughtfully designed across two levels, the home offers a unique sense of versatility, with three spacious living zones and two fully equipped kitchens providing flexibility for extended family, guests or independent living. The light-filled upper level forms the heart of the home, with expansive open-plan living and dining opening to a balcony showcasing spectacular views across Port Phillip Bay, Mornington Pier and towards Sorrento and Portsea. The generous master bedroom features an open fireplace and walk-in robe, while the beautifully appointed ensuite includes a corner spa, twin vanities and double shower facilities. Outside, the lifestyle continues with a private paved entertaining space, children's play area and BBQ overlooking the impressive fu
Request Details
Contemporary Ease with Alfresco Appeal
View photo
House · for sale
Request Details
Contemporary Ease with Alfresco Appeal
Canadian Bay
· 3 Bedrooms · 2 Baths · House
· Garden · Equipped kitchen
Canadian Bay · 3 Bedrooms · 2 Baths · House · Garden · Equipped kitchen
Positioned in a convenient Frankston setting, 2 Augusta Crescent presents a thoughtfully arranged three-bedroom residence where contemporary finishes, generous living spaces and inviting outdoor areas come together with ease. At the heart of the home, an expansive open-plan living and dining domain creates a welcoming setting for everyday relaxation and entertaining. Engineered timber flooring brings warmth underfoot, while ceiling fans, LED lighting, slimline windows with blinds and cooling enhance year-round comfort. The adjoining kitchen is finished with stone benchtops and a crisp tiled splashback, complemented by a five-burner cooktop, oven, rangehood, dishwasher and pantry storage. The living zone extends naturally to the covered alfresco and deck, creating an appealing connection between indoors and out. Beyond, established garden surrounds and a separate rear studio provide additional flexibility for hobbies, creative pursuits or supplementary storage. Accommodation comprises t
Request Details
The Brief: Character, Court, and a Kitchen That Means Business
View photo
House · for sale
Request Details
The Brief: Character, Court, and a Kitchen That Means Business
Canadian Bay
· 4 Bedrooms · 1 Bath · House
· Garden · Equipped kitchen
Canadian Bay · 4 Bedrooms · 1 Bath · House · Garden · Equipped kitchen
It's Addressed: Set on a generous 601sqm corner allotment in a quiet Frankston court, 7 Lanena Court is one of those rare finds. A home of surprising scale, genuine character, and a floor plan that simply works. At the heart of the home sits a kitchen that means business. A large central island with timber benchtops anchors the space, flanked by a freestanding 900mm gas range, glass fronted cabinetry to the ceiling, and a garden outlook from the sink that makes the everyday feel effortless. The adjoining family and dining zone extends generously across the open plan, bathed in natural light and framed by warm timber floors, a space built for real family life, not just photography. The floor plan offers a versatility that sets this property apart. A separate front living room provides a dedicated retreat away from the main living zone, while a character filled rumpus room with an exposed brick feature wall adds a layer of personality rarely found in homes at this price point. Whether it
Request Details
Village side Sophistication with Bay Glimpses & Dual Living
View photo
House · for sale
Request Details
Village side Sophistication with Bay Glimpses & Dual Living
Canadian Bay
· 4 Bedrooms · 3 Baths · House
· Equipped kitchen
Canadian Bay · 4 Bedrooms · 3 Baths · House · Equipped kitchen
Capturing an elevated view over billowing treetops to the glistening bay, this substantial family residence occupies an esteemed position within Mt Eliza's Ranelagh Estate and one of the few homes in this prestigious enclave to enjoy both a water vista and such remarkable proximity to the village heart. Just a gentle stroll from village shops, restaurants, essential services and a choice of leading schools including Peninsula Grammar, this ideal family home offers extra-ordinary space for multi-generational living including a fully self-contained apartment on the lower level for elderly parents, independent teens or guest accommodation. Enjoying privacy behind a gliding auto gate, the home reveals a scale and sophistication that extends well beyond first impressions with an elaborate floorplan flowing to a grand covered alfresco room where you can lounge around a glowing wood heater or serve summer-time dinner parties from the built-in BBQ kitchen with a surprising vista over treetops
Request Details
Hamptons Inspired Elegance with a Relaxed Coastal Lifestyle
View photo
Townhouse · for sale
Request Details
Hamptons Inspired Elegance with a Relaxed Coastal Lifestyle
Canadian Bay
· 3 Bedrooms · 2 Baths · Townhouse
· Garden · Patio · Equipped kitchen
Canadian Bay · 3 Bedrooms · 2 Baths · Townhouse · Garden · Patio · Equipped kitchen
Behind a charming picket fence and timeless weatherboard facade, this beautifully appointed Hamptons-inspired residence captures the essence of relaxed coastal living. Set on a 248 square metre allotment, with established trees, a generous front garden and an inviting porch, the home delivers an immediate sense of warmth and character, complemented by contemporary finishes and a thoughtfully considered floorplan designed for modern family life. Stepping inside, a welcoming interior unfolds with timber-look flooring, soft sheer curtains and a refined neutral palette that creates a sense of understated elegance. The open-plan living and dining domain forms the heart of the home, offering a light-filled setting for everyday living and entertaining. Sliding doors extend the space to an outdoor patio, providing an effortless connection between indoor comfort and alfresco enjoyment. At the centre of this inviting space, the beautifully appointed kitchen brings together style and practicality
Request Details
Built for Family Living, Cherished for Generations
View photo
House · for sale
Request Details
Built for Family Living, Cherished for Generations
Canadian Bay
· 3 Bedrooms · 2 Baths · House
Canadian Bay · 3 Bedrooms · 2 Baths · House
Offered to the market for the very first time, this much-loved family home presents a rare opportunity to secure a residence that has been thoughtfully designed, built and meticulously maintained by its original owner. Created with family living firmly in mind, the home has provided a lifetime of treasured memories and now awaits its next chapter. Warm, welcoming and generously proportioned throughout, the residence offers an outstanding floorplan that caters effortlessly to both everyday comfort and entertaining. Comprising three bedrooms and two bathrooms, the home is enhanced by separate living and dining areas, providing flexibility and functionality for growing families. A rumpus room complete with a built-in bar serves as a versatile living zone, ideal for entertaining guests, family celebrations or simply relaxing at the end of the day. The home's generous dimensions are immediately apparent, with well-sized rooms throughout creating an inviting sense of space and comfort. Multi
Request Details
Corner Site, Future Promise
View photo
House · for sale
Request Details
Corner Site, Future Promise
Canadian Bay
· 3 Bedrooms · 1 Bath · House
· Equipped kitchen
Canadian Bay · 3 Bedrooms · 1 Bath · House · Equipped kitchen
Positioned beachside of Nepean Highway, this charming single-level, three-bedroom weatherboard residence combines timeless character with everyday convenience and plenty of scope for the future. Set on approximately 930m², its impressive corner setting sits directly opposite Tallis Park, with Mornington Secondary College and Mornington Golf Club both just moments away. Offering a smart starting point in this tightly held location, the existing home is ready to move into while presenting an opportunity to further renovate and refresh over time. Future development potential adds another dimension, with the generous allotment providing flexibility to extend the existing dwelling or explore future redevelopment (STCA). The L-shaped lounge and dining room form a comfortable central hub for the household. Beyond, the updated granite-topped kitchen features an appliance cupboard, five-burner chef's oven, dishwasher and cleverly concealed laundry. Natural light filters through the interiors, w
Request Details
The Brief: Walk to School, Shops & Transport Prime Frankston North location
View photo
House · for sale
Request Details
The Brief: Walk to School, Shops & Transport Prime Frankston North location
Canadian Bay
· 3 Bedrooms · 1 Bath · House
Canadian Bay · 3 Bedrooms · 1 Bath · House
Its Addressed: Aldercourt Primary School is just a stone throw away from this conveniently positioned Frankston North home, which is also zoned for Monterey Secondary College. Local shops and dining along Excelsior Drive are within walking distance, while Bayside Shopping Centre is nearby. Pat Rollo Reserve and Telopea Reserve are a short stroll, with the 833 bus service accessible from Excelsior Drive and Telopea Court and Kananook Train Station just moments away. Set on approximately 584sqm, this late 20th century single storey brick veneer home reflects classic Victorian suburban design. Brown face brickwork, a recessed entry, with a projecting porch retain its original character. Mature trees, boundary fencing, low scale planting and lawn complete the established frontage. Warm and filled with natural light, the interior retains its original charm while providing a comfortable foundation to make your own. Hardwood floors, plush carpet, roller blinds and classic pendant lighting cre
Request Details
Spectacular Bay Views, Exceptional Lifestyle
View photo
House · for sale
Request Details
Spectacular Bay Views, Exceptional Lifestyle
Canadian Bay
· 4 Bedrooms · 2 Baths · House
· Balcony · Equipped kitchen
Canadian Bay · 4 Bedrooms · 2 Baths · House · Balcony · Equipped kitchen
Wake up to breathtaking panoramic views across Port Phillip Bay and enjoy a stunning vista by day and a glittering display by night. Perfectly positioned in a peaceful court setting in Frankston High School zone, this beautifully presented family home offers stylish living on a private, low-maintenance allotment. Designed to maximise its enviable outlook, the home features a beautiful master bedroom complete with walk-in robe and luxurious ensuite, along with two additional generously sized bedrooms and a central bathroom. While downstairs a second living room provides an ideal space to retreat, work from home or potential oversized fourth bedroom. Upstairs is the heart of the home, showcasing an expansive open-plan living space enhanced by soaring ceilings. The designer chef's kitchen and breakfast area, dining room, living room and study all flow seamlessly to the balcony, where magnificent bay views provide the perfect backdrop for entertaining or simply relaxing. Outside, you'll ap
Request Details
Coastal Elegance at Its Finest
View photo
House · for sale
Request Details
Coastal Elegance at Its Finest
Canadian Bay
· 4 Bedrooms · 3 Baths · House
· Swimming pool
Canadian Bay · 4 Bedrooms · 3 Baths · House · Swimming pool
Setting a new benchmark in Mornington luxury coastal homes, this brand new four-bedroom, three-bathroom residence has been meticulously designed and exquisitely fitted-out to offer the utmost in harmonious luxury high-end family living and entertaining within palatially proportioned interiors complemented with an elegant alfresco zone showcasing a glass mosaic tiled heated swimming pool. Rich in architectural street appeal, the striking double-storey home will impress with its abundantly glazed, sealed-render façade accented with cedar batons and hand laid quartz. An oversized double-glazed custom front door reveals the soaring dimensions and light-filled opulence, further illuminated by an orbital ring pendant suspended within the 7.5 metre entry void. Designed for zoned multi-gen family functionality, the highly considered and adaptable double-storey floorplan incorporates a choice of main bedrooms with luxe ensuites, two spacious living areas, enclosed office/study. and two powder r
Request Details

Get email alerts

Don't miss out: be the first to know about new properties

The alert was correctly created

On subscribing you accept the conditions of use and the privacy policy
Alert
Receive new ads in your inbox
Save this search
Receive alerts for new listings

We'll send you an email when we have new properties for: "Houses for sale in Canadian Bay"

The alert was correctly created

Centreville
Carrum Downs
Get email alerts and be the first to see new listings
Required field
On subscribing I accept the terms of the privacy policy
Perfect! You'll soon start receiving new listings via email
Alert
Receive an email when we have new ads for Houses for sale in Canadian Bay
Save this search
Filters

Bedrooms

Size (m²)

m²
m²

Price

$
$

Property type

Bathrooms

Clear all filters
Receive notifications when new entries are published.