510 houses for sale in Canadian Bay

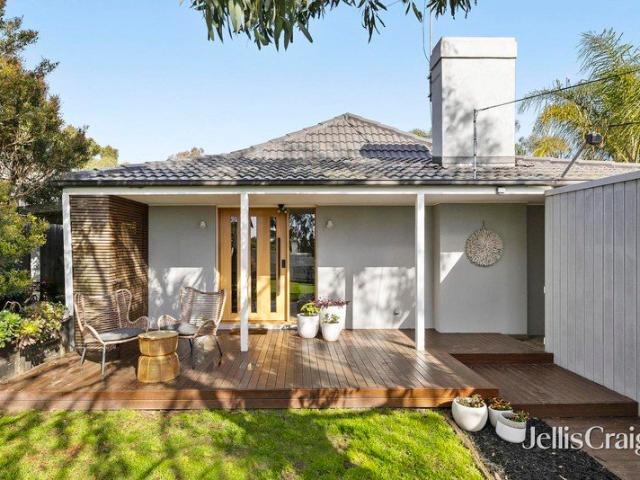
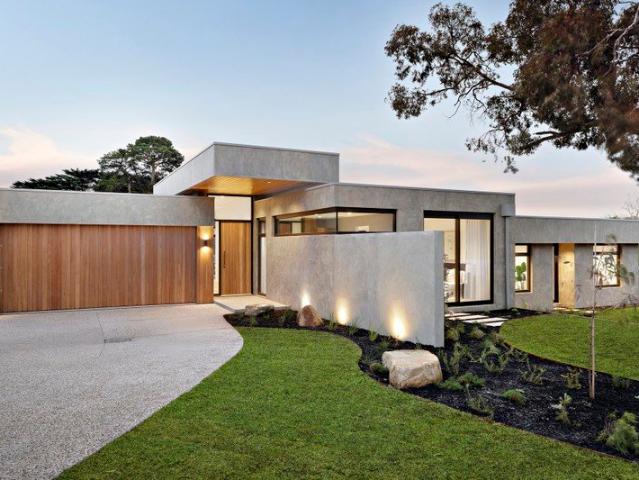
Brand New High End Coastal Elegance
View photo
House · for sale
Request Details
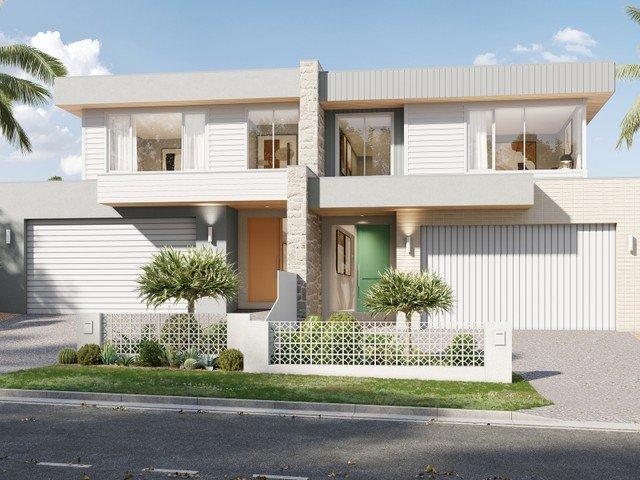
Brand New High End Coastal Elegance
Canadian Bay
· 4 Bedrooms · 2 Baths · House
Canadian Bay · 4 Bedrooms · 2 Baths · House
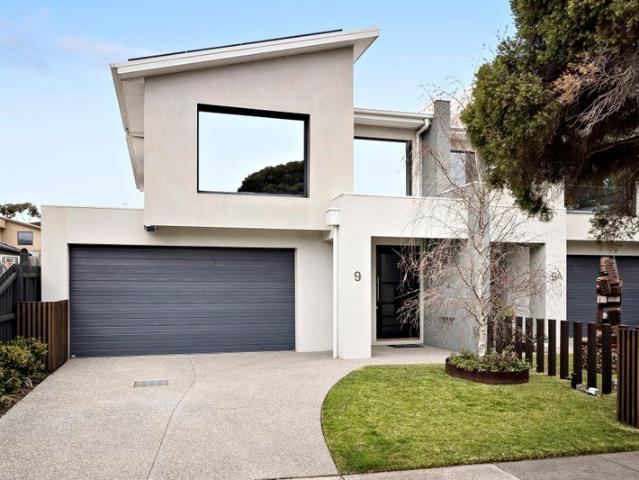
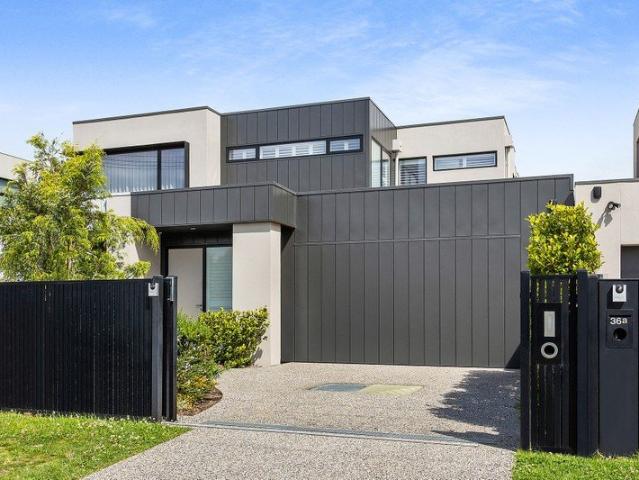
Coastal-Palm Springs-inspired aesthetics harmonised with indulgent contemporary finishes and a light-enhancing design over two substantially scaled levels are the high-end stylistic hallmarks of this under construction four-bedroom, two-bathroom, two-living area Mornington home by renowned local builder Stelson Homes. This beautiful home also is fully electric and boasts a 7 star energy rating. Positioned in a prized beachside neighbourhood, edged by parks, close to the popular Dreamer cafe, and coastal walking trails, the property's nod to Palm Springs is introduced with breeze block front fencing and a quartz stone clad feature wall to the entry portico, while crisp white brickwork and James Hardie weatherboard cladding endorse the contemporary coastal sophistication. Inside, a double height void reveals the home's towering proportions, and European oak flooring flows through to the 3-metre-high open plan living and dining zone edged with double-glazed skylights and large-format slid
Request Details
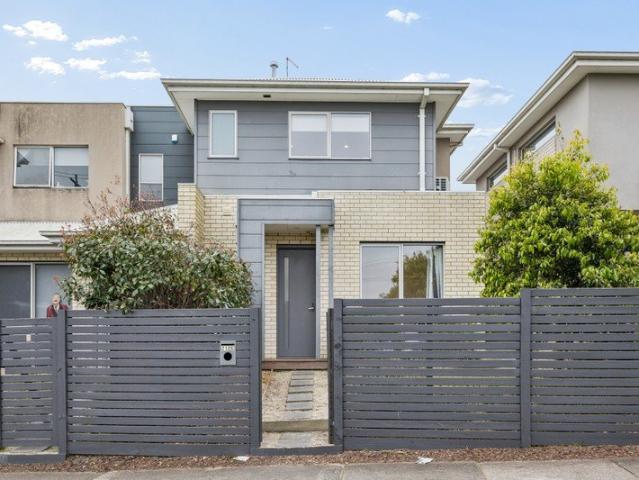
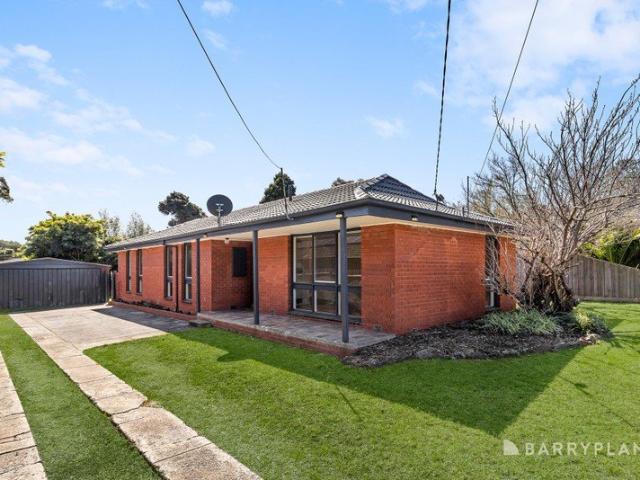
Your First Home Starts Here!
View photo
House · for sale
Request Details
New
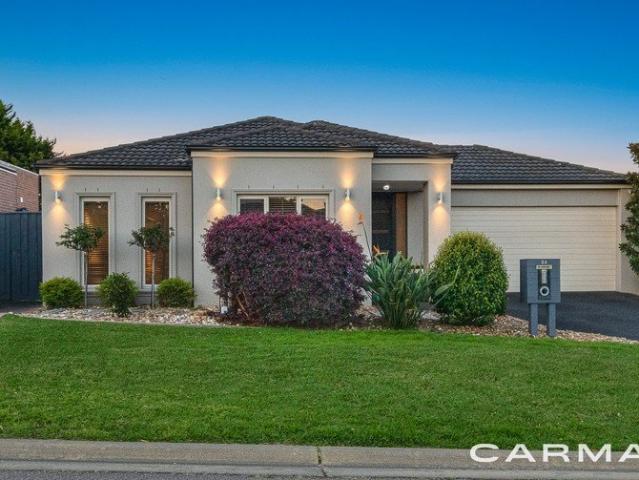
Your First Home Starts Here!
Canadian Bay
· 3 Bedrooms · 1 Bath · House
· Garden
Canadian Bay · 3 Bedrooms · 1 Bath · House · Garden
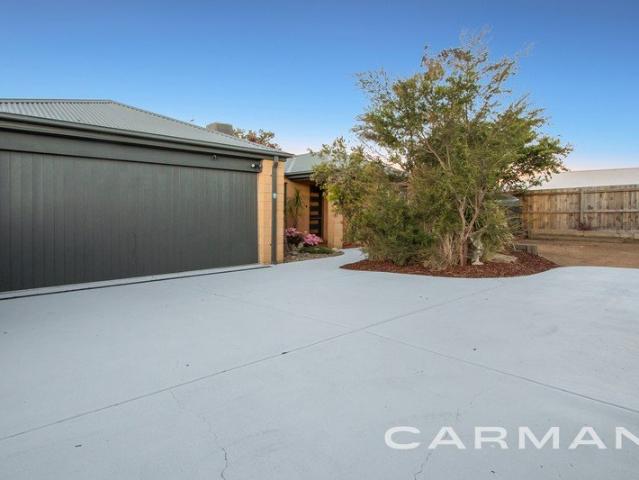
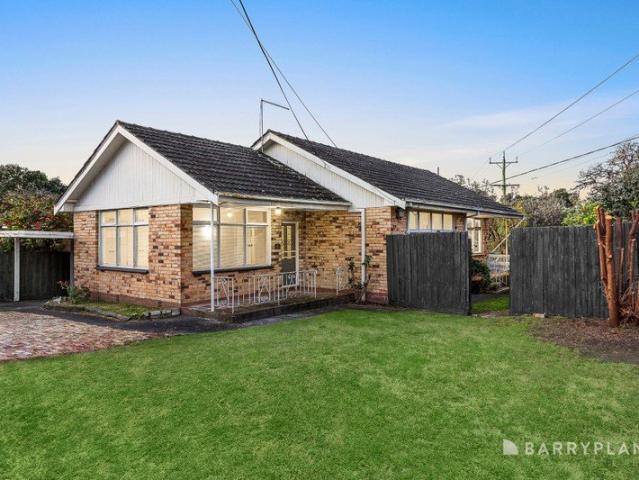
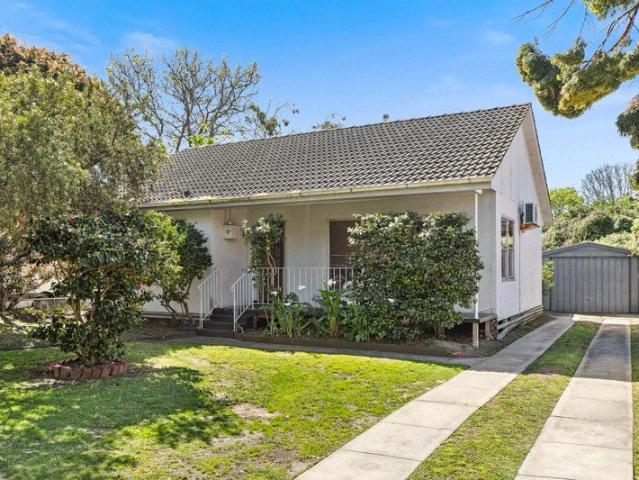
Offering a comfortable starting point with exciting scope for the future, this three bedroom, one bathroom home presents an appealing opportunity for first home buyers, families, and investors alike. Set on a generous allotment of approximately 588sqm, the property combines practical living spaces with the added advantage of room to enjoy today and potential to explore tomorrow. Inside, the home features three well proportioned bedrooms, a central bathroom and inviting living and dining zones designed for everyday comfort. The established layout provides a solid foundation to move straight in, or add your own personal touch as your needs evolve. Outside, the ample block offers valuable space to enjoy, with room for outdoor entertaining, children and pets to play, or simply making the most of having a backyard of your own. Location is another standout, with local shops, public transport and Monterey Secondary College all conveniently close by. Parks, sporting facilities and everyday ame
Request Details
PREMIER OPEN WEDNESDAY 21ST OCTOBER 6PM 6:30PM* Pool Days & Peninsula Ways
View photo
House · for sale
Request Details
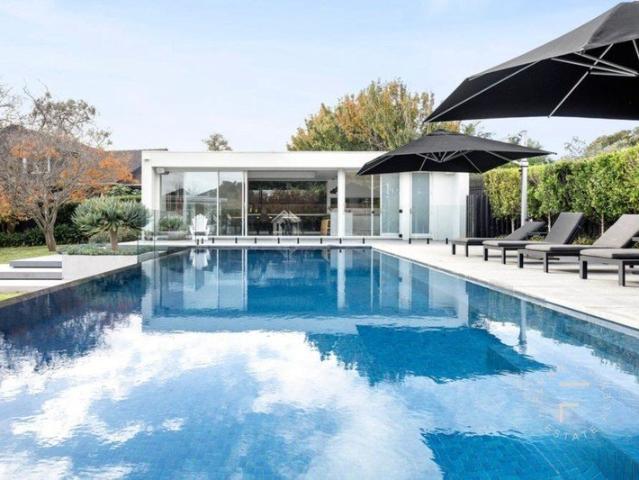
PREMIER OPEN WEDNESDAY 21ST OCTOBER 6PM 6:30PM* Pool Days & Peninsula Ways
Canadian Bay
· 4 Bedrooms · 2 Baths · House
· Swimming pool · Parking · Equipped kitchen
Canadian Bay · 4 Bedrooms · 2 Baths · House · Swimming pool · Parking · Equipped kitchen
Quiet court living, a generous slice of Mornington and room for family life to flourish. Set on a sizeable 742m² allotment (approx.), this four-bedroom, single-level Besser block residence captures the freedom of space and the enduring appeal of a coastal address. All within the kind of neighbourhood setting families love to call home. Forget the usual driveway. The expansive front parking area caters to cars, boats, caravans and trailers, with exciting scope to explore future possibilities for a substantial shed or self-contained accommodation (STCA). A water tank adds a practical touch. A tiled entry introduces a considered single-level layout, with the lounge opposite the master bedroom, complete with walk-in robe and ensuite. From here, the floorplan opens into a spacious living and meals domain, where a long island bench with breakfast bar anchors the kitchen, appointed with a Smeg underbench oven and gas cooktop, plus dishwasher. The dedicated bedroom wing features robed bedrooms
Request Details
A Private Resort Style Sanctuary in prized location
View photo
House · for sale
Request Details
Updated
A Private Resort Style Sanctuary in prized location
Canadian Bay
· 4 Bedrooms · 2 Baths · House
· Equipped kitchen
Canadian Bay · 4 Bedrooms · 2 Baths · House · Equipped kitchen
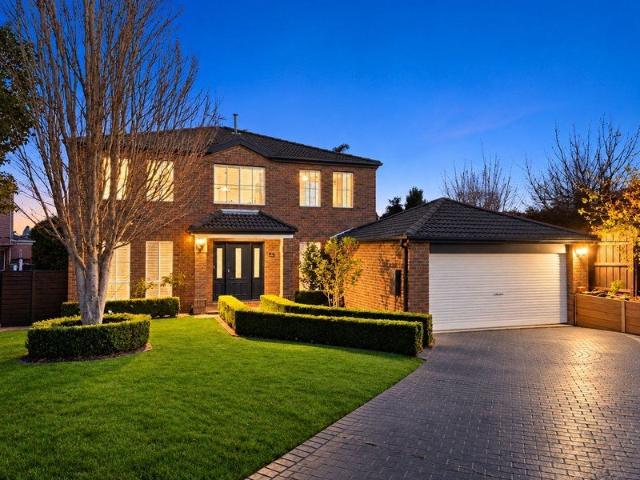
Tucked away within the highly coveted Tahnee Lodge Estate, this impressive family residence brings together generous proportions, contemporary comfort & an exceptional resort-inspired outdoor setting to create a home designed for living, entertaining & escaping the everyday. Beautifully established gardens and a wonderful sense of privacy set the scene, while inside, a versatile dual-level floorplan provides an abundance of space for families to spread out. Formal & informal living zones are complemented by a central dining domain and dedicated study, with an additional upstairs retreat offering valuable flexibility as a relaxed living space or potential fifth bedroom. At the heart of the home, the contemporary kitchen combines crisp white shaker cabinetry with expansive preparation space, a freestanding 900mm stainless-steel oven with gas cooktop & dishwasher, perfectly positioned to remain connected with both the indoor and outdoor entertaining areas. Beyond the glass doors is where
Request Details
~ Timeless Elegance Meets Bespoke Brilliance ~
View photo
House · for sale
Request Details
~ Timeless Elegance Meets Bespoke Brilliance ~
Canadian Bay
· 4 Bedrooms · 2 Baths · House
Canadian Bay · 4 Bedrooms · 2 Baths · House
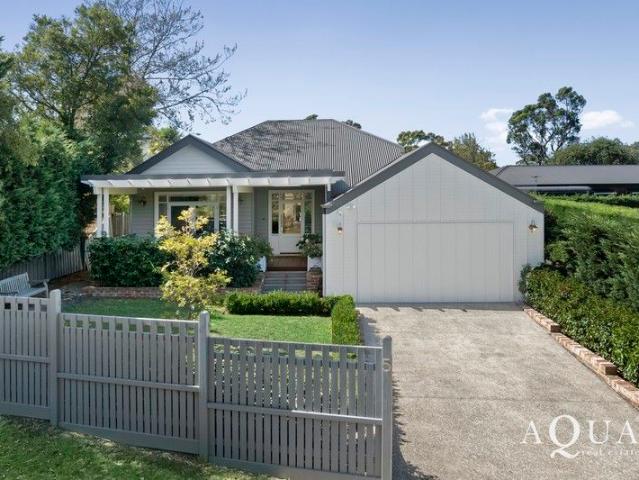
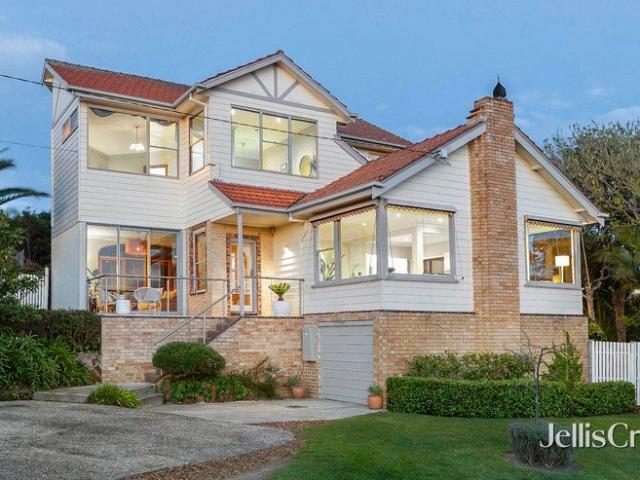
Melding the timeless warmth and elegance of a beloved architectural era with exquisite contemporary appointments, this California bungalowinspired masterpiece delivers a rare fusion of timeless grace and modern luxury in one of Mount Eliza's charming coveted streets alongside the Golden Mile. Just steps from Toorak College, an easy stroll to the village's cafs and boutiques, and moments from the sands of Canadian Bay Beach, this remarkable residence by award-winning bespoke builder Arcadia Built showcases meticulous attention to detail, where enduring craftsmanship and contemporary indulgence meet with breathtaking effect. Fronted by formal gardens with groomed Portuguese laurel hedges and a generous sundrenched porch for morning coffee or sunset drinks, the residence welcomes you with soaring ceilings, plate rails, wainscoting, wide engineered-oak floors, brushed brass fittings and red/blue clinker brick accents that echo the elegance of nearby Toorak College's heritage landmarks. Flo
Request Details
Enchanted Family Haven
View photo
House · for sale
Request Details
Enchanted Family Haven
Canadian Bay
· 4 Bedrooms · 2 Baths · House
· Swimming pool
Canadian Bay · 4 Bedrooms · 2 Baths · House · Swimming pool
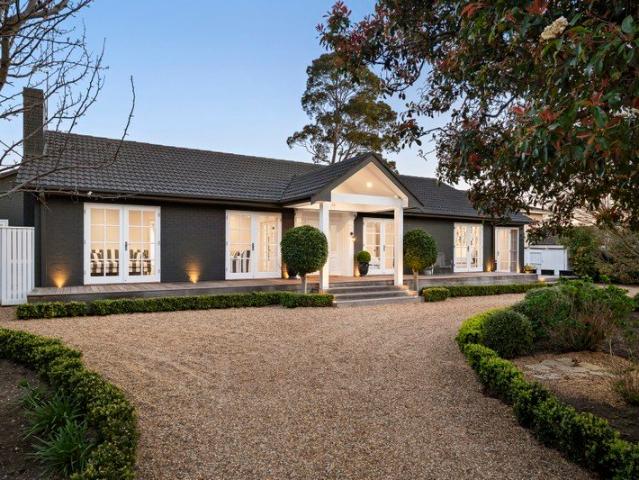
Inspired by modern Hampton's coastal aesthetics, this fully renovated four-bedroom-plus-study Mount Eliza family home will delight with its high-end fit-out and adaptive, zoned floorplan embracing three light-filled living and entertaining areas all offering indoor-outdoor connectivity to alfresco spaces and idyllic designer gardens incorporating a heated in-ground swimming pool on an expansive 3,100 square metre Woodland block. Rich in modern country-house charm, the single level brick home is privately set behind a high fence with dual sets of automated gates that open to a recently re-surfaced horseshoe-shaped driveway edging well-established northerly facing gardens showcasing ornamental pears, weeping cherries, English box hedge and hydrangeas. Resplendent with Monument painted brickwork contrasted by crisp white timber trims, the home is accessed via a stylish entry portico and multiple sets of double-glazed French doors that flank a full-length deck. Durable 'Classic Oak' hybrid
Request Details
Architecturally Striking, Steps from Fisherman's Beach
View photo
House · for sale
Request Details
Architecturally Striking, Steps from Fisherman's Beach
Canadian Bay
· 3 Bedrooms · 2 Baths · House
· Equipped kitchen
Canadian Bay · 3 Bedrooms · 2 Baths · House · Equipped kitchen
Some homes ask you to compromise between style and practicality. This one doesn't. A short walk to Main Street and Fisherman's Beach, this architecturally striking Mornington residence delivers contemporary design, effortless indoor/outdoor entertaining, and genuine lock-up-and-leave ease all wrapped around a zoned layout built for real family life. Engineered timber floors flow throughout the ground floor, where soaring sloped ceilings crown the open-plan living and dining spaces in a wash of natural light. The gourmet stone kitchen is fitted with high-end Smeg appliances gas cooktop, multi-function oven and dishwasher with a walk-in preparation pantry adding valuable storage and entertaining capacity, while the adjoining laundry doubles as a butler's pantry with external access. Glass sliding doors open fully to the skylit, undercover alfresco deck complete with ceiling fan, heater and drop-down blinds for genuine all-season use connecting seamlessly to the private, lawned rear garde
Request Details
Elevated Beleura Hill Living with Bay Views
View photo
House · for sale
Request Details
Elevated Beleura Hill Living with Bay Views
Canadian Bay
· 4 Bedrooms · 2 Baths · House
Canadian Bay · 4 Bedrooms · 2 Baths · House
Set high in the sought-after Beleura Hill precinct, this substantial family residence, with only its third owner in 80 years, captures the enduring appeal of a classic Mornington home while offering the space, flexibility and land to suit modern coastal family living. Positioned on an impressive 1,303sqm (approx.), the property enjoys amazing, elevated views towards Port Phillip Bay, beautifully established gardens and generous outdoor spaces that create an inviting sense of privacy and tranquillity. From the moment you arrive, the home's timeless character is evident. Landscaped gardens frame the residence, with mature fruit trees, productive vegetable beds and an expansive lawn providing a wonderful backdrop for children, entertaining and relaxed outdoor living. Inside, the proportions are immediately impressive. Light-filled living and dining spaces feature polished timber floors, decorative cornices, expansive picture windows frame breathtaking panoramic views and a welcoming open
Request Details
Generous Family Living with Exciting Future Potential
View photo
House · for sale
Request Details
Generous Family Living with Exciting Future Potential
Canadian Bay
· 3 Bedrooms · 2 Baths · House
· Garden · Equipped kitchen
Canadian Bay · 3 Bedrooms · 2 Baths · House · Garden · Equipped kitchen
Offering a wonderful sense of privacy and set on 625sqm land (approx.), this inviting single-level brick home presents an excellent opportunity for buyers seeking space, functionality and a home they can enjoy today while adding their own vision over time. Offering three spacious bedrooms, two bathrooms and a substantial backyard, this home offers comfortable living from day one. The spacious living area provides a warm and inviting place to relax, with soft carpeting creating a cosy and comfortable atmosphere. Generous proportions allow plenty of room for the whole family to unwind, while a split-system air conditioner provides year-round comfort. The spacious kitchen offers ample cabinetry and a generous kitchen bench creating a functional and inviting space. Featuring a gas cooktop and large windows that fill the space with natural light, the kitchen offers a bright and welcoming setting for everyday living. Three generously proportioned bedrooms provide excellent accommodation, eac
Request Details
Village Living Remarkable Design by Distinguished Architect Graeme Gunn
View photo
House · for sale
Request Details
Village Living Remarkable Design by Distinguished Architect Graeme Gunn
Canadian Bay
· 3 Bedrooms · 2 Baths · House
· Swimming pool
Canadian Bay · 3 Bedrooms · 2 Baths · House · Swimming pool
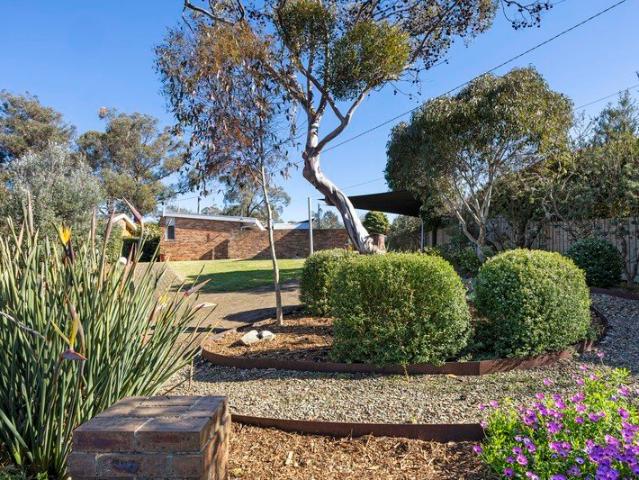
Tucked into a quiet court just moments from the heart of Mt Eliza Village, this is a rare chance to own a meticulously updated architectural designed home - designed by acclaimed architect Graeme Gunn, Australian Institute of Architects 2011 Gold Medalist, whose work remains among the most sought-after in Australian mid-century design. Set on a generous 1,412m² (approx.) allotment, the solid double-brick home offers wonderful scope to extend, add a pool, or reimagine entirely (STCA) - in a pocket where similar homes have recently undergone beautiful transformations. Walking distance to cafés, restaurants and boutiques, and just 1.6km to the beach, this is village living at its most effortless. Native gardens alive with Eastern Rosellas and Lorikeets frame a floorplan that wraps around a north-facing courtyard, a natural sun trap for alfresco entertaining beneath new shade sails. Soaring cedar ceilings carry through the home, reinforcing that signature Merchant Builders connection betwe
Request Details
Contemporary Living with Space, Style & Convenience
View photo
Townhouse · for sale
Request Details
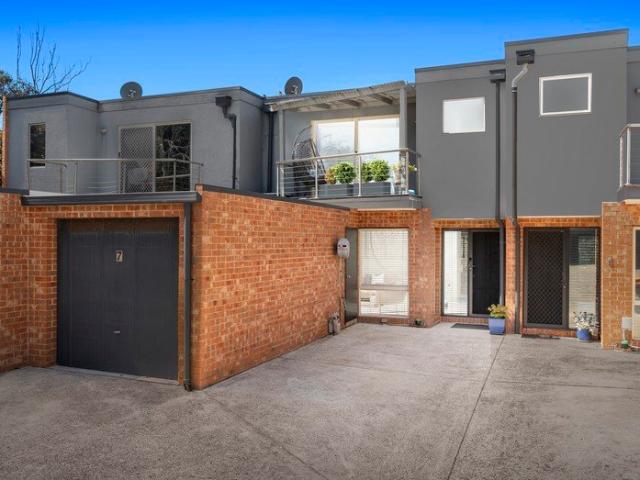
Contemporary Living with Space, Style & Convenience
Canadian Bay
· 2 Bedrooms · 1 Bath · Townhouse
Canadian Bay · 2 Bedrooms · 1 Bath · Townhouse
Positioned for effortless everyday living, this impressive residence presents a superb opportunity for families, professionals, downsizers or investors seeking a low-maintenance home without compromising on space and comfort. Thoughtfully designed with modern living in mind, the home offers generous accommodation and a practical layout that seamlessly connects the living, dining and outdoor areas. Light-filled interiors create a welcoming atmosphere, while the private setting provides a peaceful retreat to come home to. Enjoy the convenience of being moments from Frankston's vibrant shopping precinct, quality schools, public transport and an array of local amenities, with the beach and waterfront lifestyle also within easy reach. Whether you're looking to move straight in, invest, or secure a quality home in a well-connected location, this is an opportunity not to be missed. Key features include: Generous and functional floorplan Light-filled living and dining spaces Well-appointed kit
Request Details
Captivating Family Home, Beautifully Updated and in Prime Locale
View photo
House · for sale
Request Details
Captivating Family Home, Beautifully Updated and in Prime Locale
Canadian Bay
· 3 Bedrooms · 2 Baths · House
· Garden · Fireplace · Equipped kitchen
Canadian Bay · 3 Bedrooms · 2 Baths · House · Garden · Fireplace · Equipped kitchen
This family home has been beautifully updated in recent years and offers peace and privacy in a coveted location close to prestigious schools, village amenities and stunning beaches. Set behind high fencing to enclose a large front garden with cubby and play equipment, discover generous open-plan living/dining with split system reverse cycle AC and open fireplace, and a superb new stone kitchen which is well-equipped with walk-in pantry, induction cooktop with automatic ventilation, plus wall oven and second oven with combined microwave. Enjoy alfresco entertaining or simply relaxing, out on the palm tree bordered decking with BBQ area. Three robed bedrooms include a main with RC/AC and walk-in robe, and these are serviced by two sublime new bathrooms including an ensuite with underfloor heating, while the new fitted laundry provides abundant storage and external access to the back garden with a private seating area. The home also features ceiling fans, ducted heating, keyless entry, h
Request Details
Visionary Dream Home in Elite Locale
View photo
House · for sale
Request Details
Visionary Dream Home in Elite Locale
Canadian Bay
· 5 Bedrooms · 3 Baths · House
Canadian Bay · 5 Bedrooms · 3 Baths · House
Displaying a harmonious fusion of uncompromised design, sublime craftsmanship and exquisitely curated materials, this brand-new five-bedroom-plus-study, three-bathroom Mount Eliza dream-home presents a visionary expression of contemporary high-end resort-style family living and entertaining in an elite location. Designed by multi award-winning Little Brick Studio, the architecturally striking concrete rendered and shiplap timber clad single level home, surrounded by coastal landscaped gardens, sits majestically in its nature-edged environment on 1,284 square metres in Mount Eliza's exclusive new Drendon Place precinct. An oversized entry hall introduces the home's impressive dimensions floored with engineered European oak which flows towards the sprawling living and entertaining zones lined with north-westerly facing walls of glass connecting indoor and outdoor spaces. Lustrous, metallic-veined Sovrano natural stone adorns the island bench/breakfast bar and full-height splashback, elev
Request Details
Cul de Sac Perfection on a Generous 678 m² Block
View photo
House · for sale
Request Details
Cul de Sac Perfection on a Generous 678 m² Block
Canadian Bay
· 4 Bedrooms · 2 Baths · House
· Equipped kitchen
Canadian Bay · 4 Bedrooms · 2 Baths · House · Equipped kitchen
Auction 31st of October at 10.30 am (Unless sold prior) Deposit: 5-10% Settlement: 30/45/60 days Rental appraisal: $580-$650 p/w (approx) Positioned in a peaceful, family-friendly cul-de-sac within the highly coveted Marylands Estate, this freshly updated single-storey home presents the perfect blend of warmth, space, and unmatched lifestyle convenience on a generous 678 m² allotment. Fresh & Inviting Interiors: Step inside to discover a light-filled front lounge featuring rich, polished timber floorboards and a gas wall furnace, flowing seamlessly into the kitchen and dining domain. Freshly painted throughout with brand-new carpets fitted across all four bedrooms and hallways, there is strictly nothing left to do except move in and enjoy. Family Accommodation: Designed with practical family living in mind, offering four spacious bedrooms (three with built-in robes), including a master suite complete with semi-ensuite access. A central family bathroom with separate toilet and dedicated
Request Details
Premier entertaining in exclusive Location!
View photo
House · for sale
Request Details
Premier entertaining in exclusive Location!
Canadian Bay
· 4 Bedrooms · 4 Baths · House
· Equipped kitchen
Canadian Bay · 4 Bedrooms · 4 Baths · House · Equipped kitchen
Commanding an exceptional half-acre allotment (approx.) within the exclusive Yamala Estate, 9 Yamala Drive delivers an extraordinary expression of coastal living, combining the timeless character of an iconic 1950s beach house with sophisticated contemporary updates and spectacular bay views. Just 300 metres from the shoreline and positioned atop coveted Olivers Hill, the residence has been thoughtfully reimagined to embrace its privileged beachside setting. Blackbutt hardwood floors, expansive glazing, French doors and an abundance of natural light create an effortless connection between the home, its established gardens and impressive outdoor entertaining spaces. At the heart of the home, the beautifully appointed kitchen is designed for both everyday living and entertaining, featuring cascading stone benchtops, a 900mm Smeg oven with gas cooktop, integrated Miele dishwasher, farmhouse sink and adjoining butler's pantry. An expansive, free-flowing floorplan offers three separate livi
Request Details
Sophisticated Family Living in the Ranelagh Estate
View photo
House · for sale
Request Details
Sophisticated Family Living in the Ranelagh Estate
Canadian Bay
· 4 Bedrooms · 3 Baths · House
· Equipped kitchen
Canadian Bay · 4 Bedrooms · 3 Baths · House · Equipped kitchen
Capturing the quintessence of upscale coastal living, this architect-led Ranelagh Estate residence merges a bold and beautiful aesthetic with every modern amenity, delivering an impressive sense of design on the fringe of Mount Eliza Village. The captivating impact of its passive design unveils a striking blend of natural finishes, including solid timber, expansive glazing, and stone, softened by custom window coverings and meticulously landscaped outdoor spaces. A pitched ceiling with exposed trusses brings a statement to the open-plan entertaining heart, where a true chef's kitchen features premium Bosch appliances including a pyrolytic oven and induction hob with integrated ventilation system, integrated dishwasher, an oversized island, and butler's pantry, with sliding glass opening to a generous covered alfresco and fire pit area. Privately zoned alongside a secondary lounge that works beautifully as a parent's retreat, the master suite reveals custom cabinetry and a luxurious ens
Request Details
HARRINGTON
View photo
Townhouse · for sale
Request Details
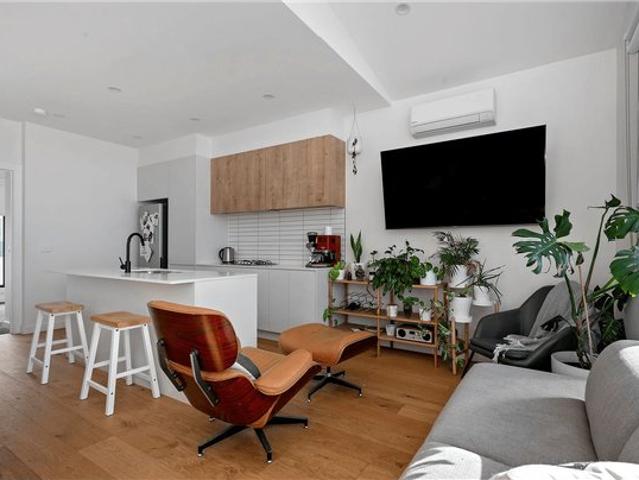
HARRINGTON
Canadian Bay
· 4 Bedrooms · 3 Baths · Townhouse
· Fireplace · Equipped kitchen
Canadian Bay · 4 Bedrooms · 3 Baths · Townhouse · Fireplace · Equipped kitchen
In a distinguished beachside pocket of Mornington, just a leisurely stroll from the clifftop trails and the sweeping coastline, this remarkable New England-style residence promises a lifestyle of unparalleled beauty, featuring exquisite detailing, luxurious imported finishes, and an extraordinary level of quality that resonates throughout. Softened by a stunning array of perennials, a travertine entryway creates an elegant introduction to interiors layered in oak timber flooring with underfloor heating, marble, and breathtaking charm. Ground floor living and dining domains come together by a gas fireplace, unfolding through French doors to a travertine alfresco that centres established gardens and outdoor bar. Anchored by a Belling 1100mm dual-fuel cooker, the marble-finished kitchen is tailored for every occasion, with Nicolazzi tapware, Miele dishwasher, a French double bowl farmers sink, and extensive bench space. Three of the four robed bedrooms crown the upper level for total secl
Request Details
~ Walk To The Village, Retreat To Luxury ~
View photo
House · for sale
Request Details
~ Walk To The Village, Retreat To Luxury ~
Canadian Bay
· 4 Bedrooms · 4 Baths · House
Canadian Bay · 4 Bedrooms · 4 Baths · House
A breathtaking showcase of craftsmanship, design excellence and coastal sophistication, this four-bedroom residence delivers rare luxury and incredible convenience within Mt Eliza's coveted lifestyle precinct. Positioned within the prestigious Ranelagh Estate on the iconic boulevard leading into the village, the home places cafés, restaurants, boutiques and everyday conveniences within an easy stroll, while Peninsula Grammar, Mt Eliza Primary School, Mt Eliza Secondary College are a short walk away. Offering privacy behind an automated gate, a magnificent arched entrance door with reeded glass offers the first glimpse of the bespoke elegance and refinement that defines this exceptional family home. A celebration of contemporary coastal living infused with Scandinavian influences, the interior is distinguished by soft curves, soaring cathedral ceilings, magnificent oversized skylights and an exquisite material palette of oak flooring, Taj Mahal silica-free stone, natural quartz feature
Request Details
Spacious Family Living in Prestigious Sefton Grange
View photo
House · for sale
Request Details
Spacious Family Living in Prestigious Sefton Grange
Canadian Bay
· 4 Bedrooms · 2 Baths · House
Canadian Bay · 4 Bedrooms · 2 Baths · House
Positioned in the highly regarded Sefton Grange Estate, this expansive single-level residence has been impeccably maintained since its 2008 construction. Family functionality, light-filled living and effortless entertaining combine in one of Mount Martha's most sought-after neighbourhoods. Designed to embrace natural light, the home enjoys a prized north-facing rear aspect, bathing the rear casual living zones and outdoor entertaining spaces in sunshine throughout the day. High ceilings, beautiful Tasmanian Oak flooring and quality finishes create a warm and inviting atmosphere, while the generous floorplan caters perfectly to growing families. Offering up to five bedrooms, the thoughtfully zoned layout includes a private master retreat with walk-in robe and ensuite. A versatile study positioned nearby provides the ideal fifth bedroom, nursery or home office. The luxury of a large carpeted formal lounge adds another dimension, creating endless space to relax or host. The entertainer's
Request Details
Brand New Bespoke Beachside Sanctuary
View photo
Townhouse · for sale
Request Details
Brand New Bespoke Beachside Sanctuary
Canadian Bay
· 3 Bedrooms · 2 Baths · Townhouse
· Parking · Equipped kitchen
Canadian Bay · 3 Bedrooms · 2 Baths · Townhouse · Parking · Equipped kitchen
Custom designed to showcase the utmost in contemporary liveability, harmonised with an uncompromised fit-out and a high-end organic-inspired materials palette, this newly constructed three-bedroom, 2.5-bathroom, dual living-area Mornington home celebrates light-filled family living and entertaining in a tranquil beachside neighbourhood. Set behind newly established landscaped gardens, the striking façade is resplendent in recycled red bricks, black Axon cladding, and a cedar garage door. Inside, the elevated style continues with American oak flooring that extends to the northerly facing main open plan living area lined with full height double-glazed doors and windows that connect to the travertine paved alfresco space. Amplifying the high-end aesthetics, is the sleek custom kitchen, fitted with American walnut veneer cabinetry, engineered stone 'Taj Classico' benchtops, one-of-a-kind solid timber American walnut handles, an elegantly curved island/breakfast bar, and top-of- range Fishe
Request Details
Striking Architectural Escape
View photo
House · for sale
Request Details
Striking Architectural Escape
Canadian Bay
· 4 Bedrooms · 3 Baths · House
· Sauna · Swimming pool · Parking
Canadian Bay · 4 Bedrooms · 3 Baths · House · Sauna · Swimming pool · Parking
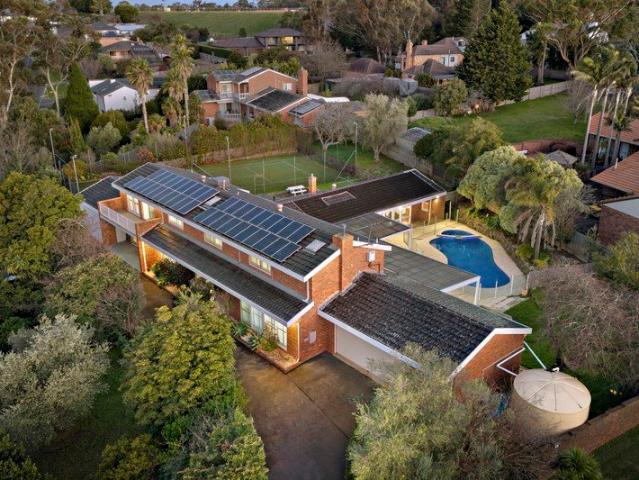
Highlighted Elements: A striking architectural residence delivering resort-style living at its finest, this expansive family home is defined by its breathtaking indoor pool pavilion, full-size tennis court and a seamless connection to nature. Set on 2,607sqm (approx.) in a quiet cul-de-sac, the home is flooded with natural light through its north-facing, floor-to-ceiling glazing, capturing tranquil treetop outlooks and a true sense of privacy. Key Elements: Land size: 2,607m² (approx.) House size: Approx 79 Squares total (approx. 61 squares internal living) Attributes: Multiple living zones, indoor pool & spa, sauna, floodlit tennis court Bedrooms: 4 Bathrooms: 3 plus powder room Car accommodation: Up to 6 cars in garage plus dual driveway access Year built: Circa 1990 Aspect: North-facing main aspect Heating: Gas ducted. Cooling: Split system Rates: $4376p.a. approx. Detailed Elements: Delivering a rare combination of architectural flair and resort-inspired living, this substantial re
Request Details
Beachfront Lifestyle with Space, Style and Serenity
View photo
Townhouse · for sale
Request Details
Beachfront Lifestyle with Space, Style and Serenity
Canadian Bay
· 3 Bedrooms · 2 Baths · Townhouse
· Garden · Air conditioning · Equipped kitchen
Canadian Bay · 3 Bedrooms · 2 Baths · Townhouse · Garden · Air conditioning · Equipped kitchen
Perfectly positioned between Carrum & Seaford, directly opposite the pristine sands of Seaford Beach, this beautifully presented three-bedroom residence delivers the ultimate coastal lifestyle. Blending generous proportions, contemporary comforts and an exceptionally deep rear garden, it offers a rare opportunity to enjoy beachside living without compromise. From the moment you step inside, the home's light-filled interiors and thoughtful design create an immediate sense of comfort and space. Two separate living zones provide flexibility for families and entertainers alike, with a spacious front lounge complemented by an open-plan family and dining area at the rear. High ceilings, timber-look flooring, abundant natural light and a skylight enhance the inviting atmosphere, while split-system air conditioning ensures year-round comfort. At the heart of the home, the stylish kitchen combines practicality with modern appeal. Well-appointed with extensive storage, it is perfectly equipped f
Request Details
Renovated two bedroom townhouse with a private courtyard across the road from the beach!
View photo
Townhouse · for sale
Request Details
Renovated two bedroom townhouse with a private courtyard across the road from the beach!
Canadian Bay
· 2 Bedrooms · 1 Bath · Townhouse
· Equipped kitchen
Canadian Bay · 2 Bedrooms · 1 Bath · Townhouse · Equipped kitchen
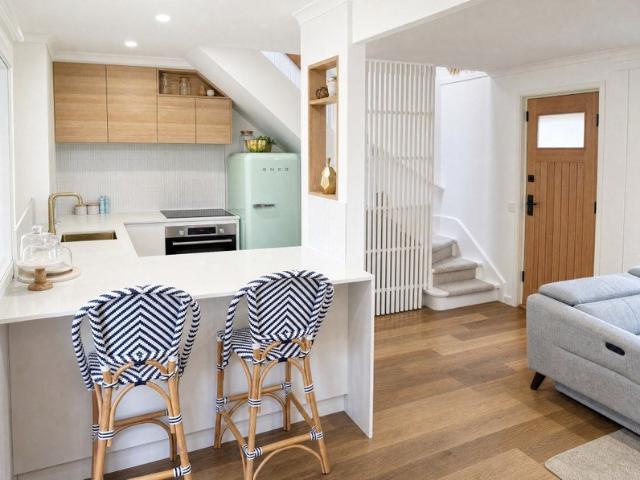
Behind a red-brick frontage sits a two-bedroom townhouse that has been renovated end to end. The best part is it is within a few steps of Seaford beach. The kitchen carries the house. Stone benchtops wrap around to a breakfast bar, pale timber overheads sit above a fine white finger-tile splashback, and brass tapware and handles run right through. There is an induction cooktop, a wall oven and a gold undermount sink under the window. It opens straight onto the living zone. Timber-look plank flooring runs underfoot, a split-system handles summer and winter, and a white slat screen marks off the entry and stair without closing the room in. The solid timber front door and the timber-lined display niche give the space some weight. Sliding doors lead out to the rear courtyard, and this is where the home earns its keep. A pitched pergola with a clear roof covers the paved entertaining area, festoon lights run the length of it, and there is room for a full outdoor table and a barbecue with sp
Request Details
Resort Style Living with Multiple Living Zones, Pool, Spa & Tennis Court
View photo
House · for sale
Request Details
Resort Style Living with Multiple Living Zones, Pool, Spa & Tennis Court
Canadian Bay
· 6 Bedrooms · 2 Baths · House
· Fireplace · Swimming pool · Parking
Canadian Bay · 6 Bedrooms · 2 Baths · House · Fireplace · Swimming pool · Parking
HIGHLIGHTED ELEMENTS:- A statement in lifestyle excellence, this beautifully appointed residence, rich in character and charm, combines elegant interiors with outstanding outdoor entertaining, delivering space, privacy and flexibility for growing families or home-based professionals. A sparkling pool with pool jets, water feature and spa and a full mod grass tennis court are all wrapped into resort-inspired living in a peaceful court setting. A spacious home office with private, external access offers a separation between professional and personal life perfect for those seeking to run a business from home. KEY ELEMENTS: - Land size: 1,540 m2 (approx.) House size: Internal living approx. 32sq. With garage, Alfresco & covered verandah approx. 46sq. Attributes: 4-6 bedrooms, 2 bathrooms plus powder room, 3-4 living areas, four car garage, pool, full size mod grass tennis court. Heating/cooling: Ducted heating, evaporative cooling, log fireplace Design: Double storey - Built: circa 2000 Sc
Request Details
Character Filled Sanctuary
View photo
House · for sale
Request Details
Character Filled Sanctuary
Canadian Bay
· 3 Bedrooms · 2 Baths · House
· Parking
Canadian Bay · 3 Bedrooms · 2 Baths · House · Parking
Highlighted Elements: A delightful character-filled residence in a peaceful Frankston pocket, this charming three-bedroom home offers warmth, space, and the convenience of being close to everything. Positioned within the coveted Frankston High School zone and just moments from Overport Primary, it's the perfect first home or investment opportunity in a quiet, tree-lined street. Key Elements: -Land size: 535m² (approx.) -House size: 24 squares including living area, carport and verandah. -Attributes: 3 bedrooms, 2.5 bathrooms, single carport -School zone: Primary Overport Primary; Secondary Frankston High School -Year built: Not specified -Construction: Weatherboard -Heating/Cooling: Ducted gas heating, Split system air-conditioning, ceiling fans -Rates: TBC Detailed Elements: Positioned in a quiet, leafy street in the highly sought-after Frankston High School zone, this warm and welcoming home is rich in character and charm. With its distinctive timber exterior, wraparound verandahs, a
Request Details
Resort Style Living, Ready for its Next Era
View photo
House · for sale
Request Details
Resort Style Living, Ready for its Next Era
Canadian Bay
· 5 Bedrooms · 5 Baths · House
· Balcony · Fireplace · Swimming pool
Canadian Bay · 5 Bedrooms · 5 Baths · House · Balcony · Fireplace · Swimming pool
Built for an era when weekends revolved around home, this sprawling five-bedroom, five-bathroom residence still delivers everything that made it unforgettable. Set across 2,688sqm, or two-thirds of an acre, on a prized north-eastern corner with a secondary frontage to Alicudi Avenue, it presents an exceptional opportunity to secure remarkable family proportions complete with a full-sized tennis court, heated swimming pool and outstanding scope to introduce a contemporary vision over time (STCA). Hidden behind established gardens, its privacy only adds to the appeal, creating a setting made for families to enjoy now while planning for the future. Sunlit interiors reveal soaring ceilings and an intelligently zoned floorplan, allowing every member of the family their own space without ever feeling disconnected. A formal lounge with an open fireplace, a poolside rumpus with a drinks bar, and an upper-level lounge opening to a balcony with Dandenong Ranges views are complemented by an expan
Request Details
The Brief: An Architectural Statement in Coastal Luxury
View photo
Townhouse · for sale
Request Details
The Brief: An Architectural Statement in Coastal Luxury
Canadian Bay
· 4 Bedrooms · 2 Baths · Townhouse
· Garden · Equipped kitchen
Canadian Bay · 4 Bedrooms · 2 Baths · Townhouse · Garden · Equipped kitchen
Celebrating an unparalleled level of luxury across two stunning levels, this architectural statement embodies the ease and artistry of true coastal living just moments from the sand. Surpassing its competition with top-tier materiality and a versatile layout ideal for both couples and families, it provides a relaxed sense of luxury with generous proportions, stunning natural light, and clean architectural lines. Custom built, its soaring raked ceiling, herringbone floors, and venetian plaster walls beautifully compliment the home's connection to the outdoors. Large windows draw the natural light in, while the open-plan living, dining and kitchen areas stretch out onto rear composite decking, where a high-walled garden provides total privacy. The kitchen delivers sleek working space, with a butler's pantry, Miele appliances, and Dekton benchtops. Set alongside a dedicated home office with built-in cabinetry, the main bedroom impresses with its privacy and scale, featuring a fully-fitted
Request Details
A Commanding Coastal Perspective
View photo
House · for sale
Request Details
A Commanding Coastal Perspective
Canadian Bay
· 5 Bedrooms · 3 Baths · House
· Balcony · Fireplace · Lift · Equipped kitchen
Canadian Bay · 5 Bedrooms · 3 Baths · House · Balcony · Fireplace · Lift · Equipped kitchen
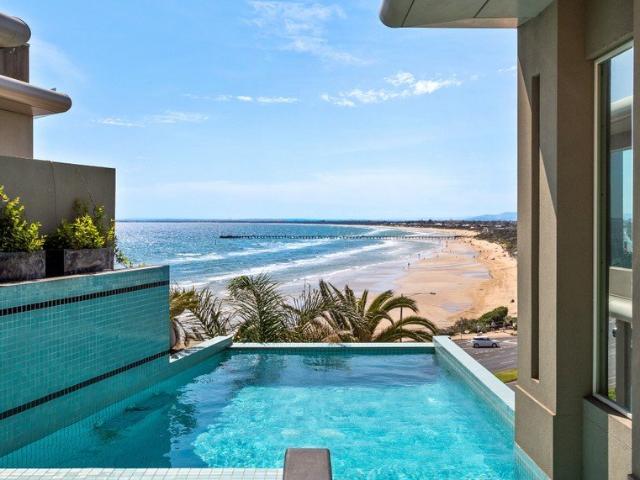
Commanding wide coastal and city views from its Olivers Hill position, this substantial four level residence places the bay at the centre of everyday living. Directly opposite the beach and Olivers Hill boat ramp, it combines a distinctive coastal outlook with five bedroom accommodation, a heated pool and spa, and the practical ease of a commercial grade lift. The principal living level is arranged for connection with its setting. Broad glazing carries the outlook through the expansive living and dining domain, where parquetry flooring and a fireplace bring warmth to the scale of the room. The adjoining kitchen is appointed with granite benchtops, Miele appliances, a built-in coffee machine and concealed walk-in pantry, while multiple terraces and a wraparound balcony extend the living spaces towards the water. A separate guest wing comprises 4 bedrooms with built-in robes, supported by a central marble bathroom with spa, separate toilet and laundry. Above, the main suite forms a priva
Request Details
BEACHSIDE MARVEL
View photo
House · for sale
Request Details
BEACHSIDE MARVEL
Canadian Bay
· 3 Bedrooms · 2 Baths · House
· Fireplace · Equipped kitchen
Canadian Bay · 3 Bedrooms · 2 Baths · House · Fireplace · Equipped kitchen
Nestled in the highly sought after beachside pocket of Mornington, this brand new townhouse delivers refined coastal living with an emphasis on comfort and craftsmanship. Designed for effortless single-level living, the home presents three beautifully appointed bedrooms and two luxe bathrooms, anchored by an open plan living and dining zone that draws in natural light throughout the day. Engineered French oak flooring flows beneath soaring ceilings, complemented by custom cabinetry and double glazed windows that enhance both efficiency and elegance. At the heart of the home lies a premium kitchen finished with stone bench tops, curated fixtures and fittings, and seamless integration to the outdoor alfresco. Here, entertaining is effortless with a built-in BBQ and fridge area, providing the perfect setting for summer gatherings or quiet evenings by the sea. The living space is warmed by a contemporary gas fireplace, while zoned heating and cooling to every room ensures year-round comfor
Request Details
Modern Beachside Living with Large Private Yard
View photo
Townhouse · for sale
Request Details
Modern Beachside Living with Large Private Yard
Canadian Bay
· 3 Bedrooms · 2 Baths · Townhouse
· Garden · Equipped kitchen
Canadian Bay · 3 Bedrooms · 2 Baths · Townhouse · Garden · Equipped kitchen
Phone enquiries - please call 1300 594 794 and quote property ID 41576. Positioned just moments from Long Island Beach, this beautifully presented three-bedroom townhouse offers a rare combination of contemporary living, generous outdoor space and a low-maintenance lifestyle. Built in 2022 and one of only five residences, the property delivers the benefits of near-new construction in a boutique development, while offering a level of outdoor space that is often difficult to find in townhouse living. Inside, the home features three well-proportioned bedrooms, two bathrooms and a modern open-plan living and dining area designed for both comfortable everyday living and entertaining. The contemporary kitchen forms the heart of the home, while abundant natural light creates a bright, relaxed and inviting atmosphere. Comfort is assured year-round, with individual split-system heating and cooling in each bedroom, as well as the main living area, allowing you to independently control the temper
Request Details

Get email alerts

Don't miss out: be the first to know about new properties

The alert was correctly created

On subscribing you accept the conditions of use and the privacy policy
Alert
Receive new ads in your inbox
Save this search
Receive alerts for new listings

We'll send you an email when we have new properties for: "Houses for sale in Canadian Bay"

The alert was correctly created

Centreville
Carrum Downs
Get email alerts and be the first to see new listings
Required field
On subscribing I accept the terms of the privacy policy
Perfect! You'll soon start receiving new listings via email
Alert
Receive an email when we have new ads for Houses for sale in Canadian Bay
Save this search
Filters

Bedrooms

Size (m²)

m²
m²

Price

$
$

Property type

Bathrooms

Clear all filters
Receive notifications when new entries are published.