459 properties for sale in Bungowannah

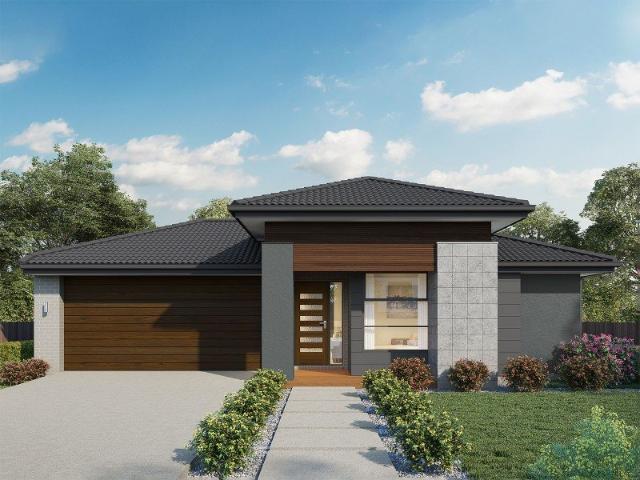
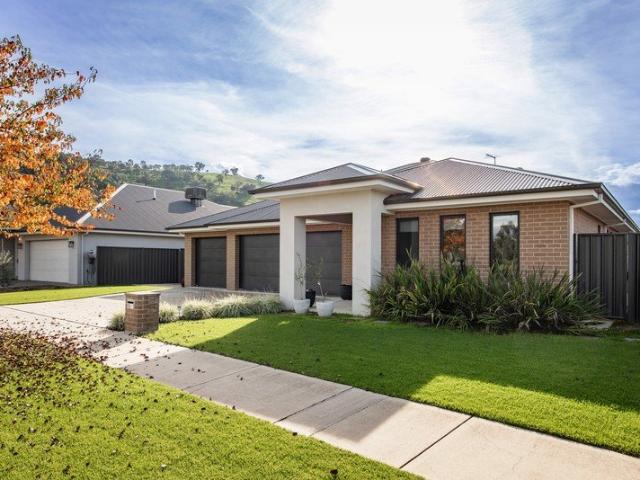
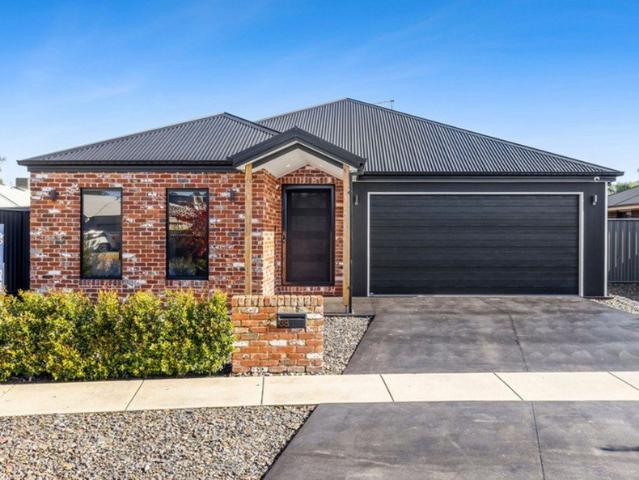
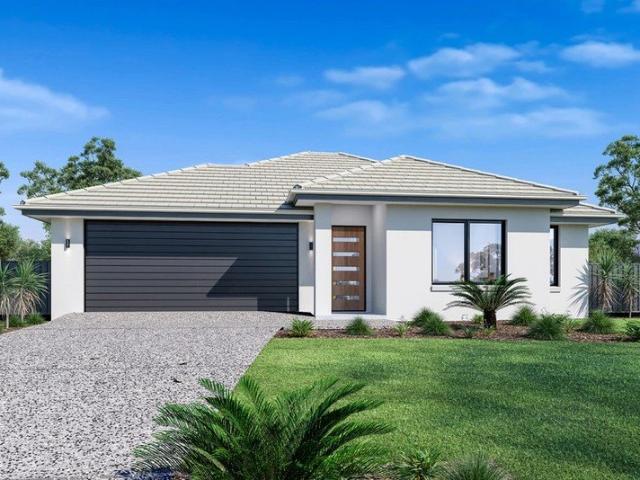
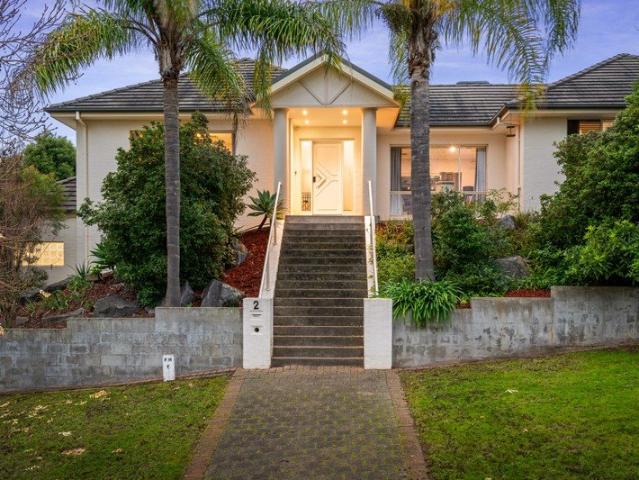
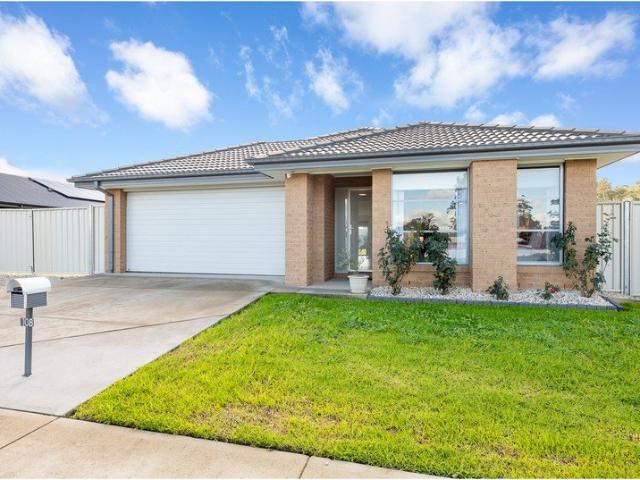
Move Straight In and Enjoy
View photo
House · for sale
Request Details
Move Straight In and Enjoy
Bungowannah
· 3 Bedrooms · 2 Baths · House
· Garden · Equipped kitchen
Bungowannah · 3 Bedrooms · 2 Baths · House · Garden · Equipped kitchen
Built in 2020, this modern three-bedroom home offers the opportunity to enjoy contemporary living without the delays, rising costs, and uncertainty that can come with building. Designed for easy living, the home features an open-plan kitchen, dining, and living area, creating a practical and welcoming space for everyday life. The master bedroom includes a walk-in robe and private ensuite, while the remaining two bedrooms are well positioned and serviced by the main bathroom. Year-round comfort is provided by ducted heating and cooling, complemented by a split-system unit. Outside, the undercover alfresco area provides the perfect place to relax or entertain, while the generous 685m² allotment offers double side access and a low-maintenance yard ready for landscaping and adding your own personal touch. Whether you're looking for a place to call home or a quality addition to your investment portfolio, this property presents an excellent opportunity. Investors will appreciate the appeal o
Request Details
PRIVATE LOCATION, IMMACULATE PRESENTATION
View photo
Apartment · for sale
Request Details
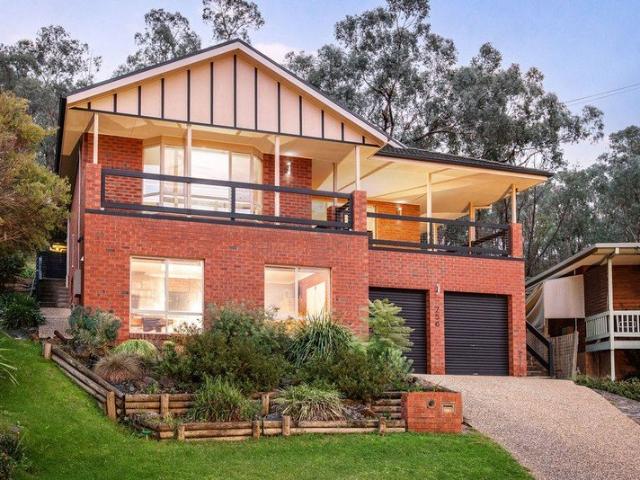
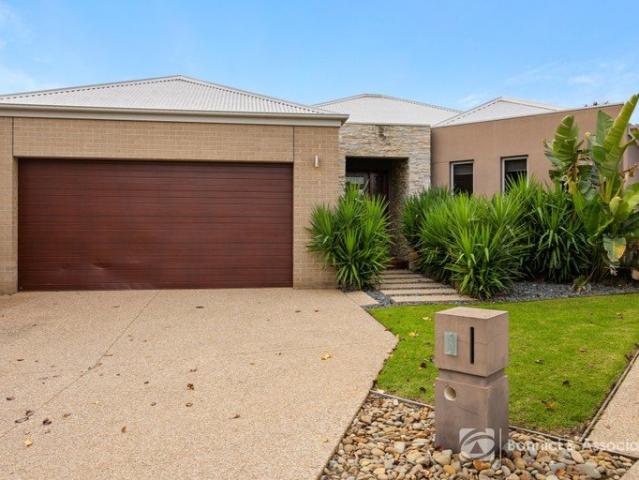
PRIVATE LOCATION, IMMACULATE PRESENTATION
Bungowannah
· 3 Bedrooms · 2 Baths · Apartment
· Garden · Parking · Equipped kitchen
Bungowannah · 3 Bedrooms · 2 Baths · Apartment · Garden · Parking · Equipped kitchen
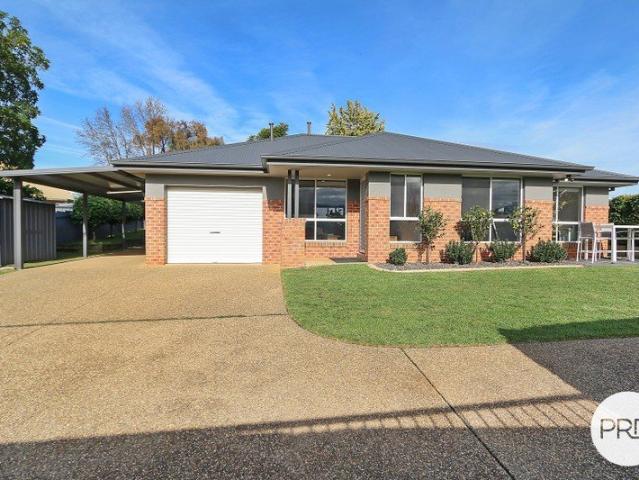
Privately tucked at the rear of the property and offering wonderful northerly views encompassing Nail Can Hill Range and Red Light Hill, 711A Centaur Road presents as an immaculate and well sized unit with great indoor and outdoor living spaces. Surrounded by an established and manicured garden setting that is fully secured, the property offers: - Three bedrooms; all with built-in robes and two with ceiling fans. - Generous living room with feature polished concrete wall. - Adjoining meals area that leads to the rear yard. - Kitchen with gas cook top, electric oven and dishwasher. - Full main bathroom plus ensuite bathroom to the master bedroom. - Separate laundry and great storage options. - Ducted evaporative cooling and ducted gas heating. - Generous covered outdoor entertaining space. - Single lock-up garage with internal access and A/C vent. - Adjoining tandem carport and garden shed. - Land size of approximately 521m2. Self Managed Strata with shared Insurance Policy totalling $3
Request Details
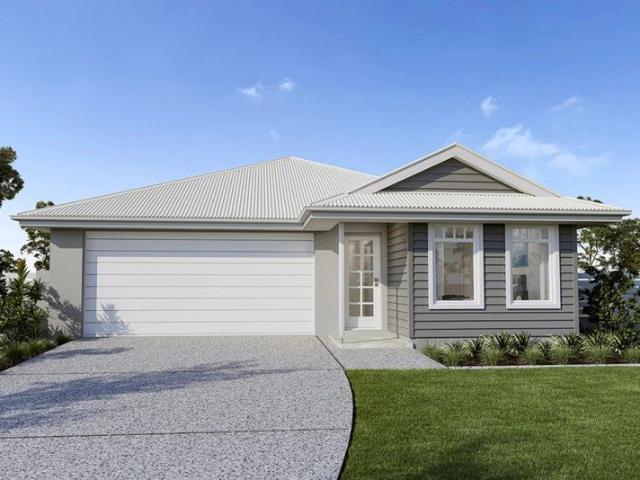
Marcoola 209 Defined by You. $10,000 To Spend Your Way
View photo
Terraced House · for sale
Request Details
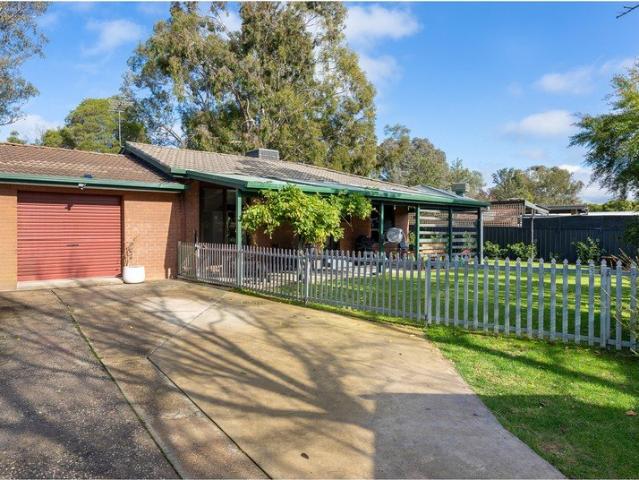
Marcoola 209 Defined by You. $10,000 To Spend Your Way
Bungowannah
· 4 Bedrooms · 2 Baths · Terraced House
· Parking · Equipped kitchen
Bungowannah · 4 Bedrooms · 2 Baths · Terraced House · Parking · Equipped kitchen
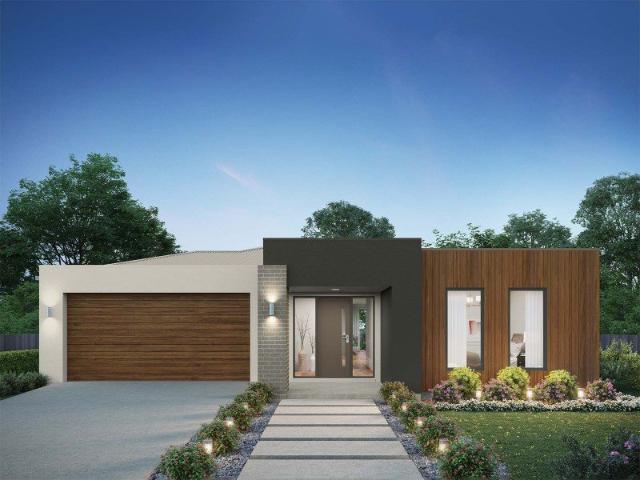
The Marcoola 209 is a modern-day marvel, complete with two spacious living areas and easy access from the double garage. The master suite is located at the front of the home for your convenience and features an oversized walk-in robe and ensuite. Three remaining bedrooms are located on the opposite side of the home and are connected by the second living area and family bathroom. The heart of the home is where the main family area can be found, complete with a large kitchen with an island bench. This area also houses a large family and dining area, plus a spacious alfresco. - 20mm Stone Benchtops - 2550mm Ceiling Height - 900mm Stainless Steel Appliances - Colorbond Roof - Double Glazed Windows - LED Downlights - Local builder/Local trades Copyright Hotondo Pty Ltd all rights reserved. Dimensions, photos and floor plans are for illustrative purposes and may include optional features. Additional facade options are available, as this home is not yet constructed. All packages are subject t
Request Details
Quality Family Home & Entertainer Elevated Greenbelt Location
View photo
House · for sale
Request Details
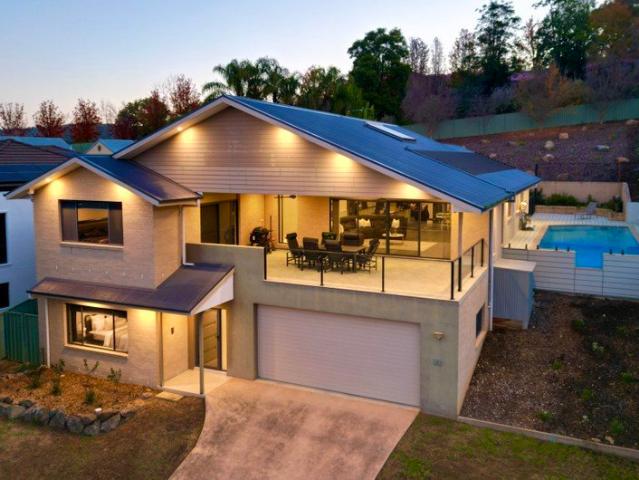
Quality Family Home & Entertainer Elevated Greenbelt Location
Bungowannah
· 4 Bedrooms · 2 Baths · House
· Equipped kitchen
Bungowannah · 4 Bedrooms · 2 Baths · House · Equipped kitchen
This stunning property, nestled in an elevated position backing onto Nail Can Hill Reserve, is the perfect entertainer and functional family home. As you enter this beautiful four-bedroom home, you are greeted by the formal lounge room and formal dining area, capturing the lovely aspect. At the heart of the home is the well appointed timber kitchen with excellent bench space, breakfast bar, walk in pantry and quality appliances. The family room is ideal for informal living with direct access to the expansive outdoor entertaining area. The lavish main bedroom is designed to capture the sweeping views and features both an ensuite and spacious walk-in robe. The remaining three bedrooms all have built in robes and ceiling fans and are serviced by the central bathroom and separate toilet. Designed with comfort in mind, this home offers ducted heating and cooling, a split system, ceiling fans and a 5.7kW solar system. The property also features a walk-in linen cupboard, ducted vacuum, and an
Request Details
Affordable Living With Modern Updates
View photo
Apartment · for sale
Request Details
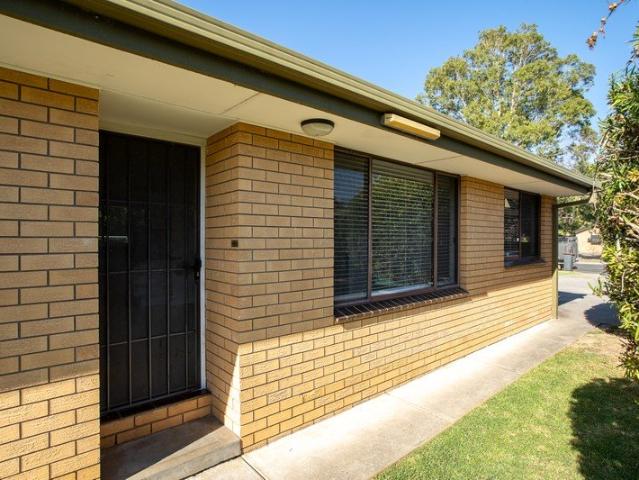
Affordable Living With Modern Updates
Bungowannah
· 2 Bedrooms · 1 Bath · Apartment
· Equipped kitchen
Bungowannah · 2 Bedrooms · 1 Bath · Apartment · Equipped kitchen
For the investor seeking a property with immediate returns or the owner-occupier looking for an easy-care home, this unit offers an opportunity in a convenient North Albury location. Thoughtfully updated and designed for low-maintenance living, it provides comfort and practicality. The kitchen has been refreshed and now features a near-new electric cooktop, creating a functional and inviting space for everyday meal preparation. Adding further appeal, the bathroom and laundry have been tastefully renovated, providing modern finishes and a fresh, contemporary feel. These improvements enhance the home's overall presentation while reducing the need for immediate maintenance or renovation work. Comfort has also been prioritised with the installation of new downlights and a reverse-cycle split-system air conditioner, ensuring year-round climate control. These updates help create a bright, welcoming atmosphere while contributing to the home's overall functionality and enjoyment. Investors wil
Request Details
Modern Living Without the Wait!
View photo
House · for sale
Request Details
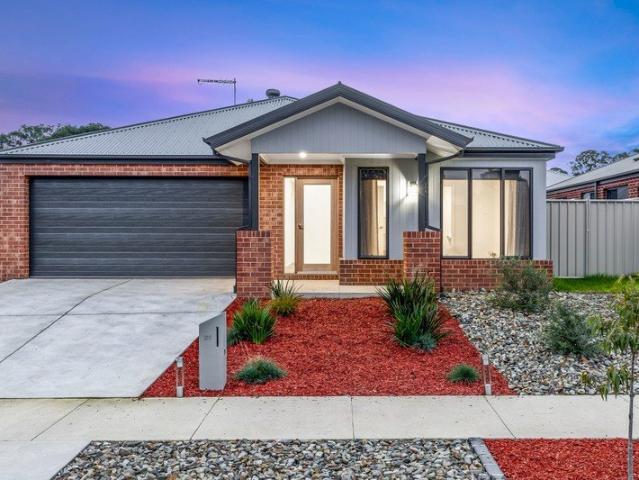
Modern Living Without the Wait!
Bungowannah
· 4 Bedrooms · 2 Baths · House
· Garden · Parking · Equipped kitchen
Bungowannah · 4 Bedrooms · 2 Baths · House · Garden · Parking · Equipped kitchen
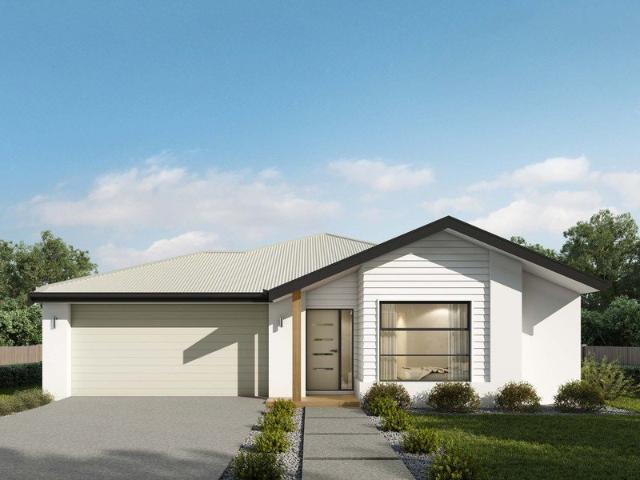
Why build when you can move straight into this beautifully presented, as-new home in the heart of Leneva? Designed for modern family living, this quality-built residence offers four generous bedrooms, including a spacious master suite with walk-in robe and private ensuite. The remaining bedrooms all feature built-in robes and are serviced by a stylish central bathroom. The light-filled open plan living area is enhanced by a striking raked ceiling, creating a wonderful sense of space and character. The well-appointed kitchen features gas cooking, a walk-in pantry, and ample bench and storage space, while a separate theatre room provides the perfect second living zone. Year-round comfort is assured with ducted heating and cooling throughout. Outside, the covered alfresco area overlooks a low-maintenance yard, ideal for those seeking easy-care living without compromising on lifestyle. Complete with a double garage offering internal access, side gate access and positioned close to parks, w
Request Details
GREAT RETURN BRILLIANT TENANT
View photo
House · for sale
Request Details
GREAT RETURN BRILLIANT TENANT
Bungowannah
· 4 Bedrooms · 2 Baths · House
· Parking · Equipped kitchen
Bungowannah · 4 Bedrooms · 2 Baths · House · Parking · Equipped kitchen
GREAT RETURN - BRILLIANT TENANT This ex Southern Vale display home comprises 4 bedrooms, huge master bedroom & ensuite, 2 living areas, massive kitchen, island bench, butler's pantry, Ducted heating and cooling, sun room, TRIPLE GARAGE, PLUS an 8 x 4 MAN CAVE. and a 723M block. Located opposite the local park, and a short stroll to the nature reserve and Kiewa Creek,with views to nearby hills Tenanted until 2028; currently at $720 a week Enjoy a sneaky latte at the popular pet friendly Piccolo pod. Killara is one of the most sought after areas in the RIverina
Request Details
MODERN FAMILY HOME WITH SECURE TENANCY IN POPULAR LENEVA LOCATION
View photo
House · for sale
Request Details
MODERN FAMILY HOME WITH SECURE TENANCY IN POPULAR LENEVA LOCATION
Bungowannah
· 4 Bedrooms · 2 Baths · House
· Equipped kitchen
Bungowannah · 4 Bedrooms · 2 Baths · House · Equipped kitchen
Positioned in the popular Leneva growth corridor, this quality Sapphire Sky-built home (2012) presents an outstanding opportunity for families and investors alike. Set on a manageable 512m² (approx.) allotment, the property combines modern comfort, practical design, and excellent tenant appeal. Designed for easy living, the home offers a formal lounge at the front of the property, complemented by a spacious open-plan kitchen, living, and dining zone that forms the heart of the home. The well-appointed kitchen features a gas cooktop, island bench, and ample storage, making it ideal for both everyday living and entertaining. Accommodation comprises four generous bedrooms, all with built-in robes, including a master suite complete with an ensuite. LED downlights throughout enhance the modern feel, while ducted heating and evaporative cooling ensure year-round comfort. Step outside to a covered and decked entertaining area, providing the perfect space for hosting family and friends or simp
Request Details
Hidden Away, Yet Close to Everything
View photo
House · for sale
Request Details
Hidden Away, Yet Close to Everything
Bungowannah
· 3 Bedrooms · 1 Bath · House
· Garden · Equipped kitchen
Bungowannah · 3 Bedrooms · 1 Bath · House · Garden · Equipped kitchen
OPEN HOME CANCELLED 20/6/26 Privacy, space, and a park-side outlook combine to create a lifestyle opportunity that's becoming increasingly difficult to find. Tucked away from the street on a generous 857m² battle-axe allotment, this inviting three-bedroom home offers the peace and privacy many buyers seek, while remaining close to everyday conveniences. Backing directly onto Ronald Richardson Park, the home enjoys a peaceful park outlook and a sense of space rarely found in suburban living. Freshly painted throughout and ready to enjoy, the home features a practical floorplan with three well-sized bedrooms, all with built-in robes. The kitchen is positioned at the heart of the home and is equipped with a gas cooktop and gas oven, flowing seamlessly into the adjoining meals area and everyday living spaces. Updated timber-look flooring adds warmth and a modern touch, while ducted cooling and a reverse-cycle split system provide year-round comfort. Outside, the secure backyard offers plen
Request Details
Stunning Contemporary Home, with Exceptional Features !
View photo
House · for sale
Request Details
Stunning Contemporary Home, with Exceptional Features !
Bungowannah
· 4 Bedrooms · 3 Baths · House
· Balcony · Equipped kitchen
Bungowannah · 4 Bedrooms · 3 Baths · House · Balcony · Equipped kitchen
Welcome to your dream sanctuary! This exquisite property boasts 4 spacious bedrooms, including 2 luxurious master suites complete with walk-in robes and ensuite bathrooms, ensuring everyone enjoys their own private retreat. At the heart of the home lies a chef's kitchen that is a culinary enthusiast's delight, featuring a state-of-the-art induction cooktop, two ovens with grill, elegant granite bench topsperfect for entertaining or family gatherings. The large open plan living area with raked ceilings, seamlessly connects to the outdoor spaces, making it ideal for both relaxation and entertaining. With 3 well-appointed bathrooms, including a luxurious deep bath to the family bathroom. Enjoy year-round comfort with reverse cycle heating and cooling, plus the added luxury of in-floor heating in the master ensuites. Convenience is key with a European laundry tucked away for practicality. While the spacious balcony offers stunning views across to the dam wallan idyllic spot for morning cof
Request Details
Contemporary Family Luxury with Pool, Solar & Side Access
View photo
House · for sale
Request Details
Contemporary Family Luxury with Pool, Solar & Side Access
Bungowannah
· 4 Bedrooms · 2 Baths · House
· Fireplace · Swimming pool · Equipped kitchen
Bungowannah · 4 Bedrooms · 2 Baths · House · Fireplace · Swimming pool · Equipped kitchen
Positioned in the highly sought-after Riverside Estate, this beautifully presented family home combines modern style, quality craftsmanship and exceptional functionality. Built by Afonso Homes in 2020 and set on approximately 546m², the residence offers an impressive blend of space, comfort and practicality, making it ideal for families, professionals and entertainers alike. Designed with modern living in mind, the home features four generous bedrooms, two stylish bathrooms and multiple living zones, including a formal lounge and rumpus room, providing flexibility for growing families. The luxurious master suite is a true retreat, complete with dual walk-in robes and a beautifully appointed ensuite. At the heart of the home, the stunning kitchen showcases stone benchtops, quality appliances and a spacious butler's pantry, flowing seamlessly into the open-plan living and dining area. Comfort is assured year-round with ducted reverse-cycle heating and cooling, while an electric fireplace
Request Details
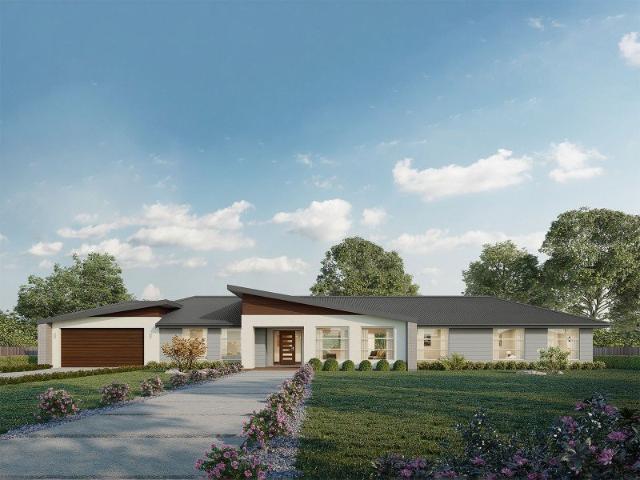
Nova 195
View photo
Terraced House · for sale
Request Details
Nova 195
Bungowannah
· 4 Bedrooms · 2 Baths · Terraced House
· Equipped kitchen
Bungowannah · 4 Bedrooms · 2 Baths · Terraced House · Equipped kitchen
For all enquiries please contact Shona Macritchie on 0450 884 981 or - Private Master Bedroom - Open-plan Kitchen, Dining and Family - Walk-in Pantry - Stone Benchtops - 900mm Smeg Appliances - Alfresco - Heating and Cooling to all Living Spaces - Downlights Throughout the Home - Double Glaze Windows - Site Works Included! +All of our Standard Inclusions Don't like the facade? You can pick from plenty of other options! Virtual Tours are also available on our Website
Request Details
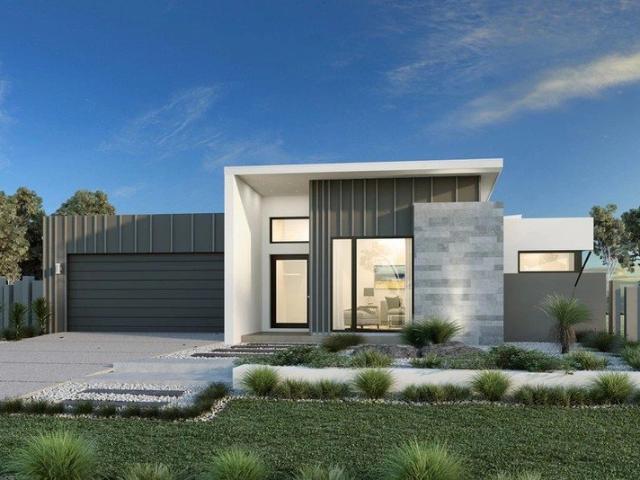
Stockton 322 Defined by You. $10,000 To Spend Your Way
View photo
Terraced House · for sale
Request Details
Stockton 322 Defined by You. $10,000 To Spend Your Way
Bungowannah
· 4 Bedrooms · 2 Baths · Terraced House
· Equipped kitchen
Bungowannah · 4 Bedrooms · 2 Baths · Terraced House · Equipped kitchen
With a private living room, open-plan kitchen, dining and family area plus a large alfresco, the Stockton 322 has an abundance of space for the entire family. You and your family will love the practical kitchen, complete with walk-in pantry and large central island bench. Blended throughout the Stockton are generous spaces for storage. The master suite features a large walk-in robe and ensuite, where the three additional bedrooms are located around a private rumpus room. The Stockton offers everything a growing family could need to live in comfort and style. This design is also available in a larger 380 size. - 20mm Stone Benchtops - 2550mm Ceiling Height - 900mm Stainless Steel Appliances - Colorbond Roof - Double Glazed Windows - LED Downlights - Local builder/Local trades Copyright Hotondo Pty Ltd all rights reserved. Dimensions, photos and floor plans are for illustrative purposes and may include optional features. Additional facade options are available, as this home is not yet co
Request Details
Vista 285 Exclusive Location
View photo
Terraced House · for sale
Request Details
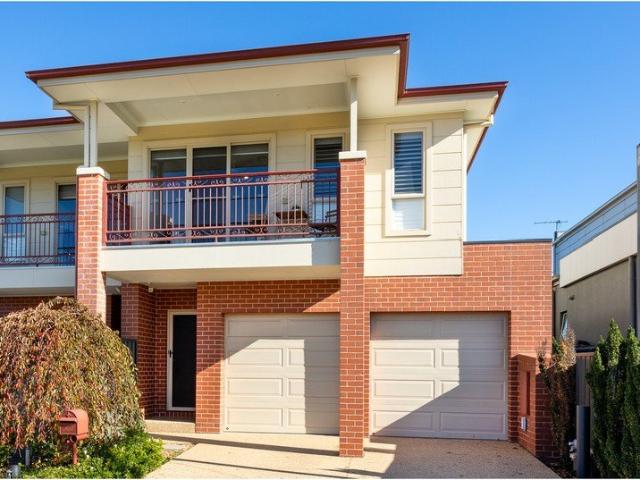
Vista 285 Exclusive Location
Bungowannah
· 4 Bedrooms · 2 Baths · Terraced House
· Equipped kitchen
Bungowannah · 4 Bedrooms · 2 Baths · Terraced House · Equipped kitchen
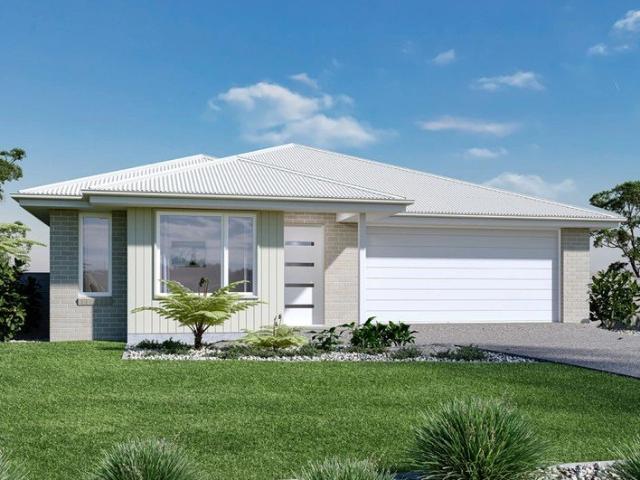
One of the most exclusive blocks in Thurgoona. Please call Bruce Stewart on 0412 054715 or Combining elegant spatial flow and intelligent separation of private spaces the Vista design has all the features to meet modern family requirements with space for every member of the family. At the heart of the home is the perfect space for the family to come together and entertain guests, boasting an impressive open plan living area with kitchen, Dining and Family that opens outdoors onto a large covered Alfresco. Towards the rear of the home is the kids’ zone with bedrooms and family bathroom surrounding a central activity room. A master bedroom suite is privately positioned behind a separate lounge room to the front and is complemented by a well-appointed ensuite and walk in robe. Providing separate spaces to retreat, relax or play the Vista design, exclusive to G.J. Gardner Homes brings you closer to the lifestyle you’ve always wanted; in the home you deserve! Allow yourself to imagine the l
Request Details
Space, Character & Endless Possibilities
View photo
House · for sale
Request Details
Space, Character & Endless Possibilities
Bungowannah
· 5 Bedrooms · 2 Baths · House
Bungowannah · 5 Bedrooms · 2 Baths · House
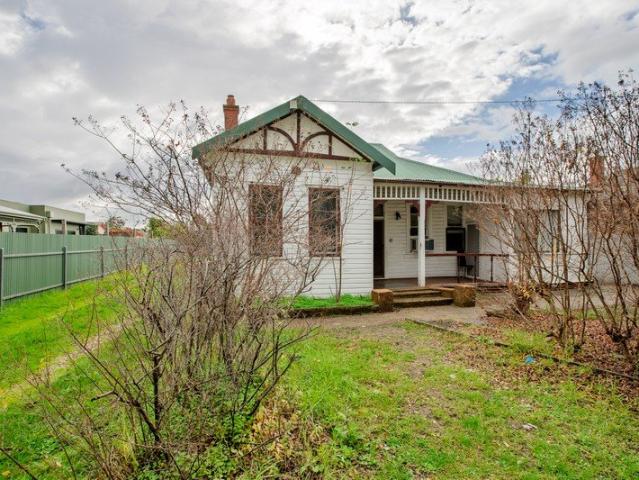
358 Fallon Street presents an exciting opportunity for large families, investors or buyers searching for a home that offers flexibility, character and future possibilities. Positioned on a substantial 835.3m² allotment, this five-bedroom residence delivers an abundance of space both inside and out, with a versatile floorplan that can easily adapt to a range of lifestyle needs. Whether you require additional bedrooms, multiple living zones, a home office, hobby room or space for extended family living, the home's layout creates endless opportunities to tailor the property to suit your individual needs. Stepping inside, the home showcases many charming character features that add warmth and personality throughout. High ceilings create a sense of openness, while decorative wall and ceiling details, traditional mantle pieces and period-inspired touches provide a reminder of the home's timeless appeal. Buyers who appreciate homes with history and character will recognise the potential to fu
Request Details
Charming Home with Exceptional Future Potential
View photo
House · for sale
Request Details
Charming Home with Exceptional Future Potential
Bungowannah
· 4 Bedrooms · 2 Baths · House
· Air conditioning · Gym · Equipped kitchen
Bungowannah · 4 Bedrooms · 2 Baths · House · Air conditioning · Gym · Equipped kitchen
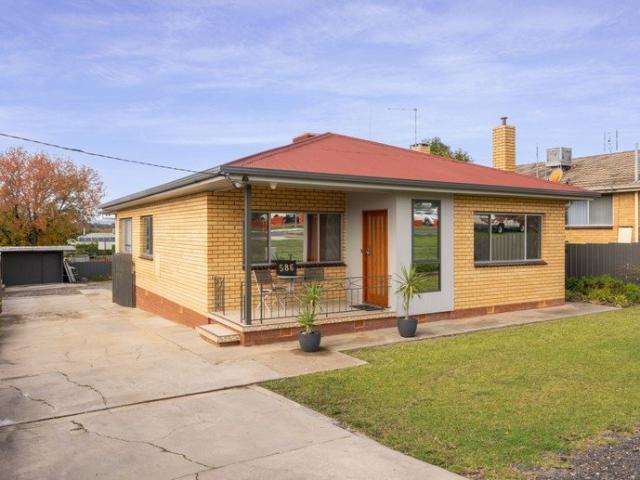
Perfectly positioned directly opposite Albury Base Hospital, 586 East Street presents a rare opportunity to secure a charming period home in one of Albury's most convenient and tightly held locations. Filled with character and warmth, the home offers a practical floorplan comprising three generous bedrooms, a spacious living area, a well-appointed kitchen and two bathrooms, making it equally suited to families, professionals or investors. Adding to its appeal is a versatile rear wing, offering endless possibilities to adapt the space to your lifestyle. Whether you envision a generous rumpus room, home gym, studio, games room or work from home office, this flexible area provides the opportunity to create a space that evolves with your needs. Designed for year round comfort, the home has been thoughtfully updated with ducted floor heating, ducted ceiling air conditioning, a split system servicing the rear room and ceiling fans throughout. These modern additions complement the home's time
Request Details
Viewings Strictly By Appointment Paramount Design Within Steps To All Amenities
View photo
House · for sale
Request Details
Viewings Strictly By Appointment Paramount Design Within Steps To All Amenities
Bungowannah
· 3 Bedrooms · 2 Baths · House
· Garden
Bungowannah · 3 Bedrooms · 2 Baths · House · Garden
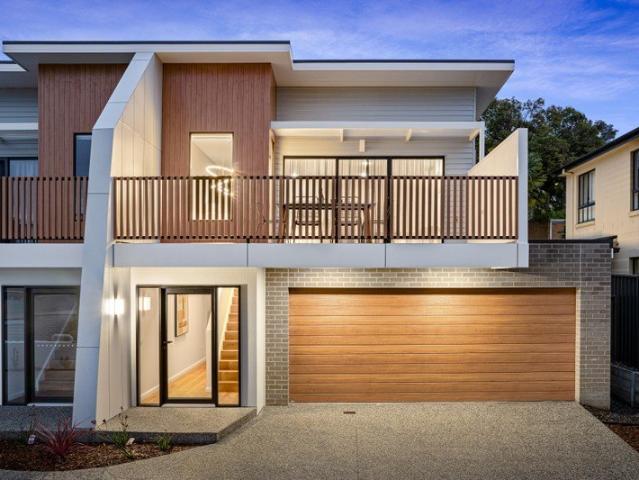
A premium undertaking, built by Trethowan Building Group and finished to an exceptional level, 3/251 Borella Road presents an opportunity for exclusive modern and low maintenance living within arm's reach of all services. Situated back from the main road in a cul-de-sac service lane and just steps to the Albury Base Hospital, East Albury IGA, Newmarket Hotel, athletics track, sporting grounds and just minutes to the Albury CBD, the residence perfectly suits those seeking to owner occupy, while also proving itself as a highly capable short-term accommodation investment currently operating as an Airbnb and returning approximately $65,000 per annum, providing a strong yield. Thoughtfully designed with functionality, privacy, comfort and energy efficiency at the forefront, the property is perfectly positioned to feature large amounts of natural light in the open living area and includes a north facing private outdoor area. Unfurling over two levels, the lower level consists of bedrooms two
Request Details
Simply The Best
View photo
House · for sale
Request Details
Simply The Best
Bungowannah
· 3 Bedrooms · 2 Baths · House
· Equipped kitchen
Bungowannah · 3 Bedrooms · 2 Baths · House · Equipped kitchen
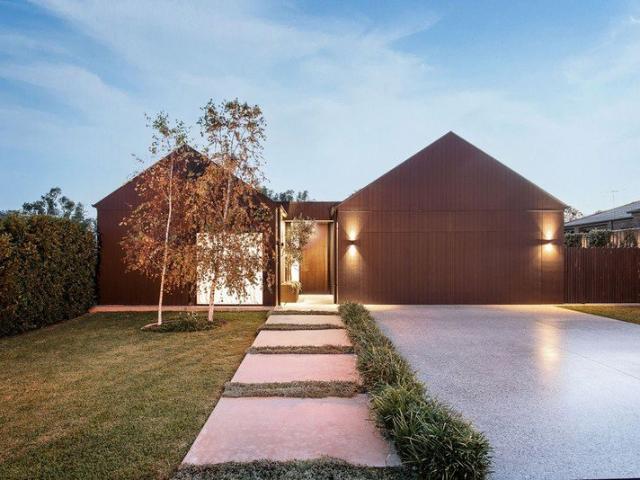
Some homes are built to a standard; others are built to shatter them. Positioned proudly on Sargeant Street, this fully custom masterpiece by McKeone Constructions represents the absolute pinnacle of bespoke design and flawless execution. From its commanding street presence to its meticulously curated, industrial-chic interiors, every square inch of this residence has been crafted with an uncompromising commitment to luxury. Beyond the massive custom entry, polished concrete floors flow uninterrupted throughout. This open-plan space is framed by double-glazed windows, offering premium soundproofing and thermal efficiency The massive, open-plan kitchen and dining zone is a masterclass in texture and minimalism. Raw concrete benchtops are balanced against warm, premium timber veneer cabinetry. To maintain ultra-sleek, uncluttered lines, an array of high-end appliances is subtly integrated: - Downdraft Induction cooktop (negating the need for a bulky overhead rangehood) - Fully integrated
Request Details
Portside 280
View photo
Terraced House · for sale
Request Details
Portside 280
Bungowannah
· 4 Bedrooms · 2 Baths · Terraced House
· Parking · Equipped kitchen
Bungowannah · 4 Bedrooms · 2 Baths · Terraced House · Parking · Equipped kitchen
Please call Bruce Stewart on 0412 054715 or Discover the Portside where elegance meets functionality. This stunning home design features three living zones, including a separate area for the kids, a master retreat and a large, open-plan living space topped with a separate lounge room allowing for space, privacy and entertaining. An inviting open plan living area features a gourmet kitchen with a butler’s pantry at the centre of the home which elegantly extends outdoors, perfect for gatherings. With four generous bedrooms, including a luxurious master suite with a walk-in robe and ensuite, this home is perfect for growing families. Enjoy the convenience of a double garage, study nook, and multiple living spaces designed for relaxation and entertainment. The Portside is your gateway to a lifestyle of comfort and sophistication. Allow yourself to imagine the lifestyle you’ve always wanted; in the home you deserve! The Portside design offers individually crafted facades that will inspire y
Request Details
A Landmark Hamilton Valley Residence Where Character Meets Contemporary Luxury
View photo
House · for sale
Request Details
A Landmark Hamilton Valley Residence Where Character Meets Contemporary Luxury
Bungowannah
· 4 Bedrooms · 2 Baths · House
Bungowannah · 4 Bedrooms · 2 Baths · House
Phone Enquiry ID: 235744 A rare offering of exceptional scale, craftsmanship and lifestyle, this remarkable residence has been transformed through an extensive renovation and architecturally designed extension completed in 2024, creating one of Hamilton Valley's most distinctive family homes. Set on more than 1800m² of beautifully established grounds and offering over 420m² of living space, the property combines the character of its 1950s origins with the comfort, luxury and functionality expected of a premium modern residence. Designed with family, entertaining and everyday living at its core, every element of the home has been thoughtfully considered. From the moment you step inside, soaring ceilings across both levels and oversized picture windows create an immediate sense of space, light and sophistication. Multiple living zones provide flexibility for growing families, multigenerational living or those who simply appreciate room to spread out. At the heart of the home lies an expa
Request Details
Airlie 245 Defined by You. $10,000 To Spend Your Way
View photo
Terraced House · for sale
Request Details
Airlie 245 Defined by You. $10,000 To Spend Your Way
Bungowannah
· 4 Bedrooms · 2 Baths · Terraced House
· Equipped kitchen
Bungowannah · 4 Bedrooms · 2 Baths · Terraced House · Equipped kitchen
The Airlie 245 features everything you and your family could ever need, starting with a well-appointed kitchen. This central hub of the home boasts a large pantry and island bench, which looks out to the open-plan dining and family area and adjoining alfresco, ideal for entertaining. The three bedrooms offer built-in robes and convenient access to bathroom facilities, while the master suite features a large walk-through robe and ensuite with double basins. To top it off, this home has a versatile second living area, which could be used as a sitting room or home theatre. - 20mm Stone Benchtops - 2550mm Ceiling Height - 900mm Stainless Steel Appliances - Colorbond Roof - Double Glazed Windows - LED Downlights - Local builder/Local trades Copyright Hotondo Pty Ltd all rights reserved. Dimensions, photos and floor plans are for illustrative purposes and may include optional features. Additional facade options are available, as this home is not yet constructed. All packages are subject to e
Request Details
Erskine 240 Defined by You. $10,000 To Spend Your Way
View photo
Terraced House · for sale
Request Details
Erskine 240 Defined by You. $10,000 To Spend Your Way
Bungowannah
· 4 Bedrooms · 2 Baths · Terraced House
· Equipped kitchen
Bungowannah · 4 Bedrooms · 2 Baths · Terraced House · Equipped kitchen
The Erskine 240 boasts a clever family friendly layout that makes this the ideal home. Three bedrooms feature built-in robes, where the master suite contains a walk-in robe and spacious ensuite. The rear of the home is where the large kitchen, dining and living area can be found complete with a spacious alfresco area. The lounge room is versatile and can be used as a rumpus or home theatre to suit your family. - 20mm Stone Benchtops - 2550mm Ceiling Height - 900mm Stainless Steel Appliances - Colorbond Roof - Double Glazed Windows - LED Downlights - Local builder/Local trades Copyright Hotondo Pty Ltd all rights reserved. Dimensions, photos and floor plans are for illustrative purposes and may include optional features. Additional facade options are available, as this home is not yet constructed. All packages are subject to engineering plans and developer's approval and therefore may need to be altered to comply with estate covenants. Should additional costs be required to meet develop
Request Details
Family Home in Popular Pemberton Park
View photo
House · for sale
Request Details
Family Home in Popular Pemberton Park
Bungowannah
· 4 Bedrooms · 2 Baths · House
· Equipped kitchen
Bungowannah · 4 Bedrooms · 2 Baths · House · Equipped kitchen
Positioned in an elevated pocket of popular Pemberton Park, this impressive family residence delivers an outstanding combination of space, comfort and versatility. Surrounded by quality homes and thoughtfully designed for modern family living, it offers multiple living zones, generous accommodation and exceptional indoor-outdoor entertaining across a practical split-level layout. Bathed in natural light and enjoying an elevated outlook, the home immediately impresses with its sense of space and functionality. At the heart of the residence, the well-appointed kitchen features ample bench space, quality stainless steel appliances and a seamless connection to the surrounding living, dining and family areas, creating a central hub for everyday living and entertaining. The thoughtfully designed upper level provides excellent separation between living and accommodation. The spacious master suite is privately positioned and complete with a well-appointed ensuite featuring a relaxing spa bath.
Request Details
Brookfield 224
View photo
Terraced House · for sale
Request Details
Brookfield 224
Bungowannah
· 4 Bedrooms · 2 Baths · Terraced House
· Equipped kitchen
Bungowannah · 4 Bedrooms · 2 Baths · Terraced House · Equipped kitchen
For all enquiries please contact Shona Macritchie on 0450 884 981 or - Private Master Bedroom - Open-plan Kitchen, Dining and Family - Walk-in Pantry - Separate Lounge - Alfresco - Heating and Cooling to all Living Spaces - Downlights Throughout the Home - Double Glaze Windows - Site Works Included! + All of our Standard Inclusions Don't like the facade? You can pick from plenty of other options! Virtual Tours are also available on our Website
Request Details
Modern Townhouse Living in South Albury
View photo
House · for sale
Request Details
Modern Townhouse Living in South Albury
Bungowannah
· 4 Bedrooms · 2 Baths · House
· Garden · Parking · Equipped kitchen
Bungowannah · 4 Bedrooms · 2 Baths · House · Garden · Parking · Equipped kitchen
Looking for a lifestyle change close to everything central Albury has to offer? This stylish and thoughtfully designed townhouse presents an outstanding opportunity for owner-occupiers and investors alike. The spacious master suite is conveniently positioned on the ground floor, complete with a walk-in robe and private ensuite, creating the perfect retreat. At the heart of the home, the contemporary kitchen overlooks the open-plan living and dining area, providing an ideal space for everyday living and effortless entertaining. Upstairs, you'll find three additional bedrooms, a second living area, and a well-appointed bathroom with a separate toilet, offering flexibility for growing families, guests, or those working from home. The rear yard offers an alfresco area, overlooking the low maintenance, private and secure yard. Parking ensured with garage, that offers a remote and internal access. Combining a practical floorplan with modern comforts and a sought-after location, this impressi
Request Details

Get email alerts

Don't miss out: be the first to know about new properties

The alert was correctly created

On subscribing you accept the conditions of use and the privacy policy
Alert
Receive new ads in your inbox
Save this search
Receive alerts for new listings

We'll send you an email when we have new properties for: "Properties for sale in Bungowannah"

The alert was correctly created

Castle Creek, Wodonga
Huon Creek, Wodonga
Get email alerts and be the first to see new listings
Required field
On subscribing I accept the terms of the privacy policy
Perfect! You'll soon start receiving new listings via email
Alert
Receive an email when we have new ads for Properties for sale in Bungowannah
Save this search
Filters

Bedrooms

Size (m²)

Price

$
$

Property type

Bathrooms

Clear all filters
Receive notifications when new entries are published.